Refine Search
Sort by
$1,250,000
4 Beds 2 Baths OC26046121 MLS ACTIVE Status
Perched atop more than 40 private acres, this extraordinary hilltop estate commands sweeping 360-degree views spanning North San Diego County, surrounding mountain ridgelines, and all the way to Catalina Island on clear days. Offering unmatched privacy, breathtaking sunsets, equestrian potential, and endless possibilities, this is a rare opportunity just south of Temecula Wine Country. Whether enjoyed as a secluded private retreat or further developed to capitalize on its desirable A70 zoning, the property's potential is nearly as expansive as its views. Tucked at the end of a private road with convenient access to Interstate 15, the setting feels worlds away while remaining just minutes from shopping, dining, and everyday amenities. Lovingly maintained, the residence features new dual-pane windows, fresh interior paint, and new carpeting, all thoughtfully integrated to preserve its rustic character. The main level offers a spacious living room framed by panoramic view windows, two bedrooms, and a large entertainer's kitchen. Upstairs, a generous bonus family room and dedicated office accompany two oversized bedrooms, each spanning the width of the home and offering dual exposures to both the ocean-view and mountain-view sides. These flexible spaces can easily function as additional sleeping areas, guest quarters, or multipurpose rooms. Energy-efficient upgrades include grid-connected solar, a Solahart solar water heating system, a roof designed for optimal insulation performance, and a raised foundation with an expansive crawlspace. Maintained using organic farming practic Perched atop more than 40 private acres, this extraordinary hilltop estate commands sweeping 360-degree views spanning North San Diego County, surrounding mountain ridgelines, and all the way to Catalina Island on clear days. Offering unmatched privacy, breathtaking sunsets, equestrian potential, and endless possibilities, this is a rare opportunity just south of Temecula Wine Country. Whether enjoyed as a secluded private retreat or further developed to capitalize on its desirable A70 zoning, the property's potential is nearly as expansive as its views. Tucked at the end of a private road with convenient access to Interstate 15, the setting feels worlds away while remaining just minutes from shopping, dining, and everyday amenities. Lovingly maintained, the residence features new dual-pane windows, fresh interior paint, and new carpeting, all thoughtfully integrated to preserve its rustic character. The main level offers a spacious living room framed by panoramic view windows, two bedrooms, and a large entertainer's kitchen. Upstairs, a generous bonus family room and dedicated office accompany two oversized bedrooms, each spanning the width of the home and offering dual exposures to both the ocean-view and mountain-view sides. These flexible spaces can easily function as additional sleeping areas, guest quarters, or multipurpose rooms. Energy-efficient upgrades include grid-connected solar, a Solahart solar water heating system, a roof designed for optimal insulation performance, and a raised foundation with an expansive crawlspace. Maintained using organic farming practices, the land has previously supported orchards and vineyards and is well-positioned for future agricultural use. This expansive horse property offers ample room for riding, grazing, barns, arenas, and other equestrian improvements. Sandy loam soil provides excellent drainage and growing conditions, while extensive irrigation lines serve cleared portions of the property. Carefully crafted terracing and stone masonry create inviting outdoor spaces and abundant parking. A 24' x 24' equipment shed with a 7-foot roll-up door and secondary access door provides ample storage for tractors, tools, and equipment. From private estate living and boutique agriculture to future development opportunities, this remarkable property offers a truly unparalleled lifestyle in one of Southern California's most scenic settings.

6750 Rainbow Heights Rd, Fallbrook

$1,249,999
2 Beds 2 Baths NDP2606689 MLS ACTIVE Status
$10,000 TOWARD BUYER CLOSING COSTS OR RATE BUY-DOWN! Offered at $1,249,999, this is an exceptional opportunity to own a spacious 2-bedroom, 2-bathroom ocean-view condo at 400 N. Pacific Street in the heart of Oceanside. Located just steps from the beach, this 1,280-square-foot residence offers the ideal coastal lifestyle with beautiful ocean and coastal views, a private balcony, generous living space, two parking spaces, and access to a community pool and spa. Enjoy the convenience of being close to the Oceanside Pier, beach, restaurants, shopping, and downtown Oceanside. Seller is offering $10,000 toward the buyers closing costs or an interest-rate buy-down, providing an even greater opportunity to make this beachside home your own. With exceptional location, ocean views, and outstanding value, this is a property you wont want to miss! $10,000 TOWARD BUYER CLOSING COSTS OR RATE BUY-DOWN! Offered at $1,249,999, this is an exceptional opportunity to own a spacious 2-bedroom, 2-bathroom ocean-view condo at 400 N. Pacific Street in the heart of Oceanside. Located just steps from the beach, this 1,280-square-foot residence offers the ideal coastal lifestyle with beautiful ocean and coastal views, a private balcony, generous living space, two parking spaces, and access to a community pool and spa. Enjoy the convenience of being close to the Oceanside Pier, beach, restaurants, shopping, and downtown Oceanside. Seller is offering $10,000 toward the buyers closing costs or an interest-rate buy-down, providing an even greater opportunity to make this beachside home your own. With exceptional location, ocean views, and outstanding value, this is a property you wont want to miss!

400 N Pacific St Unit 111, Oceanside

$1,249,990
4 Beds 4 Baths NDP2606630 MLS ACTIVE Status
Modern Coastal Living Live the ultimate Carlsbad lifestyle in this beautifully upgraded 4-bedroom, 3.5-bathroom home offering 2,070 sq ft of light-filled, open-concept living in a prime location. The gourmet kitchen features Wolf appliances, quartz countertops, and shaker-style soft-close cabinetry, blending luxury and function. A spacious layout includes a private downstairs bedroom with en-suite bath, ideal for guests or multi-gen living. Additional upgrades include owned solar and a 2-car garage with EV charger. Enjoy incredible access to the outdoors walk to Agua Hedionda Lagoon for paddleboarding, kayaking, or swimming, and hop on your e-bike to catch waves at Tamarack Beach, just minutes away. The community offers resort-style amenities including a pool, hot tub, dog park, and playground, and youre surrounded by top-rated Carlsbad schools, coastal trails, shopping, dining, and more. Luxury finishes, unbeatable location, and a true coastal lifestyle Welcome home to 2544 Thyme Way Modern Coastal Living Live the ultimate Carlsbad lifestyle in this beautifully upgraded 4-bedroom, 3.5-bathroom home offering 2,070 sq ft of light-filled, open-concept living in a prime location. The gourmet kitchen features Wolf appliances, quartz countertops, and shaker-style soft-close cabinetry, blending luxury and function. A spacious layout includes a private downstairs bedroom with en-suite bath, ideal for guests or multi-gen living. Additional upgrades include owned solar and a 2-car garage with EV charger. Enjoy incredible access to the outdoors walk to Agua Hedionda Lagoon for paddleboarding, kayaking, or swimming, and hop on your e-bike to catch waves at Tamarack Beach, just minutes away. The community offers resort-style amenities including a pool, hot tub, dog park, and playground, and youre surrounded by top-rated Carlsbad schools, coastal trails, shopping, dining, and more. Luxury finishes, unbeatable location, and a true coastal lifestyle Welcome home to 2544 Thyme Way

2544 Thyme Way, Carlsbad

$1,249,900
3 Beds 3 Baths 260014056 MLS ACTIVE UNDER CONTRACT Status
Experience refined rural living on this 2-acre North County estate in Valley Center, where a custom-built contemporary western red cedar home blends timeless craftsmanship with modern luxury. Move-in ready and meticulously maintained, the property is designed for elegant, effortless indoor-outdoor living. The 3-bedroom, 2-bathroom main residence centers on a dramatic great room with soaring vaulted wood ceilings and beams, premium hardwood flooring, and a striking fireplace. New Milgard windows and slider doors flood the interior with natural light while framing panoramic views of the surrounding valley and hills. A semi-attached 1-bedroom, 1-bathroom guest house offers its own kitchen, living area, and private fenced yard, perfect for multigenerational living or rental income. Outdoor living is the true highlight, with expansive decks and climate control that create an ideal setting to relax in the hot tub or take in sweeping vistas. Built for sustainability and an agricultural lifestyle, the estate features a solar power system with whole-house backup generator, a producing Valencia orange grove, and a north-facing slope ideal for a vineyard. A private gated entry, abundant parking, and a detached workshop complete this rare sanctuary designed for tranquility, modern efficiency, and the finest in Valley Center living. ADDITIONAL FEATURES & UPGRADES Interior: 1. Floor-to-ceiling wood accents throughout the great room 2. Soaring vaulted wood ceilings and exposed beams 3. Premium hardwood flooring and a striking fireplace 4. New Milgard windows and slider doors 5. Custom blackout shades for privacy and comfort 6. Premium kitchen appliances and granite countertops 7. Whole-house water filter and central vacuum system 8. New paint and carpet Guest House: 9. Attached 1-bedroom, 1-bathroom layout 10. Private kitchen, living area, and fenced yard/deck 11. Ideal for multigenerational living or rental income Outdoor & Sustainability: 12. Expansive decks with effortless climate control 13. Hot tub with sweeping valley and hillside views 14. Motorized awnings and exterior motorized solar screens 15. Solar power energy system with whole-house backup generator 16. Producing Valencia orange grove and lemon tree 17. Open north-facing slope ideal for a vineyard 18. 2-inch agricultural water main 19. Chicken coop, covered livestock/work area, and fully fenced yards Parking, Storage & Access: 20. Detached workshop/garage for hobbyists or vehicle collectors 21. 2-car garage with motorized retractable screens (main home) 22. 2-car garage/workshop with 50-amp power (detached) 23. 3-car carport/shade canopy 24. Room for additional RV and trailer parking 25. Solar-powered driveway gate behind a private gated entry A rare opportunity to own a private sanctuary built for tranquility, modern efficiency, and the finest in Valley Center living.

30830 Ranch Creek, Valley Center

$1,249,000
3 Beds 3 Baths 260021069 MLS ACTIVE Status
Welcome to this inviting Oceanside home in the desirable San Luis Rey area, offering a bright and spacious layout designed for comfortable Southern California living. The interior features an open feel with abundant natural light, tile flooring, and large glass doors that seamlessly connect the living areas to the private outdoor space. Step outside to enjoy a beautifully landscaped setting with a covered patio and charming wood pergola, creating an ideal space for relaxing, dining, or entertaining. The home also offers a well-appointed kitchen, generous three-car garage, solar panels, and energy-storage improvements. Conveniently located near parks, shopping, dining, schools, and major roadways, this home combines comfort, functionality, and outdoor appeal in a peaceful Oceanside setting.

317 Valley Hts, Oceanside

$1,249,000
4 Beds 3 Baths 260020410 MLS ACTIVE Status
Welcome to 5168 Frazee Rd, a beautifully situated 4-bedroom, 3-bath home tucked away on a quiet cul-de-sac and set on an impressive .4-acre lot with mountain views. Designed for both everyday living and entertaining, the expansive backyard is a true highlight, featuring a sparkling pool and spa, putting green, turf, and plenty of space to relax, play, and enjoy the Southern California lifestyle. Inside, vaulted ceilings and abundant natural light create a bright, open feel throughout. The spacious kitchen features granite countertops, custom cabinetry, a walk-in pantry, and ample storage and prep space. A desirable entry-level bedroom and full bath offer flexibility for guests, multigenerational living, or a home office. Upstairs, the primary suite is a private retreat with high ceilings, a cozy fireplace, and a tastefully upgraded bathroom. Unwind in the freestanding soaking tub while taking in the beautiful views. Additional highlights include OWNED solar, RV parking, and a functional floor plan with generous living spaces. With no HOA and no Mello-Roos, this home offers space, privacy, views, and amenities that are increasingly hard to find. Conveniently located near schools, shopping, freeways, and just a short drive to the beach, 5168 Frazee Rd offers the best of Oceanside living.

5168 Frazee, Oceanside

$1,249,000
4 Beds 3 Baths 260020206 MLS ACTIVE Status The Trails BLDG.
Welcome to this beautifully upgraded 4-bedroom, 2.5-bath Carlsbad home offering 1,997 sq. ft. of living space on an exceptional approx. 7,486 sq. ft. lot—one of the largest in the neighborhood. The bright, inviting interior features an updated kitchen with stainless steel appliances, generous cabinetry and an easy flow into the living and entertaining spaces. Upstairs, the spacious primary suite offers a beautifully remodeled bath and substantial walk-in closet, while three additional bedrooms provide flexibility for family, guests or a home office. Outside is where this property truly sets itself apart. The expansive, mostly flat and usable backyard offers outstanding privacy with multiple areas for relaxing and entertaining, including a putting green, patios, and mature landscaping. The home’s orientation, curb appeal and oversized lot create a sense of space rarely found at this price point in Carlsbad. Located in desirable Calavera Hills with convenient access to parks, schools, shopping, dining, beaches and major transportation routes. A rare combination of space, privacy, upgrades and location—don’t miss this opportunity to own in Carlsbad. Welcome to this beautifully upgraded 4-bedroom, 2.5-bath Carlsbad home offering 1,997 sq. ft. of living space on an exceptional approx. 7,486 sq. ft. lot—one of the largest in the neighborhood. The bright, inviting interior features an updated kitchen with stainless steel appliances, generous cabinetry and an easy flow into the living and entertaining spaces. Upstairs, the spacious primary suite offers a beautifully remodeled bath and substantial walk-in closet, while three additional bedrooms provide flexibility for family, guests or a home office. Outside is where this property truly sets itself apart. The expansive, mostly flat and usable backyard offers outstanding privacy with multiple areas for relaxing and entertaining, including a putting green, patios, and mature landscaping. The home’s orientation, curb appeal and oversized lot create a sense of space rarely found at this price point in Carlsbad. Located in desirable Calavera Hills with convenient access to parks, schools, shopping, dining, beaches and major transportation routes. A rare combination of space, privacy, upgrades and location—don’t miss this opportunity to own in Carlsbad.

3623 Harwich, Carlsbad

$1,249,000
4 Beds 4 Baths 260019036 MLS ACTIVE Status
Nestled within the prestigious gated community of Woods Valley, this stunning single-story executive home is surrounded by the scenic Native Oaks Golf Course, offering an exceptional blend of elegance, comfort, and privacy. The home's impressive curb appeal features a beautiful stone façade, tile roof, and a charming gated courtyard entrance. Situated on nearly half an acre of fully usable land, the expansive lot offers multiple ideal locations for an ADU, providing excellent potential for multigenerational living, guest accommodations, or rental income. Designed with a spacious and functional floor plan, the home offers 4 generously sized bedrooms, an optional fifth bedroom or office, 3 full bathrooms, and a convenient powder room. Two secondary bedrooms share a Jack-and-Jill bathroom complete with dual vanities, while the luxurious primary suite is thoughtfully positioned in its own private wing, creating a peaceful retreat. The interior showcases soaring ceilings, graceful arched doorways, rich wood shutters, and upgraded wood and tile flooring throughout. The open-concept design seamlessly connects the gourmet kitchen, casual dining area, and oversized family room, making it perfect for both everyday living and entertaining. The well-appointed kitchen features granite countertops, a large breakfast bar, an oversized walk-in pantry, an expansive coffee bar, and abundant cabinetry to meet all your storage needs. Additional highlights include an attached 4-car garage and meticulous pride of ownership. Lovingly maintained by its original owners, this exceptional home is truly move-in ready and offers the rare combination of luxury, space, and future possibilities in one of Valley Center's most desirable gated communities.

27248 Saint Andrews Ln, Valley Center

$1,249,000
4 Beds 5 Baths NDP2606877 MLS ACTIVE Status
This property is priced to sell today! It is Move-In Ready! Welcome to 1268 Bellingham Drive, a stunning golf course home offering 4 bedrooms, 5 bathrooms, and 3,203 square feet of beautifully designed living space in one of Oceanside's most desirable communities. From the moment you arrive, you'll appreciate the home's impressive curb appeal with professionally landscaped front and rear yards that create a warm welcome and exceptional outdoor living experience. Inside, an open and thoughtfully designed floor plan provides generous living spaces ideal for both everyday comfort and entertaining. The main level features a highly desirable full bedroom and bathroom, perfect for guests, multi-generational living, or a private home office. The spacious living areas flow effortlessly into the kitchen and family room, all designed to maximize natural light and capture picturesque views of the golf course beyond. Upstairs, the expansive bedrooms offer comfort and privacy, while the home's five bathrooms provide convenience for family and guests alike. Step into the beautifully landscaped backyard where you'll enjoy peaceful mornings overlooking the lush fairways and relaxing evenings entertaining friends and family. Backing directly to the golf course, this premium location offers a tranquil setting with scenic views and added privacy. Community includes an activity center with pool, BBQ area, playground, and clubhouse. Conveniently located near top-rated schools, shopping, dining, Arrowood Golf Course, parks, and just minutes from Oceanside's world-famous beaches, harbor, and vibr This property is priced to sell today! It is Move-In Ready! Welcome to 1268 Bellingham Drive, a stunning golf course home offering 4 bedrooms, 5 bathrooms, and 3,203 square feet of beautifully designed living space in one of Oceanside's most desirable communities. From the moment you arrive, you'll appreciate the home's impressive curb appeal with professionally landscaped front and rear yards that create a warm welcome and exceptional outdoor living experience. Inside, an open and thoughtfully designed floor plan provides generous living spaces ideal for both everyday comfort and entertaining. The main level features a highly desirable full bedroom and bathroom, perfect for guests, multi-generational living, or a private home office. The spacious living areas flow effortlessly into the kitchen and family room, all designed to maximize natural light and capture picturesque views of the golf course beyond. Upstairs, the expansive bedrooms offer comfort and privacy, while the home's five bathrooms provide convenience for family and guests alike. Step into the beautifully landscaped backyard where you'll enjoy peaceful mornings overlooking the lush fairways and relaxing evenings entertaining friends and family. Backing directly to the golf course, this premium location offers a tranquil setting with scenic views and added privacy. Community includes an activity center with pool, BBQ area, playground, and clubhouse. Conveniently located near top-rated schools, shopping, dining, Arrowood Golf Course, parks, and just minutes from Oceanside's world-famous beaches, harbor, and vibrant downtown, this exceptional property combines luxury, space, and an unbeatable lifestyle.

1268 Bellingham Dr, Oceanside

$1,249,000
3 Beds 3 Baths 260016110 MLS ACTIVE Status
Built by highly respected Valley Center custom home builder Jack Pence, this exceptional single-story estate offers nearly 11 private acres, breathtaking panoramic views, and the quality craftsmanship that discerning buyers appreciate. Perfectly positioned to capture sweeping vistas from Palomar Mountain to Temecula Valley, this property delivers an ever-changing landscape of rolling hills, spectacular sunsets, seasonal snow-capped mountain peaks, and even colorful hot air balloons drifting across the northern skyline on clear mornings. Designed for both comfort and privacy, the home offers 2,400 square feet of thoughtfully designed living space with 3 bedrooms, 2.5 bathrooms and an oversized 3-car garage. Large windows frame the incredible scenery while seamlessly blending indoor and outdoor living. In 2024, the exterior received a premium Rhino Shield ceramic coating backed by a transferable 25-year prorated warranty, providing exceptional durability, long-term protection, and reduced maintenance for years to come. Whether you're enjoying your morning coffee while watching the sunrise, entertaining friends beneath unforgettable sunsets, or simply embracing the peace and quiet that only acreage living can provide, this property offers a lifestyle that is increasingly difficult to find in Southern California. Located just minutes from Interstate 15 while feeling a world away, this is a rare opportunity to own a beautifully crafted custom home where quality construction, privacy, and remarkable views come together in one extraordinary property. Built by highly respected Valley Center custom home builder Jack Pence, this exceptional single-story estate offers nearly 11 private acres, breathtaking panoramic views, and the quality craftsmanship that discerning buyers appreciate. Perfectly positioned to capture sweeping vistas from Palomar Mountain to Temecula Valley, this property delivers an ever-changing landscape of rolling hills, spectacular sunsets, seasonal snow-capped mountain peaks, and even colorful hot air balloons drifting across the northern skyline on clear mornings. Designed for both comfort and privacy, the home offers 2,400 square feet of thoughtfully designed living space with 3 bedrooms, 2.5 bathrooms and an oversized 3-car garage. Large windows frame the incredible scenery while seamlessly blending indoor and outdoor living. In 2024, the exterior received a premium Rhino Shield ceramic coating backed by a transferable 25-year prorated warranty, providing exceptional durability, long-term protection, and reduced maintenance for years to come. Whether you're enjoying your morning coffee while watching the sunrise, entertaining friends beneath unforgettable sunsets, or simply embracing the peace and quiet that only acreage living can provide, this property offers a lifestyle that is increasingly difficult to find in Southern California. Located just minutes from Interstate 15 while feeling a world away, this is a rare opportunity to own a beautifully crafted custom home where quality construction, privacy, and remarkable views come together in one extraordinary property.

10881 Mystery Mountain Rd, Valley Center

$1,249,000
NDP2503423 MLS ACTIVE Status
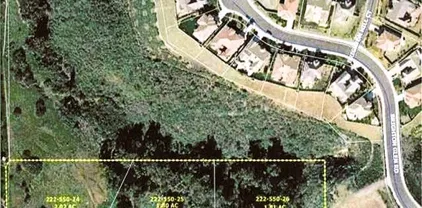
Three contiguous parcels totaling 5.63 acres in unincorporated San Diego Countyideal for a private compound or multi-home retreat. Verified sewer easement enters from the south, supporting direct tie-in across all parcels. Private road easement originates at Brighton Glen, San Marcos, traverses Diamond Trails Preserve, and terminates at Parcel 24s southeast cornerproviding legal and physical access to each parcel. Parcel 24 features a verified 43,000 sq ft buildable pad. Combined buildable area across all parcels exceeds 83,000 sq ft. No HOA. No entitlement delays. Technical overlays, plotted easements, and feasibility report available upon request. --- Three contiguous parcels totaling 5.63 acres in unincorporated San Diego Countyideal for a private compound or multi-home retreat. Verified sewer easement enters from the south, supporting direct tie-in across all parcels. Private road easement originates at Brighton Glen, San Marcos, traverses Diamond Trails Preserve, and terminates at Parcel 24s southeast cornerproviding legal and physical access to each parcel. Parcel 24 features a verified 43,000 sq ft buildable pad. Combined buildable area across all parcels exceeds 83,000 sq ft. No HOA. No entitlement delays. Technical overlays, plotted easements, and feasibility report available upon request. ---

Paradise Glen Way, San Marcos

$1,245,999
5 Beds 4 Baths SW26183500 MLS ACTIVE Status
Beautifully upgraded built in 2021, this stunning 5- bedroom, 3.5 bathroom home in the highly-sought after Canopy Grove community of North Escondido. Just a short walk away from the community's resort-style amenities, this thoughtfully upgraded home offers the perfect blend of modern comfort, luxury and California living. The bright, open-concept floor plan features a desirable downstairs bedroom with full bath and flows seamlessly into the beautifully upgraded kitchen, showcasing light grey cabinetry, crisp white quartz countertops, a stylish modern back splash. generous storage and an inviting gathering space perfect for entertaining. Step outside into your private backyard retreat, thoughtfully designed for year-round Southern California living. Enjoy a spacious California patio cover along with a separate custom pergola and outdoor entertaining area featuring a built-in barbecue bar, tv and more. Lush tropical landscaping and low-maintenance turf complete the resort-inspired setting. Additional up-grades include a whole home water softener and reverse-osmosis, tankless water heater, LED lighting, smart thermostat, keyless entry and solar for energy efficiency with virtually no monthly electric payment!!. Upstairs, you'll find a spacious loft, generously sized secondary bedrooms and a luxurious primary suite with spa-inspired finishes. As a resident of Canopy Grove, enjoy access to resort-style pool, fitness center, parks, walking trails, weekly farmers market and more!! Beautifully upgraded built in 2021, this stunning 5- bedroom, 3.5 bathroom home in the highly-sought after Canopy Grove community of North Escondido. Just a short walk away from the community's resort-style amenities, this thoughtfully upgraded home offers the perfect blend of modern comfort, luxury and California living. The bright, open-concept floor plan features a desirable downstairs bedroom with full bath and flows seamlessly into the beautifully upgraded kitchen, showcasing light grey cabinetry, crisp white quartz countertops, a stylish modern back splash. generous storage and an inviting gathering space perfect for entertaining. Step outside into your private backyard retreat, thoughtfully designed for year-round Southern California living. Enjoy a spacious California patio cover along with a separate custom pergola and outdoor entertaining area featuring a built-in barbecue bar, tv and more. Lush tropical landscaping and low-maintenance turf complete the resort-inspired setting. Additional up-grades include a whole home water softener and reverse-osmosis, tankless water heater, LED lighting, smart thermostat, keyless entry and solar for energy efficiency with virtually no monthly electric payment!!. Upstairs, you'll find a spacious loft, generously sized secondary bedrooms and a luxurious primary suite with spa-inspired finishes. As a resident of Canopy Grove, enjoy access to resort-style pool, fitness center, parks, walking trails, weekly farmers market and more!!

1763 Carol Lee, Escondido

$1,240,000
5 Beds 3 Baths NDP2606936 MLS ACTIVE Status
Set in one of San Marcos's most sought-after communities, this 2,447 sq. ft. two-story home offers 5 bedrooms, 3 baths, and a 3-car garage on an 8,248 sq. ft. lot, with an impressive list of recent updates already complete. The backyard is one of the home's best features: a generous, private lot backing to a park, with mature open space beyond the fence and plenty of room to play, garden, and entertain. Inside, new carpet and fresh interior paint run throughout, and a fireplace anchors the downstairs living room. A first-floor bedroom and full bath add flexibility for guests, extended family, or a home office, and a dedicated downstairs laundry room keeps everything conveniently on the main level. Upstairs, vaulted ceilings give every bedroom an airy, oversized feel. The primary suite features a walk-in closet and a fully remodeled spa-inspired bath with a brand-new shower, new dual vanities and sinks, new toilet, and new flooring. A private deck off the bedroom has been completely rebuilt. The rear fence is also brand new. The neighborhood is a standout in its own right: pride of ownership on every street, exceptional curb appeal, and a community pool. Golf, walking and biking trails, shopping, and San Marcos schools are all close by. Set in one of San Marcos's most sought-after communities, this 2,447 sq. ft. two-story home offers 5 bedrooms, 3 baths, and a 3-car garage on an 8,248 sq. ft. lot, with an impressive list of recent updates already complete. The backyard is one of the home's best features: a generous, private lot backing to a park, with mature open space beyond the fence and plenty of room to play, garden, and entertain. Inside, new carpet and fresh interior paint run throughout, and a fireplace anchors the downstairs living room. A first-floor bedroom and full bath add flexibility for guests, extended family, or a home office, and a dedicated downstairs laundry room keeps everything conveniently on the main level. Upstairs, vaulted ceilings give every bedroom an airy, oversized feel. The primary suite features a walk-in closet and a fully remodeled spa-inspired bath with a brand-new shower, new dual vanities and sinks, new toilet, and new flooring. A private deck off the bedroom has been completely rebuilt. The rear fence is also brand new. The neighborhood is a standout in its own right: pride of ownership on every street, exceptional curb appeal, and a community pool. Golf, walking and biking trails, shopping, and San Marcos schools are all close by.

1725 Medinah Rd, San Marcos

$1,239,990
4 Beds 3 Baths NDP2606294 MLS ACTIVE Status
The nation's first wildfire-resilient neighborhood. This ENERGY STAR-certified residence is a Wildfire Prepared Home. LOW INSURANCE COST!!! Small community of 64 homes total. End of Cul de Sac location. Large single-story home on a 10,500 sq ft homesite. Large kitchen/ great room. Ready to move into. Experience modern living in this thoughtfully designed, single-story home, which showcases an open floor plan. The great room boasts a multi-slide door that provides access to the outdoors. A Flex Space is perfect for a study area or home office. The gourmet kitchen is equipped with a walk-in pantry, island, quartz countertops and Samsung stainless steel appliances. The primary suite features a large walk-in closet, plush carpeting and connecting bath that offers cultured marble countertops, a tub and separate walk-in shower. Additional highlights of this all-electric home include a solar energy system, LED lighting, smart thermostat and electric charging station. Enjoy the outdoors with water-efficient landscaping. The nation's first wildfire-resilient neighborhood. This ENERGY STAR-certified residence is a Wildfire Prepared Home. LOW INSURANCE COST!!! Small community of 64 homes total. End of Cul de Sac location. Large single-story home on a 10,500 sq ft homesite. Large kitchen/ great room. Ready to move into. Experience modern living in this thoughtfully designed, single-story home, which showcases an open floor plan. The great room boasts a multi-slide door that provides access to the outdoors. A Flex Space is perfect for a study area or home office. The gourmet kitchen is equipped with a walk-in pantry, island, quartz countertops and Samsung stainless steel appliances. The primary suite features a large walk-in closet, plush carpeting and connecting bath that offers cultured marble countertops, a tub and separate walk-in shower. Additional highlights of this all-electric home include a solar energy system, LED lighting, smart thermostat and electric charging station. Enjoy the outdoors with water-efficient landscaping.

3147 Smith Pl, Escondido

$1,229,000
3 Beds 3 Baths NDP2606864 MLS ACTIVE Status
Welcome to the highly sought-after gated community of Brookside in North Escondido, where peaceful surroundings, scenic beauty, and everyday convenience come together to create an exceptional place to call home. Nestled in one of the areas most desirable neighborhoods, this beautifully maintained single-story residence offers the perfect blend of privacy, comfort, and timeless style, all while being just minutes from shopping, dining, recreation, and everyday essentials. From the moment you arrive, the decorative exposed-aggregate concrete driveway and custom front door create a warm and elegant first impression. Step inside to discover a thoughtfully designed floor plan filled with natural light and versatile living spaces. Just off the entry is a flexible room with a solar tube that can easily serve as a fourth bedroom, home office, music room, den, or hobby space to fit your lifestyle. The formal living and dining rooms provide inviting spaces for entertaining family and friends, while the spacious family room, complete with a cozy fireplace and backyard views, flows seamlessly into the kitchen. Designed for both everyday living and entertaining, the kitchen features a center island, casual breakfast nook, newer appliances, and plenty of workspace for preparing meals and gathering with loved ones. The expansive primary suite is a true retreat, offering peaceful backyard views, direct patio access, dual walk-in closets, and a luxurious ensuite bathroom with dual vanities, a relaxing Jacuzzi soaking tub, and a separate shower. Two additional bedrooms, each with ceiling fan Welcome to the highly sought-after gated community of Brookside in North Escondido, where peaceful surroundings, scenic beauty, and everyday convenience come together to create an exceptional place to call home. Nestled in one of the areas most desirable neighborhoods, this beautifully maintained single-story residence offers the perfect blend of privacy, comfort, and timeless style, all while being just minutes from shopping, dining, recreation, and everyday essentials. From the moment you arrive, the decorative exposed-aggregate concrete driveway and custom front door create a warm and elegant first impression. Step inside to discover a thoughtfully designed floor plan filled with natural light and versatile living spaces. Just off the entry is a flexible room with a solar tube that can easily serve as a fourth bedroom, home office, music room, den, or hobby space to fit your lifestyle. The formal living and dining rooms provide inviting spaces for entertaining family and friends, while the spacious family room, complete with a cozy fireplace and backyard views, flows seamlessly into the kitchen. Designed for both everyday living and entertaining, the kitchen features a center island, casual breakfast nook, newer appliances, and plenty of workspace for preparing meals and gathering with loved ones. The expansive primary suite is a true retreat, offering peaceful backyard views, direct patio access, dual walk-in closets, and a luxurious ensuite bathroom with dual vanities, a relaxing Jacuzzi soaking tub, and a separate shower. Two additional bedrooms, each with ceiling fans, share a well-appointed full bathroom, while a convenient powder room serves guests. One of the homes newest upgrades is the brand-new, premium plush carpeting installed in every bedroom, complete with high-quality, extra-thick padding that provides exceptional comfort underfoot while creating a fresh, move-in-ready feel throughout the home. Step outside and enjoy a backyard designed for relaxation and quiet enjoyment. Brand-new professional landscaping in both the front and back yards enhances the homes curb appeal while creating beautiful outdoor living spaces. With no neighbors directly behind, youll appreciate the privacy as you relax on the patio surrounded by mature dwarf lemon and orange trees, automatic irrigation, and breathtaking panoramic views of Daley Ranch. From colorful sunrises to spectacular evening sunsets, this peaceful setting offers a daily reminder of why Brookside is such a special place to live. Brookside is more than just a gated neighborhoodits a lifestyle. Residents enjoy beautifully maintained streets, attractive common areas, and charming neighborhood parks that are perfect for relaxing with a book, enjoying an evening stroll, or taking the dog for a walk. The gated entrance provides a sense of security and tranquility while helping preserve the quiet, private atmosphere that homeowners love. Golf enthusiasts will especially appreciate the location, with nearby Castle Creek Country Club just minutes away, making it easy to enjoy a round of golf whenever the mood strikes. The proximity is so convenient that many residents choose to take their golf carts to the course, embracing the relaxed country club lifestyle that makes this community so desirable. Despite its peaceful setting, Brookside is remarkably convenient. Grocery stores, restaurants, coffee shops, shopping centers, medical facilities, and everyday services are only minutes away, giving you quick access to everything you need without sacrificing the serenity of a private gated community. Outdoor enthusiasts will also enjoy nearby hiking and biking trails at Daley Ranch, local lakes, parks, and recreation, while vibrant downtown Escondido, the California Center for the Arts, wineries, and a variety of public, private, and charter schools are all within easy reach. Whether youre entertaining guests, enjoying the spectacular views, golfing nearby or hiking.

363 Melbourne Gln, Escondido

$1,225,000
5 Beds 3 Baths PW26164948 MLS ACTIVE Status
Opportunity awaits at 1041 Calle De Alcala in desirable Vineyard Estates! Offering approximately 3,030 square feet of living space, this spacious 5 bedroom, 3 bathroom home sits on an impressive 12,829 square foot lot and is ready for its next owner to bring their vision and personal touches. The home needs TLC and is priced accordingly, presenting a great opportunity for a buyer looking to update and make it their own. The generous two-story floor plan features high ceilings, abundant natural light, multiple living and dining areas, a kitchen with center island, and a bedroom with full bathroom on the main levelideal for guests, extended family, or a home office. Upstairs, the expansive primary suite includes a retreat, spacious bathroom, and private view deck. Conveniently located near Vineyard Golf Course, Orfila Winery, shopping, parks, and area schools. Bring your ideas and imaginationthis is an opportunity to add value and transform a generously sized home and lot into something truly your own. Opportunity awaits at 1041 Calle De Alcala in desirable Vineyard Estates! Offering approximately 3,030 square feet of living space, this spacious 5 bedroom, 3 bathroom home sits on an impressive 12,829 square foot lot and is ready for its next owner to bring their vision and personal touches. The home needs TLC and is priced accordingly, presenting a great opportunity for a buyer looking to update and make it their own. The generous two-story floor plan features high ceilings, abundant natural light, multiple living and dining areas, a kitchen with center island, and a bedroom with full bathroom on the main levelideal for guests, extended family, or a home office. Upstairs, the expansive primary suite includes a retreat, spacious bathroom, and private view deck. Conveniently located near Vineyard Golf Course, Orfila Winery, shopping, parks, and area schools. Bring your ideas and imaginationthis is an opportunity to add value and transform a generously sized home and lot into something truly your own.

1041 Calle De Alcala, Escondido

$1,225,000
3 Beds 3 Baths 260017806 MLS ACTIVE Status
Be captivated by panoramic views of Escondido’s magnificent mountains from this exceptional 4.5-acre private estate. A long driveway leads to a stunning 2019 custom-built home designed to showcase breathtaking views for miles. The open-concept great room flows into a gourmet kitchen featuring stainless steel appliances, quartz countertops and a generous center island. Multiple decks and beautifully designed hardscapes create inviting spaces for outdoor living and entertaining. Spacious bedrooms include a luxurious primary suite with dual vanities, a spa-inspired bath and a walk-in closet. Additional highlights include a 2.6 kW paid solar system, an oversized three-car garage, and no HOA or Mello-Roos.

718 Stoneybrae Pl, Escondido

$1,225,000
4 Beds 3 Baths NDP2606800 MLS ACTIVE Status
Some homes you tour. This one you discover. A private drive climbs the hillside, a custom electric gate swings open, and the noise of the world simply falls away replaced by canyon views that roll on for miles, birdsong in the mature trees, and the rare kind of quiet that comes with 2.87 acres at the top of the hill that belong entirely to you. At the summit sits a fully remodeled 2,708 SqFt single-level residence; 3,107 SqFt of total living space including a separate entrance ADU transformed with over $300,000 in thoughtful, designer-guided upgrades. Morning light pours through all new windows and elegant glass front doors into an open great room anchored by a refreshed fireplace with custom shelving. The chef desired gourmet kitchen, with its California Closets pantry system, flows to the dining area and out to a stunning panoramic dining room a $50,000 conversion that wraps you in views from every angle and onto a patio deck framed by a graceful iron balcony, where sunsets over the canyon become your nightly ritual. Two spacious bedrooms and two designer-remodeled baths, custom closet systems, chandeliers and pendant lighting, solid wood interior doors with modern baseboards, decorative tile stairs, and fresh paint inside and out complete the elevated main level. All kept perfectly comfortable by a brand-new AC and furnace with all-new plumbing for central heat. And then there's the secret. Tucked behind the pantry, a hidden stairway can be opened to connect the main home to the ADU below, the kind of detail that makes guests gasp and makes multi-generational living trul Some homes you tour. This one you discover. A private drive climbs the hillside, a custom electric gate swings open, and the noise of the world simply falls away replaced by canyon views that roll on for miles, birdsong in the mature trees, and the rare kind of quiet that comes with 2.87 acres at the top of the hill that belong entirely to you. At the summit sits a fully remodeled 2,708 SqFt single-level residence; 3,107 SqFt of total living space including a separate entrance ADU transformed with over $300,000 in thoughtful, designer-guided upgrades. Morning light pours through all new windows and elegant glass front doors into an open great room anchored by a refreshed fireplace with custom shelving. The chef desired gourmet kitchen, with its California Closets pantry system, flows to the dining area and out to a stunning panoramic dining room a $50,000 conversion that wraps you in views from every angle and onto a patio deck framed by a graceful iron balcony, where sunsets over the canyon become your nightly ritual. Two spacious bedrooms and two designer-remodeled baths, custom closet systems, chandeliers and pendant lighting, solid wood interior doors with modern baseboards, decorative tile stairs, and fresh paint inside and out complete the elevated main level. All kept perfectly comfortable by a brand-new AC and furnace with all-new plumbing for central heat. And then there's the secret. Tucked behind the pantry, a hidden stairway can be opened to connect the main home to the ADU below, the kind of detail that makes guests gasp and makes multi-generational living truly effortless, whether for in-laws, a nanny, live-in help or just to rent for generating income. Downstairs, with its own private ground-level entrance, the ADU tells its own story: a bedroom plus additional room to use as either a bedroom or an office, full bath, kitchenette, open living space. Today it quietly earns rental income; tomorrow it could be a serene private office with no commute, a welcoming guest retreat, or the heart of a multi-generational household. The choice is entirely yours and unlimited. The versatility continues outside. Beyond the attached 2-car garage, a detached garage currently a light-filled art studio awaits your imagination as a workshop, creative studio, home gym, or hobby space. A fenced dog run stands ready for your four-legged family members, and the owners even created an on-site tortoise sanctuary, a beloved habitat for their rescued tortoises a gentle reminder that this hilltop has always been a place of refuge. The grounds themselves are a sanctuary in every sense: professionally designed, beautifully manicured landscaping with mature trees and upgraded outdoor lighting that turns evenings magical. With abundant usable land for gardens, orchards, vineyards, or other agricultural pursuits, and the gated privacy to host unforgettable celebrations, weddings, or quiet weekend retreats, this is a place to escape the chaos of the city, breathe deeply, and live among nature. And yet, seclusion never means isolation here. Interstate 15 is just a short 10-minute drive away, delivering you to shopping, dining, and all of San Diego County while preserving the peaceful country lifestyle, star-filled night skies, and small-town warmth Valley Center is known for. Some properties are houses. This one is a way of life private, versatile, move-in ready, and waiting for its next chapter. Come stand on the hilltop, watch the light move across the canyon, and you'll understand. See it before someone else does. Be sure to watch the 3D virtual and the areal photos/video. https://vimeo.com/1209125265?share=copy&fl=cl&fe=ci

10483 Couser Way, Valley Center

$1,225,000
4 Beds 4 Baths 260017455 MLS ACTIVE Status
MILLS ACT historically designated property built in 1922, offering incredible property tax savings that can put thousands of dollars back in your pocket every year. Maximize your investment by offsetting your mortgage with the detached 1-bedroom, 1-bath ADU complete with its own private entrance and dedicated parking. Rich in timeless Craftsman character, the main home features 3 bedrooms, 3 bathrooms, exposed wood beams, and beautiful French doors that create a warm, inviting ambiance throughout. Step outside to a spacious wraparound deck extending from the kitchen to the primary suite, surrounded by mature fruit trees and a peaceful koi pond—an ideal setting for relaxing or entertaining. A detached two-car garage plus a 10’ x 12’ Tuff storage shed provide abundant space for vehicles, hobbies, and extra storage. Combining historic charm, exceptional income potential, and significant tax savings, this rare Old Historic Escondido gem is truly one of a kind.

210 E 6th Ave, Escondido

$1,224,990
5 Beds 3 Baths OC26062684 MLS ACTIVE Status
Positioned in the foothills of North County San Diego, The Grandview at Capistrano is a five-bedroom, three-bath home that brings together refined design, generous space, and the kind of thoughtful details that experienced buyers recognize immediately. With the opportunity to personalize finishes and selections to suit your own taste, this is a rare chance to own a brand new home that feels genuinely yours from day one. Ask about limited-time incentives and flexible options that may help reduce closing costs or monthly payments. A covered porch sets an inviting tone before you even step inside, where a gracious foyer leads to a front Study a dedicated, private workspace that works as well for executive video calls as it does for a quiet reading room. Toward the back of the home, the open-concept Great Room, Dining area, and Kitchen form the social heart of the house, anchored by a large center island, walk-in pantry, and sleek finishes that feel elevated without being fussy. A first-floor bedroom and full bath offer ideal accommodations for guests or extended family, while the nearby Stop and Drop Area keeps daily life from bleeding into the living spaces. Upstairs, the Primary Suite delivers the sense of retreat that comes with this price point a spacious bedroom, generous walk-in closet, and a spa-inspired bath with dual sinks, soaking tub, and walk-in shower. Three additional bedrooms, each with walk-in closets, surround a versatile Loft perfectly suited as a media room, wellness space, or secondary lounge. The upstairs Laundry Room includes optional built-ins, and wid Positioned in the foothills of North County San Diego, The Grandview at Capistrano is a five-bedroom, three-bath home that brings together refined design, generous space, and the kind of thoughtful details that experienced buyers recognize immediately. With the opportunity to personalize finishes and selections to suit your own taste, this is a rare chance to own a brand new home that feels genuinely yours from day one. Ask about limited-time incentives and flexible options that may help reduce closing costs or monthly payments. A covered porch sets an inviting tone before you even step inside, where a gracious foyer leads to a front Study a dedicated, private workspace that works as well for executive video calls as it does for a quiet reading room. Toward the back of the home, the open-concept Great Room, Dining area, and Kitchen form the social heart of the house, anchored by a large center island, walk-in pantry, and sleek finishes that feel elevated without being fussy. A first-floor bedroom and full bath offer ideal accommodations for guests or extended family, while the nearby Stop and Drop Area keeps daily life from bleeding into the living spaces. Upstairs, the Primary Suite delivers the sense of retreat that comes with this price point a spacious bedroom, generous walk-in closet, and a spa-inspired bath with dual sinks, soaking tub, and walk-in shower. Three additional bedrooms, each with walk-in closets, surround a versatile Loft perfectly suited as a media room, wellness space, or secondary lounge. The upstairs Laundry Room includes optional built-ins, and wide hallways, open stair railings, and extra storage give the entire upper level an airy, unhurried feel. With homesites averaging around 8,000 square feet, there's genuine outdoor space to enjoy the Southern California lifestyle year-round. Built by Beazer Homes the nation's #1 builder of DOE-certified Zero Energy Ready Homes this residence offers more than just comfort and style; it delivers long-term energy savings, cleaner indoor air with an Indoor Air Plus certification, and a relaxed So Cal lifestyle that's easy to fall in love with. Please note: pictures are of model home.

2015 Woolem Pl, Escondido

$1,224,248
4 Beds 3 Baths OC26089247 MLS ACTIVE Status
Ready to settle into a forever home that grows with your family? This brand-new single-story home at Capistrano in Escondido offers 4 bedrooms and a layout thats as functional as it is stylish. Ask about limited-time incentives and flexible financing options that may help to reduce closing costs or monthly payments. Spring Move-in ready means you can step into your next chapter with ease while personalizing your home with all the interior selections you've always wanted. Inside, youll find a spacious and light-filled Great Room, a modern Kitchen with a large center island, walk-in pantry, and loads of cabinet spaceperfect for weeknight dinners or weekend hangouts. The Primary Suite is tucked privately at the rear of the home with a spa-inspired Bath and large walk-in closet, while the three secondary bedrooms (each with great storage) are located in their own wing with a shared full bath nearby. A separate Powder Room, dedicated Laundry Room, and a Stop and Drop area near the garage make everyday routines smoother. With the local middle school just a short walk away, its a location that fits your lifestyle nowand for years to come. Built by Beazer Homesranked #1 in the nation for DOE-certified Zero Energy Ready Homesthis home is designed for comfort, energy efficiency, and healthier indoor air, thanks to its Indoor Air Plus certification. Please note that pictures are of model home. Ready to settle into a forever home that grows with your family? This brand-new single-story home at Capistrano in Escondido offers 4 bedrooms and a layout thats as functional as it is stylish. Ask about limited-time incentives and flexible financing options that may help to reduce closing costs or monthly payments. Spring Move-in ready means you can step into your next chapter with ease while personalizing your home with all the interior selections you've always wanted. Inside, youll find a spacious and light-filled Great Room, a modern Kitchen with a large center island, walk-in pantry, and loads of cabinet spaceperfect for weeknight dinners or weekend hangouts. The Primary Suite is tucked privately at the rear of the home with a spa-inspired Bath and large walk-in closet, while the three secondary bedrooms (each with great storage) are located in their own wing with a shared full bath nearby. A separate Powder Room, dedicated Laundry Room, and a Stop and Drop area near the garage make everyday routines smoother. With the local middle school just a short walk away, its a location that fits your lifestyle nowand for years to come. Built by Beazer Homesranked #1 in the nation for DOE-certified Zero Energy Ready Homesthis home is designed for comfort, energy efficiency, and healthier indoor air, thanks to its Indoor Air Plus certification. Please note that pictures are of model home.

2064 Simpatico Pl, Escondido

$1,214,000
4 Beds 3 Baths 260011096 MLS ACTIVE Status
Downstairs bedroom and bath with its own separate entrance. Perfect for privacy. You also get New Roof, Paid Off SOLAR, Private Large Lot with NO HOA Restrictions. Highly desirable home near Alamosa School (K–5), walkable to parks, trails, and Guajome Regional Park, with easy access to shopping without school traffic disruption. Features include no HOA, paid-off solar, and extensive upgrades: new roof with warranty (including skylight and structural repairs), Bath Fitter, remodeled primary bath with lifetime warranty, new blinds, A/C, garage outlet adaptable for electric vehicle charging, updated fixtures, new garbage disposal, and updated closet doors. Flexible floor plan offers a private downstairs suite/studio with separate garage access, ideal for multigenerational living, office, or guests. Additional highlights include a view deck, new Tuff Shed (warranty), and private lot with mature landscaping and natural privacy from neighbors. Move-in ready with comfort, efficiency, and versatility.

5287 Rio Plata Dr, Oceanside

$1,200,000
4 Beds 2 Baths PTP2606467 MLS ACTIVE Status
INVESTMENT OPPORTUNITY AWAITS Bring your investors, contractors, and your visions! This is your chance to reimagine, renovate and unlock the potential of a spectacular home on a cul-de-sac in an established Carlsbad neighborhood. The property is conveniently located near Carlsbad Village, I-5, shopping, grocery stores, Carlsbad Premium Outlets, local schools and the coast. The deferred maintenance is obvious, but so is the opportunity! The home has had deferred maintenance for an extended period and will require significant renovation, making this property best suited for experienced cash only investors ready to take on their next project. INVESTMENT OPPORTUNITY AWAITS Bring your investors, contractors, and your visions! This is your chance to reimagine, renovate and unlock the potential of a spectacular home on a cul-de-sac in an established Carlsbad neighborhood. The property is conveniently located near Carlsbad Village, I-5, shopping, grocery stores, Carlsbad Premium Outlets, local schools and the coast. The deferred maintenance is obvious, but so is the opportunity! The home has had deferred maintenance for an extended period and will require significant renovation, making this property best suited for experienced cash only investors ready to take on their next project.

3830 Polly Ln, Carlsbad

$1,200,000
5 Beds 3 Baths 260020637 MLS COMING SOON Status
Welcome to 129 Avalon Drive, a spacious single-story home set on over half an acre in Vista. Featuring five bedrooms and three full bathrooms, the home offers a thoughtful layout with the primary suite privately located on one side and the secondary bedrooms and bathrooms on the other. The large kitchen overlooks the backyard and surrounding views, while the family room offers a comfortable gathering space with a wood-burning fireplace. Solid pine beams add character throughout the home, while abundant natural light and new flooring give the interior a fresh, welcoming feel. Recent improvements include all three bathrooms remodeled in 2023, whole-home PEX plumbing completed in 2024, new flooring in 2025, and an updated three-zone HVAC system for more efficient heating and cooling. The kitchen features solid wood cabinetry, a smart stove and microwave with exterior ventilation, a new refrigerator, and an alkaline water filtration system. Outside, the large lot and covered back patio offer plenty of possibilities, with potential space for an ADU, a pool, or even both! Need room for an RV or other toys? The property includes a 15' x 55' RV parking pad with a clean-out, plus an additional 15' x 29' pad. Located less than a mile from Downtown Vista, this property combines five bedrooms, over half an acre, beautiful views, and plenty of room to spread out, all while keeping you close to the heart of the community.

129 Avalon Dr, Vista

$1,200,000
4 Beds 4 Baths NDP2607756 MLS ACTIVE Status
Looking for a home that feels like your own private retreat in a family-friendly neighborhood? This is it! Welcome to 421 Lexington Circle in the much loved Rancho Del Oro neighborhood. This highly upgraded home with 4 bedrooms, 3 and a half bathrooms and roof-top solar provides the ultimate in convenience. It is walking distance to elementary, middle and high schools as well as nearby MLK Park. Plus, it is a short jaunt to the beach but far enough to avoid the marine layer and provide nearly perfect weather year-round. For the rare days when the weather is not perfect, rest assured because the heating and A/C systems are just 2 years old. Designed for entertaining and family fun, it offers a sparkling pool with spill-over spa, an outdoor kitchen, glass chip fire pit and covered patio right off the family room. The outdoor space feels like a natural extension of the home. The kitchen and downstairs living spaces are generously sized and inviting. After entertaining or a full workday, enjoy the spa-like primary bathroom with large soaking tub or the exquisite redesigned shower with dual shower heads and massaging shower jets. If you are longing for a lifestyle offering community connection, safety, serenity, convenience, and incredible weather and a house designed for a large and growing family, this home is a must see. Looking for a home that feels like your own private retreat in a family-friendly neighborhood? This is it! Welcome to 421 Lexington Circle in the much loved Rancho Del Oro neighborhood. This highly upgraded home with 4 bedrooms, 3 and a half bathrooms and roof-top solar provides the ultimate in convenience. It is walking distance to elementary, middle and high schools as well as nearby MLK Park. Plus, it is a short jaunt to the beach but far enough to avoid the marine layer and provide nearly perfect weather year-round. For the rare days when the weather is not perfect, rest assured because the heating and A/C systems are just 2 years old. Designed for entertaining and family fun, it offers a sparkling pool with spill-over spa, an outdoor kitchen, glass chip fire pit and covered patio right off the family room. The outdoor space feels like a natural extension of the home. The kitchen and downstairs living spaces are generously sized and inviting. After entertaining or a full workday, enjoy the spa-like primary bathroom with large soaking tub or the exquisite redesigned shower with dual shower heads and massaging shower jets. If you are longing for a lifestyle offering community connection, safety, serenity, convenience, and incredible weather and a house designed for a large and growing family, this home is a must see.

421 Lexington Cir, Oceanside

$1,200,000
4 Beds 4 Baths ND26176864 MLS ACTIVE Status
Welcome to Your Private Wine Country Retreat Located in the rolling hills of Fallbrooks picturesque wine country, this stunning luxury estate offers the perfect blend of elegance, privacy, and resort-style living. Just a short walk to the acclaimed Monserate Winery, this exceptional property invites you to enjoy a lifestyle where scenic beauty, local vineyards, and everyday luxury come together in one remarkable setting. This beautifully maintained 4-bedroom, 2.5-bath residence offers approximately 3,843 square feet of thoughtfully designed living space on a spacious 0.38-acre lot. From the moment you step inside, youll appreciate the beautiful hardwood floors, spacious open layout, and abundant natural light that fills the home, creating a warm and inviting atmosphere throughout. Just a few steps down into the main living and dining area, a stylish built-in bar creates the perfect place to pour a glass of wine, entertain guests, or simply unwind after a day of enjoying everything Fallbrooks wine country has to offer. Designed for both everyday living and unforgettable entertaining, the backyard is a true private oasis. Relax in the sparkling pool and spa, host family and friends on the expansive deck overlooking the resort-style backyard, or simply unwind while taking in the beautiful views and peaceful surroundings. Adding incredible flexibility is the detached pool house, ideal as a guest retreat, home office, fitness studio, game room, or with minimal modifications, a potential fourth bedroom or ADU-style living space (buyer to verify). Additional highlights include lea Welcome to Your Private Wine Country Retreat Located in the rolling hills of Fallbrooks picturesque wine country, this stunning luxury estate offers the perfect blend of elegance, privacy, and resort-style living. Just a short walk to the acclaimed Monserate Winery, this exceptional property invites you to enjoy a lifestyle where scenic beauty, local vineyards, and everyday luxury come together in one remarkable setting. This beautifully maintained 4-bedroom, 2.5-bath residence offers approximately 3,843 square feet of thoughtfully designed living space on a spacious 0.38-acre lot. From the moment you step inside, youll appreciate the beautiful hardwood floors, spacious open layout, and abundant natural light that fills the home, creating a warm and inviting atmosphere throughout. Just a few steps down into the main living and dining area, a stylish built-in bar creates the perfect place to pour a glass of wine, entertain guests, or simply unwind after a day of enjoying everything Fallbrooks wine country has to offer. Designed for both everyday living and unforgettable entertaining, the backyard is a true private oasis. Relax in the sparkling pool and spa, host family and friends on the expansive deck overlooking the resort-style backyard, or simply unwind while taking in the beautiful views and peaceful surroundings. Adding incredible flexibility is the detached pool house, ideal as a guest retreat, home office, fitness studio, game room, or with minimal modifications, a potential fourth bedroom or ADU-style living space (buyer to verify). Additional highlights include leased solar, mature landscaping, generous outdoor living spaces, and an elevated setting that captures refreshing breezes and scenic vistas, offering the very best of Southern California indoor-outdoor living. Perfectly positioned near wineries, golf, hiking trails, and all that charming Fallbrook has to offer, 3514 Lake Tree Drive delivers a rare opportunity to own a home that combines luxury, comfort, and an exceptional lifestyle. Whether youre entertaining poolside, enjoying quiet evenings on the deck, gathering with friends around the bar, taking a leisurely stroll to Monserate Winery for lunch or a wine tasting, or simply embracing the relaxed pace of wine country living, this is a place youll be proud to call home.

3514 Laketree, Fallbrook

$1,200,000
3 Beds 3 Baths NDP2607541 MLS ACTIVE Status
Situated within one of San Marcos most desirable neighborhood of Williamsburg, this beautifully upgraded residence offers a rare blend of thoughtful design, upgraded finishes and exceptional indoor-outdoor living. The white and bright updated kitchen with granite countertops, and Stainless steel appliances is the center of the home. You'll enjoy winding down at the end of the day in your private sparkling saltwater pool and spa!. The primary bedroom feels like a retreat with the beautiful vaulted ceilings, dual vanities and a large walk in closet with cedar paneling. All the bedrooms are generously sized. The versatile loft/office space provides privacy and can be easily converted to a fourth bedroom. Centrally located in the Williamsburg gated community of San Marcos you'll enjoy the beautiful lake, walking areas, tot lot, sport courts and other resort style amenities. NO MELLO ROOS and San Marcos School District. The home is conveniently located near shopping, CSU San Marcos, Kaiser & Palomar Hospitals and the 78 & 15 freeways. Situated within one of San Marcos most desirable neighborhood of Williamsburg, this beautifully upgraded residence offers a rare blend of thoughtful design, upgraded finishes and exceptional indoor-outdoor living. The white and bright updated kitchen with granite countertops, and Stainless steel appliances is the center of the home. You'll enjoy winding down at the end of the day in your private sparkling saltwater pool and spa!. The primary bedroom feels like a retreat with the beautiful vaulted ceilings, dual vanities and a large walk in closet with cedar paneling. All the bedrooms are generously sized. The versatile loft/office space provides privacy and can be easily converted to a fourth bedroom. Centrally located in the Williamsburg gated community of San Marcos you'll enjoy the beautiful lake, walking areas, tot lot, sport courts and other resort style amenities. NO MELLO ROOS and San Marcos School District. The home is conveniently located near shopping, CSU San Marcos, Kaiser & Palomar Hospitals and the 78 & 15 freeways.

975 Rose Arbor Dr, San Marcos

$1,200,000
4 Beds 3 Baths NDP2607393 MLS ACTIVE Status Mission Circle BLDG.
Welcome to 493 Village Greens Way! This modern home built in 2022 offers upgraded finishes, energy efficient features, and low maintenance living in the heart of San Marcos. Inside, the home showcases Provenza luxury vinyl plank, flooring from the UptownChic Collection throughout the entire home, including closets, delivering a stylish waterproof and pet friendly design. The kitchen and all three bathrooms feature Arizona Tile quartz countertops paired with upgraded GE Monogram stainless steel appliances. Additional interior upgrades include quartz counter tops throughout, recessed lighting, ceiling fans throughout most rooms, HunterDouglas Roman shades, custom light gray paint, a tankless water heater, central forced heat and air conditioning, and a StealthPro-X Quiet Cool whole house fan for comfort and efficiency. Custom California Closets cabinetry have been installed in all closets as well as the garage, which also features an upgraded EPOXY floor finish. Low maintenance front yard, artificial turfbackyard, and private patio space ideal for relaxing or hosting guests. The home also includes FULLY OWNED SOLAR and owned E3 water filtration and softening system. Located within a gated community with security, residents enjoy access to amenities including a pool and spa conveniently located just across the street from the home. Multiple nearby kids play areas,including a large playground. The property is ideally situated near major freeways including the 76, 15, and 5, offering convenient access throughout North County San Diego. Everyday essentials are within walking dist Welcome to 493 Village Greens Way! This modern home built in 2022 offers upgraded finishes, energy efficient features, and low maintenance living in the heart of San Marcos. Inside, the home showcases Provenza luxury vinyl plank, flooring from the UptownChic Collection throughout the entire home, including closets, delivering a stylish waterproof and pet friendly design. The kitchen and all three bathrooms feature Arizona Tile quartz countertops paired with upgraded GE Monogram stainless steel appliances. Additional interior upgrades include quartz counter tops throughout, recessed lighting, ceiling fans throughout most rooms, HunterDouglas Roman shades, custom light gray paint, a tankless water heater, central forced heat and air conditioning, and a StealthPro-X Quiet Cool whole house fan for comfort and efficiency. Custom California Closets cabinetry have been installed in all closets as well as the garage, which also features an upgraded EPOXY floor finish. Low maintenance front yard, artificial turfbackyard, and private patio space ideal for relaxing or hosting guests. The home also includes FULLY OWNED SOLAR and owned E3 water filtration and softening system. Located within a gated community with security, residents enjoy access to amenities including a pool and spa conveniently located just across the street from the home. Multiple nearby kids play areas,including a large playground. The property is ideally situated near major freeways including the 76, 15, and 5, offering convenient access throughout North County San Diego. Everyday essentials are within walking distance, including Starbucks, shopping, dining, and markets at Las Posas Grand Plaza. The location is also near California State University San Marcos and San Marcos High School, adding to the home's strong lifestyle and convenience appeal.

493 Village Greens Way, San Marcos

$1,200,000
4 Beds 4 Baths OC26167762 MLS ACTIVE Status
ASSUMABLE VA LOAN: Existing VA loan with an approximate outstanding balance of $610,000 and an interest rate of approximately 2.5%, subject to verification and approval by the loan servicer/VA. Assumption is subject to the lender/VAs applicable requirements, approval, and processing procedures. Seller will consider an assumption by a qualified VA-eligible buyer only, subject to the buyer obtaining a full substitution of entitlement acceptable to the VA and lender. Buyer is responsible for independently verifying loan terms, eligibility, qualification requirements, assumption fees, and all other applicable conditions with the loan servicer/VA. No representation or guarantee is made regarding the buyers ability to assume the loan or obtain substitution of entitlement. Custom single-story home in a private cul-de-sac setting with sweeping panoramic canyon and mountain views. Open floor plan with volume ceilings creates a bright, inviting flow. Spacious kitchen overlooks the great room with gas fireplace and offers a large center island, ample storage, and room to personalize. Primary suite features a sitting area, gas fireplace, dual vanities, generous walk-in closet, and views. Additional bedrooms include one with its own bath and walk-in closet, plus Jack-and-Jill access for others. Hardwood floors, travertine accents, and a custom Brazilian cherry wood front door add character. Oversized 3-car garage with workshop potential, covered patio, and professionally landscaped grounds with low-maintenance plantings. Approx. 3,008 sq ft on a roughly 0.88-acre lot with sewer connecte ASSUMABLE VA LOAN: Existing VA loan with an approximate outstanding balance of $610,000 and an interest rate of approximately 2.5%, subject to verification and approval by the loan servicer/VA. Assumption is subject to the lender/VAs applicable requirements, approval, and processing procedures. Seller will consider an assumption by a qualified VA-eligible buyer only, subject to the buyer obtaining a full substitution of entitlement acceptable to the VA and lender. Buyer is responsible for independently verifying loan terms, eligibility, qualification requirements, assumption fees, and all other applicable conditions with the loan servicer/VA. No representation or guarantee is made regarding the buyers ability to assume the loan or obtain substitution of entitlement. Custom single-story home in a private cul-de-sac setting with sweeping panoramic canyon and mountain views. Open floor plan with volume ceilings creates a bright, inviting flow. Spacious kitchen overlooks the great room with gas fireplace and offers a large center island, ample storage, and room to personalize. Primary suite features a sitting area, gas fireplace, dual vanities, generous walk-in closet, and views. Additional bedrooms include one with its own bath and walk-in closet, plus Jack-and-Jill access for others. Hardwood floors, travertine accents, and a custom Brazilian cherry wood front door add character. Oversized 3-car garage with workshop potential, covered patio, and professionally landscaped grounds with low-maintenance plantings. Approx. 3,008 sq ft on a roughly 0.88-acre lot with sewer connected. A solid foundation with desirable features and viewsbring your vision and make this house your own.

228 Vista Grande, Escondido

$1,200,000
NDP2607216 MLS ACTIVE Status
Discover an extraordinary opportunity to own more than 45 acres of highly usable land in one of North San Diego Countys most scenic countryside settings. Surrounded by rolling hills and panoramic valley views, this remarkable property offers the perfect blend of privacy, versatility, and convenience. Whether you envision a premier equestrian estate, thriving vineyard, boutique nursery, productive agricultural operation, or a private multi-generational retreat, this property provides the space and infrastructure to bring your vision to life. Improvements include an installed 2" water meter, installed electric meter (3 phase power available), multiple fire hydrants and two agricultural wells. With frontage on three separate roads, access and functionality are exceptional. Ideally situated just minutes from Highway 76 and Interstate 15, youll enjoy the tranquility of rural living without sacrificing convenience. Schools, parks, shopping, and dining are all nearby. A possible lot split may offer additional investment potential, subject to buyer verification and county approval. Bring your horses, equipment, RVs, and recreational toysthis is a rare opportunity to create something truly special. Zoning is A70 (RL 20) residential, agricultural possible lot split Discover an extraordinary opportunity to own more than 45 acres of highly usable land in one of North San Diego Countys most scenic countryside settings. Surrounded by rolling hills and panoramic valley views, this remarkable property offers the perfect blend of privacy, versatility, and convenience. Whether you envision a premier equestrian estate, thriving vineyard, boutique nursery, productive agricultural operation, or a private multi-generational retreat, this property provides the space and infrastructure to bring your vision to life. Improvements include an installed 2" water meter, installed electric meter (3 phase power available), multiple fire hydrants and two agricultural wells. With frontage on three separate roads, access and functionality are exceptional. Ideally situated just minutes from Highway 76 and Interstate 15, youll enjoy the tranquility of rural living without sacrificing convenience. Schools, parks, shopping, and dining are all nearby. A possible lot split may offer additional investment potential, subject to buyer verification and county approval. Bring your horses, equipment, RVs, and recreational toysthis is a rare opportunity to create something truly special. Zoning is A70 (RL 20) residential, agricultural possible lot split

9927 Modrigan, Fallbrook

board logo

This information is deemed reliable but not guaranteed. You should rely on this information only to decide whether or not to further investigate a particular property. BEFORE MAKING ANY OTHER DECISION, YOU SHOULD PERSONALLY INVESTIGATE THE FACTS (e.g. square footage and lot size) with the assistance of an appropriate professional. You may use this information only to identify properties you may be interested in investigating further. All uses except for personal, non-commercial use in accordance with the foregoing purpose are prohibited. Redistribution or copying of this information, any photographs or video tours is strictly prohibited. This information is derived from the Internet Data Exchange (IDX) service provided by San Diego MLS®. Displayed property listings may be held by a brokerage firm other than the broker and/or agent responsible for this display. The information and any photographs and video tours and the compilation from which they are derived is protected by copyright. Compilation © 2026 San Diego MLS®,