Refine Search
Sort by
$23,500,000
4 Beds 4 Baths NDP2511341 MLS ACTIVE Status
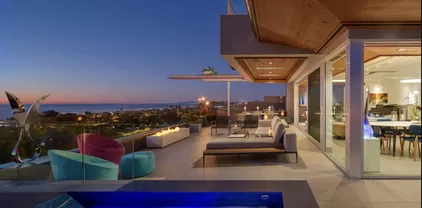
Presenting 2016 Ocean Front a completely renovated beachfront home. Designed with a modern coastal sensibility and finished with sophisticated, luxurious details, this 4-bed, 4-bath masterpiece provides the best of the Del Mar Ocean Front experience Set across approximately 3,000 sq. ft. and positioned on expansive beach frontage, the residence blends open-concept living with panoramic, tide-to-sunset coastal views. Walls of glass disappear to create one seamless indoor-outdoor experience, where ocean breezes and the sound of waves become part of everyday life. Outside, a series of thoughtful lifestyle amenities elevate beachfront living: a massive outdoor patio with two private outdoor showers, perfect after a surf session or morning walk on the sand; a built-in beachfront bar overlooking the ocean; and an oversized fire pit with integrated seating designed for golden-hour gatherings under the stars. Upstairs, the primary suite is so stunning it has to be seen in person to be believeda private sanctuary with unobstructed ocean views, refined finishes, and a front-row seat to one of Southern Californias most iconic coastlines. Three additional generous guest suites allow for comfort and privacy for family and friends, while the attached two-car garage offers rare convenience for a true beachfront property. In a market where very few oceanfront homes are truly turnkey, 2016 Ocean Front stands apart. Modern, elegant, and ready to enjoy from day onethis is coastal luxury at its most effortless, set in one of the most coveted pockets of Del Mars Beach Colony. Presenting 2016 Ocean Front a completely renovated beachfront home. Designed with a modern coastal sensibility and finished with sophisticated, luxurious details, this 4-bed, 4-bath masterpiece provides the best of the Del Mar Ocean Front experience Set across approximately 3,000 sq. ft. and positioned on expansive beach frontage, the residence blends open-concept living with panoramic, tide-to-sunset coastal views. Walls of glass disappear to create one seamless indoor-outdoor experience, where ocean breezes and the sound of waves become part of everyday life. Outside, a series of thoughtful lifestyle amenities elevate beachfront living: a massive outdoor patio with two private outdoor showers, perfect after a surf session or morning walk on the sand; a built-in beachfront bar overlooking the ocean; and an oversized fire pit with integrated seating designed for golden-hour gatherings under the stars. Upstairs, the primary suite is so stunning it has to be seen in person to be believeda private sanctuary with unobstructed ocean views, refined finishes, and a front-row seat to one of Southern Californias most iconic coastlines. Three additional generous guest suites allow for comfort and privacy for family and friends, while the attached two-car garage offers rare convenience for a true beachfront property. In a market where very few oceanfront homes are truly turnkey, 2016 Ocean Front stands apart. Modern, elegant, and ready to enjoy from day onethis is coastal luxury at its most effortless, set in one of the most coveted pockets of Del Mars Beach Colony.

2016 Ocean Front, Del Mar

$22,880,000
4 Beds 7 Baths 260017585 MLS ACTIVE Status
A Coastal Masterpiece, this luxury estate represents the final chapter of California's golden age of coastal development. Over a quarter-century in the making, this site was selected for its exceptional bluff positioning 65 feet above the water, offering a unique vantage point unlike any other delivering views superior to properties directly on the waterline. The architectural narrative unfolds through a dramatic multi-story entry, where an 800-pound pivot door yields to the unfurling of an endless ocean view. A commercial grade elevator provides seamless vertical integration to all four floors, while walls of glass and steel frame infinity views of the Pacific from La Jolla to Dana Point. Along the private direct beach access sit bluff side terraces; private sanctuaries positioned 30 feet above the water. Three Tesla Powerwalls anchor a comprehensive energy management system, while 44 solar panels ensure sustainable operation of the integrated Savant home automation system. The entertainment spaces include a state of the art theater featuring a 15 foot microLED video wall anchoring the media room additionally complemented by wellness amenities including a private gymnasium, sauna, and temperature-controlled walk in wine cellar. The primary suite crowns the residence with a deck inspired by a mega yacht's bow wrapped in rainforest teak floating above the Pacific Ocean. Built under a 2008 coastal permit that preceded transformative 2012 sea level rise regulations, this opportunity represents an unrepeatable opportunity that is, quite literally the first and last of its kind. This property transcends borders along the entirety of the California coastline. It represents the acquisition of an irreplaceable coastal legacy, a sophisticated retreat engineered for discerning individuals who understand that true luxury lies not merely in amenities, but in exclusivity, positioning, and the profound satisfaction of owning something that can never be replicated. For the astute collector of exceptional properties, this residence offers something beyond real estate, it provides entry into an exclusive club of coastal stewardship that, by regulatory design, will never accept new members.

1230 Neptune Ave, Encinitas

$21,000,000
IV24005169 MLS ACTIVE Status
The subject property consists of 10 parcels of land totaling to 425 acres in north county San Diego in the city of Valley Center. The property sits on Cole Grade Road, one of Valley Centers major thoroughfares, where it has over half of a mile of frontage. Most of the existing retail presence in Valley Center is just under 2 miles to the south and Valley Center High School is just over a half of a mile to the north from the property, both being along Cole Grade Road. It is a 14-mile drive from the property to access the I-15 Freeway and Highway 78 through Escondido to the south, and 4.5 miles to access the Highway 76 to the north via Cole Grade Road. The property itself is relatively flat with some rolling topography, and has been previously used for agricultural purposes. The site has power lines on its frontage portion along Cole Grade Road and nearby access to public water serviced by the Valley Center Municipal Water District. Proposed Uses included cluster home development, large lot residential development, solar farm development, and nursery. Zoning allows for 1 DU/2 AC. Great land investment opportunity to pick up significant acreage in a highly desired area in San Diego County. The subject property consists of 10 parcels of land totaling to 425 acres in north county San Diego in the city of Valley Center. The property sits on Cole Grade Road, one of Valley Centers major thoroughfares, where it has over half of a mile of frontage. Most of the existing retail presence in Valley Center is just under 2 miles to the south and Valley Center High School is just over a half of a mile to the north from the property, both being along Cole Grade Road. It is a 14-mile drive from the property to access the I-15 Freeway and Highway 78 through Escondido to the south, and 4.5 miles to access the Highway 76 to the north via Cole Grade Road. The property itself is relatively flat with some rolling topography, and has been previously used for agricultural purposes. The site has power lines on its frontage portion along Cole Grade Road and nearby access to public water serviced by the Valley Center Municipal Water District. Proposed Uses included cluster home development, large lot residential development, solar farm development, and nursery. Zoning allows for 1 DU/2 AC. Great land investment opportunity to pick up significant acreage in a highly desired area in San Diego County.

30237 Cole Grade Rd, Valley Center

$20,100,000
45 Beds 45 Baths 260010705 MLS ACTIVE Status
Kidder Mathews is proud to exclusively offer for sale this fully renovated, 32-unit luxury apartment community in the heart of coastal Encinitas. Nestled in one of North San Diego County’s most coveted beachside enclaves—just 0.8 miles from Moonlight State Beach and under 1 mile from Downtown Encinitas’ bustling shops, restaurants, and surf culture— The Gemma delivers an irreplaceable walk-to-everything lifestyle in a market with virtually no new supply. This turn-key trophy asset has undergone a complete 2025 renovation to institutional standards, featuring all-new quartz countertops, fully renovated kitchens and bathrooms, luxury vinyl plank flooring, new AC units, a brand-new roof, and full re-plumbing with new water supply lines in every unit. The freshly painted exterior enhances curb appeal, while 13 spacious two-bedroom, two-bath townhomes and 19 one bedroom, one-bath flats (32 units total) deliver a highly desirable, family-friendly mix commanding premium coastal rents. With quality post renovation systems installed, minimal near-term CapEx, and Encinitas vacancy below 2.5%, The Gemma offers immediate stabilized cash flow, organic rent growth, and long-term appreciation in a submarket where median home prices exceed $2.1M. This rare offering combines 2025-renovated luxury, proven coastal demand, and embedded upside—a true core-plus investment in the crown jewel of North County.

185 Saxony Rd, Encinitas

$16,900,000
5 Beds 6 Baths 260017840 MLS ACTIVE Status
Welcome to 1956 Seaview—a truly exceptional coastal retreat situated on a spacious, private lot with sweeping 180-degree white-water ocean views, extending through the Del Mar Racetrack. This residence offers some of the most breathtaking vistas in all of Olde Del Mar, promising year-round sunsets that transform every evening into a picturesque experience. Designed by award-winning architect Dean Meredith, this home is an architectural masterpiece. Upon entering, you are welcomed by a custom-designed, color-infused art glass pivot front door that sets the tone for the artistic elegance throughout the home. Blue ocean views greet you immediately, complemented by modern elements and Alaskan yellow cedar soffits both inside and out, creating a warm, inviting ambiance. The great room opens to a large private entertainment deck via disappearing sliding glass doors, featuring overhead heaters and a linear outdoor fireplace for year-round enjoyment. The outdoor space also includes a custom-designed tiled spa with 180-degree ocean views, an outdoor kitchen, and a shower. Clear view glass railings ensure unobstructed ocean vistas from every angle. Inside, Miele appliances blend seamlessly into the custom cabinetry of the stunning kitchen, which boasts a two-tiered white marble island offering ample prep space and seating for dining and entertaining. A hidden prep kitchen provides additional space and storage. See Supplement... The main level includes two guest bedrooms, each with en-suite bathrooms and access to the ocean view deck, offering privacy and spectacular views for guests. A dedicated laundry room and powder room complete this level. A custom-designed floating stairway with LED lights leads to the primary suite, a sanctuary featuring automatic shades and a large private deck with breathtaking 180-degree white-water views. The primary bath features a dual vanity, a soaking tub with ocean views, a spacious walk-in closet, and an additional stacked Miele washer and dryer for added convenience. Italian porcelain tile and French oak flooring throughout exude luxury and sophistication. The lower level, with its 11-foot ceilings, includes a great room with a bar/kitchen, two bedrooms, and two bathrooms. The home is framed for a future elevator if desired and includes designs for a pool and wine room. Ceiling speakers, each floor’s own mechanical system, Lutron-operated shades and lighting, and a security system ensure comfort and safety. Ortal Linear Fireplaces in the main great room and primary bedroom add to the home’s cozy atmosphere. Convenience and privacy are paramount at Seaview. The gated property includes a gated driveway and a private stairway from the lower property to street level, providing easy access to Del Mar Village, the beach, and the racetrack. The large paver driveway accommodates up to six cars, perfect for hosting guests. Advanced features and amenities include solar panels and an integrated hidden gutter system, contributing to the home's sustainability. Situated on a dead-end street, the home offers peace and privacy. Just two blocks from Del Mar Village and the beach, and three blocks from the Del Mar Racetrack, this home provides an easy 10 to 15 minute walk to local attractions. Proximity to Torrey Pines Golf Course and Torrey Pines State Reserve adds to the appeal for outdoor enthusiasts. This residence at 1956 Seaview, Del Mar, is not just a home but a lifestyle. Experience the pinnacle of coastal living with unparalleled views, luxurious amenities, and modern conveniences in this extraordinary property.

1956 Seaview Ave, Del Mar

$15,385,000
5 Beds 7 Baths 260019524 MLS ACTIVE Status
Casa Alta is a testament to patience, precision, and an unwavering commitment to architectural excellence. In a landscape as protected and storied as Olde Del Mar, a residence of this caliber-conceived by the definitive local duo of architect Brian Church and construction by Joshua Herbst, is a rare achievement that transcends the typical luxury build.  Perched atop a private, lushly wooded parcel, the home offers a vantage point that is both commanding and secluded. The experience is one of a coastal "tree house"-a sophisticated retreat where the Pacific horizon is framed by mature heritage trees, evoking the timeless, grounded elegance of Montecito or Pebble Beach. Complete with all the latest smart home technologies & an elevator that services all levels, this property offers 5 bedrooms, multiple covered deck spaces, an office, a stunning lap pool, outdoor kitchen, fire pit, pool bathroom, turf lawn yard space, lush landscape, citrus trees & more. Every material curated for this residence has been thoughtfully chosen. John McCulley, a visionary for a coastal modern aesthetic, handled the interior design. This property features panoramic ocean views & is located within walking distance to the beach & all of downtown Del Mar's best restaurants, shops & attractions. Perfectly positioned in the hills of Olde Del Mar, this exceptional residence rises above the energy of the village—offering effortless access to everything you love, without the noise or congestion. Do not miss the opportunity of a lifetime to own a prime piece of land with a stunning new construction residence in San Diego's best zip code! Special opportunity to expand next door!

1411 Via Alta, Del Mar

$13,950,000
4 Beds 4 Baths OC25268530 MLS ACTIVE UNDER CONTRACT Status
Clearbrook Terrace is a 38+3 unit multifamily property located at 1010 Clearbrook Lane in Vista, California. Built in 1978 on a spacious 3.06-acre parcel, the community offers an attractive mix of two-bedroom floor plans, substantial outdoor space, and a quiet residential setting at the end of a private driveway. With strong demand for well-located rental housing and proximity to a wide range of amenities, Clearbrook Terrace represents a compelling opportunity in one of North County San Diegos most desirable rental markets. The property consists of 2 studios, 23 two-bed/one-bath units, and 16 two-bed/two-bath units, providing a balanced and in-demand unit mix. One studio and one two-bed/two-bath unit are non-conforming, and the second studio currently functions as an on-site leasing office with potential for conversion into a studio ADU, subject to all required city or county approvals. All 38 legal two-bedroom units feature either a front or back patio, offering valuable private outdoor space. (The non-conforming units and potential ADU do not include patio areas.) Clearbrook Terrace also bene?ts from ample parking, including 45 garage spaces and 42 surface spaces, along with an on-site laundry facility. Its location at the end of a private driveway sets the community back from the roadway, reducing noise and creating a more private, neighborhood-oriented environment. The property enjoys a highly convenient Vista location, situated within walking distance of Brengle Terrace Park, home to tennis and pickleball courts, sports ?elds, a disc golf course, the Alta Vista Botanic Clearbrook Terrace is a 38+3 unit multifamily property located at 1010 Clearbrook Lane in Vista, California. Built in 1978 on a spacious 3.06-acre parcel, the community offers an attractive mix of two-bedroom floor plans, substantial outdoor space, and a quiet residential setting at the end of a private driveway. With strong demand for well-located rental housing and proximity to a wide range of amenities, Clearbrook Terrace represents a compelling opportunity in one of North County San Diegos most desirable rental markets. The property consists of 2 studios, 23 two-bed/one-bath units, and 16 two-bed/two-bath units, providing a balanced and in-demand unit mix. One studio and one two-bed/two-bath unit are non-conforming, and the second studio currently functions as an on-site leasing office with potential for conversion into a studio ADU, subject to all required city or county approvals. All 38 legal two-bedroom units feature either a front or back patio, offering valuable private outdoor space. (The non-conforming units and potential ADU do not include patio areas.) Clearbrook Terrace also bene?ts from ample parking, including 45 garage spaces and 42 surface spaces, along with an on-site laundry facility. Its location at the end of a private driveway sets the community back from the roadway, reducing noise and creating a more private, neighborhood-oriented environment. The property enjoys a highly convenient Vista location, situated within walking distance of Brengle Terrace Park, home to tennis and pickleball courts, sports ?elds, a disc golf course, the Alta Vista Botanical Gardens, and the renowned Moonlight Amphitheatre, an outdoor venue hosting concerts and theatrical performances. Residents also bene?t from immediate access to East Vista Way, which offers numerous retail centers, restaurants, and daily conveniences. The property is one mile from Vista High School and just over 1.5 miles from State Route 78, providing easy connectivity throughout San Diego County. Clearbrook Terrace offers investors the opportunity to acquire a sizable, well-located multifamily asset with a strong unit mix, ample parking, private outdoor space, and proximity to some of Vistas most desirable amenities and employment drivers.

1010 Clearbrook Ln, Vista

$12,900,000
5 Beds 7 Baths NDP2511196 MLS ACTIVE Status
There are 21 miles of coastline in San Diego County. Only a handful of properties sit directly on the bluff and only one controls 100 uninterrupted feet of it, flanked by empty lots on both sides. 806 4th Street is not just a home. It is a land position that cannot be recreated. From La Jolla to San Clemente, the Pacific is yours unobstructed, private, permanent. The 5,365 sq ft estate behind it is extraordinary. But the ground it stands on is irreplaceable. Step through a gated entry into a world of sophistication, where a dramatic fire and waterfall feature sets the tone for this architectural masterpiece. The home boasts 2,400 sq. ft. of brand-new ocean-view decking, creating multiple entertaining spaces to soak in panoramic sunsets and city lights. Inside, discover a massive living area with floor-to-ceiling ocean views, a cozy fireplace, and a complete bar for entertaining. The gourmet kitchen, featuring its own fireplace, flows seamlessly to an outdoor BBQ areaideal for hosting gatherings. Unwind in the saltwater pool and grotto, or enjoy the tranquil koi pond and tropical landscaping. The primary suite offers breathtaking ocean views and a spa-like ensuite, while additional bedrooms include designer bathrooms and private sitting areas. An attached ADU with full kitchen, bath, and laundry provides flexibility for guests or extended family. There are 21 miles of coastline in San Diego County. Only a handful of properties sit directly on the bluff and only one controls 100 uninterrupted feet of it, flanked by empty lots on both sides. 806 4th Street is not just a home. It is a land position that cannot be recreated. From La Jolla to San Clemente, the Pacific is yours unobstructed, private, permanent. The 5,365 sq ft estate behind it is extraordinary. But the ground it stands on is irreplaceable. Step through a gated entry into a world of sophistication, where a dramatic fire and waterfall feature sets the tone for this architectural masterpiece. The home boasts 2,400 sq. ft. of brand-new ocean-view decking, creating multiple entertaining spaces to soak in panoramic sunsets and city lights. Inside, discover a massive living area with floor-to-ceiling ocean views, a cozy fireplace, and a complete bar for entertaining. The gourmet kitchen, featuring its own fireplace, flows seamlessly to an outdoor BBQ areaideal for hosting gatherings. Unwind in the saltwater pool and grotto, or enjoy the tranquil koi pond and tropical landscaping. The primary suite offers breathtaking ocean views and a spa-like ensuite, while additional bedrooms include designer bathrooms and private sitting areas. An attached ADU with full kitchen, bath, and laundry provides flexibility for guests or extended family.

806 4th St, Encinitas

$12,500,000
5 Beds 6 Baths 260008026 MLS ACTIVE Status
Hidden from the street in Olde Del Mar, this 5,441 sq ft coastal retreat blends privacy, design, and effortless indoor-outdoor living. Set on a rare site, it captures panoramic ocean views, Torrey Pines, and open sky. A bridge over the infinity pool leads to the main entry, where natural light fills the open interiors. Disappearing glass walls connect the living spaces to the landscape, perfect for entertaining or quiet retreat. The chef’s kitchen features walnut cabinetry, Wolf 8 burner gas range with double oven, Sub Zero Professional fridge/freezer, dual Miele dishwashers, built-in Miele coffee machine, reverse osmosis filtration, hidden pantry, and a floating prep island with waterfall marble dining table. The main level primary suite opens to a private ocean-view deck and spa-inspired bath with steam shower and heated floors, steps from the pool and jacuzzi. Four additional en suite bedrooms, including one on the main level, provide comfort and privacy. A lower-level media/game room with kitchenette sits beneath a pool ceiling, shimmering with natural light from skylights. A detached gym with dedicated HVAC offers an ideal private wellness or studio space, while the garage is equipped with an EV charger. A semi-private trail leads to the beach, minutes from Del Mar Village, dining, coffee shops, hiking, Dog Beach, the Racetrack, and I-5 access.

116 Nob Ave, Del Mar

$11,475,000
6 Beds 12 Baths NDP2607845 MLS ACTIVE Status
Perched on 5.4 scenic acres, Villa Latigo e Cavalli is a masterfully crafted EQUESTRIAN ESTATE OR A CAR ENTHUSIASTS' DREAM, where Old World European charm meets California coastal beauty. A winding stone-lined drive leads to a grand main residence and two guest houses, capturing SWEEPING OCEAN VIEWS & offering abundant space for multi-generational living or private hosting. Enjoy resort-style amenities including a sparkling pool, jacuzzi, sauna, and open-air yoga pavilionplus the assurance of two dedicated generators (house & barn) and a 5,000-gallon emergency water tank for total peace of mind. For the equestrian professional or passionate rider, the estate showcases an Olympic-size dressage arena and a round arena, both with premium waterless footing. The luxury barn includes 10 oversized in-and-out stalls, each with its own fan, stainless-steel automatic waterers, horse-mattress flooring, and metal hoses for effortless cleaning. Supporting facilities include an office, kitchenette, luxing room, feed room, laundry, and bathroom. Completing the grounds are six grass pastures, six dirt turnouts, seven cross-tie stations, and a dedicated hay barn. Combining elegant architecture, panoramic coastal scenery, and world-class equestrian amenities. The 8 car garage is ideal for car collectors as well. The bar can be converted to accommodate many more. Villa Latigo e Cavalli offers a rare opportunity to own a private sanctuary of beauty, sophistication, and refined country living. Perched on 5.4 scenic acres, Villa Latigo e Cavalli is a masterfully crafted EQUESTRIAN ESTATE OR A CAR ENTHUSIASTS' DREAM, where Old World European charm meets California coastal beauty. A winding stone-lined drive leads to a grand main residence and two guest houses, capturing SWEEPING OCEAN VIEWS & offering abundant space for multi-generational living or private hosting. Enjoy resort-style amenities including a sparkling pool, jacuzzi, sauna, and open-air yoga pavilionplus the assurance of two dedicated generators (house & barn) and a 5,000-gallon emergency water tank for total peace of mind. For the equestrian professional or passionate rider, the estate showcases an Olympic-size dressage arena and a round arena, both with premium waterless footing. The luxury barn includes 10 oversized in-and-out stalls, each with its own fan, stainless-steel automatic waterers, horse-mattress flooring, and metal hoses for effortless cleaning. Supporting facilities include an office, kitchenette, luxing room, feed room, laundry, and bathroom. Completing the grounds are six grass pastures, six dirt turnouts, seven cross-tie stations, and a dedicated hay barn. Combining elegant architecture, panoramic coastal scenery, and world-class equestrian amenities. The 8 car garage is ideal for car collectors as well. The bar can be converted to accommodate many more. Villa Latigo e Cavalli offers a rare opportunity to own a private sanctuary of beauty, sophistication, and refined country living.

489 Latigo Row, Encinitas

$11,400,000
4 Beds 4 Baths NDP2604358 MLS ACTIVE Status
Set on an exceptionally rare double lot in the heart of Old Del Mar, this private coastal compound captures the essence of elevated seaside living with sweeping whitewater ocean views and effortless indoor-outdoor flow. Just moments from the Village and the beach, the property offers a unique blend of space, privacy, and refined beach living. Behind secure gates, the residence unfolds into a serene retreat featuring a stunning landscape, expansive yard, and a detached guest casita that is ideal for hosting, extended stays, or creative use. Thoughtfully designed outdoor living spaces include a 100% premium Ipe wood deck, along with multiple lounging and dining areas that invite year-round enjoyment of the coastal climate. Inside, warm wood flooring complements a sun-drenched gourmet kitchen, seamlessly connecting to open-concept living areas designed for both relaxed living and stylish entertaining. The main-level primary bedroom suite serves as a tranquil sanctuary, complete with a spa-inspired bath and a private sitting area or office nook. Two additional bedrooms on the lower level offer comfortable accommodations, while the upper floor showcases an airy great room and kitchen framed by panoramic ocean vistas. Multiple balconies and sitting areas throughout the home provide uninterrupted views of the Pacific, enhancing the homes connection to its stunning surroundings. With ample parking, including a two-car garage plus a carport, and unmatched proximity to Del Mars finest dining, shopping, and beaches, this is a truly extraordinary opportunity to own a coastal oasis in o Set on an exceptionally rare double lot in the heart of Old Del Mar, this private coastal compound captures the essence of elevated seaside living with sweeping whitewater ocean views and effortless indoor-outdoor flow. Just moments from the Village and the beach, the property offers a unique blend of space, privacy, and refined beach living. Behind secure gates, the residence unfolds into a serene retreat featuring a stunning landscape, expansive yard, and a detached guest casita that is ideal for hosting, extended stays, or creative use. Thoughtfully designed outdoor living spaces include a 100% premium Ipe wood deck, along with multiple lounging and dining areas that invite year-round enjoyment of the coastal climate. Inside, warm wood flooring complements a sun-drenched gourmet kitchen, seamlessly connecting to open-concept living areas designed for both relaxed living and stylish entertaining. The main-level primary bedroom suite serves as a tranquil sanctuary, complete with a spa-inspired bath and a private sitting area or office nook. Two additional bedrooms on the lower level offer comfortable accommodations, while the upper floor showcases an airy great room and kitchen framed by panoramic ocean vistas. Multiple balconies and sitting areas throughout the home provide uninterrupted views of the Pacific, enhancing the homes connection to its stunning surroundings. With ample parking, including a two-car garage plus a carport, and unmatched proximity to Del Mars finest dining, shopping, and beaches, this is a truly extraordinary opportunity to own a coastal oasis in one of Southern Californias most desirable coastal communities.

128 11th St, Del Mar

$11,050,000
230009615 MLS ACTIVE Status
Cherry Apartments is located in the desirable beach community of Carlsbad, California. This 13 unit apartment investment was built in 1959 and consists of 11 one bedroom/one bath units, 1 two bedroom/one bath house, and 1 non-conforming studio. 00 These units are located on two adjoining parcels, APN 204-232-15-00 and APN 204-232-16-00. The property amenities include off-street parking, lush tropical landscaping, and small yards/patios in select units, balconies, and on-site laundry. The interiors feature gas appliances and dual pane windows. There are storage closets in the carport area, and ocean views from some of the units.  The property has been well maintained and professionally managed and shows a true pride of ownership. The property’s proximity to the ocean is a great draw for potential renters and results in premium rental rates for each unit. The location of the property is less than 1/2 a block from one of the most desirable beaches in Southern California. It is also a short distance to restaurants, premier shopping malls, and major employers. The Cherry Apartments is a rare investment asset that will provide future appreciation opportunity and steady cash ?ow for years to come. There are several opportunities for an investor looking to add value: * Remodel and update the interiors of the units and raise rents by $300/$400 per unit. * Remodel the units in rent some or all as short-term vacation rentals. * Scrape the existing structures and build 4-8 multi-million dollar townhomes * Leave as is and enjoy future appreciation due to proximity to the

141-145 Cherry Ave, Carlsbad

$10,999,888
7 Beds 10 Baths 260005915 MLS ACTIVE Status
Welcome to 521 - 523 S Rios, stunning newly built 2023 ocean-view home with significant owner upgrades in 2024, this home is just steps from Cedros Design District in the heart of coastal Solana Beach; offering amazing world class restaurants and nightlife just 3 minutes away by foot. This home is a short walk to the Del Mar Fairgrounds & Racetrack and the stunning beaches and dog beaches of Del Mar & Solana Beach. Designed by EOS Architecture and developed by RMCI Group this contemporary compound is a total of 6,731 square feet with a luxurious 7 bedroom/10 bath main house (6,206 sq. Ft., including a detached guesthouse/ADU with 1 bedroom/1 bathroom (525 sq. ft.). This home features sophisticated architectural details, including a teak pivot door, soaring 11-foot ceiling enhanced by Kuzco and Fifth Avenue light fixtures, floating glass stairs, stone columns and walls, French oak-gray washed wood floors and a Lutron lighting system designed to create the perfect ambiance. Awake sliding glass doors seamlessly connect the indoor living spaces to the outdoor oasis complete with a 40-foot pool, 10x10 spa, an outdoor kitchen, dining and bar seating, a fire pit, acid-etched concrete patios and multiple lounge areas - creating an atmosphere reminiscent of a high-end luxury resort. The gourmet kitchen is equipped with top-of-the-line appliances including a Sub-Zero refrigerator, second Sub Zero refrigerator for the butlers pantry and wine fridge, Gaggenau 6-burner induction gas cooktop, Wolf microwave drawer, two Miele dishwashers and a spacious Butler’s pantry. The Primary Suite welcomes you with sweeping ocean views from its private deck, a gas fireplace with porcelain slab surround, dual custom walk-in closets, a Sub-Zero refrigerator with custom cabinetry, a coffee bar and electric sun shades. The luxurious master bath features porcelain tile floors, a spacious shower with rain shower heads and a soaking tub. The guesthouse/ADU boasts a flexible layout complete with a wet bar and direct access to the outdoor living space and fire pit, maintaining the same design aesthetic and luxurious feel found throughout the rest of the home. Newly built in 2023 the home has also been completely customized in 2024 with a number of state of the art features including a Savant system that integrates a full security protocol with 360 degree cameras & 24/7 surveillance, automatic & remote access blinds throughout the entire home and mobile door locking. Brand new upgrades include 25 foot tall Indian Laurel hedges around the north-western perimeter, a wellness circuit with Clearlight 3-person cedar-lined dry sauna, Breathe Degrees Cold Plunge with 36 Degree chiller and Redwood enclosed surf shower. The Seller installed new Toto toilets with Washlets, new TVs throughout the home, mobile access to HVAC through the Savant system and a new Kitchen in the first floor bedroom perfect and convenient for family or as caretaker quarters. Additionally, recent installations include a whole house PurEarthH2O water softening and reverse osmosis system and 3 location drinking water faucets. EOS Designed, RMCI built and further customized throughout all of last year; this home is packed with value and as impressive as you will ever see alongside the ocean here in Solana Beach!

521 S Rios Ave, Solana Beach

$10,250,000
NDP2607474 MLS ACTIVE Status
Rare coastal investment and development opportunity in the heart of Solana Beach. Located along the highly desirable Highway 101 corridor, this 0.79-acre property features 28 existing micro-apartment units totaling approximately 7,432 SF, providing in-place income with compelling long-term redevelopment and value-add potential. The property is within walking distance of the Ocean, Cedros Design District, Solana Beach Transit Center, boutique shopping, restaurants, and coastal amenities. Convenient access to I-5 further enhances this exceptional location. An outstanding opportunity to acquire a sizable income-producing property in one of Southern Californias most supply-constrained coastal communities. Future expansion, redevelopment, and alternative uses are subject to buyer investigation and applicable municipal approvals. Please do not disturb tenants. Text Al Apuzzo (619) 573-7845 for additional information or property tours. Rare coastal investment and development opportunity in the heart of Solana Beach. Located along the highly desirable Highway 101 corridor, this 0.79-acre property features 28 existing micro-apartment units totaling approximately 7,432 SF, providing in-place income with compelling long-term redevelopment and value-add potential. The property is within walking distance of the Ocean, Cedros Design District, Solana Beach Transit Center, boutique shopping, restaurants, and coastal amenities. Convenient access to I-5 further enhances this exceptional location. An outstanding opportunity to acquire a sizable income-producing property in one of Southern Californias most supply-constrained coastal communities. Future expansion, redevelopment, and alternative uses are subject to buyer investigation and applicable municipal approvals. Please do not disturb tenants. Text Al Apuzzo (619) 573-7845 for additional information or property tours.

225 S Hwy 101, Solana Beach

$10,200,000
74 Beds 37 Baths 260018174 MLS ACTIVE Status
We are pleased to present Villa Park, a 37-unit multifamily community located at 345 E. Park Avenue in Escondido, California. Built in 1977, the two-story property features an attractive unit mix comprised entirely of two-bedroom, one-bathroom apartment homes, offering residents spacious layouts within an established residential setting. Villa Park provides a comfortable living environment enhanced by a variety of desirable community amenities. Residents enjoy private balconies, convenient off-street parking, laundry facilities and a private pool area. Situated in the heart of Escondido, the property benefits from proximity to downtown amenities, local retail, dining destinations, schools, parks, and major transportation corridors. Its central location provides residents with convenient access to employment centers throughout North County while maintaining the neighborhood feel that continues to attract renters to the area. Villa Park represents the opportunity to acquire a sizeable and stabilized multifamily asset in a growing Southern California submarket. The property's combination of functional apartment layouts, resident-focused amenities, and accessible location positions it to benefit from continued tenant demand.

345 E Park Ave, Escondido

$10,000,000
NDP2604592 MLS ACTIVE Status
The subject property comprises 33 parcels totaling approximately 115.92 acres of vacant land, zoned for single-family residential development. The Rancho Alegre Development features a fully approved final map, creating 33 subdivided estate-sized lots ranging from approximately 2 to 8 acres each. The project thoughtfully incorporates nine designated open space areas, enhancing the overall character while preserving the natural landscape. On-site infrastructure includes three installed water meters (2, 3, and 4), with electrical service readily available. The development is planned in two phases: Phase 1 consists of 8 lots and is envisioned as a gated community offering an elevated level of privacy, exclusivity, and luxury living. These premier homesites are positioned to capture scenic views of the surrounding hills and countryside, making them ideal for custom estate residences. Phase 2 includes the remaining 25 lots, with improvement plans scheduled to be completed as part of Phase 1. Currently designed for septic systems, the project also offers the potential to connect to sewer, with an access point located at the intersection of Reche Road and Ranger Road, approximately 2,200 feet from the site. The property is ideally situated within an established and growing area, surrounded by residential neighborhoods, parks, and schools, with convenient access to Interstate 15 and the Pala Mesa Resort & Golf Course. Strong housing demand continues to grow along the I-15 corridor, driven by its strategic connectivity between Riverside and San Diego. The propertys location offers a The subject property comprises 33 parcels totaling approximately 115.92 acres of vacant land, zoned for single-family residential development. The Rancho Alegre Development features a fully approved final map, creating 33 subdivided estate-sized lots ranging from approximately 2 to 8 acres each. The project thoughtfully incorporates nine designated open space areas, enhancing the overall character while preserving the natural landscape. On-site infrastructure includes three installed water meters (2, 3, and 4), with electrical service readily available. The development is planned in two phases: Phase 1 consists of 8 lots and is envisioned as a gated community offering an elevated level of privacy, exclusivity, and luxury living. These premier homesites are positioned to capture scenic views of the surrounding hills and countryside, making them ideal for custom estate residences. Phase 2 includes the remaining 25 lots, with improvement plans scheduled to be completed as part of Phase 1. Currently designed for septic systems, the project also offers the potential to connect to sewer, with an access point located at the intersection of Reche Road and Ranger Road, approximately 2,200 feet from the site. The property is ideally situated within an established and growing area, surrounded by residential neighborhoods, parks, and schools, with convenient access to Interstate 15 and the Pala Mesa Resort & Golf Course. Strong housing demand continues to grow along the I-15 corridor, driven by its strategic connectivity between Riverside and San Diego. The propertys location offers a compelling advantage for commuters, with meaningful time savings compared to longer distance alternatives making it an attractive option for buyers seeking both accessibility and lifestyle convenience. Additionally, Fallbrook has gained recognition as an emerging wine country destination, and the underlying zoning allows for the cultivation of grapes presenting a unique opportunity for vineyard estates or agrarian luxury living.

Rancho Alegre, Fallbrook

$9,998,000
4 Beds 6 Baths 260001675 MLS ACTIVE Status
Where West Solana Beach meets warm modern coastal living, a new story is about to rise. Construction begins soon, with completion anticipated mid 2027, your chance to secure a future-forward beach estate before it exists. Architect Jennifer Bolyn of EOS Architecture the award-winning name behind some of Southern California most iconic contemporary homes brings her signature Beach Contemporary aesthetic to this rare offering: a 6,400 SF residence with 4 bedrooms, 6 baths, study, elevator, pool, ADU, and 3-car garage, all wrapped in curated luxury and softened by that effortless, sun-soaked coastal vibe. Ocean views remind you every day why you chose Solana Beach. Picture mornings drifting down to Cedros for coffee, farmers market Sundays, or a quick walk over the bridge for sand-between-your-toes moments at Fletcher Cove. Spend afternoons at the tide pools, catch a set at Seaside Break, or hop on the Coaster for Padres games, Gaslamp nights, or concerts under the stars at Rady's Shell. Breakfast at Claires, boutique hopping along Highway 101, sunset hikes through Annie's as your days become a rotation of everything people love about living here. The design brings a true resort-style flow: open, airy gathering spaces, sun-filled rooms, seamless indoor-outdoor moments, and the kind of ocean-kissed breezes that make every day feel like a getaway. Large beach estates in this pocket almost never hit the market much less new construction of this caliber. The existing 1950 structure will be removed at the start of construction, clearing the way for this extraordinary co

501 S Rios Ave, Solana Beach

$9,995,000
5 Beds 4 Baths NDP2605467 MLS ACTIVE Status
Exclusive Private Beach Access Ocean Views and seamless indoor-outdoor living Over 4,100 sqft, 5+ BR Owned Solar + Whole House Water Softener Newer 2019 Build Tucked within Solana Beachs coveted Pocket of Paradise, this custom modern residence offers an exceptional blend of luxury, privacy, and coastal living with exclusive private beach access reserved for just 24 homes within the enclave. Designed through a masterful collaboration between renowned Nielsen Construction and Stephan Dalton Architects, the home spans over 4,100 square feet with 5+ bedrooms, 4 baths, and a versatile multi-purpose bonus room. Thoughtfully designed for seamless indoor-outdoor living, the residence showcases refined architectural lines, designer finishes, abundant natural light, and a functional open-concept floor plan ideal for both everyday living and entertaining. Expansive living spaces flow effortlessly to outdoor entertaining areas complete with an oversized spa, creating the perfect setting to enjoy ocean breezes and sunset skies. Additional highlights include owned solar, whole-house water softener system, and an unbeatable location just moments from the beach, Cedros Design District, restaurants, shopping, and all that Solana Beach has to offer. A rare opportunity to experience elevated coastal living in one of North Countys most sought-after seaside communities. Exclusive Private Beach Access Ocean Views and seamless indoor-outdoor living Over 4,100 sqft, 5+ BR Owned Solar + Whole House Water Softener Newer 2019 Build Tucked within Solana Beachs coveted Pocket of Paradise, this custom modern residence offers an exceptional blend of luxury, privacy, and coastal living with exclusive private beach access reserved for just 24 homes within the enclave. Designed through a masterful collaboration between renowned Nielsen Construction and Stephan Dalton Architects, the home spans over 4,100 square feet with 5+ bedrooms, 4 baths, and a versatile multi-purpose bonus room. Thoughtfully designed for seamless indoor-outdoor living, the residence showcases refined architectural lines, designer finishes, abundant natural light, and a functional open-concept floor plan ideal for both everyday living and entertaining. Expansive living spaces flow effortlessly to outdoor entertaining areas complete with an oversized spa, creating the perfect setting to enjoy ocean breezes and sunset skies. Additional highlights include owned solar, whole-house water softener system, and an unbeatable location just moments from the beach, Cedros Design District, restaurants, shopping, and all that Solana Beach has to offer. A rare opportunity to experience elevated coastal living in one of North Countys most sought-after seaside communities.

216 Ocean St, Solana Beach

$9,995,000
6 Beds 7 Baths 260012436 MLS ACTIVE Status No BLDG.
Variance granted for alternate property class. Experience unparalleled coastal living, an extraordinary oceanfront property spanning 75 feet of ocean frontage, nestled in the heart of Carlsbad Village. This premier location grants you immediate access to the finest dining, shopping, and coffee shops, making it a hub for a vibrant lifestyle. Positioned directly on one of the most coveted sandy beaches along the coast, this estate offers breathtaking ocean views from nearly every room and direct beach access. The oversized outdoor decks are perfect for hosting extravagant oceanfront events, weddings, and endless entertainment. Approximately 4,564 square feet on a generous 10,473 square-foot lot, this beach compound features six bedrooms, plus two optional bedrooms, and seven full bathrooms. Crafted with a focus on maximizing stunning ocean vistas, the interior boasts a custom kitchen with floor-to-ceiling windows, a spacious living area with a cozy fireplace, multiple courtyards and decks, an outdoor shower, an attached three-car garage, and incredible privacy. Whether you are looking for a coastal compound, investment opportunity, or both, your oceanfront oasis awaits!

2977 Ocean St, Carlsbad

$9,995,000
6 Beds 7 Baths 260012437 MLS ACTIVE Status
Experience unparalleled coastal living, an extraordinary oceanfront property spanning 75 feet of ocean frontage, nestled in the heart of Carlsbad Village. This premier location grants you immediate access to the finest dining, shopping, and coffee shops, making it a hub for a vibrant lifestyle. Positioned directly on one of the most coveted sandy beaches along the coast, this estate offers breathtaking ocean views from nearly every room and direct beach access. The oversized outdoor decks are perfect for hosting extravagant oceanfront events, weddings, and endless entertainment. Approximately 4,564 square feet on a generous 10,473 square-foot lot, this beach compound features six bedrooms, plus two optional bedrooms, and seven full bathrooms. Crafted with a focus on maximizing stunning ocean vistas, the interior boasts a custom kitchen with floor-to-ceiling windows, a spacious living area with a cozy fireplace, multiple courtyards and decks, an outdoor shower, an attached three-car garage, and incredible privacy. Whether you are looking for a coastal compound, investment opportunity, or both, your oceanfront oasis awaits!

2977 Ocean St, Carlsbad

$9,875,000
6 Beds 6 Baths NDP2605322 MLS ACTIVE Status
ONE OF ONE. OVER ONE ACRE. ONE HOUSE. ONE LOCATION. THERE ARE NO OTHERS THAT COMPARE. Exclusive coastal retreat tucked away on one of the most coveted streets in Encinitas, this private sanctuary feels like every day is a vacation. Framed by ocean and golf course views, along with unforgettable sunsets that melt into the horizon, completed in 2022 this custom-built modern masterpiece was thoughtfully designed to bring warmth, sophistication, and effortless living together in perfect balance. Inside, every space was curated with intention where clean architectural lines meet rich textures and natural light pours through expansive windows, creating an atmosphere that feels both elevated and inviting. The primary suite, privately positioned in its own wing serves as a peaceful sanctuary with a spa like bath featuring a soaking tub, walk-in shower, dual vanities, and an oversized walk-in closet. While two additional en-suite bedrooms provide comfort and privacy for family and guests alike. A spacious office or optional fourth bedroom filled with natural light offers flexibility to fit a variety of functionality. At the heart of this home the chefs kitchen, overlooks the pool and is appointed for both daily living and entertaining; featuring an oversized island with seating, wine fridge, and premium Thermador appliances including a built-in refrigerator/freezer, 6-burner range with griddle, and double ovens with a steam oven. Folding glass doors span both sides of the great room, creating seamless indoor-outdoor living. The floor-plan is designed for both intimate living and gr ONE OF ONE. OVER ONE ACRE. ONE HOUSE. ONE LOCATION. THERE ARE NO OTHERS THAT COMPARE. Exclusive coastal retreat tucked away on one of the most coveted streets in Encinitas, this private sanctuary feels like every day is a vacation. Framed by ocean and golf course views, along with unforgettable sunsets that melt into the horizon, completed in 2022 this custom-built modern masterpiece was thoughtfully designed to bring warmth, sophistication, and effortless living together in perfect balance. Inside, every space was curated with intention where clean architectural lines meet rich textures and natural light pours through expansive windows, creating an atmosphere that feels both elevated and inviting. The primary suite, privately positioned in its own wing serves as a peaceful sanctuary with a spa like bath featuring a soaking tub, walk-in shower, dual vanities, and an oversized walk-in closet. While two additional en-suite bedrooms provide comfort and privacy for family and guests alike. A spacious office or optional fourth bedroom filled with natural light offers flexibility to fit a variety of functionality. At the heart of this home the chefs kitchen, overlooks the pool and is appointed for both daily living and entertaining; featuring an oversized island with seating, wine fridge, and premium Thermador appliances including a built-in refrigerator/freezer, 6-burner range with griddle, and double ovens with a steam oven. Folding glass doors span both sides of the great room, creating seamless indoor-outdoor living. The floor-plan is designed for both intimate living and grand entertaining blending modern convenience with timeless design. Outside, the experience becomes even more captivating. This home is designed to embrace the natural rhythm of the day. Open the eastern side of the home in the morning to enjoy serene views and warm sunrise light by the pool, then in the evening transition to the western side to take in glowing ocean view sunsets and cool coastal breezes. A resort-inspired pool with an oversized Baja shelf and integrated spa invites long afternoons in the sun, while the outdoor kitchen complete with a 48 built-in grill and refrigerator creates the perfect setting for effortless entertaining. As the evening cools, gather around the outdoor fireplace and take in the glow of the sunset as the ocean breeze rolls through. Adding to the propertys versatility is a beautifully appointed 2-bedroom, 2-bath pool house/ADU, thoughtfully designed for effortless indoor-outdoor living and entertaining. Expansive glass doors open the main living area directly to the pool area, creating a seamless connection between the indoor spaces and outdoor retreat. Complete with a full kitchen, open-concept living area, and convenient exterior-access bathroom door for pool guests, this guest house is ideal for entertaining, multigenerational living, hosting guests, or additional income potential.

639 Quail Gardens Ln, Encinitas

$9,250,000
31 Beds 28 Baths 260011744 MLS ACTIVE Status
Offered for sale is a premier residential multifamily investment in the vibrant downtown coastal community of Oceanside, California. This turn-key property features a highly desirable beach-close location and an attractive unit mix consisting primarily of spacious two-bedroom townhouse-style units, many with private garages. The property has undergone a complete high-end renovation, including new luxury vinyl plank flooring throughout, stunning quartz countertops, designer cabinetry, fully updated bathrooms, and fresh interior and exterior paint. Now fully stabilized at 100% occupancy with strong performing rents, this asset is in pristine condition—eliminating immediate capex needs and positioning it as a low-maintenance, high appeal investment. The exceptional coastal location, premium renovations, desirable unit mix, and stable cash flow combine to make this a standout opportunity in a thriving market. The El Jugador Townhomes boast an outstanding "Walker's Paradise" rating with a Walk Score of 92. Residents enjoy a short four-block stroll to the Oceanside Transit Center, providing convenient bus service to nearby communities; Sprinter Rail to Escondido (including CSU San Marcos); Coaster service to downtown San Diego; and Amtrak connections to Orange County and Los Angeles. Downtown Oceanside—offering an array of dining, shopping, and nightlife—is easily walkable, making it a popular destination for millennials. The wide sandy beaches, iconic pier, and harbor are just six blocks away, accessible on foot or by bike.

221 S Nevada St, Oceanside

$9,000,000
PI25230627 MLS ACTIVE Status
43+ acres in the Sunny Creek Specific Plan area. This property is one of several land parcels, that when combined or assembled will become one of Carlsbad's premiere residential developments. This could be the last great residential developments in the City of Carlsbad. Beautiful property with rolling topography and wonderful views. Currently being farmed, the property was approved previously for 19 Single family estate lots. Current land use will allow for higher density development that the previous approval. Other large parcels with similar land use are for sale in the area, making it an idea time to bring your developer client to this opportunity. Please call me for more background on "Rancho Milagro" and the Sunny Creek Area. 43+ acres in the Sunny Creek Specific Plan area. This property is one of several land parcels, that when combined or assembled will become one of Carlsbad's premiere residential developments. This could be the last great residential developments in the City of Carlsbad. Beautiful property with rolling topography and wonderful views. Currently being farmed, the property was approved previously for 19 Single family estate lots. Current land use will allow for higher density development that the previous approval. Other large parcels with similar land use are for sale in the area, making it an idea time to bring your developer client to this opportunity. Please call me for more background on "Rancho Milagro" and the Sunny Creek Area.

Sunny Crk, Carlsbad

$8,950,000
3 Beds 4 Baths 260020015 MLS ACTIVE Status
A Front-Row Seat to the Pacific. Set along a coveted stretch of the Southern California coastline, 1440–42 Neptune Avenue, originally designed by the famed architect Steve Adams, puts the Pacific Ocean directly at your doorstep, with brand-NEW Private Stairs to the beach and approximately 1,000 square feet of oceanfront deck space plus your own lap Pool and Sunset Spa! The great room features an open floor plan, vaulted wood-beamed ceilings and expansive windows looking out to the ocean, with LaCantina sliding doors of glass opening directly to the oceanfront deck. The open kitchen is centered around a generous island connecting the kitchen and great room. LaCantina bi-fold windows overlook the private lap pool, spa and waterfall feature, while appliances include a double oven, warming drawer and Thermador refrigerator. Ocean views continue into the primary suite, with a fireplace and sliding doors opening to an enclosed patio space overlooking the Pacific. The spa-like bath features a deep soaking tub with ocean views, a large steam shower and dual vanities. This is a Rare Opportunity to live where others come to dream. Private stairs lead from the property directly to the sand plus an intact, concrete Seawall. Oceanfront deck. Private beach access. Pool and spa. Pacific views throughout. Few places put you this close to the Pacific.

1440-42 Neptune Ave, Encinitas

$8,800,000
5 Beds 3 Baths NDP2604472 MLS ACTIVE Status
Built by award-winning dasMOD and just moments from the sand at Moonlight Beach, this recently constructed Scandinavian-modern residence captures the essence of elevated coastal living with unobstructed whitewater ocean views, without the bluff stability concerns often associated with comparable oceanfront properties. Thoughtfully designed to embrace both beauty and functionality, the home blends sleek modern architecture with warm natural materials, clean lines, and an inviting neutral palette inspired by timeless Scandinavian design. Spanning approximately 2,911 square feet with 5 bedrooms and 3 bathrooms, the residence is filled with natural light through expansive walls of glass that create a seamless indoor-outdoor connection and welcome in the ocean breeze. The open living spaces flow effortlessly to multiple outdoor areas, highlighted by an approximately 300 SF rooftop deck complete with a jacuzzi and panoramic sunset views over the Pacific, an ideal setting for entertaining or unwinding after a day at the beach. Designed for modern flexibility, the fully self-contained basement suite offers exceptional versatility with two bedrooms, one bathroom, a private entrance, and separate laundry facilities, making it ideal for extended family, guests, staff accommodations, or potential income opportunities. A rare luxury this close to the coast, the property also features a two-car garage plus generous off-street driveway parking for multiple vehicles. Combining striking design, practical livability, and an unbeatable location near one of Encinitas most iconic beaches, this Built by award-winning dasMOD and just moments from the sand at Moonlight Beach, this recently constructed Scandinavian-modern residence captures the essence of elevated coastal living with unobstructed whitewater ocean views, without the bluff stability concerns often associated with comparable oceanfront properties. Thoughtfully designed to embrace both beauty and functionality, the home blends sleek modern architecture with warm natural materials, clean lines, and an inviting neutral palette inspired by timeless Scandinavian design. Spanning approximately 2,911 square feet with 5 bedrooms and 3 bathrooms, the residence is filled with natural light through expansive walls of glass that create a seamless indoor-outdoor connection and welcome in the ocean breeze. The open living spaces flow effortlessly to multiple outdoor areas, highlighted by an approximately 300 SF rooftop deck complete with a jacuzzi and panoramic sunset views over the Pacific, an ideal setting for entertaining or unwinding after a day at the beach. Designed for modern flexibility, the fully self-contained basement suite offers exceptional versatility with two bedrooms, one bathroom, a private entrance, and separate laundry facilities, making it ideal for extended family, guests, staff accommodations, or potential income opportunities. A rare luxury this close to the coast, the property also features a two-car garage plus generous off-street driveway parking for multiple vehicles. Combining striking design, practical livability, and an unbeatable location near one of Encinitas most iconic beaches, this is a rare opportunity to own a truly exceptional coastal retreat where surfing, dining, sunsets, and the best of beachside living are all just outside your door.

239 4th St, Encinitas

$8,600,000
5 Beds 6 Baths NDP2604712 MLS ACTIVE Status
Welcome to 601-603 North Cedros Avenue. A BRAND NEW LUXURY CUSTOM HOME in the heart of Solana Beach, where coastal living meets modern design. Spanning an impressive 5,571 sq. ft. on a generous 15,505 sq. ft. flat lot, this architectural gem seamlessly blends indoor-outdoor living with unparalleled sophistication. This masterpiece invites you to indulge in it's expansive layout that can live like a single story. Organic luxurious finishes and an abundance of natural light in every space of this home. Open concept interior with soaring ceilings and endless living options blending style with comfort. The gourmet kitchen flows effortlessly into the living spaces and out to the sparkling saltwater poolyour personal sanctuary for relaxation or hosting unforgettable gatherings under the California sun. A rooftop deck crowns this masterpiece, offering ocean views of Seaside and Cardiff Reef. Whether its a peaceful morning coffee or a sunset soire, this space guarantees endless moments to savor. Adding to its versatility and living options, the property includes a private ADU, perfect for guests, multigenerational living or a large office space. The oversized 4-car garage ensures plenty of storage for vehicles, surfboards, and everything in between. Located on a prime cul-de-sac in a walkable neighborhood just minutes from acclaimed schools, boutique shops, vibrant restaurants, live music, Del Mar Race Track, and the sandy shores of the beach. This home isnt just a place to liveits where lifelong memories are made and the coastal lifestyle comes to life. Experience luxury living in Welcome to 601-603 North Cedros Avenue. A BRAND NEW LUXURY CUSTOM HOME in the heart of Solana Beach, where coastal living meets modern design. Spanning an impressive 5,571 sq. ft. on a generous 15,505 sq. ft. flat lot, this architectural gem seamlessly blends indoor-outdoor living with unparalleled sophistication. This masterpiece invites you to indulge in it's expansive layout that can live like a single story. Organic luxurious finishes and an abundance of natural light in every space of this home. Open concept interior with soaring ceilings and endless living options blending style with comfort. The gourmet kitchen flows effortlessly into the living spaces and out to the sparkling saltwater poolyour personal sanctuary for relaxation or hosting unforgettable gatherings under the California sun. A rooftop deck crowns this masterpiece, offering ocean views of Seaside and Cardiff Reef. Whether its a peaceful morning coffee or a sunset soire, this space guarantees endless moments to savor. Adding to its versatility and living options, the property includes a private ADU, perfect for guests, multigenerational living or a large office space. The oversized 4-car garage ensures plenty of storage for vehicles, surfboards, and everything in between. Located on a prime cul-de-sac in a walkable neighborhood just minutes from acclaimed schools, boutique shops, vibrant restaurants, live music, Del Mar Race Track, and the sandy shores of the beach. This home isnt just a place to liveits where lifelong memories are made and the coastal lifestyle comes to life. Experience luxury living in Solana Beach, Where everyday feels like a vacation.

601 N Cedros Ave, Solana Beach

$8,400,000
NDP2606289 MLS ACTIVE Status
Seldom-available 3.54-acre OCEAN VIEW property located approximately 2 miles from the famous Moonlight Beach (a short bike ride to the beach!), backing directly to Encinitas Ranch Golf Course. Offered for the first time in 40 years, this rare property combines size, serenity, and paradise-like privacy with mature landscaping on a re-imagined private street of custom homes in one of Encinitas most desirable areas. Currently configured as an equestrian haven with seven custom corrals and stalls, an 80160 riding arena, and a well-equipped barn, plus RV and trailer carport parking. Two separate electronic gate entrances from private roads enhance privacy and security, while the expansive usable grounds offer flexible potential, including an option to make this a multi-family compound. This rare coastal offering presents an exceptional opportunity with multiple potential configurations. The entire 3.54-acre property may offer the potential to be divided into three lots. Seller is currently in the process of subdividing 1 acre from the 3.54-acre property; the 1-acre parcel includes water, a water meter, and power available onsite. Currently, the entire 3.54 acres is offered for sale. Upon completion of the subdivision, anticipated potentially within the coming year, the resulting 1-acre parcel may be available for separate sale, while the remaining approximately 2.54-acre parcel would remain. Listing photos reference the upcoming 1-acre subdivision may not reflect exact scale or configuration. Buyer to independently verify all parcel configurations, subdivision potential, utiliti Seldom-available 3.54-acre OCEAN VIEW property located approximately 2 miles from the famous Moonlight Beach (a short bike ride to the beach!), backing directly to Encinitas Ranch Golf Course. Offered for the first time in 40 years, this rare property combines size, serenity, and paradise-like privacy with mature landscaping on a re-imagined private street of custom homes in one of Encinitas most desirable areas. Currently configured as an equestrian haven with seven custom corrals and stalls, an 80160 riding arena, and a well-equipped barn, plus RV and trailer carport parking. Two separate electronic gate entrances from private roads enhance privacy and security, while the expansive usable grounds offer flexible potential, including an option to make this a multi-family compound. This rare coastal offering presents an exceptional opportunity with multiple potential configurations. The entire 3.54-acre property may offer the potential to be divided into three lots. Seller is currently in the process of subdividing 1 acre from the 3.54-acre property; the 1-acre parcel includes water, a water meter, and power available onsite. Currently, the entire 3.54 acres is offered for sale. Upon completion of the subdivision, anticipated potentially within the coming year, the resulting 1-acre parcel may be available for separate sale, while the remaining approximately 2.54-acre parcel would remain. Listing photos reference the upcoming 1-acre subdivision may not reflect exact scale or configuration. Buyer to independently verify all parcel configurations, subdivision potential, utilities, zoning, and development opportunities.

623 Quail Gdns, Encinitas

$8,400,000
4 Beds 3 Baths NDP2601390 MLS ACTIVE Status
Seldom-available 3.54-acre OCEAN VIEW property located approximately 2 miles from the famous Moonlight Beach (a short bike ride to the beach!), backing directly to Encinitas Ranch Golf Course. Offered for the first time in 40 years, this rare property combines size, serenity, and paradise-like privacy with mature landscaping on a re-imagined private street of custom homes in one of Encinitas most desirable areas. Currently configured as an equestrian haven with seven custom corrals and stalls, an 80160 riding arena, and a well-equipped barn, plus RV and trailer carport parking. Two separate electronic gate entrances from private roads enhance privacy and security, while the expansive usable grounds offer flexible potential, including an option to make this a multi-family compound. This rare coastal offering presents an exceptional opportunity with multiple potential configurations. The entire 3.54-acre property may offer the potential to be divided into three lots. Seller is currently in the process of subdividing 1 acre from the 3.54-acre property; the 1-acre parcel includes water, a water meter, and power available onsite. Currently, the entire 3.54 acres is offered for sale. Upon completion of the subdivision, anticipated potentially within the coming year, the resulting 1-acre parcel may be available for separate sale, while the remaining approximately 2.54-acre parcel would remain. Listing photos reference the upcoming 1-acre subdivision may not reflect exact scale or configuration. Buyer to independently verify all parcel configurations, subdivision potential, utiliti Seldom-available 3.54-acre OCEAN VIEW property located approximately 2 miles from the famous Moonlight Beach (a short bike ride to the beach!), backing directly to Encinitas Ranch Golf Course. Offered for the first time in 40 years, this rare property combines size, serenity, and paradise-like privacy with mature landscaping on a re-imagined private street of custom homes in one of Encinitas most desirable areas. Currently configured as an equestrian haven with seven custom corrals and stalls, an 80160 riding arena, and a well-equipped barn, plus RV and trailer carport parking. Two separate electronic gate entrances from private roads enhance privacy and security, while the expansive usable grounds offer flexible potential, including an option to make this a multi-family compound. This rare coastal offering presents an exceptional opportunity with multiple potential configurations. The entire 3.54-acre property may offer the potential to be divided into three lots. Seller is currently in the process of subdividing 1 acre from the 3.54-acre property; the 1-acre parcel includes water, a water meter, and power available onsite. Currently, the entire 3.54 acres is offered for sale. Upon completion of the subdivision, anticipated potentially within the coming year, the resulting 1-acre parcel may be available for separate sale, while the remaining approximately 2.54-acre parcel would remain. Listing photos reference the upcoming 1-acre subdivision may not reflect exact scale or configuration. Buyer to independently verify all parcel configurations, subdivision potential, utilities, zoning, and development opportunities.

623 Quail Gardens Ln, Encinitas

board logo

This information is deemed reliable but not guaranteed. You should rely on this information only to decide whether or not to further investigate a particular property. BEFORE MAKING ANY OTHER DECISION, YOU SHOULD PERSONALLY INVESTIGATE THE FACTS (e.g. square footage and lot size) with the assistance of an appropriate professional. You may use this information only to identify properties you may be interested in investigating further. All uses except for personal, non-commercial use in accordance with the foregoing purpose are prohibited. Redistribution or copying of this information, any photographs or video tours is strictly prohibited. This information is derived from the Internet Data Exchange (IDX) service provided by San Diego MLS®. Displayed property listings may be held by a brokerage firm other than the broker and/or agent responsible for this display. The information and any photographs and video tours and the compilation from which they are derived is protected by copyright. Compilation © 2026 San Diego MLS®,