Refine Search
Sort by
$1,430,000
4 Beds 4 Baths 250022127 MLS CLOSED Status
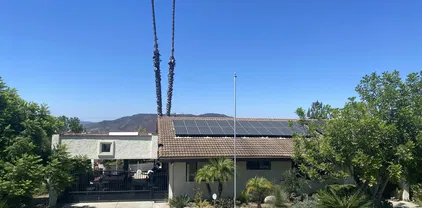
Welcome Home to Serene Country Living with Panoramic Views! Experience the perfect blend of luxury and tranquility in this stunning single-story gated home. Step through custom double wooden doors into spacious great room featuring a cozy fireplace w/custom mantle and french doors, seamlessly flowing into the gourmet kitchen. Designed for the culinary enthusiast, the kitchen boasts high-end stainless steel appliances, including a Sub-Zero refrigerator, Thermador 6-burner range w/hood, convection double ovens, wine chiller and a convenient pot filler. Granite countertops, a large island, soft-close cabinets w/pullouts, and ample storage complete the space. The main house offers a den with bay window and built-ins. 3 generously sized bedrooms, each w/ensuite bath and walk-in closet. The primary suite is a private retreat, featuring an extravagant spa-like bath w/ jetted tub, chandelier, dual-sided fireplace, separate walk-in shower, and dual quartz vanities. Throughout the home, you’ll find distressed hickory wood plank and tile flooring, crown molding, plantation shutters, and newer windows. Solar tube lighting enhances a bright and airy ambiance. Paid Solar Electric w/backup. For added flexibility, a separate 1-bedroom potential ADU w/ 3/4 bath and covered courtyard provides additional living space, ideal for guests or rental income. Det. 3-stall garage offers ample storage w/available RV Parking. Covered patio w/powered shade screen w/breathtaking views, all while living in a home designed for comfort and elegance. Seller pays no electric bill! Detached Potential ADU features large multipurpose room with Murphy bed and separate office and bathroom. Can be used as an artist studio, media/entertainment room, childrens playroom, overflow for company and guests or large party room among other things.

1188 Sierra Bonita, Fallbrook
$3,000,000
5 Beds 6 Baths NDP2503987 MLS CLOSED Status Lake Vista Estatates BLDG.
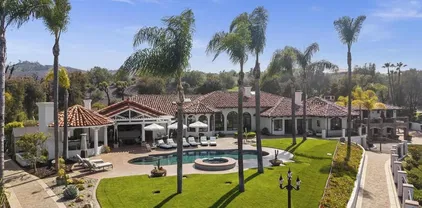
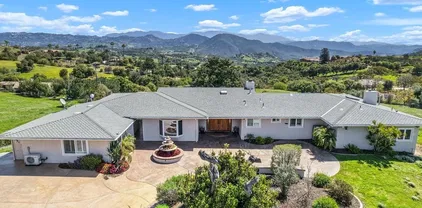
La Dolce Casa Retreat A Timeless European-Inspired Estate in Lake Vista Estates Perched atop a hill in the exclusive gated enclave of Lake Vista Estates, this extraordinary single-story villa blends Old World charm with modern luxury. Set on two sprawling acres, this estate is a true sanctuary, featuring a saltwater pool, breathtaking panoramic views, a detached guest home, and an exquisite wine cellar. From the moment you arrive, the homes impressive curb appeal captivates. Step through the grand foyer, and youre immediately greeted by soaring ceilings, timeless travertine floors, and masterful architectural details. The formal living room, anchored by a striking fireplace, is bathed in natural light with awe-inspiring views. The elegant dining room is perfect for refined gatherings, while the rich wood-paneled office offers a sophisticated retreat. The spacious family room, highlighted by exposed beams and a dramatic fireplace, seamlessly connects to the outdoor living space via a vanishing glass wallcreating the ultimate setting for al fresco dining by the fire. Designed for the culinary enthusiast, the chefs kitchen boasts a WOLF six-burner cooktop with char broiler, double ovens, a built-in Miele coffee system, a 150-bottle Thermador wine case, and a custom brass, copper, and metal range hood. An adjoining breakfast room provides the perfect spot for morning coffee. Entertaining is effortless with a golf cart path leading to the temperature-controlled wine cellar, which accommodates seated dining for 16+ guests or wine tastings for over 100, all framed by breathtaking La Dolce Casa Retreat A Timeless European-Inspired Estate in Lake Vista Estates Perched atop a hill in the exclusive gated enclave of Lake Vista Estates, this extraordinary single-story villa blends Old World charm with modern luxury. Set on two sprawling acres, this estate is a true sanctuary, featuring a saltwater pool, breathtaking panoramic views, a detached guest home, and an exquisite wine cellar. From the moment you arrive, the homes impressive curb appeal captivates. Step through the grand foyer, and youre immediately greeted by soaring ceilings, timeless travertine floors, and masterful architectural details. The formal living room, anchored by a striking fireplace, is bathed in natural light with awe-inspiring views. The elegant dining room is perfect for refined gatherings, while the rich wood-paneled office offers a sophisticated retreat. The spacious family room, highlighted by exposed beams and a dramatic fireplace, seamlessly connects to the outdoor living space via a vanishing glass wallcreating the ultimate setting for al fresco dining by the fire. Designed for the culinary enthusiast, the chefs kitchen boasts a WOLF six-burner cooktop with char broiler, double ovens, a built-in Miele coffee system, a 150-bottle Thermador wine case, and a custom brass, copper, and metal range hood. An adjoining breakfast room provides the perfect spot for morning coffee. Entertaining is effortless with a golf cart path leading to the temperature-controlled wine cellar, which accommodates seated dining for 16+ guests or wine tastings for over 100, all framed by breathtaking vineyard-like views. The luxurious primary suite is a retreat in itself, offering a spa-like bath with dual vanities, a soaking tub with stunning views, a walk-in shower, and a dedicated sitting and gym area. Wake up to the beauty of the landscape while savoring an espresso from your en-suite Miele coffee maker. Every bedroom features its own en suite bath, ensuring comfort and privacy for all. The detached guest house mirrors the main residences grandeur, featuring soaring ceilings, a cozy fireplace, two bedrooms, a full bath, a kitchenette, and a private patio that spans the width of the home. Ideally located near championship golf courses, scenic hiking trails, award-winning wineries, and charming local dining, this estate offers an unparalleled lifestyle. Newly renovated La Dolce Casa Retreat is a must-see. Be sure to check out the Video & Matterport Tours! Contact us today for your private showing.

5955 Lake Vista Dr, Bonsall

$1,500,000
4 Beds 4 Baths NDP2508641 MLS CLOSED Status
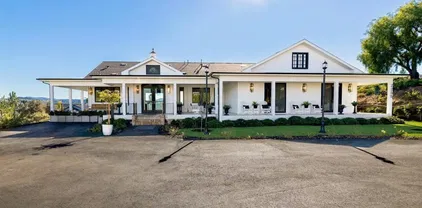
Elegant Countryside Estate 3BR/3BA on 1.21 Acres with Studio Apartment Welcome to your dream home nestled on a tranquil 1.21-acre parcel in Sycamore Ranch, freshly painted inside and out, offering timeless elegance and sweeping views of the rolling countryside. Tesla Solar for both the Main home and Garage/ADU. This spacious estate features 3 large bedrooms, with ceiling fans, new carpet and freshly painted. 3 bathrooms in the main home and a versatile den/office, perfect for remote work or quiet reflection. Step through the grand entryway into a formal living room with a stately fireplace, flanked by French doors that open to a private courtyard and panoramic vistas. The elegant dining room is ideal for hosting memorable gatherings, while the expansive kitchen boasts new built-in convection ovens, microwave, cooktop, and a center island with seating for threeperfect for meal prep and casual dining. The adjacent family room, anchored by its own cozy fireplace, provides a warm and inviting space for relaxed evenings. Just off the kitchen, a large covered patio offers an ideal setting for outdoor dining and entertaining year-round. The primary bedroom is a true retreat, complete with a fireplace and direct courtyard access. The ensuite primary bathroom features separate sinks, two closetsone with built-in organizersa spa tub, and a large separate shower. Two additional large bedrooms with new carpet and two additional bathrooms ensure comfort and privacy for family and guests. A separate oversized four-car garage includes built-in storage cabinets and a fully equipped studio Elegant Countryside Estate 3BR/3BA on 1.21 Acres with Studio Apartment Welcome to your dream home nestled on a tranquil 1.21-acre parcel in Sycamore Ranch, freshly painted inside and out, offering timeless elegance and sweeping views of the rolling countryside. Tesla Solar for both the Main home and Garage/ADU. This spacious estate features 3 large bedrooms, with ceiling fans, new carpet and freshly painted. 3 bathrooms in the main home and a versatile den/office, perfect for remote work or quiet reflection. Step through the grand entryway into a formal living room with a stately fireplace, flanked by French doors that open to a private courtyard and panoramic vistas. The elegant dining room is ideal for hosting memorable gatherings, while the expansive kitchen boasts new built-in convection ovens, microwave, cooktop, and a center island with seating for threeperfect for meal prep and casual dining. The adjacent family room, anchored by its own cozy fireplace, provides a warm and inviting space for relaxed evenings. Just off the kitchen, a large covered patio offers an ideal setting for outdoor dining and entertaining year-round. The primary bedroom is a true retreat, complete with a fireplace and direct courtyard access. The ensuite primary bathroom features separate sinks, two closetsone with built-in organizersa spa tub, and a large separate shower. Two additional large bedrooms with new carpet and two additional bathrooms ensure comfort and privacy for family and guests. A separate oversized four-car garage includes built-in storage cabinets and a fully equipped studio apartment with its own kitchen and bathroomideal for guests, extended family, or rental income. The yard is still an open book to design your own landscape with multiple areas for a large beautiful pool/play area.

4009 Flowerwood Ln, Fallbrook

$486,000
2 Beds 2 Baths 250033175 MLS CLOSED Status Casa Vista Villas BLDG.
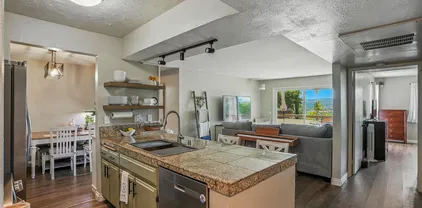
JUST REDUCED! Welcome to your peaceful retreat in the heart of Bonsall! This beautifully updated 2-bedroom, 2-bathroom condo with an attached garage offers a perfect blend of modern living and serene natural beauty, perched along a scenic canyon that delivers breathtaking sunset views every evening. Step inside to discover remodeled bathrooms, brand-new appliances, and sleek luxury vinyl plank flooring throughout. The open-concept living space is enhanced by a state-of-the-art smart home system, making daily life both convenient and connected. Enjoy your morning coffee or unwind in the evening on your private balcony overlooking the canyon — a truly tranquil setting where nature surrounds you and the skies light up with vibrant color at dusk. Located just a short walk from a brand-new park currently under construction, you'll soon enjoy added outdoor space for recreation and community right in your neighborhood. Bonsall’s charming and relaxed atmosphere makes it the perfect place to call home, with rolling hills, fresh air, and a quiet elegance that sets it apart. Don’t miss your chance to own this rare gem — where modern upgrades meet natural beauty in one of Bonsall’s most desirable settings.

31940 Del Cielo Este Unit D3, Bonsall

$115,000
2 Beds 2 Baths PTP2503815 MLS CLOSED Status Valley Oaks BLDG.
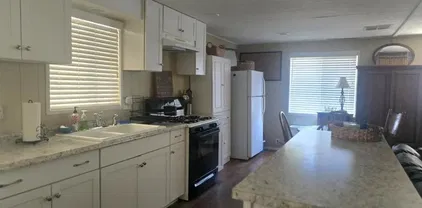
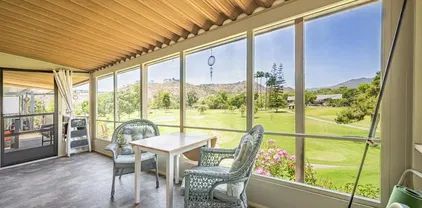
Space rent only $1152/mo!!! Welcome home to this beautiful double wide in Valley Oaks, an all age park!!! Space rent includes basic cable, water, gas and sewer as well as all amenities! Registered with registration not property taxes due to year built, financing available (resources available), open floorplan, laundry inside, 2 bd/1.5 ba, large enclosed porch, large double carport and 2 sheds that stay! Sit on the back porch and enjoy the creek that runs at back and gives such great privacy in your yard space! Walk to Pala Mesa Golf Course views and enjoy mountains surrounding you in this beautiful area of Fallbrook! Convenient to the 15, the 76 and the infamous Nessy Burgers!! Community has amazing walkability for an evening or morning stroll, a great clubhouse, large pool, car washing station, creekside meditation areas and a community reading room! Become a part of the Fallbrook community today!!! Space rent only $1152/mo!!! Welcome home to this beautiful double wide in Valley Oaks, an all age park!!! Space rent includes basic cable, water, gas and sewer as well as all amenities! Registered with registration not property taxes due to year built, financing available (resources available), open floorplan, laundry inside, 2 bd/1.5 ba, large enclosed porch, large double carport and 2 sheds that stay! Sit on the back porch and enjoy the creek that runs at back and gives such great privacy in your yard space! Walk to Pala Mesa Golf Course views and enjoy mountains surrounding you in this beautiful area of Fallbrook! Convenient to the 15, the 76 and the infamous Nessy Burgers!! Community has amazing walkability for an evening or morning stroll, a great clubhouse, large pool, car washing station, creekside meditation areas and a community reading room! Become a part of the Fallbrook community today!!!

3909 Reche Rd Unit 52, Fallbrook

$988,000
3 Beds 2 Baths 250041396 MLS CLOSED Status
Welcome to this stunning, fully renovated Modern Farmhouse, offering 3 spacious bedrooms, 2 beautifully appointed bathrooms, and a versatile loft that can serve as a 4th bedroom, home office, or media space. Every inch of this home has been reimagined from top to bottom with high-end designer finishes, blending the warmth of farmhouse character with the sophistication of modern living. The primary suite is a true retreat, featuring a gorgeous ensuite 5-piece bathroom complete with a refinished 100-year-old cast iron clawfoot tub, walk-in shower, double vanity, and elegant finishes throughout. A bay window bench seat overlooks the sparkling pool and backyard oasis, offering peaceful views and an inviting place to unwind. Situated on a fully usable 1-acre lot, the property is designed for both comfort and entertainment. The outdoor space boasts a newly refinished PebbleTec pool, charming gazebo, freshly built retaining walls, and a lush artificial turf lounge area ideal for gatherings or relaxing under spectacular sunset skies. The rear of the property features a large Tuff Shed and multiple garden areas, making it a dream come true for any green thumb or hobbyist. A detached two-car garage includes an additional workshop space, providing flexibility for a home business, studio, or potential future ADU conversion. This property perfectly combines space, sophistication, and serenity, delivering the quintessential indoor-outdoor Southern California lifestyle.

1590 Dorothea Ave, Fallbrook

$3,269,000
4 Beds 3 Baths SW25160823 MLS CLOSED Status
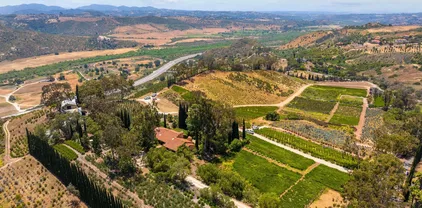
Commanding a total of 66.86 gross acres across five legal parcels, this expansive agricultural property offers a rare combination of scale, infrastructure, and potential. With an estimated 7,500 Hass Avocado trees, three active agricultural wells producing a continuous 500 GPM, and a fourth proven well yielding over 400 GPM, water supply is both abundant and reliable. A 2 public water meter is also in place (not currently in use), complemented by a 55,000-gallon water storage tank and a reverse osmosis system for enhanced water quality. Powering the operation is a robust solar array comprised of 1,080 panels (305 watts each) across six ground-mounted racksproviding sustainable energy to support large-scale farming or future development. This is a turnkey setup for serious growers or investors seeking a high-capacity agricultural asset with exceptional infrastructure in place. Commanding a total of 66.86 gross acres across five legal parcels, this expansive agricultural property offers a rare combination of scale, infrastructure, and potential. With an estimated 7,500 Hass Avocado trees, three active agricultural wells producing a continuous 500 GPM, and a fourth proven well yielding over 400 GPM, water supply is both abundant and reliable. A 2 public water meter is also in place (not currently in use), complemented by a 55,000-gallon water storage tank and a reverse osmosis system for enhanced water quality. Powering the operation is a robust solar array comprised of 1,080 panels (305 watts each) across six ground-mounted racksproviding sustainable energy to support large-scale farming or future development. This is a turnkey setup for serious growers or investors seeking a high-capacity agricultural asset with exceptional infrastructure in place.

40685 De Luz Murrieta Rd, Fallbrook

$750,000
5 Beds 3 Baths SW25231088 MLS CLOSED Status
Fallbrook Gem! Exceptional single-story turnkey home offers the ideal combination of privacy, convenience, and modern comfort. Thoughtfully updated throughout, the residence features five bedrooms and three full baths, including a spacious bonus addition with its own private access perfect for guests, a home office, or multi-generational living. The recently remodeled kitchen showcases contemporary finishes and opens to a welcoming in-kitchen dining area and breakfast bar, while the family room offers a cozy fireplace and direct access to the expansive pool sized backyard. Recent upgrades include a new roof installed in 2024 with a transferable 10-year warranty, a brand-new AC system, a replaced furnace, and a newer water heater, all contributing to year-round comfort and peace of mind. A freshly painted interior and exterior enhance the homes inviting appeal, with a spacious garage. Situated on a generous .30-acre lot at the end of a quiet cul-de-sac. This 1,808-square-foot home is just minutes from town yet feels wonderfully private. With its blend of thoughtful updates and versatile living spaces, this move-in-ready property is a rare opportunity. See agent notes for details on the two bedrooms and bath currently not reflected in public records. Fallbrook Gem! Exceptional single-story turnkey home offers the ideal combination of privacy, convenience, and modern comfort. Thoughtfully updated throughout, the residence features five bedrooms and three full baths, including a spacious bonus addition with its own private access perfect for guests, a home office, or multi-generational living. The recently remodeled kitchen showcases contemporary finishes and opens to a welcoming in-kitchen dining area and breakfast bar, while the family room offers a cozy fireplace and direct access to the expansive pool sized backyard. Recent upgrades include a new roof installed in 2024 with a transferable 10-year warranty, a brand-new AC system, a replaced furnace, and a newer water heater, all contributing to year-round comfort and peace of mind. A freshly painted interior and exterior enhance the homes inviting appeal, with a spacious garage. Situated on a generous .30-acre lot at the end of a quiet cul-de-sac. This 1,808-square-foot home is just minutes from town yet feels wonderfully private. With its blend of thoughtful updates and versatile living spaces, this move-in-ready property is a rare opportunity. See agent notes for details on the two bedrooms and bath currently not reflected in public records.

2433 Summerhill Ln, Fallbrook

$1,005,000
4 Beds 3 Baths NDP2507834 MLS CLOSED Status
Luxury Living in a Highly Upgraded Model Home $999,000 Step into elegance at 35788 Bay Morgan Lane a 4-bedroom, 3-bath, former model home offering 3,006 sq. ft. of thoughtfully designed living space. From the moment you arrive, the inviting front yard sets the tone with its serene rock water feature, paver walkway, and lush landscaping. Inside, every detail shines. Marble floors flow through an open and airy layout, while a cozy fireplace and feature walls in every room showcase the homes model-quality design. The gourmet kitchen is a showstopper, boasting upgraded appliances, quartz countertops, designer backsplash, and ample space to entertain. Retreat to a backyard built for year-round enjoyment, complete with a pergola, outdoor fireplace, and manicured gardens. Comfort is unmatched with a whole-house water filtration system, whole-house fan, dual-zone air conditioning, and paid-off solar. Located in a vibrant community with 6 parks, 2 sparkling pools, a clubhouse, and year-round social events, this home blends high-end style with everyday convenience. At $999,000, this is an incredible opportunity to own a turnkey, highly upgraded home in one of the areas most desirable neighborhoods. Luxury Living in a Highly Upgraded Model Home $999,000 Step into elegance at 35788 Bay Morgan Lane a 4-bedroom, 3-bath, former model home offering 3,006 sq. ft. of thoughtfully designed living space. From the moment you arrive, the inviting front yard sets the tone with its serene rock water feature, paver walkway, and lush landscaping. Inside, every detail shines. Marble floors flow through an open and airy layout, while a cozy fireplace and feature walls in every room showcase the homes model-quality design. The gourmet kitchen is a showstopper, boasting upgraded appliances, quartz countertops, designer backsplash, and ample space to entertain. Retreat to a backyard built for year-round enjoyment, complete with a pergola, outdoor fireplace, and manicured gardens. Comfort is unmatched with a whole-house water filtration system, whole-house fan, dual-zone air conditioning, and paid-off solar. Located in a vibrant community with 6 parks, 2 sparkling pools, a clubhouse, and year-round social events, this home blends high-end style with everyday convenience. At $999,000, this is an incredible opportunity to own a turnkey, highly upgraded home in one of the areas most desirable neighborhoods.

35788 Bay Morgan Ln, Fallbrook

$565,000
2 Beds 2 Baths NDP2507022 MLS CLOSED Status
On the golf course! Rancho Monserate Country Club, incredible location overlooking the golf course and pond. Homes on the golf course are rarely avilable (only 19 homes on the course), and this one is priced to sell! Free golf, RV storage, pickle ball, tennis, walking trails, too many amenities and activities to list. Come home and relax overlooking the golf course and pond... Must see! On the golf course! Rancho Monserate Country Club, incredible location overlooking the golf course and pond. Homes on the golf course are rarely avilable (only 19 homes on the course), and this one is priced to sell! Free golf, RV storage, pickle ball, tennis, walking trails, too many amenities and activities to list. Come home and relax overlooking the golf course and pond... Must see!

4650 Dulin, Unit 208, Fallbrook

$2,000,000
4 Beds 4 Baths 250029793 MLS CLOSED Status
Atop a gentle hill with sweeping panoramic views, Cypress Hill Farms offers a serene, beautifully maintained 4,039 sq ft home surrounded by nature and charm. This 4-bedroom, 3.5-bath residence blends timeless craftsmanship with thoughtful updates and features seamless indoor-outdoor living. From the living room, step into a secret rose garden, or enjoy mature landscaping that includes citrus, fig, apple, and plum trees. The home is exceptionally well built and lovingly cared for, offering peace, privacy, and connection to the land—while still delivering elevated comforts and a welcoming layout ideal for everyday living or entertaining. The original offering included APN 125-070-79-00 and address 4417 Brodea Ln. which sold separately.

4425 Brodea Ln, Fallbrook

$610,000
2 Beds 1 Baths NDP2509592 MLS CLOSED Status
Nestled in a peaceful North Central Fallbrook neighborhood, this charming single-story home is a rare find. Bathed in natural light, it offers skylights, wood laminate flooring, and a cozy freestanding fireplace. The spacious backyard is fully fenced with shade trees and a side yard large enough for RVs, boats, and more. Fruit lovers will enjoy picking their own avocados and oranges right at home. Just a short stroll from downtown Fallbrook, this gem is one of the best-priced detached homes in the area without the burden of HOA fees. Nestled in a peaceful North Central Fallbrook neighborhood, this charming single-story home is a rare find. Bathed in natural light, it offers skylights, wood laminate flooring, and a cozy freestanding fireplace. The spacious backyard is fully fenced with shade trees and a side yard large enough for RVs, boats, and more. Fruit lovers will enjoy picking their own avocados and oranges right at home. Just a short stroll from downtown Fallbrook, this gem is one of the best-priced detached homes in the area without the burden of HOA fees.

985 N Main Ave, Fallbrook

$840,000
4 Beds 3 Baths NDP2509032 MLS CLOSED Status
Built in 2007, this 2,945 sq. ft. single-family home offers 4 bedrooms and 3 bathrooms, designed with comfort and everyday living in mind. With leased solar panels, youll enjoy energy efficiency while keeping your home running smoothly year-round. One of the most versatile features of this home is the downstairs bedroom with its own full bathroom. Connected to it is an adjoining room that can serve as an office, a den, or even a private living spaceideal for multi-generational living, guest quarters, or anyone who wants added privacy. Step inside and youll find a spacious layout that gives everyone room to spread out while still keeping a warm sense of togetherness. The fenced backyard is perfect for weekend barbecues, a safe space for kids and pets to play, or just a quiet retreat at the end of the day. Then relax in the hot tub, or enjoy the firepit under the evening sky. The home is also tucked away in a cul-de-sac. But what truly sets this home apart is the community its a part of. This is more than just a neighborhoodits a place where families grow together. There are playgrounds for children, scenic walkways for evening strolls, BBQ areas where neighbors gather, and at the very center, a beautiful lake that brings everyone together. Throughout the year, neighbors host activities and events that make this community feel connected and welcoming. The location is as convenient as it is desirable. Just off I-15 and Highway 76, you have quick access to shopping, dining, and major job centers while still being close to award-winning schools. A handful of local wineries and o Built in 2007, this 2,945 sq. ft. single-family home offers 4 bedrooms and 3 bathrooms, designed with comfort and everyday living in mind. With leased solar panels, youll enjoy energy efficiency while keeping your home running smoothly year-round. One of the most versatile features of this home is the downstairs bedroom with its own full bathroom. Connected to it is an adjoining room that can serve as an office, a den, or even a private living spaceideal for multi-generational living, guest quarters, or anyone who wants added privacy. Step inside and youll find a spacious layout that gives everyone room to spread out while still keeping a warm sense of togetherness. The fenced backyard is perfect for weekend barbecues, a safe space for kids and pets to play, or just a quiet retreat at the end of the day. Then relax in the hot tub, or enjoy the firepit under the evening sky. The home is also tucked away in a cul-de-sac. But what truly sets this home apart is the community its a part of. This is more than just a neighborhoodits a place where families grow together. There are playgrounds for children, scenic walkways for evening strolls, BBQ areas where neighbors gather, and at the very center, a beautiful lake that brings everyone together. Throughout the year, neighbors host activities and events that make this community feel connected and welcoming. The location is as convenient as it is desirable. Just off I-15 and Highway 76, you have quick access to shopping, dining, and major job centers while still being close to award-winning schools. A handful of local wineries and outdoor escapes add to the lifestyle, offering weekends filled with discovery right at your doorstep. From the school bus that picks up children inside the neighborhood to the sense of belonging that comes from an active community, this home blends space, convenience, and connection. Its not just a place to liveits the lifestyle youve been looking for.

3646 Lake Shore Rd, Fallbrook

$465,000
2 Beds 2 Baths NDP2509010 MLS CLOSED Status
Rancho Monsreate Country Club...enjoy the country club life-style from your amazing turn key home. Open, light and bright spacious floor plan with two large bedrooms and an office or third bedroom. Oversized lot with fruit trees, flowers, garden, and a patio area in a private, fenced back yard. There is a huge wooden shed with electricity and lots of storage. Free golf, tennis, pickle ball, RV storage, walking trails...too many amenities and activities to list in this active 55 plus park! Rancho Monsreate Country Club...enjoy the country club life-style from your amazing turn key home. Open, light and bright spacious floor plan with two large bedrooms and an office or third bedroom. Oversized lot with fruit trees, flowers, garden, and a patio area in a private, fenced back yard. There is a huge wooden shed with electricity and lots of storage. Free golf, tennis, pickle ball, RV storage, walking trails...too many amenities and activities to list in this active 55 plus park!

4650 Dulin, Unit 178, Fallbrook

$580,000
2 Beds 2 Baths NDP2504399 MLS CLOSED Status
A diamond in the rough perched atop a mountain, this unique Fallbrook property offers unmatched privacy and panoramic views across 4.52 acres. Surrounded by mature trees and natural beauty, the home includes 2 bedrooms and 2 bathrooms, plus two additional bonus rooms and a third full bath, all with scenic views. The land features a seasonal stream at the base, a semi-flat area where a greenhouse once stood, and terraced slopes near the home that are ideal for planting or future expansion. Inside, the home showcases new luxury vinyl flooring in the living room and kitchen, a cozy fireplace, skylights that fill the space with natural light, and $40,000 in upgraded Andersen double-pane windows. Additional highlights include a stainless steel refrigerator, granite countertops, newer washer and dryer, hardwood floors in the primary bedroom with deck access, and a tile shower with sleek glass enclosure. Outdoor amenities include two small ponds with drip irrigation, multiple patios perfect for entertaining, a guava tree, oversized 2-car garage, and a private road leading to the seasonal creek below. Avoid Huntley Road and any dirt roads when driving to the property, see uploaded MLS photo for driving directions. Quiet, private, and full of potential, this is Fallbrook living at its finest. A diamond in the rough perched atop a mountain, this unique Fallbrook property offers unmatched privacy and panoramic views across 4.52 acres. Surrounded by mature trees and natural beauty, the home includes 2 bedrooms and 2 bathrooms, plus two additional bonus rooms and a third full bath, all with scenic views. The land features a seasonal stream at the base, a semi-flat area where a greenhouse once stood, and terraced slopes near the home that are ideal for planting or future expansion. Inside, the home showcases new luxury vinyl flooring in the living room and kitchen, a cozy fireplace, skylights that fill the space with natural light, and $40,000 in upgraded Andersen double-pane windows. Additional highlights include a stainless steel refrigerator, granite countertops, newer washer and dryer, hardwood floors in the primary bedroom with deck access, and a tile shower with sleek glass enclosure. Outdoor amenities include two small ponds with drip irrigation, multiple patios perfect for entertaining, a guava tree, oversized 2-car garage, and a private road leading to the seasonal creek below. Avoid Huntley Road and any dirt roads when driving to the property, see uploaded MLS photo for driving directions. Quiet, private, and full of potential, this is Fallbrook living at its finest.

10071 Gomez Creek Rd, Fallbrook

$1,640,000
5 Beds 4 Baths NDP2506393 MLS CLOSED Status
One of a kind property with two beautiful single story homes totaling 4,360 sqft on one acre of gardenlike grounds. Located at the end of a peaceful cul de sac in Summit, enjoy No HOA, Low Property Tax Rates, Paid Solar covering both homes, and High Speed Internet. First time on the market. Original Owners. The fully permitted 2nd home offers rental income potential of approx 36k a year. Centrally located between wineries and wedding venues, it could also be a great AirBnB. The quality of this custom build makes it perfect for multigenerational living. Live next door to parents, while providing independence. There is nothing else like this property on the market. The 3360 sqft main house is meticulous, with high ceilings throughout. Walk through a paver stone courtyard, through the double door entry, to be greeted by a large formal living and dining area with fireplace, built in bookcases, and a wall of french doors with views of the gardens beyond. The kitchen with breakfast bar and nook, opens to an oversized family room with fireplace and dry bar, perfect for entertaining. The master suite has a fireplace, its own covered patio, double vanities, walk-in shower, garden tub and large walk-in closet with skylight. The secondary bedrooms share a Jack and Jill bath, while the guestroom/office has its own entrance, patio, and door to the guest bathroom. 3 car finished garage, large laundry room with deep sink, keyless entry, central vacuum, dual heating and air, circulating pump. The 1,000 sqft 2nd home boasts a chefs kitchen with a viking stove, double oven, bosch dishwasher, One of a kind property with two beautiful single story homes totaling 4,360 sqft on one acre of gardenlike grounds. Located at the end of a peaceful cul de sac in Summit, enjoy No HOA, Low Property Tax Rates, Paid Solar covering both homes, and High Speed Internet. First time on the market. Original Owners. The fully permitted 2nd home offers rental income potential of approx 36k a year. Centrally located between wineries and wedding venues, it could also be a great AirBnB. The quality of this custom build makes it perfect for multigenerational living. Live next door to parents, while providing independence. There is nothing else like this property on the market. The 3360 sqft main house is meticulous, with high ceilings throughout. Walk through a paver stone courtyard, through the double door entry, to be greeted by a large formal living and dining area with fireplace, built in bookcases, and a wall of french doors with views of the gardens beyond. The kitchen with breakfast bar and nook, opens to an oversized family room with fireplace and dry bar, perfect for entertaining. The master suite has a fireplace, its own covered patio, double vanities, walk-in shower, garden tub and large walk-in closet with skylight. The secondary bedrooms share a Jack and Jill bath, while the guestroom/office has its own entrance, patio, and door to the guest bathroom. 3 car finished garage, large laundry room with deep sink, keyless entry, central vacuum, dual heating and air, circulating pump. The 1,000 sqft 2nd home boasts a chefs kitchen with a viking stove, double oven, bosch dishwasher, breakfast bar, diningroom, fireplace in living room, oversized one car finished garage, laundry room with deep sink and floor to ceiling custom cabinets. The bedroom has a walk-in closet, nook for workstation, jacuzzi tub and walk-in shower. Located outside the fencing of the main house, the 2nd home has its own driveway, walkway, fruit trees, covered patio and 3 hole putting green. Mature landscaping provides privacy between the two homes. The main house takes full advantage of Fallbrooks year around indoor/outdoor lifestyle with a built in BBQ, bench seating and firepit, 3 covered patios, fruit trees, redwood garden boxes, gorgeous hardscaping and fountains, a walking path that weaves through mature landscaping including magnolias, hibiscus, plumeria and more. The main home is fully fenced with a separate fenced dog yard. Priced to sell at only $378 per sqft, these homes are an incredible find.

1495 Meredith Rd, Fallbrook

$1,400,000
4 Beds 4 Baths PW25199181 MLS CLOSED Status
Relax and unwind in this spacious, custom-built single-level home, perfectly set on 1.83 private acres. Surrounded by drought-tolerant landscaping with water-saving emitters and paid solar, the property offers beauty with low maintenance and remarkably low energy costs. The home boasts over 3,040 sq. ft. of living space plus a 1,000+ sq. ft. epoxy-finished 4-car garage. Designed around a great-room concept, the interior features 12 ceilings, a stone fireplace, and oversized glass sliders leading to the serene back patio. The chefs kitchen is a true showpiece, featuring Thermador appliances, double ovens, microwave, custom cabinetry, a farmhouse sink, and an expansive island with bar seating. Each bedroom is generously sized with an ensuite bath, walk-in closet, and private patio access. The primary suite is a retreat of its own, offering dual closets, dual sinks with built-in toe warmers, a deep garden tub, and a spacious walk-in shower. Throughout the home youll find travertine and engineered wood floors, central vacuum, Cat 5 wiring, and built in speakers. Outdoors, the inviting patio is perfect for entertaining with a built-in BBQ, outdoor sink and fridge, bar seating area, and peaceful surroundings that create a true indoor-outdoor lifestyle. There is ample space for an above ground spa with a dedicated area installed. The driveway is expansive and has a dedicated 3 stall parking area, in addition to the long paver lined parkway where you could fit many, many vehicles. There is ample room for an RV, toys, or other outdoor items that need to be parked. Additionally, ther Relax and unwind in this spacious, custom-built single-level home, perfectly set on 1.83 private acres. Surrounded by drought-tolerant landscaping with water-saving emitters and paid solar, the property offers beauty with low maintenance and remarkably low energy costs. The home boasts over 3,040 sq. ft. of living space plus a 1,000+ sq. ft. epoxy-finished 4-car garage. Designed around a great-room concept, the interior features 12 ceilings, a stone fireplace, and oversized glass sliders leading to the serene back patio. The chefs kitchen is a true showpiece, featuring Thermador appliances, double ovens, microwave, custom cabinetry, a farmhouse sink, and an expansive island with bar seating. Each bedroom is generously sized with an ensuite bath, walk-in closet, and private patio access. The primary suite is a retreat of its own, offering dual closets, dual sinks with built-in toe warmers, a deep garden tub, and a spacious walk-in shower. Throughout the home youll find travertine and engineered wood floors, central vacuum, Cat 5 wiring, and built in speakers. Outdoors, the inviting patio is perfect for entertaining with a built-in BBQ, outdoor sink and fridge, bar seating area, and peaceful surroundings that create a true indoor-outdoor lifestyle. There is ample space for an above ground spa with a dedicated area installed. The driveway is expansive and has a dedicated 3 stall parking area, in addition to the long paver lined parkway where you could fit many, many vehicles. There is ample room for an RV, toys, or other outdoor items that need to be parked. Additionally, there is a "botanical garden" with meandering pathways through the desert themed landscape. Walk along your DG paths under the trees and amongst the native plants. Tucked away for seclusion yet still close to the city, this home blends elegance, comfort, and convenience for a lifestyle that feels like your own private retreat.

3012 Ridge Creek Dr, Fallbrook

$685,000
3 Beds 2 Baths NDP2507439 MLS CLOSED Status
Tucked away in the heart of Fallbrook, this charming home sits on just over half an acre surrounded by colorful, blooming gardens. Inside, freshly painted interiors and new flooring in several areas create a warm, welcoming feel. The versatile layout includes 3 bedrooms plus 2 bonus rooms, perfect for an office, creative space, or even a potential ADU with its private entrance. A cozy fireplace anchors the family room, adding both charm and comfort. The primary suite features dual closets, an en-suite bath, and direct access to the expansive deck, an ideal spot to unwind and take in stunning western sunsets. Just a few touches needed to bring your vision to life in a truly special setting. The backyard offers privacy, covered patios, and garden beds ready for your personal touch. Recent upgrades bring peace of mind, including a newer roof, windows, sliders, house fan, insulation, dishwasher, and water heater. Just minutes from the new Village View County Park, schools, shopping, and downtown Fallbrook, this home blends comfort, potential, and convenience. Tucked away in the heart of Fallbrook, this charming home sits on just over half an acre surrounded by colorful, blooming gardens. Inside, freshly painted interiors and new flooring in several areas create a warm, welcoming feel. The versatile layout includes 3 bedrooms plus 2 bonus rooms, perfect for an office, creative space, or even a potential ADU with its private entrance. A cozy fireplace anchors the family room, adding both charm and comfort. The primary suite features dual closets, an en-suite bath, and direct access to the expansive deck, an ideal spot to unwind and take in stunning western sunsets. Just a few touches needed to bring your vision to life in a truly special setting. The backyard offers privacy, covered patios, and garden beds ready for your personal touch. Recent upgrades bring peace of mind, including a newer roof, windows, sliders, house fan, insulation, dishwasher, and water heater. Just minutes from the new Village View County Park, schools, shopping, and downtown Fallbrook, this home blends comfort, potential, and convenience.

1344 Morro Rd, Fallbrook

$1,085,000
3 Beds 3 Baths OC25160571 MLS CLOSED Status
Welcome to 943 Rod Streeta spacious 3,198 sq ft custom home nestled in the peaceful hills of Fallbrook. This 3 bedroom, 1 office and 3 bathroom property offers an open and airy floor plan with large living spaces, high ceilings, and abundant natural light throughout. The kitchen features granite countertops, stainless steel appliances, and a large island perfect for entertaining. The oversized primary suite includes a walk-in closet, double vanities, and direct access to the private backyard. Set on a generous lot (54,014 sq feet) with mature landscaping gardenthis property offers the flexibility to make it your own sanctuary . No HOA. Located minutes from downtown Fallbrook, top-rated schools, wineries, and hiking trails. A rare opportunity for tranquil living with modern comforts! 6 solar panels individually operated. Property also has 22 amazing fruit trees Welcome to 943 Rod Streeta spacious 3,198 sq ft custom home nestled in the peaceful hills of Fallbrook. This 3 bedroom, 1 office and 3 bathroom property offers an open and airy floor plan with large living spaces, high ceilings, and abundant natural light throughout. The kitchen features granite countertops, stainless steel appliances, and a large island perfect for entertaining. The oversized primary suite includes a walk-in closet, double vanities, and direct access to the private backyard. Set on a generous lot (54,014 sq feet) with mature landscaping gardenthis property offers the flexibility to make it your own sanctuary . No HOA. Located minutes from downtown Fallbrook, top-rated schools, wineries, and hiking trails. A rare opportunity for tranquil living with modern comforts! 6 solar panels individually operated. Property also has 22 amazing fruit trees

943 Rod St, Fallbrook

$393,100
2 Beds 1 Baths NDP2501105 MLS CLOSED Status Diamante BLDG.
Subject to short sale approval. Net to close has been approved by the short sale lender and priced accordingly !! Lowest priced 2 bedroom condo in all of gorgeous Bonsall ! VA approved! Beautiful lower level condo at Diamante with pool/spa and gym in picturesque and serene Bonsall neighborhood. Convenient access to Mission / 76. Largest 2 bedroom model. Overlooks greenbelt with front and rear patios. Upgrades include granite counters, stainless steel appliances, travertine floors, LVP wood flooring, high baseboards, plantation shutters & designer paints. Kitchen with large breakfast bar that seats 4 and an additional eating nook. All appliances included. Indoor laundry. A/C. Lots of additional storage. Detached 1 car garage. Subject to short sale approval. Net to close has been approved by the short sale lender and priced accordingly !! Lowest priced 2 bedroom condo in all of gorgeous Bonsall ! VA approved! Beautiful lower level condo at Diamante with pool/spa and gym in picturesque and serene Bonsall neighborhood. Convenient access to Mission / 76. Largest 2 bedroom model. Overlooks greenbelt with front and rear patios. Upgrades include granite counters, stainless steel appliances, travertine floors, LVP wood flooring, high baseboards, plantation shutters & designer paints. Kitchen with large breakfast bar that seats 4 and an additional eating nook. All appliances included. Indoor laundry. A/C. Lots of additional storage. Detached 1 car garage.

31916 Del Cielo Este, Unit 36, Bonsall

$514,000
2 Beds 3 Baths NDP2503669 MLS CLOSED Status
**ATTENTION VETERANS** THIS CONDO HAS A $325,000 ASSUMABLE VA LOAN @2.75% Welcome to 5704 Camino Del Cielo #501 in scenic Bonsall, California! This beautifully maintained townhome in the gated community of Bonsall Park boasts two bedrooms, two and a half bathrooms, and a comfortable 1,137 square feet of living space. The open-concept living area creates a warm and inviting atmosphere, perfect for both relaxing and entertaining. The stylish kitchen features hardwood floors, combining elegance with practicality. Both upstairs bedrooms offer en-suite bathrooms for added privacy and convenience, while a dedicated laundry closet enhances functionality. The home also includes an attached one-car garage, providing secure parking and extra storage. Enjoy breathtaking views of the surrounding hills from the living room, patio, and primary bedroom. As a resident of Bonsall Park, you'll have access to well-maintained grounds, a swimming pool, spa, and fitness center, all in a peaceful setting close to shops, dining, and essential amenities. Don't miss your chance to experience all that this charming home has to offer. Schedule your showing today!

5704 Camino Del Cielo, Unit 501, Bonsall

$2,250,000
6 Beds 7 Baths NDP2507673 MLS CLOSED Status
Incredible Multi-Unit Investment Opportunity | Fully Furnished Designer Estate A rare and refined offering in the heart of Fallbrookthis turnkey residential income property features three brand-new, fully livable residences on 2.07 scenic acres, blending high-end architecture with flexible living and rental potential. Ideal for investors, multi-generational living, or owner-occupants looking to lease additional units, this exceptional estate offers both versatility and value. Completed in 2022, the main residence spans 3,009 sq ft and is offered fully furnished with curated designer selections. The 3-bedroom, 3.5-bath layout showcases custom architectural moments throughoutfrom the dramatic great room with dual glass walls and a 220-year-old stained-glass window, to the 15-ft retractable sliding wall opening to a covered patio with fireplace and outdoor media. The chefs kitchen stuns with marble countertops, luxury appliances, farmhouse sink, and a broad center island perfect for entertaining. The primary suite is a sanctuary with fireplace, sitting area, and spa-inspired ensuite featuring a soaking tub, oversized shower, and boutique-style walk-in closet. Two additional detached residences expand the opportunity: A 1,199 sq ft 2-bedroom, 2-bathroom home with full kitchen and attached 2-car garage. An 814 sq ft retreat above the detached 3-car garage with bedroom, office, full bath, and open-concept flex space currently used as a gym. Each residence is move-in ready, beautifully finished, and positioned for privacy and comfort. Whether used as long-term rentals, short-term Incredible Multi-Unit Investment Opportunity | Fully Furnished Designer Estate A rare and refined offering in the heart of Fallbrookthis turnkey residential income property features three brand-new, fully livable residences on 2.07 scenic acres, blending high-end architecture with flexible living and rental potential. Ideal for investors, multi-generational living, or owner-occupants looking to lease additional units, this exceptional estate offers both versatility and value. Completed in 2022, the main residence spans 3,009 sq ft and is offered fully furnished with curated designer selections. The 3-bedroom, 3.5-bath layout showcases custom architectural moments throughoutfrom the dramatic great room with dual glass walls and a 220-year-old stained-glass window, to the 15-ft retractable sliding wall opening to a covered patio with fireplace and outdoor media. The chefs kitchen stuns with marble countertops, luxury appliances, farmhouse sink, and a broad center island perfect for entertaining. The primary suite is a sanctuary with fireplace, sitting area, and spa-inspired ensuite featuring a soaking tub, oversized shower, and boutique-style walk-in closet. Two additional detached residences expand the opportunity: A 1,199 sq ft 2-bedroom, 2-bathroom home with full kitchen and attached 2-car garage. An 814 sq ft retreat above the detached 3-car garage with bedroom, office, full bath, and open-concept flex space currently used as a gym. Each residence is move-in ready, beautifully finished, and positioned for privacy and comfort. Whether used as long-term rentals, short-term stays, or private guest homes, this multi-residence estate offers income-producing potential without compromise. Located minutes from the Golf Club of California, Monserate Winery, and Highway 76, this inspired and elegant designer enclave invites you to live, lease, or bothall in one of Fallbrooks most picturesque settings.

2253-55 Via Dulcea, Fallbrook

$2,250,000
6 Beds 7 Baths NDP2503311 MLS CLOSED Status
One-of-a-kind designer estate with two separate residences on 2+ Acre that blends elevated architecture with panoramic viewsset on 2.07 acres just minutes from the Golf Club of California and Monserate Winery. Expertly crafted and completed in 2022, the main residence is being sold fully furnished and design. This showpiece offering 3,009 square feet of living space across a thoughtfully curated 3-bedroom, 3.5-bath layout. Every doorway and window were custom designed with intent, framing light, views, and moments like art. The dramatic great room is anchored by dual glass walls, a luxe fireplace, and a 220-year-old-stained glass window reclaimed from a Pennsylvania church. A 15-foot sliding glass wall opens fully to the covered patio with fireplace, television, and ample seatingblurring the lines between indoor and outdoor living. The kitchen is a true statement, showcasing marble countertops, a brick backsplash, glass display cabinets, under-cabinet lighting, a farmhouse sink, and a luxury-grade gas range. The broad center island with pendant lighting and bar seating opens effortlessly to the stunning dining room, framed by floor-to-ceiling glass doors that bring the outdoors in. The primary suite is a retreat, featuring a fireplace, sitting area, and three sets of doors leading to the patio. The ensuite bath stuns with marble finishes, soaking tub, dual sinks, and an oversized walk-in shower, plus a closet so spacious it lives like a boutique showroom. Every element of the main home is elevatedfrom the white oak floors and solid pine doors to the wraparound porch and the One-of-a-kind designer estate with two separate residences on 2+ Acre that blends elevated architecture with panoramic viewsset on 2.07 acres just minutes from the Golf Club of California and Monserate Winery. Expertly crafted and completed in 2022, the main residence is being sold fully furnished and design. This showpiece offering 3,009 square feet of living space across a thoughtfully curated 3-bedroom, 3.5-bath layout. Every doorway and window were custom designed with intent, framing light, views, and moments like art. The dramatic great room is anchored by dual glass walls, a luxe fireplace, and a 220-year-old-stained glass window reclaimed from a Pennsylvania church. A 15-foot sliding glass wall opens fully to the covered patio with fireplace, television, and ample seatingblurring the lines between indoor and outdoor living. The kitchen is a true statement, showcasing marble countertops, a brick backsplash, glass display cabinets, under-cabinet lighting, a farmhouse sink, and a luxury-grade gas range. The broad center island with pendant lighting and bar seating opens effortlessly to the stunning dining room, framed by floor-to-ceiling glass doors that bring the outdoors in. The primary suite is a retreat, featuring a fireplace, sitting area, and three sets of doors leading to the patio. The ensuite bath stuns with marble finishes, soaking tub, dual sinks, and an oversized walk-in shower, plus a closet so spacious it lives like a boutique showroom. Every element of the main home is elevatedfrom the white oak floors and solid pine doors to the wraparound porch and the outdoor fire lounge. Two additional structures offer incredible flexibility: an 1,199-square-foot second home with 2 bedrooms, 2 bathrooms, full kitchen, and attached 2-car garage, and a stylish 814-square-foot retreat perched above the detached 3-car garage with a bedroom, office, full bath, and open area used as a gym. This is not just a homeits a legacy estate. Inspired, refined, and entirely unforgettable. Moments from Highway 76 and nestled in one of Fallbrooks most scenic pockets, this compound offers the rare opportunity to own a fully realized, designer-built sanctuary with no compromise. All accuracy of items in the house and condition of the property at time of offer should be confirmed, prior to writing the offer.

2255 Via Dulcea, Fallbrook

$1,400,000
5 Beds 4 Baths NDP2508473 MLS CLOSED Status
(Pending Cancellation of Current Contract) Fallbrook buyers this is the one you have been waiting for! Welcome to 1776 Camino de Nog and find your private retreat. This custom built, single-level home with nearly 4,200 square feet of "open concept" living space. Included in the square footage is an approximate 600 square foot detached 1-bedroom, 1-bath guest houseperfect for extended family, visitors, or a private home office. The entire home has been recently updated with fresh paint and brand-new flooring makes this home move-in ready to enjoy this open floor plan with its natural light and bright feel. With this 2.48-acre usable lot comes a pool, large deck and sweeping mountain views. All this set at the end of a quiet cul-de-sac that offers potential for building an additional dwelling. Bring your cars or toys to easily fit in this oversized 4-car garage. Have the best of both worlds with this private home yet close to Fallbrook's shopping and dining, this home delivers space, comfort and opportunityschedule your private tour today! Full temite home and septic inspections done on file by request (Pending Cancellation of Current Contract) Fallbrook buyers this is the one you have been waiting for! Welcome to 1776 Camino de Nog and find your private retreat. This custom built, single-level home with nearly 4,200 square feet of "open concept" living space. Included in the square footage is an approximate 600 square foot detached 1-bedroom, 1-bath guest houseperfect for extended family, visitors, or a private home office. The entire home has been recently updated with fresh paint and brand-new flooring makes this home move-in ready to enjoy this open floor plan with its natural light and bright feel. With this 2.48-acre usable lot comes a pool, large deck and sweeping mountain views. All this set at the end of a quiet cul-de-sac that offers potential for building an additional dwelling. Bring your cars or toys to easily fit in this oversized 4-car garage. Have the best of both worlds with this private home yet close to Fallbrook's shopping and dining, this home delivers space, comfort and opportunityschedule your private tour today! Full temite home and septic inspections done on file by request

1776 Camino De Nog, Fallbrook

$1,925,000
5 Beds 4 Baths NDP2507854 MLS CLOSED Status
Equestrian property with Detached ADU - SEE VIRUTAL TOUR FOR MORE PHOTOS Located in the highly desirable West Bonsall, CA area with wonderful coastal breezes and minutes from local beaches, this Original Owner/Builder Equestrian property spans 3.1 acres of fully fenced and gated land. The primary residence is a single-story home built in 1997, approximately 2,660 sq. ft. with four bedrooms and four full bathrooms. It features a 336 sq. ft. subterranean bonus area suitable for various uses such as a guest suite, playroom, or additional storage. The master bedroom/retreat includes a gas wall fireplace, walk-in closet, and an opulent spa-style bath. The interior flooring primarily consists of Hickory/Pecan with Acacia flooring in the primary and small east bedroom, and color-matched oak in the west bedrooms. Other features include three gas fireplaces, the heart of the home, granite chefs kitchen equipped with high-end appliances and a walk-in pantry, dual-zoned heating and air conditioning, a tankless water heater, Owned solar panels for energy efficiency and a Natural Gas home without the need for propane tank(s). External amenities include a black bottom saltwater pool with jacuzzi, pool slide, barbecue area, outdoor fire pit, all surrounded by landscaped grounds with various trees including swaying palms, a Coastal Redwood, 100 Orange, 22 Macadamia, 9 Pomegranate, 36 Olive, 24 various fruit trees, and 60 Hass avocado trees. Equestrian facilities consist of two horse stables with potential for expansion. One covered structure that houses two 12x12 covered stalls with each h Equestrian property with Detached ADU - SEE VIRUTAL TOUR FOR MORE PHOTOS Located in the highly desirable West Bonsall, CA area with wonderful coastal breezes and minutes from local beaches, this Original Owner/Builder Equestrian property spans 3.1 acres of fully fenced and gated land. The primary residence is a single-story home built in 1997, approximately 2,660 sq. ft. with four bedrooms and four full bathrooms. It features a 336 sq. ft. subterranean bonus area suitable for various uses such as a guest suite, playroom, or additional storage. The master bedroom/retreat includes a gas wall fireplace, walk-in closet, and an opulent spa-style bath. The interior flooring primarily consists of Hickory/Pecan with Acacia flooring in the primary and small east bedroom, and color-matched oak in the west bedrooms. Other features include three gas fireplaces, the heart of the home, granite chefs kitchen equipped with high-end appliances and a walk-in pantry, dual-zoned heating and air conditioning, a tankless water heater, Owned solar panels for energy efficiency and a Natural Gas home without the need for propane tank(s). External amenities include a black bottom saltwater pool with jacuzzi, pool slide, barbecue area, outdoor fire pit, all surrounded by landscaped grounds with various trees including swaying palms, a Coastal Redwood, 100 Orange, 22 Macadamia, 9 Pomegranate, 36 Olive, 24 various fruit trees, and 60 Hass avocado trees. Equestrian facilities consist of two horse stables with potential for expansion. One covered structure that houses two 12x12 covered stalls with each having an attached 18 x 36 outside stall: a 48 dia. round pen, a self-draining "wash rack," and a 60 x 155' long riding arena. The terrain across the 3.1 acres is suitable for training and turnout. A 1,200 square foot detached industrial-grade four-car garage includes a workshop and workstation supporting hobbyists or automotive enthusiasts. The property features a 900 ft. Well system/w filtration @60 GPM, with a 5000-gallon storage tank for irrigation and potable water. Additionally, the property includes a detached one-bedroom, one-bath Accessory Dwelling Unit (ADU) constructed in 2006, offering 650 sq. ft. of living space plus a 100 square foot sunroom, suitable for guests or rental income. (currently used as an office space) This estate provides privacy, ample space, and comprehensive amenities for country living while being located minutes from local beaches.

31619 Via Puerta Del Sol, Bonsall

board logo

This information is deemed reliable but not guaranteed. You should rely on this information only to decide whether or not to further investigate a particular property. BEFORE MAKING ANY OTHER DECISION, YOU SHOULD PERSONALLY INVESTIGATE THE FACTS (e.g. square footage and lot size) with the assistance of an appropriate professional. You may use this information only to identify properties you may be interested in investigating further. All uses except for personal, non-commercial use in accordance with the foregoing purpose are prohibited. Redistribution or copying of this information, any photographs or video tours is strictly prohibited. This information is derived from the Internet Data Exchange (IDX) service provided by San Diego MLS®. Displayed property listings may be held by a brokerage firm other than the broker and/or agent responsible for this display. The information and any photographs and video tours and the compilation from which they are derived is protected by copyright. Compilation © 2026 San Diego MLS®,