1495 Meredith Rd, Fallbrook, CA 92028
- $1,640,000
- 5
- BD
- 4
- BA
- 4,360
- SqFt
- Sold Price
- $1,640,000
- List Price
- $1,650,000
- Closing Date
- Oct 28, 2025
- Status
- CLOSED
- MLS#
- NDP2506393
- Bedrooms
- 5
- Bathrooms
- 4
- Living Sq. Ft
- 4,360
- Lot Size(apprx.)
- 45,738
- City
- Fallbrook
- Neighborhood
- The Summit
- School District
- Fallbrook Union Elementary Distr
- Property Type
- Single Family Residential
- Year Built
- 2003
Property Description
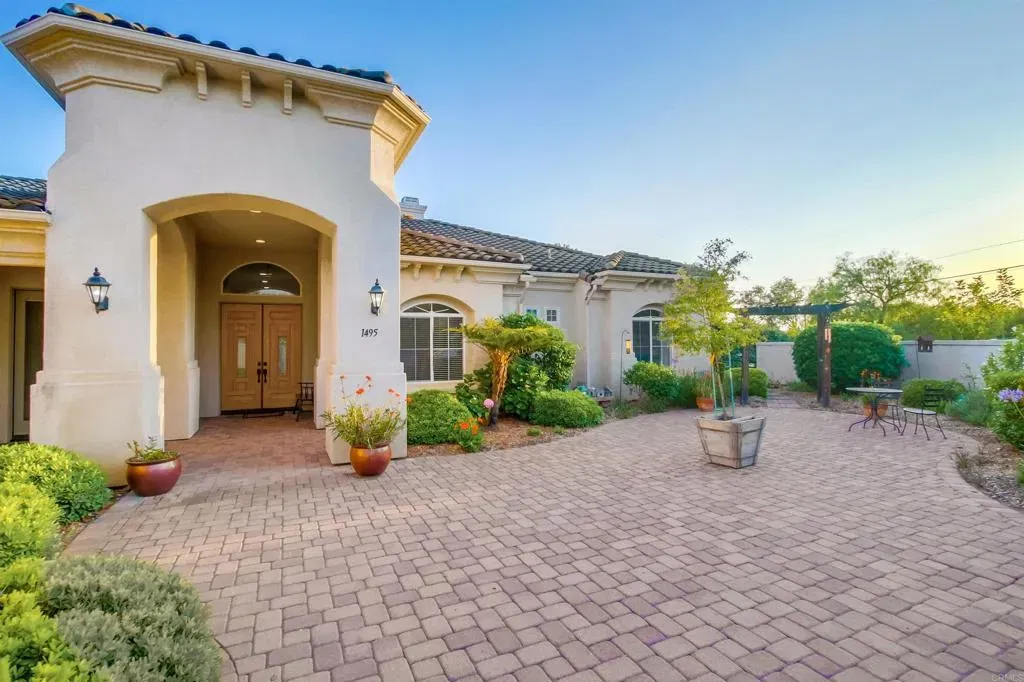
One of a kind property with two beautiful single story homes totaling 4,360 sqft on one acre of gardenlike grounds. Located at the end of a peaceful cul de sac in Summit, enjoy No HOA, Low Property Tax Rates, Paid Solar covering both homes, and High Speed Internet. First time on the market. Original Owners. The fully permitted 2nd home offers rental income potential of approx 36k a year. Centrally located between wineries and wedding venues, it could also be a great AirBnB. The quality of this custom build makes it perfect for multigenerational living. Live next door to parents, while providing independence. There is nothing else like this property on the market. The 3360 sqft main house is meticulous, with high ceilings throughout. Walk through a paver stone courtyard, through the double door entry, to be greeted by a large formal living and dining area with fireplace, built in bookcases, and a wall of french doors with views of the gardens beyond. The kitchen with breakfast bar and nook, opens to an oversized family room with fireplace and dry bar, perfect for entertaining. The master suite has a fireplace, its own covered patio, double vanities, walk-in shower, garden tub and large walk-in closet with skylight. The secondary bedrooms share a Jack and Jill bath, while the guestroom/office has its own entrance, patio, and door to the guest bathroom. 3 car finished garage, large laundry room with deep sink, keyless entry, central vacuum, dual heating and air, circulating pump. The 1,000 sqft 2nd home boasts a chefs kitchen with a viking stove, double oven, bosch dishwasher, One of a kind property with two beautiful single story homes totaling 4,360 sqft on one acre of gardenlike grounds. Located at the end of a peaceful cul de sac in Summit, enjoy No HOA, Low Property Tax Rates, Paid Solar covering both homes, and High Speed Internet. First time on the market. Original Owners. The fully permitted 2nd home offers rental income potential of approx 36k a year. Centrally located between wineries and wedding venues, it could also be a great AirBnB. The quality of this custom build makes it perfect for multigenerational living. Live next door to parents, while providing independence. There is nothing else like this property on the market. The 3360 sqft main house is meticulous, with high ceilings throughout. Walk through a paver stone courtyard, through the double door entry, to be greeted by a large formal living and dining area with fireplace, built in bookcases, and a wall of french doors with views of the gardens beyond. The kitchen with breakfast bar and nook, opens to an oversized family room with fireplace and dry bar, perfect for entertaining. The master suite has a fireplace, its own covered patio, double vanities, walk-in shower, garden tub and large walk-in closet with skylight. The secondary bedrooms share a Jack and Jill bath, while the guestroom/office has its own entrance, patio, and door to the guest bathroom. 3 car finished garage, large laundry room with deep sink, keyless entry, central vacuum, dual heating and air, circulating pump. The 1,000 sqft 2nd home boasts a chefs kitchen with a viking stove, double oven, bosch dishwasher, breakfast bar, diningroom, fireplace in living room, oversized one car finished garage, laundry room with deep sink and floor to ceiling custom cabinets. The bedroom has a walk-in closet, nook for workstation, jacuzzi tub and walk-in shower. Located outside the fencing of the main house, the 2nd home has its own driveway, walkway, fruit trees, covered patio and 3 hole putting green. Mature landscaping provides privacy between the two homes. The main house takes full advantage of Fallbrooks year around indoor/outdoor lifestyle with a built in BBQ, bench seating and firepit, 3 covered patios, fruit trees, redwood garden boxes, gorgeous hardscaping and fountains, a walking path that weaves through mature landscaping including magnolias, hibiscus, plumeria and more. The main home is fully fenced with a separate fenced dog yard. Priced to sell at only $378 per sqft, these homes are an incredible find.
/u.realgeeks.media/sandiegocarealestatesearch/aare-logo-black-2.png)
Additional Information
- View
- Courtyard, Other
- Stories
- 1
- Architectural Style
- Spanish
- Roof
- Spanish Tile
- Cooling
- Central Air
- Laundry
- Dryer Hookup
- Heat Source
- Forced Air
- Parking Garage Spaces
- 14
Mortgage Calculator
Listing courtesy of Listing Agent: Susan Lenaway (760-415-6787) from Listing Office: LPT Realty.
Selling Office: LPT Realty, Inc.
This information is deemed reliable but not guaranteed. You should rely on this information only to decide whether or not to further investigate a particular property. BEFORE MAKING ANY OTHER DECISION, YOU SHOULD PERSONALLY INVESTIGATE THE FACTS (e.g. square footage and lot size) with the assistance of an appropriate professional. You may use this information only to identify properties you may be interested in investigating further. All uses except for personal, non-commercial use in accordance with the foregoing purpose are prohibited. Redistribution or copying of this information, any photographs or video tours is strictly prohibited. This information is derived from the Internet Data Exchange (IDX) service provided by San Diego MLS®. Displayed property listings may be held by a brokerage firm other than the broker and/or agent responsible for this display. The information and any photographs and video tours and the compilation from which they are derived is protected by copyright. Compilation © 2026 San Diego MLS®,