Refine Search
Sort by
$4,235,000
4 Beds 5 Baths NDP2608334 MLS ACTIVE Status
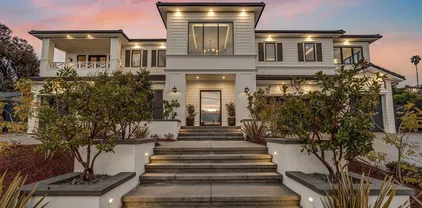
Exceptional opportunity to own a brand new luxury residence within an exclusive enclave of just nine homes in the heart of Encinitas. Positioned on a private cul-de-sac, this thoughtfully designed modern farmhouse offers approximately 4,660 square feet with 4 spacious bedrooms, 4.5 baths, a dedicated office, expansive loft, and a highly functional floor plan. Curated by renowned FIXE Design House, the interiors blend timeless architecture with warm, light-filled living spaces, elevated designer finishes, and seamless indoor-outdoor flow. Oversized Andersen sliding doors connect the great room to the backyard, creating an effortless extension of the home's main living spaces. The chef's kitchen pairs refined craftsmanship with everyday functionality, featuring custom slim shaker cabinetry, honed Bianco Carrara marble countertops, a matte porcelain herringbone backsplash, custom plaster range hood, and a premium Fisher & Paykel appliance suite including a 48-inch professional range, built-in refrigerator and freezer, beverage refrigerator, and Scotsman ice maker. A custom wet bar and beverage center further enhance the home's entertaining appeal. The flexible floor plan includes a private first-floor guest suite with en-suite bath, an elegant powder room, and an inviting interior California Room accessed through French doors. Upstairs, the luxurious primary suite serves as a peaceful retreat with a private sitting room, spa-inspired bath, oversized walk-in closet, and direct access to the laundry room. Two additional bedroom suites, a spacious loft, and a dedicated office com Exceptional opportunity to own a brand new luxury residence within an exclusive enclave of just nine homes in the heart of Encinitas. Positioned on a private cul-de-sac, this thoughtfully designed modern farmhouse offers approximately 4,660 square feet with 4 spacious bedrooms, 4.5 baths, a dedicated office, expansive loft, and a highly functional floor plan. Curated by renowned FIXE Design House, the interiors blend timeless architecture with warm, light-filled living spaces, elevated designer finishes, and seamless indoor-outdoor flow. Oversized Andersen sliding doors connect the great room to the backyard, creating an effortless extension of the home's main living spaces. The chef's kitchen pairs refined craftsmanship with everyday functionality, featuring custom slim shaker cabinetry, honed Bianco Carrara marble countertops, a matte porcelain herringbone backsplash, custom plaster range hood, and a premium Fisher & Paykel appliance suite including a 48-inch professional range, built-in refrigerator and freezer, beverage refrigerator, and Scotsman ice maker. A custom wet bar and beverage center further enhance the home's entertaining appeal. The flexible floor plan includes a private first-floor guest suite with en-suite bath, an elegant powder room, and an inviting interior California Room accessed through French doors. Upstairs, the luxurious primary suite serves as a peaceful retreat with a private sitting room, spa-inspired bath, oversized walk-in closet, and direct access to the laundry room. Two additional bedroom suites, a spacious loft, and a dedicated office complete the upper level. Thoughtfully equipped for modern living, the home includes an owned solar system with Tesla backup battery, prewiring for whole-home audio/visual and security systems, and the quality, efficiency, and peace of mind that come with brand new construction. Located less than two miles from Encinitas' world-class beaches and just moments from award-winning schools, shopping, dining, golf, and convenient freeway access, Ocean Knoll offers a rare blend of privacy, coastal convenience, and timeless design. With only nine residences in the community, this is a rare opportunity to own a beautifully crafted luxury home in one of North County's most sought-after new neighborhoods.

772 Conestoga Ct, Encinitas

$3,800,000
3 Beds 4 Baths 260021747 MLS ACTIVE Status
Welcome to Cromwell Gardens, a six-acre sanctuary in the heart of Normal Heights. The moment you pass through the gates, the city quiets behind you, & you find yourself somewhere else entirely. A setting that feels worlds away - like you've been transported to an English countryside estate. Spanning two parcels, the six private acres unfold into a setting that quietly rearranges your sense of what's possible in the city: half a mile of forested walking paths, a flagstone waterfall spilling into a shaded grotto, enchanted rose gardens, & mature fruit & nut trees woven throughout the landscape. An expansive lawn framed by stately cypress trees offers an idyllic setting for everything from a game of croquet to elegant gatherings & unforgettable celebrations. At the center of this legacy estate sits a Tudor-style main residence w/ 3 bedrooms + Bonus Rm. & 3 bathrooms. Originally built in 1925 and restored over generations without losing what made it timeless: vaulted ceilings. hardwood floors, & an arched picture window that frames the garden view beyond - turning it into a living piece of art. A circular staircase leads down to one of the home’s best-kept secrets, a stone-walled wine cave & intimate tasting room reminiscent of an old-world speakeasy. A private guest cottage with 1.5 baths completes the estate, set on its own among the trees. Owned solar, a newer roof, updated electric, & newer HVAC round out the practical side of this truly magical property. Private, peaceful, and unthreatened from future development, Cromwell Gardens is your sanctuary in the city.

3452 Cromwell Pl, Normal Heights

$5,495,000
4 Beds 4 Baths 260021742 MLS ACTIVE Status
Set directly on the sand along one of North County’s most coveted stretches of coastline, 1731 S Pacific is a spectacular four-story oceanfront retreat offering the ultimate Southern California beach lifestyle. Recently remodeled with a sophisticated coastal aesthetic, this exceptional residence blends luxury, comfort, and effortless indoor-outdoor living with breathtaking panoramic ocean views from nearly every room. Designed to maximize its incredible beachfront setting, the home features expansive floor-to-ceiling windows, multiple oceanfront balconies, and a private deck just steps from the waves, creating an unmatched connection to the Pacific. The gourmet kitchen is beautifully appointed with premium appliances, an oversized island with bar seating, and generous space for entertaining or gathering with family and friends while enjoying the endless coastal backdrop. The thoughtfully designed floor plan offers four spacious bedrooms and multiple living spaces, ideal for both intimate escapes and larger gatherings. The top-floor primary suite is a true sanctuary, complete with a king-sized bed, spa-inspired ensuite bath, and direct access to an expansive private rooftop deck with truly breathtaking panoramic coastline and ocean views stretching for miles. A secondary primary suite on the lower level also enjoys floor-to-ceiling ocean vistas and its own ensuite bath, while two additional guest bedrooms provide comfortable accommodations with queen beds and a full guest bath nearby. See supplement... The lower-level family room serves as an inviting extension of the home, featuring a private entrance, queen sleeper sofa, full bathroom, and kitchenette — perfect for guests, multigenerational living, or additional entertaining space. Outside, the private oceanfront deck is designed for relaxation and unforgettable sunsets, complete with lounge seating, an outdoor kitchen, grilling area, and a hot tub overlooking the surf, along with private stairs leading directly down to the sand and water. Perfectly positioned near Oceanside’s vibrant dining, shopping, and entertainment scene, yet offering the privacy and tranquility of true beachfront living, 1731 S Pacific is a rare opportunity to experience luxury coastal living at its finest.

1731 S Pacific St, Oceanside

$3,199,999
5 Beds 6 Baths 260021734 MLS ACTIVE Status
Stonebridge Estates former󠃳󠂠󠂀󠂠󠃢󠂁󠂢󠃢󠂁󠂣󠃢󠂁󠂣󠃍󠂏󠃍󠂏 MODEL HOME with extensive BUILDER UPGRADES and sweeping 180-degree UNOBSTRUCTED PRESERVE VIEWS. Situated on a premier ELEVATED 1/2 ACRE FULLY USABLE FLAT LOT, this residence offers privacy & openness seldom found in the entire community. The property includes a 4,609 sq. ft. main residence with 5 bedrooms & 4.5 baths, plus a 555 sq. ft. TRULY DETACHED ADU that really could be counted as a 6th bedroom. Expansive wall-to-wall glass doors open the main living areas to an exceptionally LARGE BACKYARD designed for resort-style living, featuring a HUGE CUSTOM BUILT POOL & SPA, built-in BBQ area, refrigerator, fire pit, & covered loggia with an outdoor fireplace & TV. The chef’s kitchen includes a six-burner gas cooktop, double ovens, warming drawer, microwave, oversized island with seating, extensive cabinetry, tucked-away BUTLER'S PANTRY area, & walk-in pantry. Additional highlights include a FORMAL DINING ROOM, private OFFICE, MAIN-LEVEL BEDROOM with ensuite bath & walk-in closet, THREE CAR GARAGE, three-zone HVAC, & a large upstairs great room positioned to capture the mesmerizing preserve views, with expansive wall-to-wall glass doors opening to a spacious covered balcony. The primary suite is a private retreat with a bath featuring a soaking tub, enclosed shower, dual vanities, & large walk-in closet. The detached ADU offers a living/sleeping area, its own HVAC system, full bath, kitchenette, walk-in closet, & covered porch. The monthly HOA is $190. A rare opportunity to own one of the finest view properties in prestigious Stonebridge Estates.

15789 Bacara Ct, Scripps Ranch

$10,500,000
6 Beds 9 Baths 260021719 MLS ACTIVE Status
An extraordinary expression of modern coastal luxury, this La Jolla estate pairs architectural sophistication with resort-caliber amenities. Set on a half-acre hillside parcel, the newer-construction residence offers more than 8,000 square feet of living space. A reverse floor plan creates an exceptional scale and flow, with select interior vantage points offering views toward the Pacific and the expansive backyard serving as the centerpiece of its coastal setting. Six bedrooms, seven full baths, and two half baths include two exceptional primary suites, while kitchens on multiple levels, a fitness room, elevator, and dumbwaiter provide effortless functionality. The main level is designed for elevated entertaining, with an indoor bar, 180-bottle wine room, and lounge opening to a private courtyard anchored by a dramatic 20-foot cascading water feature. The primary suite offers a private patio and outdoor shower. The expansive backyard is where this estate truly comes alive, with an infinity-edge pool, outdoor kitchen and bar, and coastal vistas creating an ideal setting for entertaining. Ocean-view basketball and bocce courts further elevate the resort-like experience. Refined finishes include Wolf and Sub-Zero appliances, Waterstone fixtures, built-in espresso machines, warming drawers, onyx countertops, stone accent walls, and wide-plank LVP flooring. Ideally positioned near La Jolla's beaches, private golf courses, trails, schools, and renowned dining, this estate offers a rare opportunity for sophisticated coastal living.

6389 Castejon, La Jolla

$3,125,000
3 Beds 2 Baths 260021704 MLS ACTIVE Status Summer House BLDG.
Experience elevated coastal living at 2351 Ocean Street, an exceptional top-floor residence within Summer House, an exclusive gated enclave in the heart of Carlsbad Village. Offered for the first time by its original owner, this beautifully upgraded home combines sophisticated interiors, effortless single-level living, captivating views of the Pacific Ocean, Buena Vista Lagoon, and surrounding mountains, and a remarkable sense of privacy and tranquility. Designed for both full-time living and an easy lock-and-leave coastal lifestyle, this turnkey three-bedroom, two-bath residence features an open, light-filled floor plan with thoughtfully selected finishes throughout. At the heart of the home, the chef’s kitchen is beautifully appointed with an oversized island, professional-grade appliances, abundant cabinetry, and elevated finishes, creating a natural gathering place for everyday living and entertaining. The primary suite is a private retreat where the Pacific Ocean becomes part of the everyday experience. Wake each morning and enjoy beautiful ocean views without ever leaving your bed, framed by expansive floor-to-ceiling glass doors that fill the room with natural light and open directly to the water-facing balcony. The suite is complemented by a beautifully remodeled, spa-inspired bath featuring a freestanding soaking tub, dual vanities, and a generous walk-in closet custom designed by California Closets. Floor-to-ceiling glass doors in both the living room and primary suite blur the line between indoors and out, opening to an expansive water-facing balcony that spans the width of the residence. Here, ocean breezes and sweeping sunset vistas provide an ever-changing backdrop from morning through sunset. A second private deck, accessible from both secondary bedrooms, overlooks the community pool and creates another inviting space to relax and unwind. One of the home's most compelling qualities is the rare balance between connection and retreat. Tucked within the privacy of a gated community, this top-floor residence enjoys a peaceful, quiet setting that feels removed from the energy just beyond its gates. Yet the beach and the restaurants, cafés, boutiques, and vibrant lifestyle of Carlsbad Village are all moments away. It is the best of both worlds: close to the action when you want it, with the privacy, peace, and solitude to truly unwind when you return home. Built in 2016, Summer House offers the rare combination of newer construction, gated privacy, resort-style amenities, and direct beach access. Residents enjoy a sparkling pool and spa, fire pit, fitness center, garage parking, and private storage. Beautifully maintained, extensively upgraded, and positioned to embrace the very best of the Southern California coastline, 2351 Ocean Street presents a rare opportunity to enjoy refined, low-maintenance coastal living—where ocean views, privacy, tranquility, the beach, and the best of Carlsbad Village come together in one exceptional setting.

2351 Ocean St, Carlsbad

$5,299,900
5 Beds 8 Baths 260021701 MLS ACTIVE Status
Perched just two blocks from the dramatic waves of Sunset Cliffs, this custom architectural masterpiece redefines modern coastal luxury with a seamless blend of cutting-edge smart technology and breathtaking panoramic ocean views. A private, three-stop commercial-grade elevator effortlessly connects the multi-level layout, leading to a sprawling upper-level sanctuary flooded with natural light, soaring high ceilings, and an open-concept great room. At the heart of the home is a chef’s dream kitchen, anchored by a massive quartz waterfall island, premium stone finishes, and a hidden walk-in pantry, all flowing out through disappearing glass pocket doors to an attached viewing deck designed for premier sunset entertaining. The entry-level layout features a sophisticated primary retreat complete with a custom-built walk-in closet and a spa-like bath with a deep standalone soaking tub. Outside, the premium corner lot maximizes space with a fully fenced backyard oasis featuring low-maintenance artificial turf, a putting green, a private portable spa, and a matching storage shed, while the detached two-car garage offers convenient code-access entry via a paved rear alley. Engineered for complete grid independence, this eco-luxury residence boasts a fully owned 11.45kW solar panel array paired with dual backup batteries, completely free from the burden of HOA or Mello-Roos fees. From the private retreats to the ultimate roof deck capturing 360-degree views of the Pacific horizon and evening neighborhood lights, this home offers an unparalleled, turnkey coastal lifestyle.

4504 Osprey St, Ocean Beach (OB)

$3,398,800
5 Beds 5 Baths 260021688 MLS ACTIVE Status
The backyard stops people cold. A fully equipped outdoor kitchen with natural gas grill, stovetop, sink, and fridge sits alongside a gas firepit, in-ground jacuzzi, putting green, and a zen garden with water features, color-changing lights, and a Buddha statue. Then there's the rose garden in five colors and an edible garden that produces passion fruit, dragon fruit, mango, banana, fig, guava, pomegranate, loquat, and more. This is not a backyard you maintain. It's one you live in. The floor plan is equally well considered. A huge dedicated bonus room and separate bedroom with a full ensuite bath on the main level make multi-generational living or long-term guests genuinely comfortable, with no need to share the upstairs. The great room flows from a gourmet kitchen with a large island, stone countertops, walk-in pantry, and premium appliances. Multiple fireplaces, soaring ceilings, and a bonus room round out a home that has space for every version of how life actually gets lived. Dual zone A/C, tankless water heater, prewired home theater, and a weekly gardener already in place mean the infrastructure is handled before you move in. Watermark residents enjoy a resort-style pool, clubhouse, fitness center, trails, and playground, all within one of Pacific Highlands Ranch's most coveted addresses. This home is eligible for the annual selection process to attend Canyon Crest Academy, one of the district's top-ranked schools of choice, and The Village at Pacific Highlands Ranch is just minutes away.

13656 Clover Hill Way, Carmel Valley

$4,499,000
4 Beds 4 Baths 260021662 MLS ACTIVE Status Colony Hill BLDG.
BANK OWNED! Commanding panoramic views of the Pacific Ocean unfold across La Jolla’s coveted North Shore, capturing La Jolla Beach & Tennis Club, Scripps Pier & the coastline beyond. Designed to embrace its spectacular setting, this exceptional contemporary residence seamlessly connects indoor and outdoor living through dramatic floor-to-ceiling Cover Lux frameless glass accordion doors in both the Great Room & Primary Suite. Thoughtfully remodeled & expanded in 2018, the home showcases refined contemporary design, generous proportions & an abundance of natural light. Brazilian Ipe decking extends the living experience outdoors, creating an extraordinary setting for entertaining, relaxing & taking in the ever-changing coastal panorama. At the heart of the home, the sophisticated chef’s kitchen opens effortlessly to the Great Room & features a spectacular 16-foot dine-in island, creating an inviting gathering space where culinary experiences & conversation flow naturally. Upstairs, a spacious media/family room opens to a private view deck, while a beautifully appointed 4th bedroom & bath create an exceptional guest suite complete with a steam shower & soaking tub. Ideally positioned just minutes from La Jolla’s world-class beaches, Birch Aquarium, UC San Diego, renowned galleries, acclaimed restaurants & the vibrant La Jolla Village, with easy access to The Conrad, The Loft & the Museum of Contemporary Art San Diego. An extraordinary coastal residence where sophisticated design, seamless indoor/outdoor living & sweeping Pacific views converge. For floorplans, see Matterport Floorplans are in the matterport. Primary Bedroom suite, 2 additional bedrooms, open concept kitchen, great room, laundry all on entry level.

7546 Caminito Avola, La Jolla

$5,500,000
4 Beds 4 Baths 260021497 MLS ACTIVE Status
Lower Hermosa Beauty󠃳󠂠󠂀󠂠󠃢󠂁󠂢󠃢󠂁󠂣󠃢󠂁󠂣󠃍󠂏󠃍󠂏 just one block from the ocean and minutes from the shops and restaurants of La Jolla Village, this 4-bedroom, 3.5-bath single-family home sits on an 8,300 sq ft lot and has been fully renovated from top to bottom with a soft, coastal palette that carries throughout every room. Rich oak hardwood floors run throughout, leading into a natural oak kitchen outfitted with all-new appliances, as functional as it is beautiful. Off the dining room, large bifold doors open to an expansive deck, blending indoor and outdoor living seamlessly, perfect for entertaining or simply enjoying the coastal air. Upstairs, the primary suite is the true showstopper, a spacious retreat complete with its own private lounge, where bifold doors open onto a private deck with breathtaking ocean views, letting you wake up to the water every morning. This is coastal living at its most effortless. walk to the beach, bike to the village, and come home to a space that already feels like vacation.

5912 La Jolla Blvd, La Jolla

$4,000,000
6 Beds 4 Baths 260021632 MLS ACTIVE Status Sfr + Adu BLDG.
Coastal multifamily without the usual compromise on parking, design, or construction quality. This income producing property pairs four occupied units with a substantial four-car garage in Pacific Beach, offering valuable enclosed parking and storage alongside an established rental operation. Contemporary design features high ceilings, large sliding doors and an indoor/outdoor orientation that takes advantage of the coastal setting. Seller-described improvements are solar, separate utility metering, Milgard windows, fire sprinklers, marine-grade cable railings, custom copper exterior sconces, Eldorado Stone and WoodPlank accents. Significant enclosed garage and storage capacity provides an important advantage. Separate utility infrastructure further supports the multifamily configuration. With thoughtful construction, modern infrastructure and unusually generous garage capacity, this four-residence property offers a compelling

1243-1245 Van Nuys St, Pacific Beach/Mission Beach

$4,995,000
4 Beds 4 Baths 260021606 MLS ACTIVE Status
Set behind gates on one of the most coveted streets in the Rancho Santa Fe Covenant, this extraordinary 3 acre offering presents a rare opportunity to create a world class estate in an unrivaled setting. Showcasing sweeping panoramic views, complete privacy, and all usable grounds, the property combines immediate livability with exceptional long term potential. Plans by John Jensen for an approximately 11,000 square foot contemporary masterpiece (main home + detached guest home) are nearing shovel ready status, offering a streamlined path toward the creation of a legacy estate. The existing single level residence spans approximately 2,400 square feet, complemented by a detached 1,260 square foot guest house. Designed for effortless indoor outdoor living, the home features vaulted ceilings, abundant natural light, expansive entertaining patios, a poolside game room, outdoor dining and lounge areas, fireplace, BBQ pavilion, gym and massage room, and a detached three car garage. The estate is fully fenced and oriented to capture optimal sun exposure and spectacular vistas. Perfectly positioned moments from the coveted Roger Rowe School, Covenant golf and tennis amenities, and miles of scenic riding and walking trails, this is an exceptionally rare canvas for the discerning buyer seeking privacy, prestige, and the opportunity to build a landmark estate in one of Southern California’s most exclusive communities. Renderings (photos 1,3, and 4) are conceptual only*, and may not accurately depict the proposed/planned home.

6858 Las Colinas, Rancho Santa Fe

$6,490,000
4 Beds 5 Baths NDP2608291 MLS ACTIVE Status
Single story new construction is ready for move in! Open concept floor plan with 4080 Sq. Ft. of living space features 4BR, 4.5 BA, Den and 3 car garage. Main Kitchen, dining, great room, and game room open seamlessly to the outdoor room. Kitchen boasts stone counters, gourmet Island, Fisher & Paykel stainless steel builder appliance package with built in refrigerator. Well-appointed and spacious primary suite. Laundry room with washer and dryer. Upgraded flooring and solar make this a complete home. Stunning home at Drift, a brand-new, luxurious community in Solana Beach in this incredible coastal neighborhood just a short distance from the majestic Pacific Ocean. Drift is located on the west side of I-5 close to Del Mar Fairgrounds, Del Mar Dog Beach, and beloved Fletcher Cove. The shops, restaurants, and charm of Solana Beach are conveniently close, and a hop on the 101 highway or the 5 freeway brings you to any beach town you wish to visitfrom San Diego to Los Angeles. If youre seeking to move closer to the coastline for your next life chapter, Drift is a cant-miss. Single story new construction is ready for move in! Open concept floor plan with 4080 Sq. Ft. of living space features 4BR, 4.5 BA, Den and 3 car garage. Main Kitchen, dining, great room, and game room open seamlessly to the outdoor room. Kitchen boasts stone counters, gourmet Island, Fisher & Paykel stainless steel builder appliance package with built in refrigerator. Well-appointed and spacious primary suite. Laundry room with washer and dryer. Upgraded flooring and solar make this a complete home. Stunning home at Drift, a brand-new, luxurious community in Solana Beach in this incredible coastal neighborhood just a short distance from the majestic Pacific Ocean. Drift is located on the west side of I-5 close to Del Mar Fairgrounds, Del Mar Dog Beach, and beloved Fletcher Cove. The shops, restaurants, and charm of Solana Beach are conveniently close, and a hop on the 101 highway or the 5 freeway brings you to any beach town you wish to visitfrom San Diego to Los Angeles. If youre seeking to move closer to the coastline for your next life chapter, Drift is a cant-miss.

433 Bell Ranch Rd, Solana Beach

$5,250,000
24 Baths 260021585 MLS ACTIVE Status
24-unit apartment community located in the highly desirable Golden Hill neighborhood of San Diego. Built in 1982, the unit mix consists of twenty-four (24) studio units with functional floor plans along with an onsite laundry room and ample onsite parking (25 surface spaces). Tenants enjoy the walkability of Golden Hill with easy access to local services, shopping and community parks. This represents an opportunity to acquire an extremely well-maintained asset with strong in-place rents and additional upside in one of San Diego’s most dynamic and up-and-coming markets. The property benefits from its central location and proximity to Balboa Park, Downtown San Diego and nearby by neighborhoods of South Park and North Park.

2944-54 F St, Golden Hill

$3,150,000
4 Beds 3 Baths 260021579 MLS ACTIVE Status
Tucked away on over 4 acres in one of Encinitas’ most serene settings, this private estate is where understated luxury, natural beauty, and exceptional indoor-outdoor lifestyle come together. Surrounded by sweeping views and bordered by conservation land, the property offers a rare sense of tranquility while still remarkably connected to the best of coastal North County and Rancho Santa Fe. At the heart is a beautifully appointed 4-bedroom, 3-bath home spanning 3,030 sq. ft., complemented by resort-inspired grounds designed for both intimate moments and effortless entertaining. A newly completed pool anchors the outdoor experience, joined by a barrel sauna, bocce ball court, outdoor fireplace, private pond with fountain, and multiple spaces for gathering, dining, or relaxing beneath the open sky. Vineyard grapes, mature citrus trees, lush landscaping, and a charming chicken coop create a refined modern homestead—authentic to its surroundings in nature while offering the amenities and ambiance of a private retreat. Expansive vistas unfold across the property, while the adjacent conservation land provides an extraordinary backdrop of preserved open space and natural beauty. Located within the highly regarded Roger Rowe School District and within easy reach of Encinitas’ beaches, dining, shopping, and coastal lifestyle, this private sanctuary offers an increasingly rare combination of privacy, natural beauty, resort-caliber amenities, and convenience, designed to slow the pace, embrace the outdoors, entertain beautifully, and experience SoCal living at its most elevated. Adding to the property’s unique appeal, the property benefits from grandfathered access via the Suerte Road easement, providing a coveted shortcut and convenient connection to Rancho Santa Fe—an exceptional advantage that further enhances the estate’s location and accessibility.

4097 Canyon De Oro, Encinitas

$8,750,000
4 Beds 4 Baths 260021550 MLS ACTIVE Status
An extraordinary waterfront Tuscan estate in the La Playa enclave of Point Loma, 741 Rosecrans pairs refined luxury living with a perfect connection to the beaches and yacht clubs of Shelter Island. One of the very few residences with direct access to the calm waters of La Playa Cove, launch a paddleboard or kayak into the bay, stroll the shoreline, or walk to the Southwestern Yacht Club and San Diego Yacht Club as well as Humphrey’s concerts, Bali Hai restaurant and Point Loma village. More than $1 million in improvements completed in the last year have elevated this 4-bedroom, 3.5-bath residence to an unrivaled level of luxury, including a 500-bottle wine cellar, sauna, pool with spa, lift, library, whole-home sound system, and electronic gate. Expansive indoor-outdoor living and entertaining spaces frame sweeping bay, downtown skyline and evening-light views complete the resort-like setting. With its Mediterranean architecture, lush grounds and intimate connection to the water, the home evokes the romance of Italy’s Amalfi Coast—reimagined for life on the San Diego Bay. Less than 15 minutes to the airport, Balboa Park & the Zoo, Little Italy, Seaport Village, the Convention Center, Petco Park, and everything else that makes San Diego America's Finest City. The home also offers an incredible vantage point for San Diego’s annual Big Bay Boom Fourth of July fireworks. Private, beautifully updated and remarkably connected to the water, this is more than a home with a spectacular view—it is an opportunity to live the unmistakable California waterfront lifestyle. In Point Loma’s most coveted enclave, La Playa, some homes have a view of the bay. A select few are part of it. 741 Rosecrans is one of those rare gems—an exclusive residence offering an immediate, private connection to the waterfront. Here, San Diego Bay is more than the view—it is part of everyday life. A private gate from the property opens directly onto Bessemer Path, the waterfront walkway connecting the La Playa shoreline, marinas, yacht clubs, restaurants, and Point Loma village. Southwestern and San Diego Yacht Clubs are a short walk down the path. Launch a paddleboard or kayak directly into the calm waters of the bay, walk to the yacht club for dinner, or simply step outside for an evening stroll along the waterfront. More than $1 million in improvements completed within the past year have thoughtfully elevated the 4-bedroom, 3.5-bath residence. Highlights include a beautifully reimagined primary bath with custom cabinetry, marble surfaces and flooring, and a freestanding soaking tub; a renovated downstairs guest bath; custom illuminated library built-ins; Hunter Douglas window treatments; integrated multi-zone Sonos audio; and numerous smart-home, security and systems enhancements. Extensive improvements continue outdoors, where the pool and spa were replastered and retiled, slate coping was replaced with travertine, the rock waterfall was renovated, and landscaping and exterior elements throughout the property were refreshed. The home offers generous living and entertaining spaces oriented toward the bay and downtown skyline. Three bedrooms, including the primary suite, are located on the entry level, while a private guest suite upstairs provides separation for family and visitors. A three-car garage offers valuable parking and ample storage. Beyond the property, Point Loma offers one of San Diego’s most distinctive coastal lifestyles. Shelter Island, waterfront restaurants, marinas and Humphrey’s Concerts by the Bay are nearby, while Liberty Station offers dining, arts, entertainment and expansive parks just minutes away. Downtown San Diego and the airport are easily accessible, yet La Playa retains the quiet, residential character that has made it one of the peninsula’s most treasured enclaves. Morning might begin with coffee overlooking the water or a paddle on the bay. Afternoons can be spent sailing, swimming or entertaining poolside. As evening arrives, sailboats return to the harbor, the downtown skyline begins to glow and the distant notes of Taps drift across the water from the nearby naval base. 741 Rosecrans offers a combination that is today impossible to recreate: a luxury residence in one of the most prestigious waterfront neighborhoods in California, an immediate connection to San Diego Bay, two celebrated yacht clubs within walking distance, and the maritime lifestyle of Point Loma just outside the gate. And located less than 15 minutes to the airport, San Diego Zoo, Little Italy, Old Town, Balboa Park, Presidio Park, Seaport Village, Gaslamp District, Sea World, the Convention Center, Petco Park, Coronado and everything else that makes San Diego the best city in the country to live or visit. This is an extraordinary luxury home located directly on the bay and in the heart of everything San Diego has to offer.

741 Rosecrans, Point Loma (Pt Loma)

$5,950,000
3 Beds 3 Baths 260021539 MLS ACTIVE Status
Rarely available on the 19th block of Ocean Front, Del Mar this Hamptons Cottage sits just steps from the sand with Ocean Views, privacy and unusually generous parking for its location. Behind private motor gates, the property has a distinct sense of arrival and an easy separation from the street with total privacy. Bamboo floors run through the main living spaces, which open to the backyard with an in-ground spa "spool", built-in BBQ and outdoor fireplace. The main level is devoted to all public living w/ ideal indoor/outdoor living, dining and entertaining. The primary bedroom suite and all additional bedrooms are privately positioned on the second floor. An attached two-car garage and additional gated parking complete a combination that is increasingly difficult to find this close to the ocean.

1929 Ocean Front, Del Mar

$5,350,000
5 Beds 6 Baths 260021508 MLS ACTIVE Status
Private and securely gated, on over 3 acres, this refined property offers a 5,698 sq ft main residence plus a detached 572 sq ft guest house and an oversized 3 car garage. Remodeled to a modern, sophisticated standard, the interiors pair contemporary upgrades with timeless comfort, featuring four spacious, updated en-suite bedrooms, including a large primary suite with dual closets, along with a custom library, private gym, and media lounge. New Fleetwood doors and expansive skylights flood the home with natural light, complemented by upgraded lighting and security, Tesla-supported solar, natural gas conversion, and a new roof. The chef’s kitchen boasts marble slab surfaces, Thermador professional-grade range, Subzero refrigeration, custom cabinetry, and a generous walk-in pantry. Resort-style outdoor spaces include an elevated entertainment deck, heated pool, fire feature, sport court, and orchard. For the equestrian, the property is completed by a 5-stall breezeway barn with oversized stalls, large runouts, tack and feed rooms, with a regulation dressage arena that could also accommodate jumping. The equestrian area has its own two gates, an RV area and fantastic offsite trails. The property also suits a car enthusiast and will support tennis and pickleball in various locations if desired.

16710 Caminito De Las Palmas, Rancho Bernardo/4S Ranch/Santaluz/Crosby Estates

$11,995,000
5 Beds 9 Baths 260021509 MLS ACTIVE Status
Recently updated, this stunning modern contemporary residence is situated on nearly half an acre in La Jolla’s desirable Muirlands Estates. Designed for luxurious living and effortless functionality, the home is filled with natural light and elevated by sophisticated finishes throughout. Designed for seamless indoor-outdoor living, the home opens to a private backyard with a pool and spa, built-in BBQ area, cedar ceilings, fireplace, television, and multiple spaces for relaxing and entertaining. The chef’s kitchen features a Wolf gas cooktop, induction Teppanyaki burners, and an oversized marble-topped island with an integrated butcher-block work surface. Expansive living spaces are enhanced by 10-foot coved ceilings, a striking limestone fireplace, a newly added full-home automation system, Frame televisions, and newly added security cameras. The exceptional primary suite offers dual bathroom spaces, a large soaking tub, heated floors, and a private courtyard featuring a dramatic gas fire pit and lush living wall. A beautiful and bountiful vegetable garden adds to the property’s serene, resort-like setting. Additional amenities include an approximately 400-square-foot casita, gym, media room with projector, space for an executive office or an additional guest room, and staff room with separate entry—creating an extraordinary La Jolla residence that blends modern design, comfort, technology, and privacy.

6349 Castejon, La Jolla

$4,150,000
3 Beds 2 Baths SW26190583 MLS ACTIVE Status
Rare opportunity to acquire approximately 11.7 acres in the City of Wildomar, consisting of three separate parcels being offered and sold together: APNs 380-050-011, 380-050-012 and 380-050-016. This unique property offers an exceptional combination of usable acreage, privacy, mountain views and future development potential in a growing area of Southwest Riverside County. The property features two separate access points, providing flexibility for future use and circulation, along with two large existing storage barns. The expansive acreage offers plenty of room for a private estate, equestrian use, agricultural or recreational improvements, or potential residential development. The City of Wildomar has recently updated its zoning and development framework under Envision Wildomar 2040. Portions of the property have historically carried Rural Residential (R-R) and residential zoning, while prior City planning documents have identified portions of the assemblage with residential land-use designations allowing greater density. This creates an exciting opportunity for builders, developers, investors or an owner-user looking to secure a substantial amount of land within the City. All three parcels are intended to be sold together and Sellers preference is not to separate the parcels. Buyer and Buyers Agent are advised to independently verify zoning, General Plan and land-use designations, allowable density, subdivision potential, utilities, access, development requirements and all intended uses directly with the City of Wildomar and appropriate agencies. With approximately 11.7 c Rare opportunity to acquire approximately 11.7 acres in the City of Wildomar, consisting of three separate parcels being offered and sold together: APNs 380-050-011, 380-050-012 and 380-050-016. This unique property offers an exceptional combination of usable acreage, privacy, mountain views and future development potential in a growing area of Southwest Riverside County. The property features two separate access points, providing flexibility for future use and circulation, along with two large existing storage barns. The expansive acreage offers plenty of room for a private estate, equestrian use, agricultural or recreational improvements, or potential residential development. The City of Wildomar has recently updated its zoning and development framework under Envision Wildomar 2040. Portions of the property have historically carried Rural Residential (R-R) and residential zoning, while prior City planning documents have identified portions of the assemblage with residential land-use designations allowing greater density. This creates an exciting opportunity for builders, developers, investors or an owner-user looking to secure a substantial amount of land within the City. All three parcels are intended to be sold together and Sellers preference is not to separate the parcels. Buyer and Buyers Agent are advised to independently verify zoning, General Plan and land-use designations, allowable density, subdivision potential, utilities, access, development requirements and all intended uses directly with the City of Wildomar and appropriate agencies. With approximately 11.7 combined acres, multiple parcels, two access points, existing storage structures and beautiful mountain views, this is a rare opportunity to own a significant piece of land with a variety of possibilities in Wildomar.

21940 Palomar, Wildomar

$3,085,000
3 Beds 5 Baths 260021475 MLS ACTIVE Status
LUXURY SINGLE-STORY ESTATE󠃳󠂠󠂀󠂠󠃢󠂁󠂢󠃢󠂁󠂣󠃢󠂁󠂣󠃍󠂏󠃍󠂏 | STONEBRIDGE ESTATES | $800K+ IN UPGRADES | NO MELLO-ROOS | GOLF SIMULATOR | SOLAR + TESLA POWERWALL. Welcome to this exceptional single-level luxury estate located in the highly sought-after Stonebridge Estates community. Built in 2012 and ideally situated on a private cul-de-sac with NO MELLO-ROOS, this remarkable residence offers approximately 4,621 sq. ft. of sophisticated living space, featuring three oversized ensuite bedrooms, 3.5 bathroom, a dedicated office space, a loft and a spectacular backyard. The game/pool/casita features a private room, a closet, a full bathroom and an open flex space. Additionally, a fully professional golf simulator was recently built in one of the 2 oversized garages. With more than $800,000 in upgrades, this extraordinary property combines luxury, technology, recreation, energy efficiency, and thoughtful improvements throughout. Designed for sophisticated living and effortless entertaining, the expansive open-concept floor plan features a spectacular great room that seamlessly connects the family room, livingroom, dining room and a dedicated bar area with the gourmet kitchen in an enormous space perfect for entertaining. The extraordinary designer kitchen is truly a chef's dream, featuring a Wolf cooktop, new Wolf double oven, Sub-Zero refrigerator, Bosch dishwasher, new built-in Miele coffee/latte maker, drawer microwave, new wine refrigerator, new beer fridge upgraded white cabinetry and lighting, and an oversized quartz island that serves as the perfect gathering place for family and guests. The main residence has been extensively upgraded and meticulously maintained. Recent improvements include new interior paint, newer exterior paint with fire-retardant paint, enhanced roof ventilation designed to help prevent embers from accumulating in the event of a wildfire, two new A/C units, new water heater, new sprinkler system, new water filtration system with upgraded waterboy water filtration system, upgraded 2G Wi-Fi, a custom master closet, master bedroom shutters, and new blinds in the family room and kitchen. Throughout the home, luxury meets smart-home convenience with hardwood and stone flooring, upgraded lighting, designer window coverings, a custom wrought-iron front door, Nest-controlled heating and cooling, automated leak detection and water shut-off, security system with cameras, Nest doorbell, digital door locks, Cat 5 wiring, and a controlled smart lighting. PROFESSIONAL GOLF SIMULATOR One of the home's most extraordinary features is the conversion of one of the two original garage spaces into a dedicated professional Full Swing golf simulator. With an approximately $100,000 installation cost, this exceptional space brings a world-class golf experience directly into the home. Full Swing technology is trusted by professional golfers including Tiger Woods and Jon Rahm. The remaining oversized two-car garage features epoxy flooring and a built-in storage. The property also features four newer wall-mounted TVs that are included, along with an infrared sauna, creating an exceptional environment for recreation and entertaining. ENERGY EFFICIENCY & SMART HOME TECHNOLOGY Energy efficiency has been thoughtfully incorporated throughout the property. The home features paid-off 8.1 kW solar panels, with additional solar panels recently added, complemented by a Tesla Powerwall. Together, these systems provide an exceptional energy solution while helping reduce dependence on the traditional power grid. OUTDOOR LIVING & ENTERTAINMENT The outdoor spaces have been thoughtfully designed for entertaining, relaxation, and easy maintenance. The pool coping was replaced approximately three years ago, while the outdoor entertaining area features an upgraded built-in barbecue with a new countertop and grill. The beautifully landscaped grounds feature mature olive trees, drought-tolerant landscaping, an impressive variety of fruit trees, and a private row of Chardonnay grapevines. Automated landscape lighting and a newer sprinkler system enhance both the beauty and functionality of the grounds. A Tuff outdoor storage shed is also included. DETACHED GAME / POOL / CASITA HOUSE The detached game/pool/casita house provides exceptional flexibility and is ideal for entertaining, recreation, guests, or a private retreat separate from the main residence. The casita has been thoughtfully upgraded with a new A/C unit, new water heater, and new shutters, providing enhanced comfort and privacy for family and guests. Every aspect of this extraordinary estate has been thoughtfully designed, upgraded, and maintained. From the spectacular designer kitchen and fully permitted professional golf simulator to the upgraded pool, detached casita, smart-home technology, extensive energy improvements, and beautifully landscaped grounds, this property offers an exceptional lifestyle rarely found in a single-story estate. Privacy, luxury, technology, recreation, energy efficiency, and exceptional craftsmanship come together in this truly remarkable Stonebridge Estates residence.

11771 Big Canyon Ln, Scripps Ranch

$6,500,000
NDP2608259 MLS ACTIVE Status
Approved 127-unit residential development opportunity in San Diegos vibrant Barrio Logan neighborhood. Located at 1746 Newton Avenue, this 0.80-acre site offers fully approved plans for a thoughtfully designed multifamily project, providing an excellent opportunity for developers and investors. The property is minutes from Petco Park, the Gaslamp Quarter, Downtown San Diego, major employment centers, transit, dining, entertainment, and regional freeways. Located within a federally designated Opportunity Zone, offering potential long-term investment benefits. Approved 127-unit residential development opportunity in San Diegos vibrant Barrio Logan neighborhood. Located at 1746 Newton Avenue, this 0.80-acre site offers fully approved plans for a thoughtfully designed multifamily project, providing an excellent opportunity for developers and investors. The property is minutes from Petco Park, the Gaslamp Quarter, Downtown San Diego, major employment centers, transit, dining, entertainment, and regional freeways. Located within a federally designated Opportunity Zone, offering potential long-term investment benefits.

1746 Newton, Logan Heights

$7,900,000
4 Beds 6 Baths 260021465 MLS ACTIVE Status
First time on󠃳󠂠󠂀󠂠󠃢󠂁󠂢󠃢󠂁󠂣󠃢󠂁󠂣󠃍󠂏󠃍󠂏 the market, this exceptional custom-designed estate is set behind the guard-gated entrance on the north side of Fairbanks Ranch in Rancho Santa Fe. Positioned on approximately 0.57 acres, the home captures sweeping panoramic views from the moment you step through the front door. The thoughtfully designed floor plan offers three ensuite bedrooms on the entry level, including the primary suite, along with an elegant private office. The lower level features an additional guest suite, pool bath, flexible bonus room currently used as a gym, sauna, wine cellar, and abundant storage throughout. Outside, beautifully landscaped grounds are surrounded by mature fruit trees and lush vegetation. The resort-style backyard is designed for both relaxation and entertaining, complete with an outdoor kitchen, pool and spa with waterfall, fire pit, and direct access to the Fairbanks Ranch trail system. The Fairbanks Ranch clubhouse, tennis courts, and additional community amenities are all within walking distance. A rare opportunity to own a one-of-a-kind estate in one of Rancho Santa Fe’s most coveted communities.

17161 Camino Acampo, Rancho Santa Fe

$12,250,000
81 Beds 41 Baths 260021452 MLS ACTIVE Status
41-unit apartment community located in Central San Diego. Built in 1987, the unit mix consists of forty (40) 2Bdrm/1Bath units and (1) 1Bdrm/1Bath units with spacious floor plans along with an onsite leasing office and laundry facility. Situated on a Large Lot (1.14 Acres) there is ample parking with over 50 Onsite Parking Spaces (Blend of Garage and Surface). This represents an opportunity to acquire an extremely well-maintained asset with strong in-place rents and additional upside in one of San Diego’s best rental markets. The property benefits from its central location and proximity to major shopping and business hubs situated only a few miles from both Mission Valley and Downtown San Diego.

202 Willie James Jones Ave, Golden Hill

$3,400,000
4 Beds 2 Baths 260021441 MLS ACTIVE Status
Two-on-One Opportunity in the Heart of Coronado Village! This premier 7,000 sq.ft. lot features two beautifully remodeled single-story homes, each with 2 bedrooms and 1 bathroom. The front home is approximately 990 sq.ft., and the rear home is 973 sq.ft., both with updated finishes, charming outdoor spaces, and newer roofs installed in 2020. Move-in ready and incredibly versatile, this property is ideal for investors, multi-generational living, or those who want to live in one home and rent the other. Enjoy ample off-street parking and explore the long-term potential to expand or build new. All just moments from the beach, bay, shops, and restaurants, an exceptional opportunity in the central village. ***

326 H Ave, Coronado

$4,595,000
3 Beds 3 Baths NDP2608246 MLS ACTIVE Status
Amazing Ocean Views!!! Welcome to 541 S Granados Ave in Solana Beach. Situated on an approximately 9,950 sq. ft. lot at the end of a cul-de-sac, this 2,579 sq. ft. home offers 3 bedrooms, 2.5 bathrooms, and two additional bonus rooms providing flexible space for a home office, gym, hobby room, or guest accommodations. The main level features the primary bedroom and bathroom, along with the kitchen and living room, providing convenient single-level daily living. The living room showcases vaulted ceilings, skylights, exotic wood flooring, and expansive ocean views. The kitchen is appointed with granite countertops and ample workspace for cooking and entertaining. Additional highlights include upgraded bathrooms, abundant natural light, an attached 2-car garage, and a spacious redwood deck ideal for enjoying the ocean views and coastal setting. The property's elevated location at the end of a cul-de-sac offers a unique setting while maximizing the surrounding views. Located west of Interstate 5, the property provides convenient access to local beaches, popular surf breaks, the Del Mar Fairgrounds, the Cedros Design District, and the shops and restaurants throughout Solana Beach. Residents also enjoy access to the area's coastal amenities, including the San Elijo Lagoon and the Coastal Rail Trail. Amazing Ocean Views!!! Welcome to 541 S Granados Ave in Solana Beach. Situated on an approximately 9,950 sq. ft. lot at the end of a cul-de-sac, this 2,579 sq. ft. home offers 3 bedrooms, 2.5 bathrooms, and two additional bonus rooms providing flexible space for a home office, gym, hobby room, or guest accommodations. The main level features the primary bedroom and bathroom, along with the kitchen and living room, providing convenient single-level daily living. The living room showcases vaulted ceilings, skylights, exotic wood flooring, and expansive ocean views. The kitchen is appointed with granite countertops and ample workspace for cooking and entertaining. Additional highlights include upgraded bathrooms, abundant natural light, an attached 2-car garage, and a spacious redwood deck ideal for enjoying the ocean views and coastal setting. The property's elevated location at the end of a cul-de-sac offers a unique setting while maximizing the surrounding views. Located west of Interstate 5, the property provides convenient access to local beaches, popular surf breaks, the Del Mar Fairgrounds, the Cedros Design District, and the shops and restaurants throughout Solana Beach. Residents also enjoy access to the area's coastal amenities, including the San Elijo Lagoon and the Coastal Rail Trail.

541 S Granados Ave, Solana Beach

$6,250,000
PTP2606657 MLS ACTIVE Status
Rare three-parcel development assemblage in San Diegos Middletown/Uptown area offering panoramic San Diego Bay, Downtown skyline, harbor, airport and Point Loma views. Offered at $6,250,000, the approximately 14,156 SF site consists of 3055 India Street, 1321 W. Redwood Street, and the adjacent corner parcel at India Street and W. Redwood Street. Prominent India Street frontage, corner exposure, direct street access and exceptional proximity to I-5, Downtown, Little Italy and San Diego International Airport. City of San Diego parcel information identifies all three parcels as Complete Communities Housing Solutions (CCHS) Tier 3 / 6.5 FAR, within a Transit Priority Area and Mobility Zone 2, and as SB 79 Eligible Sites (2026) within 1/4 mile of transit. The two India Street parcels are zoned CC-3-4; 1321 W. Redwood Street is zoned RM-2-5. Potential uses include multifamily residential, mixed-use residential/commercial, retail and other uses permitted by applicable zoning and development regulations. Existing improvements include an approximately 2,808 SF commercial/retail building at 3055 India Street and an approximately 1,040 SF residence at 1321 W. Redwood Street; the corner parcel is unimproved currently used as a parking lot. Existing improved parcels are served by water and sewer. Executive Summary and additional property information available from Listing Broker. Listing Broker has an ownership interest in 3055 India Street. All lot areas, boundaries, zoning, CCHS/SB 79 applicability, FAR, density, height, permitted uses, views, utilities, development capacity and enti Rare three-parcel development assemblage in San Diegos Middletown/Uptown area offering panoramic San Diego Bay, Downtown skyline, harbor, airport and Point Loma views. Offered at $6,250,000, the approximately 14,156 SF site consists of 3055 India Street, 1321 W. Redwood Street, and the adjacent corner parcel at India Street and W. Redwood Street. Prominent India Street frontage, corner exposure, direct street access and exceptional proximity to I-5, Downtown, Little Italy and San Diego International Airport. City of San Diego parcel information identifies all three parcels as Complete Communities Housing Solutions (CCHS) Tier 3 / 6.5 FAR, within a Transit Priority Area and Mobility Zone 2, and as SB 79 Eligible Sites (2026) within 1/4 mile of transit. The two India Street parcels are zoned CC-3-4; 1321 W. Redwood Street is zoned RM-2-5. Potential uses include multifamily residential, mixed-use residential/commercial, retail and other uses permitted by applicable zoning and development regulations. Existing improvements include an approximately 2,808 SF commercial/retail building at 3055 India Street and an approximately 1,040 SF residence at 1321 W. Redwood Street; the corner parcel is unimproved currently used as a parking lot. Existing improved parcels are served by water and sewer. Executive Summary and additional property information available from Listing Broker. Listing Broker has an ownership interest in 3055 India Street. All lot areas, boundaries, zoning, CCHS/SB 79 applicability, FAR, density, height, permitted uses, views, utilities, development capacity and entitlement potential shall be independently verified by Buyer with the City of San Diego and Buyers own consultants.

3055 India, Mission Hills

$4,995,000
6 Beds 5 Baths NDP2608244 MLS ACTIVE Status
This rare opportunity only steps from Beacon's Beach is nearly 4,000 square feet of "Blank Canvas" for one lucky buyer to make their own. Ocean views, an oversized corner lot, and exceptional proximity highlight this Leucadia gem. Ideal for multi-generational living, the floorplan allows flexibility based on an end user's wants and needs. Enjoy sweeping ocean views from multiple rooms as well as the rooftop deck. Garages and two driveways allow for ample parking, a true rarity in this zone. Multiple outdoor spaces and a classic treehouse add to the charm of this special property. Across the street from a world-class surf beach, nearly 4,000 square feet of living space, and walkability to all that Leucadia has to offer... wow, what an opportunity! This rare opportunity only steps from Beacon's Beach is nearly 4,000 square feet of "Blank Canvas" for one lucky buyer to make their own. Ocean views, an oversized corner lot, and exceptional proximity highlight this Leucadia gem. Ideal for multi-generational living, the floorplan allows flexibility based on an end user's wants and needs. Enjoy sweeping ocean views from multiple rooms as well as the rooftop deck. Garages and two driveways allow for ample parking, a true rarity in this zone. Multiple outdoor spaces and a classic treehouse add to the charm of this special property. Across the street from a world-class surf beach, nearly 4,000 square feet of living space, and walkability to all that Leucadia has to offer... wow, what an opportunity!

951 Neptune Ave, Encinitas

$6,600,000
26 Beds 22 Baths 260021409 MLS ACTIVE Status
We are pleased to present the "Ohio Villas," a 16-unit multifamily community located at 4638–4648 Ohio Street in San Diego, California. The property offers investors the opportunity to acquire a well-located, extensively renovated asset in the heart of North Park, one of San Diego’s most established urban rental markets. Built in 1980, the property features a diverse and highly functional unit mix comprised of six (6) one-bedroom/one-bathroom units averaging approximately 500 square feet, four (4) two-bedroom/one-bathroom units averaging approximately 750 square feet, four (4) two-bedroom/one-and-one-half-bathroom units averaging approximately 780 square feet, and two (2) two-bedroom/two-bathroom units averaging approximately 838 square feet, totaling approximately 10,796 rentable square feet. All 16 units have been upgraded with condo-quality finishes and thoughtful interior improvements. Each unit features a fireplace, as well as renovations including granite countertops, updated cabinetry, tile backsplashes, stainless steel appliances, tile flooring, in-unit washers and dryers, and glass shower enclosures. Each unit includes two off-street parking spaces, with 12 units also benefiting from a private single-car garage. Select units feature private patios or balconies, providing an additional amenity that is difficult to replicate in the surrounding rental market. The property's exterior has also been upgraded and features secure gated access, mature landscaping, dual-pane windows, and tasteful Spanish-style architectural details.

4638 & 4648 Ohio St, Normal Heights

$4,999,999
WS26191797 MLS ACTIVE Status
Exceptional Development Opportunity Approximately 48.5 Acres in San Jacinto Rare opportunity to acquire approximately 48.5 acres of strategically located development land in the rapidly growing City of San Jacinto. Positioned near Ramona Expressway with convenient access to major transportation corridors, this expansive site offers strong visibility, generally level topography, and significant long-term development potential. The parcel number is 436-040-005 and includes on the sale APN #436-040-001 and 436-040-002 The property is surrounded by expanding residential communities, commercial services, schools, and regional growth, making it an attractive opportunity for developers, builders, land investors, and institutional buyers seeking scale in the Inland Empire. The site has a history of substantial prior development planning and offers the potential to explore a variety of future residential, mixed-use, or other development concepts, subject to current zoning, land use regulations, governmental approvals, and buyer due diligence. With approximately 48.5 acres, nearby utilities, strong regional access, and a location within one of Riverside Countys growing communities, this property represents a compelling large-scale land investment opportunity. Exceptional Development Opportunity Approximately 48.5 Acres in San Jacinto Rare opportunity to acquire approximately 48.5 acres of strategically located development land in the rapidly growing City of San Jacinto. Positioned near Ramona Expressway with convenient access to major transportation corridors, this expansive site offers strong visibility, generally level topography, and significant long-term development potential. The parcel number is 436-040-005 and includes on the sale APN #436-040-001 and 436-040-002 The property is surrounded by expanding residential communities, commercial services, schools, and regional growth, making it an attractive opportunity for developers, builders, land investors, and institutional buyers seeking scale in the Inland Empire. The site has a history of substantial prior development planning and offers the potential to explore a variety of future residential, mixed-use, or other development concepts, subject to current zoning, land use regulations, governmental approvals, and buyer due diligence. With approximately 48.5 acres, nearby utilities, strong regional access, and a location within one of Riverside Countys growing communities, this property represents a compelling large-scale land investment opportunity.

1870 N Ramona, San Jacinto

board logo

This information is deemed reliable but not guaranteed. You should rely on this information only to decide whether or not to further investigate a particular property. BEFORE MAKING ANY OTHER DECISION, YOU SHOULD PERSONALLY INVESTIGATE THE FACTS (e.g. square footage and lot size) with the assistance of an appropriate professional. You may use this information only to identify properties you may be interested in investigating further. All uses except for personal, non-commercial use in accordance with the foregoing purpose are prohibited. Redistribution or copying of this information, any photographs or video tours is strictly prohibited. This information is derived from the Internet Data Exchange (IDX) service provided by San Diego MLS®. Displayed property listings may be held by a brokerage firm other than the broker and/or agent responsible for this display. The information and any photographs and video tours and the compilation from which they are derived is protected by copyright. Compilation © 2026 San Diego MLS®,