Refine Search
Sort by
$3,799,000
6 Beds 7 Baths 260017142 MLS ACTIVE Status
Welcome to 8164󠃳󠂠󠂀󠂠󠃢󠂁󠂢󠃢󠂁󠂣󠃢󠂁󠂣󠃍󠂏󠃍󠂏 Pale Moon, a beautifully reimagined 6-bedroom, 6.5-bath residence showcasing a light-filled, open floor plan, soaring ceilings, and thoughtfully selected designer finishes throughout. Recently remodeled, the home features a brand new kitchen, a separate dirty kitchen for added functionality, fully updated bathrooms, and new wood flooring that brings warmth and continuity to every space. Custom tile work and elevated design details add texture and sophistication throughout. Natural light pours in across the main living areas, enhancing the home’s bright and airy feel. Sliding glass doors create a seamless connection to the backyard, where peaceful canyon views provide a serene backdrop for both everyday living and entertaining. A private courtyard at the entrance offers a warm and inviting arrival. The flexible layout is designed for comfort and functionality, with a spacious primary suite and an additional guest bedroom conveniently located on the main level. Upstairs, a generous loft offers an ideal secondary living space, complemented by four guest bedrooms, each complete with its own ensuite for privacy and ease. Completing the home is a spacious 4 car garage, offering ample storage and flexibility for car enthusiasts or everyday convenience.

8164 Pale Moon, Rancho Bernardo/4S Ranch/Santaluz/Crosby Estates

$9,999,000
7 Beds 8 Baths 260017138 MLS ACTIVE Status
Perched on 3.5 private acres behind the prestigious North Gate of Fairbanks Ranch, this extraordinary view estate blends timeless European elegance with exceptional craftsmanship and modern luxury. From the moment you enter, you're welcomed by an awe-inspiring foyer featuring an oversized crystal chandelier, dramatic floor-to-ceiling windows, and soaring 21-foot ceilings that create an unforgettable sense of grandeur. Designed for seamless indoor-outdoor living, the expansive great room features disappearing glass doors that open to spectacular outdoor entertaining spaces and panoramic views. The gourmet chef's kitchen is equipped with premium Viking appliances, offering the perfect setting for both intimate gatherings and large-scale entertaining. A climate-controlled wine cellar accommodates over 1,000 bottles, making it a true collector's showcase. The upper level features a luxurious secondary primary suite, an additional en-suite bedroom, and a wraparound view terrace overlooking the scenic hills of Rancho Santa Fe. Separate guest and staff quarters provide exceptional privacy and comfort with their own dedicated living spaces. Spanning more than 9,000 square feet, this remarkable residence offers six bedrooms and seven bathrooms, thoughtfully designed for both elegant living and everyday comfort. Located within one of Rancho Santa Fe's most exclusive guard-gated communities, this exceptional estate presents a rare opportunity to own a timeless masterpiece that will captivate the most discerning buyers.

6102 Avenida Alteras, Rancho Santa Fe

$8,880,000
6 Beds 8 Baths 260017090 MLS ACTIVE Status
Pickleball anyone? Enjoy your own two private pickleball courts on this magnificent estate! This coveted west side location was built in 2007 by renowned custom home builder Steve Simunec and lovingly maintained by its original owner, this extraordinary estate showcases timeless craftsmanship, exceptional quality, and luxurious amenities on approximately 3.5 private acres in the prestigious Rancho Santa Fe Covenant. The grand entrance featuring approximately 20-foot ceilings. Throughout the home, you'll find exquisite finishes including travertine flooring, extensive crown molding, solid alder interior doors, solid wood-framed windows, and custom double-pane wood exterior doors and windows with protective metal cladding for lasting beauty and durability. Designed for both elegant entertaining and comfortable everyday living, the home features a formal dining room with accent lighting, a spacious executive office with custom woodwork, 4 custom built masonry wood burning fireplaces, and expansive living spaces filled with natural light from thoughtfully placed skylights. The gourmet chef's kitchen is truly exceptional, featuring custom wood ceilings with exposed beams, a handcrafted range hood, pot filler, three ovens, two dishwashers, a large walk-in pantry, a butler's pantry with warming drawer, and a picture window overlooking the resort-style backyard and pool. Sliding glass doors create seamless indoor-outdoor living, inviting in refreshing coastal breezes and spectacular sunset views. The residence offers six spacious bedroom suites, each with its own private bathroom, plus a bathroom next to the pool. A convenient first-floor guest suite with direct backyard access is ideal for extended family, guests, or a live-in nanny. The luxurious primary suite features a skylight, with an exceptionally large closet with custom shoe storage, and a spa-inspired bathroom complete with dual vanities, a large walk-in shower, and additional skylights that fill the space with natural light. Additional interior highlights include: Temperature-controlled cedar wine cellar with storage for 2626. Wet bar with wine refrigerator. Game room/playroom wired for a projector with direct access to the front yard. Spacious laundry room with sink, windows, and abundant cabinetry. Integrated speaker system in the great room and backyard. Three interior fireplaces plus an outdoor fireplace. The resort-inspired grounds are designed for year-round enjoyment. Amenities include: Sparkling saltwater pool with waterfall and a dedicated full bathroom and outdoor shower. Pool cabana with built-in BBQ, refrigerator, sink, and entertaining area. Two newly refinished pickleball courts that can easily be converted back to a full tennis court. Mature landscaping with apple, lemon, pear, mango and tangerine trees. Approved by the Rancho Santa Fe Art Jury for up to two horses. 24-station irrigation system. Additional features include: Six-car tandem garage. Connected to city sewer (not septic). 1,000-gallon propane tank. Tesla Powerwall with leased solar system. Approximately 6–8 minutes to Interstate 5. Located within the exclusive Rancho Santa Fe Covenant, this remarkable property offers privacy, prestige, architectural excellence, and an unmatched Southern California lifestyle. Every detail reflects the vision of a master builder and the pride of single ownership, creating a rare opportunity to own one of Rancho Santa Fe's truly exceptional custom estates.

5465 El Cielito, Rancho Santa Fe

$5,800,000
4 Beds 6 Baths 260017072 MLS ACTIVE Status
The perfect trifecta of walkable central Village location, breathtaking North Shore and coastal open sea views, and exquisite modern architecture for easy living at the sea. Set just above the waterfront on the shores of picturesque La Jolla Cove and Coast Walk, this immaculate residence offers sparkling nightlight coastline views spanning northward to Orange County's Dana Point. Designed to maximize enjoyment of its seaside environment, vast windows, doors and clerestory windows bring sunlight and the blue sea into almost every room of this prestigious home and open to view terraces with expansive spaces for lounging in the sunshine, lap pool swimming, barbecue cooking and dining. Leave your cars in the garage, for La Jolla's finest shops, restaurants and beach parks are just steps away with La Jolla's "Shores Village" within a mile. Interiors are immaculate and appointed with calming neutral tones with beautiful natural stone and woodwork. The large primary suite includes a gorgeous bathroom and seaside deck. Must see to fully appreciate this rare find.

7825 Prospect Pl, La Jolla

$3,800,000
6 Beds 5 Baths PTP2605262 MLS ACTIVE Status
Panoramic Ocean, Bay, Downtown & Coronado Island Views | Fully Remodeled Mission Hills Masterpiece Experience modern luxury in one of Mission Hills' most desirable neighborhoods. This completely remodeled 6-bedroom, 4.5-bath residence offers 4,032 square feet of thoughtfully designed living space with breathtaking panoramic views of the Pacific Ocean, Downtown San Diego, San Diego Bay, and the Coronado Islands. Designed for both everyday living and unforgettable entertaining, the home features an expansive open floor plan centered around a stunning gourmet kitchen that flows seamlessly into a spectacular family room. Large sliding glass doors create effortless indoor-outdoor living, opening to an incredible private backyard with a sparkling pool and spa, multiple patios, and generous entertaining spaces. The flexible layout includes spacious bedrooms, beautifully updated bathrooms, and separate living areas that provide room for family, guests, or working from home. A dedicated wet bar adds even more functionality for hosting gatherings. Enjoy year-round comfort with dual-zone air conditioning systems for the upstairs and downstairs. Outside, the property has been transformed with contemporary architecture, low-maintenance landscaping, a gated front courtyard, and a spacious driveway leading to the attached garage. From sunrise to sunset, take in sweeping city and coastal vistas that make this home truly special. A rare opportunity to own a fully remodeled Mission Hills residence that combines modern design, exceptional indoor-outdoor living, and spectacular panoramic views Panoramic Ocean, Bay, Downtown & Coronado Island Views | Fully Remodeled Mission Hills Masterpiece Experience modern luxury in one of Mission Hills' most desirable neighborhoods. This completely remodeled 6-bedroom, 4.5-bath residence offers 4,032 square feet of thoughtfully designed living space with breathtaking panoramic views of the Pacific Ocean, Downtown San Diego, San Diego Bay, and the Coronado Islands. Designed for both everyday living and unforgettable entertaining, the home features an expansive open floor plan centered around a stunning gourmet kitchen that flows seamlessly into a spectacular family room. Large sliding glass doors create effortless indoor-outdoor living, opening to an incredible private backyard with a sparkling pool and spa, multiple patios, and generous entertaining spaces. The flexible layout includes spacious bedrooms, beautifully updated bathrooms, and separate living areas that provide room for family, guests, or working from home. A dedicated wet bar adds even more functionality for hosting gatherings. Enjoy year-round comfort with dual-zone air conditioning systems for the upstairs and downstairs. Outside, the property has been transformed with contemporary architecture, low-maintenance landscaping, a gated front courtyard, and a spacious driveway leading to the attached garage. From sunrise to sunset, take in sweeping city and coastal vistas that make this home truly special. A rare opportunity to own a fully remodeled Mission Hills residence that combines modern design, exceptional indoor-outdoor living, and spectacular panoramic views. 6 Bedrooms | 4.5 Bathrooms | 4,032 Sq. Ft.

1891 Titus St, Old Town

$4,095,000
3 Beds 4 Baths 260017039 MLS ACTIVE Status
Welcome to 935 F Avenue, the beach home you have always wanted that captures the pinnacle of coastal elegance located in the heart of Coronado. This sophisticated three-level residence offers a seamless blend of high-end design and relaxed island charm. Located just moments from the beach as well dining and boutiques of Orange Avenue, this home offers a fabulous lifestyle for your full time dream home or vacation living. Features include: - beautiful stone floors and hardwood floors in living areas, sleek gourmet kitchen with updated appliances, including a Sub-Zero refrigerator, plenty of storage. Living spaces defined by soaring ceilings and exposed beams. - Private Retreats: the second-floor offers a family TV room and a well appointed guest suite. Upstairs an expansive primary suite features a dedicated office area, walk-in closet, and a spa-inspired bathroom.The third bedroom is also an ensuite - Outdoor Living: A spacious front patio yard with beautiful landscaping and a breathtaking roof deck lounge with fireplace perfect for sunset views. With three bedrooms, three-and-a-half baths, and an unbeatable location, this home truly represents the best of the Coronado lifestyle.

935 F Ave, Coronado

$4,200,000
5 Beds 7 Baths 260017027 MLS ACTIVE Status The Groves BLDG.
Perched on a premier elevated lot at the end of a peaceful double cul-de-sac, this exceptional single-level Mediterranean estate showcases breathtaking 180-degree panoramic views and the ultimate Southern California resort lifestyle. The 5,669 sq. ft. residence, located within the prestigious gated community of The Groves, features 5 bedroom suites, 6 full baths, and a powder room, with a thoughtfully designed floor plan offering a private primary suite and executive office in one wing and four en-suite bedrooms in the other. The luxurious primary retreat includes dual walk-in closets and a spa-inspired bath. Designed for seamless indoor-outdoor living, the gourmet kitchen opens to the inviting family room with fireplace. Walls of glass lead to a view-oriented pool and spa, expansive decks, a charming gazebo, and a built-in barbecue, creating the perfect setting for entertaining and sunset views. Set on 2.27 beautifully landscaped acres with mature fruit trees, the property also offers a 3-car garage, generous guest parking, and community tennis courts. Located within the acclaimed Roger Rowe School District and just minutes from golf, hiking and equestrian trails, fine dining, shopping, and The Bridges at Rancho Santa Fe, this is a rare opportunity to own an extraordinary view estate combining timeless Mediterranean elegance, privacy, and resort-style living.

18103 Via Ascenso, Rancho Santa Fe

$3,000,000
NP26151788 MLS ACTIVE Status
This is a view lot currently zoned for residential use (W-2). The 72.99-acre lot is on the right hand side while you drive on Ortega Hwy 74 away from the Lake, heading up the hill towards Orange County. There was an approved but expired development track map for 98 SFR lots. The city will consider new development plan proposals. Immediate adjacent to this property are some established residential tracts. So utilities are all easily accessible and available. There is also a largewater water tank sitting right on site. The previous expired TTM is available upon request. This is a view lot currently zoned for residential use (W-2). The 72.99-acre lot is on the right hand side while you drive on Ortega Hwy 74 away from the Lake, heading up the hill towards Orange County. There was an approved but expired development track map for 98 SFR lots. The city will consider new development plan proposals. Immediate adjacent to this property are some established residential tracts. So utilities are all easily accessible and available. There is also a largewater water tank sitting right on site. The previous expired TTM is available upon request.

Ortega Hwy, Lake Elsinore

$8,500,000
3 Beds 2 Baths SB26148207 MLS ACTIVE Status
Six adjacent lots totaling 8.56 acres in Jurupa Valley located close to Jurupa Valley Country Club. (Seller may consider individual lot sales). Perfect for a family compound ranch, Immediate Development, Partial, or Future Development. For the Family Compound Ranch, this property has 3 Dwelling Units. First is a 3283 sf, 3 bedroom, 2 bathroom SFR with beautiful well kept grounds, horseshoe driveway, full wrought iron fence and in ground pool. Second is a 2772 sf. 5 bedroom, 2 bathroom, Manufactured Home on permanent foundation (built 2012) and Third is a 1392 sf, 3 bedroom, 2 bathroom, Manufactured Home on permanent foundation, both are accessed from a driveway separate from the main house. There is a barn and plenty of area for horse corral, family garden, playground or use your imagination. DEVELOPERS/BUILDERS, this property is currently zoned for an approx. 35 house build (buyer to do their own due diligence), 5 parcels (6.35 acres) zoned MDR (5 DU/AC) and 1 parcel (2.21 acres) zoned LDR (2 DU/AC). The entire property is fenced and gated, there is a beautiful new development of ranch style homes directly adjacent to the property. With so much potential this property is a must see. Square footage and all other specific information is from public information, buyer to due their own due diligence investigation. Six adjacent lots totaling 8.56 acres in Jurupa Valley located close to Jurupa Valley Country Club. (Seller may consider individual lot sales). Perfect for a family compound ranch, Immediate Development, Partial, or Future Development. For the Family Compound Ranch, this property has 3 Dwelling Units. First is a 3283 sf, 3 bedroom, 2 bathroom SFR with beautiful well kept grounds, horseshoe driveway, full wrought iron fence and in ground pool. Second is a 2772 sf. 5 bedroom, 2 bathroom, Manufactured Home on permanent foundation (built 2012) and Third is a 1392 sf, 3 bedroom, 2 bathroom, Manufactured Home on permanent foundation, both are accessed from a driveway separate from the main house. There is a barn and plenty of area for horse corral, family garden, playground or use your imagination. DEVELOPERS/BUILDERS, this property is currently zoned for an approx. 35 house build (buyer to do their own due diligence), 5 parcels (6.35 acres) zoned MDR (5 DU/AC) and 1 parcel (2.21 acres) zoned LDR (2 DU/AC). The entire property is fenced and gated, there is a beautiful new development of ranch style homes directly adjacent to the property. With so much potential this property is a must see. Square footage and all other specific information is from public information, buyer to due their own due diligence investigation.

6786 Limonite, Jurupa Valley

$3,266,000
3 Beds 3 Baths 260016999 MLS ACTIVE Status The Grand Coronado BLDG.
Welcome to THE GRAND, the new definition of luxury living in Coronado. This penthouse residence is anchored by an extraordinary oversized entertaining terrace, a true extension of the living space, designed for al fresco dining, gatherings, and effortless indoor-outdoor living located in the rear of the building. Complete with two parking spaces and private storage, it is crafted to serve as both your serene retreat and the perfect setting for unforgettable entertaining. Perfectly positioned in the heart of Coronado, enjoy front-row views of the 4th of July and Christmas parades, steps from Spreckels concerts and the island’s finest dining and downtown. Inspired by the timeless grandeur of Coronado’s architecture, THE GRAND was designed by AIA award winning architect Christian Rice. Residents will have an option to enjoy exclusive membership access to one of the world’s most celebrated beachfront resorts, the Del Club at the Hotel Del Coronado, seamlessly paired with the Hotel Del’s resort-style amenities creating a natural extension of luxury living*. More than a residence. A private retreat. A lifestyle beyond compare. The Grand Coronado, a boutique collection of 12 luxury residences masterfully designed by AIA award winning architect Christian Rice. Each home offers its own unique features, allowing you to choose the residence that best fits your lifestyle. Each residence offers single-level living for exceptional comfort and ease. The building includes a central elevator, with three select residences enjoying direct, private elevator access. Additional conveniences include a trash chute, dedicated storage spaces, and thoughtfully planned parking. Each residence includes two parking spaces, with a mix of private two-car garages and tandem configurations. The floorplans are exceptionally well designed, with 11 of the 12 residences offering three bedrooms, and featuring 2, 2.5 or 3 bathrooms, all en-suite. Only three exclusive residences boast private rooftop decks, offering elevated outdoor living and captivating views. Every residence is turn-key, brand new, and impeccably appointed, showcasing a curated collection of elevated design elements…warm, sophisticated neutral palettes, premium quartz surfaces, polished nickel fixtures, heated bathroom floors for year-round indulgence, and customized designer-selected finishes throughout. HOA dues are estimated at $850 per month. Perfectly situated near everything that defines the Coronado lifestyle, The Grand offers a rare opportunity to enjoy luxury, convenience, and timeless design in one of the most desirable locations on the island. Materials, specifications, plans, pricing, designs, schedules, and delivery dates may change without prior notice. All renderings, photos, and illustrations are conceptual and may not reflect the final features or views. The information provided is not guaranteed to be accurate, complete, or suitable for any particular purpose. * Del Club membership is contingent upon approval by the Del Club and shall be at The Del Club’s discretion.

747 Orange Ave Unit 304, Coronado

$3,995,950
3 Beds 3 Baths 260016998 MLS ACTIVE Status The Grand Coronado BLDG.
Welcome to THE GRAND, the new definition of luxury living in Coronado. This extraordinary penthouse residence is crowned by a breathtaking rotunda terrace, a true architectural showpiece designed to capture light, coastal breezes & views in the most enchanting way. An expansive private rooftop deck invites unforgettable sunsets & effortless entertaining, while a spacious two-car garage & oversized storage complete this exceptional offering of elevated living. Perfectly positioned in the heart of Coronado, enjoy front-row views of the 4th of July and Christmas parades, steps from Spreckels concerts and the island’s finest dining and downtown. Inspired by the timeless grandeur of Coronado’s architecture, THE GRAND was designed by AIA award winning architect Christian Rice. Residents will have an option to enjoy exclusive membership access to one of the world’s most celebrated beachfront resorts, the Del Club at the Hotel Del Coronado, seamlessly paired with the Hotel Del’s resort-style amenities creating a natural extension of luxury living*. More than a residence. A private retreat. A lifestyle beyond compare. THE GRAND Coronado is a boutique collection of just 12 luxury residences, masterfully designed by AIA award-winning architect Christian Rice. Thoughtfully curated to accommodate a variety of lifestyles, each residence offers distinctive features and refined single-level living with an emphasis on comfort, sophistication, and convenience. Residents will enjoy a central elevator, with three select homes featuring direct private elevator access. Additional conveniences include dedicated storage, trash chutes, and thoughtfully designed parking accommodations. Every residence includes two parking spaces, with a combination of private garages equipped for EV charging, carports, and tandem parking configurations. The floor plans are exceptionally designed, with 11 of the 12 residences offering three bedrooms and 2, 2.5, or 3 bathrooms, most featuring en-suite layouts. Only three exclusive residences offer private rooftop decks, creating exceptional outdoor living spaces with captivating island views. Every home is impeccably appointed with a curated collection of elevated finishes, including warm and sophisticated neutral palettes, premium quartz surfaces, polished nickel fixtures, heated bathroom floors, and designer-selected custom finishes throughout. Perfectly positioned in the heart of Coronado Village, just steps from shops, restaurants, parks, schools, and the beach, THE GRAND presents a rare opportunity to experience timeless architecture, modern luxury, and effortless coastal living in one of Coronado's most desirable locations. Estimated HOA dues are $850/month. Materials, specifications, plans, pricing, designs, schedules, and delivery dates may change without prior notice. All renderings, photos, and illustrations are conceptual and may not reflect the final features or views. The information provided is not guaranteed to be accurate, complete, or suitable for any particular purpose. * Del Club membership is contingent upon approval by the Del Club and shall be at The Del Club’s discretion.

747 Orange Ave Unit 303, Coronado

$4,164,550
3 Beds 3 Baths 260016996 MLS ACTIVE Status The Grand Coronado BLDG.
Welcome to THE GRAND, the new definition of luxury living in Coronado. This corner penthouse residence is elevated by a stunning private terrace & an expansive rooftop deck that redefine outdoor living designed for unforgettable gatherings under the coastal sky. Complete with a 2 car garage & oversized storage, the home is thoughtfully crafted to serve as both a serene sanctuary & a spectacular setting for entertaining. Perfectly positioned in the heart of Coronado, enjoy front-row views of the 4th of July and Christmas parades, steps from Spreckels concerts and the island’s finest dining and downtown. Inspired by the timeless grandeur of Coronado’s architecture, THE GRAND was designed by AIA award winning architect Christian Rice. Residents will have an option to enjoy exclusive membership access to one of the world’s most celebrated beachfront resorts, the Del Club at the Hotel Del Coronado, seamlessly paired with the Hotel Del’s resort-style amenities creating a natural extension of luxury living*. More than a residence. A private retreat. A lifestyle beyond compare. The Grand Coronado, a boutique collection of 12 luxury residences masterfully designed by AIA award winning architect Christian Rice. Each home offers its own unique features, allowing you to choose the residence that best fits your lifestyle. Each residence offers single-level living for exceptional comfort and ease. The building includes a central elevator, with three select residences enjoying direct, private elevator access. Additional conveniences include a trash chute, dedicated storage spaces, and thoughtfully planned parking. Each residence includes two parking spaces, with a mix of private two-car garages and tandem configurations. The floorplans are exceptionally well designed, with 11 of the 12 residences offering three bedrooms, and featuring 2, 2.5 or 3 bathrooms, all en-suite. Only three exclusive residences boast private rooftop decks, offering elevated outdoor living and captivating views. Every residence is turn-key, brand new, and impeccably appointed, showcasing a curated collection of elevated design elements…warm, sophisticated neutral palettes, premium quartz surfaces, polished nickel fixtures, heated bathroom floors for year-round indulgence, and customized designer-selected finishes throughout. HOA dues are estimated at $850 per month. Perfectly situated near everything that defines the Coronado lifestyle, The Grand offers a rare opportunity to enjoy luxury, convenience, and timeless design in one of the most desirable locations on the island. Materials, specifications, plans, pricing, designs, schedules, and delivery dates may change without prior notice. All renderings, photos, and illustrations are conceptual and may not reflect the final features or views. The information provided is not guaranteed to be accurate, complete, or suitable for any particular purpose. * Del Club membership is contingent upon approval by the Del Club and shall be at The Del Club’s discretion.

747 Orange Ave Unit 301, Coronado

$3,125,000
4 Beds 7 Baths 260016959 MLS ACTIVE Status
PRICE IMPROVEMENT! AMAZING OPPORTUNITY! YOUR PRIVATE LAKE AWAITS — LA MARQUESA Imagine waking to still water, towering oaks, lakefront tullies and birdsong, where the city feels a world away—yet downtown San Diego is approximately 40 miles from your door. Welcome to La Marquesa, an extraordinary 7,117 sq. ft. lakefront estate set on 7+ peaceful acres and one of only two residences privileged with access to this private, stocked lake. Expansive decks overlooking the water and mountains invite quiet mornings, spectacular sunsets and evenings beneath the stars. Inside, four spacious bedroom suites each offer an ensuite bath, complemented by two optional bedrooms, 6 full baths and a powder room. The dramatic great room, grand fireplace and rich English-style pub create an unforgettable setting for entertaining. The generous kitchen features quartz counters, center island, 8-burner Viking range/oven, stainless appliances, abundant cabinetry and Travertine flooring. A sweeping circular staircase, crystal chandelier and distinctive architectural details add timeless character. This is more than a home—it is space to breathe, room to gather and the privacy to truly escape. Properties like La Marquesa rarely come along. Come experience it in person—because photographs can capture the home, but they can't capture the feeling of being here. Views from every room! This is

26440 Old Hwy 80, Descanso

$7,250,000
34 Beds 22 Baths 260016931 MLS ACTIVE Status
$250,000 Price Reduction! The offering presents the opportunity to acquire a highly renovated 22-unit multifamily community located in the City of La Mesa, California. The property features a well-balanced unit mix of ten (10) 1-bedroom/1-bath units and twelve (12) 2-bedroom/1-bath units, all of which have been extensively upgraded with modern interior finishes. Notably, all 2-bedroom units are equipped with in-unit washer/dryers, a highly desirable amenity in the submarket. Since 2022, current ownership has invested approximately $1.2 million in capital improvements and interior renovations. These upgrades include fully remodeled unit interiors, exterior enhancements, and targeted improvements to select building systems. The property has been successfully repositioned as a stabilized, turnkey asset. The property benefits from strong regional accessibility, with direct access to Interstate 8 and State Route 125, as well as proximity to public transit. Two trolley stations are located within one mile of the property and are serviced by the Orange Line, providing convenient connectivity to Downtown San Diego and beyond. Foothill Manor represents an opportunity to acquire a fully renovated, institutionally upgraded multifamily asset located in a supply-constrained submarket with strong long-term rental demand fundamentals.

8969 Grossmont Blvd, La Mesa

$3,250,000
14 Beds 9 Baths 260016918 MLS ACTIVE Status
We are pleased to present the exclusive listing for 1913–27 Georgia Court, a 9-unit multifamily investment opportunity located on the highly desirable border of the North Park and Hillcrest neighborhoods in San Diego, California.? Originally constructed between 1930 and 1950, the character-rich property features a durable concrete foundation, classic stucco exterior, wood-framed roofing, and a distinctive courtyard-style layout.? Offered for the first time in over 20 years, this unique property combines low-density, cottage-style living with strong near-term rental upside and long-term redevelopment potential.? The 5,100-square-foot property consists of five 2-bedroom / 1-bathroom cottages and four spacious 1-bedroom / 1-bathroom units.? The attractive unit mix, select units with private yards and large designated storage space for each cottage unit.? Abundant off-street parking includes (9) dedicated spaces (one per unit), and each unit is separately metered for SDG&E.? Recent exterior capital improvements include a new concrete driveway, dual-pane windows in four units, and all-new exterior siding on Cottage Unit 1919.? Through a modern renovation, an investor could capture significant upside and bring rents to current market levels.?

1913-27 Georgia Ct, North Park

$4,395,000
4 Beds 4 Baths 260016909 MLS ACTIVE Status
Modern minimalist design meets coastal living with sweeping ocean views at 2144 Cordero in Del Mar. This home delivers a front row seat to Del Mar sunsets over the Pacific framed by contemporary floor-to-ceiling windows that keep every room flooded with natural light. The flexible floor plan adapts to how you live, with space for an elevator and plenty of room to entertain inside and out across multiple decks, while the oversized backyard features a turf terrace with large spool and an expansive flat lower yard with garden beds, offering building opportunity. The attached ADU downstairs has its own private entrance, full kitchen, living room and bedroom–perfect for multigenerational living, guests, or rental income. The home is equipped with fully paid solar and a Tesla Powerwall, delivering energy independence and lower utility costs, plus EV charging for electric vehicle owners. The location covers everything Del Mar buyers ask for–a short drive or bike ride to Del Mar beaches, walking distance to Torrey Pines Reserve, and access to one of San Diego's highest rated school districts. With ocean views, paid solar, and a private ADU in coastal Del Mar, homes like this rarely come to market.

2144 Cordero Rd, Del Mar

$6,800,000
24 Beds 18 Baths 260016900 MLS ACTIVE Status
$700,000 Price Reduction! Loma Manor is an 18-unit apartment community located in the coastal neighborhood of Point Loma. The property features one-bedroom and two-bedroom floor plans, an on-site laundry facility, and well-maintained, professionally landscaped grounds. Residents enjoy a highly walkable location near restaurants, grocery stores, coffee shops, and neighborhood amenities, and are less than one mile from Liberty Station, offering approximately 360,000 square feet of premier retail, dining, office, and entertainment space. While the property has been well maintained, in-place rents remain below market. Current ownership has improved six of the 18 units. A new owner can significantly increase the current rents with a full interior and exterior renovation. Located near the waterfront, the property has historically maintained strong occupancy and benefits from Point Loma's desirable coastal lifestyle, scenic bay views, nearby marinas, and major employment centers, including the U.S. Navy. Loma Manor Apartments offers a rare opportunity to acquire a well located coastal multifamily asset with meaningful value-add potential in one of San Diego's most desirable and supply-constrained submarkets.

1518 Rosecrans St, Point Loma (Pt Loma)

$5,400,000
12 Beds 12 Baths SW26090030 MLS ACTIVE Status
Timeless Luxury in the Heart of La Cresta, this extraordinary estate is surrounded by majestic 250 year old oak trees, breathtaking panoramic views, and unparalleled privacy. Set across sprawling grounds, the property offers an exceptional blend of sophistication, serenity, and resort style living. The impressive main residence features 8 bedrooms, complemented by two separate 2 bedroom guest homes, providing a total of 12 bedrooms across the estate. Thoughtfully designed for both grand-scale entertaining and everyday comfort, the home showcases expansive living spaces, timeless craftsmanship, and a seamless connection between indoor and outdoor living. Amenities include equestrian facilities with horse stables, art gallery, a private pond, a well, a newly constructed pickleball court, and a private movie theater, creating a truly unmatched lifestyle experience. Located within one of Southern Californias most sough after luxury communities, residents enjoy scenic riding trails, preserved open space, and the tranquility of country estate living, all while being just minutes from Temecula Wine Country, championship golf courses, fine dining, and premier shopping. Ideally positioned approximately one hour from both Orange County and Los Angeles County, this remarkable property offers the perfect balance of secluded luxury and convenient access to Southern Californias most desirable destinations. A rare and distinguished offering where privacy, prestige, and natural beauty come together to create an exceptional legacy estate. Timeless Luxury in the Heart of La Cresta, this extraordinary estate is surrounded by majestic 250 year old oak trees, breathtaking panoramic views, and unparalleled privacy. Set across sprawling grounds, the property offers an exceptional blend of sophistication, serenity, and resort style living. The impressive main residence features 8 bedrooms, complemented by two separate 2 bedroom guest homes, providing a total of 12 bedrooms across the estate. Thoughtfully designed for both grand-scale entertaining and everyday comfort, the home showcases expansive living spaces, timeless craftsmanship, and a seamless connection between indoor and outdoor living. Amenities include equestrian facilities with horse stables, art gallery, a private pond, a well, a newly constructed pickleball court, and a private movie theater, creating a truly unmatched lifestyle experience. Located within one of Southern Californias most sough after luxury communities, residents enjoy scenic riding trails, preserved open space, and the tranquility of country estate living, all while being just minutes from Temecula Wine Country, championship golf courses, fine dining, and premier shopping. Ideally positioned approximately one hour from both Orange County and Los Angeles County, this remarkable property offers the perfect balance of secluded luxury and convenient access to Southern Californias most desirable destinations. A rare and distinguished offering where privacy, prestige, and natural beauty come together to create an exceptional legacy estate.

38550 Calle De Companero, Murrieta

$6,499,000
4 Beds 5 Baths CV26118257 MLS ACTIVE Status
Welcome to 53664 Via Strada, a completely remodeled estate in the prestigious Hideaway community of La Quinta. Set against sweeping golf course and mountain views, this single-level residence blends timeless Spanish Colonial architecture with fresh, modern finishes throughout. A gated courtyard entry creates a gracious arrival, leading into expansive living spaces designed for seamless indoor-outdoor living. Floor-to-ceiling sliding doors open to the covered loggia, pool, spa, and view-facing outdoor areas, creating a striking backdrop for everyday living and entertaining. The newly remodeled interior features a refined neutral palette, updated surfaces, designer fixtures, and a bright, open flow. The kitchen has been reimagined with generous workspace, an oversized island, updated cabinetry, and premium finishes. Spacious living and dining areas connect effortlessly to the outdoors, maximizing the homes panoramic setting. The floor plan includes 4 bedroom suites, 3 of the rooms open onto the courtyard, including a separate private casita complete with kitchenette. The primary suite is a spacious retreat with direct outdoor access, a beautifully updated bathroom, and a cozy fireplace for ambience. The primary bathroom is a luxurious experience- enjoy soaking in the freestanding tub, or step into the oversized statement shower with bench seating, natural lighting, and dual shower heads. Additional amenities of the home include a game room located just past the kitchen, a large laundry room with natural light and lots of storage, and a fully remodeled powder room for guests. Welcome to 53664 Via Strada, a completely remodeled estate in the prestigious Hideaway community of La Quinta. Set against sweeping golf course and mountain views, this single-level residence blends timeless Spanish Colonial architecture with fresh, modern finishes throughout. A gated courtyard entry creates a gracious arrival, leading into expansive living spaces designed for seamless indoor-outdoor living. Floor-to-ceiling sliding doors open to the covered loggia, pool, spa, and view-facing outdoor areas, creating a striking backdrop for everyday living and entertaining. The newly remodeled interior features a refined neutral palette, updated surfaces, designer fixtures, and a bright, open flow. The kitchen has been reimagined with generous workspace, an oversized island, updated cabinetry, and premium finishes. Spacious living and dining areas connect effortlessly to the outdoors, maximizing the homes panoramic setting. The floor plan includes 4 bedroom suites, 3 of the rooms open onto the courtyard, including a separate private casita complete with kitchenette. The primary suite is a spacious retreat with direct outdoor access, a beautifully updated bathroom, and a cozy fireplace for ambience. The primary bathroom is a luxurious experience- enjoy soaking in the freestanding tub, or step into the oversized statement shower with bench seating, natural lighting, and dual shower heads. Additional amenities of the home include a game room located just past the kitchen, a large laundry room with natural light and lots of storage, and a fully remodeled powder room for guests. Outdoors, multiple entertaining spaces include dining, lounging, a gorgeous fireplace with outdoor tv. The pool includes a tanning ledge, water features, and of course, the attached spa which is perfect for cooler evenings. The indoor outdoor lifestyle is all punctuated by the picturesque unobstructed views across the fairway of the Pete Dye course, and surrounding desert mountains. Hideaway offers a lifestyle that extends well beyond the residence itself, representing one of the deserts premier private club communities. Known for its elevated club and golf experience, Hideaway is widely regarded among the deserts top-tier private clubs. Membership is available, sold separately from the property, and subject to club approval.

53664 Via Strada, La Quinta

$3,555,555
12 Beds 8 Baths 260016799 MLS ACTIVE Status
Rare opportunity to acquire a renovated four-unit apartment community in Pacific Beach, one of Southern California's highest-demand coastal rental markets. Located just blocks from the bay, the beach and the area's premier retail and dining corridor, the property benefits from exceptional tenant demand, historically low vacancy, and strong long-term rental growth. Unlike most apartment properties in the area, all four units are spacious 3-bedroom, 2-bath floor plans that consistently command premium rents. Significant capital improvements include modern kitchens, quartz and granite countertops, stainless steel appliances, luxury plank flooring and updated bathrooms. A Walk Score of 97 further enhances tenant appeal and long-term investment performance. This is a TRUE CASH COW!

1522-24 Hornblend, Pacific Beach/Mission Beach

$5,375,000
2 Beds 2 Baths NDP2606552 MLS ACTIVE Status
Perched to capture whitewater ocean views and a front-row seat to the Del Mar Race Track, this fully renovated Solana Beach home blends coastal luxury with everyday livability. Located in the sought-after Solana Circle neighborhood, and tucked back in the community for added privacy, every detail has been thoughtfully updated, from the studs out, so all you have to do is move in. The open living area is built for entertaining, with an effortless indoor-outdoor flow and a view that anchors the whole space. The reimagined kitchen features a large peninsula island with an abundance of cabinet storage, high-end appliances, and a downdraft ventilation system for the cooktop allowing the wide-open design to flow seamlessly from the kitchen to the dining room and living room. Taj Mahal quartz countertops carry throughout the home, including the kitchen, office, laundry room, and primary bath. All-new electrical and plumbing throughout the home offer peace of mind for years to come. Vaulted ceiling beams were added in the kitchen, living room, and primary bedroom, complemented by all-new plumbing fixtures, LED can lighting, chandeliers, and ceiling fans throughout. The primary bedroom is a true retreat, framed by its own ocean view and finished with an ensuite bath featuring Taj Mahal quartz counters, a bidet, translucent glass sinks, and high-end finishes throughout. Freshly painted outside, the home also boasts a completely reimagined yard where mature trees and established landscaping were intentionally preserved and woven into all-new landscaping, hardscape, irrigation, and li Perched to capture whitewater ocean views and a front-row seat to the Del Mar Race Track, this fully renovated Solana Beach home blends coastal luxury with everyday livability. Located in the sought-after Solana Circle neighborhood, and tucked back in the community for added privacy, every detail has been thoughtfully updated, from the studs out, so all you have to do is move in. The open living area is built for entertaining, with an effortless indoor-outdoor flow and a view that anchors the whole space. The reimagined kitchen features a large peninsula island with an abundance of cabinet storage, high-end appliances, and a downdraft ventilation system for the cooktop allowing the wide-open design to flow seamlessly from the kitchen to the dining room and living room. Taj Mahal quartz countertops carry throughout the home, including the kitchen, office, laundry room, and primary bath. All-new electrical and plumbing throughout the home offer peace of mind for years to come. Vaulted ceiling beams were added in the kitchen, living room, and primary bedroom, complemented by all-new plumbing fixtures, LED can lighting, chandeliers, and ceiling fans throughout. The primary bedroom is a true retreat, framed by its own ocean view and finished with an ensuite bath featuring Taj Mahal quartz counters, a bidet, translucent glass sinks, and high-end finishes throughout. Freshly painted outside, the home also boasts a completely reimagined yard where mature trees and established landscaping were intentionally preserved and woven into all-new landscaping, hardscape, irrigation, and lighting. A travertine tile walkway wraps the entire yard, leading to a brand-new Trex deck complete with a hot tub built for effortless indoor-outdoor entertaining. Rarely found on a lot this size, the grounds are home to an abundance of fruit-bearing trees and plants, offering a true taste of Southern California living right outside your door. Arguably one of the best lots in the Park Del Mar community, this setting is simply hard to match. And then there's the view: sweeping whitewater ocean views paired with an unbeatable view of the Del Mar Race Track. Perched at the top of the hill, the home commands a full, unobstructed view of the track from the starting gates all the way to the finish line a rare combination that makes this property truly one of a kind. Come summer, this is also one of the best seats in San Diego County for the 4th of July fireworks. This is coastal living, fully updated and ready for its next chapter.

764 E Solana Cir, Solana Beach

$4,500,000
4 Beds 5 Baths NDP2606551 MLS ACTIVE Status
An exceptional penthouse defined by its views. Set within one of Bankers Hills most distinguished residential buildings, this two-story Park Laurel residence captures sweeping views of San Diego Bay, Pacific Ocean, downtown skyline, and distant horizons. Spanning approximately 4,715 square feet, the home offers four bedrooms, four and one-half baths, expansive entertaining spaces, remarkable outdoor terraces, and a dramatic sense of scale. A 45-foot wraparound terrace extends the main level toward the skyline, bay, and ocean. An upper-level terrace, accessed from the primary suite and loft, offers the same elevated outlook above the city. Walls of glass, gracious proportions, and an open second-level loft overlooking the main living areas enhance the homes impressive architectural volume. Two fireplaces, a sculptural spiral staircase, a private foyer, and interior elevator create a refined living experience. Additional highlights include three gated garage parking spaces and two storage areas. Residents enjoy Park Laurels 24-hour concierge front desk services, pool, spa, fitness center, and a premier location next to Balboa Park, with The Old Globe, museums, renowned restaurants, cafs, Little Italy, downtown, and the waterfront all within walking distance. This residence embodies a rare combination of luxury, convenience, and iconic San Diego living. An exceptional penthouse defined by its views. Set within one of Bankers Hills most distinguished residential buildings, this two-story Park Laurel residence captures sweeping views of San Diego Bay, Pacific Ocean, downtown skyline, and distant horizons. Spanning approximately 4,715 square feet, the home offers four bedrooms, four and one-half baths, expansive entertaining spaces, remarkable outdoor terraces, and a dramatic sense of scale. A 45-foot wraparound terrace extends the main level toward the skyline, bay, and ocean. An upper-level terrace, accessed from the primary suite and loft, offers the same elevated outlook above the city. Walls of glass, gracious proportions, and an open second-level loft overlooking the main living areas enhance the homes impressive architectural volume. Two fireplaces, a sculptural spiral staircase, a private foyer, and interior elevator create a refined living experience. Additional highlights include three gated garage parking spaces and two storage areas. Residents enjoy Park Laurels 24-hour concierge front desk services, pool, spa, fitness center, and a premier location next to Balboa Park, with The Old Globe, museums, renowned restaurants, cafs, Little Italy, downtown, and the waterfront all within walking distance. This residence embodies a rare combination of luxury, convenience, and iconic San Diego living.

2500 6th Ave Unit Penthouse 3, Mission Hills

$7,395,000
260016774 MLS ACTIVE Status
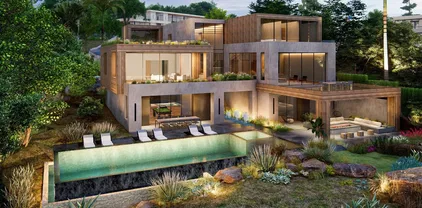
Nestled in the heart of Foxhill La Jolla, the proposed residence for Lot Two is a 12,500-square-foot, 6-bedroom, 7.5-bath tropical modern home with sweeping 270-degree views of the ocean, canyon, and surrounding nature preserve. The home's striking design is defined by its wide, splaying wood rooflines, which appear to float effortlessly above the structure, evoking the serenity of a lush tropical canopy. Upon arrival, a bridge gracefully spans two sunken gardens, flooding the lower level with natural light while offering a dramatic and welcoming approach to the home. Inside, the layout flows seamlessly, mimicking the ambiance of a boutique retreat. To the right, an entertainment "lobby" pavilion serves as the heart of the home, while the private family wing extends to the left. Operable wood screens wrap around the second floor, creating the illusion of a floating wood box. These screens can fully open to invite ocean breezes and frame panoramic views. Anchored by a weathered stone base, this residence blends modern sophistication with rustic textures, creating a harmonious connection between nature and architecture. With its signature floating rooflines, seamless indoor-outdoor transitions, and thoughtful design, the proposed residence is a modern oasis and a true architectural gem on the edge of the nature preserve. The planned home for Lot Two features a boutique hotel-like layout, featuring an entertainment “lobby” pavilion to the right and the private family wing to the left. Operable wood screens wrap around the second floor, creating the illusion of a floating wood box, which can open entirely to welcome stunning views and ocean breezes. Lot Two’s home plans feature a gym, movie room, and entertainment/bar space, including a back kitchen/pantry and laundry/mudroom, and a 3-car drive through garage. The primary bathroom features double toilets. There is an option for the main level primary suite to add 1 bedroom and 1 bath. The lot size is 32,138 SF. Lot Two is a true modern oasis on the edge of the Preserve. Included in the price will be a fully approved set of building plans.

7128 Romero Loop Unit 2, La Jolla

$7,150,000
260016773 MLS ACTIVE Status
Perched at the pinnacle of Foxhill La Jolla, the proposed home for Lot One is a striking minimalist homage to mid-century modern design. With its clean lines and expansive overhangs, this home pairs timeless elegance with bold travertine surfaces that seamlessly integrate into the natural surroundings. At more than 10,000 square feet, this 6-bedroom, 8.5-bath residence masterfully balances modern sophistication with tranquil warmth. The home’s light, earthy stone reflects the golden hues of the setting sun, accentuating its architectural significance while blending into the serene coastal backdrop. The residence offers 180-degree ocean views at the front and a private nature preserve to the rear, creating a seamless connection between expansive panoramas and intimate tranquility. A front-facing infinity pool mirrors the coastal horizon, enhancing the home’s visual harmony, while a sleek suspended bridgeway connects the living room to a private courtyard and lush lightwell gardens. The simplicity of the home’s form allows the beauty of its materiality and thoughtful outdoor spaces to shine, embodying the very essence of mid-century modern design. The simplicity of the residence planned for Lot 1 allows its materiality and connection to nature to shine, embodying the essence of mid-century modern design, where bold surfaces, sleek lines, and thoughtful outdoor spaces merge seamlessly into one harmonious living experience. The living room opens to both a private courtyard and lush lightwell gardens via a sleek suspended bridgeway. Lot 1’s home plans feature a gym, movie room, and entertainment/bar space, including a back kitchen/pantry and laundry/mudroom, and 4-car garage. Its primary bathroom features double toilets. The lot size is 19,401 SF.

7151 Romero Loop Unit 1, La Jolla

$7,495,000
260016775 MLS ACTIVE Status Foxhill La Jolla BLDG.
At the heart of Foxhill La Jolla, the proposed residence for Lot Three is a 13,000 square-foot modern sanctuary that seamlessly blends bold urban design with lush tropical vitality. This 7-bedroom, 8.5-bath retreat showcases a dynamic interplay of geometry and nature, with cascading greenery softening its striking, minimalist concrete architecture. Layered overhangs, brimming with vibrant plants, imbue the home with an organic energy, making it feel both commanding and alive. To counterbalance the raw concrete, warm wood accents are elegantly woven into the design. Vertical slats and detailed paneling lend a tactile richness, softening the home’s aesthetic while reinforcing its connection to the natural environment. These elements create a welcoming warmth, transforming the modernist lines into an inviting and livable space. Expansive glass walls blur the boundaries between indoors and out, allowing natural light to flood the interiors while framing unobstructed views of the surrounding greenery. Each level offers new discoveries, from shaded terraces to overhanging outdoor spaces embraced by tropical foliage. The design achieves a rare harmony between urban sophistication and natural beauty. Each level of the planned home for Lot 3 feels like a new discovery, with terraces and overhangs that provide shaded outdoor living areas enveloped by tropical foliage. The home’s wood elements, seen in vertical slats and subtle detailing, soften the modern aesthetic while making it feel welcoming and connected to the natural surroundings. Lot 3’s home plans feature a gym, movie room, and entertainment/bar space, including a back kitchen/pantry and laundry/mudroom, and a 3-car garage. The primary bathroom features double toilets. The lot size is 31,147 SF.

7138 Romero Loop Unit 3, La Jolla

$11,995,000
7 Beds 8 Baths 260016750 MLS ACTIVE Status
Perched on a premier site within La Jolla’s coveted Muirlands enclave, this newly built contemporary estate is an architectural study in elevation, light, and privacy. From its commanding position, the residence captures sweeping, uninterrupted views of the Pacific Ocean, rolling golf greens, and the city skyline, forming a dramatic backdrop that defines every living space. The home is composed around a highly intentional layout, balancing grand volume with refined intimacy. Seven private bedroom suites, each with its own spa like bath are thoughtfully distributed for discretion and flexibility, including dual primary suites on separate levels, ideal for buyers seeking both privacy and hosting versatility. A bespoke interior palette of custom materials and clean modern lines underscores the home’s architectural clarity. At its center, a chef’s kitchen appointed with Wolf and Sub-Zero anchors expansive living spaces wrapped in walls of glass, dissolving boundaries between interior and horizon. Designed for seamless living, the residence includes elevator access, dual laundry rooms, and a substantial multi-vehicle garage, all integrated without compromise to form or function. Outdoors, the property unfolds as a private coastal retreat, where an infinity edge pool, fire pit, and outdoor kitchen hover above the landscape, curated for elegant entertaining and complete seclusion. With additional guest and entertainment spaces and a setting of rare prominence, this is a globally relevant offering, an estate defined by bold architectural imagination, exceptional views, and the quiet confidence of true luxury. Opportunities of this distinction in the Muirlands are exceedingly rare.

6627 Muirlands Dr, La Jolla

$7,495,000
260016691 MLS ACTIVE Status Foxhill La Jolla BLDG.
Bold and sculptural, the proposed residence for Lot Four is a 6-bedroom, 7.5-bath modern retreat that commands attention with its dramatic, slanted concrete base. A true architectural statement, the home’s foundation is carved with striking angular openings, anchoring the structure while creating an interplay of light, shadow, and movement. Above, sharp metal rooflines extend outward, their geometry accentuated by a central roofline that flows seamlessly from the entry through the stair hall, framing breathtaking views beyond. Balancing its strength with warmth, the residence blends smooth white stucco, rich natural stone, and warm wood detailing. Operable wood screens on the upper levels provide both privacy and design flexibility, allowing the home to shift between openness and seclusion. The contrast of raw materials and organic textures gives the residence a distinct identity—modern, refined, and effortlessly in tune with its surroundings. With its layered architectural composition, the proposed home is a testament to dynamic design—where foundation and form intersect in perfect harmony. A sculptural retreat set amidst lush surroundings, it embodies the art of balance between bold structure and tropical elegance. The proposed home plan for Lot Four balances modernity with warmth, blending white stucco with natural stone and wood. Operable wood screens on the upper floors add both privacy and design flexibility, while allowing the living spaces to open up to the surrounding nature. The interplay of these materials and architectural elements gives the home its distinct character, combining clean lines with tropical nudges and natural textures. Lot Four’s home plans feature a gym, movie room, and entertainment/bar space, including a back kitchen/pantry and laundry/mudroom, and a 3-car garage. The primary bathroom features double toilets. There is an option for the main level primary suite to add 1 bedroom and 1 bath. The lot size is 31,147 SF.

7148 Romero Loop Unit 4, La Jolla

$7,395,000
260016690 MLS ACTIVE Status
A bold expression of geometric precision, the proposed home for Lot Five is a striking architectural statement that embraces clean lines, dramatic cantilevers, and a seamless connection to its coastal surroundings. Designed as a series of stacked and overhanging volumes, the home’s sculptural form maximizes ocean views while integrating seamlessly with the adjacent canyon landscape. The interplay between the solid concrete base and the lighter wood-framed upper levels creates a dynamic contrast, reinforcing the home’s modern aesthetic. Positioned on a narrower lot, the residence is intentionally oriented to frame expansive ocean views, with its cantilevered forms extending outward toward the horizon. These overhanging structures not only amplify the visual impact but also create shaded terraces that enhance the home’s indoor-outdoor living experience. The carefully curated material palette—contrasting raw concrete with warm wood elements—grounds the home in its natural environment while lending a sense of weightlessness to its upper volumes. With its bold yet balanced design, the proposed home stands as a testament to the harmony between structure and landscape, offering a refined coastal retreat that is as visually compelling as it is functionally innovative. The proposed home for Lot Five utilizes a sophisticated material palette, blending concrete and warm wood elements to create an architectural form that feels both grounded and light. The interplay between the solid concrete base and the lighter wood-framed upper levels creates a striking contrast, adding to the overall modern aesthetic. Lot Five’s home plans feature a gym, movie room, and entertainment/bar space, including a back kitchen/pantry and laundry/mudroom, and a 3-car garage. The primary bathroom features double toilets. There is an option for the main level primary suite to add 1 bedroom and 1 bath. The lot size is 32,210 SF.

7158 Romero Loop Unit 5, La Jolla

$3,098,888
3 Beds 4 Baths CV26148028 MLS ACTIVE Status
Welcome to Casa Blanca Avocado Ranchan extraordinary legacy estate where luxury living, commercial functionality & agricultural production converge on about 7 acres overlooking the sparkling waters of Lake Mathews. Whether you're an entrepreneur, investor, collector, or seeking an exceptional private estate, Casa Blanca Avocado Ranch presents an opportunity unlike any other in Southern California. The beautifully appointed main residence spans approximately 3,500+ sq, ft & features 3 spacious bedrooms, 3 bathrooms, a private office, family room, wet bar, & an attached 3-car garage. Designed for both everyday living & entertaining, the home opens to a resort-inspired backyard complete w/a sparkling private pool/spa & tranquil views of the surrounding orchard & rolling hills. Perfect for extended family, guests, caretakers, or additional rental income, the property also includes a private 1-bedroom, 1-bath guest area with in-unit laundry & an attached workshop. For automotive enthusiasts, business owners, and investors, the property's crown jewel is its impressive 6,000-square-foot insulated steel industrial warehouse, thoughtfully equipped with 200-amp, 3-phase power, a large bridge crane for moving heavy equipment, built-in custom air compressor systems, & three oversized 16'x14' roll-up doors. Inside you'll also find a conference room, office, file room, & 3/4 bath, creating an ideal environment for manufacturing, restoration, fabrication, storage, or numerous commercial applications. An additional 3,000-square-foot covered rear patio provides valuable space for equipment Welcome to Casa Blanca Avocado Ranchan extraordinary legacy estate where luxury living, commercial functionality & agricultural production converge on about 7 acres overlooking the sparkling waters of Lake Mathews. Whether you're an entrepreneur, investor, collector, or seeking an exceptional private estate, Casa Blanca Avocado Ranch presents an opportunity unlike any other in Southern California. The beautifully appointed main residence spans approximately 3,500+ sq, ft & features 3 spacious bedrooms, 3 bathrooms, a private office, family room, wet bar, & an attached 3-car garage. Designed for both everyday living & entertaining, the home opens to a resort-inspired backyard complete w/a sparkling private pool/spa & tranquil views of the surrounding orchard & rolling hills. Perfect for extended family, guests, caretakers, or additional rental income, the property also includes a private 1-bedroom, 1-bath guest area with in-unit laundry & an attached workshop. For automotive enthusiasts, business owners, and investors, the property's crown jewel is its impressive 6,000-square-foot insulated steel industrial warehouse, thoughtfully equipped with 200-amp, 3-phase power, a large bridge crane for moving heavy equipment, built-in custom air compressor systems, & three oversized 16'x14' roll-up doors. Inside you'll also find a conference room, office, file room, & 3/4 bath, creating an ideal environment for manufacturing, restoration, fabrication, storage, or numerous commercial applications. An additional 3,000-square-foot covered rear patio provides valuable space for equipment storage, RVs, trailers, or expanded operations. With generous parking accommodations for vehicles, trucks, or trailers, the property is well-suited for both personal and business use. Beyond its impressive improvements lies a thriving agricultural component featuring hundreds of mature avocado trees along with an exceptional collection of citrus and specialty fruit trees, creating the potential for agricultural income while enhancing the estate's natural beauty. This gem can accommodate 4 parties per year w/an MTE permit. Few properties can seamlessly combine residential living, industrial infrastructure, agricultural production & recreational enjoyment. Per the county, a combination of 2 additional residences (ADU and JADU) or a large residence approximately 200% the size of the original residence. Buyers are encouraged to verify all zoning & land use possibilities with the County.

17850 Vista Del Lago, Riverside

$5,195,000
4 Beds 3 Baths 260016643 MLS ACTIVE Status
Exceptional single-level contemporary smart home situated on a premier corner lot, offering breathtaking South Coast white-water views. Designed for ultimate privacy and tranquility, the residence features an open-concept layout with a massive great room, soaring ceilings, and walls of glass that flood the space with natural light and offer a seamless indoor-outdoor connection. Professionally curated throughout, the home boasts state-of-the-art custom components, including European cabinetry and lighting, a Bang & Olufsen entertainment system, and Toto Neorest smart toilets. The resort-style exterior features a spectacular pool and spa, a massive outdoor fireplace, a fully equipped outdoor kitchen, and a lush grassy yard—truly a sublime coastal retreat. Additional features include: Dual primary closets, owned solar electric and pool heating, professional landscape design with fruit trees and lighting, Lutron electrical and custom security features, Professional Sail Shades, Moletini&C entertainment unit, Wood Mode and Brookhaven Cabinetry, Minka ceiling fan, Fleetwood windows and huge sliding door, La Cantina door system, Ipe wood exterior details, custom closets, carefully selected fine stone counters and wood floors throughout, Dog Wash setup, Viking and Miele Kitchen and Hunter Douglass window treatments.

1573 Copa De Oro, La Jolla

board logo

This information is deemed reliable but not guaranteed. You should rely on this information only to decide whether or not to further investigate a particular property. BEFORE MAKING ANY OTHER DECISION, YOU SHOULD PERSONALLY INVESTIGATE THE FACTS (e.g. square footage and lot size) with the assistance of an appropriate professional. You may use this information only to identify properties you may be interested in investigating further. All uses except for personal, non-commercial use in accordance with the foregoing purpose are prohibited. Redistribution or copying of this information, any photographs or video tours is strictly prohibited. This information is derived from the Internet Data Exchange (IDX) service provided by San Diego MLS®. Displayed property listings may be held by a brokerage firm other than the broker and/or agent responsible for this display. The information and any photographs and video tours and the compilation from which they are derived is protected by copyright. Compilation © 2026 San Diego MLS®,