Refine Search
Sort by
$4,950,000
6 Beds 4 Baths 260019464 MLS ACTIVE Status Isabella Cottages BLDG.
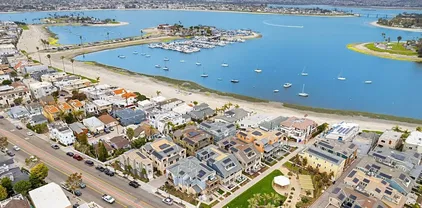
Three beach cottages. One 8,800+ square foot lot. Moments from the sand. Properties like this rarely reach the market in Coronado Village — not because they don't exist, but because families don't let them go. This one has been held by the same family for nearly fifty years. The cottages date to the 1920s, built by John E. Alcaraz, and they carry the scale and craftsmanship of Coronado's earliest years — a sense of place that can't be built new. What's uncommon is the land beneath them. More than 8,800 square feet, in a village where parcels this size seldom change hands, a short walk from Coronado Beach and the heart of the Village. That combination leaves the next owner with real choices: restore and preserve, hold for the long term, or take the time to study what the parcel might become.

1033-39 Isabella, Coronado

$5,288,000
260019434 MLS ACTIVE Status
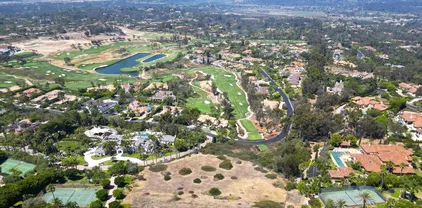
Spanning nearly one󠃳󠂠󠂀󠂠󠃢󠂁󠂢󠃢󠂁󠂣󠃢󠂁󠂣󠃍󠂏󠃍󠂏 acre of prime coastal land in Del Mar west of I-5, this exceptional homesite is just minutes from the area's finest restaurants, boutique shopping, and world-renowned beaches. The property includes fully approved plans by Bokal & Sneed Architects for a stunning 6,097-square-foot estate, featuring a 5,108-square-foot main residence and a 989-square-foot lower level. A flat building pad provides an ideal foundation for construction, while beautiful backcountry vistas, peek ocean views from the upper level, and mature trees create a peaceful, private setting. Located in one of Del Mar's most desirable and appreciating neighborhoods, this is a rare opportunity to bring your dream home to life in an exceptional coastal location.

1241 Crest Rd Unit 1241, Del Mar

$10,250,000
NDP2607474 MLS ACTIVE Status
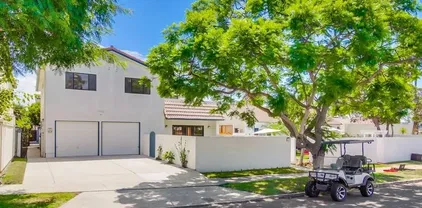
Rare coastal investment and development opportunity in the heart of Solana Beach. Located along the highly desirable Highway 101 corridor, this 0.79-acre property features 28 existing micro-apartment units totaling approximately 7,432 SF, providing in-place income with compelling long-term redevelopment and value-add potential. The property is within walking distance of the Ocean, Cedros Design District, Solana Beach Transit Center, boutique shopping, restaurants, and coastal amenities. Convenient access to I-5 further enhances this exceptional location. An outstanding opportunity to acquire a sizable income-producing property in one of Southern Californias most supply-constrained coastal communities. Future expansion, redevelopment, and alternative uses are subject to buyer investigation and applicable municipal approvals. Please do not disturb tenants. Text Al Apuzzo (619) 573-7845 for additional information or property tours. Rare coastal investment and development opportunity in the heart of Solana Beach. Located along the highly desirable Highway 101 corridor, this 0.79-acre property features 28 existing micro-apartment units totaling approximately 7,432 SF, providing in-place income with compelling long-term redevelopment and value-add potential. The property is within walking distance of the Ocean, Cedros Design District, Solana Beach Transit Center, boutique shopping, restaurants, and coastal amenities. Convenient access to I-5 further enhances this exceptional location. An outstanding opportunity to acquire a sizable income-producing property in one of Southern Californias most supply-constrained coastal communities. Future expansion, redevelopment, and alternative uses are subject to buyer investigation and applicable municipal approvals. Please do not disturb tenants. Text Al Apuzzo (619) 573-7845 for additional information or property tours.

225 S Hwy 101, Solana Beach

$5,295,000
4 Beds 4 Baths NDP2607475 MLS ACTIVE Status
The home is located on one Cardiff's premier private streets in the Composer District; overlooking a private canyon to the front and the ocean to the back. The location offers unparalleled privacy and walkability to the beach, shopping and dining. The soft contemporary home was professionally remodeled seven years ago with meticulous attention paid to every detail. The home is offered furnished with high end Restoration Hardware furnishings; top of the line appliances, custom lighting and art (Some of the art and furnishings are not included). This is a one of a kind beautifully crafted custom home and offers a rare ownership opportunity. Spanning nearly 4,000 square feet, the 4-bedroom, 4-bath residence includes a rare oversized 4-car garage and a resort-style outdoor oasis featuring a Pebble Sheen blue granite pool and spa, fire pit, built-in BBQ, and custom LED lighting. Four expansive terraces with sleek glass railings and a generously sized yard create seamless indoor-outdoor living, ideal for both everyday comfort and elevated entertaining. Every detail has been thoughtfully curated, defining true coastal luxury. The chefs kitchen is a true showpiece, equipped with Sub-Zero refrigeration, a Wolf 36 gas range with griddle, Vent-A-Hood stainless steel hood, Bosch dishwasher, Miele integrated refrigeration and combi-steam oven, and Blanco fixtures. Designed to impress, the home also offers a game room, wine cellar, wet bar, and Sonos surround sound system. Just minutes from Cardiffs top restaurants, grocery stores, boutiques, parks, and the beach, this extraordinary resi The home is located on one Cardiff's premier private streets in the Composer District; overlooking a private canyon to the front and the ocean to the back. The location offers unparalleled privacy and walkability to the beach, shopping and dining. The soft contemporary home was professionally remodeled seven years ago with meticulous attention paid to every detail. The home is offered furnished with high end Restoration Hardware furnishings; top of the line appliances, custom lighting and art (Some of the art and furnishings are not included). This is a one of a kind beautifully crafted custom home and offers a rare ownership opportunity. Spanning nearly 4,000 square feet, the 4-bedroom, 4-bath residence includes a rare oversized 4-car garage and a resort-style outdoor oasis featuring a Pebble Sheen blue granite pool and spa, fire pit, built-in BBQ, and custom LED lighting. Four expansive terraces with sleek glass railings and a generously sized yard create seamless indoor-outdoor living, ideal for both everyday comfort and elevated entertaining. Every detail has been thoughtfully curated, defining true coastal luxury. The chefs kitchen is a true showpiece, equipped with Sub-Zero refrigeration, a Wolf 36 gas range with griddle, Vent-A-Hood stainless steel hood, Bosch dishwasher, Miele integrated refrigeration and combi-steam oven, and Blanco fixtures. Designed to impress, the home also offers a game room, wine cellar, wet bar, and Sonos surround sound system. Just minutes from Cardiffs top restaurants, grocery stores, boutiques, parks, and the beach, this extraordinary residence captures the very best of coastal California living.

1632 Brahms, Cardiff-by-the-Sea

$4,999,000
6 Beds 7 Baths 260019416 MLS ACTIVE Status
Experience elevated coastal living in this remarkable 6-bedroom residence, privately positioned on almost an acre within one of Carlsbad’s La Costa, premier seaside communities. Showcasing sweeping views that stretch across the Pacific Ocean, tranquil lagoon, and scenic coastline, this exceptional home blends luxury, comfort, and modern sophistication. Recently redesigned with a refined contemporary aesthetic, the residence features expansive open-concept living spaces enhanced by oversized picture windows that fill the interiors with natural light while framing the spectacular surroundings. Seamless transitions between indoor and outdoor areas create an ideal setting for entertaining or relaxing year-round. The gourmet kitchen is thoughtfully appointed with top-tier appliances, custom-crafted cabinetry, generous preparation space, and an inviting layout perfect for gatherings. The owner’s suite offers a peaceful sanctuary complete with stunning water views, spa-style comforts, and convenient access to private outdoor terraces. Designed for both privacy and enjoyment, the beautifully maintained grounds include multiple patios, balconies, and outdoor entertaining spaces where you can take in refreshing coastal breezes and unforgettable sunset views. Ideally located close to sandy beaches, renowned golf courses, scenic hiking and cycling trails, highly regarded schools, upscale shopping, and an outstanding selection of restaurants, this extraordinary property combines an exclusive setting with convenient access to everything Carlsbad has to offer. Carlsbad, California, is highly ranked for its quality of life, frequently cited as having top-tier public schools (#2 in America) and being a top city to raise a family (#12 in America). Renowned for its coastal, master-planned suburban atmosphere, it is often ranked as one of California's wealthiest cities and is a major hub for tourism and the golf industry. Top Rankings for Carlsbad, CA: Public Education: Ranked #2 in America for public schools. Family Living: Ranked #12 best city to raise a family in America. Retirement: Ranked #13 best city to retire in America. Economy & Wealth: Cited as the 5th wealthiest city in California. Lifestyle: Known as the "Golf Capital of the World" and features popular destinations like LEGOLAND California. Regional Comparison (2026): Vs. Encinitas: Carlsbad is often preferred for newer housing developments, while Encinitas is chosen for a more bohemian, walkable beach town feel. Vs. Oceanside: Carlsbad is recognized for its "polished" master-planned environment, whereas Oceanside offers a "looser" vibe and lower price points. Key Schools: Carlsbad High School: Ranked among the top public high schools in San Diego and California, particularly for athletics and STEM. Carlsbad is home to some of the largest Fortune 500 companies. Some of the best and accessible beaches in San Diego . It has become one of the best bike friendly cities in the country. The diversity of local restaurants is amazing! One of the largest Police departments due to its strong industrial base keeps citizens safe. A small regional airport for private planes. You would be hard pressed with the beaches and year around weather to find a better place to call home! The lagoon helps maintain a clear consistent year around ocean view.

7402 Cadencia St, Carlsbad

$3,699,000
4 Beds 4 Baths 260019407 MLS ACTIVE Status Bayside Cove BLDG.
Rare opportunity to own a detached home in the heart of Mission Beach, just 60 steps from Mission Bay and only 90 steps from the Pacific Ocean. Whether you're looking for a full-time residence, vacation getaway, or investment opportunity, this coastal-inspired retreat offers the perfect blend of comfort, style, and an unbeatable location. The open-concept floor plan is filled with natural light and centers around a beautifully designed kitchen featuring a large island with seating for four, bright white cabinetry, stainless steel appliances, and abundant storage. Neutral gray paint, crisp white baseboards, and timeless finishes create a light, airy coastal feel throughout. Enjoy spacious bedrooms, indoor laundry, an attached two-car garage, and a fully enclosed front yard, perfect for relaxing after a day at the beach. Two large upper-level balconies invite you to soak in the ocean breeze, while the third-floor bonus room offers incredible versatility with built-in countertops, a sink, microwave, beer and wine refrigerator, and access to a large private balcony with peek views of both Mission Bay and the Pacific Ocean. Located in one of San Diego's most iconic beach communities, you'll be just moments from the sand, bay, Belmont Park, scenic boardwalks, waterfront paths, popular restaurants, cafés, boutique shopping, and endless outdoor recreation. Whether you're catching the sunset, biking along the boardwalk, or enjoying the vibrant coastal atmosphere, this exceptional home places the very best of Mission Beach right outside your door.

803 Kennebeck Ct, Pacific Beach/Mission Beach

$4,495,000
3 Beds 2 Baths 260019315 MLS ACTIVE Status Coastal South BLDG.
Rare opportunity to own one of La Jolla's most coveted newly remodeled oceanfront châteaux. This exceptional residence showcases breathtaking, unobstructed panoramic views of the Pacific Ocean and iconic coastline from both levels, creating an extraordinary backdrop for everyday living. Perfectly positioned directly across from Shell Beach and just steps from the legendary Ellen Browning Scripps Park, this coastal château offers effortless walkability to award-winning restaurants, charming cafés, boutique shopping, art galleries, and the very best of La Jolla Village. Thoughtfully remolded with timeless elegance and refined finishes, this sophisticated residence seamlessly blends modern luxury with the charm of its iconic coastal setting. Designed for those who value both luxury and lifestyle, this elegant residence offers exclusive amenities including 24-hour concierge service, valet parking, doorman service, a resort-style pool and spa, private fitness center, and guest suites. Adding to its rarity, this residence offers an ownership interest that extends beyond the home itself, an uncommon and highly desirable feature among many coastal properties. What truly sets this residence apart is its exceptionally rare abundance of parking, an almost unheard-of luxury in the heart of La Jolla Village, offering unmatched convenience, exclusivity, and long-term value. This is more than a home. It's an opportunity to experience one of Southern California's most iconic coastal lifestyles.

939 Coast Blvd Unit Unit 103, La Jolla

$8,400,000
12 Beds 9 Baths CV26172324 MLS ACTIVE Status
Located at 5832-5834 Norwood Avenue, 5816-5853 Persepolis Court, and 10663-10665 Alborz Court, this portfolio is ideally situated near Kaiser Permanente Riverside Medical Center, La Sierra University, and the Galleria at Tyler, placing residents within minutes of the region's most prominent healthcare, education, and retail destinations with direct connectivity via the 91, 60, 15, and I-215 Freeways. Available for purchase together or separately, each duplex is individually parceled across seven lots. The 14-Unit Portfolio spans seven individually parceled lots totaling 77,102 square feet with 25,280 square feet of rentable area. Built in 2024 and 2026, each two-story townhome-style duplex averages 1,863 square feet. The unit mix includes four 3-bedroom/2.5-bathroom homes at 1,603 SF, eight 4-bedroom/2.5-bathroom homes at 1,950 SF, and two 5-bedroom/3-bathroom units at 2,034 SF. Every residence features an open-concept layout with high ceilings and abundant natural light, a designer kitchen with center island, quartz countertops, custom self-closing cabinetry, and stainless steel appliances. Additional interior features include luxury vinyl flooring, recessed lighting, ceiling fans, walk-in pantry, walk-in closets, and dual vanities in the primary suite. Each home includes an upper-level laundry room with washer and dryer, central HVAC, and solar energy systems. Exteriors include attached two-car garages, private front and rear yards with patios, and decomposed granite landscaping maintained across all three sites. Situated in southwest Riverside's established La Sierra Acr Located at 5832-5834 Norwood Avenue, 5816-5853 Persepolis Court, and 10663-10665 Alborz Court, this portfolio is ideally situated near Kaiser Permanente Riverside Medical Center, La Sierra University, and the Galleria at Tyler, placing residents within minutes of the region's most prominent healthcare, education, and retail destinations with direct connectivity via the 91, 60, 15, and I-215 Freeways. Available for purchase together or separately, each duplex is individually parceled across seven lots. The 14-Unit Portfolio spans seven individually parceled lots totaling 77,102 square feet with 25,280 square feet of rentable area. Built in 2024 and 2026, each two-story townhome-style duplex averages 1,863 square feet. The unit mix includes four 3-bedroom/2.5-bathroom homes at 1,603 SF, eight 4-bedroom/2.5-bathroom homes at 1,950 SF, and two 5-bedroom/3-bathroom units at 2,034 SF. Every residence features an open-concept layout with high ceilings and abundant natural light, a designer kitchen with center island, quartz countertops, custom self-closing cabinetry, and stainless steel appliances. Additional interior features include luxury vinyl flooring, recessed lighting, ceiling fans, walk-in pantry, walk-in closets, and dual vanities in the primary suite. Each home includes an upper-level laundry room with washer and dryer, central HVAC, and solar energy systems. Exteriors include attached two-car garages, private front and rear yards with patios, and decomposed granite landscaping maintained across all three sites. Situated in southwest Riverside's established La Sierra Acres neighborhood, the portfolio offers suburban tranquility with exceptional regional connectivity. Retail and lifestyle amenities anchored by the Galleria at Tyler and Castle Park enhance resident quality of life, while the La Sierra Metrolink Station (3.7 miles) provides direct transit to LA Union Station. Riverside's major employers Kaiser Permanente, Riverside Community Hospital, UC Riverside, and Collins Aerospace drive robust rental demand, reinforcing long-term market stability. This 14-Unit Portfolio is a stable asset in one of Southwest Riverside's most supply-constrained neighborhoods. Whether you are a first-time investor seeking a turnkey entry into the Inland Empire multifamily market or a seasoned investor adding institutional-quality new construction to your portfolio, this is a rare opportunity to acquire a purpose-built, modern asset.

5852--5854 Norwood Ave, Riverside

$3,649,000
4 Beds 4 Baths 260019305 MLS ACTIVE Status
This exceptional Prairie-inspired Craftsman has been meticulously restored and comprehensively reimagined. The home has been extensively renovated and redesigned, seamlessly blending architectural character with the comfort, functionality, and craftsmanship of modern luxury. The thoughtfully reconfigured four-bedroom, four-bath floor plan is exceptionally rare, featuring two primary suites and ensuite bathroom access from every bedroom. Restored hardwood floors, custom millwork, abundant natural light, and carefully preserved architectural details create a timeless backdrop. The beautifully designed kitchen wraps naturally around a custom breakfast nook before opening directly onto an expansive terraced patio, creating effortless indoor-outdoor living. Premium finishes include quartzite countertops, full-height stone accents, a La Cornue range, panel-ready Sub-Zero refrigerator, Bosch dishwasher, and custom cabinetry. The spa-inspired primary bath offers a steam shower, soaking tub, dual shower heads, a private Toto Washlet, and custom California Closets walk-in wardrobe. A bonus studio with custom cabinetry, dry bar, mini refrigerator, and ice bin provides flexibility as a home office, fitness studio, guest retreat, media lounge, or future ADU. Additional infrastructure improvements include new HVAC, upgraded electrical systems, updated plumbing in all renovated baths, new drywall, foundation reinforcement, tankless water heater, designer lighting, and more. A welcoming front porch and private sunset-facing patio complete this unique turnkey offering in Mission Hills. This exceptional Prairie-inspired Craftsman has been meticulously restored and comprehensively reimagined. The home has been extensively renovated and redesigned, seamlessly blending architectural character with the comfort, functionality, and craftsmanship of modern luxury. The thoughtfully reconfigured four-bedroom, four-bath floor plan is exceptionally rare, featuring two primary suites and ensuite bathroom access from every bedroom. Restored hardwood floors, custom millwork, abundant natural light, and carefully preserved architectural details create a timeless backdrop. The beautifully designed kitchen wraps naturally around a custom breakfast nook before opening directly onto an expansive terraced patio, creating effortless indoor-outdoor living. Premium finishes include quartzite countertops, full-height stone accents, a La Cornue range, panel-ready Sub-Zero refrigerator, Bosch dishwasher, and custom cabinetry. The spa-inspired primary bath offers a steam shower, soaking tub, dual shower heads, a private Toto Washlet, and custom California Closets walk-in wardrobe. A bonus studio with custom cabinetry, dry bar, mini refrigerator, and ice bin provides flexibility as a home office, fitness studio, guest retreat, media lounge, or future ADU. Additional infrastructure improvements include new HVAC, upgraded electrical systems, updated plumbing in all renovated baths, new drywall, foundation reinforcement, tankless water heater, designer lighting, and more. A welcoming front porch and private sunset-facing patio complete this unique turnkey offering in Mission Hills.

1896 Lyndon, Mission Hills

$3,300,000
OC26171676 MLS ACTIVE Status
Here's a rare opportunity to own approximately 4.74 acres in Oceanside with remarkable flexibility and long-term potential. Set near the natural beauty of Guajome Regional Park, the property enjoys an open, rural feel with views of the surrounding hills and mountains, while still offering convenient access to shopping, schools, major roadways, and the broader North San Diego County market. Zoned RS, the property offers compelling residential development potential, while its agricultural allowances create additional possibilities for buyers looking beyond a traditional subdivision. A developer may envision multiple detached residences, while an owner-user could explore the creation of a private estate, mini ranch, multigenerational family compound, equestrian-style retreat, hobby farm, or secluded residential getaway with room for gardens, animals, recreational areas, workshops, additional structures, or other amenities. For families seeking space, the acreage lends itself to the idea of a compound-style setting, where multiple generations could potentially live near one another while maintaining privacy. For the buyer looking for something more personal, imagine a custom home surrounded by usable outdoor space, trails, gardens, entertaining areas, and room to create a true retreat from the density of surrounding communities. There is currently a small residence on the property; however, the primary value is in the land, location, acreage, and breadth of possibilities the site may offer. Whether the vision is a residential development, custom estate, mini ranch, family compo Here's a rare opportunity to own approximately 4.74 acres in Oceanside with remarkable flexibility and long-term potential. Set near the natural beauty of Guajome Regional Park, the property enjoys an open, rural feel with views of the surrounding hills and mountains, while still offering convenient access to shopping, schools, major roadways, and the broader North San Diego County market. Zoned RS, the property offers compelling residential development potential, while its agricultural allowances create additional possibilities for buyers looking beyond a traditional subdivision. A developer may envision multiple detached residences, while an owner-user could explore the creation of a private estate, mini ranch, multigenerational family compound, equestrian-style retreat, hobby farm, or secluded residential getaway with room for gardens, animals, recreational areas, workshops, additional structures, or other amenities. For families seeking space, the acreage lends itself to the idea of a compound-style setting, where multiple generations could potentially live near one another while maintaining privacy. For the buyer looking for something more personal, imagine a custom home surrounded by usable outdoor space, trails, gardens, entertaining areas, and room to create a true retreat from the density of surrounding communities. There is currently a small residence on the property; however, the primary value is in the land, location, acreage, and breadth of possibilities the site may offer. Whether the vision is a residential development, custom estate, mini ranch, family compound, agricultural use, or a combination of compatible uses, 2701 Guajome Lake Road offers the increasingly rare opportunity to create something truly distinctive on nearly five acres in coastal North San Diego County. Bring your budget and imagination to bring this amazing opportunity to its full potential.

2701 Guajome Lk, Oceanside

$4,100,000
26 Beds 26 Baths 260019277 MLS ACTIVE Status
We are pleased to present 5260-62 Rex Avenue, a 13-unit property located in the City Heights neighborhood of San Diego, CA situated on two adjacent lots totaling 0.23 acres. The property is comprised of thirteen (13) two-bedroom / two-bathroom units and has 11 single car garages which presents an opportunity for ADU conversion. City Heights is known for its cultural diversity, locally owned businesses, and international cuisine. The residents are centrally located in San Diego near ground zero of City Heights new urban core. Residents enjoy quick access to El Cajon Boulevard and Interstate-15. This property is situated in a transit-oriented neighborhood with many public transportation options nearby. Located along major east-west/north-south thoroughfares and transit hubs provides residents ease of access to jobs, education, public facilities, parks and community recreation. The property boasts a walk score of 93 on Walkscore.com’s 100-point scale and is considered “Very Walkable” as daily errands do not require a car and countless retailers, restaurants, and services are also nearby. This property provides an investor the opportunity to purchase a quality value-add asset in a high barrier to entry market. The property has undergone consistent renovations throughout the units demonstrating pride of ownership and provides a prime opportunity to continue improvement through the potential development of additional units.

5260 Rex Ave, East San Diego

$3,850,000
5 Beds 5 Baths 260019259 MLS ACTIVE Status
Perched above the tranquil waters of Lake Murray, this newly reimagined home blends new construction with heavily renovated living spaces, sweeping views that stretch from the shimmering lake to the surrounding mountains, and glimpses of the Pacific Ocean and Coronado Bridge. Offering approximately 4,180 SF, 5 bedrooms, 4.5 bathrooms, and a 2-car garage, the home features a versatile floor plan with two primary suites; a main level suite ideal for multigenerational living or guests, and a private upstairs retreat opening to a wraparound balcony where lake and mountain views and vivid sunrises become part of daily life. Disappearing walls of glass flood in natural light and extend the living spaces outdoors to a lush lawn, sunken fire lounge, and beautifully landscaped grounds for entertaining from sunrise through twilight. The chef’s kitchen centers on a backlit Cristallo quartzite waterfall island, paired with Taj Mahal quartzite, custom cabinetry, and premium appliances, flowing effortlessly into open living and dining spaces. The primary bath serves as a private spa with a freestanding soaking tub framed by lake and mountain views, floating stone vanities, and warm, organic textures throughout, complemented by wide plank hardwood floors and bespoke lighting. One of only 16 residences along this coveted hillside, the home offers direct access to Lake Murray’s trails and natural beauty, top-rated schools including Hearst Elementary and Patrick Henry HS, no HOA, and easy access to shopping, dining, and major freeways. A rare opportunity in highly sought after Del Cerro.

5917 Overlake Ave, Del Cerro

$3,299,000
5 Beds 5 Baths NDP2607396 MLS ACTIVE Status
Perched along a quiet ridge in Carmel Country Highlands, this Lexington Plan 2 pairs one of Carmel Valleys most admired floor plans with exceptional privacy, remodeled bathrooms, and sweeping canyon and Fairmont Grand Del Mar golf course views. Mature trees, a manicured lawn, and low stone walls create classic curb appeal, while a red brick walkway leads to the recessed arched entry. Inside, three French doors topped by transom windows draw the eye across the formal living and dining rooms to the backyard and open landscape beyond. Architectural columns frame the spaces, while crown molding, high ceilings, and abundant natural light create a refined sense of scale. A circular wood staircase rises beneath clerestory windows and leads toward the kitchen and family room. At the heart of the home, the kitchen features rich wood cabinetry, granite countertops and backsplash, a built-in Sub-Zero refrigerator, and Viking appliances including dual wall ovens, a six-burner range and hood, and dishwasher. A step-in pantry and matching built-in desk add storage and workspace. The kitchen opens to an inviting family room with crown molding, a fireplace, built-in bench, picture windows, and direct backyard access. A private first-floor bedroom with a remodeled ensuite bath, laundry room, and three-car garage complete the main level. Upstairs, wood-look porcelain tile extends through the landing, hallways, and bedrooms. The primary suite features crown molding and a private balcony overlooking the canyon and golf course. Its showpiece bath includes separate vanities with decorative sconc Perched along a quiet ridge in Carmel Country Highlands, this Lexington Plan 2 pairs one of Carmel Valleys most admired floor plans with exceptional privacy, remodeled bathrooms, and sweeping canyon and Fairmont Grand Del Mar golf course views. Mature trees, a manicured lawn, and low stone walls create classic curb appeal, while a red brick walkway leads to the recessed arched entry. Inside, three French doors topped by transom windows draw the eye across the formal living and dining rooms to the backyard and open landscape beyond. Architectural columns frame the spaces, while crown molding, high ceilings, and abundant natural light create a refined sense of scale. A circular wood staircase rises beneath clerestory windows and leads toward the kitchen and family room. At the heart of the home, the kitchen features rich wood cabinetry, granite countertops and backsplash, a built-in Sub-Zero refrigerator, and Viking appliances including dual wall ovens, a six-burner range and hood, and dishwasher. A step-in pantry and matching built-in desk add storage and workspace. The kitchen opens to an inviting family room with crown molding, a fireplace, built-in bench, picture windows, and direct backyard access. A private first-floor bedroom with a remodeled ensuite bath, laundry room, and three-car garage complete the main level. Upstairs, wood-look porcelain tile extends through the landing, hallways, and bedrooms. The primary suite features crown molding and a private balcony overlooking the canyon and golf course. Its showpiece bath includes separate vanities with decorative sconces, a central makeup station, a soaking tub positioned toward the view, an enlarged glass-enclosed shower with built-in shelving and a bench, and an oversized dual-entry walk-in closet. Three secondary bedrooms include one ensuite and two with walk-in closets and private vanities sharing an upgraded shower and water closet. Each bathroom has been remodeled with distinctive tile, custom vanities, and cohesive finishes. Outside, a broad patio offers spaces for dining and lounging, complemented by a built-in Lynx grill and under-counter refrigerator. A pergola-covered spa and lawn complete the setting, framed by canyon and golf course views. Solar and a whole-house water softener add efficiency and comfort.

5742 Brittany Forrest Ln, Carmel Valley

$3,925,000
4 Beds 4 Baths 260019171 MLS ACTIVE Status Meridian BLDG.
Perched high above San Diego Bay in the iconic Meridian, this extraordinary double penthouse residence offers an unparalleled blend of sophistication, scale, and breathtaking views. Wrapped in walls of glass, the home is bathed in natural light, with sweeping panoramas spanning the sparkling bay, Coronado Bridge, and the ever-changing waterfront beyond—creating the sensation of floating effortlessly above the city. Freshly updated with new interior paint, plush new carpeting, designer lighting, new switches and outlets, and select new fixtures including toilets, the residence provides a pristine canvas ready to enjoy today or personalize over time. Designed for effortless entertaining, the expansive floor plan features gracious living and dining spaces, a striking bar, and a beautifully concealed kitchen that allows the views and architecture to take center stage. The generous layout flows seamlessly, creating an elegant setting for both intimate gatherings and large-scale entertaining. Residents of Meridian enjoy exceptional resort-style amenities including white-glove concierge service, valet parking, a state-of-the-art fitness center, pool and spa, guest suites, and beautifully appointed common spaces. The building evokes the timeless elegance of a grand European hotel while placing the waterfront, world-class dining, Seaport Village, and the city’s premier cultural attractions just moments away. A truly rare opportunity to own an expansive luxury residence where breathtaking views, exceptional scale, refined amenities, and an unrivaled downtown lifestyle come together.

700 Front St Unit 2204 - 2205, Downtown

$4,199,000
4 Beds 5 Baths NDP2607365 MLS ACTIVE Status
Nestled within the prestigious Rancho Glen Estates community, this exceptional single-story estate enjoys a commanding neighborhood position with remarkable privacy, architectural presence, and resort-style living. Mature palms and manicured landscaping frame the approach, while a circular driveway and grand covered entry create a memorable arrival. Inside, soaring ceilings, elegant stone flooring, and abundant natural light showcase the homes impressive scale. Formal living and dining rooms unfold from the foyer, where architectural columns add grandeur and expansive picture windows draw the eye across the mature garden, resort-style pool and spa, and open space beyond. A dramatic stone fireplace anchors the living room, adding warmth and presence to the grand setting. At the heart of the home, the kitchen is designed for elevated everyday living and effortless entertaining. A substantial octagonal island anchors the space, while granite countertops, extensive cabinetry, and a walk-in pantry provide exceptional function. A separate butlers pantry connects the kitchen to the formal entertaining areas and creates a dedicated staging space. The adjoining casual dining area is wrapped in large windows that frame the backyard and outdoor living spaces, creating a bright connection to the resort-style setting beyond. The kitchen opens naturally to the family room, where a fireplace, wet bar, tray ceiling, and easy backyard access create a comfortable gathering space with a refined sense of scale. Privately positioned away from the main living areas, the bedroom accommodations of Nestled within the prestigious Rancho Glen Estates community, this exceptional single-story estate enjoys a commanding neighborhood position with remarkable privacy, architectural presence, and resort-style living. Mature palms and manicured landscaping frame the approach, while a circular driveway and grand covered entry create a memorable arrival. Inside, soaring ceilings, elegant stone flooring, and abundant natural light showcase the homes impressive scale. Formal living and dining rooms unfold from the foyer, where architectural columns add grandeur and expansive picture windows draw the eye across the mature garden, resort-style pool and spa, and open space beyond. A dramatic stone fireplace anchors the living room, adding warmth and presence to the grand setting. At the heart of the home, the kitchen is designed for elevated everyday living and effortless entertaining. A substantial octagonal island anchors the space, while granite countertops, extensive cabinetry, and a walk-in pantry provide exceptional function. A separate butlers pantry connects the kitchen to the formal entertaining areas and creates a dedicated staging space. The adjoining casual dining area is wrapped in large windows that frame the backyard and outdoor living spaces, creating a bright connection to the resort-style setting beyond. The kitchen opens naturally to the family room, where a fireplace, wet bar, tray ceiling, and easy backyard access create a comfortable gathering space with a refined sense of scale. Privately positioned away from the main living areas, the bedroom accommodations offer a peaceful retreat. The primary suite serves as the centerpiece with a fireplace, plantation shutters, direct backyard access, and tranquil views across the yard. The spa-inspired bath features dual walk-in closets, separate vanity areas, a step-in shower, bidet, and soaking tub. Two secondary bedroom suites each offer walk-in closets and private baths. A dedicated executive office overlooks the manicured front grounds and features double doors, built-in cabinetry, and flexible space for work, study, or fitness. Additional amenities include a guest suite with walk-in closet and ensuite bath, laundry room, powder room, and finished three-car garage with epoxy floors and natural light. Designed for year-round enjoyment, the backyard lives like a private resort with distinct spaces for entertaining, dining, and recreation. An elegant pool and spa with decorative stone lions create the central focal point, surrounded by mature landscaping and open space beyond. Positioned for easy access from the home, the outdoor kitchen features a Viking grill, additional burners, wet sink, beverage refrigerator, and bar seating. A spacious patio provides room for outdoor dining beside the pool, while the expansive synthetic turf 7-hole putting green offers a dedicated recreation area rarely found in a private residence. With its elevated Rancho Glen Estates setting, highly livable single-story design, and exceptional spaces for gathering, this residence offers a rare balance of comfort, privacy, and everyday luxury.

13138 Caminito Mendiola, Carmel Valley

$4,400,000
11 Beds 8 Baths SW26161187 MLS ACTIVE Status
Ask about the potential rental income from the 4 units and all horse facilities! Rare Flat 24.38-acre horse ranch in the heart of Temecula wine country! RR - WC-E zoning. All new electric and plumbing throughout the home! Fully fenced and flat horse facility capable of having over 100 horses on the property! The property has a Primary residence, Guest House, Duplex, and Multiple barn structures. Enter through a beautiful gated and tree-lined drive with pastures on either side leading up to a 3,554 sqft 4 bed 3 bath home with a large office. It has spacious open living areas with vaulted ceilings, living room with double-sided fireplace to formal dining, separated large family room/den, large picture windows, nice sized kitchen with a recently redone pool in the backyard. This property runs from De Portola Rd. in front all the way to Los Caballos Rd. in the rear directly across from the prestigious Galway Downs. The Horse facilities include; 7-fenced pastures (All rented) , 24- paddocks of various sizes (10 with shade covered) (and 2 with horse houses), A 4 stall Barn with a large tack room, 2 shed row barns with 16 stalls (7 with in-out turnouts), A large 89x 256 ft arena, 3 horse wash stations, Hot Walker, Breeding barn with a large Veterinarian work area, oversized hay barn. Other dwellings are a 3-bed/2-bath guesthouse and a remodeled duplex both sides are a 2bed/1bath all income-producing rentals. Ask about the potential rental income from the 4 units and all horse facilities! Rare Flat 24.38-acre horse ranch in the heart of Temecula wine country! RR - WC-E zoning. All new electric and plumbing throughout the home! Fully fenced and flat horse facility capable of having over 100 horses on the property! The property has a Primary residence, Guest House, Duplex, and Multiple barn structures. Enter through a beautiful gated and tree-lined drive with pastures on either side leading up to a 3,554 sqft 4 bed 3 bath home with a large office. It has spacious open living areas with vaulted ceilings, living room with double-sided fireplace to formal dining, separated large family room/den, large picture windows, nice sized kitchen with a recently redone pool in the backyard. This property runs from De Portola Rd. in front all the way to Los Caballos Rd. in the rear directly across from the prestigious Galway Downs. The Horse facilities include; 7-fenced pastures (All rented) , 24- paddocks of various sizes (10 with shade covered) (and 2 with horse houses), A 4 stall Barn with a large tack room, 2 shed row barns with 16 stalls (7 with in-out turnouts), A large 89x 256 ft arena, 3 horse wash stations, Hot Walker, Breeding barn with a large Veterinarian work area, oversized hay barn. Other dwellings are a 3-bed/2-bath guesthouse and a remodeled duplex both sides are a 2bed/1bath all income-producing rentals.

35325 De Portola Rd, Temecula

$6,500,000
8 Beds 8 Baths 260019115 MLS ACTIVE Status
Steeped in history and overlooking the San Diego skyline, 2133 2nd Avenue is more than a residence — it is an architectural treasure and true collector's item. Built in 1888, this iconic Victorian masterpiece in the heart of Banker's Hill has been meticulously restored to honor its storied past while blending modern luxury. From the stately wrought iron gates to the intricate architectural details, every inch reflects timeless craftsmanship. Inside, more than 30 chandeliers and custom sconces illuminate beautifully curated interiors. A dramatic freestanding spiral staircase and reimagined vintage elevator create an unforgettable experience, while a hidden speakeasy and secluded backyard provide exceptional spaces for entertaining and relaxation. The home offers two elegant guest suites, an additional en suite bedroom, and an entire third-floor primary retreat with multiple view decks capturing panoramic views of the harbor, downtown skyline, Coronado Bridge, and breathtaking Pacific sunsets. Just moments from Balboa Park, Downtown, Little Italy, Petco Park, Coronado, La Jolla, and San Diego International Airport, the location is as exceptional as the home itself. Designated under the Mills Act, the property offers valuable property tax savings. Buyers may also purchase the home furnished and inquire about acquiring the adjacent three-unit building (2115 - 2119 2nd Ave), creating a rare opportunity for passive income, expansion, or a private compound. This is a once-in-a-generation opportunity to own one of San Diego's most extraordinary historic estates.

2115 2nd Ave, Downtown

$4,500,000
4 Beds 5 Baths 260019114 MLS ACTIVE Status
Steeped in history and overlooking the San Diego skyline, 2133 2nd Avenue is more than a residence—it is an architectural treasure and true collector's item. Built in 1888, this iconic Victorian masterpiece in the heart of Banker's Hill has been meticulously restored to honor its storied past while blending modern luxury. From the stately wrought iron gates to the intricate architectural details, every inch reflects timeless craftsmanship. Inside, more than 30 chandeliers and custom sconces illuminate beautifully curated interiors. A dramatic freestanding spiral staircase and reimagined vintage elevator create an unforgettable experience, while a hidden speakeasy and secluded backyard provide exceptional spaces for entertaining and relaxation. The home offers two elegant guest suites, an additional en suite bedroom, and an entire third-floor primary retreat with multiple view decks capturing panoramic views of the harbor, downtown skyline, Coronado Bridge, and breathtaking Pacific sunsets. Just moments from Balboa Park, Downtown, Little Italy, Petco Park, Coronado, La Jolla, and San Diego International Airport, the location is as exceptional as the home itself. Designated under the Mills Act, the property offers valuable property tax savings. Buyers may also purchase the home furnished and inquire about acquiring the adjacent three-unit building (2115 - 2119 2nd Ave), creating a rare opportunity for passive income, expansion, or a private compound. This is a once-in-a-generation opportunity to own one of San Diego's most extraordinary historic estates.

2133 2nd Ave, Downtown

$3,699,999
260019078 MLS ACTIVE Status
Set within the exclusive Spyglass Estates in the guard-gated community of Rancho Santa Fe Farms, this 2.29-acre lot offers an exceptional opportunity to build a custom estate in one of San Diego’s most prestigious neighborhoods. With elevated terrain and westerly exposure, the property enjoys sweeping views of the Farms golf course, city lights, and the Pacific. Included are HOA-approved plans by renowned architect Mark Morris for a 10,000+ sq ft Spanish Contemporary residence. This stunning design features soaring ceilings, expansive windows, main-level living, and a second-floor entertainment wing with a theater. Plans also include a meditation room, 8-car garage, and 1,200 sq ft guest casita, along with a full-size tennis court (convertible to pickleball) and a beautifully designed motor court entry. Alternatively, the lot provides ample space and flexibility to bring your own vision to life. Rancho Santa Fe Farms is centered around a top-ranked golf course and just minutes from Rancho Valencia, world-class dining, beaches, and top-rated public and private schools. This is your rare chance to build in a premier Rancho Santa Fe location.

Spyglass Ln Unit 39, Rancho Santa Fe

$3,699,000
7 Beds 5 Baths 260019040 MLS ACTIVE Status
A rare opportunity to own two homes on a spacious lot in Coronado Village, comprising a generous 3,000+ square foot main residence and a detached three-bedroom residence with its own address. Set on two separate underlying parcels, the property offers immediate livability and long-term flexibility in equal measure. The main home features four bedrooms and 2.5 baths across a floor plan with real room to spread out — separate living and family rooms, generously scaled bedrooms, and multiple outdoor spaces that extend the living area beyond the walls. A two-car garage with additional driveway parking completes the front residence. The detached rear home guest house offers three bedrooms, 1.5 baths, an attached garage, and a spacious private yard — well suited to extended family, guests, a dedicated workspace, or rental income, with the privacy only a fully separate structure provides. With two underlying parcels, there is also potential for future construction of two detached single-family homes. Live in one, lease the other, or plan for what comes next.

349 G, Coronado

$3,250,000
NDP2607322 MLS ACTIVE Status
Rare opportunity to acquire approximately 17.28 acres in North Escondido at 26437 N Centre City Parkway. Ideally located along the Interstate 15 corridor, the property offers excellent accessibility while maintaining a private rural setting, just minutes from Deer Springs Road, Highway 78, and the commercial amenities of Escondido and San Marcos. Currently owner-occupied and operated by Moon Valley Nurseries, the property has been significantly improved with internal roads, multiple storage sheds, office buildings, and an existing single-family residence, providing immediate functionality for agricultural operations, owner-users, or future investment. With extensive existing improvements and a highly desirable North County location, the property presents an exceptional opportunity for continued agricultural use, rural estate ownership, or long-term land investment. Shown by appointment only. Please do not enter the property or disturb the owner or business operations. Contact Listing Broker Stevie Berman at (408) 202-0611 to schedule all tours. Rare opportunity to acquire approximately 17.28 acres in North Escondido at 26437 N Centre City Parkway. Ideally located along the Interstate 15 corridor, the property offers excellent accessibility while maintaining a private rural setting, just minutes from Deer Springs Road, Highway 78, and the commercial amenities of Escondido and San Marcos. Currently owner-occupied and operated by Moon Valley Nurseries, the property has been significantly improved with internal roads, multiple storage sheds, office buildings, and an existing single-family residence, providing immediate functionality for agricultural operations, owner-users, or future investment. With extensive existing improvements and a highly desirable North County location, the property presents an exceptional opportunity for continued agricultural use, rural estate ownership, or long-term land investment. Shown by appointment only. Please do not enter the property or disturb the owner or business operations. Contact Listing Broker Stevie Berman at (408) 202-0611 to schedule all tours.

26437 N Centre City, Escondido

$3,850,000
11 Beds 7 Baths 260019023 MLS ACTIVE Status
2175–2177 Bacon Street presents a fully renovated seven-unit apartment property located approximately three blocks from the beach in Ocean Beach. Renovated from the studs in 2026, the property includes two 1-bedroom/1-bath units, four 2-bedroom units, and a detached 1-bedroom/1-bath casita with a den. Improvements include updated kitchens and bathrooms, stainless steel appliances, durable flooring, in-unit laundry, central air conditioning, dual-pane windows, and modern finishes. Additional features include private exterior storage for each unit, two single-car garages, off-street parking, and select private outdoor areas. Conveniently located near restaurants, cafés, shopping, recreation, and major transportation routes. Buyer to verify all property information, including unit count, square footage, permits, and income and expense figures.

2175-77 Bacon St, Ocean Beach (OB)

$3,699,000
7 Beds 5 Baths 260018995 MLS ACTIVE Status Coronado Village BLDG.
A rare 2-on-1 opportunity in Coronado Village, offered on two separate underlying parcels. The existing lot configuration opens the door to future construction of two detached single-family homes — a meaningful advantage for buyers with redevelopment in mind, and equally compelling as an income-producing hold. The main residence offers four bedrooms and 2.5 baths, with spacious living and family rooms, generously scaled bedrooms, multiple outdoor spaces for entertaining, and a two-car garage with additional driveway parking. Located behind it is a fully detached three-bedroom, 1.5-bath residence includes its own attached garage and a spacious private yard. Legally rentable. Live in one and lease the other, house extended family, or plan for what comes next. Properties with this kind of flexibility rarely surface in the Village.

349-51 G, Coronado

$3,995,000
4 Beds 5 Baths 260018980 MLS ACTIVE Status
Perched on an elevated street in this beloved, little-traveled pocket of Del Mar, sweeping VIEWS of the San Dieguito River lagoon and its surrounding open space adorn nearly every room of this natural-light filled home. With high ceilings, skylights, oversized windows, 10 sets of glass slider doors, and an open layout, a sense of spacious breathability and connection to the outdoors welcomes you home. A wrap-around balcony extends the living space across the main level. Dual primary suites, one that enables step-free living on the main level, and a second primary suite on the lower level, each feature large walk-in closets, luxuriously sized bathrooms, and walkout outdoor patio space. The lower level primary suite also offers your own in-home sauna. All 4 of the home's bedrooms enjoy ensuite bathrooms. Downstairs, 10ft ceilings greet you to a second living room accented by a wet bar and wine cellar. Steps outside, an in-ground spa and a charming orchard with walking path invite you to unwind. Additional value-adds include OWNED solar, 3-car garage, and a whole-house water filtration system. NO HOA or Mello-Roos! Zoned for Solana Beach schools and a stone’s throw away from Whole Foods, Gelson’s, fabulous beaches, dining, golf, and so much more, this home is a 10/10 for its incredibly convenient location while offering tranquility and living size.

941 Avocado Pl, Del Mar

$4,700,000
4 Beds 4 Baths 260018886 MLS ACTIVE Status
Experience timeless California luxury in this stunning Spanish Modern estate, privately situated on 1.84 acres within the prestigious Rancho Santa Fe Covenant. Encompassing approximately 4,542 square feet, the residence offers four bedrooms, including a private entry room, three full bathrooms, and a powder room. Designed for effortless indoor-outdoor living, an expansive pocket door opens the living room to a covered loggia and resort-style grounds. The beautifully landscaped property features a sparkling pool and spa, mature landscaping that provides exceptional privacy, and an expansive, level lawn ideal for recreation or a future ADU, subject to applicable approvals. Located just minutes from the Rancho Santa Fe Village, Golf Club, and acclaimed R. Roger Rowe School, this exceptional estate offers sophisticated design, modern comfort, and an enviable Covenant lifestyle. Experience timeless California luxury in this stunning 2020 Spanish Modern estate on 1.84 private Covenant acres. Offering 4,542 sq. ft., 4 bedrooms including a detached casita, 3.5 baths, expansive pocket doors, and seamless indoor-outdoor living. Resort-style pool, spa, mature landscaping, and a large level lawn with ADU potential (subject to approval). Minutes to Rancho Santa Fe Village, Golf Club, and Roger Rowe School.

16947 Avenida Luis, Rancho Santa Fe

$3,995,000
4 Beds 5 Baths 260018885 MLS ACTIVE Status
Enjoy privacy and panoramic views of the golf course and surrounding hills in this 5,349 sq. ft. residence, located in the gated Crosby Community on a premier 0.61-acre lot with no neighbors directly behind. This home is fully equipped for modern living, featuring a fully owned solar system, an integrated EV charger, a three-car garage, and a freshly painted, open floor plan designed for easy entertaining. The kitchen is equipped for a chef, featuring upgraded maple cabinetry, granite countertops, dual sinks, dual dishwashers, and double ovens. For added flexibility, the first floor includes two spacious primary suites; the main suite features a bathroom with dual water closets, a dual-access walk-in shower, two large walk-in closets, and a soaking tub positioned to capture the expansive scenery. The second floor provides two additional bedrooms and a versatile bonus room. Outside, the grounds offer sophisticated, low-maintenance living with drought-resistant landscaping, artificial turf, and an outdoor kitchen with Viking appliances, mature citrus trees, and a fire pit  that overlooks the scenic course and rolling hills. The home is conveniently located within walking distance to the community dog park.

16647 Riding High Way, Rancho Bernardo/4S Ranch/Santaluz/Crosby Estates

$3,333,000
PTP2605837 MLS ACTIVE Status
SELLER FINANCING AVAILABLE!!! Spectacular home site in prestigious Golf Community of SANTALUZ. The property is surrounded by protected open space, and has incredible sweeping panoramic views of valley, hills, and mountains. It is located at the end of Plein Aire, a very quiet, private and beautiful cul-de-sac. The property is surrounded by high end, multi-million dollar custom homes. The lot is 1.69 acres (73,616 SF) and has a large building pad. The lot offers an opportunity to build your dream estate in the highly sought-after Golf Community of SANTALUZ. The community is gated and protected by private guards. SELLER FINANCING AVAILABLE!!! Spectacular home site in prestigious Golf Community of SANTALUZ. The property is surrounded by protected open space, and has incredible sweeping panoramic views of valley, hills, and mountains. It is located at the end of Plein Aire, a very quiet, private and beautiful cul-de-sac. The property is surrounded by high end, multi-million dollar custom homes. The lot is 1.69 acres (73,616 SF) and has a large building pad. The lot offers an opportunity to build your dream estate in the highly sought-after Golf Community of SANTALUZ. The community is gated and protected by private guards.

7508 Plein Aire, Rancho Bernardo/4S Ranch/Santaluz/Crosby Estates

$5,750,000
4 Beds 3 Baths 260018847 MLS ACTIVE Status
We couldn’t be prouder to present for your consideration this four bedroom, three bath just completed two story exquisite modern home designed to capture the finest views from Mission Bay, Downtown, Coronado Bridge and the Islands beyond. Walls of glass throughout the house will captivate you at the same time that you will marvel at the finishing details found in homes at least three times more expensive. For example, all the doors are made of hand-crafted solid wood using the finest pickled oak vertical grain veneer finished with striking modern bronze finished hardware. The exterior walls are finished with imported Italian porcelain veneer. Solid quartz slabs have been used throughout and there is bleached oak extra wide and length plank luxury flooring. State of the art micro can lighting can be found throughout along with direct and indirect lighting for a soft glow accent on the walls. There are two primary suites, one on each level, and large finished closets. The second level primary leads to a second living or family room pouring onto an enormous view balcony with secondary kitchen. The bathroom has a double walk- in shower measuring 12x5 feet and his and her 20 inch rain heads and walls wrapped in 7 slabs of quartz. Additionally, there is a finished oval soaking tub. The open concept kitchen, living and dining room will take your breath away both for its artistic beauty and volume. Autograph Edition Z Line appliances grace the kitchen and feature a side by side 30 inch refrigerator and freezer, a 48 inch double stove with six burners plus griddle, dis

2157 Harbour Heights Rd, Pacific Beach/Mission Beach

board logo

This information is deemed reliable but not guaranteed. You should rely on this information only to decide whether or not to further investigate a particular property. BEFORE MAKING ANY OTHER DECISION, YOU SHOULD PERSONALLY INVESTIGATE THE FACTS (e.g. square footage and lot size) with the assistance of an appropriate professional. You may use this information only to identify properties you may be interested in investigating further. All uses except for personal, non-commercial use in accordance with the foregoing purpose are prohibited. Redistribution or copying of this information, any photographs or video tours is strictly prohibited. This information is derived from the Internet Data Exchange (IDX) service provided by San Diego MLS®. Displayed property listings may be held by a brokerage firm other than the broker and/or agent responsible for this display. The information and any photographs and video tours and the compilation from which they are derived is protected by copyright. Compilation © 2026 San Diego MLS®,