Refine Search
Sort by
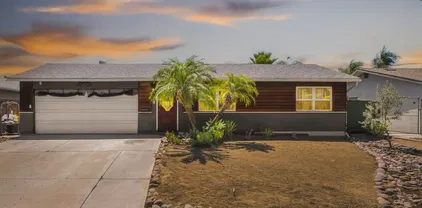
$1,150,000
3 Beds 3 Baths NDP2605452 MLS ACTIVE Status
Nestled in a quiet cul-de-sac in the highly desirable Del Cerro neighborhood, this beautifully maintained home combines comfort, efficiency, and convenience. The bright, open floor plan bathes the space in natural light and features spacious living areas ideal for both everyday living and entertaining. The kitchen seamlessly connects to the family room, while generously sized bedrooms offer comfort and privacy for family and guests. Radiant-heated primary bath floor. Step outside to a private backyard retreat, perfect for hosting gatherings or simply relaxing in San Diegos sunshine. The home includes fully paid-off solar panels, which help reduce energy costs and promote sustainable living. Additionally, EV charging is available on the exterior of the two-car garage. Conveniently located near top-rated schools, parks, hiking trails, shopping, dining, and major freeways, this exceptional property offers the best of Del Cerro living in a peaceful cul-de-sac setting. Nestled in a quiet cul-de-sac in the highly desirable Del Cerro neighborhood, this beautifully maintained home combines comfort, efficiency, and convenience. The bright, open floor plan bathes the space in natural light and features spacious living areas ideal for both everyday living and entertaining. The kitchen seamlessly connects to the family room, while generously sized bedrooms offer comfort and privacy for family and guests. Radiant-heated primary bath floor. Step outside to a private backyard retreat, perfect for hosting gatherings or simply relaxing in San Diegos sunshine. The home includes fully paid-off solar panels, which help reduce energy costs and promote sustainable living. Additionally, EV charging is available on the exterior of the two-car garage. Conveniently located near top-rated schools, parks, hiking trails, shopping, dining, and major freeways, this exceptional property offers the best of Del Cerro living in a peaceful cul-de-sac setting.

6338 Del Cerro Ct, Del Cerro

$964,000
4 Beds 3 Baths 260013720 MLS ACTIVE Status
Welcome to 12543 Via Diego — Space, Views & Endless Potential Tucked into one of Lakeside’s most sought-after neighborhoods, this 4-bedroom, 2.5-bath home offers 2,012 square feet of flexible living space on an expansive lot that truly sets it apart. Inside, the kitchen features granite countertops, stainless steel appliances, and a range hood, flowing naturally into the dining and living areas — a layout built for everyday living and easy entertaining. All four bedrooms are generously sized, and tucked on the second floor is a charming loft nook — just the right size for a reading corner, a quiet escape, or a cozy homework spot. The real showstopper? Step outside and the lot opens up into something special. Currently set up as a kids’ paradise, the generous outdoor space offers serious potential — think pool, BBQ entertainment area, or your own backyard oasis. A dedicated dog run on the side yard is a bonus pet owners will love. And framing it all are breathtaking views of the Cuyamaca Mountains, the kind of backdrop you simply can’t manufacture. Lakeside’s charm keeps you close to shopping, dining, and commuter routes while feeling a world away from the bustle. Opportunities like this — with the lot size, the views, and the upside — don’t come around often.

12543 Via Diego, Lakeside

$1,050,000
4 Beds 3 Baths PW26121929 MLS ACTIVE Status
A Must see...Beautiful Alpine home that is one of a kind. This special home offers so much including vaulted wood beam ceilings, stone fireplace in Living room that opens to dining room, 1st Floor: Bedroom with den, bathroom and bar with its own entrance - that can be used as a rental if needed, Main floor (2nd floor): 2 bedrooms, bathroom, living room/dining room combo, family room and kitchen - steps out to a generous size patio & artificial grass yard with views, 3rd floor: Master suite with a closet space above and its own access to the pool deck, Outdoors: many other amenities including a private pool/spa combo with its own patio, spacious lot, paid off solar plus portable generator w/ interlock kit, drive up driveway to a flat area for parking then another driveway to main entry, Garage has washer/dryer/wash room & storage room, fruit trees, RV parking w/ full hook ups, 2 sheds for lots of storage and new garage doors with installation. This one is definitely worth seeing A Must see...Beautiful Alpine home that is one of a kind. This special home offers so much including vaulted wood beam ceilings, stone fireplace in Living room that opens to dining room, 1st Floor: Bedroom with den, bathroom and bar with its own entrance - that can be used as a rental if needed, Main floor (2nd floor): 2 bedrooms, bathroom, living room/dining room combo, family room and kitchen - steps out to a generous size patio & artificial grass yard with views, 3rd floor: Master suite with a closet space above and its own access to the pool deck, Outdoors: many other amenities including a private pool/spa combo with its own patio, spacious lot, paid off solar plus portable generator w/ interlock kit, drive up driveway to a flat area for parking then another driveway to main entry, Garage has washer/dryer/wash room & storage room, fruit trees, RV parking w/ full hook ups, 2 sheds for lots of storage and new garage doors with installation. This one is definitely worth seeing

1026 Arnold Way, Alpine

$1,200,000
3 Beds 4 Baths 260013651 MLS ACTIVE Status Julian Estates BLDG.
Welcome to Mountain Majesty, a beautifully crafted log home nestled within the private gated community of Julian Estates. Built in 2007 and thoughtfully remodeled in 2020, this exceptional mountain retreat offers luxury, privacy, and timeless craftsmanship on 4.47 acres. Surrounded by mature oaks, cedars, and pines, along with thoughtfully curated specimen trees, the property offers a park-like setting with exceptional privacy and natural beauty. Offering approximately 3,485 square feet, the residence features 3 bedrooms, 3.5 bathrooms, a loft, and a versatile lower-level bonus room. A wraparound covered porch invites year round enjoyment of the peaceful mountain setting, while custom stonework enhances the home's architectural character. Inside, soaring vaulted wood ceilings, rich natural finishes, and dramatic windows create a warm yet sophisticated ambiance. The grand great room showcases a wood burning stove and a dramatic staircase that accentuates the home's soaring ceilings and open mountain lodge design. The 2020 renovation included beautifully updated bathrooms with travertine flooring and custom tile surrounds, along with a remodeled kitchen featuring granite countertops, stone tile backsplash, and completed cabinetry. The spacious primary suite opens to a private spa and sauna retreat surrounded by expansive windows and skylights, creating a serene space to relax and unwind. Additional amenities include a 2 car garage, 14' x 49' storage/workshop area, whole house Generac generator, tankless water heater, HVAC, ductless mini split system, 10,000 gallon water storage tank, wharf hydrant, enclosed garden area, fenced orchard, and log style pump house. Whether seeking a full time residence or a refined mountain escape, Mountain Majesty offers an extraordinary lifestyle where luxury, comfort, and the beauty of Julian come together in a single remarkable property. "Come and experience a lifestyle worth living in a community where we call home."

1068 W Incense Cedar Rd, Julian

$2,385,000
5 Beds 5 Baths 260013649 MLS ACTIVE Status
Welcome to your private Mt. Helix retreat where resort-style living meets everyday luxury on a beautifully usable 0.95-acre lot. Designed for both grand entertaining and relaxed living, this one-of-a-kind property offers space, privacy, and unforgettable indoor-outdoor appeal. The grounds are designed for exceptional entertaining, featuring a tropical pool oasis, outdoor kitchen, al fresco dining area, fire pit, TV, BBQ, smoker, and a beautifully tiered yard with mature fruit trees and grapevines. Inside, the open-concept design blends warmth and sophistication, anchored by a chef’s kitchen, built-in wine bar, fireplace, plus an expansive primary suite complete with a sitting area, spa-inspired bath, and dual closets. Tastefully updated and showered with natural light from the many skylights and oversized picture windows, the main residence offers 3 bedrooms and 3.5 bathrooms, while the attached guest house adds 2 bedrooms and 1 bathroom—ideal for multigenerational living, extended stays, or a private home office setup. Single story homes of this scale and character rarely become available in Mt. Helix. Private and peaceful yet close to everything, this exceptional property delivers the perfect blend of retreat, functionality, and unforgettable style. Just minutes from the Village of La Mesa—with its restaurants, boutiques, and Friday Farmer’s Market—and only a short 20 minute drive to downtown San Diego, Petco Park, beaches, theatres, and museums, it offers the ideal balance of serenity and convenience. SELLER IS MOTIVATED!

9865 Edgelake Dr, La Mesa

$1,250,000
3 Beds 2 Baths 260013636 MLS ACTIVE Status
Updated and spacious single-level residence in the highly sought-after Allied Gardens community. Designed for both comfortable everyday living and effortless entertaining, this home features a modern, open-concept floor plan. At the heart of the home is a oversized kitchen that is sure to impress, showcasing crisp white cabinetry, beautiful quartz countertops, stainless appliances, and abundant workspace and storage. Thoughtful upgrades include a tankless water heater, zoned heating and cooling for enhanced energy efficiency and comfort, recessed lighting, and durable tile flooring throughout. The spacious primary retreat offers a walk-in closet and a private en-suite bath complete with dual vanities, a soaking tub, and a separate walk-in shower. Outdoor living is equally inviting with a private backyard featuring attractive hardscape and ample space for relaxing, dining, and entertaining. Ideally situated near top-rated schools, parks, shopping, dining, and outdoor recreation, including Mission Trails Regional Park and San Diego State University. Convenient access to Interstate 8 and Interstate 15 makes commuting throughout San Diego a breeze. A wonderful opportunity to enjoy spacious single-level living in one of San Diego's most established and desirable neighborhoods.

6463 Estrella Ave, Del Cerro

$1,949,900
4 Beds 3 Baths OC26122502 MLS ACTIVE Status
Location, location, location! Tucked away in the hills of Del Cerro at the end of a cul-de-sac on a private gated street with only 9 homes, this amazing 4 bed/3 bath home boasts stunning panoramic views and nearly 3,400 square feet of indoor living space with a multi/split-level floor plan. The main level features a spacious living room with high vaulted ceilings, a formal dining room with adjacent outdoor deck, an expansive kitchen with breakfast counter, and a large great room with never-ending views. There is a large covered patio deck off of the kitchen and family room area, allowing for a complete indoor/outdoor living experience. The main floor also offers a full bedroom and bathroom, perfect for guests, along with a separate indoor laundry room. The principal suite is located on the upper level all by itself, creating a private ambiance away from the rest of the home. Enjoy the panoramic mountain and city lights views from your private top-floor deck. Adjacent to the entrance of the principal suite is a separate loft/reading area, which completes the upper level. The lower level of the home includes two very spacious bedrooms, a remodeled full bathroom, and an additional living area with sliding door access to an another private outdoor patio. The thoughtfully-planned layout of this home allows for endless opportunities. The lower level can be used as a separate living quarters for in-laws, or even rented out with it's own separate entrance. Plenty of parking available with an attached 2-car garage and extra long driveway, plus additional parking to the side of the h Location, location, location! Tucked away in the hills of Del Cerro at the end of a cul-de-sac on a private gated street with only 9 homes, this amazing 4 bed/3 bath home boasts stunning panoramic views and nearly 3,400 square feet of indoor living space with a multi/split-level floor plan. The main level features a spacious living room with high vaulted ceilings, a formal dining room with adjacent outdoor deck, an expansive kitchen with breakfast counter, and a large great room with never-ending views. There is a large covered patio deck off of the kitchen and family room area, allowing for a complete indoor/outdoor living experience. The main floor also offers a full bedroom and bathroom, perfect for guests, along with a separate indoor laundry room. The principal suite is located on the upper level all by itself, creating a private ambiance away from the rest of the home. Enjoy the panoramic mountain and city lights views from your private top-floor deck. Adjacent to the entrance of the principal suite is a separate loft/reading area, which completes the upper level. The lower level of the home includes two very spacious bedrooms, a remodeled full bathroom, and an additional living area with sliding door access to an another private outdoor patio. The thoughtfully-planned layout of this home allows for endless opportunities. The lower level can be used as a separate living quarters for in-laws, or even rented out with it's own separate entrance. Plenty of parking available with an attached 2-car garage and extra long driveway, plus additional parking to the side of the home. Save thousands in energy costs every year with the included solar panels (completely paid for). Convenient close proximity to freeways and just minutes from SDSU.

6372 Camino Largo, Del Cerro

$985,000
4 Beds 3 Baths NDP2605410 MLS ACTIVE Status
Defined by a private heated pool and spa and a fully owned solar system, this four bedroom residence in Lakeside offers a rare combination of utility and leisure. The interior is characterized by a bright atmosphere where cathedral ceilings and tall windows draw in natural light throughout the main living areas. A fireplace serves as a central point of comfort in the living room, while the kitchen opens naturally to the family space for easy daily interaction. Outdoor living is a priority here, with front and back patio areas, a gazebo, and a fenced pool area designed for privacy. With a three car garage, ample driveway parking, and the absence of any HOA or CC&R restrictions, the property provides significant flexibility and freedom. This turnkey home is a sophisticated option for those seeking a move in ready lifestyle in a quiet setting. We invite you to schedule a private viewing to experience the property in person. Defined by a private heated pool and spa and a fully owned solar system, this four bedroom residence in Lakeside offers a rare combination of utility and leisure. The interior is characterized by a bright atmosphere where cathedral ceilings and tall windows draw in natural light throughout the main living areas. A fireplace serves as a central point of comfort in the living room, while the kitchen opens naturally to the family space for easy daily interaction. Outdoor living is a priority here, with front and back patio areas, a gazebo, and a fenced pool area designed for privacy. With a three car garage, ample driveway parking, and the absence of any HOA or CC&R restrictions, the property provides significant flexibility and freedom. This turnkey home is a sophisticated option for those seeking a move in ready lifestyle in a quiet setting. We invite you to schedule a private viewing to experience the property in person.

10260 Pinon Pl, Lakeside

$1,595,000
5 Beds 6 Baths 260013606 MLS ACTIVE Status
Enjoy panoramic views from almost every room while being perched atop one of the highest elevations in Eucalyptus Hills, this beautiful custom estate offers exceptional privacy & breathtaking views over 2.1 acres. Designed for both comfortable living and elegant entertaining, the property features a sparkling pool, amazing views, and an unparalleled sense of tranquility. The main residence is one level which has an open concept with a large kitchen and living area & a grand primary bedroom with a retreat & an ensuite , while the attached 2 casitas on the lower level provides incredible flexibility with each a kitchen and a living room, and one side has 3BRs and 2BAs & the other side has 1BR & 1BA—ideal for multigenerational living, guests, a private home office, or potential rental income. If privacy, expansive outdoor space, stunning views, and a peaceful setting are at the top of your wish list, this extraordinary property is a rare opportunity. Experience the beauty, serenity, and lifestyle this remarkable Eucalyptus Hills estate has to offer. PROPERTY DETAILS: The entry level offers a lovely foyer, formal dining room, guest powder room, breakfast area, a large primary bedroom with retreat and living room with fireplace that opens out to an amazing patio with views overlooking the swimming pool. The downstairs level offers 2 Kitchens, 2 living areas, 4 bedrooms and 3 bathrooms + Pool BA. From the lower level you can also access each living room perfect for entertaining friends and family, or use as a rental. Fruit trees galore- Lemon, grape fruit, mango, variety of avocados, apricot, cumquat, variety of oranges, lime, tangelo, plums. KEY FEATURES: The house is all electric • 120 gallon water heater • Separate 5 ton HVAC upstairs • Fully fenced and gated • Long Private Driveway to accommodate extra parking for guests • Insulated garage doors • Space for RV parking • basketball half court • white picket acrylic fence and automatic front gate with commercial opener. Information is deemed reliable, but not guaranteed. Buyer and Buyer's agent to verify all prior to close of Escrow.

11330 Crazy Horse Dr, Lakeside

$1,399,000
5 Beds 3 Baths PTP2604306 MLS ACTIVE Status
Welcome to your dream single story ranch style home on a peaceful El Cajon cul-de-sac! With 4,700 sqft. of versatile living space, this home offers 5 bedrooms and 3 bathrooms, including two primary suites, perfect for multigenerational living, long-term guests, or ultimate flexibility. Step inside and be greeted by a home that blends comfort, function, and style. A dedicated office and open loft provide the perfect spots to work, study, or unwind. The spacious family room features a wet bar, creating an inviting space for entertaining or relaxing with your loved ones. The kitchen is a true centerpiece, with abundant cabinetry, a walk-in pantry, and a layout that flows seamlessly to expansive living and dining areasideal for everything from quiet dinners to lively gatherings with friends. Outdoors, your private backyard oasis awaits. Enjoy a big patio featuring two distinct sections, perfect for dining, lounging, or hosting memorable gatherings. One of the principal rooms even has its own access to the backyard, adding convenience and flexibility for indoor-outdoor living. Additional perks include a 2-car garage, overflow parking, and a rare single-story layout of this size offering the ease of single level living without compromising space. Nestled at the end of a cul-de-sac in a tranquil neighborhood, this home provides privacy, comfort, and endless possibilities. This is more than a house, its a lifestyle. Spacious, flexible, and thoughtfully designed, its ready to accommodate your familys every need while offering the perfect backdrop for making memories that last a life Welcome to your dream single story ranch style home on a peaceful El Cajon cul-de-sac! With 4,700 sqft. of versatile living space, this home offers 5 bedrooms and 3 bathrooms, including two primary suites, perfect for multigenerational living, long-term guests, or ultimate flexibility. Step inside and be greeted by a home that blends comfort, function, and style. A dedicated office and open loft provide the perfect spots to work, study, or unwind. The spacious family room features a wet bar, creating an inviting space for entertaining or relaxing with your loved ones. The kitchen is a true centerpiece, with abundant cabinetry, a walk-in pantry, and a layout that flows seamlessly to expansive living and dining areasideal for everything from quiet dinners to lively gatherings with friends. Outdoors, your private backyard oasis awaits. Enjoy a big patio featuring two distinct sections, perfect for dining, lounging, or hosting memorable gatherings. One of the principal rooms even has its own access to the backyard, adding convenience and flexibility for indoor-outdoor living. Additional perks include a 2-car garage, overflow parking, and a rare single-story layout of this size offering the ease of single level living without compromising space. Nestled at the end of a cul-de-sac in a tranquil neighborhood, this home provides privacy, comfort, and endless possibilities. This is more than a house, its a lifestyle. Spacious, flexible, and thoughtfully designed, its ready to accommodate your familys every need while offering the perfect backdrop for making memories that last a lifetime. Dont miss your chance to call this El Cajon gem your home!

925 E Chase Ave, El Cajon

$830,000
3 Beds 3 Baths PTP2604308 MLS ACTIVE Status
Eucalyptus Hills home with a stunning view. Open floor plan and move-in ready. Complete remodel in 2015. 3 bedrooms and 3 full bathrooms home. Features include: mini split system air conditioning for living area and each bedroom, tankless water heater, water softener, whole house fan, and ceiling fans in each room. Kitchen opens to dining/living room area, with Cherrywood cabinets, granite counter tops, recessed lighting, stainless steel appliances, and built-in microwave. New flooring on first level. New paint throughout home. All bedrooms are located on the 2nd floor. Master bedroom features seating area with views and the second level deck, walk-in closet, wall safe, master bathroom with dual sinks, and shower/tub. 2 large decks 660 square feet perfect for enjoying the peaceful views. Plenty of acreage with potential to accommodate an outdoor lifestyle that suits a family. All appliances remain. Enjoy the peace and serenity! Remodel plans included: All work done with permits and meeting title 24 energy codes including fire retardant fascia, concrete tile roof, fire sprinklers, dual pane-low E tempered windows, LED lights, energy efficient heat and air, and efficient stainless-steel appliances. Eucalyptus Hills home with a stunning view. Open floor plan and move-in ready. Complete remodel in 2015. 3 bedrooms and 3 full bathrooms home. Features include: mini split system air conditioning for living area and each bedroom, tankless water heater, water softener, whole house fan, and ceiling fans in each room. Kitchen opens to dining/living room area, with Cherrywood cabinets, granite counter tops, recessed lighting, stainless steel appliances, and built-in microwave. New flooring on first level. New paint throughout home. All bedrooms are located on the 2nd floor. Master bedroom features seating area with views and the second level deck, walk-in closet, wall safe, master bathroom with dual sinks, and shower/tub. 2 large decks 660 square feet perfect for enjoying the peaceful views. Plenty of acreage with potential to accommodate an outdoor lifestyle that suits a family. All appliances remain. Enjoy the peace and serenity! Remodel plans included: All work done with permits and meeting title 24 energy codes including fire retardant fascia, concrete tile roof, fire sprinklers, dual pane-low E tempered windows, LED lights, energy efficient heat and air, and efficient stainless-steel appliances.

11941 Rocoso Rd, Lakeside

$799,999
4 Beds 2 Baths PTP2604301 MLS ACTIVE UNDER CONTRACT Status
Beautifully updated and Move in Ready! This 4-bedroom, 2-bath home features an open-concept layout, stylish upgrades throughout, a stunning remodeled kitchen, updated bathrooms, new flooring, and a spacious separate family room. Filled with natural light, the home offers comfortable living and plenty of space to entertain. The generously sized backyard provides endless possibilities for outdoor enjoyment. Conveniently located near schools, shopping, dining, and freeway access. A fantastic opportunity to own a beautifully refreshed home in Spring Valley! Beautifully updated and Move in Ready! This 4-bedroom, 2-bath home features an open-concept layout, stylish upgrades throughout, a stunning remodeled kitchen, updated bathrooms, new flooring, and a spacious separate family room. Filled with natural light, the home offers comfortable living and plenty of space to entertain. The generously sized backyard provides endless possibilities for outdoor enjoyment. Conveniently located near schools, shopping, dining, and freeway access. A fantastic opportunity to own a beautifully refreshed home in Spring Valley!

8840 Delrose Ave, Spring Valley

$1,100,000
3 Beds 2 Baths PW26121480 MLS ACTIVE UNDER CONTRACT Status
Priced reduced for fast sale!! Wonderful home in a wonderful Del Cerro location! It starts with very appealing curb appeal highlighted by attractive artificial turf, tile style roof and a beautiful olive tree providing shade to a sitting area in the front yard. As you enter the house you immediately are drawn to the open beamed wood ceilings, wood floors and the abundance of natural light that fills the living room due to the floor to ceiling windows and slider. Very easy floorplan to navigate with the recently updated kitchen at the center of the home. There is a family area off the kitchen that also provides access to a patio area in the backyard. Windows and sliders were replaced within the last 5 years. Sewer line underneath the house was also replaced within the last 5 years and clean outs were recently added. Primary bedroom has a connecting primary bathroom that has been updated. Backyard is an open canvas ready for your buyer's imagination with a nice canyon view to watch the sunsets. This home is owned by a longtime owner and is priced well, making it a great value. Priced reduced for fast sale!! Wonderful home in a wonderful Del Cerro location! It starts with very appealing curb appeal highlighted by attractive artificial turf, tile style roof and a beautiful olive tree providing shade to a sitting area in the front yard. As you enter the house you immediately are drawn to the open beamed wood ceilings, wood floors and the abundance of natural light that fills the living room due to the floor to ceiling windows and slider. Very easy floorplan to navigate with the recently updated kitchen at the center of the home. There is a family area off the kitchen that also provides access to a patio area in the backyard. Windows and sliders were replaced within the last 5 years. Sewer line underneath the house was also replaced within the last 5 years and clean outs were recently added. Primary bedroom has a connecting primary bathroom that has been updated. Backyard is an open canvas ready for your buyer's imagination with a nice canyon view to watch the sunsets. This home is owned by a longtime owner and is priced well, making it a great value.

5618 Meredith Ave, Del Cerro

$872,000
4 Beds 3 Baths PTP2604289 MLS ACTIVE Status
PRICE IMPROVEMENT!! 4 bedroom, 2.5 bath single family home featuring a dedicated office or a flexible living space. Freshly painted throughout, this home offers an inviting open-concept floor plan designed for everyday living and entertaining. All bedrooms upstairs and have ceiling fans providing year-round comfort. Convenient upstairs laundry so no lugging baskets of laundry up and down stairs. Ideally located near schools, shopping, dining and transportation, this home also offers access to community amenities, including a pool and playground. As an added bonus, front yard maintenance is handled by the HOA, making for easy, low maintenance living. Don't miss this opportunity to own a home in this highly desirable community with convenient amenities and an exceptional location. Note: some photos are virtually staged for inspiration. PRICE IMPROVEMENT!! 4 bedroom, 2.5 bath single family home featuring a dedicated office or a flexible living space. Freshly painted throughout, this home offers an inviting open-concept floor plan designed for everyday living and entertaining. All bedrooms upstairs and have ceiling fans providing year-round comfort. Convenient upstairs laundry so no lugging baskets of laundry up and down stairs. Ideally located near schools, shopping, dining and transportation, this home also offers access to community amenities, including a pool and playground. As an added bonus, front yard maintenance is handled by the HOA, making for easy, low maintenance living. Don't miss this opportunity to own a home in this highly desirable community with convenient amenities and an exceptional location. Note: some photos are virtually staged for inspiration.

8772 Glen Vista Way, Santee

$673,000
3 Beds 2 Baths PTP2604276 MLS ACTIVE Status
Perched near the top of Opalocka Road, this exceptional 14.26-acre property with panoramic views overlooking McCain Valley and provides a private retreat surrounded by natural beauty. The home features 3 bedrooms and 2 bathrooms, a spacious living room highlighted by a striking rock fireplace, a dining area, and a functional kitchen with a breakfast counter that accommodates 2 barstools. Step outside to the patio, where stunning valley vistas create the perfect setting for relaxing or entertaining. Adjacent to the patio is an inviting in-ground pool, ideal for enjoying the peaceful surroundings. The property is serviced by its own private well. Experience the tranquility, privacy, and endless views. Perched near the top of Opalocka Road, this exceptional 14.26-acre property with panoramic views overlooking McCain Valley and provides a private retreat surrounded by natural beauty. The home features 3 bedrooms and 2 bathrooms, a spacious living room highlighted by a striking rock fireplace, a dining area, and a functional kitchen with a breakfast counter that accommodates 2 barstools. Step outside to the patio, where stunning valley vistas create the perfect setting for relaxing or entertaining. Adjacent to the patio is an inviting in-ground pool, ideal for enjoying the peaceful surroundings. The property is serviced by its own private well. Experience the tranquility, privacy, and endless views.

39230 Opalocka Blvd, Boulevard

$775,000
3 Beds 1 Baths PTP2604264 MLS ACTIVE Status
Welcome to this charming 3-bedroom, 1-bath home nestled in the highly desirable Casa de Oro/Mount Helix area of Spring Valley. Situated on a quiet side street in an established neighborhood, this property offers comfort, convenience, and exceptional outdoor space. Step inside to discover a spacious living area perfect for relaxing or entertaining. Newer wood laminate flooring flows throughout the home, creating a warm and inviting feel. The updated kitchen features beautiful granite countertops, ample cabinetry, and a functional layout designed for everyday living. All appliances convey, including the refrigerator, washer, and dryer, making this home truly move-in ready. The attached 2-car garage provides plenty of parking and storage. Enjoy easy upkeep with a low-maintenance, drought-friendly front yard, while the large fenced backyard offers privacy with no neighbors directly behind. The expansive outdoor space is perfect for entertaining, gardening, pets, or simply relaxing and enjoying Southern California's beautiful weather. Conveniently located near shopping, restaurants, parks, schools, and recreational amenities, this home offers easy freeway access and a convenient commute to Downtown San Diego, La Mesa, El Cajon, and surrounding communities. Shown by appointment only. Welcome to this charming 3-bedroom, 1-bath home nestled in the highly desirable Casa de Oro/Mount Helix area of Spring Valley. Situated on a quiet side street in an established neighborhood, this property offers comfort, convenience, and exceptional outdoor space. Step inside to discover a spacious living area perfect for relaxing or entertaining. Newer wood laminate flooring flows throughout the home, creating a warm and inviting feel. The updated kitchen features beautiful granite countertops, ample cabinetry, and a functional layout designed for everyday living. All appliances convey, including the refrigerator, washer, and dryer, making this home truly move-in ready. The attached 2-car garage provides plenty of parking and storage. Enjoy easy upkeep with a low-maintenance, drought-friendly front yard, while the large fenced backyard offers privacy with no neighbors directly behind. The expansive outdoor space is perfect for entertaining, gardening, pets, or simply relaxing and enjoying Southern California's beautiful weather. Conveniently located near shopping, restaurants, parks, schools, and recreational amenities, this home offers easy freeway access and a convenient commute to Downtown San Diego, La Mesa, El Cajon, and surrounding communities. Shown by appointment only.

917 Broadview St, Spring Valley

$900,000
3 Beds 2 Baths 260013457 MLS ACTIVE Status
MASSIVE PRICE REDUCTION IN ORDER FOR A QUICK SALE DUE TO OWNERS PERMANENT CHANGE OF STATION. This equals A GOLDEN OPPORTUNITY FOR YOU! Ocean views, reservoir views, paid solar, and multiple private decks—live above it all in Dictionary Hill. Designed to impress, the dramatic living room showcases soaring 25-foot exposed beam ceilings, expansive two-story windows that flood the space with natural light, a stunning stone fireplace, and a private balcony perfectly positioned to capture the surrounding scenery. The renovated kitchen blends luxury with functionality, featuring sleek quartz countertops, soft-close cabinetry and pull-out drawers, an oversized (126" x 52") center island with abundant storage and recessed lighting. High-end appliances include a Sub-Zero refrigerator, Viking wine fridge, Viking beverage fridge, and a newer Viking dishwasher - ideal for both everyday living and entertaining. The top floor is dedicated to an exceptional primary suite retreat, offering unmatched privacy and breathtaking views. Enjoy your 2 separate, private decks, skylights, custom California Closet system, and motorized shades—creating a serene escape above it all. Two additional spacious bedrooms on the main level each feature direct access to private decks, extending indoor-outdoor living throughout the home. See Supplement section for additional insight! Thoughtful upgrades elevate every corner, including fresh interior paint, modern lighting and hardware, ceiling fans throughout, custom solar shades, new stair railings, upgraded electrical for seamless TV mounting, and a striking Precision garage door. Additional enhancements include a whole-house PureAgain water filtration and alkaline system, Blink and Ring security system, new skylight, and drought-tolerant refreshed landscaping. Energy efficiency meets sustainability with 16 fully paid solar panels, keeping utility costs low while maximizing comfort. A rare opportunity to own a truly distinctive home that combines bold architectural design, modern luxury, and an unbeatable indoor-outdoor lifestyle—all just minutes from San Diego amenities. Move-in ready and eligible for FHA and VA financing. Come live the dream! WOW!!!!

1539 San Miguel Ave, Spring Valley

$1,475,000
7 Beds 5 Baths 260013421 MLS ACTIVE Status
Experience elevated living in the coveted Mt. Helix community, where breathtaking panoramic views, unforgettable sunsets, and resort-style amenities come together in this exceptional hillside retreat. Offering approximately 3,125 sq. ft. of versatile living space powerd by solar, this property delivers the perfect blend of luxury, comfort, and flexibility. The light-filled main residence features 4 bedrooms, 2 bathrooms, an open-concept floor plan, and a spacious view balcony ideal for entertaining, relaxing, and taking in the stunning scenery. Adding tremendous value, the permitted attached 1-bedroom, 1-bath ADU and permitted lower-level living area with 2 bedrooms and 2 bathrooms provide outstanding flexibility for multigenerational living, guest accommodations, or income-producing opportunities. Step outside to your private backyard oasis featuring a heated pool, multiple entertaining areas, and sweeping views that stretch for miles. Rarely does a property offer this combination of luxury, privacy, energy efficiency, and income potential in one of East County’s most sought-after Mt. Helix neighborhoods.

10111 Cliffwood Dr, La Mesa

$2,495,000
4 Beds 5 Baths NDP2605312 MLS ACTIVE Status
Some homes you simply do not forget, and 4848 La Cruz Place is one of them. Designed by award-winning architect Jonathan Segal, this ocean-view estate offers a rare combination of architecture, privacy, and setting. Tucked behind a private, gated drive on the west side of Mt. Helix, the single-story home sits elevated on 1.2 acres, capturing panoramic views that stretch across San Diego, Coronado Island, and the Pacific Ocean. Inside, soaring ceilings, rich hardwood floors, custom stonework, and expansive picture windows give this home a grand, effortless quality felt the moment you step inside. Throughout the home, the views are not just a backdrop, theyre part of the design. The gourmet kitchen anchors the living spaces with bird's-eye maple cabinetry and granite countertops, opening seamlessly into the great room and dining area. Three bedrooms have en-suites, and the oversized primary retreat features dual walk-in closets and two spa-inspired bathrooms. The fourth bedroom has been thoughtfully reconfigured as an office and billiard room. Outside, the grounds unfold like a private resort. A Pebble Tec pool and spa, rock waterfall features, a covered BBQ pavilion, and winding pathways through gardens and mature trees across fully fenced acres. This is the kind of outdoor space where guests arrive for dinner, and nobody wants to leave. Mt. Helix is one of San Diego's most coveted hillside communities, and the location reflects that. The pathways behind the property connect to Mt. Helix Park, a historic amphitheater and nature preserve at 1,365 feet, offering some of the mo Some homes you simply do not forget, and 4848 La Cruz Place is one of them. Designed by award-winning architect Jonathan Segal, this ocean-view estate offers a rare combination of architecture, privacy, and setting. Tucked behind a private, gated drive on the west side of Mt. Helix, the single-story home sits elevated on 1.2 acres, capturing panoramic views that stretch across San Diego, Coronado Island, and the Pacific Ocean. Inside, soaring ceilings, rich hardwood floors, custom stonework, and expansive picture windows give this home a grand, effortless quality felt the moment you step inside. Throughout the home, the views are not just a backdrop, theyre part of the design. The gourmet kitchen anchors the living spaces with bird's-eye maple cabinetry and granite countertops, opening seamlessly into the great room and dining area. Three bedrooms have en-suites, and the oversized primary retreat features dual walk-in closets and two spa-inspired bathrooms. The fourth bedroom has been thoughtfully reconfigured as an office and billiard room. Outside, the grounds unfold like a private resort. A Pebble Tec pool and spa, rock waterfall features, a covered BBQ pavilion, and winding pathways through gardens and mature trees across fully fenced acres. This is the kind of outdoor space where guests arrive for dinner, and nobody wants to leave. Mt. Helix is one of San Diego's most coveted hillside communities, and the location reflects that. The pathways behind the property connect to Mt. Helix Park, a historic amphitheater and nature preserve at 1,365 feet, offering some of the most sweeping views in the region. La Mesa Village is minutes away, with its tree-lined boulevard of restaurants, boutique shops, and a Friday farmers market that locals plan their weekends around. Balboa Park, the beaches, and downtown San Diego are all within 20 minutes. Once people find this corner of the city, they tend to stay. Homes with this setting, this architecture, and these views do not come along often. 4848 La Cruz Place is ready for whoever is lucky enough to find it.

4848 La Cruz Pl, La Mesa

$450,000
3 Beds 2 Baths PTP2604234 MLS ACTIVE Status
I N V E S T O R A L E R T!! The primary value of this property is in the land and the VR15 Zoning!**** The Home was damaged by fire in the mid 1990's***** P L E A S E D O N O T GO ON P R O P E R T Y and those who do trespass do so at their own risk! All who enter do so without permission of the seller. Highest and best use Zoned VR-15 would be 2-4 units P L E A S E N O T E My previous Comments stated that this property MAY be a SB-9 Canadate. It is NOT based on my in person meeting with the county of San Diego on July 28,2026 @8:00am ticket #Q2. I N V E S T O R A L E R T!! The primary value of this property is in the land and the VR15 Zoning!**** The Home was damaged by fire in the mid 1990's***** P L E A S E D O N O T GO ON P R O P E R T Y and those who do trespass do so at their own risk! All who enter do so without permission of the seller. Highest and best use Zoned VR-15 would be 2-4 units P L E A S E N O T E My previous Comments stated that this property MAY be a SB-9 Canadate. It is NOT based on my in person meeting with the county of San Diego on July 28,2026 @8:00am ticket #Q2.

1225 Victor, El Cajon

$625,000
3 Beds 2 Baths 250046387 MLS ACTIVE Status
Scenic 5.52-Acre Retreat with Solar Power & Endless Possibilities! Discover the perfect blend of privacy, space, and modern efficiency with this 3-bedroom, 2-bathroom, 2,116 sq. ft. home in Dulzura. Situated on a level 5.52-acre lot with accessibility from all sides, this property offers exceptional versatility for agriculture, horses, or future expansion. Inside, enjoy a spacious and functional layout designed for comfort, while outside, the detached 2-car garage provides ample storage and workspace. A Tesla solar system with two battery backups ensures energy efficiency and peace of mind. Embrace the beauty of rural living while staying conveniently close to San Diego. With stunning mountain views, open skies, and endless possibilities, this is a must-see property for those seeking space and sustainability. 10 miles to Jamul casino. 8 mi to Pio Pico camp site toward Chula Vista, 16 mi to Ranch San Diego.

17939 Hwy 94, Dulzura

$899,000
5 Beds 5 Baths NDP2605273 MLS ACTIVE Status
An opportunity to acquire 3.11 acre horse property with 2 units, under $1m!! This terrific view property offers a 3Bedroom, 3 bath home with a living room, formal dining room and a LARGE Family room with wood burning stove and stunning view of the valley and surrounding mountains. Additionally the home boasts a newer roof, HVAC system, attached 2 car garage with ample storage and home office.The granny flat, situated above another 2 car garage, includes 2 bedrooms, 2 baths and large great room with views and its own wood burning stove. The property also includes an attached barn with three horse stalls a work area, 2 out buildings an a couple sheds. Septic in place and an operational well. This is the estate youve been looking for! Buyer, buyers agent to confirm permitting and conforming land use. An opportunity to acquire 3.11 acre horse property with 2 units, under $1m!! This terrific view property offers a 3Bedroom, 3 bath home with a living room, formal dining room and a LARGE Family room with wood burning stove and stunning view of the valley and surrounding mountains. Additionally the home boasts a newer roof, HVAC system, attached 2 car garage with ample storage and home office.The granny flat, situated above another 2 car garage, includes 2 bedrooms, 2 baths and large great room with views and its own wood burning stove. The property also includes an attached barn with three horse stalls a work area, 2 out buildings an a couple sheds. Septic in place and an operational well. This is the estate youve been looking for! Buyer, buyers agent to confirm permitting and conforming land use.

17566 Lyons Valley Rd, Jamul

$1,299,000
3 Beds 4 Baths 260013316 MLS ACTIVE Status
This is the one! Welcome to this beautifully updated and thoughtfully designed Fletcher Hills home offering 2,194 square feet of stylish living space with 3 bedrooms and 3.5 bathrooms. Extensively renovated in 2022 and meticulously maintained since, the home showcases quality craftsmanship, modern finishes, and true pride of ownership throughout. This home offers privacy while remaining close to shopping, dining, schools, and freeway access. East-facing city and mountain views pair perfectly with oversized windows that flood the home with natural light, creating a bright and welcoming atmosphere. The spacious floor plan includes a formal dining room, an inviting living room centered around a stunning stone fireplace, and a beautifully updated kitchen designed for both everyday living and entertaining. Elegant bathrooms feature marble finishes, dual vanities, and a spa-inspired feel. Outside, enjoy multiple spaces to relax and entertain, including a private backyard, patio, balcony, deck, and spa. Additional features include central heating and air conditioning, recessed lighting throughout, and an attached 2-car garage. Move-in ready and loaded with upgrades, this exceptional Fletcher Hills property delivers the perfect combination of comfort, style, privacy, and breathtaking views.

361 Murray Dr, El Cajon

$775,000
3 Beds 2 Baths 260013299 MLS ACTIVE Status
Welcome to 370 Wisconsin Ave, a move-in-ready property offering privacy, flexibility, and exceptional functionality with owned solar, versatile bonus spaces, and outdoor living. Inside features quality finishes throughout, including solid wood cabinetry, granite countertops, tile flooring, fresh paint, and soaring 10-foot ceilings. Major upgrades include a 200-amp electrical panel, newer HVAC with updated ductwork, high-end LG appliances, Bosch dishwasher, and LG all-in-one heat pump laundry unit.Behind a motorized security gate, the property offers secure, private off-street parking with a 30-foot covered carport suitable for multiple vehicles, RV, boat, or trailer. Additional space provides potential for expanded parking options if desired.The fully fenced backyard is built for entertaining with a covered patio, custom putt-putt course, and palapa with outdoor fireplace. Multiple detached structures include a 24’x12’ powered workshop, fully finished bonus space ideal for office or gym, and two storage sheds for added flexibility. Conveniently located with quick freeway access and close proximity to downtown El Cajon’s restaurants and shopping, this property blends accessibility, privacy, and long-term value.

370 Wisconsin Ave, El Cajon

$1,050,000
3 Beds 3 Baths 260013294 MLS ACTIVE Status
It's not just a home, it's the Fletcher Hills lifestyle! Fall in love with this pristine Craftsman-Style home in the heart of Fletcher Hills sitting on a immense 23,100 sq.ft lot with plenty of room for a pool, multiple ADU's, RV, and kid and pet play! The authentic charm shines with the gorgeous wood floors, massive wall-to-wall windows, and big covered 23 x18 sq.ft. view deck open to the immense backyard!!! Large front yard greets you! Open to spacious living room/dining area with cozy pot belly fireplace, slider to backyard, and an abundance of beautiful, flowing natural light! Big kitchen with gas cooking, lots of counter and cabinet space, and breakfast area for more casual meals! Walk up the stairs to primary bedroom #1 with more beautiful light and en-suite bath! Ideal for in-law or teen! Back downstairs, the other primary opulent suite with wall-to-wall windows that bring the awesome outside views in, large walk-in closet, and updated en-suite bath with walk-in tub! Great sized additional bedroom too! Incredibly private, huge backyard! Don't miss the 2 basement/workshops for storage or the perfect area for the handy person in the family! Details not to miss-additional bonus room/office in garage, newer HVAC, washer and dryer hookups in garage and covered patio closet, near schools, restaurants, shopping, and freeways +! Make this your home before someone else does! Welcome Home!

1787 Galway Pl, El Cajon

$924,000
4 Beds 3 Baths PTP2604201 MLS ACTIVE Status
Welcome to this beautifully upgraded 4-bedroom, 3-bath home in the highly desirable Sweetwater Place community of Spring Valley. Built in 2020, this modern residence offers approximately 2,095 square feet of thoughtfully designed living space with an open-concept floor plan perfect for both everyday living and entertaining. The gourmet kitchen features quartz countertops, Whirlpool stainless steel appliances, a spacious pantry, and abundant cabinetry, flowing seamlessly into the bright and inviting living area. A versatile upstairs loft provides the ideal space for a home office, media room, gym, or optional 5th bedroom. This energy-efficient home includes PAID SOLAR, ENERGY STAR-qualified systems and appliances, upgraded flooring, premium carpeting, Carrara marble bathroom countertops, walk-in closets, and custom window shades throughout and added attic insulation for enhanced energy performance year-round. A convenient downstairs bedroom and full bath offer flexibility for guests or multigenerational living. Step outside to a low-maintenance backyard complete with turf and pavers, plus no rear neighbors for added privacy and peaceful hillside views. Additional highlights include upstairs laundry with sink, professionally installed gutters,a built-in water irrigation system, direct-access 2-car garage, and smart modern finishes throughout. The home is also equipped with a fire sprinkler system, including coverage in the garage, providing an added layer of safety and peace of mind. Built in 2020, the home also benefits from the remaining builder's 10-year structural warrant Welcome to this beautifully upgraded 4-bedroom, 3-bath home in the highly desirable Sweetwater Place community of Spring Valley. Built in 2020, this modern residence offers approximately 2,095 square feet of thoughtfully designed living space with an open-concept floor plan perfect for both everyday living and entertaining. The gourmet kitchen features quartz countertops, Whirlpool stainless steel appliances, a spacious pantry, and abundant cabinetry, flowing seamlessly into the bright and inviting living area. A versatile upstairs loft provides the ideal space for a home office, media room, gym, or optional 5th bedroom. This energy-efficient home includes PAID SOLAR, ENERGY STAR-qualified systems and appliances, upgraded flooring, premium carpeting, Carrara marble bathroom countertops, walk-in closets, and custom window shades throughout and added attic insulation for enhanced energy performance year-round. A convenient downstairs bedroom and full bath offer flexibility for guests or multigenerational living. Step outside to a low-maintenance backyard complete with turf and pavers, plus no rear neighbors for added privacy and peaceful hillside views. Additional highlights include upstairs laundry with sink, professionally installed gutters,a built-in water irrigation system, direct-access 2-car garage, and smart modern finishes throughout. The home is also equipped with a fire sprinkler system, including coverage in the garage, providing an added layer of safety and peace of mind. Built in 2020, the home also benefits from the remaining builder's 10-year structural warranty. Located in a commuter-friendly neighborhood with easy access to Highways 94 and 125, residents also enjoy nearby parks, playgrounds, hiking, camping, and recreation at Sweetwater Summit Regional Park

10633 Busch St, Spring Valley

$875,000
4 Beds 2 Baths PTP2604189 MLS ACTIVE Status
Step into this beautifully appointed 4 bedrooms 2 bath 1905 sq ft. home. The open concept living area is flanked by 2 sunrooms, providing additional space to spread out. The kitchen has custom cupboards, quartz counters, a huge pantry, and tons of storage. The low maintenance garden has been lovingly created into a private sanctuary. Perfect for reflection or entertaining. A new Tuff Shed offers options for you to transform it into a workshop, studio, or guest room. Mature avocado trees and two covered patios provide shade from the summer sun. Scroll through the photos and see this nicely maintained home with lots of features. This is a must-see home. There are too many amenities to list. Close to shopping, schools, and transit. Plenty of additional storage in attached garage. Driveway and street parking in front of house. Step into this beautifully appointed 4 bedrooms 2 bath 1905 sq ft. home. The open concept living area is flanked by 2 sunrooms, providing additional space to spread out. The kitchen has custom cupboards, quartz counters, a huge pantry, and tons of storage. The low maintenance garden has been lovingly created into a private sanctuary. Perfect for reflection or entertaining. A new Tuff Shed offers options for you to transform it into a workshop, studio, or guest room. Mature avocado trees and two covered patios provide shade from the summer sun. Scroll through the photos and see this nicely maintained home with lots of features. This is a must-see home. There are too many amenities to list. Close to shopping, schools, and transit. Plenty of additional storage in attached garage. Driveway and street parking in front of house.

1276 Avocado Ave, El Cajon

$1,499,000
4 Beds 3 Baths PTP2604178 MLS ACTIVE Status
PRICE REDUCTION OPPORTUNITY Elevated on over an acre of fully developed grounds featuring a backdrop of stunning panoramic views, this property offers resort-style indoor/outdoor living, exceptional upgrades, and enough charm to make every day feel like a vacation. Imagine sipping wine on your terrace, enjoying a dip in the pool or heated spa, cooking & dining outdoors, relaxing on the view deck or in the outdoor living room by the custom outdoor fireplace & getting lost in the beauty of million dollar views. Once refreshed, how about a friendly game of Bocci ball? Relax by the fire pit or under the pergola while awaiting your turn? Or just enjoy the beauty of the 300-vine vineyard. No matter what your dreams are, this property delivers a lifestyle thats hard to find and even harder to leave! Just minutes from Alpines charming shops, restaurants, trails, and parks under majestic pines! This isnt simply a place to liveits a place to live well. Since 2021, the owners have invested over $300,000 in high-end upgrades & amenities (see attached amenities list). Pictures speak a thousand words, so heres what you dont see: The chef's kitchen was remodeled floor to ceiling! Designed and installed by San Diego custom cabinets, youll find plentiful stylish storage & all the features youd expect & topped with handsome Mont Blanc quartz countertops, Pro-grade matching appliances: 6-burner stove & pot filler, double ovens, counter-depth refrigerator, 50-bottle wine fridge, Granite Blanco sink with custom Newport faucet & pot filler, Body Glove water filtration, upgraded plumbing, lightin PRICE REDUCTION OPPORTUNITY Elevated on over an acre of fully developed grounds featuring a backdrop of stunning panoramic views, this property offers resort-style indoor/outdoor living, exceptional upgrades, and enough charm to make every day feel like a vacation. Imagine sipping wine on your terrace, enjoying a dip in the pool or heated spa, cooking & dining outdoors, relaxing on the view deck or in the outdoor living room by the custom outdoor fireplace & getting lost in the beauty of million dollar views. Once refreshed, how about a friendly game of Bocci ball? Relax by the fire pit or under the pergola while awaiting your turn? Or just enjoy the beauty of the 300-vine vineyard. No matter what your dreams are, this property delivers a lifestyle thats hard to find and even harder to leave! Just minutes from Alpines charming shops, restaurants, trails, and parks under majestic pines! This isnt simply a place to liveits a place to live well. Since 2021, the owners have invested over $300,000 in high-end upgrades & amenities (see attached amenities list). Pictures speak a thousand words, so heres what you dont see: The chef's kitchen was remodeled floor to ceiling! Designed and installed by San Diego custom cabinets, youll find plentiful stylish storage & all the features youd expect & topped with handsome Mont Blanc quartz countertops, Pro-grade matching appliances: 6-burner stove & pot filler, double ovens, counter-depth refrigerator, 50-bottle wine fridge, Granite Blanco sink with custom Newport faucet & pot filler, Body Glove water filtration, upgraded plumbing, lighting & more! The primary suites spa-inspired remodel features Restoration Hardware vanity & cabinets, private toilet, large marble walk-in shower, free-standing soaking tub, a spacious custom walk-in closet with drawer island, Samsung clothing steamer, all on Mannington Napa barrel LVP flooring. New plumbing installed! Finally, a wall of windows & sliders open to the spacious walk-out view deck, perfect for morning coffee or relaxing evening views! Not just a pretty face, this exceptional property combines luxury living with efficient water & energy-saving systems with ease of maintenance as the focus! Automated drip irrigation system with multiple timed stations efficiently serves the vineyard & water-wise landscaping, Low-flow water fixtures throughout, a heavy-duty tankless water heater that saves both water & energy, remodeled heated pool & spa with upgraded equipment supported by Pentair app-controlled automation. Adjacent to pool area you will find the generous lounge and composite deck area for sustainability & ease of maintenance. Energy-conscious upgrades include OWNED SOLAR installed to serve the mostly electrically powered property. 2021 long-wearing Clay Tile Roof, Milgard Dual-Pane UV-protected Windows & Sliding doors, LED recessed lighting throughout, 3-zone ducted split HVAC system for customized comfort and efficiency supported by a 200-amp electrical system to support the homes modern improvements. For added convenience, the remote-controlled entry gate and garage door, durable front-facing stucco wall and surrounding metal fencing provide enhanced security & low-maintenance ownership. A rare opportunity to enjoy the beauty and experience of a thoughtfully designed Hacienda Estate. Call today for your private appointment to tour!

2763 W Victoria Dr, Alpine

$699,000
3 Beds 3 Baths CV26117667 MLS ACTIVE Status
*Back on the market, buyer could not perform don't miss this unbelievable 2nd opportunity* Enjoy PAID OFF SOLAR at this this exceptional turn-key END UNIT row home located within the highly sought-after gated community of Park Avenue Homes. This beautifully maintained end-unit residence offers 3 bedrooms, 2.5 bathrooms, delivering the feel and privacy of a detached single-family home. Upon entering, you're welcomed by an impressive living room featuring dramatic vaulted ceilings and oversized windows that fill the home with natural light. The second level showcases a spacious open-concept design with a well-appointed kitchen offering abundant cabinetry, granite countertops, stainless steel appliances, and a breakfast bar that seamlessly connects to the dining and living areas. All bedrooms are conveniently situated on the upper level, providing a comfortable and private retreat. The spacious primary suite features a large walk-in closet and an ensuite bathroom complete with dual sinks, a soaking tub, and a separate shower. Adding tremendous value is the fully owned $25,000 solar energy system and EV charger in the garage allowing for increased energy efficiency and peace of mind. Additional highlights include an in-unit stacked washer and dryer, attached two-car garage, low HOA dues, and an FHA and VA-approved community. Enjoy your coffee on the private front porch while overlooking the large grassy area, with a park like experience. If you are looking to live in Park Avenue, this is the ONE! Ideally located in the heart of El Cajon, this home offers quick access to Highway *Back on the market, buyer could not perform don't miss this unbelievable 2nd opportunity* Enjoy PAID OFF SOLAR at this this exceptional turn-key END UNIT row home located within the highly sought-after gated community of Park Avenue Homes. This beautifully maintained end-unit residence offers 3 bedrooms, 2.5 bathrooms, delivering the feel and privacy of a detached single-family home. Upon entering, you're welcomed by an impressive living room featuring dramatic vaulted ceilings and oversized windows that fill the home with natural light. The second level showcases a spacious open-concept design with a well-appointed kitchen offering abundant cabinetry, granite countertops, stainless steel appliances, and a breakfast bar that seamlessly connects to the dining and living areas. All bedrooms are conveniently situated on the upper level, providing a comfortable and private retreat. The spacious primary suite features a large walk-in closet and an ensuite bathroom complete with dual sinks, a soaking tub, and a separate shower. Adding tremendous value is the fully owned $25,000 solar energy system and EV charger in the garage allowing for increased energy efficiency and peace of mind. Additional highlights include an in-unit stacked washer and dryer, attached two-car garage, low HOA dues, and an FHA and VA-approved community. Enjoy your coffee on the private front porch while overlooking the large grassy area, with a park like experience. If you are looking to live in Park Avenue, this is the ONE! Ideally located in the heart of El Cajon, this home offers quick access to Highway 67, Interstate 8, MTS transit, and the Trolley, while placing you just minutes from downtown shopping, dining, entertainment, and everyday conveniences. A unique feature of Park Avenue Homes is that these residences are classified as row homes rather than townhomes. Although the homes appear attached, each is separated by a constructed gap, meaning there are no shared walls between neighboring properties.

297 Indiana, El Cajon

board logo

This information is deemed reliable but not guaranteed. You should rely on this information only to decide whether or not to further investigate a particular property. BEFORE MAKING ANY OTHER DECISION, YOU SHOULD PERSONALLY INVESTIGATE THE FACTS (e.g. square footage and lot size) with the assistance of an appropriate professional. You may use this information only to identify properties you may be interested in investigating further. All uses except for personal, non-commercial use in accordance with the foregoing purpose are prohibited. Redistribution or copying of this information, any photographs or video tours is strictly prohibited. This information is derived from the Internet Data Exchange (IDX) service provided by San Diego MLS®. Displayed property listings may be held by a brokerage firm other than the broker and/or agent responsible for this display. The information and any photographs and video tours and the compilation from which they are derived is protected by copyright. Compilation © 2026 San Diego MLS®,