Refine Search
Sort by
$9,850,000
6 Beds ⋅ 8 Baths ⋅ 260004287 MLS ⋅ ACTIVE Status
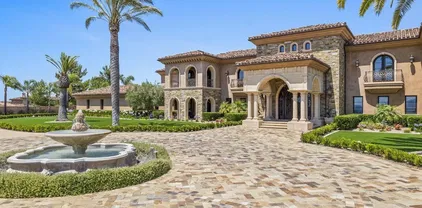
The Epitome of Resort Living in this Custom Estate built in 2021. Uninterrupted VIEWS to the Mountains & incredible Sunsets *16786-88 Calle Hermosa offers sought after Single Level living w/not one step. Last Sold comp (16701 Calle Montana SOLD off market 2024 $10,998,500). No HOA fees NO Mello Roos. Breathtaking scale with meticulous attention to detail. Motorized glass wall disappears blending the indoors/outdoors seamlessly. High-end modern kitchen cabinets and appliances plus full back kitchen and wet bar with complete glass wine wall. You will love the luxurious Primary Bedroom Suite with separate Her and His SPA bathrooms and custom walk-in wardrobes. Detached 2-br Guest Home with full kitchen, Solar owned, 2.62 all usable acre lot fully fenced and gated with room for horses or pickle ball court, 5 Car Garage. This is the BEST of the Ranch & Coast Luxury Living in an area that is only appreciating!

16786-88 Calle Hermosa, Rancho Bernardo/4S Ranch/Santaluz/Crosby Estates

$7,999,000
5 Beds ⋅ 7 Baths ⋅ NDP2601625 MLS ⋅ ACTIVE Status ⋅ Santaluz BLDG.
Welcome home to󠃳󠂠󠂀󠂠󠃢󠂁󠂢󠃢󠂁󠂣󠃢󠂁󠂣󠃍󠂏󠃍󠂏 this extraordinary, private single-level estate in the prestigious gated community of Santaluz! This home is perfectly positioned on a quiet cul-de-sac that captures sweeping westerly views all the way to the Pacific Ocean. Designed for luxurious indoor-outdoor living, the property offers an array of exceptional outdoor spaces. Enjoy the fully equipped outdoor kitchen, sparkling pool and spa, inviting fire pit, and a lush grassy play area accented by a tranquil fountain. The Outdoor California Room is an entertainers dream...complete with a fireplace, overhead heaters, and TV, while showcasing breathtaking sunset views each evening. The primary suite is a secluded sanctuary of refined elegance, featuring a private covered terrace and an intimate fireside sitting lounge designed for quiet relaxation. A thoughtfully appointed in-suite laundry area and built-in Wolf coffee system add everyday convenience with elevated sophistication. The spa-inspired bath is a true retreat, showcasing a sumptuous soaking jetted tub, dual water closets, an indulgent steam shower, and expansive custom-designed walk-in wardrobes crafted to the highest standard. The chefs kitchen is beautifully appointed with a Wolf range and French cooktop, premium appliances including a Miele coffee system, quartzite countertops, and both a butlers pantry and walk-in food pantry. A temperature-controlled 1,800-bottle wine cellar adds to the homes impressive amenities. The grand dining room showcases box-beamed ceilings and doors that open to a charming front courtyard with fountain. Throughout th Welcome home to this extraordinary, private single-level estate in the prestigious gated community of Santaluz! This home is perfectly positioned on a quiet cul-de-sac that captures sweeping westerly views all the way to the Pacific Ocean. Designed for luxurious indoor-outdoor living, the property offers an array of exceptional outdoor spaces. Enjoy the fully equipped outdoor kitchen, sparkling pool and spa, inviting fire pit, and a lush grassy play area accented by a tranquil fountain. The Outdoor California Room is an entertainers dream...complete with a fireplace, overhead heaters, and TV, while showcasing breathtaking sunset views each evening. The primary suite is a secluded sanctuary of refined elegance, featuring a private covered terrace and an intimate fireside sitting lounge designed for quiet relaxation. A thoughtfully appointed in-suite laundry area and built-in Wolf coffee system add everyday convenience with elevated sophistication. The spa-inspired bath is a true retreat, showcasing a sumptuous soaking jetted tub, dual water closets, an indulgent steam shower, and expansive custom-designed walk-in wardrobes crafted to the highest standard. The chefs kitchen is beautifully appointed with a Wolf range and French cooktop, premium appliances including a Miele coffee system, quartzite countertops, and both a butlers pantry and walk-in food pantry. A temperature-controlled 1,800-bottle wine cellar adds to the homes impressive amenities. The grand dining room showcases box-beamed ceilings and doors that open to a charming front courtyard with fountain. Throughout the home, youll find wood-cased archways, wood-beamed ceilings in the great room, and abundant natural light from thoughtfully placed skylights. Integrated home automation enhances modern living. Additional highlights include four en-suite secondary bedrooms, an executive wood-clad library with fireplace, custom bookcases and built-in desk, owned solar, and an oversized four-car garage. No expense has been spared, this is truly a one-of-a-kind estate, masterfully designed to embrace endless ocean views and unforgettable sunsets.

7953 Sentinel, Rancho Bernardo/4S Ranch/Santaluz/Crosby Estates

$9,999,000
7 Beds ⋅ 10 Baths ⋅ NDP2601563 MLS ⋅ ACTIVE Status
Welcome to the pinnacle of luxury living in Santaluz, nestled on nearly 3 acres of resort-style grounds. This magnificent estate encompasses 12,826 square feet of elegance and sophistication. As you approach the gated entrance, you're welcomed by impeccably landscaped grounds and breathtaking west-facing panoramic views of the Santaluz golf course, mountains, and ocean. Step inside, and the interior unfolds seamlessly with classic and contemporary design elements. High ceilings, large windows, and open-concept spaces create an airy, light-filled environment. The heart of the home is a gourmet kitchen equipped with top-of-the-line appliances, a large center island, custom cabinetry, and a large butler's pantry. Adjacent to the kitchen is an elegant dining room and great room that opens to the outdoor living spaces, allowing for effortless indoor-outdoor entertaining. Step outside to a backyard oasis. The home backs to the prestigious Santaluz golf course and sits majestically on Hole 1. You will also find a vanishing edge swimming pool that seemingly merges with the horizon, offering breathtaking sunset views. The expansive patios and covered loggias provide multiple settings for relaxation or hosting large gatherings. A BBQ area with a smoker, EVO, pizza oven, and fully equipped outdoor kitchen invites you to enjoy alfresco dining. There's a putting green for golf enthusiasts, a batting cage for sports lovers, and multiple lounging areas to soak in the serene ambiance. The main residence lives like a single-story home, featuring seven large bedrooms, each with an ensuite ba Welcome to the pinnacle of luxury living in Santaluz, nestled on nearly 3 acres of resort-style grounds. This magnificent estate encompasses 12,826 square feet of elegance and sophistication. As you approach the gated entrance, you're welcomed by impeccably landscaped grounds and breathtaking west-facing panoramic views of the Santaluz golf course, mountains, and ocean. Step inside, and the interior unfolds seamlessly with classic and contemporary design elements. High ceilings, large windows, and open-concept spaces create an airy, light-filled environment. The heart of the home is a gourmet kitchen equipped with top-of-the-line appliances, a large center island, custom cabinetry, and a large butler's pantry. Adjacent to the kitchen is an elegant dining room and great room that opens to the outdoor living spaces, allowing for effortless indoor-outdoor entertaining. Step outside to a backyard oasis. The home backs to the prestigious Santaluz golf course and sits majestically on Hole 1. You will also find a vanishing edge swimming pool that seemingly merges with the horizon, offering breathtaking sunset views. The expansive patios and covered loggias provide multiple settings for relaxation or hosting large gatherings. A BBQ area with a smoker, EVO, pizza oven, and fully equipped outdoor kitchen invites you to enjoy alfresco dining. There's a putting green for golf enthusiasts, a batting cage for sports lovers, and multiple lounging areas to soak in the serene ambiance. The main residence lives like a single-story home, featuring seven large bedrooms, each with an ensuite bathroom, offering comfort and privacy for family and guests. The primary suite boasts a spacious bedroom with a sitting area, a spa-like bathroom with a soaking tub, a walk-in shower, dual vanities, and a custom walk-in closet. The downstairs bonus room offers additional flexible space, with four secondary bedrooms set off this main room. It is perfect for a playroom, art studio, or game room. Also downstairs is a large office with built-ins and a fireplace, wine cellar, two laundry rooms, and a music room. A 7-car garage is ideal for car enthusiasts! The home's upper level opens to a large bonus room, an entertainer's dream, featuring a full bar and a state-of-the-art movie theatre room designed by Digital Concierge. This theatre provides an immersive cinematic experience with plush seating, lounge chaises, and cutting-edge audio-visual technology, ideal for movie nights or hosting the ultimate watch party. For fitness enthusiasts, a dedicated gym allows for daily workouts without leaving the comfort of home. The property also includes a one-bedroom, one-bathroom casita (the 7th bedroom), ideal for extended stays for family, guests, or live-in staff. This private guest house is thoughtfully designed with its own living area, ensuring comfort and independence. This estate is more than just a home; it's a lifestyle destination, offering unparalleled luxury, privacy, and convenience. The energy-efficient home has owned solar. With its prime location on the Santaluz golf course, resort-style amenities, and exquisite design, this property truly represents the pinnacle of Southern California living.

8287 Run Of The Knls, Rancho Bernardo/4S Ranch/Santaluz/Crosby Estates

$7,295,000
5 Beds ⋅ 7 Baths ⋅ 260003767 MLS ⋅ ACTIVE Status
Resting behind the gates and above the 13th green of the award winning Santaluz golf course, this home blends timeless design with effortless California living. Vaulted and groin ceilings, arched passages, hand-finished stone, and rich wood beams create interiors that feel both elevated and inviting, while walls of glass frame uninterrupted fairway views. The elegant kitchen—anchored by Taj Mahal quartzite, tailored cabinetry, and top of the line appliances—opens seamlessly to refined gathering spaces designed for intimate evenings and elegant entertaining. The 1st floor master suite is a private sanctuary with marble finishes, heated floors, dual dressing rooms, and its own fireplace. A guest casita, home theater, wine cellar, executive office, and billiards lounge complete the experience. As you step outside, you'll find a saltwater pool and spa, culinary pavilion, outdoor fireplace, and citrus grove unfold against panoramic golf course vistas—creating a setting that feels quietly resort-like. Owned solar, integrated Savant smart-home technology, advanced water filtration, and energy-efficient systems are seamlessly woven into the home’s timeless aesthetic, delivering modern sustainability without compromise. An elevated retreat within the gates of Santaluz—where design, privacy, and lifestyle align.

7795 Sendero Angelica, Rancho Bernardo/4S Ranch/Santaluz/Crosby Estates
$1,598,888
4 Beds ⋅ 4 Baths ⋅ NDP2601362 MLS ⋅ ACTIVE Status
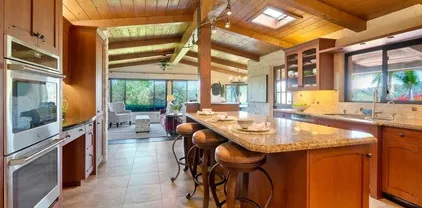
PRICED TO SELL NOW! Historic Weir Brothers Adobe Estate on 2.34 Private Acres** Experience the perfect blend of Old California charm and modern comfort at 3149 Old Post Road in Fallbrook. Originally crafted by the legendary Weir Brothers, this authentic adobe estate is a rare architectural treasure that showcases timeless craftsmanship, character, and warmth. Nestled on a serene and private 2.34-acre parcel, this single-level residence offers the lifestyle today's buyers seek while preserving the rich heritage and distinctive design that make genuine adobe homes so highly coveted. Thick adobe walls, classic architectural details, mature landscaping, and expansive grounds create a setting that is both peaceful and unforgettable. Opportunities to own a true Weir Brothers adobe are exceptionally rare. With a significant $50,000 price improvement and unmatched historical significance, this home now represents one of the best values among Fallbrook's premier estate properties. Don't miss this rare chance to own a piece of Southern California history at an exceptional new price. PRICED TO SELL NOW! Historic Weir Brothers Adobe Estate on 2.34 Private Acres** Experience the perfect blend of Old California charm and modern comfort at 3149 Old Post Road in Fallbrook. Originally crafted by the legendary Weir Brothers, this authentic adobe estate is a rare architectural treasure that showcases timeless craftsmanship, character, and warmth. Nestled on a serene and private 2.34-acre parcel, this single-level residence offers the lifestyle today's buyers seek while preserving the rich heritage and distinctive design that make genuine adobe homes so highly coveted. Thick adobe walls, classic architectural details, mature landscaping, and expansive grounds create a setting that is both peaceful and unforgettable. Opportunities to own a true Weir Brothers adobe are exceptionally rare. With a significant $50,000 price improvement and unmatched historical significance, this home now represents one of the best values among Fallbrook's premier estate properties. Don't miss this rare chance to own a piece of Southern California history at an exceptional new price.

3149 Old Post Rd, Fallbrook

$3,795,000
8 Beds ⋅ 6 Baths ⋅ NDP2601241 MLS ⋅ ACTIVE Status
Set atop a quiet hillside in the Elfin Forest community of San Diego, this gated California Mediterranean style estate is situated on 2.5 gently sloped acres and enjoys broad views overlooking miles of protected coastal chaparral and the trail system of Sage Hill Nature Reserve. This elevated outlook spans a wide swath of San Diego, with views as far as the La Jolla skyline. Such a setting provides the ultimate feeling of privacy and serenity with the additional benefit of limited neighboring development. Live almost entirely off the grid with a well tapped into a natural aquifer providing an abundance of natural clean water for the propertyregardless of drought statusand enough land to opt out of the main power grid by installing solar farms to power the estate independently. The estate includes a heated swimming pool, a lighted tennis court, expansive lawn areas, a playground structure and mature landscaping throughout the grounds. The property also features a variety of established citrus trees. With its acreage, layout and access to a vast system of trails, the estate also offers ideal equestrian opportunity. Despite the feeling of remote, natural privacy, the estate is conveniently located approximately 8 minutes from the shops, dining and services of the vibrant San Elijo Village and within a lovely winding drive to some of the very best beaches in Southern California in North County San Diego. The property is also located within the attendance area of the R. Roger Rowe K-8 public school district of Rancho Santa Fe with designated access to a private gated back road d Set atop a quiet hillside in the Elfin Forest community of San Diego, this gated California Mediterranean style estate is situated on 2.5 gently sloped acres and enjoys broad views overlooking miles of protected coastal chaparral and the trail system of Sage Hill Nature Reserve. This elevated outlook spans a wide swath of San Diego, with views as far as the La Jolla skyline. Such a setting provides the ultimate feeling of privacy and serenity with the additional benefit of limited neighboring development. Live almost entirely off the grid with a well tapped into a natural aquifer providing an abundance of natural clean water for the propertyregardless of drought statusand enough land to opt out of the main power grid by installing solar farms to power the estate independently. The estate includes a heated swimming pool, a lighted tennis court, expansive lawn areas, a playground structure and mature landscaping throughout the grounds. The property also features a variety of established citrus trees. With its acreage, layout and access to a vast system of trails, the estate also offers ideal equestrian opportunity. Despite the feeling of remote, natural privacy, the estate is conveniently located approximately 8 minutes from the shops, dining and services of the vibrant San Elijo Village and within a lovely winding drive to some of the very best beaches in Southern California in North County San Diego. The property is also located within the attendance area of the R. Roger Rowe K-8 public school district of Rancho Santa Fe with designated access to a private gated back road directly to the Village of Rancho Santa Fe. Fortuna Del Norte presents a rare opportunity for a private gated estate offering acreage, panoramic views, resort-style living in one of North County's most majestic and sought after hillside communities of the Enchanted Elfin Forest.

20780 Fortuna Del Norte, Escondido

$1,598,000
4 Beds ⋅ 4 Baths ⋅ 260002637 MLS ⋅ ACTIVE Status
Perched in one of Fallbrook’s most serene and scenic settings, this custom-built estate showcases breathtaking panoramic views, unmatched privacy, and a true sense of peaceful luxury living. Thoughtfully designed to embrace its natural surroundings, the home offers expansive windows and outdoor spaces that capture stunning sunsets and rolling hillside vistas from nearly every angle. The highly functional floor plan lives like a single story, featuring the primary bedroom and main living spaces on the entry level for effortless day-to-day living. Generous gathering areas flow seamlessly to the outdoors, creating an ideal setting for both quiet relaxation and elevated entertaining. With additional living areas and flexible spaces, the property presents a rare opportunity for multi-generational living, extended guest stays, or private work-from-home setups. Whether accommodating family or creating separate retreats within the home, the layout offers versatility without compromising comfort or privacy. A truly special offering that blends custom craftsmanship, natural beauty, and lifestyle flexibility — all set within a peaceful, private Fallbrook location.

4462 Fallsbrae Rd, Fallbrook

$2,999,999
5 Beds ⋅ 5 Baths ⋅ NDP2600967 MLS ⋅ ACTIVE Status
Luxury Custom Home Coming Soon in Fallbrook A rare opportunity to own a brand-newcustom-built luxury residencein Fallbrook, perchedon a hillside with panoramic views of the surrounding hills, near the Pala Mesa golf course and resort. This future home is thoughtfully designed to offer elegance, modern architecture, and exceptional craftsmanshipreflecting the best of high-end living. This new construction project is currently in the pre-build phase. Renderings represent the anticipated elevation and design concept only. The listed price isan anticipated price, subject to final specifications and selected finishes. Dont miss your chance to secure this remarkable property and personalize specific details as construction progresses. Experience the privilege of customizing a one-of-a-kind home in Fallbrook. Contact the listing agent for more details or to discuss upcoming construction milestones and finish options once they become available. Luxury Custom Home Coming Soon in Fallbrook A rare opportunity to own a brand-newcustom-built luxury residencein Fallbrook, perchedon a hillside with panoramic views of the surrounding hills, near the Pala Mesa golf course and resort. This future home is thoughtfully designed to offer elegance, modern architecture, and exceptional craftsmanshipreflecting the best of high-end living. This new construction project is currently in the pre-build phase. Renderings represent the anticipated elevation and design concept only. The listed price isan anticipated price, subject to final specifications and selected finishes. Dont miss your chance to secure this remarkable property and personalize specific details as construction progresses. Experience the privilege of customizing a one-of-a-kind home in Fallbrook. Contact the listing agent for more details or to discuss upcoming construction milestones and finish options once they become available.

1409 Tecalote Dr, Fallbrook

$2,399,000
6 Beds ⋅ 7 Baths ⋅ NDP2600553 MLS ⋅ ACTIVE Status
Set on 2.11 acres, this stunning residence makes a memorable first impression with timeless Santa Barbara-style stucco, arched windows, manicured landscaping, and a grand sense of arrival. For the car enthusiast, the attached 4-car garage is enhanced by a 9,000 lb. 4-post car lift, adding both function and distinction. Inside, a dramatic two-story living room sets the tone with soaring ceilings, abundant natural light, and a graceful staircase that creates an atmosphere equally suited for elegant entertaining or quiet everyday retreat. The main residence features 5 bedrooms and 5.5 baths, thoughtfully designed to balance scale, comfort, and sophistication. A designated area within the home may offer the opportunity to add an elevator, allowing the residence to live in a manner similar to a single-level home and enhancing long-term flexibility for a wide range of lifestyles. At the heart of the home, the chefs kitchen is both beautiful and highly functional, appointed with a Sub-Zero refrigerator, dual ovens, dual dishwashers, and a generous center island. From the kitchen sink, tranquil views of the rolling Fallbrook hills provide a daily reminder of the propertys exceptional setting. The kitchen flows naturally to the dining room, breakfast nook, and outdoor entertaining areas, creating an effortless connection between interior living and the surrounding landscape. Outdoors, the estate unfolds into a series of inviting terraces, each oriented to capture the suns movement across the hills. Enjoy morning coffee as the day begins, gather at sunset as the sky glows over the va Set on 2.11 acres, this stunning residence makes a memorable first impression with timeless Santa Barbara-style stucco, arched windows, manicured landscaping, and a grand sense of arrival. For the car enthusiast, the attached 4-car garage is enhanced by a 9,000 lb. 4-post car lift, adding both function and distinction. Inside, a dramatic two-story living room sets the tone with soaring ceilings, abundant natural light, and a graceful staircase that creates an atmosphere equally suited for elegant entertaining or quiet everyday retreat. The main residence features 5 bedrooms and 5.5 baths, thoughtfully designed to balance scale, comfort, and sophistication. A designated area within the home may offer the opportunity to add an elevator, allowing the residence to live in a manner similar to a single-level home and enhancing long-term flexibility for a wide range of lifestyles. At the heart of the home, the chefs kitchen is both beautiful and highly functional, appointed with a Sub-Zero refrigerator, dual ovens, dual dishwashers, and a generous center island. From the kitchen sink, tranquil views of the rolling Fallbrook hills provide a daily reminder of the propertys exceptional setting. The kitchen flows naturally to the dining room, breakfast nook, and outdoor entertaining areas, creating an effortless connection between interior living and the surrounding landscape. Outdoors, the estate unfolds into a series of inviting terraces, each oriented to capture the suns movement across the hills. Enjoy morning coffee as the day begins, gather at sunset as the sky glows over the valley, or entertain around the resort-style pool and spa, cedar-wrapped sauna, and built-in barbecue island. The setting feels private, relaxed, and deeply connected to the land. Beyond the developed outdoor living spaces, the rear acreage offers exceptional potential for a future owner to create a personalized private retreat. Possibilities may include a custom sport court, wellness or lounge area, boutique orchard, small vineyard, or curated garden environment designed around recreation, agriculture, and elevated outdoor living. The detached one-bedroom guest house adds meaningful flexibility for extended stays, offering comfort and privacy for visiting family or friends. Balancing estate scale, architectural character, privacy, and future lifestyle potential, this Malabar Ranch residence embodies the best of Southern California living: a place where luxury feels relaxed, nature is ever-present, and home becomes a destination.

4216 Bridlewood Rd, Fallbrook

$3,399,000
3 Beds ⋅ 4 Baths ⋅ NDP2600445 MLS ⋅ ACTIVE Status
STERLING FARMS RARE󠃳󠂠󠂀󠂠󠃢󠂁󠂢󠃢󠂁󠂣󠃢󠂁󠂣󠃍󠂏󠃍󠂏 OPPORTUNITY!! Buyer funds delayed, Back Up Offers now being considered. Exceptional, Sustainable Off-the-Grid, Turnkey Equestrian Estate with A70 Zoning This Exquisite, Traditional 3BD|3.5BA, 4061 SQFT Architectural Beauty welcomes you with Refined Architectural detailing, Quality Millwork, and thoughtfully chosen finishes that set the tone for the home from the moment you enter the Foyer. Well provides water for the entire property with 10,000-gallon storage tank with State of the Art, Reverse Osmosis system, along with City Water hookup and Fully Owned Solar Panels that supply energy to the entire property. This Premier Estate encompasses everything and possibly more than you could dream of . Upon entering the Storybook Gated Entry, this one in a lifetime Premier Estate is perfectly situated on 5.65 fully usable acres in the highly sought-after horse property enclave of Little Gopher Canyon Road. The Beautifully appointed Living Room showcases Fine Finishes, Abundant Light, Elegant Proportions, Fireplace and quality materials that creates a Timeless Inviting Haven. The True Chefs Kitchen, reflects a commitment to Quality, featuring and Open Concept Great Room with Fireplace for Daily Living and Entertaining. Top of the Line appliances include a Viking 6 Burner Range, Refrigerator/Freezer, Wall Mounted Oven & Warming Drawer, 2 Kitchen Aide Dishwashers, Whirlpool Duet Washer & Dryer and additional Full Size GE Refrigerator and Frigidaire Freezer in Adjacent Oversized Laundry Room. Grand Formal Dining Room is enhanced architectural detailing and Poolside STERLING FARMS RARE OPPORTUNITY!! Buyer funds delayed, Back Up Offers now being considered. Exceptional, Sustainable Off-the-Grid, Turnkey Equestrian Estate with A70 Zoning This Exquisite, Traditional 3BD|3.5BA, 4061 SQFT Architectural Beauty welcomes you with Refined Architectural detailing, Quality Millwork, and thoughtfully chosen finishes that set the tone for the home from the moment you enter the Foyer. Well provides water for the entire property with 10,000-gallon storage tank with State of the Art, Reverse Osmosis system, along with City Water hookup and Fully Owned Solar Panels that supply energy to the entire property. This Premier Estate encompasses everything and possibly more than you could dream of . Upon entering the Storybook Gated Entry, this one in a lifetime Premier Estate is perfectly situated on 5.65 fully usable acres in the highly sought-after horse property enclave of Little Gopher Canyon Road. The Beautifully appointed Living Room showcases Fine Finishes, Abundant Light, Elegant Proportions, Fireplace and quality materials that creates a Timeless Inviting Haven. The True Chefs Kitchen, reflects a commitment to Quality, featuring and Open Concept Great Room with Fireplace for Daily Living and Entertaining. Top of the Line appliances include a Viking 6 Burner Range, Refrigerator/Freezer, Wall Mounted Oven & Warming Drawer, 2 Kitchen Aide Dishwashers, Whirlpool Duet Washer & Dryer and additional Full Size GE Refrigerator and Frigidaire Freezer in Adjacent Oversized Laundry Room. Grand Formal Dining Room is enhanced architectural detailing and Poolside View offering an elegant setting for both Intimate and Large gatherings as it flows directly to Outdoor Dining Space. Serene Primary Retreat with Fireplace, Sunroom, Walk in Coset and Spa inspired Primary Bath. Secondary Bedrooms offer Comfortable Proportions and Versatile spaces for Family, Guests or Home Office use. A Charming Poolside Guest House offers a Private 1 BD|1BA Retreat with a comfortable Living Room, Full Kitchen, ideal for Guests, Extended Family or a work-from-home escape. For the Equestrian Enthusiast or Professional the A-70 Zoning is amazing as it allows for unlimited number of horses and potential Stall Income. The Equestrian Facilities are unrivaled: A Fully Equipped Barn Master Metal Barn with Bathroom, Eight 12x12 stalls, Four with 12x16 in-and-outs Attached Mare Motel with Eight stalls, featuring Four at 16 x 24 and Six at 12x16 ft Two Warm Water Wash Racks and Two adjacent sets of Crossties 2024 Hay & Shavings Barn, Multiple Storage Sheds, Covered Parking for Farm Equipment (Included in Sale) A 225 x 80 Professional riding arena with 2024 Triple Crown Footing Sand and Fiber Footing, 2023 HDPE arena footing, new Dressage Mirror Bank 2 Large Level sand and Shade covered Turn Outs and Half Acre Grass Pasture that has Two Gates and could be divided into as many Turnouts as specific horses require. A Luxury, Covered Viewing Pavilion, Bridal Path, perfect for Riding and cooling down, turn outs, Round Pen with Solid Wooden Walls New 2 BD|2BA 5th Wheel Living Quarters for Farm Staff (included in Sale) with Gazebo, Dog Pen, Storage Room, Parking (also on Well and Solar). Experience the best of Sustainable Living with the Estates robust Off-the-Grid features including Gardens that can feed the entire Family. Greenhouse for year-round cultivation 19 Raised Beds filled that currently produce Tomatoes, Peppers, Beans, Carrots, Cucumbers, Radishes, Beets, Watermelon, Cantaloupe, Onions, Shallots, Leeks, Eggplant, Garlic, Potatoes, Zucchini, Pattypan Squash, Spaghetti Squash, and Pumpkins Herb and Lettuce Gardens 20 Fruit Bearing Trees, Flowers & Animal Pens Harmonious Sophistication,Functionality & Sustainable Living, an Unmatched Lifestyle for Discerning Buyers. Dont miss the opportunity to make this Extraordinary Property as your own!

1160 Little Gopher Cyn, Vista

$899,999
3 Beds ⋅ 2 Baths ⋅ NDP2600396 MLS ⋅ ACTIVE Status
Welcome to 2533 Vista Valley Drive, an extraordinary residence that captures the essence of refined California living within one of North San Diegos most compelling hidden gems. Located in the area of Bonsall, fully remodeled from top to bottom, this stunning home blends impeccable craftsmanship with sophisticated style delivering an exceptional opportunity for todays discerning buyer seeking beauty, comfort, and community. Nestled in the prestigious Havens golf course community, this property embodies the ideal balance of serene privacy and vibrant lifestyle amenities. With luxurious upgrades throughout and a location thats both peaceful and poised for growth, this is more than a home its an invitation to a lifestyle of refinement and ease. Every inch of this home has been thoughtfully and tastefully updated, showcasing a contemporary design aesthetic that blends seamlessly with classic California comfort. The open-concept floor plan welcomes you with abundant natural light, highlighting premium finishes, designer fixtures, and a fresh, fluid layout that enhances everyday living as well as entertaining. Fully owned solar. A locale long cherished by those in the know for its scenic beauty, relaxed pace, and proximity to incredible amenities. This area is bordered by lush rolling hills and two prominent golf courses, including the renowned championship course at The Havens Country Club (formerly Vista Valley Country Club), where members enjoy world-class golf, dining, fitness, and social opportunities. The communitys reputation as a hidden gem is well deserved. Vista Valle Welcome to 2533 Vista Valley Drive, an extraordinary residence that captures the essence of refined California living within one of North San Diegos most compelling hidden gems. Located in the area of Bonsall, fully remodeled from top to bottom, this stunning home blends impeccable craftsmanship with sophisticated style delivering an exceptional opportunity for todays discerning buyer seeking beauty, comfort, and community. Nestled in the prestigious Havens golf course community, this property embodies the ideal balance of serene privacy and vibrant lifestyle amenities. With luxurious upgrades throughout and a location thats both peaceful and poised for growth, this is more than a home its an invitation to a lifestyle of refinement and ease. Every inch of this home has been thoughtfully and tastefully updated, showcasing a contemporary design aesthetic that blends seamlessly with classic California comfort. The open-concept floor plan welcomes you with abundant natural light, highlighting premium finishes, designer fixtures, and a fresh, fluid layout that enhances everyday living as well as entertaining. Fully owned solar. A locale long cherished by those in the know for its scenic beauty, relaxed pace, and proximity to incredible amenities. This area is bordered by lush rolling hills and two prominent golf courses, including the renowned championship course at The Havens Country Club (formerly Vista Valley Country Club), where members enjoy world-class golf, dining, fitness, and social opportunities. The communitys reputation as a hidden gem is well deserved. Vista Valley offers an enviable blend of rural charm and suburban convenience, with homes that range from beautifully remodeled ranch residences to expansive custom estates. Whether youre drawn to the refined leisure of golf club life or the everyday joy of open space and fresh air, this neighborhood has it all.

2533 Holly Valley Dr, Vista

$1,359,900
4 Beds ⋅ 3 Baths ⋅ SW26006405 MLS ⋅ ACTIVE Status
Back On The󠃳󠂠󠂀󠂠󠃢󠂁󠂢󠃢󠂁󠂣󠃢󠂁󠂣󠃍󠂏󠃍󠂏 Market at no fault of the home! This is your chance to own this beautiful retreat at an incredible price. Nestled in the highly desirable De Luz Hills, this custom single story home offers over 2,800 sq. ft. of open concept living framed by panoramic mountain, valley, and sunset views. Step through the front entry and experience the soaring open beam ceilings and majestic views, abundant natural light, and a layout designed for comfort, connection, and effortless flow. With 4 bedrooms and 3 baths, the home provides generous space for everyone while maintaining privacy and warmth throughout. The gourmet kitchen is built for entertaining, featuring high end appliances, expansive counters, and views that make every meal feel special. The primary suite is a true retreat with a cozy fireplace, French doors to the pool, a whirlpool tub, dual head shower, dual closets, and heated flooring. Outside, the fully fenced and gated property is shining with a sparkling saltwater pool, multiple seating areas, and sweeping hillside vistasperfect for relaxing, gathering, or enjoying peaceful mornings overlooking your groomed landscape and surrounded by nature. An oversized 3 car garage, and a substantial steel outbuilding are ideal for storage, hobbies, or workspace. There is an additional Steel building that offers limitless possibilities. With privacy, versatility, and stunning scenery, this home is a rare opportunity to enjoy the Southern California lifestyle so many seek, all while staying close to dining, shopping, Temecula Wine Country, and San Diego amenities. Property is Back On The Market at no fault of the home! This is your chance to own this beautiful retreat at an incredible price. Nestled in the highly desirable De Luz Hills, this custom single story home offers over 2,800 sq. ft. of open concept living framed by panoramic mountain, valley, and sunset views. Step through the front entry and experience the soaring open beam ceilings and majestic views, abundant natural light, and a layout designed for comfort, connection, and effortless flow. With 4 bedrooms and 3 baths, the home provides generous space for everyone while maintaining privacy and warmth throughout. The gourmet kitchen is built for entertaining, featuring high end appliances, expansive counters, and views that make every meal feel special. The primary suite is a true retreat with a cozy fireplace, French doors to the pool, a whirlpool tub, dual head shower, dual closets, and heated flooring. Outside, the fully fenced and gated property is shining with a sparkling saltwater pool, multiple seating areas, and sweeping hillside vistasperfect for relaxing, gathering, or enjoying peaceful mornings overlooking your groomed landscape and surrounded by nature. An oversized 3 car garage, and a substantial steel outbuilding are ideal for storage, hobbies, or workspace. There is an additional Steel building that offers limitless possibilities. With privacy, versatility, and stunning scenery, this home is a rare opportunity to enjoy the Southern California lifestyle so many seek, all while staying close to dining, shopping, Temecula Wine Country, and San Diego amenities. Property is available now dont miss the chance to make it yours!

4106 Rock Mtn, Fallbrook

$2,849,000
5 Beds ⋅ 6 Baths ⋅ NDP2600185 MLS ⋅ ACTIVE Status
**LIVE ON TOP OF THE WORLD**NEW CONSTRUCTION**MULTI-GENERATIONAL LIVING Seller Offering a $50,000 Credit To Be Used However Buyer Chooses. Buy down interest rate or reduce price. Unprecedented privacy and ocean views. Located in the exclusive gate guarded community of Rimrock Estates. This 4500+ s.f. home is designed to capture sweeping views of the Hyatt Vacation Club and Golf Course as well as Catalina Island. It has 5 bedrooms with 5-1/2 baths, it is dual level use the ELEVATOR to have ease of access between levels. It can live as two complete homes for multi-generational living or accommodate your family. Three bedrooms on the main level all with their own bathrooms and baloneys. Livingroom, dining and kitchen have open floor plan with large outdoor living space with amazing views. Main level also has an office and laundry room. Lower level has its own entrance, two bedrooms with their own bathrooms, full kitchen and laundry room. Its own large outdoor patio area again with fantastic views. The lanai will surprise you! New construction. Overlooks the Hyatt Vacation Club and Golf Course. Home has fully paid solar with a Powerwall 3 in the garage. Call to schedule a showing appointment today, you will fall in love. **LIVE ON TOP OF THE WORLD**NEW CONSTRUCTION**MULTI-GENERATIONAL LIVING Seller Offering a $50,000 Credit To Be Used However Buyer Chooses. Buy down interest rate or reduce price. Unprecedented privacy and ocean views. Located in the exclusive gate guarded community of Rimrock Estates. This 4500+ s.f. home is designed to capture sweeping views of the Hyatt Vacation Club and Golf Course as well as Catalina Island. It has 5 bedrooms with 5-1/2 baths, it is dual level use the ELEVATOR to have ease of access between levels. It can live as two complete homes for multi-generational living or accommodate your family. Three bedrooms on the main level all with their own bathrooms and baloneys. Livingroom, dining and kitchen have open floor plan with large outdoor living space with amazing views. Main level also has an office and laundry room. Lower level has its own entrance, two bedrooms with their own bathrooms, full kitchen and laundry room. Its own large outdoor patio area again with fantastic views. The lanai will surprise you! New construction. Overlooks the Hyatt Vacation Club and Golf Course. Home has fully paid solar with a Powerwall 3 in the garage. Call to schedule a showing appointment today, you will fall in love.

9607 Misty Meadow Ln, Escondido

$799,000
3 Beds ⋅ 2 Baths ⋅ NDP2600055 MLS ⋅ ACTIVE Status
Hidden Gem in San Marcos A Must-See Dream Home! Welcome to this beautifully updated, minimalist masterpiece tucked away at the end of a peaceful cul-de-sac in San Marcos. This home is packed with premium upgrades and thoughtful touches that make it the perfect blend of modern style and comfort. From the moment you step inside, youll be greeted by a spacious, light-filled interior that showcases the pride the owners have taken in maintaining and enhancing every detail. The sleek, updated kitchen boasts stunning granite countertops, stainless steel appliances, and ample storageideal for cooking and entertaining. The remodeled primary bath offers a luxurious retreat, perfect for unwinding after a long day. Step outside into your own private backyard oasis, complete with a sparkling pool and spa, surrounded by lush landscaping and a security fence for child safety. The fully irrigated yard also includes several fruit trees, giving you a fresh supply of produce right from your own home. The completely fenced yard offers extra privacy and security, making it ideal for pets, kids, or just enjoying the quiet surroundings. This home is the epitome of effortless luxury and convenience, and with its prime location, modern upgrades, and private outdoor space, its the perfect place to call home. Dont miss out on this rare opportunityschedule your tour today and see why this hidden gem in San Marcos wont last long! Hidden Gem in San Marcos A Must-See Dream Home! Welcome to this beautifully updated, minimalist masterpiece tucked away at the end of a peaceful cul-de-sac in San Marcos. This home is packed with premium upgrades and thoughtful touches that make it the perfect blend of modern style and comfort. From the moment you step inside, youll be greeted by a spacious, light-filled interior that showcases the pride the owners have taken in maintaining and enhancing every detail. The sleek, updated kitchen boasts stunning granite countertops, stainless steel appliances, and ample storageideal for cooking and entertaining. The remodeled primary bath offers a luxurious retreat, perfect for unwinding after a long day. Step outside into your own private backyard oasis, complete with a sparkling pool and spa, surrounded by lush landscaping and a security fence for child safety. The fully irrigated yard also includes several fruit trees, giving you a fresh supply of produce right from your own home. The completely fenced yard offers extra privacy and security, making it ideal for pets, kids, or just enjoying the quiet surroundings. This home is the epitome of effortless luxury and convenience, and with its prime location, modern upgrades, and private outdoor space, its the perfect place to call home. Dont miss out on this rare opportunityschedule your tour today and see why this hidden gem in San Marcos wont last long!

827 Bayberry Ct, San Marcos

$949,000
4 Beds ⋅ 3 Baths ⋅ SW25279295 MLS ⋅ ACTIVE Status
Gorgeous single level in the desired Citro Community in Fallbrook. Built in 2024, this 4 bed 2.5 bath home offers refined, turnkey living with thoughtful upgrades throughout. Set in Fallbrook, it is ideally positioned for commuters and those desiring a central location, while still enjoying the quiet ease of a residential setting. Inside, beautiful walnut hardwood floors run through the main living spaces, complemented by recessed lighting, upgraded interior paint, and a clean, modern aesthetic that feels both warm and elevated. The kitchen is a true focal point, featuring GE Caf appliances, quartz countertops with a full height backsplash, under cabinet lighting, and a seamless flow into the living and dining areas, making it equally suited for everyday living and entertaining. The primary suite is positioned for privacy and captures views of Mount Rosemary, creating a calm retreat at the end of the day. Both full bathrooms are beautifully finished, while the additional half bath adds convenience for guests. Additional upgrades include shutters throughout, pre-wiring and ceiling fans, under-lit front entry stairs, a security system, water softener, and reverse osmosis filtration connected to both the kitchen sink and refrigerator. The garage features insulated walls and ceilings, making it ideal for a home gym, workshop, or additional functional space, and is equipped with an EV charger. Outdoors, a covered patio extends the living space and provides a comfortable setting for relaxing or entertaining year round. This master planned community offers resort style amenities, Gorgeous single level in the desired Citro Community in Fallbrook. Built in 2024, this 4 bed 2.5 bath home offers refined, turnkey living with thoughtful upgrades throughout. Set in Fallbrook, it is ideally positioned for commuters and those desiring a central location, while still enjoying the quiet ease of a residential setting. Inside, beautiful walnut hardwood floors run through the main living spaces, complemented by recessed lighting, upgraded interior paint, and a clean, modern aesthetic that feels both warm and elevated. The kitchen is a true focal point, featuring GE Caf appliances, quartz countertops with a full height backsplash, under cabinet lighting, and a seamless flow into the living and dining areas, making it equally suited for everyday living and entertaining. The primary suite is positioned for privacy and captures views of Mount Rosemary, creating a calm retreat at the end of the day. Both full bathrooms are beautifully finished, while the additional half bath adds convenience for guests. Additional upgrades include shutters throughout, pre-wiring and ceiling fans, under-lit front entry stairs, a security system, water softener, and reverse osmosis filtration connected to both the kitchen sink and refrigerator. The garage features insulated walls and ceilings, making it ideal for a home gym, workshop, or additional functional space, and is equipped with an EV charger. Outdoors, a covered patio extends the living space and provides a comfortable setting for relaxing or entertaining year round. This master planned community offers resort style amenities, including a pool and spa, community garden, sensory garden, bocce ball court, dog park, and neighborhood park, creating a setting that encourages both relaxation and connection while maintaining a peaceful residential feel. Nearly new, tastefully upgraded, and meticulously maintained, this home offers modern comfort, efficiency, and style in one of Fallbrooks most convenient locations.

35555 Orchard Trl, Fallbrook

$1,474,900
5 Beds ⋅ 5 Baths ⋅ NDP2511422 MLS ⋅ ACTIVE Status
Welcome home to a stunning single-story Mediterranean-style retreat set at the end of a quiet cul-de-sac in the coveted Gird Valley hills of Fallbrook. This exceptional property blends luxury, comfort, and versatility, making it an ideal haven for todays MULTIGENERATIONAL lifestyle with an attached 2000 SQFT 2-bedroom ADU with its own private entrance, polished finishes, and a dedicated laundry closet The single-story main residence showcases polished travertine floors, 3 spacious bedrooms, and beautifully arranged living spaces including a family room and formal dining room. The kitchen is thoughtfully designed to capture views from every angle, creating a light-filled culinary space that connects seamlessly to the surrounding hillsides. Expansive balconies off the living room and kitchen elevate daily living with sweeping vistas, while the grand playroom provides an impressive bonus area for recreation or gatherings. A fully fenced pool and spa perfect for relaxing under the California sun. Additional highlights include a PAID OFF SOLAR SYSTEM, a circular driveway, 5-car garage for the car enthusiast, and RV parking, delivering exceptional utility and long-term value. This remarkable estate offers the beauty, space, and lifestyle youve been dreaming oftruly a home you deserve. Welcome home to a stunning single-story Mediterranean-style retreat set at the end of a quiet cul-de-sac in the coveted Gird Valley hills of Fallbrook. This exceptional property blends luxury, comfort, and versatility, making it an ideal haven for todays MULTIGENERATIONAL lifestyle with an attached 2000 SQFT 2-bedroom ADU with its own private entrance, polished finishes, and a dedicated laundry closet The single-story main residence showcases polished travertine floors, 3 spacious bedrooms, and beautifully arranged living spaces including a family room and formal dining room. The kitchen is thoughtfully designed to capture views from every angle, creating a light-filled culinary space that connects seamlessly to the surrounding hillsides. Expansive balconies off the living room and kitchen elevate daily living with sweeping vistas, while the grand playroom provides an impressive bonus area for recreation or gatherings. A fully fenced pool and spa perfect for relaxing under the California sun. Additional highlights include a PAID OFF SOLAR SYSTEM, a circular driveway, 5-car garage for the car enthusiast, and RV parking, delivering exceptional utility and long-term value. This remarkable estate offers the beauty, space, and lifestyle youve been dreaming oftruly a home you deserve.

2230 Calle Dos Lomas, Fallbrook

$2,628,000
4 Beds ⋅ 2 Baths ⋅ SW25274653 MLS ⋅ ACTIVE Status
80 exceptional acres spread across five legal parcels, offering a rare frost-free, fully irrigated agricultural estate powered by a 150+ GPM well and a massive owned 153.6 kW solar array with 480 panels to offset pumping costs. The property includes three water meters, panoramic views in every direction, and a fully remodeled 4BR/2BA home with an attached two-car garageideal for personal use or a high-demand Airbnb. With 3,500 avocado trees, 1,000 Eureka lemon trees, and room to expand, this income-producing ranch is primed for long-term agricultural, residential, or investment potential. 80 exceptional acres spread across five legal parcels, offering a rare frost-free, fully irrigated agricultural estate powered by a 150+ GPM well and a massive owned 153.6 kW solar array with 480 panels to offset pumping costs. The property includes three water meters, panoramic views in every direction, and a fully remodeled 4BR/2BA home with an attached two-car garageideal for personal use or a high-demand Airbnb. With 3,500 avocado trees, 1,000 Eureka lemon trees, and room to expand, this income-producing ranch is primed for long-term agricultural, residential, or investment potential.

40390 Ross Rd, Fallbrook

$475,000
4 Beds ⋅ 3 Baths ⋅ 250045393 MLS ⋅ ACTIVE UNDER CONTRACT Status
Back on the󠃳󠂠󠂀󠂠󠃢󠂁󠂢󠃢󠂁󠂣󠃢󠂁󠂣󠃍󠂏󠃍󠂏 market, great opportunity for buyers looking to build equity and make a home their own. This 4-bedroom, 2.5-bath home single story with a 2-car garage sits on 5.13 acres, offering plenty of space, privacy, and room to grow. The home features a spacious layout and solid structure, ready for updates including flooring, kitchen, and bathroom improvements. It’s a chance to renovate at your own pace and design to your style. A small rear unit with a toilet may offer potential for a future ADU (buyer to verify), providing added flexibility for guests, workspace, or extra income. With land, privacy, and upside, this property is a smart entry into homeownership with long-term value.

30247 Chihuahua Valley Rd, Warner Springs

$696,628
3 Beds ⋅ 3 Baths ⋅ NDP2511267 MLS ⋅ ACTIVE Status
New price reduction below $700K on this mid-century modern Borrego Beauty!! This home is a turn-key money maker and/or perfect 2nd home retreat. Located on the 15th fairway of the De Anza Golf Estates with NO HOA! For either full time, second home or investment property, this house checks all the boxes. VERY well maintained and updated by the current owner including: New cedar exterior siding, new pool pump and filter, new HVAC's, new garage door, new hot water heaters (2), new flood gates, new fencing, newer sliders, new oven and stove top, new back up refrigerator, new washer/fryer, new floor grouting, and even new kitchen cabinets!! Currently operating as a second home/successful short-term rental(income pro-forma available), this property offers an immediate return on investment for the savvy buyer who may also want a special escape of their own. On a lot size of nearly half an acre, the home is spacious, comfortable and features a private lock-off attached ADU like unit, with it's own A/C unit and kitchenette. (there are two A/C units in the home). There is an attached 2 car garage (no direct access into home from garage), and large driveway with ample space for parking. The layout of the home accommodates families and groups, maximizing rental potential and offers comfort and privacy as primary residence, "lock and leave" second home, short term rental, or both/all! Give yourself room to stretch, breathe and take in the peace, tranquility and warmth of the desert environment in one of the only "Dark Sky" Communities in the USA. Enjoy stunning, unobstructed views and w New price reduction below $700K on this mid-century modern Borrego Beauty!! This home is a turn-key money maker and/or perfect 2nd home retreat. Located on the 15th fairway of the De Anza Golf Estates with NO HOA! For either full time, second home or investment property, this house checks all the boxes. VERY well maintained and updated by the current owner including: New cedar exterior siding, new pool pump and filter, new HVAC's, new garage door, new hot water heaters (2), new flood gates, new fencing, newer sliders, new oven and stove top, new back up refrigerator, new washer/fryer, new floor grouting, and even new kitchen cabinets!! Currently operating as a second home/successful short-term rental(income pro-forma available), this property offers an immediate return on investment for the savvy buyer who may also want a special escape of their own. On a lot size of nearly half an acre, the home is spacious, comfortable and features a private lock-off attached ADU like unit, with it's own A/C unit and kitchenette. (there are two A/C units in the home). There is an attached 2 car garage (no direct access into home from garage), and large driveway with ample space for parking. The layout of the home accommodates families and groups, maximizing rental potential and offers comfort and privacy as primary residence, "lock and leave" second home, short term rental, or both/all! Give yourself room to stretch, breathe and take in the peace, tranquility and warmth of the desert environment in one of the only "Dark Sky" Communities in the USA. Enjoy stunning, unobstructed views and world-class stargazing opportunities from your own backyard! Living in a dark sky community is special because it offers stunning, star-filled nights, which has been found to improve overall health by regulating sleep/hormones! Don't miss the chance to own a piece of Borrego Springsa lucrative investment property, a peaceful escape, or your permanent desert sanctuary!

255 Montezuma Rd, Borrego

$1,275,000
5 Beds ⋅ 4 Baths ⋅ NDP2511226 MLS ⋅ ACTIVE Status
2509 Honeybell Lane offers more home for less... and a sweeping hillside view most buyers in this price range never get. Down the street, a smaller, same 2008 home 2521 Honeybell Lane (MLS 250046255SD) just closed for $1,300,000, a full $25,000 above this list price. This is North County's rarest combination: executive-scale living on a private corner lot in the sought-after Eureka Springs neighborhood of Escondido without the executive tax bill. Perched to take in the view, the home looks out across the Escondido valley to the Daley Ranch hills, with hillside vistas and evening light from the family room, the primary suite, and a private balcony. Nearby new construction carries steep Mello-Roos special assessments; 2509 Honeybell carries none. Paid solar, a $110/month HOA, and zero special assessments eliminate roughly $600$800/month in carrying costs an estimated $161,000 five-year advantage over a comparable new build. Inside, the five-bedroom layout flexes to fit real life. A downstairs bedroom with a full bath works as a guest suite, a multi-generational wing, or a first-floor home office, and the upstairs loft easily absorbs a second both wired for high-speed connectivity and ready for remote work without compromise. The kitchen is built for people who genuinely cook: white cabinetry, granite counters, a Sub-Zero built-in refrigerator, dual GE Monogram ovens, a professional gas cooktop, and a pot-filler opening to a spacious family room with crown molding and surround sound. The primary suite adds a private view balcony, dual walk-in closets, and split vanities; 2509 Honeybell Lane offers more home for less... and a sweeping hillside view most buyers in this price range never get. Down the street, a smaller, same 2008 home 2521 Honeybell Lane (MLS 250046255SD) just closed for $1,300,000, a full $25,000 above this list price. This is North County's rarest combination: executive-scale living on a private corner lot in the sought-after Eureka Springs neighborhood of Escondido without the executive tax bill. Perched to take in the view, the home looks out across the Escondido valley to the Daley Ranch hills, with hillside vistas and evening light from the family room, the primary suite, and a private balcony. Nearby new construction carries steep Mello-Roos special assessments; 2509 Honeybell carries none. Paid solar, a $110/month HOA, and zero special assessments eliminate roughly $600$800/month in carrying costs an estimated $161,000 five-year advantage over a comparable new build. Inside, the five-bedroom layout flexes to fit real life. A downstairs bedroom with a full bath works as a guest suite, a multi-generational wing, or a first-floor home office, and the upstairs loft easily absorbs a second both wired for high-speed connectivity and ready for remote work without compromise. The kitchen is built for people who genuinely cook: white cabinetry, granite counters, a Sub-Zero built-in refrigerator, dual GE Monogram ovens, a professional gas cooktop, and a pot-filler opening to a spacious family room with crown molding and surround sound. The primary suite adds a private view balcony, dual walk-in closets, and split vanities; three more bedrooms and four baths in all give everyone defined space, framed by hardwood floors and plantation shutters throughout. Outside is where this home truly lives. The 12,742 SF corner lot is big yet turnkey a resort-style entertaining pavilion with a built-in Bull BBQ, a stone fireplace, and a dining gazebo, plus an awning-covered patio and quiet courtyard retreats. There's room to gather and host, with little left to maintain. A 3-car tandem garage with epoxy floors and an EV charger completes it. Eureka Springs puts community green space at the doorstep and the 3,200-acre Daley Ranch trail network minutes away. Run the math then schedule your tour before someone with a sharper pencil does. Some images are virtually staged.

2509 Honeybell Ln, Escondido

$8,499,000
8 Beds ⋅ 13 Baths ⋅ 250044987 MLS ⋅ ACTIVE Status
SELLERS OPEN TO CONCESSIONS. Luxurious Hilltop Estate in Poway’s Coveted Heritage Estates. Experience luxury on a grand scale in Poway’s premier gated community of The Heritage. This 15,323 sq ft smart estate is privately gated on 6.32 acres with 8 spacious bedrooms, 13 baths, panoramic 360° views, and high-end upgrades throughout. Features include freshly painted interiors, remodeled kitchen with top-trend finishes, newly updated primary suite with timeless design, spacious game room with bar, office, gym, and resort-style saltwater pool/spa. New turf in both front and back yards complement the low-maintenance landscape. Owned solar, Tesla battery system, and 2,500-gal irrigation well add lasting value. A rare blend of elegance, privacy and lifestyle. Beyond its own gated drive, the residence offers 8 bedrooms, 13 bathrooms, a fully owned solar system, and a 2,500-gallon irrigation well. Impressive amenities include a custom game room and bar, private gym, executive office/library, elevator, sport court, putting green, four oversized 2-car garages with ample built-in storage, and multiple indoor/outdoor living and gathering spaces. Recent upgrades include a Tesla home battery system, freshly painted interiors, a sophisticated kitchen updated with today’s top trends, and a reimagined primary suite enhanced with luxurious, classic details. At the heart of the property lies a resort-style saltwater pool and spa, framed by new turf and low-maintenance landscaping in both the front and back yards—ideal for enjoying Southern California living year-round. Whether you’re seeking a private luxury retreat or a premier investment, this exceptional estate offers a rare blend of scale, seclusion, and enduring value—set within the exclusive gated community of The Heritage Estates.

14170 Bryce Pt, Poway

$1,049,000
3 Beds ⋅ 3 Baths ⋅ SW25267356 MLS ⋅ ACTIVE Status
Short Sale: Escape󠃳󠂠󠂀󠂠󠃢󠂁󠂢󠃢󠂁󠂣󠃢󠂁󠂣󠃍󠂏󠃍󠂏 to your own private retreat in the desirable Autumn Glen community. If you love the charm and calm of a quiet suburban neighborhood, but prefer low maintenance living, this home strikes the perfect balance. Step outside to a backyard designed for pure enjoyment, featuring a custom saltwater pool with solar heating, soothing fountains, a Baja shelf, and vibrant LED lighting that transforms evenings into something magical. Cool nights are made even better with a 6 foot stand up heated jacuzzi, followed by relaxing around the fire pit with built-in seating. The outdoor BBQ island offers the ideal spot to entertain, unwind, or simply enjoy dinner under the stars. A double-fenced section of the yard provides flexibility for a dog run, hobby area, or additional storage. Inside, the loft offers a versatile flex space perfect for a home office, study zone, or private hangout for the kids, whatever suits your lifestyle. The primary suite is generously sized and serves as a peaceful retreat after a long day. The open concept kitchen flows seamlessly into the family room and outdoor living space, making al fresco dining effortless. A built-in wine fridge at the island, ample counter seating, and abundant storage add both style and convenience. Throughout the home, youll find thoughtful upgrades including custom tile, Corian countertops, crown molding, and coordinated window treatments. Storage is abundant with numerous closets, cabinets, and a three car tandem garage equipped with built-ins. The home also enjoys added privacy thanks to a buffer between neighboring r Short Sale: Escape to your own private retreat in the desirable Autumn Glen community. If you love the charm and calm of a quiet suburban neighborhood, but prefer low maintenance living, this home strikes the perfect balance. Step outside to a backyard designed for pure enjoyment, featuring a custom saltwater pool with solar heating, soothing fountains, a Baja shelf, and vibrant LED lighting that transforms evenings into something magical. Cool nights are made even better with a 6 foot stand up heated jacuzzi, followed by relaxing around the fire pit with built-in seating. The outdoor BBQ island offers the ideal spot to entertain, unwind, or simply enjoy dinner under the stars. A double-fenced section of the yard provides flexibility for a dog run, hobby area, or additional storage. Inside, the loft offers a versatile flex space perfect for a home office, study zone, or private hangout for the kids, whatever suits your lifestyle. The primary suite is generously sized and serves as a peaceful retreat after a long day. The open concept kitchen flows seamlessly into the family room and outdoor living space, making al fresco dining effortless. A built-in wine fridge at the island, ample counter seating, and abundant storage add both style and convenience. Throughout the home, youll find thoughtful upgrades including custom tile, Corian countertops, crown molding, and coordinated window treatments. Storage is abundant with numerous closets, cabinets, and a three car tandem garage equipped with built-ins. The home also enjoys added privacy thanks to a buffer between neighboring rear properties, creating a true sense of space.Ideally located near Vistas vibrant uptown dining scene, top-rated magnet and charter schools, and only a short drive from the Pacific Ocean, this home offers exceptional lifestyle and comfort.

1857 Autumn, Vista

$610,000
3 Beds ⋅ 3 Baths ⋅ PT25264187 MLS ⋅ ACTIVE Status
List price is approved by the bank. Calling all visionaries and savvy buyersthis is your chance to create your dream home in one of Ramonas most sought-after golf course communities! Located on a spacious lot in the San Diego Country Estates, 24638 Pappas Rd offers endless potential for sweat equity. This 3-bedroom, 2-bath home has great bones and a functional layout but needs some love to truly shine. Whether you're an investor, a first-time buyer with a passion for projects, or someone looking to customize every detail to your taste, this is the opportunity youve been waiting for. Enjoy peaceful surroundings, mountain views, and the incredible amenities the Estates have to offergolf, equestrian center, tennis courts, pools, parks, hiking trails, and more. With some TLC, this home could be a showstopper and a solid investment in a fantastic community Dont miss your chance to turn potential into perfection. Homes like thiswith location, layout, and upsideare rare! This property is a short sale property. Price is approved by the bank. List price is approved by the bank. Calling all visionaries and savvy buyersthis is your chance to create your dream home in one of Ramonas most sought-after golf course communities! Located on a spacious lot in the San Diego Country Estates, 24638 Pappas Rd offers endless potential for sweat equity. This 3-bedroom, 2-bath home has great bones and a functional layout but needs some love to truly shine. Whether you're an investor, a first-time buyer with a passion for projects, or someone looking to customize every detail to your taste, this is the opportunity youve been waiting for. Enjoy peaceful surroundings, mountain views, and the incredible amenities the Estates have to offergolf, equestrian center, tennis courts, pools, parks, hiking trails, and more. With some TLC, this home could be a showstopper and a solid investment in a fantastic community Dont miss your chance to turn potential into perfection. Homes like thiswith location, layout, and upsideare rare! This property is a short sale property. Price is approved by the bank.

24638 Pappas Rd, Ramona

$8,199,000
4 Beds ⋅ 6 Baths ⋅ 250044315 MLS ⋅ ACTIVE Status
A rare opportunity to own a private Italian-inspired villa, extensively remodeled to blend modern luxury with timeless Tuscan elegance. This exceptional home in one of San Diego’s most exclusive gated golf communities offers unparalleled panoramic ocean and sunset views, complete privacy, and expansive living spaces ideal for entertaining. Seamlessly connect indoor and outdoor living through disappearing glass doors opening to covered patios overlooking a sparkling vanishing-edge pool and beautifully landscaped grounds. Features include a convenient elevator, separate guest casita, and dedicated movie theater. The primary living area spans one level, complemented by a stunning circular staircase leading to an upper office with breathtaking ocean views and a versatile lower level perfect for a playroom, wine cellar, or personal retreat. Set atop the coveted Santaluz community, enjoy access to the Rees Jones-designed golf course, 2,000+ acres of open space, scenic trails, and two exclusive clubs offering dining, fitness, spa, and tennis amenities. Centrally located near I-15 and I-5, this extraordinary property offers the ultimate Southern California lifestyle with sophistication, charm, and convenience.

8069 Entrada De Luz E, Rancho Bernardo/4S Ranch/Santaluz/Crosby Estates

$1,425,000
4 Beds ⋅ 4 Baths ⋅ SW25244355 MLS ⋅ ACTIVE Status
Welcome to 40340 Sandia Creek Drive, a timeless Victorian-style estate tucked within the prestigious DeLuz community, where Fallbrooks lush countryside meets Temeculas Deluz-country charm. Resting on 6.5 private, usable acres, this residence blends classic architecture, modern updates, and breathtaking mountain views. A long tree-lined driveway leads to the storybook faadecomplete with a wraparound screened porch, vaulted peaks, and a brick chimney rising above manicured landscaping and white fencing. Step inside to find crown molding, tall ceilings, and a grand staircase with a whimsical Harry Potter closet beneath. Formal living and dining rooms glow under sparkling chandeliers, while expansive windows fill the home with natural light. The chefs kitchen impresses with white cabinetry, new appliances, a prep sink, and a breakfast nook overlooking rolling hills. Two inviting living areas feature brick fireplaces, ceiling fans, and open flow for effortless entertaining. Downstairs also hosts a guest suite with ensuite bath for ultimate convenience. Upstairs, the primary retreat offers panoramic views, dual vanities, a walk-in closet, and a spacious layout that radiates tranquility. Two additional bedrooms share a Jack-and-Jill bath, while a fourth bedroom offers versatility for guests, office, or studio. Above the three-car garage, discover a 510 sq ft guest apartmentcomplete with full bath, sink, microwave, ceiling fans, and a private view deckperfect for extended family, guests, or an independent workspace. Outdoors, enjoy peaceful mornings or golden-hour gatherings from t Welcome to 40340 Sandia Creek Drive, a timeless Victorian-style estate tucked within the prestigious DeLuz community, where Fallbrooks lush countryside meets Temeculas Deluz-country charm. Resting on 6.5 private, usable acres, this residence blends classic architecture, modern updates, and breathtaking mountain views. A long tree-lined driveway leads to the storybook faadecomplete with a wraparound screened porch, vaulted peaks, and a brick chimney rising above manicured landscaping and white fencing. Step inside to find crown molding, tall ceilings, and a grand staircase with a whimsical Harry Potter closet beneath. Formal living and dining rooms glow under sparkling chandeliers, while expansive windows fill the home with natural light. The chefs kitchen impresses with white cabinetry, new appliances, a prep sink, and a breakfast nook overlooking rolling hills. Two inviting living areas feature brick fireplaces, ceiling fans, and open flow for effortless entertaining. Downstairs also hosts a guest suite with ensuite bath for ultimate convenience. Upstairs, the primary retreat offers panoramic views, dual vanities, a walk-in closet, and a spacious layout that radiates tranquility. Two additional bedrooms share a Jack-and-Jill bath, while a fourth bedroom offers versatility for guests, office, or studio. Above the three-car garage, discover a 510 sq ft guest apartmentcomplete with full bath, sink, microwave, ceiling fans, and a private view deckperfect for extended family, guests, or an independent workspace. Outdoors, enjoy peaceful mornings or golden-hour gatherings from the screened wraparound porch, brick patio, or outdoor kitchen with grill, fridge, prep sink, and Alumawood cover. Beyond the immediate yard lies expansive, usable landa rare find in DeLuz. Ideal for future development, the property offers flat and gently sloped areas perfect for a guest house, RV garage, sport court, pool, vineyard, or hobby farm. The land also features graded walking trails and a variety of fruit treesapple, pear, plum, lemon, orange, and kumquatadding to its serene countryside charm. With owned solar, ample parking, and proximity to Old Town Temecula, wineries, and freeway access, this property delivers the perfect blend of privacy, elegance, and convenience. 40340 Sandia Creek Drive captures the essence of Southern California livingtimeless, tranquil, and truly extraordinary.

40340 Sandia Creek Dr, Fallbrook

$4,200,000
5 Beds ⋅ 2 Baths ⋅ NDP2509791 MLS ⋅ ACTIVE Status
A once-in-a-lifetime opportunity to own an exceptional 93-acre estate in the heart of Fallbrook with COVETED WATER RIGHTS TO THE SAN LUIS REY RIVER. First, the home is majestically Perched atop a hillside, an exquisitely crafted Pueblo estate capturing the essence of timeless elegance and serene countryside living. Framed by panoramic vistas of lush orchards, rolling valleys, and distant mountains, the residence is a masterclass in architectural thoughtful design. Step inside to discover a warm, inviting interior from hand-laid Saltillo tile and rich wood flooring to plush carpeting in select bedrooms, every detail has been curated for both comfort and views. The expansive layout features 5 generously sized bedrooms, two dedicated offices, and an airy loft. The heart of the home, a sun-drenched kitchen, boasts a picture window that perfectly frames the sprawling orchard views. Two wood burning fireplaces lend additional warmth and character to the living spaces, creating cozy retreats for every season. Step out to the backyard where a resort-style pool and spa invite year-round relaxation. Now lets talk about the land... This agricultural paradise with a water supply so abundant, it defies expectations boasting two high-producing wells and WATER RIGHTS TO THE SAN LUIS REY RIVER, providing a virtually limitless flow to sustain farming, equestrian dreams, or other developments. The water infrastructure is truly unmatched with Two 65-foot-deep wells with potential production of up to 1,000 GPM, currently one well operating at 340 GPM with 65 PSI; One well is powered by a 20HP A once-in-a-lifetime opportunity to own an exceptional 93-acre estate in the heart of Fallbrook with COVETED WATER RIGHTS TO THE SAN LUIS REY RIVER. First, the home is majestically Perched atop a hillside, an exquisitely crafted Pueblo estate capturing the essence of timeless elegance and serene countryside living. Framed by panoramic vistas of lush orchards, rolling valleys, and distant mountains, the residence is a masterclass in architectural thoughtful design. Step inside to discover a warm, inviting interior from hand-laid Saltillo tile and rich wood flooring to plush carpeting in select bedrooms, every detail has been curated for both comfort and views. The expansive layout features 5 generously sized bedrooms, two dedicated offices, and an airy loft. The heart of the home, a sun-drenched kitchen, boasts a picture window that perfectly frames the sprawling orchard views. Two wood burning fireplaces lend additional warmth and character to the living spaces, creating cozy retreats for every season. Step out to the backyard where a resort-style pool and spa invite year-round relaxation. Now lets talk about the land... This agricultural paradise with a water supply so abundant, it defies expectations boasting two high-producing wells and WATER RIGHTS TO THE SAN LUIS REY RIVER, providing a virtually limitless flow to sustain farming, equestrian dreams, or other developments. The water infrastructure is truly unmatched with Two 65-foot-deep wells with potential production of up to 1,000 GPM, currently one well operating at 340 GPM with 65 PSI; One well is powered by a 20HP submersible pump, the other by a diesel-driven line shaft turbine. Water delivery that spans the entire estate with ease and efficiency, including the house with a reverse osmosis system for potable water. The land is as rich and versatile as its water supply. Currently planted with 11 acres of mature orange trees (25+ years old), 25 acres of various producing avocado trees (ranging from 10 to 25+ years) and a vibrant variety of fruit trees, including mandarins, apples, persimmons, and peaches. Approximately 20 acres of flat, usable terrain present an open canvas for expansionwhether envisioning a world-class equestrian facility, a luxury private estate compound, or a potential luxury subdivision. Let your imagination run free!! Steeped in rich agricultural history, this land has been lovingly maintained by the same family whose legacy helped shape Fallbrooks renowned citrus and avocado industry.

3264 Shearer Xing, Fallbrook

$1,275,000
5 Beds ⋅ 4 Baths ⋅ NDP2509794 MLS ⋅ ACTIVE Status
Welcome to 303 Amparo Dr, a striking 5-bed / 4.5-bath estate offering 4,084 sq ft of refined living on a generous 0.47-acre parcel in Escondidos desirable Kit Carson area. Built in 2003, this beautifully appointed home features an open floor plan, high ceilings, and abundant natural light. The chefs kitchen flows seamlessly into the great room and formal dining area, while private secondary bedrooms and a luxurious primary suite ensure comfort. Nestled in a quiet neighborhood with convenient access to schools, shopping, and freeway corridors, this is an exceptional opportunity to own a showcase residence in Escondido. Welcome to 303 Amparo Dr, a striking 5-bed / 4.5-bath estate offering 4,084 sq ft of refined living on a generous 0.47-acre parcel in Escondidos desirable Kit Carson area. Built in 2003, this beautifully appointed home features an open floor plan, high ceilings, and abundant natural light. The chefs kitchen flows seamlessly into the great room and formal dining area, while private secondary bedrooms and a luxurious primary suite ensure comfort. Nestled in a quiet neighborhood with convenient access to schools, shopping, and freeway corridors, this is an exceptional opportunity to own a showcase residence in Escondido.

303 Amparo Dr, Escondido

$3,848,888
6 Beds ⋅ 6 Baths ⋅ NDP2509376 MLS ⋅ ACTIVE Status
An exceptional residence in the prestigious gated community of Mirasol, just moments from the charm and amenities of Santaluz. Set on over half an acre, this over 5,000 sq ft estate blends timeless design with thoughtful modern upgrades, creating a private retreat designed for elevated everyday living and seamless entertaining. Recently updated with beautiful new white oak hardwood flooring throughout and all-new custom kitchen cabinetry, the home feels fresh, refined, and move-in ready. At the heart of the home is a stunning open-concept kitchen and family room, where bi-folding glass doors open to a spectacular covered outdoor living areacomplete with fireplace, built-in BBQ, media, ceiling-mounted heaters, and multiple seating and dining spaces for year-round enjoyment. The chefs kitchen features a massive center island, high-end appliances, and double ovens, now complemented by its brand-new cabinetry for a clean, modern aesthetic. Upstairs, the primary suite is a tranquil escape with a spa-style steam shower, soaking tub, and a spacious walk-in closet. Outdoor amenities include a solar-heated saltwater pool and spa, lush mature landscaping, multiple entertaining zones, and a custom putting green by Back Nine Greens. The attached guest casita with a private entrance offers flexibility for long-term guests or multigenerational living. Additional features include an owned solar system, whole-home water filtration and softening, a two-car garage plus separate single-car garage, and location within the award-winning Poway Unified School District. An exceptional residence in the prestigious gated community of Mirasol, just moments from the charm and amenities of Santaluz. Set on over half an acre, this over 5,000 sq ft estate blends timeless design with thoughtful modern upgrades, creating a private retreat designed for elevated everyday living and seamless entertaining. Recently updated with beautiful new white oak hardwood flooring throughout and all-new custom kitchen cabinetry, the home feels fresh, refined, and move-in ready. At the heart of the home is a stunning open-concept kitchen and family room, where bi-folding glass doors open to a spectacular covered outdoor living areacomplete with fireplace, built-in BBQ, media, ceiling-mounted heaters, and multiple seating and dining spaces for year-round enjoyment. The chefs kitchen features a massive center island, high-end appliances, and double ovens, now complemented by its brand-new cabinetry for a clean, modern aesthetic. Upstairs, the primary suite is a tranquil escape with a spa-style steam shower, soaking tub, and a spacious walk-in closet. Outdoor amenities include a solar-heated saltwater pool and spa, lush mature landscaping, multiple entertaining zones, and a custom putting green by Back Nine Greens. The attached guest casita with a private entrance offers flexibility for long-term guests or multigenerational living. Additional features include an owned solar system, whole-home water filtration and softening, a two-car garage plus separate single-car garage, and location within the award-winning Poway Unified School District.

7442 Rancho Cabrillo Trl, Rancho Bernardo/4S Ranch/Santaluz/Crosby Estates

$768,900
4 Beds ⋅ 3 Baths ⋅ 250039526 MLS ⋅ ACTIVE Status ⋅ Creekside Crossing Hs 3 Plan2xb BLDG.
This home with󠃳󠂠󠂀󠂠󠃢󠂁󠂢󠃢󠂁󠂣󠃢󠂁󠂣󠃍󠂏󠃍󠂏 backsplash and flooring already installed is located in Creekside Crossing, a new community of single-family homes for sale, coming soon to Ramona, CA. Residents will enjoy access to onsite amenities, including a pickleball court, tot lot, passive parks and trails. There are a variety of shopping, dining and entertainment options a short drive away, and nature lovers can explore the outdoors on nearby hiking trails. Plus, local schools are close by, perfect for young or growing families. These homes estimated move-in is Nov 2025. Still time to choose your flooring and backsplash. An open-concept layout greets guests and visitors off the entry in this new two-story home, blending the kitchen, living and dining areas to maximize interior space. A convenient bedroom is tucked away at the back of the home. A luxurious owner’s suite is located on the second level, offering access to a full bathroom and walk-in closet. A nearby loft provides a versatile shared living area near two additional bedrooms.

121 Village Walk Way, Ramona

$4,200,000
5 Beds ⋅ 3 Baths ⋅ ND25218112 MLS ⋅ ACTIVE Status
A once-in-a-lifetime opportunity to own an exceptional 93-acre estate in the heart of Fallbrook with COVETED WATER RIGHTS TO THE SAN LUIS REY RIVER. First, the home is majestically Perched atop a hillside, an exquisitely crafted Spanish-Pueblo estate capturing the essence of timeless elegance and serene countryside living. Framed by panoramic vistas of lush orchards, rolling valleys, and distant mountains, the residence is a masterclass in architectural thoughtful design. Step inside to discover a warm, inviting interior from hand-laid Saltillo tile and rich wood flooring to plush carpeting in select bedrooms, every detail has been curated for both comfort and views. The expansive layout features 5 generously sized bedrooms, two dedicated offices, and an airy loft. The heart of the home, a sun-drenched kitchen, boasts a picture window that perfectly frames the sprawling orchard views. Two wood burning fireplaces lend additional warmth and character to the living spaces, creating cozy retreats for every season. Step out to the backyard where a resort-style pool and spa invite year-round relaxation. Now lets talk about the land...This agricultural paradise with a water supply so abundant, it defies expectations boasting two wells and WATER RIGHTS TO THE SAN LUIS REY RIVER, providing a virtually limitless flow to sustain farming, equestrian dreams, or other developments. The water infrastructure is truly unmatched with Two 65-foot-deep wells with the potential to produce up to 1,000 GPM, currently only one well operating at 340 GPM with 65 PSI; One well is powered by a 20HP su A once-in-a-lifetime opportunity to own an exceptional 93-acre estate in the heart of Fallbrook with COVETED WATER RIGHTS TO THE SAN LUIS REY RIVER. First, the home is majestically Perched atop a hillside, an exquisitely crafted Spanish-Pueblo estate capturing the essence of timeless elegance and serene countryside living. Framed by panoramic vistas of lush orchards, rolling valleys, and distant mountains, the residence is a masterclass in architectural thoughtful design. Step inside to discover a warm, inviting interior from hand-laid Saltillo tile and rich wood flooring to plush carpeting in select bedrooms, every detail has been curated for both comfort and views. The expansive layout features 5 generously sized bedrooms, two dedicated offices, and an airy loft. The heart of the home, a sun-drenched kitchen, boasts a picture window that perfectly frames the sprawling orchard views. Two wood burning fireplaces lend additional warmth and character to the living spaces, creating cozy retreats for every season. Step out to the backyard where a resort-style pool and spa invite year-round relaxation. Now lets talk about the land...This agricultural paradise with a water supply so abundant, it defies expectations boasting two wells and WATER RIGHTS TO THE SAN LUIS REY RIVER, providing a virtually limitless flow to sustain farming, equestrian dreams, or other developments. The water infrastructure is truly unmatched with Two 65-foot-deep wells with the potential to produce up to 1,000 GPM, currently only one well operating at 340 GPM with 65 PSI; One well is powered by a 20HP submersible pump, the other by a diesel-driven line shaft turbine. Water delivery that spans the entire estate with ease and efficiency, including the house with a reverse osmosis system for potable water. The land is as rich and versatile as its water supply. Currently planted with 11 acres of mature orange trees, 25 acres of various producing avocado trees and a vibrant variety of fruit trees, including mandarins, apples, persimmons, and peaches. Approximately 20 acres of flat, usable terrain present an open canvas for expansionwhether envisioning a world-class equestrian facility, a luxury private estate compound, or a potential luxury subdivision. Let your imagination run free!! Steeped in rich agricultural history, this land has been lovingly maintained by the same family whose legacy helped shape Fallbrooks renowned citrus and avocado industry.

3264 Shearer Xing, Fallbrook

board logo

This information is deemed reliable but not guaranteed. You should rely on this information only to decide whether or not to further investigate a particular property. BEFORE MAKING ANY OTHER DECISION, YOU SHOULD PERSONALLY INVESTIGATE THE FACTS (e.g. square footage and lot size) with the assistance of an appropriate professional. You may use this information only to identify properties you may be interested in investigating further. All uses except for personal, non-commercial use in accordance with the foregoing purpose are prohibited. Redistribution or copying of this information, any photographs or video tours is strictly prohibited. This information is derived from the Internet Data Exchange (IDX) service provided by San Diego MLS®. Displayed property listings may be held by a brokerage firm other than the broker and/or agent responsible for this display. The information and any photographs and video tours and the compilation from which they are derived is protected by copyright. Compilation © 2026 San Diego MLS®,