Refine Search
Sort by
$824,900
4 Beds ⋅ 3 Baths ⋅ 260016692 MLS ⋅ ACTIVE Status
Welcome to this beautifully upgraded, nearly new detached condo offering modern comfort, energy efficiency, and low-maintenance living. Built in 2023 and completed in 2024, this 4-bedroom, 2.5-bath home features paid-off solar, no Mello-Roos, and a thoughtfully designed two-story floor plan. The bright, open-concept main level is ideal for both everyday living and entertaining, featuring upgraded luxury vinyl plank flooring, shaker-style espresso cabinetry, stainless steel appliances, a large center island, nickel fixtures, upgraded electrical, a spacious pantry, and a convenient powder room. Upstairs, you'll find all four bedrooms, a versatile loft that's perfect for a home office, study space, or additional storage, plus the convenience of an upstairs laundry room. The spacious primary suite offers a relaxing retreat, while the additional bedrooms provide flexibility for family, guests, or hobbies. Additional highlights include a tankless water heater, an attached two-car garage with separate garage doors, and HOA-maintained front landscaping for easy upkeep. Residents also enjoy access to a community park, making this home the perfect blend of style, convenience, and functionality. Move-in ready with contemporary finishes throughout, this is an exceptional opportunity to own a nearly new home with today's most desirable features. Built in 2024, this detached condo offers the benefits of newer construction with paid-off solar, a tankless water heater, and modern finishes throughout. The thoughtfully designed floor plan features all four bedrooms and the laundry room upstairs, along with a versatile loft ideal for a home office or study space. The open-concept kitchen includes a large center island, stainless steel appliances, shaker-style espresso cabinetry, and a spacious pantry. HOA maintains the front landscaping, residents enjoy access to a community park, and there are no Mello-Roos. Conveniently located with easy access to major commuting routes, shopping, dining, schools, and all that North County has to offer.

1512 Wingwood, Vista

$1,049,000
3 Beds ⋅ 3 Baths ⋅ 260016689 MLS ⋅ ACTIVE Status
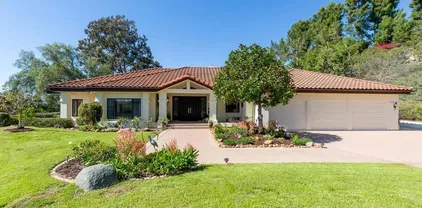
Amazing new price!!! Located in the heart of Valley Center and situated on a lush, private 2.94-acre estate, this custom-built single-story home offers 2,997 square feet of exceptional living space with 3 bedrooms, 3 baths, plus an optional 4th bedroom, all framed by breathtaking panoramic mountain views. Designed for both comfort and entertaining, the home features an upgraded kitchen, expansive Great Room with vaulted ceilings and beautiful wood beam accents, laundry room, and attached 3-car garage with private access. Step outside to your own resort-style retreat complete with a solar-heated pool, multiple patios for entertaining, mature citrus and avocado groves, and a lighted tennis court with incredible pickleball paradise potential. A grand roundabout driveway welcomes you, creating a private estate feel, while additional space offers potential RV parking for your toys, trailers, or recreational vehicles. Offering privacy, views, recreation, and endless possibilities, this incredible estate is ready for your personal touches. Located in the heart of Valley Center and situated on a lush, private 2.94-acre estate, this custom-built single-story home offers 2,997 square feet of exceptional living space with 3 bedrooms, 3 baths, plus an optional 4th bedroom, all framed by breathtaking panoramic mountain views. Designed for both comfort and entertaining, the home features an upgraded kitchen, expansive Great Room with vaulted ceilings and beautiful wood beam accents, laundry room, and attached 3-car garage with private access. Step outside to your own resort-style retreat complete with a solar-heated pool, multiple patios for entertaining, mature citrus and avocado groves, and a lighted tennis court with incredible pickleball paradise potential. A grand roundabout driveway welcomes you, creating a private estate feel, while additional space offers potential RV parking for your toys, trailers, or recreational vehicles. Offering privacy, views, recreation, and endless possibilities, this incredible estate is ready for your personal touches. $600 annual fee is for Private Road Fund*** Buyer & Buyer's agent to verify all information contained within this listing B4COE***

30458 Cool Valley Highlands Rd, Valley Center

$2,225,000
4 Beds ⋅ 4 Baths ⋅ NDP2606533 MLS ⋅ ACTIVE Status
ASSUMABLE VA LOAN available to a VA-eligible buyer, subject to servicer approval. Set on a private hilltop behind a gate in 92028, 1097 Camino Alisos looks out over hills, orchards, and mountains from nearly every window: 3,702-square-foot main residence rebuilt to the studs, plus a detached guest house of approximately 1,318 square feet per floor plan, buyer to verify, on 2.89 usable acres. The 4-bedroom, 4-bath main home was taken to the studs and rebuilt: wide-plank white oak from Monarch Plank, Diamond soft-close cabinetry, Emtek hardware, and a kitchen with a large quartz island, skylights, a professional six-burner Thermador range with griddle over double ovens, and a Thermador refrigerator. The primary suite opens to a spa-style bath with a freestanding tub, floating vanity, and curbless roll-in shower, and every bathroom was rebuilt with all-new fixtures. A separate bonus room, not counted in the square footage above, is ready as a home gym. The entire estate lives on one level. Step-free paved walkways run from the driveway into the house, to the pool, and to the sheds; zero-threshold roll-in showers serve the primary bath and the guest house; an Aqua Creek lift serves both the pool and the spa. The detached guest house is a 2-bed, 1-bath with its own full kitchen and private entrance, a flexible second living space for extended family, guests, or a home office. Outside, a salt-water pool and spa with a waterfall face the view, the pool solar-heated and the spa propane-heated, beside a large pergola, a fire pit, a turf area, and mature, drought-tolerant landscaping ASSUMABLE VA LOAN available to a VA-eligible buyer, subject to servicer approval. Set on a private hilltop behind a gate in 92028, 1097 Camino Alisos looks out over hills, orchards, and mountains from nearly every window: 3,702-square-foot main residence rebuilt to the studs, plus a detached guest house of approximately 1,318 square feet per floor plan, buyer to verify, on 2.89 usable acres. The 4-bedroom, 4-bath main home was taken to the studs and rebuilt: wide-plank white oak from Monarch Plank, Diamond soft-close cabinetry, Emtek hardware, and a kitchen with a large quartz island, skylights, a professional six-burner Thermador range with griddle over double ovens, and a Thermador refrigerator. The primary suite opens to a spa-style bath with a freestanding tub, floating vanity, and curbless roll-in shower, and every bathroom was rebuilt with all-new fixtures. A separate bonus room, not counted in the square footage above, is ready as a home gym. The entire estate lives on one level. Step-free paved walkways run from the driveway into the house, to the pool, and to the sheds; zero-threshold roll-in showers serve the primary bath and the guest house; an Aqua Creek lift serves both the pool and the spa. The detached guest house is a 2-bed, 1-bath with its own full kitchen and private entrance, a flexible second living space for extended family, guests, or a home office. Outside, a salt-water pool and spa with a waterfall face the view, the pool solar-heated and the spa propane-heated, beside a large pergola, a fire pit, a turf area, and mature, drought-tolerant landscaping. A three-stall barn with two enclosed tack rooms, turnouts, a round pen, and pasture suits horses, storage, or boarding, with rain catchment, four-zone Hydrawise smart irrigation, whole-house water filter, additional outbuildings, and a producing dragon-fruit grove. Owned active solar, a low $40/year HOA whose covenants hold every parcel to a 2.5-acre minimum, no Mello-Roos, agriculture and horse zoning, a CellGate app-controlled gate, an EV charger, and gated RV, boat, and circular parking round it out. Minutes to Fallbrook, the I-15, and the North County San Diego coast. NO GARAGE plans and licensed contractor bids for a detached two-car garage are being obtained, and the seller may consider a BUYER credit toward construction with an acceptable offer. The detached guest house is currently unpermitted. The seller has engaged an architect and is pursuing retroactive permitting under California's ADU amnesty provisions (AB2533). Permit approval is not guaranteed and timing is subject to County review.

1097 Camino Alisos, Fallbrook

$1,000,000
3 Beds ⋅ 2 Baths ⋅ 260016661 MLS ⋅ ACTIVE Status
Welcome to this beautifully updated home in one of Poway's most desirable neighborhoods. Featuring 1,358 square feet of living space, vaulted ceilings, and abundant natural light, this home offers a bright, open, and inviting layout. Recent upgrades include a newer roof, remodeled kitchen and bathrooms, new fences, and solar for energy efficiency and long-term savings. The spacious backyard is highlighted by mature fruit trees, creating the perfect space to relax, entertain, or enjoy Southern California living. Located within the award-winning Poway Unified School District and just minutes from shopping, dining, parks, and popular hiking destinations including Iron Mountain Trail and Potato Chip Rock, this move-in-ready home offers the ideal combination of comfort, convenience, and location.

14513 Mirando, Poway

$875,000
4 Beds ⋅ 3 Baths ⋅ PTP2605153 MLS ⋅ ACTIVE Status
Welcome to this beautifully appointed Avo Plan residence in the highly sought-after Citro master-planned community of Fallbrook. Built in 2022, this exceptional home offers 4 bedrooms, 3 bathrooms, and approximately 2,534 square feet of thoughtfully designed living space. The open-concept layout is enhanced by abundant natural light and a seamless flow between the spacious kitchen, dining area, and great roomcreating an inviting setting for both everyday living and effortless entertaining. A first-floor bedroom and full bathroom provide ideal flexibility for guests, multigenerational living, or a private home office. Designed for both comfort and functionality, the home also features a versatile loft, generously sized secondary bedrooms, and a serene primary suite complete with a walk-in closet and ensuite bathroom. Additional highlights include leased solar, central air conditioning, and an attached two-car garage. Enjoy resort-style living with access to Citro's exceptional amenities, including a pool, spa, clubhouse, parks, playgrounds, scenic walking trails, and expansive open space. Ideally located near I-15 and Highway 76, this home offers the perfect balance of peaceful surroundings and convenient access to Temecula, Oceanside, and North County San Diego. Welcome to this beautifully appointed Avo Plan residence in the highly sought-after Citro master-planned community of Fallbrook. Built in 2022, this exceptional home offers 4 bedrooms, 3 bathrooms, and approximately 2,534 square feet of thoughtfully designed living space. The open-concept layout is enhanced by abundant natural light and a seamless flow between the spacious kitchen, dining area, and great roomcreating an inviting setting for both everyday living and effortless entertaining. A first-floor bedroom and full bathroom provide ideal flexibility for guests, multigenerational living, or a private home office. Designed for both comfort and functionality, the home also features a versatile loft, generously sized secondary bedrooms, and a serene primary suite complete with a walk-in closet and ensuite bathroom. Additional highlights include leased solar, central air conditioning, and an attached two-car garage. Enjoy resort-style living with access to Citro's exceptional amenities, including a pool, spa, clubhouse, parks, playgrounds, scenic walking trails, and expansive open space. Ideally located near I-15 and Highway 76, this home offers the perfect balance of peaceful surroundings and convenient access to Temecula, Oceanside, and North County San Diego.

35105 Cooper Pl, Fallbrook

$1,495,800
6 Beds ⋅ 6 Baths ⋅ NDP2606526 MLS ⋅ ACTIVE Status
2 ON 1 : Previous Contractor's primary residence and AMAZING 2BR/2BA separate ADU on prime 8.34 acres with level to rolling terrain and well suited for Horse/Animal facility, Vineyard/Olive Grove or your choice! Private road leads to Main residence featuring covered front porch with attractive double door entry to foyer and living rm with mountain views and acres of pasture land and privacy. The spacious living area is enhanced by soaring wood beamed ceilings, formal dining room that opens to kitchen with stainless steel appliances, pantry, quality cabinetry, granite counters, center island and breakfast nook. You will appreciate the open family room featuring a inviting floor to ceiling firepace with stone facade. The master suite has a fabulous combo bathroom with separate walk-in shower from soaking tub, dual his/he vanitie sinks and huge walk in closet with built-ins organizers. 2nd BR has a pivate bath while additional 3rd and 4th bedrooms share a desirable Jack n Jill combo tub/shower bath. The oversized 3 car garage has 3 separate roll-up doors and is finished. This property is perfect for two families with ample space between 2 homes OR rent one to help pay your mortgage. So many options and worth the viewing!!! 2 ON 1 : Previous Contractor's primary residence and AMAZING 2BR/2BA separate ADU on prime 8.34 acres with level to rolling terrain and well suited for Horse/Animal facility, Vineyard/Olive Grove or your choice! Private road leads to Main residence featuring covered front porch with attractive double door entry to foyer and living rm with mountain views and acres of pasture land and privacy. The spacious living area is enhanced by soaring wood beamed ceilings, formal dining room that opens to kitchen with stainless steel appliances, pantry, quality cabinetry, granite counters, center island and breakfast nook. You will appreciate the open family room featuring a inviting floor to ceiling firepace with stone facade. The master suite has a fabulous combo bathroom with separate walk-in shower from soaking tub, dual his/he vanitie sinks and huge walk in closet with built-ins organizers. 2nd BR has a pivate bath while additional 3rd and 4th bedrooms share a desirable Jack n Jill combo tub/shower bath. The oversized 3 car garage has 3 separate roll-up doors and is finished. This property is perfect for two families with ample space between 2 homes OR rent one to help pay your mortgage. So many options and worth the viewing!!!

285 Penn St, Ramona

$2,940,000
6 Beds ⋅ 7 Baths ⋅ NP26149044 MLS ⋅ ACTIVE Status
Rare opportunity to󠃳󠂠󠂀󠂠󠃢󠂁󠂢󠃢󠂁󠂣󠃢󠂁󠂣󠃍󠂏󠃍󠂏 own 14 acres across two legal parcels in the rolling hills of Fallbrook, offering endless possibilities for multigenerational living, investment, or future development. Set atop a scenic hillside with breathtaking panoramic sunrise, sunset, mountain, and city light views, this custom Spanish Hacienda combines timeless character with exceptional flexibility. The main residence features classic Spanish architecture with beautiful tile flooring, granite countertops, Cherry Alder cabinetry, and a spacious central courtyard designed for entertaining or enjoying Fallbrook's peaceful surroundings. The detached garage was engineered to support a future second-story addition, while the owned solar system helps offset energy costs. Beyond the main home, the property includes a finished ADU, an additional unfinished ADU ready for your vision, a large 20' x 30' storage building, and productive agricultural acreage with mature avocado trees. A farmer currently maintains the grove and may continue with the property, providing a seamless transition for the next owner. The property is grandfathered to allow an additional residence, creating even more opportunity for expanded living, rental income, or future estate planning. Whether you're looking to create a private family compound, explore development potential, or simply enjoy over 14 acres of privacy and incredible views, this one-of-a-kind Fallbrook estate offers an opportunity that's increasingly hard to find. Rare opportunity to own 14 acres across two legal parcels in the rolling hills of Fallbrook, offering endless possibilities for multigenerational living, investment, or future development. Set atop a scenic hillside with breathtaking panoramic sunrise, sunset, mountain, and city light views, this custom Spanish Hacienda combines timeless character with exceptional flexibility. The main residence features classic Spanish architecture with beautiful tile flooring, granite countertops, Cherry Alder cabinetry, and a spacious central courtyard designed for entertaining or enjoying Fallbrook's peaceful surroundings. The detached garage was engineered to support a future second-story addition, while the owned solar system helps offset energy costs. Beyond the main home, the property includes a finished ADU, an additional unfinished ADU ready for your vision, a large 20' x 30' storage building, and productive agricultural acreage with mature avocado trees. A farmer currently maintains the grove and may continue with the property, providing a seamless transition for the next owner. The property is grandfathered to allow an additional residence, creating even more opportunity for expanded living, rental income, or future estate planning. Whether you're looking to create a private family compound, explore development potential, or simply enjoy over 14 acres of privacy and incredible views, this one-of-a-kind Fallbrook estate offers an opportunity that's increasingly hard to find.

3838 Foxglove, Fallbrook

$1,629,000
5 Beds ⋅ 5 Baths ⋅ 260016610 MLS ⋅ ACTIVE Status ⋅ Mission Circle BLDG.
Potential income generator/private home office/mother-in-law-suite/attached ADU…you get to pick! Hilltop views, modern upgrades, and income potential all come together in this stunning Mission Circle cul-de-sac home. From its sleek LVP flooring to its premium carpeting, every detail has been thoughtfully designed. The main house offers 4 bedrooms and 3.5 bathrooms, anchored by an open-concept great room that’s perfect for both everyday living and entertaining. The chef’s kitchen features an oversized island with quartz countertops, stainless steel appliances, and a walk-in pantry, making it a true centerpiece. Upstairs, an oversized loft provides flexible space for work, play, or relaxation. Step outside to the California Room, where panoramic views set the stage for sunset gatherings, movie nights, or simple moments of serenity. The professionally landscaped backyard, complete with high-quality turf, is a worry-free play zone for kids and pets alike. But what truly sets this home apart is the private-entry Next Gen Suite. With 1 bedroom, 1 bathroom, a living area, its own stacked washer/dryer, and stainless steel appliances, it’s an ideal setup for guests, extended family, or generating passive rental income. The perks don’t stop at the property line. Residents here enjoy incredible community amenities, including a pool, spa, playgrounds, a dog park, and more. Plus, the location is unbeatable—just under 1.5 miles from Cal State San Marcos, within the highly regarded San Marcos Unified School District, and minutes from North City’s dining, shopping, and entertainment hubs.

305 Creekview Ct, San Marcos

$1,175,000
3 Beds ⋅ 2 Baths ⋅ OC26134340 MLS ⋅ ACTIVE Status
VIEWS, VIEWS, VIEWS, Single Level! Nestled in the rolling hills on the western side of Valley Center, this beautifully updated single-level estate offers an incredible opportunity with a total of 6.55 acres spread across two separate parcels. The main homesite sits on 3.92 acres and is being sold together with an additional 2.63-acre parcel, creating endless possibilities for expansion, investment, agriculture, or multi-generational living. Enjoy breathtaking panoramic valley, mountain, and sunset views from this private gated property, perfectly positioned to capture the beauty. This home is remodeled 3-bedroom, 2-bath that features an open-concept floor plan with views out each window, custom finishes throughout, a cozy fireplace, and a modern kitchen. The property also includes an ADU/guest house, making it ideal for extended family, guests, or rental income. Additional improvements include a detached outbuilding with a workshop and the potential to convert it into another ADU, basketball court, pool house, studio, or hobby space. A two-car garage, two carport spaces, extensive RV parking, owned solar for reduced electricity costs, and abundant room for gardens, orchards, vineyards, or other agricultural uses make this property as functional as it is beautiful. Offering privacy, space, and incredible versatility, this one-of-a-kind estate is just a short 10-minute drive to Interstate 15, providing convenient access while maintaining the peaceful country lifestyle Valley Center is known for. Whether you're searching for a private retreat, family compound, income-producing VIEWS, VIEWS, VIEWS, Single Level! Nestled in the rolling hills on the western side of Valley Center, this beautifully updated single-level estate offers an incredible opportunity with a total of 6.55 acres spread across two separate parcels. The main homesite sits on 3.92 acres and is being sold together with an additional 2.63-acre parcel, creating endless possibilities for expansion, investment, agriculture, or multi-generational living. Enjoy breathtaking panoramic valley, mountain, and sunset views from this private gated property, perfectly positioned to capture the beauty. This home is remodeled 3-bedroom, 2-bath that features an open-concept floor plan with views out each window, custom finishes throughout, a cozy fireplace, and a modern kitchen. The property also includes an ADU/guest house, making it ideal for extended family, guests, or rental income. Additional improvements include a detached outbuilding with a workshop and the potential to convert it into another ADU, basketball court, pool house, studio, or hobby space. A two-car garage, two carport spaces, extensive RV parking, owned solar for reduced electricity costs, and abundant room for gardens, orchards, vineyards, or other agricultural uses make this property as functional as it is beautiful. Offering privacy, space, and incredible versatility, this one-of-a-kind estate is just a short 10-minute drive to Interstate 15, providing convenient access while maintaining the peaceful country lifestyle Valley Center is known for. Whether you're searching for a private retreat, family compound, income-producing property, or future development opportunity, the possibilities here are truly endless.

10432 Couser, Valley Center

$860,000
3 Beds ⋅ 2 Baths ⋅ NDP2606505 MLS ⋅ ACTIVE Status
Come home to󠃳󠂠󠂀󠂠󠃢󠂁󠂢󠃢󠂁󠂣󠃢󠂁󠂣󠃍󠂏󠃍󠂏 peace and privacy on a quiet, private road in Vista most desirable neighborhoods. This 3-bedroom 2-bathroom home offers comfortable living with a cozy fireplace in the living room, perfect for relaxing evenings. Backyard offers peaceful calm style retreat, enjoy covered patio for year-round hangouts, with family and friends water fountain and fruit trees surround backyard. Love your yard without the hassle of watering, sprinkle system throughout front/backyard low maintenance. Don't miss this well maintain home. Convenience to shopping, food and gas, walking distance to public transportation. Easy commute to 78 freeway access. Come home to peace and privacy on a quiet, private road in Vista most desirable neighborhoods. This 3-bedroom 2-bathroom home offers comfortable living with a cozy fireplace in the living room, perfect for relaxing evenings. Backyard offers peaceful calm style retreat, enjoy covered patio for year-round hangouts, with family and friends water fountain and fruit trees surround backyard. Love your yard without the hassle of watering, sprinkle system throughout front/backyard low maintenance. Don't miss this well maintain home. Convenience to shopping, food and gas, walking distance to public transportation. Easy commute to 78 freeway access.

1154 Monte Vista Dr, Vista

$870,000
4 Beds ⋅ 2 Baths ⋅ NDP2606486 MLS ⋅ ACTIVE Status
Welcome to this exceptional home in the highly desirable San Marcos Woods community! Enjoy your own private backyard retreat featuring a recently resurfaced pool, putting green, and an entertainer's dream outdoor living space perfect for relaxing or hosting family and friends. This well-maintained home has been thoughtfully updated with vinyl windows, newer HVAC, roof, fencing, and many additional improvements, offering comfort and peace of mind for years to come. Ideally located within walking distance of Knob Hill Elementary, Woodland Park Middle School, Mission Hills High School. Woodland Park is also within walking distance. Both Knob Hill Elementary and Woodland Park Middle are currently undergoing complete rebuilds, adding even more value to this outstanding location. Conveniently situated just minutes from Highways 78 and 15, Palomar College, California State University San Marcos, Palomar and Kaiser Hospitals with Scripps coming soon. Plus, you're only about 30 minutes from the beautiful North County beaches. This is a wonderful opportunity to enjoy the best of San Marcos living with top-rated schools, outstanding amenities, and an unbeatable location. Welcome to this exceptional home in the highly desirable San Marcos Woods community! Enjoy your own private backyard retreat featuring a recently resurfaced pool, putting green, and an entertainer's dream outdoor living space perfect for relaxing or hosting family and friends. This well-maintained home has been thoughtfully updated with vinyl windows, newer HVAC, roof, fencing, and many additional improvements, offering comfort and peace of mind for years to come. Ideally located within walking distance of Knob Hill Elementary, Woodland Park Middle School, Mission Hills High School. Woodland Park is also within walking distance. Both Knob Hill Elementary and Woodland Park Middle are currently undergoing complete rebuilds, adding even more value to this outstanding location. Conveniently situated just minutes from Highways 78 and 15, Palomar College, California State University San Marcos, Palomar and Kaiser Hospitals with Scripps coming soon. Plus, you're only about 30 minutes from the beautiful North County beaches. This is a wonderful opportunity to enjoy the best of San Marcos living with top-rated schools, outstanding amenities, and an unbeatable location.

538 Shadow Hills Dr, San Marcos

$1,400,000
5 Beds ⋅ 3 Baths ⋅ NDP2606483 MLS ⋅ ACTIVE Status
Welcome to 2763 Canyon Oak Place, a stunning 5-bedroom home nestled in Hidden Hills where sweeping valley views and spectacular sunsets are yours to enjoy every evening. Soaring vaulted ceilings and an abundance of natural light greet you upon entry, flowing into a warm living room with a cozy fireplace and plantation shutters throughout. The spacious kitchen impresses with white cabinetry, quartz counters, stainless appliances, and a sun-drenched breakfast nook. The main floor bedroom is currently configured as a sophisticated sitting room with a wet bar, easily restored to a full bedroom or used as a private home office. Upstairs, four additional bedrooms include a generous primary retreat with vaulted ceilings, dual walk-in closets, and a spa-like en suite with a soaking tub perfectly positioned to take in the westerly views. A bonus desk nook off the upper hall adds convenient work-from-home flex space. Step outside to a beautifully landscaped backyard where a view deck, jacuzzi, and sweeping hillside sunsets make every evening feel like a retreat. Owned solar. Roof updated with new underlayment and reinstalled original tile. No HOA. Welcome to 2763 Canyon Oak Place, a stunning 5-bedroom home nestled in Hidden Hills where sweeping valley views and spectacular sunsets are yours to enjoy every evening. Soaring vaulted ceilings and an abundance of natural light greet you upon entry, flowing into a warm living room with a cozy fireplace and plantation shutters throughout. The spacious kitchen impresses with white cabinetry, quartz counters, stainless appliances, and a sun-drenched breakfast nook. The main floor bedroom is currently configured as a sophisticated sitting room with a wet bar, easily restored to a full bedroom or used as a private home office. Upstairs, four additional bedrooms include a generous primary retreat with vaulted ceilings, dual walk-in closets, and a spa-like en suite with a soaking tub perfectly positioned to take in the westerly views. A bonus desk nook off the upper hall adds convenient work-from-home flex space. Step outside to a beautifully landscaped backyard where a view deck, jacuzzi, and sweeping hillside sunsets make every evening feel like a retreat. Owned solar. Roof updated with new underlayment and reinstalled original tile. No HOA.

2763 Canyon Oak Pl, Escondido

$1,498,888
7 Beds ⋅ 5 Baths ⋅ NDP2606482 MLS ⋅ ACTIVE Status
ASSUMABLE FHA loan󠃳󠂠󠂀󠂠󠃢󠂁󠂢󠃢󠂁󠂣󠃢󠂁󠂣󠃍󠂏󠃍󠂏 4.625% Welcome to 30349 & 30351 Cool Valley Lane, a rare 3.24-acre estate featuring two single-story homes, breathtaking Palomar Mountain views, a resort-style pool and spa, and outstanding income potential. The 3,492 sq. ft. main residence offers 4 bedrooms, 3 bathrooms, a dedicated office, an open-concept kitchen and family room with fireplace, walk-in pantry, luxury vinyl flooring, and Pella windows that fill the home with natural light. The detached 1,400 sq. ft. guest home features 3 bedrooms, 2 bathrooms, a two-car garage, a private fenced yard, and currently generates $3,200 per month in rental income, making it ideal for extended family, guests, or supplemental income. The usable 3.24 acres include a majestic oak tree, chicken coop, animal enclosure, and plenty of room to enjoy peaceful country living. Whether you're seeking a multi-generational compound, investment opportunity, or private retreat, this exceptional property offers the perfect blend of privacy, versatility, and scenic beauty. ASSUMABLE FHA loan 4.625% Welcome to 30349 & 30351 Cool Valley Lane, a rare 3.24-acre estate featuring two single-story homes, breathtaking Palomar Mountain views, a resort-style pool and spa, and outstanding income potential. The 3,492 sq. ft. main residence offers 4 bedrooms, 3 bathrooms, a dedicated office, an open-concept kitchen and family room with fireplace, walk-in pantry, luxury vinyl flooring, and Pella windows that fill the home with natural light. The detached 1,400 sq. ft. guest home features 3 bedrooms, 2 bathrooms, a two-car garage, a private fenced yard, and currently generates $3,200 per month in rental income, making it ideal for extended family, guests, or supplemental income. The usable 3.24 acres include a majestic oak tree, chicken coop, animal enclosure, and plenty of room to enjoy peaceful country living. Whether you're seeking a multi-generational compound, investment opportunity, or private retreat, this exceptional property offers the perfect blend of privacy, versatility, and scenic beauty.

30349 Cool Valley Ln, Valley Center

$1,284,990
4 Beds ⋅ 3 Baths ⋅ OC26146470 MLS ⋅ ACTIVE Status
Move into your󠃳󠂠󠂀󠂠󠃢󠂁󠂢󠃢󠂁󠂣󠃢󠂁󠂣󠃍󠂏󠃍󠂏 brand-new home just in time for the start of the school year at Capistrano in Escondido. This beautifully designed home includes over $61,000 in professionally selected designer upgrades, making it an exceptional opportunity to enjoy the benefits of new construction without waiting to build. Ask about limited-time incentives and flexible financing options that may help to reduce closing costs or monthly payments. Thoughtfully designed for today's lifestyles, this spacious two-story floorplan features a first-floor bedroom and full bath that is perfect for guests, multigenerational living, or a private home office. The open-concept Great Room flows seamlessly into the Dining area and stylish Kitchen, where a large center island, walk-in pantry, and designer-selected finishes create the perfect space for everyday living and entertaining. Upstairs, the expansive Primary Suite offers a relaxing retreat with a spa-inspired bath featuring a soaking tub, separate walk-in shower, dual vanities, and a generous walk-in closet. Three additional bedrooms, each with its own walk-in closet, are complemented by a versatile Loft that can easily become a media room, homework space, fitness area, or second family room. An upstairs Laundry Room and abundant storage throughout the home add convenience to daily life. Built by Beazer Homes, the nation's #1 builder of DOE-certified Zero Energy Ready Homes, this home delivers outstanding energy efficiency, healthier indoor air with Indoor Air Plus certification, and the confidence of comprehensive new home warranties. Move in before Move into your brand-new home just in time for the start of the school year at Capistrano in Escondido. This beautifully designed home includes over $61,000 in professionally selected designer upgrades, making it an exceptional opportunity to enjoy the benefits of new construction without waiting to build. Ask about limited-time incentives and flexible financing options that may help to reduce closing costs or monthly payments. Thoughtfully designed for today's lifestyles, this spacious two-story floorplan features a first-floor bedroom and full bath that is perfect for guests, multigenerational living, or a private home office. The open-concept Great Room flows seamlessly into the Dining area and stylish Kitchen, where a large center island, walk-in pantry, and designer-selected finishes create the perfect space for everyday living and entertaining. Upstairs, the expansive Primary Suite offers a relaxing retreat with a spa-inspired bath featuring a soaking tub, separate walk-in shower, dual vanities, and a generous walk-in closet. Three additional bedrooms, each with its own walk-in closet, are complemented by a versatile Loft that can easily become a media room, homework space, fitness area, or second family room. An upstairs Laundry Room and abundant storage throughout the home add convenience to daily life. Built by Beazer Homes, the nation's #1 builder of DOE-certified Zero Energy Ready Homes, this home delivers outstanding energy efficiency, healthier indoor air with Indoor Air Plus certification, and the confidence of comprehensive new home warranties. Move in before the school year begins and start enjoying everything this exceptional Escondido community has to offer. Ask about limited-time incentives and flexible financing options that may help to reduce closing costs or monthly payments. Please note that pictures are of model home - Important - There are model homes to tour located just up the street at 2016 Woolem Place, please stop by the model homes first to gain access to this listing.

2025 Simpatico Pl, Escondido

$1,100,000
5 Beds ⋅ 3 Baths ⋅ NDP2606464 MLS ⋅ ACTIVE Status
Sweeping panoramic views, refreshing ocean breezes, and a private, elevated setting distinguish 1228 Tower Drive from the moment you arrive. This 5-bedroom, 3-bath split-level home sits on a large, usable lot with no HOA and no Mello-Roos. The bright main living level features brand-new flooring, a fireplace, and comfortable flow between the living, dining, and kitchen areas. A newly installed heating system is another recent improvement. The split-level floor plan provides added flexibility, including a spacious lower-level bonus room suitable for a media room, game room, home gym, art studio, or multi-generational living area. A portion of the garage has also been converted into an additional bedroom and bathroom; permit status is unknown. Outside, the generous lot provides room for gardens, outdoor entertaining, play space, or a future pool while taking advantage of the property's privacy and afternoon breezes. Shopping, dining, schools and parks are nearby, with the coast just a short drive away. Sweeping panoramic views, refreshing ocean breezes, and a private, elevated setting distinguish 1228 Tower Drive from the moment you arrive. This 5-bedroom, 3-bath split-level home sits on a large, usable lot with no HOA and no Mello-Roos. The bright main living level features brand-new flooring, a fireplace, and comfortable flow between the living, dining, and kitchen areas. A newly installed heating system is another recent improvement. The split-level floor plan provides added flexibility, including a spacious lower-level bonus room suitable for a media room, game room, home gym, art studio, or multi-generational living area. A portion of the garage has also been converted into an additional bedroom and bathroom; permit status is unknown. Outside, the generous lot provides room for gardens, outdoor entertaining, play space, or a future pool while taking advantage of the property's privacy and afternoon breezes. Shopping, dining, schools and parks are nearby, with the coast just a short drive away.

1228 Tower Dr, Vista

$799,000
3 Beds ⋅ 3 Baths ⋅ NDP2606457 MLS ⋅ ACTIVE Status
Tucked away on a quiet cul-de-sac in the desirable North Escondido Hills, this inviting 3-bedroom, 2.5-bath home offers 1,419 square feet of comfortable living with vaulted ceilings, a cozy fireplace, and abundant natural light. The spacious backyard is perfect for entertaining, relaxing, or creating your dream outdoor retreat. Conveniently located near shopping, dining, schools, and nearby hiking trails, this home offers the perfect blend of privacy, comfort, and everyday convenience. Tucked away on a quiet cul-de-sac in the desirable North Escondido Hills, this inviting 3-bedroom, 2.5-bath home offers 1,419 square feet of comfortable living with vaulted ceilings, a cozy fireplace, and abundant natural light. The spacious backyard is perfect for entertaining, relaxing, or creating your dream outdoor retreat. Conveniently located near shopping, dining, schools, and nearby hiking trails, this home offers the perfect blend of privacy, comfort, and everyday convenience.

1851 Normandy Gln, Escondido

$1,375,000
4 Beds ⋅ 3 Baths ⋅ 260016416 MLS ⋅ ACTIVE Status
8.28 Acres bordering󠃳󠂠󠂀󠂠󠃢󠂁󠂢󠃢󠂁󠂣󠃢󠂁󠂣󠃍󠂏󠃍󠂏 Cielo at Rancho Santa Fe and above Lake Hodges! This property offers a unique opportunity with space, privacy and beautiful, mature landscaping. The original stone farmhouse, approximately 500 square feet and 100 years old, was rebuilt in 1995 and now serves as a rental unit. The two-story addition was built in 2001. There are horse corrals, a separate fenced area for riding or exercise, nearby riding trails, three permitted storage structures and a permitted RV pad with full utility connections. The grounds are home to mature California oak trees, along with olive and pine trees, a variety of flowering plants, ornamental trees, shrubs, and cacti. An established orchard features 15 varieties of fruit and nut trees, including macadamia, orange, grapefruit, lemon, guava, peach, apple, cherry, pineapple guava, plum, apricot, pear, grape, almond and pomegranate. This peaceful, rural offering provides the next owner with the flexibility to enjoy the property as is or to make your own personal changes.

8952 Detwiler Rd, Escondido

$1,449,000
3 Beds ⋅ 2 Baths ⋅ 260016372 MLS ⋅ ACTIVE Status
5 spectacular and useable acres with panoramic ocean views is only part of what makes 1549 Sleeping Indian Rd so special! Located within the city limits of Oceanside and close to shopping this charming and very comfortable 3 bedroom 2 bath gated home features great views from almost every room in the house. With a 3 car garage and large shed there is plenty of room for all your tools and toys. The property is planted with over 60 fruit and nut trees include, avocado, apple, orange, tangerine, grapefruit, pomegranate, pecan, almond macadamia along with beautiful and fragrant plumeria strategically planted on the perimeter leaving lost of room for horses, vineyards, coffee, so many possibilities! The property is also part of the "Williamson Act" which provides lower property tax rates for its preservation of open space.

1549 Sleeping Indian Rd, Fallbrook

$1,499,800
4 Beds ⋅ 5 Baths ⋅ SW26141340 MLS ⋅ ACTIVE Status
PRIVATE GIRD VALLEY󠃳󠂠󠂀󠂠󠃢󠂁󠂢󠃢󠂁󠂣󠃢󠂁󠂣󠃍󠂏󠃍󠂏 WINE COUNTRY RETREAT At the end of an oak-lined drive, tucked into its own private canyon, this nearly 6000 square foot custom estate feels worlds away. Mature live oak & rare Engelmann oaks, private trails & a year-round stream wind through 3.56 acres, creating a sense of seclusion in Fallbrook's Gird Valley wine country. Mornings begin with birdsong, afternoons unfold by the pool & evenings settle in beneath dark country skies. This home was designed to embrace its setting. Wraparound balconies, patios and French doors extend living spaces outdoors, with views across the oaks, surrounding hills, pool & spa. Inside, distinctive architectural details give the home warmth & character: soaring beamed ceilings, an arched window, an oversized brick fireplace, custom built-ins, open shelving, solid-brass hardware & an artist-signed etched-glass window. At the heart of the home, the European-inspired chef's kitchen combines generous entertaining space with one-of-a-kind details, including a French copper prep sink, coffered tin ceiling, Sub-Zero refrigerator, newer stainless cooktop & double oven, two dishwashers, window seating & a Dutch door opening to the balcony. The primary suite offers its own private escape, including a Juliet balcony overlooking the pool. A library/bedroom with built-in shelves, reading nooks & a private patio provides another intimate retreat. THE PROPERTY'S GREATEST ADVANTAGE IS ITS FLEXIBILITY. The renovated lower level includes two bedrooms & baths, a 2nd family/game room, kitchenette, laundry & mud rooms. The studio, with its sepa PRIVATE GIRD VALLEY WINE COUNTRY RETREAT At the end of an oak-lined drive, tucked into its own private canyon, this nearly 6000 square foot custom estate feels worlds away. Mature live oak & rare Engelmann oaks, private trails & a year-round stream wind through 3.56 acres, creating a sense of seclusion in Fallbrook's Gird Valley wine country. Mornings begin with birdsong, afternoons unfold by the pool & evenings settle in beneath dark country skies. This home was designed to embrace its setting. Wraparound balconies, patios and French doors extend living spaces outdoors, with views across the oaks, surrounding hills, pool & spa. Inside, distinctive architectural details give the home warmth & character: soaring beamed ceilings, an arched window, an oversized brick fireplace, custom built-ins, open shelving, solid-brass hardware & an artist-signed etched-glass window. At the heart of the home, the European-inspired chef's kitchen combines generous entertaining space with one-of-a-kind details, including a French copper prep sink, coffered tin ceiling, Sub-Zero refrigerator, newer stainless cooktop & double oven, two dishwashers, window seating & a Dutch door opening to the balcony. The primary suite offers its own private escape, including a Juliet balcony overlooking the pool. A library/bedroom with built-in shelves, reading nooks & a private patio provides another intimate retreat. THE PROPERTY'S GREATEST ADVANTAGE IS ITS FLEXIBILITY. The renovated lower level includes two bedrooms & baths, a 2nd family/game room, kitchenette, laundry & mud rooms. The studio, with its separate entrance through the front patio, has a built-in desk, kitchenette & full bath, which creates additional space for work-from-home, guests or multigenerational living, while a separate-entry exercise/flex room with bath offers more possibilities. Outside, the property becomes its own retreat. Unwind in the pool & spa, wander the private trails to the stream, or simply enjoy the quiet from one of the home's many balconies & patios. New wood decking, a split driveway with turnaround space, separate 3+ car garage & RV parking add practicality to the setting - all with no HOA. Close to Monserate Winery & Gird Valley Preserve, with convenient access to downtown Fallbrook and I-15, and 25 minutes to the beach at Oceanside, this property offers an uncommon combination of privacy (no close neighbors) & accessibility. THIS IS A PLACE TO GATHER, RETREAT & CREATE.

2923 Nuestra, Fallbrook

$899,000
3 Beds ⋅ 2 Baths ⋅ 260016355 MLS ⋅ ACTIVE Status
Views galore! Private single-story custom home at the end of a long driveway with sweeping north-facing vistas and a 40-ft long deck overlooking rolling hills. Set on 2.44 acres of mostly natural, low-maintenance land with two sheds and a 3-car garage. Inside features fresh paint, new flooring, vaulted ceilings, an open floor plan, and a warm country-modern feel. The oversized main bedroom suite offers a seating area, walk-in closet, and a bath with walk-in shower and custom cabinetry. The kitchen includes a breakfast nook with 180° views. Finished bonus room below is ideal for a gym or hobby space. Country living with minimal upkeep in Valley Center — a hidden gem for quality of life. Discover the many places to take in the rolling hills, sunsets, and endless horizon — the kind of view that never gets old. John Deere tractor included. The wow-factor keeps on going as you explore the property. Wander the grounds and you’ll find multiple peaceful hang-out spots perfect for morning coffee, evening wine, or simply soaking in the solitude. Located just minutes from Valley Center’s conveniences — and an easy drive to local casinos — this home offers the best of rural living with modern comfort. Valley Center remains one of San Diego County’s hidden gems, known for its quality of life, open space, and small-town charm. Beyond the main living areas, the home includes a huge walk-out basement, offering exceptional storage and flexible utility space. The prior owner operated a woodworking shop, and the home is equipped with upgraded electrical panels to support heavier equipment and expanded power needs.Recent improvements include brand-new attic insulation and 2022-installed solar panels, adding energy efficiency and long-term savings. For buyer peace of mind, a full home inspection has already been completed, providing transparency and confidence as you move forward.

13588 Mcnally, Valley Center

$1,149,900
3 Beds ⋅ 4 Baths ⋅ PTP2605067 MLS ⋅ ACTIVE Status
Gorgeous dream corner󠃳󠂠󠂀󠂠󠃢󠂁󠂢󠃢󠂁󠂣󠃢󠂁󠂣󠃍󠂏󠃍󠂏 home with gorgeous curb appeal available! With over 240k in upgrades!!! New oversized kitchen with top of the line appliances, 3.5 new bathrooms, new garage doors, new custom plastering stucco work, new windows, 2 new central air conditioner units, large private backyard with newly resurfaced remodeled refreshing pool! This dream home is perfect for family gatherings and extended family! New engineered high end hardwood flooring lengths up to 7.25 feet by 10.25 inches wide, 4MM top layer by En Bois Flooring Brittany Collection. Remodeled bathrooms, Remodeled Kitchen with new upgraded cabinets and countertops. New large bar with all brand new bar appliances!! You will just fall in love with all the amenities this home has to offer, perfect for spending quality time for you and your family!!! Adorable home in a established neighborhood. Extra bonus room in garage, huge 2 car garage with extra space for golf cart!, inside the same gated location as beautiful Pauma Valley Country Club! private gated community, once you are inside where many times famous people have called "Heaven" you will quickly agree that this place is one hundred percent magical!!! Two fireplaces!, .41 of an acre on a super private location! stop by today! Gorgeous dream corner home with gorgeous curb appeal available! With over 240k in upgrades!!! New oversized kitchen with top of the line appliances, 3.5 new bathrooms, new garage doors, new custom plastering stucco work, new windows, 2 new central air conditioner units, large private backyard with newly resurfaced remodeled refreshing pool! This dream home is perfect for family gatherings and extended family! New engineered high end hardwood flooring lengths up to 7.25 feet by 10.25 inches wide, 4MM top layer by En Bois Flooring Brittany Collection. Remodeled bathrooms, Remodeled Kitchen with new upgraded cabinets and countertops. New large bar with all brand new bar appliances!! You will just fall in love with all the amenities this home has to offer, perfect for spending quality time for you and your family!!! Adorable home in a established neighborhood. Extra bonus room in garage, huge 2 car garage with extra space for golf cart!, inside the same gated location as beautiful Pauma Valley Country Club! private gated community, once you are inside where many times famous people have called "Heaven" you will quickly agree that this place is one hundred percent magical!!! Two fireplaces!, .41 of an acre on a super private location! stop by today!

32369 Wiskon Way W, Pauma Valley

$619,000
3 Beds ⋅ 2 Baths ⋅ PTP2605057 MLS ⋅ ACTIVE Status
Check out this󠃳󠂠󠂀󠂠󠃢󠂁󠂢󠃢󠂁󠂣󠃢󠂁󠂣󠃍󠂏󠃍󠂏 gorgeous move in ready home for you located near downtown Ramona!!!! Located near the downtown area of Ramona where all the fun happens, this home is a 1 story, 3 bed/2 ba home with an expansive yard/lot, chicken friendly, fully fenced front and back, no neighbors right behind you, down a private road and the house sits at a dead in so no drive through traffic!!! The kitchen has new stainless steel appliances, bar style counter, everything you need to make delicious meals in, the floorplan opens to the dining room and flows through to the living room!!! Both bathrooms have updates that have been done, the floors also have been redone and paint. The bedrooms are roomy and the master suite is the cherry on top!!! Exiting through the kitchen takes you to a huge laundry/mud room that could be converted in to a rentable space. Both doors do open to this area causing a garage effect! Exit through there to the large covered patio on the back porch to the back yard space that is huge! Your canvas, a blank slate to develop the way you dream!!! Insurance quotes (quoted under $1300/yr) and resources available!!! ADU fun may be possible here!!! Also, USDA financing is available in this zip code allowing for ZERO DOWN grant loan programs!!! We have lender resources to share to learn more on this program if you need to! Solar is on the property as well, making a way for utility savings over time! Two solar systems fully in place and a water softener system too!!! This home is not in a high fire zone which means insurance can be under $1300 for the year which helps keep tho Check out this gorgeous move in ready home for you located near downtown Ramona!!!! Located near the downtown area of Ramona where all the fun happens, this home is a 1 story, 3 bed/2 ba home with an expansive yard/lot, chicken friendly, fully fenced front and back, no neighbors right behind you, down a private road and the house sits at a dead in so no drive through traffic!!! The kitchen has new stainless steel appliances, bar style counter, everything you need to make delicious meals in, the floorplan opens to the dining room and flows through to the living room!!! Both bathrooms have updates that have been done, the floors also have been redone and paint. The bedrooms are roomy and the master suite is the cherry on top!!! Exiting through the kitchen takes you to a huge laundry/mud room that could be converted in to a rentable space. Both doors do open to this area causing a garage effect! Exit through there to the large covered patio on the back porch to the back yard space that is huge! Your canvas, a blank slate to develop the way you dream!!! Insurance quotes (quoted under $1300/yr) and resources available!!! ADU fun may be possible here!!! Also, USDA financing is available in this zip code allowing for ZERO DOWN grant loan programs!!! We have lender resources to share to learn more on this program if you need to! Solar is on the property as well, making a way for utility savings over time! Two solar systems fully in place and a water softener system too!!! This home is not in a high fire zone which means insurance can be under $1300 for the year which helps keep those monthly payments more affordable for the area!!!

413 11th St, Ramona

$1,199,000
3 Beds ⋅ 3 Baths ⋅ PTP2605046 MLS ⋅ ACTIVE Status
PRICE IMPROVEMENT! Perched󠃳󠂠󠂀󠂠󠃢󠂁󠂢󠃢󠂁󠂣󠃢󠂁󠂣󠃍󠂏󠃍󠂏 above Vista, 1522 Maxwell Ln offers a unique combination of privacy, elevated views, generous living space, and a beautifully renovated interior. Set on nearly half an acre, this approximately 3,000 sq. ft. home provides a peaceful hilltop setting while remaining conveniently located to the amenities and attractions of North County. The thoughtfully updated home features 3 bedrooms, 2.5 bathrooms, spacious living areas, abundant natural light, and views from its elevated position. The generous interior provides flexibility for everyday living, working from home, and entertaining, while the 3-car garage offers valuable parking and storage. The property's elevated setting and large lot create a sense of privacy and separation that is increasingly difficult to find. The long private driveway leads to the home, adding to the feeling of a secluded retreat. There is no HOA and no Mello-Roos, providing additional ownership flexibility and keeping ongoing property costs more manageable. PRICE IMPROVEMENT! Perched above Vista, 1522 Maxwell Ln offers a unique combination of privacy, elevated views, generous living space, and a beautifully renovated interior. Set on nearly half an acre, this approximately 3,000 sq. ft. home provides a peaceful hilltop setting while remaining conveniently located to the amenities and attractions of North County. The thoughtfully updated home features 3 bedrooms, 2.5 bathrooms, spacious living areas, abundant natural light, and views from its elevated position. The generous interior provides flexibility for everyday living, working from home, and entertaining, while the 3-car garage offers valuable parking and storage. The property's elevated setting and large lot create a sense of privacy and separation that is increasingly difficult to find. The long private driveway leads to the home, adding to the feeling of a secluded retreat. There is no HOA and no Mello-Roos, providing additional ownership flexibility and keeping ongoing property costs more manageable.

1522 Maxwell Ln, Vista

$2,245,000
4 Beds ⋅ 4 Baths ⋅ 260016203 MLS ⋅ ACTIVE Status ⋅ Valle Verde Rd. BLDG.
High on a hill, this stunning custom single-story home offers 3,982 sqt of luxury on a 1.8-acre lot with 180-degree views. Enjoy a paid-off ground- mounted solar system with zero electricity bill. This home features 9-foot ceiling, hardwood floors throughout the house, upgraded chef’s kitchen, a large island, stainless steel appliances, granite countertops, and a walk-in pantry. The private master suite includes a fireplace, sitting area, walk-in closet, and spa-like bathroom with a tub for two. Enjoy fireplaces in the family and living rooms, whole-house fan, whole house water filtration system, and a resort-style backyard with a pool, firepit, gazebo, covered patios, lawn, and a large vegetable garden. Located in Lomas Verdes Estates, one of the most desirable Poway locations, top-rated Poway Unified School District. Close to Lake Poway, I-15, restaurants, and others. This rare estate blends modern comfort with serene privacy. A must see.

13012 Solera Way, Poway

$1,249,000
4 Beds ⋅ 3 Baths ⋅ SW26142604 MLS ⋅ ACTIVE Status
Remodeled Rancho San󠃳󠂠󠂀󠂠󠃢󠂁󠂢󠃢󠂁󠂣󠃢󠂁󠂣󠃍󠂏󠃍󠂏 Pasqual home with golf-course and mountain views Thoughtfully remodeled and filled with natural light, this 4-bedroom, 2.5-bath home offers 2,447 square feet of elevated living in the gated Rancho San Pasqual community. With no home directly across the street or immediately behind, the property enjoys added privacy along with sweeping golf-course and mountain views. Inside, wide-plank French white-oak flooring brings warmth and continuity throughout the main level. The redesigned kitchen blends timeless character with modern function, featuring new cabinetry with soft-close drawers, quartz countertops, solid-brass hardware and faucet, an 8-foot gathering island, farmhouse-style sink, custom French-inspired range hood, and imported Italian double convection range. New windows above the sink frame the surrounding hills and evening sunsets. The upgrades continue with a remodeled powder room featuring shiplap and an imported sink. Upstairs are four bedrooms, including a spacious primary suite with a remodeled bath, walk-in closet, and custom built-ins. Outside, the landscaped grounds are designed for both relaxing and entertaining. Enjoy a dedicated fire-pit area, water feature, herb and vegetable garden, English-inspired front garden, mature magnolia tree, and automatic sprinkler and drip systems. Three new garage doors, new exterior shutters, and a French-style front door complete the home's refreshed appearance. Additional advantages include an oversized three-car garage, paid solar, community pool and recreation facilities, and a low monthly HOA. Enjoy Remodeled Rancho San Pasqual home with golf-course and mountain views Thoughtfully remodeled and filled with natural light, this 4-bedroom, 2.5-bath home offers 2,447 square feet of elevated living in the gated Rancho San Pasqual community. With no home directly across the street or immediately behind, the property enjoys added privacy along with sweeping golf-course and mountain views. Inside, wide-plank French white-oak flooring brings warmth and continuity throughout the main level. The redesigned kitchen blends timeless character with modern function, featuring new cabinetry with soft-close drawers, quartz countertops, solid-brass hardware and faucet, an 8-foot gathering island, farmhouse-style sink, custom French-inspired range hood, and imported Italian double convection range. New windows above the sink frame the surrounding hills and evening sunsets. The upgrades continue with a remodeled powder room featuring shiplap and an imported sink. Upstairs are four bedrooms, including a spacious primary suite with a remodeled bath, walk-in closet, and custom built-ins. Outside, the landscaped grounds are designed for both relaxing and entertaining. Enjoy a dedicated fire-pit area, water feature, herb and vegetable garden, English-inspired front garden, mature magnolia tree, and automatic sprinkler and drip systems. Three new garage doors, new exterior shutters, and a French-style front door complete the home's refreshed appearance. Additional advantages include an oversized three-car garage, paid solar, community pool and recreation facilities, and a low monthly HOA. Enjoy a peaceful setting surrounded by rural scenery while remaining convenient to shopping, dining, and freeway access. This is a distinctive combination of thoughtful remodeling, privacy, views, and everyday livability.

2313 Old Rnch, Escondido

$1,064,000
4 Beds ⋅ 3 Baths ⋅ NDP2606357 MLS ⋅ ACTIVE Status
Appraisal came in󠃳󠂠󠂀󠂠󠃢󠂁󠂢󠃢󠂁󠂣󠃢󠂁󠂣󠃍󠂏󠃍󠂏 at $1.1M for this move-in ready MODEL HOME. Comes with ALL the Designer FURNITURE! This Tangelo Plan 2 built by Tri Pointe Homes offers 4 bedrooms, 3 bathrooms, a 2-bay garage, and 2,654 sq. ft. of thoughtfully designed living space. SOLAR included. Check out the Virtual Tour for a walk-through of this lovely home. Enter through the elegant porch entryway and experience expansive, light-filled interiors designed for both everyday living and entertaining. The gourmet-style kitchen features an open-concept design that flows seamlessly into the dining area and spacious great room, creating an inviting atmosphere for gathering with family and friends. Enjoy seamless indoor/outdoor living with the optional covered patio, the perfect setting for a morning cup of coffee or relaxing evening outdoors. Upstairs, the luxurious primary suite serves as a private retreat complete with a spacious bath designed for relaxation. Two additional bedrooms are situated across the hall along with a conveniently located laundry room. A versatile bonus room provides additional flexibility and can be used as a cozy sitting area, media room, home office, children's study space, or entertainment area. Appraisal came in at $1.1M for this move-in ready MODEL HOME. Comes with ALL the Designer FURNITURE! This Tangelo Plan 2 built by Tri Pointe Homes offers 4 bedrooms, 3 bathrooms, a 2-bay garage, and 2,654 sq. ft. of thoughtfully designed living space. SOLAR included. Check out the Virtual Tour for a walk-through of this lovely home. Enter through the elegant porch entryway and experience expansive, light-filled interiors designed for both everyday living and entertaining. The gourmet-style kitchen features an open-concept design that flows seamlessly into the dining area and spacious great room, creating an inviting atmosphere for gathering with family and friends. Enjoy seamless indoor/outdoor living with the optional covered patio, the perfect setting for a morning cup of coffee or relaxing evening outdoors. Upstairs, the luxurious primary suite serves as a private retreat complete with a spacious bath designed for relaxation. Two additional bedrooms are situated across the hall along with a conveniently located laundry room. A versatile bonus room provides additional flexibility and can be used as a cozy sitting area, media room, home office, children's study space, or entertainment area.

35305 Ponderosa Pl, Fallbrook

$899,000
3 Beds ⋅ 2 Baths ⋅ 260016117 MLS ⋅ ACTIVE Status
An Entertainer's Dream, In the Highly Desirable Rancho San Vicente Development. Approximately 2004 square feet of living space in a spacious single-story layout with an abundance of natural light throughout. The home features a welcoming entryway with ornate archways leading into the main living areas. Decorative tile floorings complement the bright and airy feel of the open-concept design. The kitchen boasts ample cabinetry and granite countertops, providing ample storage and preparation space. The primary bedroom retreat with LVP flooring and a spa-like primary bathroom. The walk-in closet offers abundant storage. Outdoors, the lush, spacious lot showcases an inviting curb appeal and a tropical oasis. The covered patio with an outdoor BBQ, firepit creates a wonderful space for year-round entertaining. The sparkling pool and surrounding backyard offer a serene, private retreat. Don't miss the opportunity to make this well maintained home yours.

16759 Open Vw, Ramona

$1,099,000
3 Beds ⋅ 3 Baths ⋅ 260016110 MLS ⋅ ACTIVE Status
Sellers are open󠃳󠂠󠂀󠂠󠃢󠂁󠂢󠃢󠂁󠂣󠃢󠂁󠂣󠃍󠂏󠃍󠂏 to seller credits and/or 2/1 buy down with the right offer. Built by highly respected Valley Center custom home builder Jack Pence, this exceptional single-story estate offers nearly 11 private acres, breathtaking panoramic views, and the quality craftsmanship that discerning buyers appreciate. Perfectly positioned to capture sweeping vistas from Palomar Mountain to Temecula Valley, this property delivers an ever-changing landscape of rolling hills, spectacular sunsets, seasonal snow-capped mountain peaks, and even colorful hot air balloons drifting across the northern skyline on clear mornings. Designed for both comfort and privacy, the home offers 2,400 square feet of thoughtfully designed living space with 3 bedrooms, 2.5 bathrooms and an oversized 3-car garage. Large windows frame the incredible scenery while seamlessly blending indoor and outdoor living. In 2024, the exterior received a premium Rhino Shield ceramic coating backed by a transferable 25-year prorated warranty, providing exceptional durability, long-term protection, and reduced maintenance for years to come. Whether you're enjoying your morning coffee while watching the sunrise, entertaining friends beneath unforgettable sunsets, or simply embracing the peace and quiet that only acreage living can provide, this property offers a lifestyle that is increasingly difficult to find in Southern California. Located just minutes from I15 while feeling a world away, this is a rare opportunity to own a beautifully crafted custom home where privacy and remarkable views come together. Sellers are open to seller credits and/or 2/1 buy down with the right offer!!! Built by highly respected Valley Center custom home builder Jack Pence, this exceptional single-story estate offers nearly 11 private acres, breathtaking panoramic views, and the quality craftsmanship that discerning buyers appreciate. Perfectly positioned to capture sweeping vistas from Palomar Mountain to Temecula Valley, this property delivers an ever-changing landscape of rolling hills, spectacular sunsets, seasonal snow-capped mountain peaks, and even colorful hot air balloons drifting across the northern skyline on clear mornings. Designed for both comfort and privacy, the home offers 2,400 square feet of thoughtfully designed living space with 3 bedrooms, 2.5 bathrooms and an oversized 3-car garage. Large windows frame the incredible scenery while seamlessly blending indoor and outdoor living. In 2024, the exterior received a premium Rhino Shield ceramic coating backed by a transferable 25-year prorated warranty, providing exceptional durability, long-term protection, and reduced maintenance for years to come. Whether you're enjoying your morning coffee while watching the sunrise, entertaining friends beneath unforgettable sunsets, or simply embracing the peace and quiet that only acreage living can provide, this property offers a lifestyle that is increasingly difficult to find in Southern California. Located just minutes from Interstate 15 while feeling a world away, this is a rare opportunity to own a beautifully crafted custom home where quality construction, privacy, and remarkable views come together in one extraordinary property.

10881 Mystery Mountain Rd, Valley Center

$2,198,000
4 Beds ⋅ 6 Baths ⋅ P1-27837 MLS ⋅ ACTIVE Status
Tucked at the󠃳󠂠󠂀󠂠󠃢󠂁󠂢󠃢󠂁󠂣󠃢󠂁󠂣󠃍󠂏󠃍󠂏 end of a quiet cul-de-sac in beautiful Escondido, this a brand-new custom-built contemporary home boasts 4-bedroom, 6-bathroom, main level primary suite, lower-level in-law suite with separate entrance and ample parking including garage parking for up to 4 cars. Upon entering the main floor, you will find a bedroom wing with primary suite & spa-inspired bath with a dual sink vanity, makeup station, soaking tub, oversized walk-in shower, and a spacious walk-in closet with a laundry nook. An office or bedroom option offers flexibility. The open-concept living and formal dining area is framed by breathtaking hillside views that opens to a large second story deck ~ perfect for entertaining. The chef's kitchen features premium built-in appliances, a walk-in pantry, extensive cabinetry and counter space extending to a dedicated serving area, casual dining space, and a large center island with seating for 4, all seamlessly opening to the family room. The lower level has 2 additional bedrooms, a large bath with dual sinks and walk-in shower, large laundry room with built in cabinets, storage room, powder room and a versatile family room that invites you to a spacious covered patio and grassy back yard. A standout feature is a fully appointed in-law suite with separate entrance - featuring an ensuite bedroom and bathroom with walk-in shower, kitchen & pantry, living area, powder room, laundry nook, and a private covered patio entrance. A circular driveway leads to 3 garages providing parking for up to 4 vehicles and a space for a workshop adds functionality. A roof-mou Tucked at the end of a quiet cul-de-sac in beautiful Escondido, this a brand-new custom-built contemporary home boasts 4-bedroom, 6-bathroom, main level primary suite, lower-level in-law suite with separate entrance and ample parking including garage parking for up to 4 cars. Upon entering the main floor, you will find a bedroom wing with primary suite & spa-inspired bath with a dual sink vanity, makeup station, soaking tub, oversized walk-in shower, and a spacious walk-in closet with a laundry nook. An office or bedroom option offers flexibility. The open-concept living and formal dining area is framed by breathtaking hillside views that opens to a large second story deck ~ perfect for entertaining. The chef's kitchen features premium built-in appliances, a walk-in pantry, extensive cabinetry and counter space extending to a dedicated serving area, casual dining space, and a large center island with seating for 4, all seamlessly opening to the family room. The lower level has 2 additional bedrooms, a large bath with dual sinks and walk-in shower, large laundry room with built in cabinets, storage room, powder room and a versatile family room that invites you to a spacious covered patio and grassy back yard. A standout feature is a fully appointed in-law suite with separate entrance - featuring an ensuite bedroom and bathroom with walk-in shower, kitchen & pantry, living area, powder room, laundry nook, and a private covered patio entrance. A circular driveway leads to 3 garages providing parking for up to 4 vehicles and a space for a workshop adds functionality. A roof-mounted 12 panel, 5.52kW solar system enhances energy efficiency. Ideally situated in Escondido near shopping, dining, top schools, and outdoor recreation, this exceptional home offers modern luxury, flexible living, and the best of Southern California's indoor-outdoor lifestyle.

1048 Canyon Creek Pl, Escondido

$1,350,000
4 Beds ⋅ 3 Baths ⋅ NDP2606338 MLS ⋅ ACTIVE Status
Welcome to this beautifully upgraded 4-bedroom, 2.5-bath home offering 2,385 square feet of thoughtfully designed living space in one of San Diego's most sought-after communities, served by the award-winning Poway Unified School District. Move-in-ready home combines modern style, quality craftsmanship, and everyday comfort. The completely refreshed interior features luxury new flooring, fresh designer paint, new recessed LED lighting, and abundant natural light throughout. The remodeled kitchen is the heart of the home, showcasing brand-new cabinetry, stunning countertops, and a full suite of new stainless steel appliances, including the oven, microwave, and dishwasher. The open-concept design flows seamlessly into the spacious family room, creating the perfect setting for entertaining, family gatherings, or relaxing evenings at home. Upstairs, you'll find four generously sized bedrooms, including a spacious primary suite designed as a private retreat. The functional floor plan offers flexibility for growing families, multigenerational living, remote work, or dedicated guest space. Additional improvements include new dual-pane windows for enhanced energy efficiency, comfort, and natural light, along with beautifully updated front landscaping that creates exceptional curb appeal from the moment you arrive. Located in the highly desirable Poway Unified School District, this home is just minutes from top-rated schools, neighborhood parks, hiking and biking trails, shopping, restaurants, golf, and convenient freeway access, making commuting throughout San Diego easy. This is a Welcome to this beautifully upgraded 4-bedroom, 2.5-bath home offering 2,385 square feet of thoughtfully designed living space in one of San Diego's most sought-after communities, served by the award-winning Poway Unified School District. Move-in-ready home combines modern style, quality craftsmanship, and everyday comfort. The completely refreshed interior features luxury new flooring, fresh designer paint, new recessed LED lighting, and abundant natural light throughout. The remodeled kitchen is the heart of the home, showcasing brand-new cabinetry, stunning countertops, and a full suite of new stainless steel appliances, including the oven, microwave, and dishwasher. The open-concept design flows seamlessly into the spacious family room, creating the perfect setting for entertaining, family gatherings, or relaxing evenings at home. Upstairs, you'll find four generously sized bedrooms, including a spacious primary suite designed as a private retreat. The functional floor plan offers flexibility for growing families, multigenerational living, remote work, or dedicated guest space. Additional improvements include new dual-pane windows for enhanced energy efficiency, comfort, and natural light, along with beautifully updated front landscaping that creates exceptional curb appeal from the moment you arrive. Located in the highly desirable Poway Unified School District, this home is just minutes from top-rated schools, neighborhood parks, hiking and biking trails, shopping, restaurants, golf, and convenient freeway access, making commuting throughout San Diego easy. This is a rare opportunity to own a fully upgraded, move-in-ready home in one of San Diego's most desirable family neighborhoods. Combining exceptional value, modern upgrades, an outstanding location, and access to award-winning schools, this home truly has it all. Front Door faces North East Probate Sale with Full Authority The court-appointed Administrator has Full Authority to sell the property. No court confirmation is required, allowing for a more streamlined escrow and closing process. Owner died in a nursing home.

14446 Janal Way, Rancho Penasquitos

board logo

This information is deemed reliable but not guaranteed. You should rely on this information only to decide whether or not to further investigate a particular property. BEFORE MAKING ANY OTHER DECISION, YOU SHOULD PERSONALLY INVESTIGATE THE FACTS (e.g. square footage and lot size) with the assistance of an appropriate professional. You may use this information only to identify properties you may be interested in investigating further. All uses except for personal, non-commercial use in accordance with the foregoing purpose are prohibited. Redistribution or copying of this information, any photographs or video tours is strictly prohibited. This information is derived from the Internet Data Exchange (IDX) service provided by San Diego MLS®. Displayed property listings may be held by a brokerage firm other than the broker and/or agent responsible for this display. The information and any photographs and video tours and the compilation from which they are derived is protected by copyright. Compilation © 2026 San Diego MLS®,