Refine Search
Sort by
$255,000
4 Beds 2 Baths 260002106 MLS CLOSED Status Vista Manor BLDG.
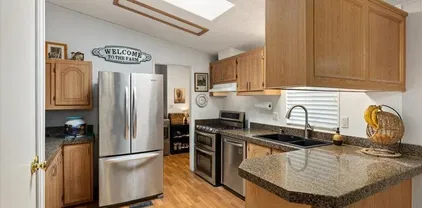
One of the best values in Vista—featuring an exceptionally low space rent of just $633.97 and a rare oversized driveway that accommodates up to four vehicles. Opportunities like this — low space rent, ample parking, and recent upgrades throughout — are rare. Welcome to this beautifully updated manufactured home located at 200 Olive Ave, Space 101, Vista, CA. Offering 1,128 square feet of thoughtfully designed living space, this move-in-ready residence features 4 bedrooms plus an optional bonus room—perfect for a home office, guest room, or flex space—along with 2 full bathrooms, providing comfort and versatility for a variety of lifestyles. Recent remodeling and upgrades enhance the home’s appeal, creating a fresh, welcoming atmosphere throughout. The well-planned layout offers comfortable living areas, generously sized bedrooms, and a natural flow ideal for both everyday living and entertaining. Situated within a well-maintained community, residents enjoy access to a community pool, adding to the relaxed Southern California lifestyle. Conveniently located near shopping, dining, and major commuter routes, this home combines affordability, space, and convenience in a highly desirable Vista location.

200 Olive Ave Unit 101, Vista

$357,900
3 Beds 2 Baths NDP2508115 MLS CLOSED Status Corona Del Vista BLDG.
Charming 3-Bedroom Home located in a 55+ Resident-Owned Community! Welcome to Corona Del Vista, a well-maintained, resident-owned co-op share 55+ community where you own your landno space rent or monthly land lease! This beautifully upgraded home offers a desirable split-bedroom floor plan, providing privacy between the Primary Suite and two Guest Bedrooms. This lovely home shows pride of ownership and boasts many recent upgrades and special features including a *new water heater *newer A/C & ductwork, *upgraded matching granite counter tops in the Kitchen and Bathrooms, *newer black Kitchen sink and faucet for a modern touch, *double convection oven, *many upgrades in both bathrooms including new elongated toilets, *vaulted ceilings, *4 ceiling fans, plantation shutters in the Living and Dining room, built-in speakers in the Living room, *an enclosed California Room that offers additional usable space not listed in the square footage that is perfect for hobbies, storage, or recreation. Some furniture and art decor can be included and / or purchased for an additional price. Enjoy a large private yard featuring a patio and two storage shedsone with electricity & a workbench. Plus, pick fresh fruit from your own three orange trees, one lemon tree, and an avocado tree! Corona Del Vista allows one pet under 40 lbs per household. The second resident can be age 45+. Low HOA fee of only $231/mo includes Trash & Dish Network Cable TV. Amenities include a clubhouse, pool, spa, library, shuffle board, BBQs, fenced dog park, RV parking (for an additional fee and per availability), and Charming 3-Bedroom Home located in a 55+ Resident-Owned Community! Welcome to Corona Del Vista, a well-maintained, resident-owned co-op share 55+ community where you own your landno space rent or monthly land lease! This beautifully upgraded home offers a desirable split-bedroom floor plan, providing privacy between the Primary Suite and two Guest Bedrooms. This lovely home shows pride of ownership and boasts many recent upgrades and special features including a *new water heater *newer A/C & ductwork, *upgraded matching granite counter tops in the Kitchen and Bathrooms, *newer black Kitchen sink and faucet for a modern touch, *double convection oven, *many upgrades in both bathrooms including new elongated toilets, *vaulted ceilings, *4 ceiling fans, plantation shutters in the Living and Dining room, built-in speakers in the Living room, *an enclosed California Room that offers additional usable space not listed in the square footage that is perfect for hobbies, storage, or recreation. Some furniture and art decor can be included and / or purchased for an additional price. Enjoy a large private yard featuring a patio and two storage shedsone with electricity & a workbench. Plus, pick fresh fruit from your own three orange trees, one lemon tree, and an avocado tree! Corona Del Vista allows one pet under 40 lbs per household. The second resident can be age 45+. Low HOA fee of only $231/mo includes Trash & Dish Network Cable TV. Amenities include a clubhouse, pool, spa, library, shuffle board, BBQs, fenced dog park, RV parking (for an additional fee and per availability), and so much more! Located near shopping, restaurants, public transportation and just a short drive to the beach!

1501 Anza Ave Unit 79, Vista

$510,000
2 Beds 2 Baths NDP2603705 MLS CLOSED Status Avocado Gardens BLDG.
The one youve been waiting for! Welcome to this beautifully remodeled 2-bedroom, 2-bath condo in the desirable Avocado Gardens community of San Marcos where modern design meets comfort, privacy, and mountain views. Step inside and immediately notice the soaring vaulted ceilings in the living and dining areas, creating an open, airy feel rarely found in condos at this price point. Natural light fills the space, drawing you toward the modernized fireplace featuring contemporary Fire & Ice crushed glass a stunning focal point that adds both warmth and style. The fully remodeled kitchen is thoughtfully designed with quartz countertops, white shaker cabinetry with soft-close doors and drawers, and stainless-steel appliances. From the kitchen, dining area, and private balcony, enjoy peaceful mountain views and the added benefit of no rear neighbors. Luxury vinyl plank flooring runs throughout the main living areas, complemented by designer three-tone paint and matte black ceiling fans that carry a timeless black-and-white aesthetic from room to room. The spacious primary suite offers dual closets and a dual-vanity ensuite bathroom, providing both functionality and comfort. The secondary bedroom and bath are equally well-appointed, ideal for guests, a home office, or roommates. Even the attached garage has been upgraded freshly painted with a sleek epoxy-coated floor for a clean, finished look. The building itself is gated for added privacy, and residents enjoy access to Avocado Gardens amenities including a pool, spa, and playground. Located just minutes from California State The one youve been waiting for! Welcome to this beautifully remodeled 2-bedroom, 2-bath condo in the desirable Avocado Gardens community of San Marcos where modern design meets comfort, privacy, and mountain views. Step inside and immediately notice the soaring vaulted ceilings in the living and dining areas, creating an open, airy feel rarely found in condos at this price point. Natural light fills the space, drawing you toward the modernized fireplace featuring contemporary Fire & Ice crushed glass a stunning focal point that adds both warmth and style. The fully remodeled kitchen is thoughtfully designed with quartz countertops, white shaker cabinetry with soft-close doors and drawers, and stainless-steel appliances. From the kitchen, dining area, and private balcony, enjoy peaceful mountain views and the added benefit of no rear neighbors. Luxury vinyl plank flooring runs throughout the main living areas, complemented by designer three-tone paint and matte black ceiling fans that carry a timeless black-and-white aesthetic from room to room. The spacious primary suite offers dual closets and a dual-vanity ensuite bathroom, providing both functionality and comfort. The secondary bedroom and bath are equally well-appointed, ideal for guests, a home office, or roommates. Even the attached garage has been upgraded freshly painted with a sleek epoxy-coated floor for a clean, finished look. The building itself is gated for added privacy, and residents enjoy access to Avocado Gardens amenities including a pool, spa, and playground. Located just minutes from California State University San Marcos, with convenient access to I-15 and Highway 78, this home offers both style and everyday practicality. Turnkey. Elevated. Ready for its next owner.

1061 Arbor Ln, San Marcos

$899,000
3 Beds 2 Baths NDP2603118 MLS CLOSED Status
Ideal location, country style living near shopping, dining, medical centers & more. Large lot (0.64 acre) with room for an ADU, Pool, Motorhome, RV, and more. 1,426 sq. ft. of permitted living space + 352 sq. ft. family room added later. 3 bedrooms & 2 bathrooms. 2 Fireplaces: one in living room (19x13) & another in the family room (22x16). Custom-made stained-glass windows and front stairs rail made by a local artisan. Included: Refrigerator, Washer & Dryer, Hot/Cold Water Dispenser, 4 Portable AC units, 1 Portable Heating unit. All appliances are less than 2 years old. Bonus Room (96 sq ft) next to garage, ideal for office, workroom, or storage. Wood shed in the backyard for additional storage. Large covered patio (20x17). Porcelain flooring throughout the house. Ramp from the front to the large back covered Patio. Trees: loquats, lemons, grapefruit, orange, eucalyptus, pepper, mesquite, jacaranda, and more. Septic tank certified. Located in an unincorporated area of San Diego County (per tax assessor records). Ideal location, country style living near shopping, dining, medical centers & more. Large lot (0.64 acre) with room for an ADU, Pool, Motorhome, RV, and more. 1,426 sq. ft. of permitted living space + 352 sq. ft. family room added later. 3 bedrooms & 2 bathrooms. 2 Fireplaces: one in living room (19x13) & another in the family room (22x16). Custom-made stained-glass windows and front stairs rail made by a local artisan. Included: Refrigerator, Washer & Dryer, Hot/Cold Water Dispenser, 4 Portable AC units, 1 Portable Heating unit. All appliances are less than 2 years old. Bonus Room (96 sq ft) next to garage, ideal for office, workroom, or storage. Wood shed in the backyard for additional storage. Large covered patio (20x17). Porcelain flooring throughout the house. Ramp from the front to the large back covered Patio. Trees: loquats, lemons, grapefruit, orange, eucalyptus, pepper, mesquite, jacaranda, and more. Septic tank certified. Located in an unincorporated area of San Diego County (per tax assessor records).

2245 Maelee Dr, Vista

$1,038,000
4 Beds 3 Baths 260008829 MLS CLOSED Status
Welcome to this impeccably maintained home where true pride of ownership shines throughout. From the beautifully manicured exterior to the thoughtfully cared for interior, every detail reflects quality and attention. Designed for both comfort and functionality, the home features a highly desirable full bedroom and bathroom on the main level, ideal for guests or multi generational living. The interior offers tasteful updates and a warm, inviting layout that is completely move in ready. Step outside to your private backyard retreat, perfect for entertaining or unwinding, complete with a built in barbecue, jacuzzi, and fire pit, creating the ultimate Southern California lifestyle experience. Additional highlights include paid off solar for energy efficiency and a finished garage, adding both convenience and value. This is a rare opportunity to own a truly turnkey home that has been meticulously cared for inside and out.

1091 La Tortuga, Vista

$935,000
4 Beds 3 Baths 260006455 MLS CLOSED Status
Welcome to Sea Vista! This updated, well maintained home is located in one of the most sought after Shadowridge neighborhoods. Features include: custom granite counter tops, decorative mirrors, newer faucets, sinks, and cabinet knobs in all three bathrooms, a spacious layout, air conditioning, natural light, and a low maintenance backyard. Just prior to listing, the entire interior of the home was painted. There is also a community pool and parks for residents and families to enjoy. Welcome to Sea Vista! This updated, well maintained home is located in one of the most sought after Shadowridge neighborhoods. Features include custom granite counter tops, decorative mirrors, newer faucets, sinks, and cabinet knobs in all three bathrooms, a spacious layout, air conditioning, natural light, and a low maintenance backyard. Just prior to listing, the entire interior of the home was painted. There is also a community pool and park for residents and families to enjoy.

1979 Spanish Oak Way, Vista

$590,000
3 Beds 2 Baths 260006058 MLS CLOSED Status Fairway Knolls BLDG.
Enjoy stunning views of the San Marcos mountain peaks and golf course from this desirable unit in Fairway Knolls. This 3 bedroom, 2 bath second-floor home features vaulted ceilings, newer windows and sliding doors, newer AC, and newer stainless steel fridge and microwave. The spacious living room is centered around a charming fireplace with a wooden mantel, creating a warm and inviting living space. The oversized covered patio with vaulted ceiling provides the perfect setting for relaxing or entertaining year-round. Convenient in-unit laundry is located on the back patio. HOA special assessment has been fully paid. HOA fees include water, trash, cable TV, high-speed internet, roof maintenance, and exterior building maintenance. Community amenities include pool, tennis courts, and clubhouse. Assigned covered parking with storage is located directly across from the unit entry. Ideally located near all that Lake San Marcos has to offer, including golf courses, restaurants, fishing, water activities, shopping, schools, and easy freeway access.

1940 Fairway Circle Dr, San Marcos

$726,000
2 Beds 2 Baths 260005785 MLS CLOSED Status
This San Marcos residence masterfully "brings the outside in," featuring a bright, open interior illuminated by a skylight and solar tube lighting and a detached mini casita. The heart of the home is a stylish kitchen equipped with a custom stone bar, quartz countertops, a colorful mosaic backsplash, soft-close cabinetry, a double pantry, and stainless steel appliances, all set upon elegant travertine tile floors. Seamlessly transition to the outdoors through wrought iron and glass double doors to a private backyard. This meticulously maintained property offers significant value with an updated bathroom, as well as new stucco, exterior paint, and energy-efficient windows all less than a year old.

822 Laurelwood Ct, San Marcos

$895,000
3 Beds 3 Baths 260008272 MLS CLOSED Status Laurel BLDG.
Move-in-ready two-story townhome that lives like a detached home, ideally situated on a cul-de-sac in the highly desirable Laurel neighborhood of Old Creek Ranch. Bright, open lower-level floor plan with numerous upgrades including fresh interior paint, new flooring and baseboards, a renovated main-level bath, newer ceiling fans, blinds, and water heater, plus direct access to the attached two-car garage with ample overhead storage. The modern kitchen features a large island with bar seating, granite countertops, and stainless steel appliances. Sliding glass door opens to a private, low-maintenance patio/BBQ area with turf and drought-tolerant landscaping—perfect for indoor/outdoor living. Upstairs offers a versatile loft, spacious primary suite with walk-in shower, soaking tub, dual vanity, and walk-in closet, plus two additional bedrooms, a full bath, and a convenient laundry room. Enjoy close proximity to the community pool, spa, and playground, as well as nearby parks, trails, award-winning schools, shopping, and dining. Move-in-ready two-story townhome that lives like a detached home, ideally situated on a cul-de-sac in the highly desirable Laurel neighborhood of Old Creek Ranch. Bright, open lower-level floor plan with numerous upgrades including fresh interior paint, new flooring and baseboards, a renovated main-level bath, newer ceiling fans, blinds, and water heater, plus direct access to the attached two-car garage with ample overhead storage. The modern kitchen features a large island with bar seating, granite countertops, and stainless steel appliances. Sliding glass door opens to a private, low-maintenance patio/BBQ area with turf and drought-tolerant landscaping—perfect for indoor/outdoor living. Upstairs offers a versatile loft, spacious primary suite with walk-in shower, soaking tub, dual vanity, and walk-in closet, plus two additional bedrooms, a full bath, and a convenient laundry room. Enjoy close proximity to the community pool, spa, and playground, as well as nearby parks, trails, award-winning schools, shopping, and dining.

2259 Flatiron Way, San Marcos

$358,000
2 Beds 2 Baths NDP2602634 MLS CLOSED Status Rancho Vallecitos BLDG.
Beautifully Remodeled VIEW Home in Premier 55+ Community! Enjoy resort-style living in this tastefully upgraded home with sweeping views, ideally located in a sought-after, rent-controlled 55+ community. Inside, youll find a thoughtfully designed floor plan featuring both a spacious living room and separate family roomperfect for entertaining or relaxing. Each bedroom offers its own attached bathroom, including a generous primary suite with dual sinks and a walk-in closet. Crown and baseboard molding, dual-pane windows, and plantation shutters add a refined touch. Both bathrooms have been updated beautifully. The remodeled island kitchen is a standout, complete with soft-close cabinetry, recessed lighting, induction cooktop, Bosch dishwasher, newer appliances, and a large pantry. Induction cookware can be included as an added bonus! An indoor laundry room with high end LG washer and dryer on raised pedestals with under storage drawers included adds everyday convenience. Step outside to enjoy multiple outdoor living spaces, including a covered porch, private patio, and beautifully arranged sitting areas. The spa with privacy screens conveys creating your own peaceful retreat. There are TWO storage sheds that provide ample storage, one has conveniently been installed with electricity and lighting! Located in Rancho Vallecitos, a 5-star, resort-style community offering incredible amenities: clubhouse, pool & spa, fitness center, library, billiards, game and craft rooms, putting green, dog park, and more. Active social calendar and scenic surroundings enhance the lifestyle. Spa Beautifully Remodeled VIEW Home in Premier 55+ Community! Enjoy resort-style living in this tastefully upgraded home with sweeping views, ideally located in a sought-after, rent-controlled 55+ community. Inside, youll find a thoughtfully designed floor plan featuring both a spacious living room and separate family roomperfect for entertaining or relaxing. Each bedroom offers its own attached bathroom, including a generous primary suite with dual sinks and a walk-in closet. Crown and baseboard molding, dual-pane windows, and plantation shutters add a refined touch. Both bathrooms have been updated beautifully. The remodeled island kitchen is a standout, complete with soft-close cabinetry, recessed lighting, induction cooktop, Bosch dishwasher, newer appliances, and a large pantry. Induction cookware can be included as an added bonus! An indoor laundry room with high end LG washer and dryer on raised pedestals with under storage drawers included adds everyday convenience. Step outside to enjoy multiple outdoor living spaces, including a covered porch, private patio, and beautifully arranged sitting areas. The spa with privacy screens conveys creating your own peaceful retreat. There are TWO storage sheds that provide ample storage, one has conveniently been installed with electricity and lighting! Located in Rancho Vallecitos, a 5-star, resort-style community offering incredible amenities: clubhouse, pool & spa, fitness center, library, billiards, game and craft rooms, putting green, dog park, and more. Active social calendar and scenic surroundings enhance the lifestyle. Space rent is $719.26 and subject to city rent control.

3535 Linda Vista Unit 50, San Marcos

$890,000
4 Beds 3 Baths NDP2602855 MLS CLOSED Status
Rarely available 4 bedroom, 2.5 bathroom, over 2200 sqft home in the wonderful community of Tuscany at Shadowridge. Home features vaulted ceilings in the living room with carpet throughout. Open kitchen has updated appliances, corian counter tops, kitchen island and eat in kitchen over looking the backyard. Spacious primary suite features vaulted ceilings, with walk in closet, double sink and seperate tub and shower. Savor your morning coffee in your private backyard or enjoy evening drinks while watching the gorgeous sunsets. Easy to maintain private backyard (no rear neighbors) gives you more time to relax and soak in the sun. This flexible floorplan gives you plenty of options to create your best life. Must see to truly appreciate. Tuscany Community has community pool, spa and low hoa dues ($174). Great location close to parks, shopping and Shadowridge Golf Course. Rarely available 4 bedroom, 2.5 bathroom, over 2200 sqft home in the wonderful community of Tuscany at Shadowridge. Home features vaulted ceilings in the living room with carpet throughout. Open kitchen has updated appliances, corian counter tops, kitchen island and eat in kitchen over looking the backyard. Spacious primary suite features vaulted ceilings, with walk in closet, double sink and seperate tub and shower. Savor your morning coffee in your private backyard or enjoy evening drinks while watching the gorgeous sunsets. Easy to maintain private backyard (no rear neighbors) gives you more time to relax and soak in the sun. This flexible floorplan gives you plenty of options to create your best life. Must see to truly appreciate. Tuscany Community has community pool, spa and low hoa dues ($174). Great location close to parks, shopping and Shadowridge Golf Course.

1465 Genoa Dr, Vista

$250,000
2 Beds 2 Baths 260006814 MLS CLOSED Status Rancho Vallecitos BLDG.
Views - Unmatched Panoramic views can be enjoyed from the private open-air back porch, enclosed wraparound porch, and from within the living and dining areas. The spacious interior features separate living and family rooms, offering flexibility for both relaxing and entertaining, while each bedroom includes its own attached bathroom for added comfort and privacy. Additional highlights include dual carports on either side of the home for convenient parking, a wheelchair ramp for accessible entry, fresh interior and exterior paint, and a large 22' x 10' workshop ideal for storage or hobbies. Located in Rancho Vallecitos, a beautifully maintained 5-star, resort-style 55+ community (second resident may be 45+), residents enjoy a wide range of amenities including a clubhouse/recreation center, pool and spa, library, fitness center, billiards room, card and game rooms, craft space, putting green, dog park, and optional RV parking. Monthly space rent is $726 and the community is under city rent control.

3535 Linda Vista Dr Unit SPC 29, San Marcos

$795,000
4 Beds 4 Baths 260004383 MLS CLOSED Status Complex BLDG.
Welcome to this beautiful 4-bedroom, 3.5-bath townhome, ideally located near the Carlsbad border and just minutes from Bressi Ranch. Nestled within the gated Skyline community, this home offers modern living in a peaceful setting away from road noise. The versatile floor plan features a private bedroom and full bath on the entry level—perfect for guests, multi-generational living, or a home office. The bright and open main living area showcases luxury vinyl plank flooring, a spacious kitchen with a large center island, stainless steel appliances, abundant cabinetry, and a private balcony off the living room. A convenient half bath is also located on this level. Upstairs, the primary suite offers a walk-in closet, dual sinks, and a glass-enclosed shower. Two additional bedrooms, a full bath, and in-unit laundry complete the top floor. Additional highlights include: Two-car attached garage with storage racks Central A/C Energy-efficient construction Residents of Skyline enjoy resort-style amenities including a pool, spa, BBQ areas, playground, and greenbelts—all within the highly rated San Marcos Unified School District. Move-in ready and perfectly positioned for North County living—this is a home you won’t want to miss! Buyer and buyer’s agent to verify all information in MLS prior to close of escrow.

2451 Verano Way, Vista

$2,145,000
5 Beds 4 Baths OC26011138 MLS CLOSED Status
Located in the foothills of Vista, this exceptional fully custom, single-story Spanish-Modern estate is a true showplace, offering rare privacy, space, and turnkey living. Set behind a private gated entry on a fully usable half-acre, this estate-style property delivers the kind of single-level lifestyle that is increasingly difficult to find in North County San Diego. Designed for seamless indoor-outdoor living, the home features five bedrooms and four bathrooms with an open-concept great room layout. Approximately 40 feet of expansive modular glass doors open from the great room, dining area, and primary suite to covered patios and a resort-style backyard, creating effortless flow for everyday living and entertaining. The chefs kitchen is fully custom with soft-close cabinetry, pull-out drawers, a 12-foot island, dual sinks, and a professional Thermador appliance suite. A walk-in pantry with custom shelving and barn door adds both style and functionality. The spacious primary suite serves as a private retreat with direct access to the pool and spa through a glass bi-fold door, electric privacy shade, and a barn door separating the bedroom from the spa-inspired bath. The primary bathroom features a freestanding soaking tub, marble shower, and custom cabinetry. Interior finishes throughout include hardwood flooring, built-in cabinetry, a modern glass fireplace with vintage timber mantel, Hunter Douglas Roman blinds, and cohesive matte black and brass hardware. Outdoor living is equally impressive, with a resort-style pool featuring a Baja shelf, spa, covered patio with decor Located in the foothills of Vista, this exceptional fully custom, single-story Spanish-Modern estate is a true showplace, offering rare privacy, space, and turnkey living. Set behind a private gated entry on a fully usable half-acre, this estate-style property delivers the kind of single-level lifestyle that is increasingly difficult to find in North County San Diego. Designed for seamless indoor-outdoor living, the home features five bedrooms and four bathrooms with an open-concept great room layout. Approximately 40 feet of expansive modular glass doors open from the great room, dining area, and primary suite to covered patios and a resort-style backyard, creating effortless flow for everyday living and entertaining. The chefs kitchen is fully custom with soft-close cabinetry, pull-out drawers, a 12-foot island, dual sinks, and a professional Thermador appliance suite. A walk-in pantry with custom shelving and barn door adds both style and functionality. The spacious primary suite serves as a private retreat with direct access to the pool and spa through a glass bi-fold door, electric privacy shade, and a barn door separating the bedroom from the spa-inspired bath. The primary bathroom features a freestanding soaking tub, marble shower, and custom cabinetry. Interior finishes throughout include hardwood flooring, built-in cabinetry, a modern glass fireplace with vintage timber mantel, Hunter Douglas Roman blinds, and cohesive matte black and brass hardware. Outdoor living is equally impressive, with a resort-style pool featuring a Baja shelf, spa, covered patio with decorative chandelier, and a fully developed outdoor kitchen with built-in BBQ. The backyard offers a quiet, private environment designed for entertaining without close neighbor proximity. Additional highlights include paid-off solar (33 panels), dual HVAC systems, tankless water heater, whole-house central vacuum, integrated interior/exterior audio, private gate with call box connected to cell phone, oversized three-car garage with attic storage, RV parking option, and an expansive driveway accommodating up to nine vehicles. A rare opportunity to own a fully custom, single-story estate combining craftsmanship, lifestyle, and privacywithout compromise.

2318 Vista Grande, Vista

$265,000
2 Beds 2 Baths SW26000011 MLS CLOSED Status San Marco Mobile Estates BLDG.
**NEWLY REMODELED ~ OVER $50K IN ADDED VALUE**Welcome home to 1145 E Barham #100, San Marcos in the coveted community of San Marcos Mobile Estates for Seniors 55+ (and 2nd resident can be 40+) **RENT CONTROLLED - LEASED LAND PARK**CERTIFIED ROOF**TERMITE CLEARANCE**This home is largest on the market and offers SPACIOUS OVERSIZED ROOMS THROUGHOUT ~ You'll have all the space you need with this open concept floorplan! Living room 19X22 - Kitchen with dining room 30X11 - Primary Bed 22X12 - 2nd Bedroom 19X10 ~ It lives like Dual Primary Suites with both having ample space and ensuite bathrooms. The long carport accommodates 2-3 vehicles and features an AMAZINGLY LARGE WORKSHOP / TOOL SHED ~ or it can be used as storage too! This beautifully well-kept home has FRESH interior paint, NEW LVP flooring and NEWLY REMODELED PRIMARY BATH, NEWER HVAC, NEWER windows with custom blinds & window coverings, skylights, ceiling fans, indoor laundry room with sink, DUAL primary closets, DUAL sink vanities, soaking tub and shower, TANKLESS water heater. Community boasts many amenities in an active senior park ... sparkling pool and jacuzzi heated year-round + offers swim aerobics classes 3x week, billiards, library, shuffleboard & a dog park! Conveniently located just off the 78FWY and close to shopping, dining, public transportation and both Palomar and Kaiser hospitals & medical offices. *NO HOA**NO PROPERTY TAXES ~ ONLY $400/YR REGISTRATION**RENT CONTROLLED space rent of approx $650/mo. Gas/electric, water and sewer are metered and added to your space rent. **NEWLY REMODELED ~ OVER $50K IN ADDED VALUE**Welcome home to 1145 E Barham #100, San Marcos in the coveted community of San Marcos Mobile Estates for Seniors 55+ (and 2nd resident can be 40+) **RENT CONTROLLED - LEASED LAND PARK**CERTIFIED ROOF**TERMITE CLEARANCE**This home is largest on the market and offers SPACIOUS OVERSIZED ROOMS THROUGHOUT ~ You'll have all the space you need with this open concept floorplan! Living room 19X22 - Kitchen with dining room 30X11 - Primary Bed 22X12 - 2nd Bedroom 19X10 ~ It lives like Dual Primary Suites with both having ample space and ensuite bathrooms. The long carport accommodates 2-3 vehicles and features an AMAZINGLY LARGE WORKSHOP / TOOL SHED ~ or it can be used as storage too! This beautifully well-kept home has FRESH interior paint, NEW LVP flooring and NEWLY REMODELED PRIMARY BATH, NEWER HVAC, NEWER windows with custom blinds & window coverings, skylights, ceiling fans, indoor laundry room with sink, DUAL primary closets, DUAL sink vanities, soaking tub and shower, TANKLESS water heater. Community boasts many amenities in an active senior park ... sparkling pool and jacuzzi heated year-round + offers swim aerobics classes 3x week, billiards, library, shuffleboard & a dog park! Conveniently located just off the 78FWY and close to shopping, dining, public transportation and both Palomar and Kaiser hospitals & medical offices. *NO HOA**NO PROPERTY TAXES ~ ONLY $400/YR REGISTRATION**RENT CONTROLLED space rent of approx $650/mo. Gas/electric, water and sewer are metered and added to your space rent.

1145 E Barham Unit 100, San Marcos

$769,000
3 Beds 4 Baths OC25254176 MLS CLOSED Status
Brand new, energy-efficient home! 4.99% 30-year fixed rate on select homes at Cielo with preferred lender. The first-floor bed with full bath provides comfort for visiting guests or a home office. The open-concept living space is ideal for entertaining, featuring a chef-inspired kitchen with large island, dedicated dining space, and a powder bath for guests. Cielo, in San Marcos, CA, is the place for your carefree SoCal life. Offering stylish townhomes with spacious, open-concept floorplans, chef-inspired kitchens, primary suites with walk-in closets and covered decks. Homeowners will benefit from Cielo's turnkey, move-in ready features such as included Whirlpool appliances and whole home blinds. Each of our homes is built with innovative, energy-efficient features designed to help you enjoy more savings, better health, real comfort and peace of mind. Brand new, energy-efficient home! 4.99% 30-year fixed rate on select homes at Cielo with preferred lender. The first-floor bed with full bath provides comfort for visiting guests or a home office. The open-concept living space is ideal for entertaining, featuring a chef-inspired kitchen with large island, dedicated dining space, and a powder bath for guests. Cielo, in San Marcos, CA, is the place for your carefree SoCal life. Offering stylish townhomes with spacious, open-concept floorplans, chef-inspired kitchens, primary suites with walk-in closets and covered decks. Homeowners will benefit from Cielo's turnkey, move-in ready features such as included Whirlpool appliances and whole home blinds. Each of our homes is built with innovative, energy-efficient features designed to help you enjoy more savings, better health, real comfort and peace of mind.

2004 Saltbush Dr, San Marcos

$1,160,000
4 Beds 3 Baths PTP2602721 MLS CLOSED Status
Nestled in Santa Fe Hills and desirable San Marcos neighborhood, this beautifully maintained home at 759 Avenida Codorniz offers the perfect blend of comfort, style, and convenience. Featuring a bright and open floor plan, the residence welcomes you with abundant natural light, spacious living areas, and thoughtfully designed finishes throughout. The kitchen serves as the heart of the home, complete with ample cabinetry, modern appliances, and a seamless flow into the dining and living spacesideal for both everyday living and entertaining. Generously sized bedrooms provide restful retreats, while the primary suite offers privacy and comfort with its own well-appointed bath. Step outside to enjoy a private backyard oasis, perfect for relaxing, gardening, or hosting gatherings with family and friends. Additional highlights may include updated flooring, attached garage, and energy-efficient features. Conveniently located near top-rated schools, parks, shopping, dining, and easy freeway access, this home combines suburban tranquility with everyday accessibility. A wonderful opportunity to own a charming home in one of San Marcos most sought-after communitiesdont miss it! Nestled in Santa Fe Hills and desirable San Marcos neighborhood, this beautifully maintained home at 759 Avenida Codorniz offers the perfect blend of comfort, style, and convenience. Featuring a bright and open floor plan, the residence welcomes you with abundant natural light, spacious living areas, and thoughtfully designed finishes throughout. The kitchen serves as the heart of the home, complete with ample cabinetry, modern appliances, and a seamless flow into the dining and living spacesideal for both everyday living and entertaining. Generously sized bedrooms provide restful retreats, while the primary suite offers privacy and comfort with its own well-appointed bath. Step outside to enjoy a private backyard oasis, perfect for relaxing, gardening, or hosting gatherings with family and friends. Additional highlights may include updated flooring, attached garage, and energy-efficient features. Conveniently located near top-rated schools, parks, shopping, dining, and easy freeway access, this home combines suburban tranquility with everyday accessibility. A wonderful opportunity to own a charming home in one of San Marcos most sought-after communitiesdont miss it!

759 Avenida Codorniz, San Marcos

$925,000
3 Beds 2 Baths NDP2603548 MLS CLOSED Status
A serene setting is waiting for you. Well situated on almost 1/3 of an acre in the quiet and peaceful neighborhood of Alta Vista, this charming 1,222 sq. ft. home features three bedrooms, two updated baths, a lovely guest house, a sparkling pool, an expansive backyard and plenty of room for an RV or boat parking. Hardwood floors greet you as you enter along with abundant natural light. Enjoy west facing views of the citrus trees, pool and lush back lawn from two bedrooms and the kitchen. You will also find ample built in storage throughout the home, newer windows, ceiling fans, mini split cooling and heating, and recently painted exterior and interior. The neighborhood abounds with tree lined streets and gentle rolling hills revealing hidden views around nearly every corner. Nearby Brengle Terrace Park features athletic fields, basketball, tennis and pickle ball courts, picnic facilities, disc golf, a botanical garden and is home to the Moonlight Amphitheater. You are also minutes from the Paseo Santa Fe District filled with some of North County San Diegos favorite microbreweries, restaurants, cafes, coffee houses and shops. Quick freeway access acts as a gateway to beaches, Legoland, the Flower Fields and the rest of San Diego county and beyond. That said, once here, you may find it hard to leave the special place you now call home. A serene setting is waiting for you. Well situated on almost 1/3 of an acre in the quiet and peaceful neighborhood of Alta Vista, this charming 1,222 sq. ft. home features three bedrooms, two updated baths, a lovely guest house, a sparkling pool, an expansive backyard and plenty of room for an RV or boat parking. Hardwood floors greet you as you enter along with abundant natural light. Enjoy west facing views of the citrus trees, pool and lush back lawn from two bedrooms and the kitchen. You will also find ample built in storage throughout the home, newer windows, ceiling fans, mini split cooling and heating, and recently painted exterior and interior. The neighborhood abounds with tree lined streets and gentle rolling hills revealing hidden views around nearly every corner. Nearby Brengle Terrace Park features athletic fields, basketball, tennis and pickle ball courts, picnic facilities, disc golf, a botanical garden and is home to the Moonlight Amphitheater. You are also minutes from the Paseo Santa Fe District filled with some of North County San Diegos favorite microbreweries, restaurants, cafes, coffee houses and shops. Quick freeway access acts as a gateway to beaches, Legoland, the Flower Fields and the rest of San Diego county and beyond. That said, once here, you may find it hard to leave the special place you now call home.

387 Girard Way, Vista

$985,000
3 Beds 3 Baths 260008005 MLS CLOSED Status
Tucked away at 2323 Brookhaven Pass, this home welcomes you with a quiet kind of charm that’s felt the moment you arrive. Sunlight pours through the windows, filling the open living spaces and creating a warm, inviting atmosphere that instantly feels like home. As you move through the main level, the layout unfolds effortlessly, perfect for gathering with friends or enjoying a relaxed evening in. The kitchen has been thoughtfully updated, blending style and function, while the refreshed bathrooms, new flooring, and fresh paint give the entire home a clean, modern feel. Upstairs, the primary suite is a true highlight, with its own deck, an ideal spot for morning coffee or unwinding at the end of the day as the sky begins to soften. Step outside and you’ll find a private yard designed for both quiet moments and lively get-togethers. Whether it’s weekend barbecues or peaceful afternoons, the space invites you to slow down and enjoy. Located just moments from Bressi Ranch, beautiful beaches, and convenient shopping, this home offers not just a place to live, but a lifestyle to love. Upstairs, the primary suite is a true highlight, with its own deck, an ideal spot for morning coffee or unwinding at the end of the day as the sky begins to soften. Step outside and you’ll find a private yard designed for both quiet moments and lively get-togethers. Whether it’s weekend barbecues or peaceful afternoons, the space invites you to slow down and enjoy. Located just moments from Bressi Ranch, beautiful beaches, and convenient shopping, this home offers not just a place to live, but a lifestyle to love.

2323 Brookhaven Pass, Vista

$835,000
3 Beds 4 Baths NDP2603175 MLS CLOSED Status
Why wait and go through the process of building when this home already has it all done for you?! Recently completed in late 2025 with over $60K in builder upgrades, this move-in ready Plan 1 residence in the Amplitude neighborhood by Shea Homes offers an ideal combination of upgrades, location, and convenience. Located within the newly built Hill District and positioned on a Premium Lot backing to views of future park space and providing a feel of added privacy and openness. Designed with both comfort and functionality in mind, the bright tri-level floor plan offers a modern feel throughout, including a convenient entry level bedroom with a full bathroom perfect for versatility. The second level features a beautifully finished, Pinterest worthy kitchen with modern, on trend finishes that flows seamlessly into the main living and dining space. Smart home features enhance everyday living, while OWNED solar adds energy efficiency. Each bedroom includes its own luxurious private ensuite bathroom, offering a rare level of comfort and flexibility. As the Hill District community continues to take shape, residents can look forward to thoughtfully planned, resort style amenities including a pool, fitness center, parks, scenic trails, and inviting social spaces crafted to bring the neighborhood to life. Desirably located in San Marcos, conveniently just minutes from shopping, schools, and local colleges, with the highly anticipated North City development set to elevate the area with new dining, retail, and entertainment options. Skip the waitlist and step into a home that is ready fo Why wait and go through the process of building when this home already has it all done for you?! Recently completed in late 2025 with over $60K in builder upgrades, this move-in ready Plan 1 residence in the Amplitude neighborhood by Shea Homes offers an ideal combination of upgrades, location, and convenience. Located within the newly built Hill District and positioned on a Premium Lot backing to views of future park space and providing a feel of added privacy and openness. Designed with both comfort and functionality in mind, the bright tri-level floor plan offers a modern feel throughout, including a convenient entry level bedroom with a full bathroom perfect for versatility. The second level features a beautifully finished, Pinterest worthy kitchen with modern, on trend finishes that flows seamlessly into the main living and dining space. Smart home features enhance everyday living, while OWNED solar adds energy efficiency. Each bedroom includes its own luxurious private ensuite bathroom, offering a rare level of comfort and flexibility. As the Hill District community continues to take shape, residents can look forward to thoughtfully planned, resort style amenities including a pool, fitness center, parks, scenic trails, and inviting social spaces crafted to bring the neighborhood to life. Desirably located in San Marcos, conveniently just minutes from shopping, schools, and local colleges, with the highly anticipated North City development set to elevate the area with new dining, retail, and entertainment options. Skip the waitlist and step into a home that is ready for you now!

647 Fahrenheit Dr, San Marcos

$1,439,000
3 Beds 3 Baths NDP2602816 MLS CLOSED Status Terraza, San Elijo Hills BLDG.
Enjoy sweeping ocean and sunset views from this beautifully maintained Terraza home in the highly desirable San Elijo Hills community. Offering 3 bedrooms, 2.5 bathrooms, and approximately 2,182 esf, the home features a functional, open layout with quality upgrades throughout, OWNED solar and low Mello-Roos! Interior highlights include wood-look porcelain tile flooring throughout the main level, offering the warmth of hardwood with added durability, along with spacious living and dining areas filled with natural light. A separate family room with fireplace opens to the kitchen, creating an ideal setup for both everyday living and entertaining. The kitchen features granite countertops, center island, stainless steel appliances, and updated finishes. Upstairs, the primary suite captures stunning ocean views and includes a large walk-in closet, dual vanities, soaking tub, and separate shower. Two additional bedrooms, full bath, and laundry room complete the second level. Thoughtfully positioned for privacy, the home offers a comfortable indoor-outdoor experience without direct sight lines into neighboring properties. Step outside to a private backyard designed to take full advantage of the views, complete with custom hardscape, artificial turf, and multiple entertaining areas. Enjoy evenings in the spa under caf lighting, or host gatherings around the built-in BBQ island with grill, refrigerator, TV, and stone finishes. The setting offers a rare combination of privacy, usable space, and views! Additional features include owned solar, tankless water heater, and a 3-car tandem g Enjoy sweeping ocean and sunset views from this beautifully maintained Terraza home in the highly desirable San Elijo Hills community. Offering 3 bedrooms, 2.5 bathrooms, and approximately 2,182 esf, the home features a functional, open layout with quality upgrades throughout, OWNED solar and low Mello-Roos! Interior highlights include wood-look porcelain tile flooring throughout the main level, offering the warmth of hardwood with added durability, along with spacious living and dining areas filled with natural light. A separate family room with fireplace opens to the kitchen, creating an ideal setup for both everyday living and entertaining. The kitchen features granite countertops, center island, stainless steel appliances, and updated finishes. Upstairs, the primary suite captures stunning ocean views and includes a large walk-in closet, dual vanities, soaking tub, and separate shower. Two additional bedrooms, full bath, and laundry room complete the second level. Thoughtfully positioned for privacy, the home offers a comfortable indoor-outdoor experience without direct sight lines into neighboring properties. Step outside to a private backyard designed to take full advantage of the views, complete with custom hardscape, artificial turf, and multiple entertaining areas. Enjoy evenings in the spa under caf lighting, or host gatherings around the built-in BBQ island with grill, refrigerator, TV, and stone finishes. The setting offers a rare combination of privacy, usable space, and views! Additional features include owned solar, tankless water heater, and a 3-car tandem garage with Tesla EV charger. Located near parks, trails, town center, and top-rated schools! Low mello roos and HOA! New Double Peak K-8 school! ** San Elijo Hills--Community includes high ranking schools, ball parks, soccer field, picnic area, playgrounds, dog park, community center...and all are within walking distance. Enjoy the shops and eateries along with the 18 miles of trails & 19 acre park, 1000 acres of open space. Seller to select services. Room dimensions & sq footage are approximate, per builder & assessor's record. Mello-roos is estimated. All MLS & marketing info is approximate & not guaranteed.

1115 Festival Rd, San Marcos

$935,000
3 Beds 2 Baths NDP2602747 MLS CLOSED Status
Nestled on a quiet cul-de-sac in a very desirable Vista neighborhood, this well-maintained single-story home offers comfort, functionality, and privacy just minutes from the 78 freeway. The interior features tile and luxury vinyl plank flooring, recessed lighting, dual-pane windows, and plantation shutters. A cozy fireplace anchors the living room, while the kitchen offers rich wood cabinetry, ample storage, and an efficient layout. The home includes 3 bedrooms and 2 bathrooms, including a spacious primary suite with dual closets. The finished 2-car garage adds valuable flex space for parking, storage, hobbies, or a workshop. Outside, enjoy a private backyard with covered patio, spa area, landscaped pathways, and multiple spaces for relaxing or entertaining. The expansive side yard offers gated RV parking with hookups plus extra room for vehicles, toys, or storage. Set on a generously sized lot with usable outdoor space and subtle hillside views, this is a rare opportunity in one of Vistas most sought-after areas. Nestled on a quiet cul-de-sac in a very desirable Vista neighborhood, this well-maintained single-story home offers comfort, functionality, and privacy just minutes from the 78 freeway. The interior features tile and luxury vinyl plank flooring, recessed lighting, dual-pane windows, and plantation shutters. A cozy fireplace anchors the living room, while the kitchen offers rich wood cabinetry, ample storage, and an efficient layout. The home includes 3 bedrooms and 2 bathrooms, including a spacious primary suite with dual closets. The finished 2-car garage adds valuable flex space for parking, storage, hobbies, or a workshop. Outside, enjoy a private backyard with covered patio, spa area, landscaped pathways, and multiple spaces for relaxing or entertaining. The expansive side yard offers gated RV parking with hookups plus extra room for vehicles, toys, or storage. Set on a generously sized lot with usable outdoor space and subtle hillside views, this is a rare opportunity in one of Vistas most sought-after areas.

1092 Hidden Vale Dr, Vista

$1,200,450
3 Beds 2 Baths NDP2602578 MLS CLOSED Status
Must see in person to truly appreciate this beautifully renovated home, tucked away on a spacious 0.32-acre lot on one of the areas most cherished streets. Thoughtfully reimagined, the home blends modern design, quality upgrades, and effortless indoor-outdoor living. Spanning 2,424 sq ft, the home offers 3 bedrooms, 2 bathrooms, and a versatile bonus room designed to adapt to your lifestyle. Inside, natural light pours through expansive new windows, highlighting the open-concept layout and curated finishesincluding new flooring, smooth-coat walls, custom built-ins, and a sleek modern stair railing. At the heart of the home, the fully remodeled chefs kitchen (2025) features premium appliances, creating a space thats as functional as it is beautiful. All bedrooms are conveniently located on the main level, while the flexible bonus room offers endless possibilities as a home office, guest retreat, or potential additional bedroom or junior ADU. The two-car garage is currently outfitted as a gym, and the oversized driveway accommodates multiple vehicles, an RV, or a boat. Step outside to multiple outdoor living spaces designed for connection and relaxationfrom morning coffee under the front pavilion to evenings spent poolside. The upgraded saltwater pool (2023), complete with a PebbleTec finish and Baja shelf, creates a private retreat, complemented by a spacious pavilion ideal for entertaining. Extensive system upgradesincluding a tankless water heater (2025), whole-house water filtration, updated HVAC, and a Moen Flo smart water monitoring systemoffer both comfort and peace of Must see in person to truly appreciate this beautifully renovated home, tucked away on a spacious 0.32-acre lot on one of the areas most cherished streets. Thoughtfully reimagined, the home blends modern design, quality upgrades, and effortless indoor-outdoor living. Spanning 2,424 sq ft, the home offers 3 bedrooms, 2 bathrooms, and a versatile bonus room designed to adapt to your lifestyle. Inside, natural light pours through expansive new windows, highlighting the open-concept layout and curated finishesincluding new flooring, smooth-coat walls, custom built-ins, and a sleek modern stair railing. At the heart of the home, the fully remodeled chefs kitchen (2025) features premium appliances, creating a space thats as functional as it is beautiful. All bedrooms are conveniently located on the main level, while the flexible bonus room offers endless possibilities as a home office, guest retreat, or potential additional bedroom or junior ADU. The two-car garage is currently outfitted as a gym, and the oversized driveway accommodates multiple vehicles, an RV, or a boat. Step outside to multiple outdoor living spaces designed for connection and relaxationfrom morning coffee under the front pavilion to evenings spent poolside. The upgraded saltwater pool (2023), complete with a PebbleTec finish and Baja shelf, creates a private retreat, complemented by a spacious pavilion ideal for entertaining. Extensive system upgradesincluding a tankless water heater (2025), whole-house water filtration, updated HVAC, and a Moen Flo smart water monitoring systemoffer both comfort and peace of mind. All of this, just a short stroll to the vibrant dining, shops, and local charm of Vista Village.

524 Morningside Dr, Vista

$382,000
3 Beds 2 Baths NDP2602395 MLS CLOSED Status Tiki Village BLDG.
Brand New Silvercrest Home in All-Age Community! Be the first to enjoy this stunning brand-new 3 Bed / 2 Bath Silvercrest home, built by one of the industrys most respected manufacturers and backed by a 7-year SilverShield factory warranty. Step inside to a bright, open floor plan featuring an island kitchen with granite countertops, hardwood cabinetry, and stainless steel Whirlpool appliancesperfect for entertaining or everyday living. The spacious living room includes a built-in TV alcove, while five solar tubes flood the home with natural light. The primary suite offers a relaxing retreat with a walk-in closet and private ensuite bath with double sinks. Thoughtful upgrades throughout include central A/C, energy-efficient vinyl Low-E windows, durable 2x6 exterior construction, recessed lighting, rocker switches, 24 faux wood blinds, a 40-gallon water heater, and TV jacks in all bedrooms and the living room. Outside, enjoy new landscaping, a charming open-air porch, and a private storage shed. The covered parking area has been upgraded with a new cement driveway and curved awning supports, providing extra space for easy vehicle access. Ideally situated directly across from guest parking and community amenities. Tiki Village is a welcoming all-age community with rent control, featuring a clubhouse, pool, spa, recreation room, billiards, and generous guest parking. Up to two small pets allowed with management approval. Space rent: $1,200/month + utilities. Some photos have been virtually staged. Brand New Silvercrest Home in All-Age Community! Be the first to enjoy this stunning brand-new 3 Bed / 2 Bath Silvercrest home, built by one of the industrys most respected manufacturers and backed by a 7-year SilverShield factory warranty. Step inside to a bright, open floor plan featuring an island kitchen with granite countertops, hardwood cabinetry, and stainless steel Whirlpool appliancesperfect for entertaining or everyday living. The spacious living room includes a built-in TV alcove, while five solar tubes flood the home with natural light. The primary suite offers a relaxing retreat with a walk-in closet and private ensuite bath with double sinks. Thoughtful upgrades throughout include central A/C, energy-efficient vinyl Low-E windows, durable 2x6 exterior construction, recessed lighting, rocker switches, 24 faux wood blinds, a 40-gallon water heater, and TV jacks in all bedrooms and the living room. Outside, enjoy new landscaping, a charming open-air porch, and a private storage shed. The covered parking area has been upgraded with a new cement driveway and curved awning supports, providing extra space for easy vehicle access. Ideally situated directly across from guest parking and community amenities. Tiki Village is a welcoming all-age community with rent control, featuring a clubhouse, pool, spa, recreation room, billiards, and generous guest parking. Up to two small pets allowed with management approval. Space rent: $1,200/month + utilities. Some photos have been virtually staged.

1333 Olive, Unit 69, Vista

$630,000
2 Beds 3 Baths PW26053794 MLS CLOSED Status
Welcome to this beautifully designed 2-bedroom, 2.5-bath townhome built in 2022 located in Amber at Sunset, a desirable gated community offering resort-style amenities and modern living. Step inside to an open-concept floorplan featuring high ceilings and recessed lighting, creating a bright and inviting space filled with natural light. The stylish kitchen showcases espresso-colored cabinetry, quartz countertops, stainless steel appliances, a pantry, and a large center island with seating and additional storage, perfect for entertaining or everyday living. The living area opens to a private balcony, providing a relaxing outdoor retreat. A convenient half bath for guests is also located on the main living level. Upstairs, the primary suite offers a walk-in closet and a spa-inspired bathroom with dual sinks and a walk-in shower. The secondary bedroom includes its own full bathroom with a tub and overhead shower, ideal for guests, roommates, or a home office setup. An interior laundry area with stacked washer and dryer adds convenience. Additional features include an oversized two-car attached garage, tankless water heater, and fully paid-off solar, offering significant savings on electricity. The home is also equipped with smart home technology for added comfort and efficiency. Residents enjoy outstanding community amenities including a resort-style pool, spa, outdoor showers, barbecue areas and four playgrounds. The home is ideally located near CSU San Marcos, shopping, dining, and convenient freeway access. Outdoor enthusiasts will love being just minutes from Elfin Forest Welcome to this beautifully designed 2-bedroom, 2.5-bath townhome built in 2022 located in Amber at Sunset, a desirable gated community offering resort-style amenities and modern living. Step inside to an open-concept floorplan featuring high ceilings and recessed lighting, creating a bright and inviting space filled with natural light. The stylish kitchen showcases espresso-colored cabinetry, quartz countertops, stainless steel appliances, a pantry, and a large center island with seating and additional storage, perfect for entertaining or everyday living. The living area opens to a private balcony, providing a relaxing outdoor retreat. A convenient half bath for guests is also located on the main living level. Upstairs, the primary suite offers a walk-in closet and a spa-inspired bathroom with dual sinks and a walk-in shower. The secondary bedroom includes its own full bathroom with a tub and overhead shower, ideal for guests, roommates, or a home office setup. An interior laundry area with stacked washer and dryer adds convenience. Additional features include an oversized two-car attached garage, tankless water heater, and fully paid-off solar, offering significant savings on electricity. The home is also equipped with smart home technology for added comfort and efficiency. Residents enjoy outstanding community amenities including a resort-style pool, spa, outdoor showers, barbecue areas and four playgrounds. The home is ideally located near CSU San Marcos, shopping, dining, and convenient freeway access. Outdoor enthusiasts will love being just minutes from Elfin Forest Recreational Reserve, offering over 11 miles of scenic hiking, biking, and equestrian trails. This nearly new townhome offers the perfect combination of modern design, energy efficiency, community amenities, and a prime location. Your next home awaits you!

1228 Sunrise View, Unit 101, San Marcos

$680,000
4 Beds 2 Baths NDP2600634 MLS CLOSED Status
Welcome to this beautifully updated, move in ready home, freshly painted inside and out for crisp, modern feel. Enjoy new bedroom carpeting and upgraded baseboards throughout. The newly remodeled kitchen is a true highlight, featuring quartz countertops, stylish backsplash, and new stainless-steel appliances great for preparing your favorites meals. The light-filled living room offers open view of the front yard, creating a warm and inviting space to relax. A one car garage plus an extended driveway and potential side parking, which provides excellent flexibility for vehicles. The spacious backyard of minimum 5,000 sq. ft. lot is ready to be transformed into your personal outdoor oasis. Situated on a corner lot, and conveniently close to schools, shopping, parks, dining, a movie theater and the vibrant Downtown Vista. Approximately 20 minutes to nearby beaches and no HOA, this home offers a great opportunity. Welcome to this beautifully updated, move in ready home, freshly painted inside and out for crisp, modern feel. Enjoy new bedroom carpeting and upgraded baseboards throughout. The newly remodeled kitchen is a true highlight, featuring quartz countertops, stylish backsplash, and new stainless-steel appliances great for preparing your favorites meals. The light-filled living room offers open view of the front yard, creating a warm and inviting space to relax. A one car garage plus an extended driveway and potential side parking, which provides excellent flexibility for vehicles. The spacious backyard of minimum 5,000 sq. ft. lot is ready to be transformed into your personal outdoor oasis. Situated on a corner lot, and conveniently close to schools, shopping, parks, dining, a movie theater and the vibrant Downtown Vista. Approximately 20 minutes to nearby beaches and no HOA, this home offers a great opportunity.

921 Lemon Ave, Vista

$650,000
3 Beds 2 Baths PTP2600689 MLS CLOSED Status
This beautiful single-story home offers stunning panoramic views and sits on a generous lot, providing both space and privacy. The home features 3 bedrooms and 2 bathrooms, dual-pane windows, and solar conveniently located on the property. An expansive view deck creates the perfect setting for relaxing or entertaining, while a charming fireplace serves as a warm focal point in the living area. Surrounded by natural features, the home gives off warm cabin atmosphereperfect for those seeking a peaceful retreat with a cozy, inviting feel. Additional highlights include a spacious two-car garage and a thoughtfully landscaped backyard filled with a variety of succulents. The front yard is accented by mature citrus trees, adding charm and curb appeal to this inviting property. This beautiful single-story home offers stunning panoramic views and sits on a generous lot, providing both space and privacy. The home features 3 bedrooms and 2 bathrooms, dual-pane windows, and solar conveniently located on the property. An expansive view deck creates the perfect setting for relaxing or entertaining, while a charming fireplace serves as a warm focal point in the living area. Surrounded by natural features, the home gives off warm cabin atmosphereperfect for those seeking a peaceful retreat with a cozy, inviting feel. Additional highlights include a spacious two-car garage and a thoughtfully landscaped backyard filled with a variety of succulents. The front yard is accented by mature citrus trees, adding charm and curb appeal to this inviting property.

2430 Sunflower Ter, Vista

$439,000
2 Beds 2 Baths NDP2510492 MLS CLOSED Status Foothills Of San Marcos BLDG.
Just reduced!!!!And with acceptable offer, seller will credit buyer 5K for flooring or closing costs. Diamond in the rough....Great potential. Lowest price for sale in the park. Seller will consider offers. Great yard for gardening or your special pet. Foothills of San Marcos 55+ Land owned park. Enjoy over 1500 SQ of living space. Spacious remodeled kitchen with recessed lighting, beige Corian countertops, and stainless appliances. Large living room with large picture windows to allow comforting light into the house. Good sized primary bedroom with a walk-in closet and recently remodeled ensuite bath. Newer bath includes newer double sink vanity, soaking tub, walk-in shower, newer toilet & newer flooring. Both baths have skylights. Indoor laundry room complete with utility sink. Newer water heater, a.c. unit and heater. Enjoy relaxing views and breezes. Comfortable covered back patio. Nice backyard with artificial turf. So many amenities in this active park. Community club house, tennis, swimming pool, card rooms, dog walking areas, and much more. Onsite RV parking for a fee. HOA includes cable with HBO. Possible FHA loan assumption at 3% interest rate Just reduced!!!!And with acceptable offer, seller will credit buyer 5K for flooring or closing costs. Diamond in the rough....Great potential. Lowest price for sale in the park. Seller will consider offers. Great yard for gardening or your special pet. Foothills of San Marcos 55+ Land owned park. Enjoy over 1500 SQ of living space. Spacious remodeled kitchen with recessed lighting, beige Corian countertops, and stainless appliances. Large living room with large picture windows to allow comforting light into the house. Good sized primary bedroom with a walk-in closet and recently remodeled ensuite bath. Newer bath includes newer double sink vanity, soaking tub, walk-in shower, newer toilet & newer flooring. Both baths have skylights. Indoor laundry room complete with utility sink. Newer water heater, a.c. unit and heater. Enjoy relaxing views and breezes. Comfortable covered back patio. Nice backyard with artificial turf. So many amenities in this active park. Community club house, tennis, swimming pool, card rooms, dog walking areas, and much more. Onsite RV parking for a fee. HOA includes cable with HBO. Possible FHA loan assumption at 3% interest rate

909 Richland Road Unit 79, San Marcos

board logo

This information is deemed reliable but not guaranteed. You should rely on this information only to decide whether or not to further investigate a particular property. BEFORE MAKING ANY OTHER DECISION, YOU SHOULD PERSONALLY INVESTIGATE THE FACTS (e.g. square footage and lot size) with the assistance of an appropriate professional. You may use this information only to identify properties you may be interested in investigating further. All uses except for personal, non-commercial use in accordance with the foregoing purpose are prohibited. Redistribution or copying of this information, any photographs or video tours is strictly prohibited. This information is derived from the Internet Data Exchange (IDX) service provided by San Diego MLS®. Displayed property listings may be held by a brokerage firm other than the broker and/or agent responsible for this display. The information and any photographs and video tours and the compilation from which they are derived is protected by copyright. Compilation © 2026 San Diego MLS®,