Refine Search
Sort by
$899,000
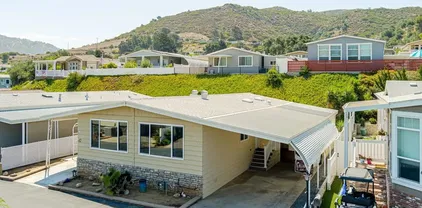
2 Beds 2 Baths 260020667 MLS ACTIVE Status Lido BLDG.
Rare single-story home with golf course and greenbelt views in the highly sought-after Lido community of Shadowridge! Nestled near the end of a quiet cul-de-sac, this beautifully maintained home offers 2 bedrooms, 2 bathrooms, a versatile den/office that can easily serve as an optional 3rd bedroom, and approximately 1,420 sq. ft. of comfortable living space. A private gated courtyard welcomes you into a light-filled floor plan featuring expansive rear windows that showcase the serene backyard, lush greenbelt, and golf course views. The spacious living room with a cozy fireplace flows into the dining area, making it ideal for entertaining. The bright eat-in kitchen offers a breakfast nook and ample cabinet space. Enjoy the perfect blend of comfort, privacy, and picturesque surroundings in one of Shadowridge's most desirable communities, conveniently located near shopping, dining, parks, and major commuter routes. Low-maintenance living in an exceptional location—don't miss this rare opportunity! Rare single-story home with golf course and greenbelt views in the highly sought-after Lido community of Shadowridge! Nestled near the end of a quiet cul-de-sac, this beautifully maintained home offers 2 bedrooms, 2 bathrooms, a versatile den/office that can easily serve as an optional 3rd bedroom, and approximately 1,420 sq. ft. of comfortable living space. A private gated courtyard welcomes you into a light-filled floor plan featuring expansive rear windows that showcase the serene backyard, lush greenbelt, and golf course views. The spacious living room with a cozy fireplace flows into the dining area, making it ideal for entertaining. The bright eat-in kitchen offers a breakfast nook and ample cabinet space. Enjoy the perfect blend of comfort, privacy, and picturesque surroundings in one of Shadowridge's most desirable communities, conveniently located near shopping, dining, parks, and major commuter routes. Low-maintenance living in an exceptional location—don't miss this rare opportunity!

1077 Cordoba, Vista

$2,050,000
4 Beds 4 Baths NDP2607936 MLS ACTIVE Status
Side Saddle Haven | 2911 Side Saddle Lane Welcome to Side Saddle Haven, a private retreat positioned on a premier, elevated corner lot in highly desirable Harmony Grove. Free from power lines and thoughtfully elevated above neighboring homes, this exceptional property balances dramatic architectural scale, high-end custom finishes, and an effortless indoor-outdoor lifestyle. Grand Scale & Light-Filled Interiors Inside Side Saddle Haven, soaring high ceilings and an abundance of natural light create an open, airy atmosphere from the moment you enter. Rich real hardwood flooring, custom shutters, and designer Herringbone tile in the guest bathrooms reflect quality and attention to detail throughout. Dedicated Home Office: Tucked behind custom glass doors, offering the perfect balance of natural light and ultimate privacy for working from home. Oversized Upper-Level Loft: A massive, versatile space ready to serve as a secondary family room, media lounge, or home gym. The Family Room: Centered around a custom Limestone fireplace featuring an artisan mantel and remote-controlled LED lighting. Dual Main-Level En Suites Designed with rare floor plan flexibility for multi-generational living or seamless hosting: Primary Main-Floor Suite: A spacious sanctuary featuring dual walk-in closets and quiet privacy. Secondary Downstairs En Suite: A full first-floor guest suite, ideal for in-laws or long-term visitors. A Private Outdoor Resort & Culinary Garden The elevated lot transforms the backyard into a secluded oasis built for entertaining and fresh, farm-to-table living. Chefs Outdoor Side Saddle Haven | 2911 Side Saddle Lane Welcome to Side Saddle Haven, a private retreat positioned on a premier, elevated corner lot in highly desirable Harmony Grove. Free from power lines and thoughtfully elevated above neighboring homes, this exceptional property balances dramatic architectural scale, high-end custom finishes, and an effortless indoor-outdoor lifestyle. Grand Scale & Light-Filled Interiors Inside Side Saddle Haven, soaring high ceilings and an abundance of natural light create an open, airy atmosphere from the moment you enter. Rich real hardwood flooring, custom shutters, and designer Herringbone tile in the guest bathrooms reflect quality and attention to detail throughout. Dedicated Home Office: Tucked behind custom glass doors, offering the perfect balance of natural light and ultimate privacy for working from home. Oversized Upper-Level Loft: A massive, versatile space ready to serve as a secondary family room, media lounge, or home gym. The Family Room: Centered around a custom Limestone fireplace featuring an artisan mantel and remote-controlled LED lighting. Dual Main-Level En Suites Designed with rare floor plan flexibility for multi-generational living or seamless hosting: Primary Main-Floor Suite: A spacious sanctuary featuring dual walk-in closets and quiet privacy. Secondary Downstairs En Suite: A full first-floor guest suite, ideal for in-laws or long-term visitors. A Private Outdoor Resort & Culinary Garden The elevated lot transforms the backyard into a secluded oasis built for entertaining and fresh, farm-to-table living. Chefs Outdoor Kitchen: Built around a custom concrete counter bar, authentic Pizza Oven, and a professional Smoker. The "Salsa Garden": Enjoy your own home-grown produce with mature Avocado, Apple, Lemon, and Lime trees, plus dedicated garden beds currently producing potatoes, tomatoes, jalapeos, and cilantro. Saltwater Oasis: Unwind in the sparkling Pebble Tech saltwater pool, perfectly positioned for maximum sun and complete privacy. Utilities & Garage Upgrades Energy Efficiency: Equipped with Solar power, a tankless water heater, and Dual AC zones for custom climate control. 3-Car Epoxy Garage: Features sleek Epoxy flooring, a tandem layout for extra storage or workspace, and a dedicated refrigerator. The Harmony Grove Lifestyle Living at Side Saddle Haven gives you full access to the vibrant amenities of Harmony Grove: Private Dog Park: A dedicated, enclosed space for your pets to play. The Grove Pool & Center: Resort-style pool, spa, and community clubhouse. 4th District Park & Trails: Multi-sport turf fields, basketball courts, and miles of scenic hiking, biking, and equestrian trails connecting directly to the Elfin Forest. Elevated, private, and filled with bespoke custom upgradesSide Saddle Haven is a true sanctuary.

2911 Side Saddle Lane, Escondido

$629,000
2 Beds 3 Baths NDP2607934 MLS ACTIVE Status
Discover the largest floor plan in the North River Village community, offering 1,372 sq. ft. of beautifully upgraded living space , 2 bedrooms, a dedicated office, and 3 full bathrooms. Meticulously maintained, this home features elegant stone tile and wood flooring, along with fresh new paint throughout. The open-concept living area is designed for comfortable living and entertaining, with a pre-wired entertainment system and built-in speakers. The well-appointed kitchen features stainless steel appliances, granite countertops, and ample workspace. Enjoy neighborhood views from the private balcony just off the dining area. The spacious primary suite offers dual sinks in the bathroom and a true walk-in closet. A convenient 2-car garage provides plenty of parking and storage. Located within the private, gated North River Village community, residents enjoy access to a pool and spa. Conveniently situated near Camp Pendleton, shopping, restaurants, Highway 76, and the beach. Home is virtually staged. Discover the largest floor plan in the North River Village community, offering 1,372 sq. ft. of beautifully upgraded living space , 2 bedrooms, a dedicated office, and 3 full bathrooms. Meticulously maintained, this home features elegant stone tile and wood flooring, along with fresh new paint throughout. The open-concept living area is designed for comfortable living and entertaining, with a pre-wired entertainment system and built-in speakers. The well-appointed kitchen features stainless steel appliances, granite countertops, and ample workspace. Enjoy neighborhood views from the private balcony just off the dining area. The spacious primary suite offers dual sinks in the bathroom and a true walk-in closet. A convenient 2-car garage provides plenty of parking and storage. Located within the private, gated North River Village community, residents enjoy access to a pool and spa. Conveniently situated near Camp Pendleton, shopping, restaurants, Highway 76, and the beach. Home is virtually staged.

5084 Tranquil Way Unit 101, Oceanside

$998,900
4 Beds 3 Baths 260020656 MLS ACTIVE Status
This stunning Crown Rapallo 4-bedroom home is tucked away in a private neighborhood, offering mountain and hill views from the front and set on a flat, fully usable 10,000+ sqft lot. The private yard features a freestanding pergola, turf, above-ground pool with newer liner and pump system, and outdoor kitchen/BBQ station with multiple TVs, ideal for entertaining or relaxing, while RV parking on both the front and side of the home makes this a perfect fit for the car and toy enthusiast. The property is complete with an owned solar system, 2015, and HVAC updated in 2017. Inside, soaring two-story ceilings and expansive, light-filled rooms create a bright, open feel, complemented by a spacious 3-car garage. Main living areas showcase updated lighting, durable luxury vinyl plank flooring (2021/26), and fresh paint. The open-concept kitchen overlooks the pool, offering the perfect backdrop for everyday living and seamless indoor-outdoor entertaining. Upstairs, the primary suite is a true retreat with a private deck, a large walk-in closet, and a spa-inspired bath featuring dual vanities, a soaking tub, and a gorgeous gray tiled shower (remodeled in 2018). Additional updates include a newer water heater and newer refrigerator, Multiple sheds throughout the backyard offer additional storage. NO MELLO ROOS OR HOA FEES. With thoughtful updates, elegant style, and breathtaking views, this move-in-ready home offers the perfect balance of comfort and sophistication. Come see this upgraded home before it's too late!

1371 Westminster Pl, Escondido

$263,000
2 Beds 2 Baths SW26183266 MLS ACTIVE Status
Nestled in the quiet 55+ Senior Community of OAK CREST ESTATES is this charming 2 bedroom and 2 bath manufactured home. OAK CREST ESTATES is a CO-OP land ownership with 8.5 acres lush, oak-lined and forest views. The spacious living room open's into the dinning area. Directly across is the kitchen. The kitchen has a view window, stainless steel sink, breakfast counter and an abundance of cabinetry. The primary room has a ceiling fan, walk-in closet and it's own primary bathroom with huge bathtub. A Jack & Jill bathroom connects the guest bedroom and laundry room. The laundry room has plenty of countertops and storage cabinets. HOA fees cover WATER, SEWER AND TRASH. Oak Crest offers social activities, recreation room, library, heated pool & Spa. Close to town and 15 freeway. Nestled in the quiet 55+ Senior Community of OAK CREST ESTATES is this charming 2 bedroom and 2 bath manufactured home. OAK CREST ESTATES is a CO-OP land ownership with 8.5 acres lush, oak-lined and forest views. The spacious living room open's into the dinning area. Directly across is the kitchen. The kitchen has a view window, stainless steel sink, breakfast counter and an abundance of cabinetry. The primary room has a ceiling fan, walk-in closet and it's own primary bathroom with huge bathtub. A Jack & Jill bathroom connects the guest bedroom and laundry room. The laundry room has plenty of countertops and storage cabinets. HOA fees cover WATER, SEWER AND TRASH. Oak Crest offers social activities, recreation room, library, heated pool & Spa. Close to town and 15 freeway.

4747 Oak Crest Rd Unit 78, Fallbrook

$895,000
2 Beds 2 Baths 260020651 MLS ACTIVE Status High Country Villas BLDG.
Refreshed and Renewed. Interior of home has been Newly Painted, New Carpet in bedrooms and New kitchen Appliances. Welcome to this exceptional attached residence in the highly coveted 55+ community of High Country Villas 3, ideally positioned near the community’s signature 9-hole golf course. Beautifully appointed home showcases, an open, airy floor plan designed for refined everyday living and effortless entertaining. The expansive remodeled kitchen flows seamlessly into the large living and dining areas. A versatile den or 2nd bedroom offers the perfect setting for an elegant retreat, home office or bedroom suite which features generous, mirrored closet and ceiling fan. The primary suite serves as a private sanctuary with its own on-suite bathroom and a walk-in shower. Master suite includes a large, mirrored closet, ceiling fan and sliding glass doors which open onto your own private patio. Enjoy refreshing coastal breezes from your back patio off the living/ dining & Master Bedroom areas and includes a powered awning for cooling warm summer days. High Country Villas 3 offers a resort-inspired lifestyle with a community pool and spa, pickleball courts, a beautifully appointed clubhouse, a 9-hole golf course, and an impressive array of activities including bocce ball, shuffleboard, horseshoes, yoga, bridge, happy hours, movie nights, and more. Ideally located near shopping and dining and downtown Encinitas, this remarkable home also enjoys a near-perfect year-round climate and is just 10 minutes from beautiful coastal beaches. This is a must see!! Refreshed and Renewed. Interior of home has been newly painted, New carpet in bedrooms and New kitchen appliances.Welcome to this exceptional attached residence in the highly coveted 55+ community of High Country Villas 3, ideally positioned near the community’s signature 9-hole golf course. Bathed in natural light, this beautifully appointed home showcases an open, airy floor plan designed for refined everyday living and effortless entertaining. The expansive remodeled kitchen flows seamlessly into the large living and dining areas. A versatile den or 2nd bedroom offers the perfect setting for an elegant retreat, home office or bedroom suite which features generous mirrored closet and ceiling fan. The primary suite serves as a private sanctuary with it's own on-suite bathroom and a walk-in shower. Master suite includes a large mirrored closet, ceiling fan and sliding glass doors which open onto your own private patio. Enjoy refreshing coastal breezes from your back patio off the living/ dining & Master Bedroom areas and includes a powered awning for cooling warm summer days. High Country Villas 3 offers a resort-inspired lifestyle with a community pool and spa, pickleball courts, a beautifully appointed clubhouse, a 9-hole golf course, and an impressive array of activities including bocce ball, shuffleboard, horseshoes, yoga, bridge, happy hours, movie nights, and more. Ideally located near shopping and dining and downtown Encinitas, this remarkable home also enjoys a near-perfect year-round climate and is just 10 minutes from beautiful coastal beaches. This is a must see!!

1757 Pleasantdale, Encinitas

$2,389,000
4 Beds 4 Baths 260020649 MLS ACTIVE Status
Live your best Life in Rolling Hills Estates. Sweeping sunset and valley views define this extraordinary 2.79-acre estate in the prestigious guard-gated community of Rolling Hills Estates. Designed for resort-style living and entertaining, this unique single-level residence offers over 3,700 sq. ft., 4 bedrooms, 3.5 baths and potential for an attached granny flat. Over $250,000 was invested in outdoor hardscape and decking, creating a private resort with dramatic southwest-facing views. Enjoy the newer saltwater pool and spa with cascading waterfall, pool solar, built-in outdoor TV, two firepit areas, built-in BBQ and multiple patios. The gated and fenced grounds feature over $100,000 in exotic trees and drought-tolerant landscaping, an extra-long private driveway, detached tandem garage and storage building. Inside, Alder wood cabinetry and doors, travertine and luxury vinyl flooring, French doors, casement windows and abundant natural light create warmth and character. The kitchen features professional-grade appliances, skylight and a sizeable granite island. The Primary Retreat offers a sitting room/office and private patio access. Additional features include a refrigerated wine cellar, newer HVAC, paid solar with battery backup, Tesla charger and roof-mounted fire sprinklers. Watch the full Property Video. Sweeping sunset and valley views define this extraordinary 2.79-acre estate in the prestigious guard-gated community of Rolling Hills Estates. Designed for resort-style living and exceptional entertaining, unique single-level residence offers over 3,700 sq. ft., 4 bedrooms and 3.5 baths, with potential for an attached granny flat. The spectacular backyard is truly the centerpiece of the property. The homeowners have invested over $250,000 in outdoor hardscape and decking, creating a private resort overlooking dramatic southwest-facing sunsets. Enjoy the newer saltwater pool and spa with cascading waterfall feature, pool solar, built-in outdoor TV for movie nights under the stars, two outdoor firepit areas, built-in BBQ and multiple patios. The lush grounds represent an additional investment of over $100,000 in exotic trees and drought-tolerant landscaping. The 2.79-acre property is gated and fenced, with an extra-long private driveway, detached tandem garage w/storage building. Inside, the spacious single-level floor plan blends warmth and quality with Alder wood cabinetry and doors, travertine and luxury vinyl flooring, multiple French doors, casement windows and abundant natural light. The kitchen features upscale professional-grade appliances, a skylight and sizeable granite center island. The generous Primary Retreat features a sitting room/office and access to private patios where you can unwind while taking in the afternoon sunsets. Downstairs wine cellar w/ refrigerated. Additional upgrades include a newer HVAC system, paid so lar w/battery backup, Tesla charger and roof-mounted fire sprinklers. Rolling Hills Estates offers a lifestyle all its own. Residents enjoy guard-gated security, three lighted tennis/pickleball courts, groomed walking trails, an equestrian center with riding trails, clubhouse, RV/trailer storage, and picturesque lakes and waterfalls.

33 Gateview, Fallbrook

$1,275,000
2 Beds 2 Baths NDP2607925 MLS ACTIVE Status
Rare opportunity to own one of Marina del Mar's sought-after two-bedroom, two-bath waterfront residences. Located on the unique peninsula between Oceanside Harbor and the Pacific Ocean, this beautifully updated and professionally designed condo enjoys protected harbor views with no future development possible directly in front of the property. One of the few two-bedroom floor plans in the community, the residence offers exceptional flexibility as a primary home, vacation getaway, or income-producing rental. Short-term rentals are permitted, and the spacious layout comfortably accommodates family and guests. Enjoy harbor views from your private balcony, then take a short stroll to the beach just steps from your door. Marina del Mar's premier location places you moments from Harbor Village, waterfront dining, shopping, Downtown Oceanside, and the iconic Oceanside Pier. Community amenities include a heated pool, spa, sauna, BBQ area, elevators, laundry facilities, gated access, covered parking, and guest parking. Experience the best of Southern California coastal living in one of Oceanside Harbor's most desirable waterfront communities. Ideal as a primary residence, second home, or investment propertyexperience coastal living at its finest. Opportunities like this dont last long. Short Term Rentals...Okay! Rare opportunity to own one of Marina del Mar's sought-after two-bedroom, two-bath waterfront residences. Located on the unique peninsula between Oceanside Harbor and the Pacific Ocean, this beautifully updated and professionally designed condo enjoys protected harbor views with no future development possible directly in front of the property. One of the few two-bedroom floor plans in the community, the residence offers exceptional flexibility as a primary home, vacation getaway, or income-producing rental. Short-term rentals are permitted, and the spacious layout comfortably accommodates family and guests. Enjoy harbor views from your private balcony, then take a short stroll to the beach just steps from your door. Marina del Mar's premier location places you moments from Harbor Village, waterfront dining, shopping, Downtown Oceanside, and the iconic Oceanside Pier. Community amenities include a heated pool, spa, sauna, BBQ area, elevators, laundry facilities, gated access, covered parking, and guest parking. Experience the best of Southern California coastal living in one of Oceanside Harbor's most desirable waterfront communities. Ideal as a primary residence, second home, or investment propertyexperience coastal living at its finest. Opportunities like this dont last long. Short Term Rentals...Okay!

1202 N Pacific St Unit 209B, Oceanside

$435,000
3 Beds 2 Baths CV26184108 MLS ACTIVE Status
Beautifully Remodeled Condo in a Desirable Oceanside Location Welcome to this beautifully remodeled 3-bedroom, 1.25-bath condo located in one of Oceansides most desirable neighborhoods. This move-in-ready home features fresh upgrades throughout, offering both comfort and modern style. The interior has been thoughtfully updated with brand-new countertops, new bathroom finishes, new flooring, and fresh interior paint, creating a clean, bright, and contemporary feel. The functional floor plan provides comfortable living space, whether youre relaxing at home or entertaining guests. Ideally located near shopping, dining, beaches, and major commuter routes, this condo offers the perfect blend of convenience and coastal living. A great opportunity for first-time buyers, growing families, or anyone looking to enjoy the Oceanside lifestyle in a turnkey home Beautifully Remodeled Condo in a Desirable Oceanside Location Welcome to this beautifully remodeled 3-bedroom, 1.25-bath condo located in one of Oceansides most desirable neighborhoods. This move-in-ready home features fresh upgrades throughout, offering both comfort and modern style. The interior has been thoughtfully updated with brand-new countertops, new bathroom finishes, new flooring, and fresh interior paint, creating a clean, bright, and contemporary feel. The functional floor plan provides comfortable living space, whether youre relaxing at home or entertaining guests. Ideally located near shopping, dining, beaches, and major commuter routes, this condo offers the perfect blend of convenience and coastal living. A great opportunity for first-time buyers, growing families, or anyone looking to enjoy the Oceanside lifestyle in a turnkey home

3458 Thunder, Oceanside

$889,000
3 Beds 3 Baths 260020640 MLS ACTIVE Status Allegro BLDG.
Welcome to this inviting home nestled within the desirable gated Allegro community in Escondido! This spacious two-story residence offers 3 bedrooms, 2.5 bathrooms, approximately 1,639 sq. ft. of comfortable living space, and a thoughtfully designed floor plan featuring soaring ceilings and an abundance of natural light. Enjoy beautiful mountain views and generous living areas ideal for both everyday living and entertaining. One of the standout features of this property is its exceptionally spacious outdoor area, offering added privacy and plenty of possibilities for relaxing, entertaining, or enjoying the Southern California lifestyle. A long driveway provides additional parking, while the attached two-car garage adds convenience. Residents of Allegro enjoy access to wonderful community amenities, including a sparkling pool and spa, tennis courts, and beautifully maintained surroundings. Conveniently located near shopping, dining, entertainment, and major transportation routes, with easy access to I-15. A wonderful opportunity to enjoy space, comfort, views, and the benefits of a gated community in a convenient Escondido location. Come experience everything 619 Maze Gln has to offer!

619 Maze Gln, Escondido

$365,000
2 Beds 2 Baths NDP2607918 MLS ACTIVE UNDER CONTRACT Status
Rancho Monserate Country Club, an active 55 plus community. This home is turn key with many upgrades and a great location! Open light and bright, low maintenance. Investment/rental potential... Enjoy free golf, pickle ball, RV storage, tennis, walking trails, dog park, many activities and amenities! Must see and priced to sell...live the life you deserve, at an affordable price! Rancho Monserate Country Club, an active 55 plus community. This home is turn key with many upgrades and a great location! Open light and bright, low maintenance. Investment/rental potential... Enjoy free golf, pickle ball, RV storage, tennis, walking trails, dog park, many activities and amenities! Must see and priced to sell...live the life you deserve, at an affordable price!

4650 Dulin Spc , Unit 42, Fallbrook

$680,000
2 Beds 2 Baths 260020636 MLS ACTIVE Status Carmel Trails BLDG.
Welcome to Carmel Trails! This beautifully updated 2-bedroom, 2-bath ground-floor unit offers a spacious, open floor plan designed for comfortable everyday living. Both bedrooms are generously sized, and the primary suite opens directly to a lovely private balcony/patio, creating the perfect spot to relax and enjoy the outdoors. The home features in-unit laundry, a recently updated kitchen, new flooring, fresh interior paint, and beautifully remodeled kitchen and bathrooms. Bright, inviting, and completely move-in ready, this home combines comfort, convenience, and an excellent location. Carmel Trails is located within the highly regarded Poway Unified School District and is just minutes from shopping, dining, everyday conveniences, and freeway access. Highlights: 2 spacious bedrooms and 2 full bathrooms, Desirable ground-floor location, Open and spacious floor plan, Private outdoor space off the primary bedroom, In-unit laundry, Recently updated kitchen, New flooring throughout, Fresh interior paint, Newly remodeled bathrooms, Move-in ready, Poway Unified School District, Conveniently located near shopping, dining, and major freeways.

14966 Avenida Venusto Unit 71, Rancho Bernardo/Sabre Springs/Carmel Mt Ranch

$1,149,000
5 Beds 3 Baths 260020637 MLS ACTIVE Status
Welcome to 129 Avalon Drive, a spacious single-story home set on over half an acre in Vista. Featuring five bedrooms and three full bathrooms, the home offers a thoughtful layout with the primary suite privately located on one side and the secondary bedrooms and bathrooms on the other. The large kitchen overlooks the backyard and surrounding views, while the family room offers a comfortable gathering space with a wood-burning fireplace. Solid pine beams add character throughout the home, while abundant natural light and new flooring give the interior a fresh, welcoming feel. Recent improvements include all three bathrooms remodeled in 2023, whole-home PEX plumbing completed in 2024, new flooring in 2025, and an updated three-zone HVAC system for more efficient heating and cooling. The kitchen features solid wood cabinetry, a smart stove and microwave with exterior ventilation, a new refrigerator, and an alkaline water filtration system. Outside, the large lot and covered back patio offer plenty of possibilities, with potential space for an ADU, a pool, or even both! Need room for an RV or other toys? The property includes a 15' x 55' RV parking pad with a clean-out, plus an additional 15' x 29' pad. Located less than a mile from Downtown Vista, this property combines five bedrooms, over half an acre, beautiful views, and plenty of room to spread out, all while keeping you close to the heart of the community.

129 Avalon Dr, Vista

$899,000
4 Beds 3 Baths 260020635 MLS ACTIVE Status
MOTIVATED SELLER | COMPLETELY REMODELED | PAID SOLAR | SEPARATE LOWER-LEVEL LIVING QUARTERS | DETACHED STUDIO | 18,000+ SF LOT! Rare opportunity in the peaceful Jesmond Dene community offering privacy, flexibility and multiple usable spaces. Extensively remodeled inside and out, this 4-bedroom, 2-bath home features an open-concept floor plan, abundant natural light, quartz countertops, stainless-steel appliances, soft-close cabinetry, updated bathrooms, fireplace and modern finishes throughout. The lower level offers a private entrance, bedroom and additional living space with potential for separate living quarters or an ADU-style setup—ideal for multigenerational living, guests, home office or added flexibility. A separate finished detached studio/office provides even more usable space for working from home, gym, creative studio or workshop. Situated on an approximately 18,000+ SF lot, the property features PAID SOLAR, two street/driveway access points, gated RV/boat parking, expansive concrete parking, terraced outdoor areas, artificial turf, mature trees and multiple areas for entertaining. Major improvements include newer windows, roof, siding, dual HVAC systems, dual water heaters, updated kitchen and baths, extensive hardscape/landscape and engineered septic. Move-in ready with the major improvements already completed. Seller is motivated—bring your offer!

10243 Canyon, Escondido

$779,000
3 Beds 2 Baths NDP2607915 MLS ACTIVE Status
Welcome to this beautifully refreshed 3-bedroom, 2-bathroom home in the gated Cimarron Community. Freshly painted inside and out, this home offers a comfortable floor plan with versatile living spaces and numerous recent improvements. The kitchen features marble countertops and stainless steel appliances. The private primary bedroom is located upstairs and includes a primary bathroom with cultured marble finishes. Wood blinds are featured in the primary bedroom and living room. The lower level offers two additional bedrooms and a full bathroom. One bedroom includes a newly installed sliding glass door providing direct access to the patio and backyard. Additional living space includes a finished bonus room, not included in the listed square footage, plus a separate storage room with door access to the side yard. Enjoy outdoor living on the extra-large deck and gazebo, both featuring new covers. The backyard provides plenty of space for entertaining, relaxing, and enjoying time outdoors. A whole-house fan provides additional cooling during warmer months. Additional features include a 2-car garage with a newly installed garage door and lift, plus a storage shed with 20-amp electrical service, offering excellent space for tools, bikes, hobbies, or workshop use. Cimarron Community amenities include a pool, pickleball and tennis courts, basketball court, recreation room, full gym, and walking trails, all within a gated community. Fresh paint, flexible living space, abundant storage, and desirable community amenities make this home a great opportunity. Come see all it has to offer Welcome to this beautifully refreshed 3-bedroom, 2-bathroom home in the gated Cimarron Community. Freshly painted inside and out, this home offers a comfortable floor plan with versatile living spaces and numerous recent improvements. The kitchen features marble countertops and stainless steel appliances. The private primary bedroom is located upstairs and includes a primary bathroom with cultured marble finishes. Wood blinds are featured in the primary bedroom and living room. The lower level offers two additional bedrooms and a full bathroom. One bedroom includes a newly installed sliding glass door providing direct access to the patio and backyard. Additional living space includes a finished bonus room, not included in the listed square footage, plus a separate storage room with door access to the side yard. Enjoy outdoor living on the extra-large deck and gazebo, both featuring new covers. The backyard provides plenty of space for entertaining, relaxing, and enjoying time outdoors. A whole-house fan provides additional cooling during warmer months. Additional features include a 2-car garage with a newly installed garage door and lift, plus a storage shed with 20-amp electrical service, offering excellent space for tools, bikes, hobbies, or workshop use. Cimarron Community amenities include a pool, pickleball and tennis courts, basketball court, recreation room, full gym, and walking trails, all within a gated community. Fresh paint, flexible living space, abundant storage, and desirable community amenities make this home a great opportunity. Come see all it has to offer!

1679 Madrone Gln, Escondido

$575,000
2 Beds 2 Baths ND26180493 MLS ACTIVE Status
Welcome to Pala Mesa Fairway Villas on the Pala Mesa Golf Course. Priced to sell! Opportunity awaits your vision for this charming property in a serene setting. Enjoy single story living in this 2 Bed, 2 Bath, 2 Car Garage home with vaulted ceilings. This golf course home is located on a cul-de-sac with beautiful lush mature landscape, golf course, and hill views. Community amenities include 2 pools and 3 spas. Enjoy Fallbrook Wineries & Events, nearby Old Town Temecula & Wine Country, the Beach, and Downtown San Diego. Close to Camp Pendleton and quick access to I15 & HWY 76. Welcome to Pala Mesa Fairway Villas on the Pala Mesa Golf Course. Priced to sell! Opportunity awaits your vision for this charming property in a serene setting. Enjoy single story living in this 2 Bed, 2 Bath, 2 Car Garage home with vaulted ceilings. This golf course home is located on a cul-de-sac with beautiful lush mature landscape, golf course, and hill views. Community amenities include 2 pools and 3 spas. Enjoy Fallbrook Wineries & Events, nearby Old Town Temecula & Wine Country, the Beach, and Downtown San Diego. Close to Camp Pendleton and quick access to I15 & HWY 76.

4218 Los Padres Dr, Fallbrook

$1,375,000
4 Beds 2 Baths PTP2606424 MLS ACTIVE Status
Beautifully Updated Single-Level Home in Scripps Ranch Welcome to this lovely open-concept, single-level home in desirable Scripps Ranch. Thoroughly rehabilitated and thoughtfully updated, this home is move-in ready and offers comfortable living with versatile spaces throughout. Recent improvements include fresh interior and exterior paint, new fixtures and ceiling fans in all bedrooms, and durable LVP flooring throughout. The fourth bedroom is currently configured as a den, providing flexibility for a home office, media room, or additional bedroom. The exterior offers even more to enjoy, including an aluminum shingle roof, newly installed rear-yard sod with drainage improvements, and a private spa near the covered patio perfect for relaxing or entertaining. An electric side gate provides convenient additional vehicle storage, while a side-yard storage shed offers extra space for tools and equipment. The garage features additional windows, creating an ideal opportunity for an art studio, workshop, or hobby space. Conveniently located near award-winning schools, Miramar Lake, shopping, dining, and major freeways, this home combines a peaceful residential setting with easy access to everything Scripps Ranch and San Diego have to offer. A must-see home with extensive recent improvements and exceptional versatility! Beautifully Updated Single-Level Home in Scripps Ranch Welcome to this lovely open-concept, single-level home in desirable Scripps Ranch. Thoroughly rehabilitated and thoughtfully updated, this home is move-in ready and offers comfortable living with versatile spaces throughout. Recent improvements include fresh interior and exterior paint, new fixtures and ceiling fans in all bedrooms, and durable LVP flooring throughout. The fourth bedroom is currently configured as a den, providing flexibility for a home office, media room, or additional bedroom. The exterior offers even more to enjoy, including an aluminum shingle roof, newly installed rear-yard sod with drainage improvements, and a private spa near the covered patio perfect for relaxing or entertaining. An electric side gate provides convenient additional vehicle storage, while a side-yard storage shed offers extra space for tools and equipment. The garage features additional windows, creating an ideal opportunity for an art studio, workshop, or hobby space. Conveniently located near award-winning schools, Miramar Lake, shopping, dining, and major freeways, this home combines a peaceful residential setting with easy access to everything Scripps Ranch and San Diego have to offer. A must-see home with extensive recent improvements and exceptional versatility!

11274 Vista La Cuesta Dr, Scripps Ranch

$719,000
2 Beds 2 Baths 260020627 MLS ACTIVE Status Rancho Carlsbad Country Estates BLDG.
Location! Location! Location! Absolutely beautiful, move-in ready, totally and tastefully completely remodeled. View to the greenbelt and golf course. An open flowing floor plan great for entertaining family and friends. Luxury flooring throughout. Gourmet kitchen has center island for casual dining and additional prep area. Ample storage. All new SS appliances. Recessed lighting. Walk-in pantry. New roof. New HVAC system. Washer/dryer hookups. The large primary bedroom with dressing area. Bathrooms have fabulous walk-in showers. Large covered deck for relaxing and entertaining family and friends. Large separate workshop or artist's studio. Located in Rancho Carlsbad Country Estates, a private 100 Acre resort style 55+ community. There are green belts, bridges, creeks, mature trees, a pond, and walkways throughout. Beautiful flowering plants and bushes greet you at every turn. You can bike, stroll, or jog along streets or workout at the gym, pool, play tennis or play golf. Minutes to Carlsbad Village, world class beaches, fine dining, and shopping. Location! Location! Location! Absolutely beautiful, move-in ready, totally and tastefully completely remodeled. View to the greenbelt and golf course. An open flowing floor plan great for entertaining family and friends. Luxury flooring throughout. Gourmet kitchen has center island for casual dining and additional prep area. Ample storage. All new SS appliances. Recessed lighting. Walk-in pantry. New roof. New HVAC system. Washer/dryer hookups. The large primary bedroom with dressing area. Bathrooms have fabulous walk-in showers. Large covered deck for relaxing and entertaining family and friends. Large separate workshop or artist's studio. Located in Rancho Carlsbad Country Estates, a private 100 Acre resort style 55+ community. There are green belts, bridges, creeks, mature trees, a pond, and walkways throughout. Beautiful flowering plants and bushes greet you at every turn. You can bike, stroll, or jog along streets or workout at the gym, pool, play tennis or play golf. Minutes to Carlsbad Village, world class beaches, fine dining, and shopping.

3438 Don Alberto Dr, Carlsbad

$499,000
2 Beds 2 Baths NDP2607911 MLS ACTIVE Status
Darling Vista condo in fantastic private location within the Charlemont community. Serene and peaceful with 2 bedrooms and two baths . Inside upgrades unclude: Granite countertops ,neutral colors, fireplace, balcony for additional entertainment space, tile, vaulted ceilings and large spacious rooms. Pride of ownership throughout ! Warm and inviting this cozy condo feels tucked away yet is close to all! Ample storage and open floorplan. Highly sought after complex of Charlemont is charming and well maintained. EZ access to all downtown Vista Village shopping, dining, public transportation and more. This is the one you have been waiting for! Darling Vista condo in fantastic private location within the Charlemont community. Serene and peaceful with 2 bedrooms and two baths . Inside upgrades unclude: Granite countertops ,neutral colors, fireplace, balcony for additional entertainment space, tile, vaulted ceilings and large spacious rooms. Pride of ownership throughout ! Warm and inviting this cozy condo feels tucked away yet is close to all! Ample storage and open floorplan. Highly sought after complex of Charlemont is charming and well maintained. EZ access to all downtown Vista Village shopping, dining, public transportation and more. This is the one you have been waiting for!

1050 La Tortuga Dr Unit 40, Vista

$689,990
3 Beds 3 Baths NDP2607913 MLS ACTIVE Status
Discover modern living at Rosegate. 2645 Rockrose Glen features a stylish 3-story design offering 1,291 sq. ft. of living space with 3 bedrooms, 3 bathrooms, and a 2-car attached garage. Enjoy sustainable comfort with included solar and ENERGY STAR certification. Thoughtfully designed interiors feature 9-foot ceilings on the 2nd and 3rd floors, and every home includes a 10-year limited warranty for added peace of mind. Discover modern living at Rosegate. 2645 Rockrose Glen features a stylish 3-story design offering 1,291 sq. ft. of living space with 3 bedrooms, 3 bathrooms, and a 2-car attached garage. Enjoy sustainable comfort with included solar and ENERGY STAR certification. Thoughtfully designed interiors feature 9-foot ceilings on the 2nd and 3rd floors, and every home includes a 10-year limited warranty for added peace of mind.

2645 Rockrose Gln, Escondido

$1,149,000
5 Beds 3 Baths 260020607 MLS ACTIVE Status
Elegantly updated 5-bedroom, 3-bathroom two-story home in Oceanside’s Creekside Estates with NO HOA. Impressive double-door entry leading into a light-filled floor plan with soaring vaulted ceilings. Remodeled kitchen with stainless steel appliances, recessed lighting and tall backsplash offers a fresh, modern setting while the adjoining family room features a cozy gas fireplace. Full bedroom and bathroom on the first floor, providing an ideal private space for guests, multigenerational living, extended family or a home office. Remodeled downstairs bathroom adds a stylish, updated touch. Upgraded hardwood laminate flooring. Newer dual pane slider door from family room to the back yard. Upgraded curved staircase. Upstairs, the spacious primary suite features a dual-sided gas fireplace, walk-in closet, dual vanities and soaking tub! THREE additional spacious bedrooms and hallway bath. Enjoy mountain and hillside views. Dual-zone central A/C and heating. Convenient 3-car attached garage with newer garage doors, epoxy flooring, water filtration system and EV charging system installed! The backyard is designed for outdoor enjoyment with a pergola, seating area and built-in BBQ—an inviting space for entertaining, dining al fresco or relaxing with family and friends. Oversized side parking provides ample room for vehicles, recreational toys or other additional parking needs. This spacious residence blends thoughtful updates, flexible living spaces and indoor-outdoor appeal!

5151 Via Mindanao, Oceanside

$549,000
NDP2607907 MLS ACTIVE Status
Beautiful Fallbrook lots looking over the valley to the mountains and hills beyond. Check out the sunset views. There are 3 lots totaling 6.77 acres accessed through a private gate. Great commute location. There is a 1.5 inch water meter and an old well that hasn't been used in recent years. Parcel 1051112500 shows 2.43 acres, parcel 1051112600 shows 2.3 acres and parcel 1051112400 shows 2.04 acres. Beautiful Fallbrook lots looking over the valley to the mountains and hills beyond. Check out the sunset views. There are 3 lots totaling 6.77 acres accessed through a private gate. Great commute location. There is a 1.5 inch water meter and an old well that hasn't been used in recent years. Parcel 1051112500 shows 2.43 acres, parcel 1051112600 shows 2.3 acres and parcel 1051112400 shows 2.04 acres.

Lorene Ln, Fallbrook

$850,000
3 Beds 3 Baths NDP2607900 MLS ACTIVE Status
Welcome to 1715 Crabapple Way, a beautifully designed two-story energy-efficient home built in 2023, nestled in the recently completed Melrose Heights community. This turnkey home features a fully PAID-OFF solar system with NO Mello-Roos, helping you enjoy sustainable living with minimal costs. Inside, you'll find a bright and open layout with updated luxury vinyl plank flooring and spacious living areas, ideal for entertaining or relaxing in style. The modern kitchen is complete with immaculate quartz countertops, a large island with barstool seating, and an expansive walk in pantry. Upstairs are three large bedrooms with a walk in closet for the primary, a dedicated laundry room, and a flex space. Out back, enjoy a low-maintenance yard complete with turf and custom pavers, perfect for outdoor dining, weekend barbecues, or simply soaking up the sunshine. Seamless entry from a two-car garage to home makes grocery runs and accessing stored items simple and stress-free. At Melrose Heights, youll find thoughtfully designed amenities to elevate everyday livinglike a pool, spa, tot lot, and a community entertainment zone with a firepit, BBQ grills, and seating spaces. Ideally located near beaches, shopping, dining, parks, and major freeways, this home checks all the boxes for comfort, efficiency, and convenience. Dont miss your chance to own a move-in ready gem in one of Oceansides most sought-after communities. Welcome to 1715 Crabapple Way, a beautifully designed two-story energy-efficient home built in 2023, nestled in the recently completed Melrose Heights community. This turnkey home features a fully PAID-OFF solar system with NO Mello-Roos, helping you enjoy sustainable living with minimal costs. Inside, you'll find a bright and open layout with updated luxury vinyl plank flooring and spacious living areas, ideal for entertaining or relaxing in style. The modern kitchen is complete with immaculate quartz countertops, a large island with barstool seating, and an expansive walk in pantry. Upstairs are three large bedrooms with a walk in closet for the primary, a dedicated laundry room, and a flex space. Out back, enjoy a low-maintenance yard complete with turf and custom pavers, perfect for outdoor dining, weekend barbecues, or simply soaking up the sunshine. Seamless entry from a two-car garage to home makes grocery runs and accessing stored items simple and stress-free. At Melrose Heights, youll find thoughtfully designed amenities to elevate everyday livinglike a pool, spa, tot lot, and a community entertainment zone with a firepit, BBQ grills, and seating spaces. Ideally located near beaches, shopping, dining, parks, and major freeways, this home checks all the boxes for comfort, efficiency, and convenience. Dont miss your chance to own a move-in ready gem in one of Oceansides most sought-after communities.

1715 Crabapple Way, Oceanside

$799,000
2 Beds 3 Baths 260020588 MLS ACTIVE Status Heritage Villas BLDG.
Welcome home to this beautifully maintained 2-bedroom, 2.5-bath townhome in the heart of Sabre Springs! Offering 1,450 sq ft of thoughtfully designed living space, this move-in ready home features durable vinyl plank flooring throughout — no carpet to worry about. The attached 2-car garage provides convenience and extra storage. Ideally situated within the complex, this unit sits just steps from the community pool and spa, perfect for relaxing San Diego afternoons. Commuters will love the unbeatable access to both the I-15 and CA-56, putting you minutes from shopping, dining, top-rated schools, and easy connections throughout North County. Built in 2005, this home combines modern construction with an unbeatable location. Don’t miss this opportunity in one of Sabre Springs’ most convenient pockets!

13051 Evening Creek Dr S Unit 49, Rancho Bernardo/Sabre Springs/Carmel Mt Ranch

$1,799,900
4 Beds 3 Baths 260020586 MLS ACTIVE Status Shadowridge Vistas North BLDG.
Tucked away on nearly 1 acre of lush, usable grounds in Shadowridge Vistas North, this distinctive single-level estate offers a combination of space, privacy & natural beauty. Surrounded by mature trees, vibrant gardens, fruit trees & an extraordinary pond w/3cascading waterfalls as the focal point, the property feels like its own private garden retreat. Nearly every room connects to the outdoors through expansive picture windows & multiple French doors framing serene landscape views. Approx. 2,962 SF w/4 beds, 3 baths, vaulted ceilings, abundant natural light & dble door entry to living room w/fireplace. Warm kitchen opens to the family room & outdoors & features large island, double ovens, 6-burner Dacor range, generous storage & walk-in pantry. Spacious primary retreat offers fireplace, French doors to the backyard, spacious walk in closet & luxurious bathroom w/soaking tub, 2 person shower, & dual vanity. Outdoor living takes center stage w/al fresco dining beneath the expansive Alumawood patio cover, built-in BBQ, multiple gathering areas, mature fruit trees inc citrus, apple, walnut, pomegranate, & more creating your own personal orchard, plus ample space for gardens, recreation on usable land that provides flexibility, inc potential space for an ADU, subject to buyer verification. Over $100K spent on major improvements incl roof lift & relay, PAID solar, newer HVAC & ducting, Navien tankless water heater w/recirculation, whole-house water filtration, LED lighting, irrigation enhancements & upgraded 3-car garage w/epoxy flooring & Gladiator storage. Additional highlights incl, oversized driveway, storage sheds & Wi-Fi irrigation controls. Low $50/mo HOA, no Mello-Roos & access to HOA RV/boat storage for nominal fee. Convenient to Shadowridge Golf Club a private 18-hole golf & social club w/dining, fitness, tennis, swimming, & social amenities. HOA Amenities inc tree lined streets, walking paths, Thibido park w/Pickleball Courts down the street, & dog friendly parks nearby. Centered between Carlsbad, Vista, & San Marcos this provides for ample shopping, dining, breweries & commuter routes. While just under 7 miles inland from the coast this ideally positioned home between the coast & inland valleys, enjoys Vista's exceptional year-round climate, abundant sunshine & refreshing afternoon breezes. A truly special opportunity for nearly 1 acre of private, single-level living in Shadowridge Vistas North.

1350 Lupine Hls, Vista

$1,149,000
4 Beds 3 Baths NDP2607898 MLS ACTIVE Status
As good as it gets in one of the best kept secrets in Vista! Rarely available 4 Bedroom gem with upgrades featuring, wood tile on the 1st floor, granite countertops, granite island, recessed lights with separate formal dinning area near the entrance. Move seamlessly form the chef's kitchen to the lovely and huge living room. The upstairs include upgraded carpets throughout, C-Fan's in all the bedrooms, laundry room with cabinets for storage and folding. The Main bedroom boasts a HIS/HERS vanity, separate tub/shower. The backyard is primarily hardscaped for easy maintenance, highlighted by a gazebo-perfect for entertaining. The garage comes equipped with a TESLA charger for your at home EV charging needs. Plus the home has AC, tucked away in a cul-de-sac inside a single-street community. EZ access to freeways, schools and shopping. Hurry, before it's too late! As good as it gets in one of the best kept secrets in Vista! Rarely available 4 Bedroom gem with upgrades featuring, wood tile on the 1st floor, granite countertops, granite island, recessed lights with separate formal dinning area near the entrance. Move seamlessly form the chef's kitchen to the lovely and huge living room. The upstairs include upgraded carpets throughout, C-Fan's in all the bedrooms, laundry room with cabinets for storage and folding. The Main bedroom boasts a HIS/HERS vanity, separate tub/shower. The backyard is primarily hardscaped for easy maintenance, highlighted by a gazebo-perfect for entertaining. The garage comes equipped with a TESLA charger for your at home EV charging needs. Plus the home has AC, tucked away in a cul-de-sac inside a single-street community. EZ access to freeways, schools and shopping. Hurry, before it's too late!

790 Arbor Glen Ln, Vista

$3,400,000
5 Beds 6 Baths 260020584 MLS ACTIVE Status
BIG PRICE REDUCTION!!! MOTIVATED SELLER!! Panoramic Ocean Views | Luxurious Encinitas Estate with ADU & Office | Welcome to your dream home in coastal Encinitas! This expansive estate offers the perfect blend of elegance, functionality, and California lifestyle. Boasting 5 spacious bedrooms, 5.5 bathrooms, a detached 1-bedroom ADU suite, and a separate detached office, this property is ideal for multi-generational living, remote work, or generating additional income. Key Features: - Stunning ocean views from the rooftop entertaining deck and multiple outdoor spaces - Chef’s kitchen with premium stainless steel appliances and oversized layout - Multiple decks, patios (covered and uncovered) for seamless indoor-outdoor living - Detached covered patio area – perfect for a jacuzzi, firepit, or outdoor lounge - Grand primary suite with private ocean-view patio, separate 8x10 sitting/closet area, and dedicated entrance - Upstairs courtyard patio and a massive flex space for a gym, studio, or additional bedroom with ensuite bath - Upstairs laundry room for added convenience - Ample parking for residents and guests From sunrise coffee on the rooftop deck to sunset gatherings by the firepit, this home delivers the ultimate in Southern California coastal living. Don’t miss this rare opportunity to own a slice of paradise in one of North County’s most desirable communities.

1280 Santa Fe Dr, Encinitas

board logo

This information is deemed reliable but not guaranteed. You should rely on this information only to decide whether or not to further investigate a particular property. BEFORE MAKING ANY OTHER DECISION, YOU SHOULD PERSONALLY INVESTIGATE THE FACTS (e.g. square footage and lot size) with the assistance of an appropriate professional. You may use this information only to identify properties you may be interested in investigating further. All uses except for personal, non-commercial use in accordance with the foregoing purpose are prohibited. Redistribution or copying of this information, any photographs or video tours is strictly prohibited. This information is derived from the Internet Data Exchange (IDX) service provided by San Diego MLS®. Displayed property listings may be held by a brokerage firm other than the broker and/or agent responsible for this display. The information and any photographs and video tours and the compilation from which they are derived is protected by copyright. Compilation © 2026 San Diego MLS®,