Refine Search
Sort by
$450,000
260022001 MLS ACTIVE Status
Build your custom dream home on this rare OCEAN VIEW hilltop lot in the rapidly appreciating "South O" coastal community. Nestled at the end of a private drive with no rear neighbors behind, maximizing both ocean and easterly views, this 0.5-mile-to-beach location offers unmatched coastal value. Save months of holding costs: architectural plans and geotechnical soils report available to submit for city approval, NOT subject to Coastal Commission. Or possible option of 4 detached units through the use of SB 9 to investigate. Strong equity potential with nearby new builds selling for $2.5M (east of Hwy 5), this is the ultimate coastal investment. Walk or bike to South Oceanside’s best coffee shops, Michelin-rated dining, and breweries. Coastal living at its best value!

1105 Eucalyptus St Unit 5, Oceanside

$1,874,000
4 Beds 4 Baths 260022000 MLS ACTIVE Status
Fully remodeled, move-in-ready mid-century charmer west of the 5 on a spacious, secluded corner lot with numerous mature fruit trees; fully fenced with a Jacuzzi. This home features 4 bedrooms, 4 bathrooms, a dining room, a family room, and an additional 120 sq. ft. garden studio for a home office, playroom, yoga retreat, recording studio, or gym. This single-level home features privacy and versatility, with each room providing direct access to the yard. Conveniently next to Marshall Park and swimming center, a short walk to Buccaneers Beach, Primo's renowned Mexican delicatessen, Vigilante Coffee, local breweries, and restaurants. Additional features include a gourmet kitchen, red oak original wood and high-quality tile flooring, a spa bathtub, 2-car garage, 3 driveway parking spaces, ample street parking, an EV charger, gas central heating, and ceiling fans in every room, kitchen, and garage. Furniture is negotiable, and the home comes equipped with new high-end appliances, a restored antique O'Keefe & Merritt stove, a new washer and dryer, and a fridge/freezer in the garage. Recent upgrades supported by a structural engineer report for the foundation and roof, a soil report supporting potential additional levels, a termite clearance report, electrical upgrades with new grounding rods, a refinished roof, new HVAC ductwork, a new water heater with an expansion tank, automatic sprinklers, city permits, and approved plans from 1956 to today. County assessor records reflect 1,855 sq. ft. Available on demand and on site all house history, plans, inspections, and photos.

1204 California St, Oceanside

$579,999
2 Beds 2 Baths 260022002 MLS ACTIVE Status
Located just minutes from Marine Corps Base Camp Pendleton. This home includes all new top of the line appliances and a convenient IN UNIT laundry room with gas and electric hookups. With large windows that fill the space with natural light, its soaring vaulted ceilings, a loft, and bright sunroom, this property is waiting for creative minds to transform the space. Whether that's a game room in the loft, formal dining in the sun room, additional bedrooms, a gym, or office, the possibilities are endless. The unit includes a detached 1-car garage and 1 assigned parking space for added convenience and security. One of the few units with central A/C and the only unit with owned solar and whole-home backup battery, avoid those high summer electric bills. Warm up in the winter with its existing gas furnace and turn on the cozy gas fireplace with a flip of a switch, with no wood mess to clean up. HOA also covers water, trash pickup, exterior building, and landscaping. A low maintenance home located in a dog friendly community equipped with pet waste stations all around. Enjoy access to resort-style amenities including a pool, a residential spa, and tennis courts. A corner lot ideally situated just minutes from Oceanside's beautiful beaches, shopping, dining, parks, and walking trails, this exceptional home gives the perfect blend of privacy, convenience, and coastal living. Don't miss this outstanding opportunity to own a beautifully updated home in one of North County's most desirable coastal communities.

265 Riverview Way, Oceanside

$2,499,000
5 Beds 4 Baths PTP2606813 MLS ACTIVE Status
Welcome to 11256 Sherrard Way, an exceptional 5-bedroom, 4-bathroom Scripps Ranch home offering approximately 3,498 square feet of living space on a private .34-acre cul-de-sac lot in the highly desirable Lakepoint neighborhood. Designed for both comfortable everyday living and entertaining, this spacious home features soaring cathedral ceilings, an open and inviting floor plan, and a highly desirable downstairs bedroom and full bathroomideal for guests, extended family, or a private home office. The gourmet kitchen is beautifully appointed with quartz countertops, a generous walk-in pantry, and a brand-new commercial-style refrigerator. For even more storage, the KitchenAid refrigerator located in the garage will also convey with the property. The home has continued to be thoughtfully improved, including two recently and completely renovated bathrooms, adding a fresh and modern touch to the interior. Upstairs, the expansive primary suite offers its own private balcony, spacious walk-in closet, and additional storage, creating a comfortable retreat. Step outside into a backyard made for the Southern California lifestyle. Enjoy the private pool and spa, elevated patio and large turf area, with plenty of room for entertaining, relaxing, and enjoying San Diegos beautiful weather. Additional highlights include OWNED SOLAR, a 3-car attached garage, generous driveway parking, multiple fireplaces, and access to neighborhood trails leading toward Lake Miramar. Located in the heart of Scripps Ranch, with convenient access to shopping, dining, schools, recreation and freeways, 11256 Welcome to 11256 Sherrard Way, an exceptional 5-bedroom, 4-bathroom Scripps Ranch home offering approximately 3,498 square feet of living space on a private .34-acre cul-de-sac lot in the highly desirable Lakepoint neighborhood. Designed for both comfortable everyday living and entertaining, this spacious home features soaring cathedral ceilings, an open and inviting floor plan, and a highly desirable downstairs bedroom and full bathroomideal for guests, extended family, or a private home office. The gourmet kitchen is beautifully appointed with quartz countertops, a generous walk-in pantry, and a brand-new commercial-style refrigerator. For even more storage, the KitchenAid refrigerator located in the garage will also convey with the property. The home has continued to be thoughtfully improved, including two recently and completely renovated bathrooms, adding a fresh and modern touch to the interior. Upstairs, the expansive primary suite offers its own private balcony, spacious walk-in closet, and additional storage, creating a comfortable retreat. Step outside into a backyard made for the Southern California lifestyle. Enjoy the private pool and spa, elevated patio and large turf area, with plenty of room for entertaining, relaxing, and enjoying San Diegos beautiful weather. Additional highlights include OWNED SOLAR, a 3-car attached garage, generous driveway parking, multiple fireplaces, and access to neighborhood trails leading toward Lake Miramar. Located in the heart of Scripps Ranch, with convenient access to shopping, dining, schools, recreation and freeways, 11256 Sherrard Way combines space, privacy, thoughtful upgrades and an incredible indoor-outdoor lifestyle. 5 Bedrooms | 4 Bathrooms | Approx. 3,498 Sq. Ft. | .34 Acre Lot | Pool & Spa | Owned Solar | 3-Car

11256 Sherrard Way, Scripps Ranch

$729,000
2 Beds 2 Baths 260021988 MLS ACTIVE Status Seven Oaks BLDG.
Beautifully remodeled 2 bedroom, 2 bathroom home offering 1,358 square feet of modern, move-in-ready living in the highly desirable Seven Oaks 55+ community! Completely remodeled throughout, this stunning home requires no additional work—simply move in and enjoy. The thoughtfully updated interior features luxury vinyl flooring throughout creating a seamless and stylish living space. The modern kitchen showcases updated countertops and cabinetry, offering both functionality and contemporary appeal. Enjoy the added versatility of the enclosed sunroom, complete with durable pet-proof screens, perfect for relaxing, entertaining, or enjoying San Diego's beautiful weather. Seven Oaks 55+ community residents enjoy access to exceptional HOA amenities, including a beautiful pool and spa, pickleball courts, fitness center, and library. This turnkey home combines modern upgrades, comfortable living, and an active lifestyle community! Don't miss this opportunity to enjoy resort-style living in Seven Oaks!

12461 Rios, Rancho Bernardo/Sabre Springs/Carmel Mt Ranch

$1,250,000
2 Beds 2 Baths 260021980 MLS ACTIVE Status Pacific Star Pines BLDG.
Coastal living takes center stage at 510 N Pacific, where ocean views, an exceptional location and a relaxed Southern California lifestyle come together just steps from the sand. This beautifully maintained corner residence offers a spacious, light-filled interior with an open-concept design that flows effortlessly from the kitchen to the living and dining areas. The kitchen is appointed with granite countertops and stainless steel appliances, while luxury vinyl plank flooring brings a fresh, modern feel throughout. Ocean views provide a stunning backdrop while cooking, dining or simply relaxing at home. The spa-inspired primary bath creates a peaceful retreat, while generous living spaces make the home equally suited for quiet coastal mornings or entertaining friends and family. Step outside to the front patio, breathe in the ocean air and enjoy majestic sunsets over the Pacific. Beyond the residence, one of Oceanside's most desirable coastal settings awaits, with the beach, pier, restaurants, coffee shops, shopping and vibrant downtown all within easy reach. An exceptional opportunity to enjoy the energy of downtown while having the Pacific Ocean practically at your doorstep.

510 N Pacific Unit 4, Oceanside

$1,249,900
2 Beds 2 Baths 260021970 MLS ACTIVE Status Condominium BLDG.
Distinctive SALT end-unit condominium just two blocks from the iconic Oceanside Pier, built 6 years ago. This popular 2-bedroom floor plan sits on the quieter side of the building and is a light, airy home with separate bedrooms for maximum privacy. Enjoy Ocean breezes and views from your private deck. European-style cabinets, quartz countertops, GE Gas appliances, neutral window treatments, and a Samsung full-size washer/dryer await you. SALT Beach Condos is in the heart of Downtown Oceanside, a few blocks from the beach, abundant shopping, culinary venues, entertainment, and the Amtrak Train Station. Many owners who live here say every day is like a perpetual vacation. Wait till you see the beautiful clubhouse with ocean views!

355 N Cleveland St Unit 211, Oceanside

$879,000
2 Beds 2 Baths NDP2608417 MLS ACTIVE Status Sea View Condominiums BLDG.
Nestled in the quiet, highly desirable Sea View of La Costa, this property offers a perfect blend of coastal elegance and easy living. Positioned as a prime unit at the southwest edge of the complex, this 2-bedroom, 2-bathroom, 1,536-square-foot home maximizes privacy while catching constant ocean breezes and stunning westerly views. The main level features high vaulted ceilings and crisp wood and tile flooring throughout an open, light-filled layout. At the heart of the home is a chefs kitchen equipped with a spacious center island, sleek stainless steel appliances, premium finishes, and plenty of cabinet storage. The adjacent living and dining areas open seamlessly to a large upper balcony, creating an inviting space for morning coffee or sunset entertaining against a coastal backdrop. The lower level serves as a private sanctuary with two spacious bedrooms and two full baths. The primary bedroom boasts its own sun-drenched private balcony featuring expansive views, alongside access to a cozy backyard patio area perfect for relaxing. Complete with an attached two-car garage featuring dedicated laundry and extra storage, this home delivers ultimate convenience. Located just minutes from South Carlsbad State Beach, top-rated schools, Batiquitos Lagoon hiking trails, local dining, and the Omni La Costa Resort & Spa, it provides effortless access to the best of Carlsbad living. Nestled in the quiet, highly desirable Sea View of La Costa, this property offers a perfect blend of coastal elegance and easy living. Positioned as a prime unit at the southwest edge of the complex, this 2-bedroom, 2-bathroom, 1,536-square-foot home maximizes privacy while catching constant ocean breezes and stunning westerly views. The main level features high vaulted ceilings and crisp wood and tile flooring throughout an open, light-filled layout. At the heart of the home is a chefs kitchen equipped with a spacious center island, sleek stainless steel appliances, premium finishes, and plenty of cabinet storage. The adjacent living and dining areas open seamlessly to a large upper balcony, creating an inviting space for morning coffee or sunset entertaining against a coastal backdrop. The lower level serves as a private sanctuary with two spacious bedrooms and two full baths. The primary bedroom boasts its own sun-drenched private balcony featuring expansive views, alongside access to a cozy backyard patio area perfect for relaxing. Complete with an attached two-car garage featuring dedicated laundry and extra storage, this home delivers ultimate convenience. Located just minutes from South Carlsbad State Beach, top-rated schools, Batiquitos Lagoon hiking trails, local dining, and the Omni La Costa Resort & Spa, it provides effortless access to the best of Carlsbad living.

2335 Caringa Way Unit 18, Carlsbad

$1,149,000
3 Beds 2 Baths PTP2606802 MLS ACTIVE Status
Discover refined living in the highly sought-after 55+ Seven Oaks community of Rancho Bernardo. Perfectly positioned on a premium corner lot, this exceptional single-story residence captures tranquil mountain views and has been thoughtfully reimagined with impeccable attention to detail. Every finish has been carefully curated, featuring a sophisticated chef-inspired kitchen, designer lighting, elegant flooring, spa-inspired bathrooms, and central air conditioning for effortless year-round comfort. The seamless blend of modern design and timeless craftsmanship creates a warm yet luxurious living experience. Beyond the home, Seven Oaks offers an unparalleled resort-style lifestyle with an impressive collection of amenities, including a sparkling pool and spa, state-of-the-art fitness center, pickleball courts, lawn bowling, shuffleboard, woodworking shop, ceramics studio, arts and crafts rooms, and an active social calendar. Ideally located just moments from premier shopping, acclaimed dining, golf courses, and convenient freeway access, this is an exceptional opportunity to enjoy elevated living in one of Rancho Bernardo's most desirable active adult communities. Discover refined living in the highly sought-after 55+ Seven Oaks community of Rancho Bernardo. Perfectly positioned on a premium corner lot, this exceptional single-story residence captures tranquil mountain views and has been thoughtfully reimagined with impeccable attention to detail. Every finish has been carefully curated, featuring a sophisticated chef-inspired kitchen, designer lighting, elegant flooring, spa-inspired bathrooms, and central air conditioning for effortless year-round comfort. The seamless blend of modern design and timeless craftsmanship creates a warm yet luxurious living experience. Beyond the home, Seven Oaks offers an unparalleled resort-style lifestyle with an impressive collection of amenities, including a sparkling pool and spa, state-of-the-art fitness center, pickleball courts, lawn bowling, shuffleboard, woodworking shop, ceramics studio, arts and crafts rooms, and an active social calendar. Ideally located just moments from premier shopping, acclaimed dining, golf courses, and convenient freeway access, this is an exceptional opportunity to enjoy elevated living in one of Rancho Bernardo's most desirable active adult communities.

12226 Casero Ct, Rancho Bernardo/Sabre Springs/Carmel Mt Ranch

$985,000
3 Beds 3 Baths NDP2608414 MLS ACTIVE Status
Tucked behind a private gated entrance on one fully fenced acre, this single-level Fallbrook home offers privacy, space and a peaceful setting with no HOA. Featuring 1,946 square feet with three bedrooms and three bathrooms, the home has a spacious, comfortable floor plan with plenty of natural light. The living room features beautiful wood-beamed ceilings and a fireplace, while a second fireplace adds warmth to the family room. The large kitchen offers an abundance of cabinetry and counter space and opens to the surrounding living areas. The primary suite includes a spacious bath with a separate walk-in shower and soaking tub. One of the highlights of the property is the expansive rear deck that extends nearly the entire length of the home, complete with a Jacuzzi and plenty of space for outdoor dining, entertaining or simply relaxing and enjoying the surroundings. The acre of outdoor space features mature landscaping along with avocado, lemon, orange and mango trees, plus rainwater collection and storage containers used for landscape watering. A gated entrance, long private driveway, three-car garage with generous storage and workbench space, plus ample additional parking add to the versatility of the property. Additional features include a newer A/C condenser and water heater, along with an unfinished basement area with separate exterior access and workbench, providing additional space for storage, tools, hobbies or projects. Well maintained and thoughtfully cared for, this is a wonderful opportunity to enjoy single-level living, privacy and a full acre in a beautiful Fa Tucked behind a private gated entrance on one fully fenced acre, this single-level Fallbrook home offers privacy, space and a peaceful setting with no HOA. Featuring 1,946 square feet with three bedrooms and three bathrooms, the home has a spacious, comfortable floor plan with plenty of natural light. The living room features beautiful wood-beamed ceilings and a fireplace, while a second fireplace adds warmth to the family room. The large kitchen offers an abundance of cabinetry and counter space and opens to the surrounding living areas. The primary suite includes a spacious bath with a separate walk-in shower and soaking tub. One of the highlights of the property is the expansive rear deck that extends nearly the entire length of the home, complete with a Jacuzzi and plenty of space for outdoor dining, entertaining or simply relaxing and enjoying the surroundings. The acre of outdoor space features mature landscaping along with avocado, lemon, orange and mango trees, plus rainwater collection and storage containers used for landscape watering. A gated entrance, long private driveway, three-car garage with generous storage and workbench space, plus ample additional parking add to the versatility of the property. Additional features include a newer A/C condenser and water heater, along with an unfinished basement area with separate exterior access and workbench, providing additional space for storage, tools, hobbies or projects. Well maintained and thoughtfully cared for, this is a wonderful opportunity to enjoy single-level living, privacy and a full acre in a beautiful Fallbrook setting.

3911 Alta Vista Dr, Fallbrook

$899,900
2 Beds 2 Baths NDP2608411 MLS ACTIVE Status Sandpiper Cove BLDG.
Welcome to coastal living at its' finest in the highly sought-after Sandpiper Cove community, ideally positioned on the border of Carlsbad and South Oceanside. Just minutes from the beach and within easy walking or biking distance to Carlsbad Village and South Oceanside favorites including Hill Street Brewing, South O Brewing, Prime Burgers and Pop Up Bagels. This light-filled, single-level 2-bedroom, 2-bath residence offers an exceptionally flexible floor plan, with both bedrooms living like private primary suites. The spacious primary retreat features a walk-in closet and generous ensuite bath with dual vanities, soaking tub, walk-in shower and abundant storage. The second bedroom enjoys its own private patio, while the main living area opens to a separate outdoor space designed for relaxed coastal living. An updated kitchen with contemporary cabinetry, granite countertops and stainless steel appliances anchors the home, complemented by a detached one-car garage, plus additional assigned parking and access to Sandpiper Coves pool and spa. The ultimate South Carlsbad/Oceanside lifestylewhere mornings start at the beach, afternoons unfold in the Village, and dinner is always within reach. Whether a full-time residence or coastal escape, this is quintessential California living. Welcome to coastal living at its' finest in the highly sought-after Sandpiper Cove community, ideally positioned on the border of Carlsbad and South Oceanside. Just minutes from the beach and within easy walking or biking distance to Carlsbad Village and South Oceanside favorites including Hill Street Brewing, South O Brewing, Prime Burgers and Pop Up Bagels. This light-filled, single-level 2-bedroom, 2-bath residence offers an exceptionally flexible floor plan, with both bedrooms living like private primary suites. The spacious primary retreat features a walk-in closet and generous ensuite bath with dual vanities, soaking tub, walk-in shower and abundant storage. The second bedroom enjoys its own private patio, while the main living area opens to a separate outdoor space designed for relaxed coastal living. An updated kitchen with contemporary cabinetry, granite countertops and stainless steel appliances anchors the home, complemented by a detached one-car garage, plus additional assigned parking and access to Sandpiper Coves pool and spa. The ultimate South Carlsbad/Oceanside lifestylewhere mornings start at the beach, afternoons unfold in the Village, and dinner is always within reach. Whether a full-time residence or coastal escape, this is quintessential California living.

2148 S Coast Hwy, Oceanside

$189,000
1 Beds 1 Baths NDP2608412 MLS ACTIVE Status Riviera Mobile Home Park BLDG.
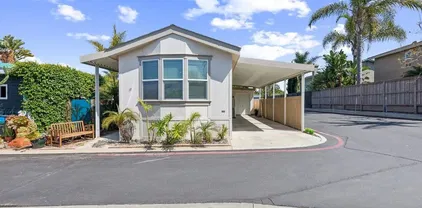
Location, Location, Location Welcome to Encinitas Beach Living on a budget.Tucked away in a peaceful corner of a beautifully maintained community, this charming home offers the best of relaxed coastal living just 0.4 miles from Beacons Beach. Perfect for beach-loving couples or anyone who craves the sand and sea, the location alone is hard to beat but its the thoughtful touches throughout the home that truly make it special. Step inside to discover a spacious, open-concept kitchen with bar seating that flows seamlessly into a light-filled living area, where large windows invite in the golden California sun. Whether you're entertaining or enjoying a quiet morning coffee, this space feels effortlessly welcoming. The bedroom retreat is generously sized and equipped with both a ceiling fan and AC wall unit, ensuring comfort year-round. A stacked washer and dryer tucked into a convenient laundry closet keeps daily chores simple and efficient. Recent upgrades include a nearly new water heater, updated plumbing fixtures, and wood blinds throughout, giving the home a fresh, modern feel while maintaining its coastal charm. Outside, the low-maintenance landscaping surrounds a private patio and deck, ideal for sunset dinners or surfboard waxing sessions. There's also a large shed perfect for storage or a weekend workshop and an attached carport with two parking spaces, plus three visitor spots conveniently located right next door. Set within a friendly, all-ages park with a clubhouse, pool, and recreation room, you'll enjoy a true sense of community without the burden of HOA fees. Wit Location, Location, Location Welcome to Encinitas Beach Living on a budget.Tucked away in a peaceful corner of a beautifully maintained community, this charming home offers the best of relaxed coastal living just 0.4 miles from Beacons Beach. Perfect for beach-loving couples or anyone who craves the sand and sea, the location alone is hard to beat but its the thoughtful touches throughout the home that truly make it special. Step inside to discover a spacious, open-concept kitchen with bar seating that flows seamlessly into a light-filled living area, where large windows invite in the golden California sun. Whether you're entertaining or enjoying a quiet morning coffee, this space feels effortlessly welcoming. The bedroom retreat is generously sized and equipped with both a ceiling fan and AC wall unit, ensuring comfort year-round. A stacked washer and dryer tucked into a convenient laundry closet keeps daily chores simple and efficient. Recent upgrades include a nearly new water heater, updated plumbing fixtures, and wood blinds throughout, giving the home a fresh, modern feel while maintaining its coastal charm. Outside, the low-maintenance landscaping surrounds a private patio and deck, ideal for sunset dinners or surfboard waxing sessions. There's also a large shed perfect for storage or a weekend workshop and an attached carport with two parking spaces, plus three visitor spots conveniently located right next door. Set within a friendly, all-ages park with a clubhouse, pool, and recreation room, you'll enjoy a true sense of community without the burden of HOA fees. With restaurants, shopping, and freeway access nearby, this home is the perfect blend of tranquility and convenience. To make it yours, buyers must qualify with 3x the monthly space rent. This is more than a home ts a lifestyle. Peaceful mornings, surf-filled afternoons, and the comfort of knowing youve found your own little piece of Encinitas paradise.

699 N Vulcan Ave Unit 17, Encinitas

$2,395,000
NDP2608413 MLS ACTIVE Status
The subject property is located at 1431 Hedionda Drive in Vista, California. The property consists of approximately 3.59 acres of land located in the unincorporated area of San Diego County. Currently, the property is leased to a commercial landscaping business. The property is situated in the desirable 92081 zip code, south of State Route 78 near the Carlsbad border. The property is currently operated as a commercial nursery. The topography of the property is flat to gently sloping, with a lower section accessed from the street frontage. The property is zoned Rural Residential (RR) under San Diego County jurisdiction, with a Semi-Rural Residential (SR-4) General Plan designation. The subject property is located at 1431 Hedionda Drive in Vista, California. The property consists of approximately 3.59 acres of land located in the unincorporated area of San Diego County. Currently, the property is leased to a commercial landscaping business. The property is situated in the desirable 92081 zip code, south of State Route 78 near the Carlsbad border. The property is currently operated as a commercial nursery. The topography of the property is flat to gently sloping, with a lower section accessed from the street frontage. The property is zoned Rural Residential (RR) under San Diego County jurisdiction, with a Semi-Rural Residential (SR-4) General Plan designation.

1431 Hedionda, Vista

$669,900
3 Beds 4 Baths NDP2608407 MLS ACTIVE Status Eclipse BLDG.
Welcome to this stunning, nearly new 2024 three-story townhome in South Escondidos Eclipse community. This beautifully upgraded 3-bedroom, 2 full bath + 2 half-bath townhome offers an exceptional blend of space, style, and value. Boasting a bright, open modern floor plan across three levels, it features a spacious bonus room ideal for a home office, gym, or extra living space. The owners invested heavily in premium upgrades throughout: beautiful designer flooring, fresh paint, a gourmet kitchen with upgraded appliances, and fully paid-off solar panels that provide substantial energy savings. An included LG washer and dryer complete this turnkey, move-in-ready gem that far exceeds builder-grade standards. What truly sets this home apart is its community. Eclipse is the only townhouse complex in South Escondido offering true resort-style amenities paired with a low HOA fee. Residents enjoy a sparkling pool and spa, fitness center, clubhouse, and beautifully maintained groundsdelivering luxury living and everyday convenience without the high costs typically associated with such amenities. Dont miss your chance to own this upgraded, energy-efficient townhome in the only resort-style townhouse community South Escondido has to offer. Welcome to this stunning, nearly new 2024 three-story townhome in South Escondidos Eclipse community. This beautifully upgraded 3-bedroom, 2 full bath + 2 half-bath townhome offers an exceptional blend of space, style, and value. Boasting a bright, open modern floor plan across three levels, it features a spacious bonus room ideal for a home office, gym, or extra living space. The owners invested heavily in premium upgrades throughout: beautiful designer flooring, fresh paint, a gourmet kitchen with upgraded appliances, and fully paid-off solar panels that provide substantial energy savings. An included LG washer and dryer complete this turnkey, move-in-ready gem that far exceeds builder-grade standards. What truly sets this home apart is its community. Eclipse is the only townhouse complex in South Escondido offering true resort-style amenities paired with a low HOA fee. Residents enjoy a sparkling pool and spa, fitness center, clubhouse, and beautifully maintained groundsdelivering luxury living and everyday convenience without the high costs typically associated with such amenities. Dont miss your chance to own this upgraded, energy-efficient townhome in the only resort-style townhouse community South Escondido has to offer.

437 Jupiter, Escondido

$3,980,000
NDP2608408 MLS ACTIVE Status
PRICING: 4301 Brooks Way - $2,290,000 4311 Brooks Way - $1,690,000 4301 Brooks Way - This approximately 0.49-acre parcel features roughly 52 feet of private lagoon frontage, providing panoramic views and direct access to water activities such as paddleboarding and kayaking. The site is graded and ready for development, with sewer, water, and electrical service stubbed to the property, offering a streamlined path to construction. Set within the quiet Hedionda Point enclave, the property combines rare waterfront serenity with convenient proximity to Carlsbad Village, local beaches, and top-rated schools. 4311 Brooks Way - Elevated slightly above the lagoon, the lot captures tranquil waterviews and the coastal character of the surrounding Hedionda Point neighborhood. The property is improved with sewer, water, and electrical utilities stubbed to the site, supporting a straightforward development process for a luxury single-family residence or potential multi-lot estate configuration when paired with the adjoining parcel. With easy access to Carlsbads beaches, restaurants, and walkable village core, 4311 Brooks Way delivers both coastal convenience and long-term investment appeal. PRICING: 4301 Brooks Way - $2,290,000 4311 Brooks Way - $1,690,000 4301 Brooks Way - This approximately 0.49-acre parcel features roughly 52 feet of private lagoon frontage, providing panoramic views and direct access to water activities such as paddleboarding and kayaking. The site is graded and ready for development, with sewer, water, and electrical service stubbed to the property, offering a streamlined path to construction. Set within the quiet Hedionda Point enclave, the property combines rare waterfront serenity with convenient proximity to Carlsbad Village, local beaches, and top-rated schools. 4311 Brooks Way - Elevated slightly above the lagoon, the lot captures tranquil waterviews and the coastal character of the surrounding Hedionda Point neighborhood. The property is improved with sewer, water, and electrical utilities stubbed to the site, supporting a straightforward development process for a luxury single-family residence or potential multi-lot estate configuration when paired with the adjoining parcel. With easy access to Carlsbads beaches, restaurants, and walkable village core, 4311 Brooks Way delivers both coastal convenience and long-term investment appeal.

4301 Brooks, Carlsbad

$1,850,000
5 Beds 4 Baths NDP2608406 MLS ACTIVE Status
Welcome to this beautiful canyon view house, where modern upgrades, energy efficiency, and resort style amenities come together in one extraordinary property. Perfectly situated on a premium lot with breathtaking views and exceptional privacy, this beautifully updated home offers the ultimate Southern California indoor-outdoor lifestyle experience. Designed to maximize natural light, the home features numerous skylights, new windows, and new doors that flood the interior with sunshine while showcasing the surrounding natural beauty. The spacious floor plan is enhanced by new flooring throughout and an updated kitchen with stylish finishes, creating a bright and inviting living environment. The home has an amazing layout with a primary en-suite on each floor and four full baths. Step outside into your own backyard paradise. Surrounded by serene canyon vistas, the resort style outdoor space features a sparkling saltwater pool and spa, built-in BBQ, putting green, gazebo, daybed, and hammock creating the perfect setting for entertaining, relaxing, and enjoying San Diegos year-round sunshine. The home offers access to the canyon from the backyard. The home also offers valuable energy efficient upgrades, including a solar energy system and a Tesla EV charger, providing convenience, sustainability, and long-term savings. Combining privacy, stunning nature views, abundant natural light, thoughtful upgrades, and exceptional outdoor amenities, this remarkable residence presents a rare opportunity to own a true paradise in one of San Diegos most desirable settings. This house has the Welcome to this beautiful canyon view house, where modern upgrades, energy efficiency, and resort style amenities come together in one extraordinary property. Perfectly situated on a premium lot with breathtaking views and exceptional privacy, this beautifully updated home offers the ultimate Southern California indoor-outdoor lifestyle experience. Designed to maximize natural light, the home features numerous skylights, new windows, and new doors that flood the interior with sunshine while showcasing the surrounding natural beauty. The spacious floor plan is enhanced by new flooring throughout and an updated kitchen with stylish finishes, creating a bright and inviting living environment. The home has an amazing layout with a primary en-suite on each floor and four full baths. Step outside into your own backyard paradise. Surrounded by serene canyon vistas, the resort style outdoor space features a sparkling saltwater pool and spa, built-in BBQ, putting green, gazebo, daybed, and hammock creating the perfect setting for entertaining, relaxing, and enjoying San Diegos year-round sunshine. The home offers access to the canyon from the backyard. The home also offers valuable energy efficient upgrades, including a solar energy system and a Tesla EV charger, providing convenience, sustainability, and long-term savings. Combining privacy, stunning nature views, abundant natural light, thoughtful upgrades, and exceptional outdoor amenities, this remarkable residence presents a rare opportunity to own a true paradise in one of San Diegos most desirable settings. This house has the ideal location in the heart of Scripps Ranch with access to outstanding schools like Jerabek Elementary, Marshall Middle School and Scripps Ranch High School. Also, access parks, public library, and beautiful Lake Miramar, all without the added burden of any Mello Roo's or HOA fees.

9927 Dichondra Ct, Scripps Ranch

$780,000
3 Beds 2 Baths 260021949 MLS ACTIVE Status
Range Price $750,000–$780,000. Welcome to 1242 Hillcrest Lane, a single-story Fallbrook home situated on a desirable large corner lot. Offering 3 bedrooms, 2 baths and approximately 1,463 sq. ft., this home sits on a generous 13,939 sq. ft. lot with plenty of outdoor space to enjoy, ncluding a chicken coop! Improvements include PAID SOLAR, NEWER HVAC, a whole-house water filtration system, as well as new carpeting and newer fencing. The spacious yard offers room for entertaining, gardening, pets, play or simply enjoying Fallbrook’s year-round climate. The 2-car garage includes an additional locked bonus storage room, providing extra space for tools, bikes, hobbies and more. The interior offers an opportunity to update and personalize to your own style while benefiting from many important improvements already completed. Raised garden beds and a chicken coop too! With its single-story floor plan, oversized corner lot, paid solar, some newer fencing, newer HVAC, whole-house water filtration and fresh improvements, this home offers a wonderful combination of space, value and potential in Fallbrook. Range Price: $750,000–$780,000. Welcome to 1242 Hillcrest Lane, a charming single-story home situated on a desirable corner lot in Fallbrook. Offering 3 bedrooms, 2 baths and approximately 1,463 square feet, the home sits on an expansive 13,939-square-foot lot with plenty of room to enjoy indoor-outdoor living. Several important improvements are already in place, including PAID SOLAR, some newer fencing, a NEWER HVAC system and a whole-house water filtration system—valuable upgrades for comfort, efficiency and everyday living. The home also features brand-new carpeting and new fencing creating a fresh and welcoming first impression. The generous outdoor space offers plenty of possibilities for entertaining, gardening, pets, play or simply relaxing and enjoying Fallbrook's beautiful year-round climate. A 2-car garage plus an additional locked bonus storage room provides valuable extra space for bikes, tools, hobbies, seasonal items and more. Inside, the home provides an opportunity for its next owner to update and personalize to their own taste while benefiting from many of the major improvements already completed. With its single-story floor plan, oversized corner lot, paid solar, newer HVAC, whole-house water filtration and fresh improvements, 1242 Hillcrest Lane offers a wonderful combination of value, potential and space to make your own.

1242 Hillcrest Ln, Fallbrook

$1,599,000
3 Beds 3 Baths 260021944 MLS ACTIVE Status
Location, Location, Location! This beautifully maintained home is situated on a quiet cul-de-sac in the highly sought-after Cypress Valley community. The private backyard is alongside on open space, providing a serene setting and exceptional privacy. Enjoy the tranquil ambiance created by the in-ground spa and cascading waterfall, offering a true resort-style experience. The interior has been recently refreshed with fresh paint, professional cleaning, and updated window coverings. The functional floor plan features granite countertops, rich cherry cabinetry with soft-close drawers and doors, a spacious pantry, a custom-built office, stainless steel appliances, and attractive laminate wood-style flooring throughout. The spacious primary suite includes a walk-in closet, while the outdoor living area is enhanced by an aluminum patio cover, perfect for relaxing or entertaining. Conveniently located near Scripps Ranch Community Park, shopping, dining, and schools.

11951 Cypress Valley Dr, Scripps Ranch

$1,165,000
3 Beds 2 Baths NDP2608403 MLS ACTIVE Status Sanderling BLDG.
Everyone knows the difference between a house and a home. As you walk into 6852 Widgeon Place, it is first and foremost a structure and that's what you're looking for. A place to spend your days and nights. A place for your people. A place for your stuff. A venue to host holidays and spend quiet moments reading, thinking, connecting with yourself and anyone who shares this address with you. But while you're looking to buy a house, what you ultimately want is a home. This house makes is that home. Here are some of the things the sellers discovered about this home over the last five years things you will likely come to love if you decide to make it yours: It is bright, with natural sunlight streaming in all day and moonlight casting a soft glow at night. It is remarkably quiet. In five years, the sellers have never heard a single through-the-wall sound from neighbors on either side. The homeowners to the north have a lovely fountain in their backyard that carries a sweet sound when the bedroom window is open but beyond that, the neighbors on either side are simply never an intrusion. With no one behind you and a privacy wall that creates absolute serenity, this unique location is ideal for anyone who values complete seclusion. The birds! The only interruption to the silence is a symphony of birdsong. Morning and daylight hours are filled with the tweets, trills, and chirps of finches, warblers, sparrows, towhees, Cooper's Hawks, and mourning doves, to name a few. Nighttime brings the low, moody hoot of Great Horned Owls not every night, but often enough to make this yard Everyone knows the difference between a house and a home. As you walk into 6852 Widgeon Place, it is first and foremost a structure and that's what you're looking for. A place to spend your days and nights. A place for your people. A place for your stuff. A venue to host holidays and spend quiet moments reading, thinking, connecting with yourself and anyone who shares this address with you. But while you're looking to buy a house, what you ultimately want is a home. This house makes is that home. Here are some of the things the sellers discovered about this home over the last five years things you will likely come to love if you decide to make it yours: It is bright, with natural sunlight streaming in all day and moonlight casting a soft glow at night. It is remarkably quiet. In five years, the sellers have never heard a single through-the-wall sound from neighbors on either side. The homeowners to the north have a lovely fountain in their backyard that carries a sweet sound when the bedroom window is open but beyond that, the neighbors on either side are simply never an intrusion. With no one behind you and a privacy wall that creates absolute serenity, this unique location is ideal for anyone who values complete seclusion. The birds! The only interruption to the silence is a symphony of birdsong. Morning and daylight hours are filled with the tweets, trills, and chirps of finches, warblers, sparrows, towhees, Cooper's Hawks, and mourning doves, to name a few. Nighttime brings the low, moody hoot of Great Horned Owls not every night, but often enough to make this yard feel like a favorite stop. THE NEIGHBORHOOD: A short quarter-mile walk leads to the San Elijo Lagoon trailhead and two miles of nature trails, wildflowers, and bird-watching. As an Aviara Community member, residents enjoy access and discounts to golf, the gym, and restaurants just a half-mile away. The beloved Dove Library with stacks of books, a vast and playful children's section, rentable meeting rooms, expansive coworking spaces, and an outdoor caf serving coffee, chai lattes, soup, and sandwiches is about a ten-minute walk. Also within walking distance: movies (Cinpolis), grocery (Vons), fun restaurants, coffee (La Costa Coffee), a UPS store, Urgent Care, and more all in the complex at the corner. World-class public schools are right around the corner, close enough to walk and skip those drop-off and pick-up lines. Community pools, Jacuzzis, beach volleyball courts, and a nearby trail with sweeping views of the stunning Aviara Golf Resort round out the lifestyle this address offers. This place is more than meets the eye gorgeous, bright, and full of warmth. It will fill your spirit as readily as it shelters your people and your possessions. Welcome Home.

6852 Widgeon Pl, Carlsbad

$3,395,000
4 Beds 4 Baths NDP2608404 MLS ACTIVE Status
Custom coastal living with ocean views in the heart of Leucadia. Built in 2006 as the builders own residence, 799 Hygeia Avenue is an exceptionally crafted 4-bedroom, 3.5-bath custom home offering approximately 3,012 square feet, combining quality construction, privacy and an exceptional coastal lifestyle. Thoughtfully designed to take advantage of its western exposure, the home places the primary suite and main living and entertaining spaces upstairs, where ocean views, colorful sunsets and year-round coastal breezes become part of everyday life. Soaring 10-foot ceilings and abundant natural light create an open, elevated feel. Three additional bedrooms and two baths are located on the entry level, plus a separate dedicated bonus room/officeproviding valuable additional space for working from home, a media room, fitness space or other flexible use without sacrificing one of the homes four bedrooms. Exceptional craftsmanship is evident throughout, with exotic Rainforest hardwood floors, crown molding, solid-wood doors, Pella windows and doors with transom windows, custom wrought-iron detailing and a flagstone fireplace with mahogany mantel. The kitchen features custom cabinetry, granite countertops and premium appliances including Viking, Sub-Zero, Bosch and Thermador. Meticulously maintained and thoughtfully improved, the home features updated dual heating and air-conditioning systems, updated water heater, wood flooring in all four bedrooms, a whole-home Sonos sound system, custom cedar closet and extensive custom closet cabinetry and built-ins. Outside, the gated propert Custom coastal living with ocean views in the heart of Leucadia. Built in 2006 as the builders own residence, 799 Hygeia Avenue is an exceptionally crafted 4-bedroom, 3.5-bath custom home offering approximately 3,012 square feet, combining quality construction, privacy and an exceptional coastal lifestyle. Thoughtfully designed to take advantage of its western exposure, the home places the primary suite and main living and entertaining spaces upstairs, where ocean views, colorful sunsets and year-round coastal breezes become part of everyday life. Soaring 10-foot ceilings and abundant natural light create an open, elevated feel. Three additional bedrooms and two baths are located on the entry level, plus a separate dedicated bonus room/officeproviding valuable additional space for working from home, a media room, fitness space or other flexible use without sacrificing one of the homes four bedrooms. Exceptional craftsmanship is evident throughout, with exotic Rainforest hardwood floors, crown molding, solid-wood doors, Pella windows and doors with transom windows, custom wrought-iron detailing and a flagstone fireplace with mahogany mantel. The kitchen features custom cabinetry, granite countertops and premium appliances including Viking, Sub-Zero, Bosch and Thermador. Meticulously maintained and thoughtfully improved, the home features updated dual heating and air-conditioning systems, updated water heater, wood flooring in all four bedrooms, a whole-home Sonos sound system, custom cedar closet and extensive custom closet cabinetry and built-ins. Outside, the gated property offers exceptional privacy, mature landscaping and inviting outdoor spaces framed by stucco and brick walls and custom wrought iron. An oversized two-car garage with custom shelving provides additional storage. And the location is quintessential Leucadia. Just blocks from the coast and Highway 101, enjoy convenient access to the beach along with local restaurants, coffee shops, bakeries, breweries and neighborhood favoritesall part of the relaxed coastal community that makes Leucadia one of North County San Diegos most desirable places to live. Custom construction. Ocean views. Privacy. An exceptional coastal location. A distinctive Leucadia home designed to enjoy the Southern California lifestyle.

799 Hygeia Ave, Encinitas

$1,699,000
3 Beds 2 Baths PTP2606793 MLS ACTIVE Status
Charming single-level home󠃳󠂠󠂀󠂠󠃢󠂁󠂢󠃢󠂁󠂣󠃢󠂁󠂣󠃍󠂏󠃍󠂏 on large corner cul-de-sac lot in the heart of La Costa. Offering 3 bedrooms, 2 baths, and 1,916 sq. ft., the home features a modern open kitchen with quartz counters and stainless steel appliances, bright nook and family room, spacious living and dining areas with vaulted ceilings and gas fireplace, plus a generous primary suite and two good-sized additional bedrooms. Natural light fills the home, creating a bright and welcoming atmosphere. Upgrades include a comprehensively renewed tile roof, 6.84 kW paid solar with 9.8 kWh battery backup, solar pool heating and upgraded Pentair pool equipment, premium Western Window Systems rear doors including a three-panel kitchen Multi-Slide, EV charging, designer paint, whole-house fan, tankless water heater, integrated smart-home and security features. Custom Hunter Douglas shutters in the bedrooms and motorized shades in the living & family rooms add comfort and style. A dedicated laundry room and sizeable driveway provide added everyday convenience. The spacious backyard offers a pool, spa, grassy area, and generous side yardsideal for entertaining or relaxing. Conveniently located near top-rated schools, shopping, restaurants, walking trails, and more. Charming single-level home on large corner cul-de-sac lot in the heart of La Costa. Offering 3 bedrooms, 2 baths, and 1,916 sq. ft., the home features a modern open kitchen with quartz counters and stainless steel appliances, bright nook and family room, spacious living and dining areas with vaulted ceilings and gas fireplace, plus a generous primary suite and two good-sized additional bedrooms. Natural light fills the home, creating a bright and welcoming atmosphere. Upgrades include a comprehensively renewed tile roof, 6.84 kW paid solar with 9.8 kWh battery backup, solar pool heating and upgraded Pentair pool equipment, premium Western Window Systems rear doors including a three-panel kitchen Multi-Slide, EV charging, designer paint, whole-house fan, tankless water heater, integrated smart-home and security features. Custom Hunter Douglas shutters in the bedrooms and motorized shades in the living & family rooms add comfort and style. A dedicated laundry room and sizeable driveway provide added everyday convenience. The spacious backyard offers a pool, spa, grassy area, and generous side yardsideal for entertaining or relaxing. Conveniently located near top-rated schools, shopping, restaurants, walking trails, and more.

7701 Garboso Pl, Carlsbad

$1,500,000
4 Beds 3 Baths 260021934 MLS ACTIVE Status
Step through the gate & into your own coastal sanctuary, where the gentle sound of a stacked-stone waterfall cascading into the pool sets an immediate resort tone. Designed for effortless year-round entertaining, the standout backyard features a fully equipped outdoor kitchen- complete with built-in grill, side burner, & beverage fridge, all framed by mature palms. A dedicated firepit lounge & a private outdoor shower round out one of the finest outdoor living spaces in South Oceanside, just blocks from the sand. Inside, the light-filled single-story residence combines timeless character with modern comfort. Situated on an expansive lot, & equipped with cost saving solar, the home features a cohesive open-concept layout grounded by beachy laminate flooring & anchored by a cozy gas fireplace. Everything centers around the kitchen, which is bathed in natural light from windows offering a view to the oasis out back. Stainless steel appliances, rich wood cabinetry, & sleek Corian countertops in warm, coastal-neutral tones set the backdrop for the BBQ you’re already planning. This is vacation style living at a price that makes sense. Make an appointment to experience it in person, today.

1431 Kurtz St, Oceanside

$639,500
260021928 MLS ACTIVE Status
Tucked into the rolling hills of southern Fallbrook, Lot 101 offers spectacular panoramic views on 2.04 acres inside one of the area's most established gated estate communities. Poised at the highest point in Malabar ranch with the best views in the entire neighborhood, this homesite sits among 34 estate parcels of two acres or more, framed by mature landscaping, open sky, and views toward the San Luis Rey River Valley and Palomar Mountain beyond. It's a setting built for those who want room to breathe without giving up proximity to the coast and San Diego. Malabar Ranch was first conceived by Chicago developer and racehorse breeder Arthur Appleton as a haven of privacy and acreage — and that vision still defines the community today, with neighborhood utilities already in place, easing the path from purchase to build. Whether you're envisioning a custom estate or land to hold and design on your own timeline, Lot 101 offers a blank canvas in a community where the surrounding homes are already estate-caliber — and the infrastructure groundwork is already done. Minutes from Bonsall and Highway 76 with easy access to both the coast (less than a 30 minute drive away) and San Diego International Airport (45 minutes away), this is a rare chance to plant roots in one of Fallbrook's most established gated enclaves.

4034 Bridlewood Unit 101, Fallbrook

$860,000
2 Beds 2 Baths NDP2608402 MLS ACTIVE Status Kensington At The Square BLDG.
Single-level top floor LUXURY! Newly built 2020 one of a kind. This pristine penthouse-floor smart home features paid solar, elevator access, zero-step entry with an open split floor plan designed for privacy with large bedrooms on opposite sides of the main living area. The light-filled interior features warm wood-look tile flooring, solid wood white shaker cabinets, neutral quartz countertops, gas cooking, and a private covered balcony with western exposure. The oversized 2-car garage is equipped with EV-charger wiring, a workbench, storage cabinets and 4 overhead racks. Secure entry with intercom. Zero electric bill - TruUp 2x annual. Residents enjoy weekly janitorial building service, resort-style amenities (pool, BBQ areas, bocce ball, playground) and convenience to grocery, restaurants, cafe's within Bressi Town Center. 'The Flats' Kensington just minutes from Carlsbad beaches & top-notch Golf resorts! Welcome home. Single-level top floor LUXURY! Newly built 2020 one of a kind. This pristine penthouse-floor smart home features paid solar, elevator access, zero-step entry with an open split floor plan designed for privacy with large bedrooms on opposite sides of the main living area. The light-filled interior features warm wood-look tile flooring, solid wood white shaker cabinets, neutral quartz countertops, gas cooking, and a private covered balcony with western exposure. The oversized 2-car garage is equipped with EV-charger wiring, a workbench, storage cabinets and 4 overhead racks. Secure entry with intercom. Zero electric bill - TruUp 2x annual. Residents enjoy weekly janitorial building service, resort-style amenities (pool, BBQ areas, bocce ball, playground) and convenience to grocery, restaurants, cafe's within Bressi Town Center. 'The Flats' Kensington just minutes from Carlsbad beaches & top-notch Golf resorts! Welcome home.

6042 Colt Pl Unit 303, Carlsbad

$1,389,000
5 Beds 4 Baths NDP2608397 MLS ACTIVE Status
Priced to Sell! Discover Coastal Living at its finest in this stunning Sunset Hills Retreat, perfectly situated on a huge, oversized lot with Exceptional space, privacy and Curb Appeal. This Beautifully upgraded home offers 5 spacious bedrooms, 4 full bathrooms, and a three-car garage, thoughtfully designed for both comfortable everyday living and effortless entertaining. Step inside to a Light and Bright open-concept floor plan filled with Natural sunlight, classic lines, and Modern finishes throughout. The completely updated interior showcases designer touches at every turn, including wide-plank flooring, elegant lighting, sleek fixtures, and a beautifully remodeled kitchen featuring premium appliances, custom cabinetry, and gorgeous stone countertops! The expansive living spaces flow seamlessly to the outdoors, where the oversized yard and lush, premium astroturf creates a vibrant year-round green space with minimal maintenance, allowing for endless possibilities of entertaining, relaxing in the hammock, gardening, dining under the pergola, or soaking in the hot tub! The Luxurious primary/master suite offers a peaceful retreat with spa-inspired bathroom and generous closest space with built-in custom cabinets and shelving, while the additional bedrooms and baths provide flexibility for guests, family, a home office setup or your own Theatre room! Located in the heart of Oceanside, this Turnkey home combines Modern elegance, abundant space, and the coastal lifestyle buyers dream about - all just minutes from Parks, beaches, dining, shopping, and schools! All this and Much Priced to Sell! Discover Coastal Living at its finest in this stunning Sunset Hills Retreat, perfectly situated on a huge, oversized lot with Exceptional space, privacy and Curb Appeal. This Beautifully upgraded home offers 5 spacious bedrooms, 4 full bathrooms, and a three-car garage, thoughtfully designed for both comfortable everyday living and effortless entertaining. Step inside to a Light and Bright open-concept floor plan filled with Natural sunlight, classic lines, and Modern finishes throughout. The completely updated interior showcases designer touches at every turn, including wide-plank flooring, elegant lighting, sleek fixtures, and a beautifully remodeled kitchen featuring premium appliances, custom cabinetry, and gorgeous stone countertops! The expansive living spaces flow seamlessly to the outdoors, where the oversized yard and lush, premium astroturf creates a vibrant year-round green space with minimal maintenance, allowing for endless possibilities of entertaining, relaxing in the hammock, gardening, dining under the pergola, or soaking in the hot tub! The Luxurious primary/master suite offers a peaceful retreat with spa-inspired bathroom and generous closest space with built-in custom cabinets and shelving, while the additional bedrooms and baths provide flexibility for guests, family, a home office setup or your own Theatre room! Located in the heart of Oceanside, this Turnkey home combines Modern elegance, abundant space, and the coastal lifestyle buyers dream about - all just minutes from Parks, beaches, dining, shopping, and schools! All this and Much More......

3577 Winslow Rd, Oceanside

$525,000
2 Beds 3 Baths SW26195778 MLS COMING SOON Status
Nestled in the foothills east of Bonsall and Fallbrook, this modern townhome features contemporary design coupled with the latest energy-saving technology. Due to its situation within the community, the home has no neighbors obscuring the view of the hills and landscape from its generous living room window. The downstairs open-concept living area includes luxury vinyl plank flooring throughout. The kitchen includes solid-surface countertops and a custom backsplash, a generous island, and abundant storage. A half-bath off the entrance to the two-car garage adds convenience for residents and guests. Upstairs are two bedrooms, two full bathrooms, laundry, and a loft area. The primary ensuite has double sink vanity and a generous shower. The secondary bath contains a combination tub/shower. In the garage, owners added custom ceiling storage racks to provide additional storage. The home has owned solar and a tankless water heater that includes recirculating hot water so warm baths and showers are instantly available on even the coolest days. A large ceiling fan helps to circulate air to keep you comfortable while limiting HVAC use. LED lighting throughout the home helps reduce energy use and lowers expenses. Amenities include access to the nearby The Spot, a resort-style pool and entertaining clubhouse area that serves the Citro community. Nestled in the foothills east of Bonsall and Fallbrook, this modern townhome features contemporary design coupled with the latest energy-saving technology. Due to its situation within the community, the home has no neighbors obscuring the view of the hills and landscape from its generous living room window. The downstairs open-concept living area includes luxury vinyl plank flooring throughout. The kitchen includes solid-surface countertops and a custom backsplash, a generous island, and abundant storage. A half-bath off the entrance to the two-car garage adds convenience for residents and guests. Upstairs are two bedrooms, two full bathrooms, laundry, and a loft area. The primary ensuite has double sink vanity and a generous shower. The secondary bath contains a combination tub/shower. In the garage, owners added custom ceiling storage racks to provide additional storage. The home has owned solar and a tankless water heater that includes recirculating hot water so warm baths and showers are instantly available on even the coolest days. A large ceiling fan helps to circulate air to keep you comfortable while limiting HVAC use. LED lighting throughout the home helps reduce energy use and lowers expenses. Amenities include access to the nearby The Spot, a resort-style pool and entertaining clubhouse area that serves the Citro community.

35111 Rangpur Ln, Fallbrook

$429,999
2 Beds 2 Baths 260021921 MLS ACTIVE Status Complex BLDG.
One of the best entry-level opportunities in Oceanside…with a view. 522 Calle Montecito #114 offers a rare chance for buyers to secure a two-bedroom, two-bath home overlooking Libby Lake, combining value, lifestyle, and long-term potential in one package. This is the kind of opportunity that’s getting harder to find. The home is clean, move-in ready, and thoughtfully updated with fresh paint and a functional layout that makes everyday living easy. Enjoy your own private balcony with peaceful lake views, plus a patio with a full-size washer and dryer for added convenience. The unit also includes one assigned parking space. The community features a pool, spa, playground, and walking paths around the lake, creating a relaxed, outdoor-oriented setting just steps from your front door. Location ties it all together… just a short drive to Oceanside’s beaches, restaurants, and coastal lifestyle, giving you access to everything people move here for without the coastal price tag. If you’ve been waiting for the right combination of price, condition, and location…this is it.

522 Calle Montecito Unit 114, Oceanside

$1,050,000
4 Beds 3 Baths 260021911 MLS ACTIVE Status
Range Price: $950,000-$1,050,000 Welcome to this beautifully situated home on the golf course in the gated community of Rancho San Pasqual. This thoughtfully updated two-story home offers an open flowing floor plan a spacious 3-car garage and an expansive 8,392 sq. ft. lot—all framed by beautiful golf course, mountain and sunset views. Inside, extensive updates completed over the past several years give the home a fresh, modern feel. Improvements include: updated flooring, interior paint, countertops, faucets, lighting, chandeliers, ceiling fans, bathroom fixtures and newer window shades. The kitchen features newer refrigerator, stove, microwave and oven, while additional recessed lighting has been added to the living room and office. Technology takes center stage with an impressive Control4 smart-home system, including smart light switches, keypads and door locks, along with motion sensors in the bathrooms and Govee exterior lighting. Two attic fans and a newer water heater add to the home's comfort and functionality. Range pricing of: Step outside and you'll quickly understand what makes this location special. Enjoy your own golf course backdrop, mountain views and gorgeous sunsets from a generously sized lot designed for Southern California indoor-outdoor living. Rancho San Pasqual offers a wonderful gated-community lifestyle with amenities including a community pool, spa, clubhouse and recreation areas. Smart-home technology. Extensive updates. 3-car garage. Golf course frontage. Mountain views. Welcome to golf course living in the gated community of Rancho San Pasqual! This beautifully situated two-story home combines an open, flowing floor plan with extensive updates, smart-home technology and stunning golf course, mountain and sunset views. Set on an expansive 8,392 sq. ft. lot, the home features updated flooring, interior paint, countertops, faucets, lighting, chandeliers, ceiling fans, bathroom fixtures and newer window shades. The kitchen includes newer appliances, while added recessed lighting enhances the living room and office. A Control4 smart-home system features smart switches, keypads and door locks, complemented by bathroom motion sensors and Govee exterior lighting. Two attic fans, a newer water heater and a spacious 3-car garage add comfort and convenience. Outside, enjoy a beautiful golf course backdrop, mountain views and gorgeous sunsets with plenty of space for Southern California indoor-outdoor living. Rancho San Pasqual offers a gated-community lifestyle with a pool, spa, clubhouse and recreation areas. Golf course frontage. Smart-home technology. Extensive updates. 3-car garage. Mountain and sunset views.

2201 Orange Grove Pl, Escondido

board logo

This information is deemed reliable but not guaranteed. You should rely on this information only to decide whether or not to further investigate a particular property. BEFORE MAKING ANY OTHER DECISION, YOU SHOULD PERSONALLY INVESTIGATE THE FACTS (e.g. square footage and lot size) with the assistance of an appropriate professional. You may use this information only to identify properties you may be interested in investigating further. All uses except for personal, non-commercial use in accordance with the foregoing purpose are prohibited. Redistribution or copying of this information, any photographs or video tours is strictly prohibited. This information is derived from the Internet Data Exchange (IDX) service provided by San Diego MLS®. Displayed property listings may be held by a brokerage firm other than the broker and/or agent responsible for this display. The information and any photographs and video tours and the compilation from which they are derived is protected by copyright. Compilation © 2026 San Diego MLS®,