Refine Search
Sort by
$1,295,000
3 Beds 3 Baths NDP2608048 MLS ACTIVE Status
Unmatched value and rare flexibility in La Costa! Designed to live like a detached home, this spacious residence offers the best of both worlds: zero HOA dues or restrictive monthly fees paired with an exceptionally large, private lot. The open floor plan boasts high vaulted ceilings, a sunlit living room with a fireplace, and a full formal dining area. Chef-friendly finishes include custom cabinets, granite counters, and a gas stove in the eat-in kitchen. Experience total comfort year-round with central A/C and upgraded energy-efficient windows. The top-floor primary suite features a dedicated view balcony looking out over the surrounding hills. Outside, enjoy rare space to entertain, garden, or relax under mature fruit trees. Includes 2-car garage, long driveway for ample guest parking, and easy access to coastal beaches, dining, and top schools. Within Blocks of famed LaCosta Meadows Elementary! Unmatched value and rare flexibility in La Costa! Designed to live like a detached home, this spacious residence offers the best of both worlds: zero HOA dues or restrictive monthly fees paired with an exceptionally large, private lot. The open floor plan boasts high vaulted ceilings, a sunlit living room with a fireplace, and a full formal dining area. Chef-friendly finishes include custom cabinets, granite counters, and a gas stove in the eat-in kitchen. Experience total comfort year-round with central A/C and upgraded energy-efficient windows. The top-floor primary suite features a dedicated view balcony looking out over the surrounding hills. Outside, enjoy rare space to entertain, garden, or relax under mature fruit trees. Includes 2-car garage, long driveway for ample guest parking, and easy access to coastal beaches, dining, and top schools. Within Blocks of famed LaCosta Meadows Elementary!

6705 Antilope St, Carlsbad

$1,099,000
4 Beds 2 Baths NDP2608046 MLS ACTIVE UNDER CONTRACT Status
Charming and lovingly cared for, this four-bedroom, single-story Poway home has been beautifully remodeled with over $180,000 in improvements. Situated on a large, private corner lot with potential RV parking, this home offers numerous upgrades throughout. Enjoy owned solar, a new electrical panel, new mini-split systems in the living room and three bedrooms, along with new luxury vinyl plank flooring throughout. The remodeled kitchen features new soft-close cabinetry, stainless steel appliances, and a center island with bar seating and pendant lighting. The primary suite is thoughtfully separated from the three secondary bedrooms and includes a beautifully remodeled en-suite bathroom. The backyard has been beautifully landscaped with stacked-stone terraced walls, mature fruit trees, and garden areas. Enjoy plenty of shade beneath the large Alumawood pergola with built-in lighting. Additional improvements include recently painted interior and exterior, stamped concrete, new bathroom vanities, tub and shower, mirrored closet doors, and an insulated garage door with rubber mat flooring and built-in storage. Conveniently located near shopping and freeways and within the Poway Unified School District, this move-in-ready home offers comfort, privacy, and extensive upgrades. Charming and lovingly cared for, this four-bedroom, single-story Poway home has been beautifully remodeled with over $180,000 in improvements. Situated on a large, private corner lot with potential RV parking, this home offers numerous upgrades throughout. Enjoy owned solar, a new electrical panel, new mini-split systems in the living room and three bedrooms, along with new luxury vinyl plank flooring throughout. The remodeled kitchen features new soft-close cabinetry, stainless steel appliances, and a center island with bar seating and pendant lighting. The primary suite is thoughtfully separated from the three secondary bedrooms and includes a beautifully remodeled en-suite bathroom. The backyard has been beautifully landscaped with stacked-stone terraced walls, mature fruit trees, and garden areas. Enjoy plenty of shade beneath the large Alumawood pergola with built-in lighting. Additional improvements include recently painted interior and exterior, stamped concrete, new bathroom vanities, tub and shower, mirrored closet doors, and an insulated garage door with rubber mat flooring and built-in storage. Conveniently located near shopping and freeways and within the Poway Unified School District, this move-in-ready home offers comfort, privacy, and extensive upgrades.

12541 Glenoak Rd, Poway

$2,750,000
4 Beds 4 Baths 260020910 MLS ACTIVE Status
Set on a sprawling cul-de-sac lot in the sought-after Palisades community, this beautifully remodeled single-story residence pairs panoramic views and spectacular sunsets with thoughtfully designed indoor-outdoor living. Offering 4 bedrooms, 4 bathrooms and a 3-car garage, the home welcomes you with soaring two-story entry ceilings and abundant natural light. Elegant beamed ceilings, a formal dining room with French doors to the backyard, and inviting living spaces create a refined yet comfortable setting for everyday living and entertaining. The gourmet kitchen features newer top-of-the-line stainless steel appliances, a walk-in pantry and sunny breakfast nook. In the family room, a wet bar with bar seating, wine rack and refrigerator complements a stunning fireplace, while sliders open the wall to create a seamless connection to the pool and backyard. The luxurious primary suite offers a remodeled marble spa-inspired bathroom with a barn door and large wardrobe. Each bedroom has its own private full bathroom, adding flexibility and convenience. Outside, a sparkling pool, spacious turf area, firepit table and multiple entertaining spaces frame the panoramic views and sunsets. Additional highlights include a fully paid solar system, no HOA or Mello-Roos, and a location within the Poway Unified School District, with shopping, dining, parks and freeway access nearby. Experience the setting, thoughtful updates and exceptional indoor-outdoor flow in person - this is a must see!

12893 Palisades Ct, Poway

$1,017,900
3 Beds 2 Baths 260020900 MLS ACTIVE Status
Rare Find Owner Remodeled, NOT contractor special, Single Story Home + ADU situated on expansive lot! Known as “The City in the Country,” Poway offers a rare blend of small-town charm and city convenience, the top-rated Poway Unified School District, easy access to shopping and dining at Old Poway Village and Poway Plaza, and miles of scenic trails and open space just minutes away. This remodeled 3 bedroom, 2 bath home offers 1,545 square feet of thoughtfully updated living space. The detached ADU was built by a licensed contractor (unpermitted), 441 square feet with its own bedroom, bath and kitchenette. ADU could serve as ideal bonus flex space for guests, a home office, or even a gym. This home is perfect for entertaining with its stunning great room featuring vaulted, wood-beamed ceilings, a cozy stone fireplace and a striking wood-plank accent wall. The gorgeous kitchen boasts white shaker cabinetry, granite countertops, tile backsplash and stainless steel appliances. Clean LVP flooring flows throughout, with a fully remodeled bathroom featuring a sliding barn door and designer finishes. Enjoy the expansive 8,600 square foot lot with a turf lawn and an in-ground fire & horseshoe pit, fruit trees, herb garden bed ready to plant, perfect for entertaining under the stars! This is the property to add to Your Favorites List! You will love the yard space!

13239 Ann O Reno Ln, Poway

$584,000
2 Beds 2 Baths NDP2608039 MLS ACTIVE Status Rancho Carlsbad BLDG.
SELLER TO CREDIT $5,000 towards closing costs or credits.Welcome to this beautifully renovated single-story home in the desirable Rancho Carlsbad communitywhere you own the land! Thoughtfully updated throughout, this light-filled 2-bedroom, 2-bath home offers an inviting open layout with generous living spaces and a versatile bonus area perfect for a home office, reading nook, or additional sitting area. The bright, updated kitchen features white cabinetry, granite countertops, stainless steel appliances, including the refrigerator, dishwasher, and stove, plus a convenient pantry for additional storage. Recessed lighting, updated flooring and baseboards, newer windows, cordless cellular shades, and abundant natural light give the home a fresh, comfortable feel throughout. A cozy fireplace with beautiful tile surround creates a welcoming focal point in the living area, while central air conditioning provides year-round comfort. The spacious primary suite offers two closets and blackout shades and a beautifully renovated private bathroom featuring crisp white shower tile, a pebble-stone shower floor, and coordinating finishes. The second bedroom is also filled with natural light and includes a generous closet and ceiling fan. Both bathrooms have been tastefully updated with coordinating tile and countertops for a clean, cohesive design. For added convenience, the home includes a dedicated interior laundry room with washer and dryer, keeping everyday essentials easily accessible inside the home. Outside, an extended covered carport provides parking for up to three vehicles, wh SELLER TO CREDIT $5,000 towards closing costs or credits.Welcome to this beautifully renovated single-story home in the desirable Rancho Carlsbad communitywhere you own the land! Thoughtfully updated throughout, this light-filled 2-bedroom, 2-bath home offers an inviting open layout with generous living spaces and a versatile bonus area perfect for a home office, reading nook, or additional sitting area. The bright, updated kitchen features white cabinetry, granite countertops, stainless steel appliances, including the refrigerator, dishwasher, and stove, plus a convenient pantry for additional storage. Recessed lighting, updated flooring and baseboards, newer windows, cordless cellular shades, and abundant natural light give the home a fresh, comfortable feel throughout. A cozy fireplace with beautiful tile surround creates a welcoming focal point in the living area, while central air conditioning provides year-round comfort. The spacious primary suite offers two closets and blackout shades and a beautifully renovated private bathroom featuring crisp white shower tile, a pebble-stone shower floor, and coordinating finishes. The second bedroom is also filled with natural light and includes a generous closet and ceiling fan. Both bathrooms have been tastefully updated with coordinating tile and countertops for a clean, cohesive design. For added convenience, the home includes a dedicated interior laundry room with washer and dryer, keeping everyday essentials easily accessible inside the home. Outside, an extended covered carport provides parking for up to three vehicles, while a separate storage shed at the rear of the carport offers additional space for tools, beach gear, seasonal items, or extra storage. A newer water heater adds another valuable update to this move-in-ready home. With its **open floor plan, extensive renovations, single-level design, additional flex space, abundant natural light, ample parking and storageand the rare benefit of owning the land**this Rancho Carlsbad home offers an exceptional combination of comfort, style, and value.

3358 Don Diablo Dr, Carlsbad

$2,049,900
4 Beds 5 Baths 260020898 MLS ACTIVE Status
Perched on over an acre of serene privacy in Southwest Escondido, this exceptional single-level Mid-Century ranch estate enjoys a high-vantage-point setting overlooking the Lake Hodges area, with expansive valley vistas and rolling hills creating a peaceful and private backdrop. Wake up to golden morning light spilling through floor-to-ceiling glass and grand bi-fold doors, opening your home to crisp mountain air and sweeping horizon views. Sip your first cup of coffee on the expansive rear deck as the valley wakes up beneath you, or spend long, sun-drenched afternoons floating in the sparkling pool framed by complete privacy. Inside, the home invites effortless connection and warmth, where dual wood-burning fireplaces set a cozy, intimate mood for twilight conversations after a day of entertaining in the light-flooded open living spaces. Four private ensuite bedrooms offer quiet, resort-style retreats for family and guests alike, ensuring everyone has their own peaceful corner of the property. Beyond the main residence, a versatile 2-car detached garage and a pool house provides the ideal footprint for a private workshop, woodshop, music or art studio, or creative hideaway away from the main living quarters. As night falls, gather under a canopy of stars to watch the evening lights shimmer across the landscape. Powered by eco-conscious solar energy with a Tesla EV charger and defined by custom luxury, this is more than a home. It is a rare Southern California sanctuary where refined architecture, serene nature, and breathtaking horizon views come together seamlessly.

3425 Purer Rd, Escondido

$649,995
2 Beds 2 Baths NDP2608045 MLS ACTIVE Status
Motivated sellers are ready to make their move to their next home, creating an incredible opportunity to own this beautifully updated top-floor condominium in the heart of La Costa. Designed with both comfort and functionality in mind, this home features dual en-suite primary bedrooms, luxury vinyl plank flooring, quartz countertops, stainless steel appliances, custom shutters, a stylish barn door, a spacious walk-in closet, and access to two parking spaces. Enjoy peaceful eastern and mountain views from your private balcony, then take advantage of the community pool and an unbeatable location near shopping, dining, the Dove Library, award-winning schools, world-class golf courses and resorts, and the beautiful beaches of Carlsbad. Don't miss this opportunity to own a turnkey home in one of North County's most desirable communities. Motivated sellers are ready to make their move to their next home, creating an incredible opportunity to own this beautifully updated top-floor condominium in the heart of La Costa. Designed with both comfort and functionality in mind, this home features dual en-suite primary bedrooms, luxury vinyl plank flooring, quartz countertops, stainless steel appliances, custom shutters, a stylish barn door, a spacious walk-in closet, and access to two parking spaces. Enjoy peaceful eastern and mountain views from your private balcony, then take advantage of the community pool and an unbeatable location near shopping, dining, the Dove Library, award-winning schools, world-class golf courses and resorts, and the beautiful beaches of Carlsbad. Don't miss this opportunity to own a turnkey home in one of North County's most desirable communities.

2306 Altisma Way Unit 215, Carlsbad

$579,900
2 Beds 3 Baths 260020882 MLS ACTIVE Status Pico Place Homes BLDG.
Major BUILDER INCENTIVES being offered. Introducing the most affordable opportunity at Pico Place Homes—a rare chance to own brand-new construction in the heart of San Marcos with quick move-in availability and significant builder incentives available for a limited time. With just 16 modern townhomes in the community, this is one of the final opportunities to secure a stylish new home before they are sold out. Designed for modern living without the burden of high HOA fees or Mello-Roos, these thoughtfully crafted 2-bedroom, 2.5-bath residences feature bright open-concept floor plans, soaring 9-foot ceilings, designer quartz countertops, and luxury vinyl plank flooring throughout. Every detail has been carefully selected to provide both comfort and lasting value. Homeownership is made even more attainable with included solar panels, energy-efficient features, and a builder warranty that offers added peace of mind and predictable monthly costs. Residents will also enjoy attached 2-car garages, oversized covered balconies ideal for indoor-outdoor living, and community amenities including a playground, BBQ area, and dog run. Conveniently located just minutes from the shops, restaurants, and entertainment of North City, as well as California State University San Marcos, Pico Place Homes offers the perfect combination of location, contemporary design, and affordability in one of North County’s fastest-growing communities. With homes completed and demand continuing to grow, this opportunity is not expected to last long.

205 Sarina Ln, San Marcos

$440,000
260020879 MLS ACTIVE Status
Are you looking to grow or start your own business? Suite D2/H2 is a recently renovated 951 SF office condo ideally suited for an owner-user such as a CPA, attorney, financial planner, therapist, or other professional business seeking a coastal office location. Conveniently located just minutes from the beach and right off the 5 Freeway, the property offers excellent accessibility in one of Carlsbad’s most desirable business areas. The suite is currently vacant and ready for immediate occupancy. The office features modern finishes, two reserved parking spaces, and recent HOA capital improvements including new windows, siding, and roof upgrades. The HVAC system was also replaced approximately two years ago, helping provide a turnkey opportunity for an owner-user or investor seeking a clean and professional coastal office environment.

1015 Chestnut Ave, Carlsbad

$925,000
3 Beds 3 Baths PTP2606500 MLS ACTIVE Status Lusitano BLDG.
21415 Riding Trail Drive | Built 2017 | 3 Bedroom | 2.5 Bath | Upgraded Tile | Tankless Water Heater | Owned Solar | Whole House Water Softener | Water Purifier | Crown Molding | Upgraded Staircase Banister | Wood Blinds | Stone Accent Wall | Tile Accent Wall | 220 Electrical Outlet | Window Casings | Recessed Lighting | Pendant Lighting | Full Tile Backsplash Highly upgraded Lusitano neighborhood home in Harmony Grove Village! Original homeowners with true pride of ownership throughoutthis home has been meticulously maintained and thoughtfully enhanced with high quality upgrades. Featuring 3 bedrooms, 2.5 baths, Paid solar with 12 panels, and an array of custom finishes designed for comfort, style, and functionality. The main level welcomes you with upgraded tile flooring, crown molding, new baseboards, window casings, recessed lighting, pendant lighting, wood blinds and a beautiful stone accent wall. The downstairs powder room features a pedestal sink with upgraded hardware, framed mirror, upgraded light fixture and privacy window treatment on window. The kitchen is thoughtfully appointed with a full tile backsplash, upgraded single-basin sink installed in 2023, crown molding, recessed lighting, island w/ seating, pendant lighting, and convenient pull-out trash receptacle. Additional features include J-boxes for electrical in all rooms upstairs & downstairs, a tankless water heater, and 220 electrical outlet. Interior paint and new baseboards & crown molding added in 2021. Upstairs features all 3 bedrooms, providing a comfortable & private living space. The upgraded stair 21415 Riding Trail Drive | Built 2017 | 3 Bedroom | 2.5 Bath | Upgraded Tile | Tankless Water Heater | Owned Solar | Whole House Water Softener | Water Purifier | Crown Molding | Upgraded Staircase Banister | Wood Blinds | Stone Accent Wall | Tile Accent Wall | 220 Electrical Outlet | Window Casings | Recessed Lighting | Pendant Lighting | Full Tile Backsplash Highly upgraded Lusitano neighborhood home in Harmony Grove Village! Original homeowners with true pride of ownership throughoutthis home has been meticulously maintained and thoughtfully enhanced with high quality upgrades. Featuring 3 bedrooms, 2.5 baths, Paid solar with 12 panels, and an array of custom finishes designed for comfort, style, and functionality. The main level welcomes you with upgraded tile flooring, crown molding, new baseboards, window casings, recessed lighting, pendant lighting, wood blinds and a beautiful stone accent wall. The downstairs powder room features a pedestal sink with upgraded hardware, framed mirror, upgraded light fixture and privacy window treatment on window. The kitchen is thoughtfully appointed with a full tile backsplash, upgraded single-basin sink installed in 2023, crown molding, recessed lighting, island w/ seating, pendant lighting, and convenient pull-out trash receptacle. Additional features include J-boxes for electrical in all rooms upstairs & downstairs, a tankless water heater, and 220 electrical outlet. Interior paint and new baseboards & crown molding added in 2021. Upstairs features all 3 bedrooms, providing a comfortable & private living space. The upgraded staircase banister adds an elegant touch as you make your way to the second level. The primary suite offers a walk-in closet, wood blinds and ceiling fan with light. The primary bathroom features dual sinks, framed mirror, tile flooring, walk-in shower & separate toilet room. The additional bedrooms provide flexibility for family, guests, a home office, or other needs with the second bedroom boasting a custom tile accent wall, a built in media center with open shelving & wood blinds. The third bedroom showcases a sleek & convenient murphy bed / office desk combo along with a ceiling fan with light & wood blinds. The upstairs shared bathroom includes dual sinks and a shower & tub combo with easy access for both additional bedrooms. The second level laundry room boasts upper storage cabinets, lower storage cabinets, counter space, a big basin sink & wood blinds. The beautifully upgraded side yard includes a custom raised deck with pavers & drainage, retaining wall, firepit and lovely rock accents, steps away from your own two car garage. The front yard includes brand new mulch & landscaping welcoming you as you step into this truly move-in ready home! Harmony Grove Village is a master planned community with gorgeous mountain ridgeline views, multipurpose trails, gated pool for homeowners, multiple private parks and huge 4th of July Park (open to the public). The Grove is the perfect place to enjoy the outdoors- it includes the pool, jacuzzi, wading pool, barbeques, shaded tables, play structure and a covered lounge area with outdoor furniture & fireplace.

21415 Riding Trail Dr, Escondido

$1,075,000
5 Beds 4 Baths PTP2606499 MLS ACTIVE Status
LENDER IS OFFERING CREDIT TO QUALIFIED BUYER! This beautifully refreshed 5-bedroom, 3.5-bath home offers approx. 2,626 sq. ft.,full bedroom and bath downstairs, OWNED SOLAR, beautiful sunset/open-space views, and a rare detached approx. 425 sq. ft. studio above the garage. With its own private entrance, half bath, built-in desk and storage, the studio offers incredible flexibility with ADU potential or use as a home office, multigenerational space, playroom, game room or private retreat.Freshly prepared for its next owners with professionally cleaned windows, steamed carpets and bright new LED lighting, and move-in ready. Located on a quiet street with only six homes and no neighbors directly in front, you'll love the added privacy, extra parking for guests, and views.And when your backyard is Harmony Grove Village, you may not need a huge one of your own! The LOW HOA delivers incredible value, including multiple beautifully maintained parks, a dog park, equestrian center, hiking trails, playgrounds, and a resort-style recreation area with a heated Olympic-size pool, spa and kiddie pool. Even better, the community comes together year-round with seasonal festivals at Fourth of July Park, some seriously fun Halloween trick-or-treating, and the neighborhoods festive Candy Cane Lane at Christmas.With this much included for such a low HOA, youre not just buying a homeyoure getting the **Harmony Grove Village lifestyle!**Detached studio. Owned solar. Views. Privacy. Incredible amenities. Welcome home! LENDER IS OFFERING CREDIT TO QUALIFIED BUYER! This beautifully refreshed 5-bedroom, 3.5-bath home offers approx. 2,626 sq. ft.,full bedroom and bath downstairs, OWNED SOLAR, beautiful sunset/open-space views, and a rare detached approx. 425 sq. ft. studio above the garage. With its own private entrance, half bath, built-in desk and storage, the studio offers incredible flexibility with ADU potential or use as a home office, multigenerational space, playroom, game room or private retreat.Freshly prepared for its next owners with professionally cleaned windows, steamed carpets and bright new LED lighting, and move-in ready. Located on a quiet street with only six homes and no neighbors directly in front, you'll love the added privacy, extra parking for guests, and views.And when your backyard is Harmony Grove Village, you may not need a huge one of your own! The LOW HOA delivers incredible value, including multiple beautifully maintained parks, a dog park, equestrian center, hiking trails, playgrounds, and a resort-style recreation area with a heated Olympic-size pool, spa and kiddie pool. Even better, the community comes together year-round with seasonal festivals at Fourth of July Park, some seriously fun Halloween trick-or-treating, and the neighborhoods festive Candy Cane Lane at Christmas.With this much included for such a low HOA, youre not just buying a homeyoure getting the **Harmony Grove Village lifestyle!**Detached studio. Owned solar. Views. Privacy. Incredible amenities. Welcome home!

2911 Eldenberry St, Escondido

$659,900
2 Beds 2 Baths 260020874 MLS ACTIVE Status Tanglewood BLDG.
Hard to beat this condo—just like a home! Ideally located approximately 3 miles from Buena Vista Lagoon and just 4.5 miles to the beach, this home is surrounded by lovely residential neighborhoods and offers a peaceful setting at the end of a cul-de-sac, with privacy and a canyon beyond. With no one above or below, it lives much more like a single-family home. Enjoy the generous space this move-in-ready condo offers, including a two-car garage, a spacious private patio of approximately 400 square feet, and a well-designed interior. The community offers wonderful amenities, including two pools, a spa, tennis courts, RV parking, a recreation room, and expansive greenbelt areas. It's a winner in my book!

2812 Via Magia, Carlsbad

$1,095,000
2 Beds 1 Baths 260020862 MLS ACTIVE Status
Approved 33-unit mixed-use development opportunity located along Vista’s North Santa Fe corridor. The approved podium-style project includes three studio units, 27 one-bedroom/one-bathroom units, three two-bedroom/one-bathroom units, and ground-floor commercial space. The approximately 23,307-square-foot (0.53-acre) site is zoned M-U (40) and is located within the North Santa Fe Overlay. The property offers convenient access to Downtown Vista, the Vista Transit Center, Highway 78, shopping, dining, services, and North County employment centers. With development approvals secured, the property offers an opportunity to advance a defined mixed-use project. Buyers should independently verify all approvals, plans, permits, fees, zoning, development requirements, utility availability, and project information with the City of Vista and applicable agencies.

1570 N, Vista

$527,000
2 Beds 2 Baths 260020853 MLS ACTIVE Status Melrose Park Condominiums BLDG.
This is the property for you! You will love calling this home as it has just been fully updated with custom designer finishes including features like the beams on the vaulted ceiling. You won't want to miss the walk in closet the offers tons of storage, also make sure to check out all of the new appliances. This bright upper corner unit has no unit above and features a balcony with a storage closet. This property is centrally located in North County just North of the 78 FWY, a few miles from shopping like Costco, Lowes as well as plenty of dining options. You are only a 10 minute drive to the nearest beach, 15 minute drive to Legoland, Carlsbad Outlet Mall, etc. With this 2 bedroom 2 full bathroom over 1,100 sq ft property that includes in unit full size laundry, a detached garage and an additional assigned parking space there's not much else you could ask for under $550k in San Diego! Come enjoy the weather while you lay by one of the community pools or play tennis on the community courts, its time to make this home. You won't want to miss this one.

387 N Melrose Unit D, Vista

$2,499,000
4 Beds 4 Baths NDP2608028 MLS ACTIVE UNDER CONTRACT Status
Experience peaceful single-story living with glimpses over Batiquitos Lagoon in the sought-after Mar Fiore community of Aviara. Thoughtfully designed, this Taylor Woodrow residence blends refined finishes, abundant natural light, and a tranquil indoor-outdoor setting designed to take full advantage of its surroundings. A fully paid solar system adds valuable energy efficiency with no solar lease or payment to assume. Large windows throughout the home fill the living spaces with sunlight while framing views of the lush backyard and lagoon beyond. The remodeled kitchen is both elegant and highly functional, featuring Silestone countertops and deep sink, a dramatic full-wall White Ice granite backsplash, a generous center island with White Ice granite, and a dedicated cooler/beverage station. Premium appliances include a Wolf five-burner cooktop, Sub-Zero stainless steel refrigerator, KitchenAid microwave and dishwasher, KitchenAid double convection ovens, a walk-in pantry, and a casual dining area. The primary suite offers a beautifully remodeled bath with Silestone countertops, Carrara marble flooring and shower surrounds, and a large walk-in closet with custom organizers. One secondary bedroom includes its own private bath and walk-in closet, while two additional bedrooms share a convenient Jack-and-Jill bath. The inviting family room features a custom built-in entertainment center, fireplace, and expansive windows overlooking the backyard. Outside, the private setting is designed for relaxing and entertaining with a built-in barbecue island, trellis-covered patio, lush tro Experience peaceful single-story living with glimpses over Batiquitos Lagoon in the sought-after Mar Fiore community of Aviara. Thoughtfully designed, this Taylor Woodrow residence blends refined finishes, abundant natural light, and a tranquil indoor-outdoor setting designed to take full advantage of its surroundings. A fully paid solar system adds valuable energy efficiency with no solar lease or payment to assume. Large windows throughout the home fill the living spaces with sunlight while framing views of the lush backyard and lagoon beyond. The remodeled kitchen is both elegant and highly functional, featuring Silestone countertops and deep sink, a dramatic full-wall White Ice granite backsplash, a generous center island with White Ice granite, and a dedicated cooler/beverage station. Premium appliances include a Wolf five-burner cooktop, Sub-Zero stainless steel refrigerator, KitchenAid microwave and dishwasher, KitchenAid double convection ovens, a walk-in pantry, and a casual dining area. The primary suite offers a beautifully remodeled bath with Silestone countertops, Carrara marble flooring and shower surrounds, and a large walk-in closet with custom organizers. One secondary bedroom includes its own private bath and walk-in closet, while two additional bedrooms share a convenient Jack-and-Jill bath. The inviting family room features a custom built-in entertainment center, fireplace, and expansive windows overlooking the backyard. Outside, the private setting is designed for relaxing and entertaining with a built-in barbecue island, trellis-covered patio, lush tropical landscaping, soothing waterfall, and outdoor accent lighting. Enjoy memorable evenings watching the sunset over Batiquitos Lagoon while listening to the gentle sound of the water feature. Ideally located near scenic walking trails, Aviara Golf Club, coastal resorts, dining, shopping, freeway access, and just minutes from the beach, this home offers an exceptional combination of privacy, comfort, energy efficiency, and coastal North County living.

1745 Hummingbird Rd, Carlsbad

$619,000
2 Beds 3 Baths 260020843 MLS ACTIVE Status Amesbury BLDG.
INCREDIBLE DEAL! 2-bedroom, 2.5-bath townhome in the highly desirable Poway community of Westmark. Offering approximately 1,179 square feet of well designed living space, this light-filled home features two bedrooms, an open-concept living and dining area, soaring ceilings and an attached two-car garage. The functional floor plan provides comfortable everyday living with plenty of space. Residents enjoy access to community amenities including a pool, spa, and BBQ area, all while being conveniently located near award-winning Poway Unified schools, shopping, dining, parks, and easy freeway access. Whether you're a first-time buyer, downsizing, or looking for a smart investment, this is an exceptional opportunity to own in one of Poway's most sought-after neighborhoods. Recent comparable sales demonstrate the strong demand and continued appreciation within the community, making this price an outstanding value.

13221 Westmark Unit 28, Poway

$465,000
1 Beds 2 Baths PTP2606489 MLS ACTIVE Status Vista Ladera BLDG.
Welcome to Vista Ladera! This spacious two-story condo offers 1,056 square feet of thoughtfully designed living space with 1 bedroom, 1.5 bathrooms, and a versatile bonus room upstairs. One of the true highlights of this home is the beautiful, private backyard, which is larger than many others in the community thanks to the desirable corner-unit location. With plenty of room to relax, entertain, garden, or create your own outdoor retreat, this is a rare find for condo living. The main level features a comfortable living area with easy access to the backyard, creating a wonderful indoor-outdoor flow. Upstairs, the generously sized primary bedroom provides a peaceful retreat, while the additional bonus room offers fantastic flexibility for a home office, creative space, workout area, or extra storage and also houses the in-unit laundry. With no neighbors above or below, this home offers the feel of a townhome along with the convenience of condo living. Additional highlights include a detached garage and access to the Vista Ladera community pool and spa. Conveniently located near shopping, dining, schools, parks, and Highway 78, this home offers space, privacy, flexibility, and an exceptional amount of outdoor living. Welcome to Vista Ladera! This spacious two-story condo offers 1,056 square feet of thoughtfully designed living space with 1 bedroom, 1.5 bathrooms, and a versatile bonus room upstairs. One of the true highlights of this home is the beautiful, private backyard, which is larger than many others in the community thanks to the desirable corner-unit location. With plenty of room to relax, entertain, garden, or create your own outdoor retreat, this is a rare find for condo living. The main level features a comfortable living area with easy access to the backyard, creating a wonderful indoor-outdoor flow. Upstairs, the generously sized primary bedroom provides a peaceful retreat, while the additional bonus room offers fantastic flexibility for a home office, creative space, workout area, or extra storage and also houses the in-unit laundry. With no neighbors above or below, this home offers the feel of a townhome along with the convenience of condo living. Additional highlights include a detached garage and access to the Vista Ladera community pool and spa. Conveniently located near shopping, dining, schools, parks, and Highway 78, this home offers space, privacy, flexibility, and an exceptional amount of outdoor living.

2112 E Vista Way Unit 24, Vista

$129,500
2 Beds 2 Baths NDP2608001 MLS ACTIVE Status Grandview Terrace BLDG.
OPEN HOUSE WEDNESDAY 8/26 - 5:30 - 7:00 PM! Cute home conveniently located near community pool & spa, clubhouse & amenities, & guest parking! This home was extensively updated and remodeled within the past 7 years; including remodeled Kitchen (new cabinets, counters, stainless steel appliances, fixtures, etc.), updated Bathrooms, new water heater & furnace, recent foundation relevel, new interior and exterior paint, new fixtures & molding, new exterior skirting, and so much more! As an added bonus; this home is still on HCD registration and therefore is NOT subject to local property taxes! Located in a 55+ community (2nd resident can be age 35+) with many amenities including a clubhouse, pool, spa, billiards, library, guest parking and free food handouts every Wednesday! Monthly space rent is $1,450. Walking distance to Stater Brothers grocery store, Walgreens (Rx), Walmart (Rx), Target (Rx), dining, animal veterinarian, and more! Also, convenient freeway access to highway 78! Two pets under 45 lbs are welcome with prior management approval. OPEN HOUSE WEDNESDAY 8/26 - 5:30 - 7:00 PM! Cute home conveniently located near community pool & spa, clubhouse & amenities, & guest parking! This home was extensively updated and remodeled within the past 7 years; including remodeled Kitchen (new cabinets, counters, stainless steel appliances, fixtures, etc.), updated Bathrooms, new water heater & furnace, recent foundation relevel, new interior and exterior paint, new fixtures & molding, new exterior skirting, and so much more! As an added bonus; this home is still on HCD registration and therefore is NOT subject to local property taxes! Located in a 55+ community (2nd resident can be age 35+) with many amenities including a clubhouse, pool, spa, billiards, library, guest parking and free food handouts every Wednesday! Monthly space rent is $1,450. Walking distance to Stater Brothers grocery store, Walgreens (Rx), Walmart (Rx), Target (Rx), dining, animal veterinarian, and more! Also, convenient freeway access to highway 78! Two pets under 45 lbs are welcome with prior management approval.

718 Sycamore Unit 109, Vista

$1,180,000
4 Beds 2 Baths TR26183407 MLS ACTIVE Status
Charming single-story home tucked away in a peaceful rural pocket of Escondido, near Harmony Grove and Elfin Forest, while still offering convenient access to shopping, dining, and the 78 and 15 freeways. This well-maintained 4-bedroom, 2-bath home offers approximately 2,452 sq ft of living space on a spacious nearly half-acre lot. Vaulted ceilings and abundant natural light create a bright and welcoming interior. The expansive property provides parking for 9+ vehicles, along with RV parkingideal for those who need extra space for cars, recreational vehicles, or guests. Step outside to a large, serene backyard with views of the surrounding rolling hills, offering plenty of room for entertaining, outdoor activities, gardening, or simply relaxing and enjoying the peaceful setting. A rare combination of space, privacy, and accessibility in a desirable Escondido location. Charming single-story home tucked away in a peaceful rural pocket of Escondido, near Harmony Grove and Elfin Forest, while still offering convenient access to shopping, dining, and the 78 and 15 freeways. This well-maintained 4-bedroom, 2-bath home offers approximately 2,452 sq ft of living space on a spacious nearly half-acre lot. Vaulted ceilings and abundant natural light create a bright and welcoming interior. The expansive property provides parking for 9+ vehicles, along with RV parkingideal for those who need extra space for cars, recreational vehicles, or guests. Step outside to a large, serene backyard with views of the surrounding rolling hills, offering plenty of room for entertaining, outdoor activities, gardening, or simply relaxing and enjoying the peaceful setting. A rare combination of space, privacy, and accessibility in a desirable Escondido location.

1463 Oak View Way, Escondido

$560,000
2 Beds 3 Baths 260020829 MLS ACTIVE Status Skylark Terrace BLDG.
Timeless style and modern comfort come together in this beautifully updated townhome featuring 2 bedrooms, 2.5 baths and 1184 sq. ft in the heart of Escondido. A private gated patio with newer pavers creates a warm welcome, while laminate wood flooring flows throughout the open and inviting main level. The spacious living room is anchored by a cozy gas fireplace, and newer dual-pane windows and doors fill the home with natural light. The generous kitchen features granite countertops, stainless steel appliances, abundant cabinetry, breakfast-bar seating, and direct access to the patio—perfect for indoor-outdoor living and entertaining. Upstairs, the expansive primary suite offers vaulted ceilings, ample closet space with newer doors, and an ensuite bath with an updated shower and extensive granite countertops. A second bedroom and updated full hall bath complete the upper level. Additional highlights include newer central heating and air conditioning, extra storage, and a detached two-car garage. Residents of Skylark Terrace enjoy lush, mature landscaping, a refreshing community pool, and a relaxing spa—all just minutes from shopping, dining, parks, schools, and convenient access to Highways 15 and 78.

140 E El Norte Pkwy Unit 3, Escondido

$1,089,000
4 Beds 3 Baths NDP2607996 MLS ACTIVE Status Arbor Ranch BLDG.
Charming Arbor Ranch Home with Peek Ocean Views! Welcome to this inviting home in the desirable Arbor Ranch neighborhood, featuring peek ocean views and a cozy covered front porch that creates a warm and welcoming first impression. Located within close proximity to Sunset Park, this property offers both comfort and convenience. The freshly painted interior features granite countertops and an upstairs laundry area for added functionality. Step outside to the beautifully designed backyard, complete with sculpted concrete and a fire-pit feature, creating an ideal setting for relaxing or entertaining. With plenty of convenient street parking and a desirable neighborhood location, this home is a wonderful opportunity to enjoy coastal living with a comfortable, inviting atmosphere. Seller to select services. Room dimensions & sq footage are approximate, per builder & assessor/recorder's office. Charming Arbor Ranch Home with Peek Ocean Views! Welcome to this inviting home in the desirable Arbor Ranch neighborhood, featuring peek ocean views and a cozy covered front porch that creates a warm and welcoming first impression. Located within close proximity to Sunset Park, this property offers both comfort and convenience. The freshly painted interior features granite countertops and an upstairs laundry area for added functionality. Step outside to the beautifully designed backyard, complete with sculpted concrete and a fire-pit feature, creating an ideal setting for relaxing or entertaining. With plenty of convenient street parking and a desirable neighborhood location, this home is a wonderful opportunity to enjoy coastal living with a comfortable, inviting atmosphere. Seller to select services. Room dimensions & sq footage are approximate, per builder & assessor/recorder's office.

3403 Arborview Dr, San Marcos

$1,150,000
4 Beds 3 Baths NDP2607992 MLS ACTIVE Status
Welcome to 2140 Alta Vista Drive, a beautifully curated 4-bedroom, 2.5-bath residence where professional design, architectural character and tranquil indoor-outdoor living come together effortlessly. Thoughtfully positioned on a gorgeous lot, this ready to move into home is surrounded by lush, mature landscaping that creates exceptional privacy and the peaceful feeling of a private retreat. There is NO HOA and a very small Mello Roos. Inside, dramatic vaulted ceilings with exposed wood beams add warmth and character to the expansive, light-filled living and dining areas. Large windows frame the surrounding greenery, while multiple outdoor access points create a seamless connection to the gardens and entertaining spaces. The spacious kitchen offers abundant cabinetry, generous counter space, gas cooktop, a large center island and an open layout ideal for everyday living and gathering with friends. Set apart from the secondary bedrooms, the expansive primary wing offers outstanding privacy and feels like a retreat of its own boasting 800 square feet of seclusion. It features a spacious sitting area, warm wood flooring, generous closet space and a spectacular spa-inspired bathroom with a freestanding soaking tub, oversized glass-enclosed shower, dual vanities and striking designer finishes. Three additional bedrooms and 1.5 bathrooms (with a 2nd dedicated hot water heater) provide excellent flexibility for guests, a home office or creative space. The outdoor space is like a sanctuary with over 100, mature trees + 2 fruit trees and thoughtfully designed landscaping surround mul Welcome to 2140 Alta Vista Drive, a beautifully curated 4-bedroom, 2.5-bath residence where professional design, architectural character and tranquil indoor-outdoor living come together effortlessly. Thoughtfully positioned on a gorgeous lot, this ready to move into home is surrounded by lush, mature landscaping that creates exceptional privacy and the peaceful feeling of a private retreat. There is NO HOA and a very small Mello Roos. Inside, dramatic vaulted ceilings with exposed wood beams add warmth and character to the expansive, light-filled living and dining areas. Large windows frame the surrounding greenery, while multiple outdoor access points create a seamless connection to the gardens and entertaining spaces. The spacious kitchen offers abundant cabinetry, generous counter space, gas cooktop, a large center island and an open layout ideal for everyday living and gathering with friends. Set apart from the secondary bedrooms, the expansive primary wing offers outstanding privacy and feels like a retreat of its own boasting 800 square feet of seclusion. It features a spacious sitting area, warm wood flooring, generous closet space and a spectacular spa-inspired bathroom with a freestanding soaking tub, oversized glass-enclosed shower, dual vanities and striking designer finishes. Three additional bedrooms and 1.5 bathrooms (with a 2nd dedicated hot water heater) provide excellent flexibility for guests, a home office or creative space. The outdoor space is like a sanctuary with over 100, mature trees + 2 fruit trees and thoughtfully designed landscaping surround multiple patios and intimate gathering areas, including a shaded pergola-covered dining area and a private firepit setting for year-round enjoyment. The landscaping is currently fed through fertilizing injecting system along w timer drip sprinklers. The two-car garage features a dedicated workshop, extensive built-in cabinetry and exceptional storage. A substantial under-house crawl space provides even more room for household, seasonal and recreational items (not included in listed square footage). Tasteful furnishings are available separately by negotiation, creating an opportunity for a truly turnkey purchase. This is a distinctive home filled with warmth, privacy and personalitybeautifully designed and ready to enjoy.

2140 Alta Vista Dr, Vista

$6,385,000
4 Beds 6 Baths 260020811 MLS ACTIVE Status
The One and Only. Architectural Sea Side Masterpiece Frank Lloyd Wright inspired residence built to the highest bar of finishes and quality. Fresh Pricing, within steps of the vibrant Carlsbad Village and just 150 yards from one of Southern California's finest beaches, this iconic ocean view estate offers the ultimate in luxury living. Featuring four bedrooms, including four en-suite bedrooms and two formal powder rooms, this architectural masterpiece combines modern elegance with timeless design, boasting panoramic ocean views from nearly every room. Upon entering, you're greeted by soaring ceilings and floor-to-ceiling windows throughout that frame stunning coastal vistas. Every detail of this home reflects exquisite craftsmanship, with custom Birdseye maple and walnut cabinetry and millwork. The expansive family room flows effortlessly into the gourmet kitchen, which is adorned with bespoke cabinetry and state-of-the-art appliances, making it a chef’s dream and an entertainer’s delight, Cove dishwashers, Subzero refrigerator, Wolf gas range, custom island and eat in kitchen with walk in pantry. The primary suite serves as a serene retreat with its own ocean views, while the spa-like en-suite bathroom features a freestanding soaking tub, walk-in rain shower, heated Italian porcelain tile floors and dual walk-in closets, all beautifully framed by custom wood finishes. There are no common walls with the adjoining neighbors, all walls finished separately.

187 Cherry Ave, Carlsbad

$1,699,900
3 Beds 4 Baths 260020809 MLS ACTIVE Status Breezeways BLDG.
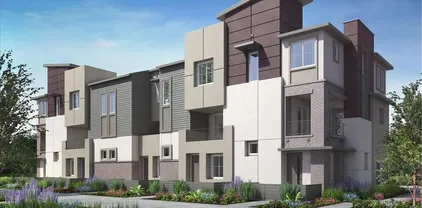
Welcome to Breezeways, an intimate enclave of just 12 modern coastal residences tucked into the heart of Carlsbad. Perfectly positioned just 1 block from the vibrant energy of Carlsbad Village and 2 blocks from the shores of the Pacific. With homes spanning from 2,176 to 2,302 square feet, these masterfully crafted three-story townhomes showcase thoughtful three- and four-bedroom floor plans complete with 3.5 baths, generous open-concept living spaces, and clean contemporary finishes. Designed for seamless indoor-outdoor living, each home features private outdoor decks bathed in natural light, providing the perfect setting for morning coffee, evening entertaining, or simply soaking in the ocean breezes. Whether you are walking downtown for dinner or enjoying the quiet exclusivity of a limited-collection neighborhood, Breezeways delivers the ultimate North County beach lifestyle.

3219 Tyler St, Carlsbad

$649,000
2 Beds 2 Baths 260020797 MLS ACTIVE Status Vallecitos Park BLDG.
Beautifully updated and move-in ready, this 2-bedroom, 2-bath twinhome offers the space, privacy, and feel of single-family living in the heart of San Marcos. No neighbors above or below, the home features a bright, open floor plan with vaulted ceilings, plenty of natural light, and a spacious living area with a fireplace. The kitchen opens to the main living space and features updated cabinetry, countertops, recessed lighting, and stainless steel appliances, all of which convey with the home. Both bathrooms have been tastefully updated, and the spacious primary suite provides a comfortable private retreat. Outside, a large private patio offers plenty of room for outdoor dining, entertaining, gardening, or relaxing. Additional highlights include central A/C installed within the last four years and a privatem, 2-car garage with a 240V outlet ready for EV charging and plenty of room for storage. Located in a peaceful community with a pool and spa, the home is just minutes from Highway 78, Costco, shopping, dining, Cal State San Marcos, Palomar College, and everyday conveniences. A great opportunity to own an updated home with a functional floor plan, private outdoor space, and a convenient San Marcos location.

154 Cerco Rosado, San Marcos

$1,050,000
4 Beds 2 Baths NDP2607980 MLS ACTIVE Status
Don't miss this exciting package deal with two lots! This sale includes a charming income-producing duplex paired with an adjacent fenced vacant lot, sold together as one incredible opportunity! The duplex offers two rental units generating income and a separate garage that has a single stall; one for each unit. Right next door, the level, fenced lot for additional possibilities extra parking, storage, or potential unit expansion. Ideally located near Hwy 78 with easy access to shopping, dining, and everyday conveniences. Don't miss this unique opportunity! Don't miss this exciting package deal with two lots! This sale includes a charming income-producing duplex paired with an adjacent fenced vacant lot, sold together as one incredible opportunity! The duplex offers two rental units generating income and a separate garage that has a single stall; one for each unit. Right next door, the level, fenced lot for additional possibilities extra parking, storage, or potential unit expansion. Ideally located near Hwy 78 with easy access to shopping, dining, and everyday conveniences. Don't miss this unique opportunity!

639 Kaylyn Way, San Marcos

board logo

This information is deemed reliable but not guaranteed. You should rely on this information only to decide whether or not to further investigate a particular property. BEFORE MAKING ANY OTHER DECISION, YOU SHOULD PERSONALLY INVESTIGATE THE FACTS (e.g. square footage and lot size) with the assistance of an appropriate professional. You may use this information only to identify properties you may be interested in investigating further. All uses except for personal, non-commercial use in accordance with the foregoing purpose are prohibited. Redistribution or copying of this information, any photographs or video tours is strictly prohibited. This information is derived from the Internet Data Exchange (IDX) service provided by San Diego MLS®. Displayed property listings may be held by a brokerage firm other than the broker and/or agent responsible for this display. The information and any photographs and video tours and the compilation from which they are derived is protected by copyright. Compilation © 2026 San Diego MLS®,