Refine Search
Sort by
$3,398,800
5 Beds 5 Baths 260021688 MLS ACTIVE Status
The backyard stops people cold. A fully equipped outdoor kitchen with natural gas grill, stovetop, sink, and fridge sits alongside a gas firepit, in-ground jacuzzi, putting green, and a zen garden with water features, color-changing lights, and a Buddha statue. Then there's the rose garden in five colors and an edible garden that produces passion fruit, dragon fruit, mango, banana, fig, guava, pomegranate, loquat, and more. This is not a backyard you maintain. It's one you live in. The floor plan is equally well considered. A huge dedicated bonus room and separate bedroom with a full ensuite bath on the main level make multi-generational living or long-term guests genuinely comfortable, with no need to share the upstairs. The great room flows from a gourmet kitchen with a large island, stone countertops, walk-in pantry, and premium appliances. Multiple fireplaces, soaring ceilings, and a bonus room round out a home that has space for every version of how life actually gets lived. Dual zone A/C, tankless water heater, prewired home theater, and a weekly gardener already in place mean the infrastructure is handled before you move in. Watermark residents enjoy a resort-style pool, clubhouse, fitness center, trails, and playground, all within one of Pacific Highlands Ranch's most coveted addresses. This home is eligible for the annual selection process to attend Canyon Crest Academy, one of the district's top-ranked schools of choice, and The Village at Pacific Highlands Ranch is just minutes away.

13656 Clover Hill Way, Carmel Valley

$2,080,000
5 Beds 5 Baths 260021672 MLS ACTIVE Status
Welcome to one of 4S Ranch’s most sought-after streets! Tucked away with no neighbors behind, this exceptional home offers the privacy, flexibility, and lifestyle today’s buyers are looking for. Built with the highly desirable 5th bedroom + ensuite bath on the entry level, this floor plan provides an ideal setup for multigenerational living, guests, or a private retreat—an especially valuable option compared to the traditional 3-car tandem garage configuration for this model. Inside, you’ll find 5 bedrooms, a dedicated office, and an upstairs bonus room that can effortlessly become a home gym, kids’ playroom, media room, or additional workspace. The thoughtfully designed layout gives everyone room to spread out while maintaining inviting spaces to gather. Step outside to a private backyard oasis featuring a spacious patio and gas firepit—perfect for weekend entertaining, relaxing under the stars, or enjoying quiet evenings at home. Multiple parks and hiking trails are just a short walk away, while Pioneer Park offers a splash pad, playgrounds, sports fields, and more. And when it’s time for shopping, dining, and everyday conveniences, 4S Commons Town Center is just a short drive away. All this in the award-winning Poway Unified School District, making 17460 Ralphs Ranch Rd an opportunity you won’t want to miss!

17460 Ralphs Rnch, Rancho Bernardo/4S Ranch/Santaluz/Crosby Estates

$575,000
2 Beds 2 Baths 260021654 MLS ACTIVE Status Vista Vicente Iii BLDG.
Spectacular Views! Enjoy golf course living and beautiful golf course and mountain views from this spacious 1,897 sq. ft. detached condo in San Vicente Country Villas. The 2-bedroom, 2-bath floor plan features a dramatic great room with soaring vaulted ceilings, a fireplace, distinctive spiral staircase, and large windows overlooking the golf course. The upgraded kitchen features custom cabinetry, granite countertops, stainless steel appliances, and a butcher block-topped island. The spacious primary suite includes a walk-in closet, spa style bath amenities and a private balcony overlooking the golf course, while a large covered patio offers another great place to enjoy the views. A detached garage provides convenient parking and additional storage. San Vicente Country Villas features its own community pool, plus access to the amenities of San Diego Country Estates, including the renovated 18-hole San Vicente Golf Course, pools, parks, tennis and pickleball courts, equestrian facilities, and miles of hiking, biking, and riding trails. The nearby San Vicente Resort also offers dining and entertainment within the community.

15615 Vista Vicente Unit 6, Ramona

$1,825,000
5 Beds 3 Baths 260021653 MLS ACTIVE Status
Over 3,100 square feet. Five bedrooms. And nearly all of it on one level. This is the rare Scripps Ranch floor plan buyers wait for—expansive, versatile and refreshingly different from the typical two-story layout. Tucked at the end of a quiet cul-de-sac in coveted Wine Country, this 3,139-square-foot home offers five bedrooms, three baths, generous living areas and flexible bonus space. The impressive primary suite lives like a private retreat with a sitting area, patio access, dedicated vanity and its own zoned HVAC, while a secondary ensuite offers exceptional flexibility for guests or a private workspace. Thoughtful upgrades include an owned 6.7 kW solar system, new 400-amp electrical panel, wide-plank luxury vinyl flooring, fresh Alabaster White paint, updated lighting and ceiling fans, tankless water heater, Culligan water softener and dual-zone air conditioning. The custom kitchen offers expanded storage, pantry drawers and updated appliances. Outside, enjoy a private yard with manicured turf, contemporary fencing, fruit trees and a welcoming front porch with natural-wood soffit accents. Offered at $1,825,000—approximately $581 per square foot—this home delivers remarkable space and compelling value in Scripps Ranch. Enjoy convenient access to highly rated Scripps Ranch schools, neighborhood parks, trails, Lake Miramar, shopping and dining. 3,139 sq. ft. | 5 bedrooms | 3 baths | 2-car garage | owned solar | no HOA. Seller may also consider assisting qualified buyers with an interest-rate buydown, subject to offer terms and lender approval.

12308 Fronsac St, Scripps Ranch

$249,999
3 Beds 2 Baths 260021652 MLS ACTIVE Status Sunshine Park Estates BLDG.
Welcome to this beautiful 3-bedroom, 2-bathroom home offering 1,152 square feet of thoughtfully designed living space in a well-maintained community. From the moment you step inside, you're greeted by a bright, open floor plan that seamlessly connects the living, dining, and kitchen areas — perfect for everyday living and effortless entertaining. Soaring vaulted ceilings and a stunning skylight flood the space with natural light, creating an airy, welcoming atmosphere throughout the day. Brand-new carpet has been installed throughout, and the kitchen features updated counters that complement the clean white cabinetry — giving the space a fresh, contemporary feel. The energy-efficient windows, replaced just two years ago, not only enhance the home's curb appeal but also help keep utility costs low year-round, making this a smart investment as well as a beautiful one. Enjoy the convenience of a dedicated in-unit laundry room complete with washer and dryer — a rare and highly sought-after amenity. A tandem 2-car parking spot provides ample space for multiple vehicles, adding everyday ease to this already impressive package. Whether you're a first-time buyer or looking to downsize without compromise, this home delivers style, function, and value in one exceptional offering.

1638 Calavo Rd Unit 35, Fallbrook

$1,475,000
5 Beds 3 Baths 260021648 MLS ACTIVE Status
Welcome to 12550 Shropshire Ln, offering 2,761 square feet of comfortable living space with 5 spacious bedrooms and 3 full bathrooms. Thoughtfully designed for both everyday living. This home features soaring vaulted ceilings that create an open, airy feel throughout the main living areas and continue into the spacious primary suite. A highly desirable first-floor bedroom and full bathroom provide the perfect setup for guests, multi-generational living, or a home office. Additional features include central HVAC, an included washer and dryer, EV charger, usable attic storage, a 2-car garage, and two additional driveway parking spaces. The low-maintenance backyard offers an ideal space to relax or entertain without the upkeep. Residents enjoy access to the renowned Rancho Bernardo Swim and Tennis Club, featuring pools, tennis courts, fitness amenities, and year-round community activities. Conveniently located just 1 mile from Interstate 15, the home offers easy commuting while remaining close to shopping, dining, parks, and everyday conveniences. Families will appreciate its location near highly regarded schools including Chaparral Elementary School, Bernardo Heights Middle School, and Rancho Bernardo High School, making this an exceptional opportunity in one of Rancho Bernardo's most sought-after neighborhoods.

12550 Shropshire Ln, Rancho Bernardo/Sabre Springs/Carmel Mt Ranch

$779,900
3 Beds 3 Baths 260021646 MLS ACTIVE Status Element@Hill District 3ar Hs3138 BLDG.
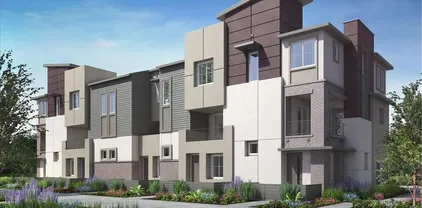
This new three-story home is host to an inviting open-concept layout on the second floor combining the kitchen, dining area and Great Room, complete with access to a covered deck. Three bedrooms can be found on the third level, including the luxurious owner’s suite with an en-suite bathroom and walk-in closet. Element is a new collection of attached homes now selling at the master-planned community of The Hill District in San Marcos, CA. Homeowners will enjoy access to great future amenities, such as a recreation center, sparkling swimming pool, parks and trails. It also enjoys a great north county location close to freeways for easy commutes, local shops, eateries and entertainment.

417 Beaker Rd, San Marcos

$732,900
4 Beds 3 Baths 260021642 MLS ACTIVE Status Creekeside Crossing 2b Hs 43 BLDG.
This new two-story home ready for a QUICK move-in includes upgraded flooring and backsplash, features a bedroom off the entry, leading to a spacious and flexible open-concept floorplan where the kitchen, living and dining areas meet. A nearby covered patio offers simple indoor-outdoor living. Two additional bedrooms plus a luxurious owner’s suite can be found on the second floor, along with a versatile loft. Creekside Crossing is a new community of single-family homes now selling in Ramona, CA. Residents will enjoy access to onsite amenities, including a pickleball court, tot lot, passive parks and trails. There are a variety of shopping, dining and entertainment options a short drive away, and nature lovers can explore the outdoors on nearby hiking trails. Plus, local schools are close by, perfect for young or growing families

142 Page Pl, Ramona

$919,000
3 Beds 2 Baths SW26192696 MLS ACTIVE Status
Discover the rare opportunity to own a private vineyard estate in the heart of beautiful Escondido wine country. Set on approximately 1.97 acres, this unique property features nearly 500 Sangiovese vines, planted approximately two years ago and carefully cultivated with an emphasis on producing high-quality grapes. As the vineyard matures, it offers exciting potential to produce distinctive estate-grown Sangiovese wine for years to come. The young vineyard creates a beautiful backdrop throughout the property, with picturesque rows of vines offering a peaceful setting and a true taste of the California wine-country lifestyle. Imagine morning walks among the vines, gathering family and friends for sunset dinners overlooking the vineyard, and watching your own grapes mature from season to season. Whether your dream is to create wine for family and friends, develop a private label, or simply enjoy the beauty and romance of living among the vines, this property offers an increasingly rare opportunity in Southern California. The single-story manufactured home offers approximately 1,633 square feet with 3 bedrooms, 2 bathrooms, and a 2-car garage, providing a comfortable home base surrounded by the beauty of the vineyard. With no HOA and plenty of space to enjoy the property, this is more than a home; it is an opportunity to embrace a one-of-a-kind California lifestyle where home, vineyard, and a passion for wine come together. The property also features solar, with the buyer to assume the associated solar payments as part of the ownership. Create lasting memories, build a family Discover the rare opportunity to own a private vineyard estate in the heart of beautiful Escondido wine country. Set on approximately 1.97 acres, this unique property features nearly 500 Sangiovese vines, planted approximately two years ago and carefully cultivated with an emphasis on producing high-quality grapes. As the vineyard matures, it offers exciting potential to produce distinctive estate-grown Sangiovese wine for years to come. The young vineyard creates a beautiful backdrop throughout the property, with picturesque rows of vines offering a peaceful setting and a true taste of the California wine-country lifestyle. Imagine morning walks among the vines, gathering family and friends for sunset dinners overlooking the vineyard, and watching your own grapes mature from season to season. Whether your dream is to create wine for family and friends, develop a private label, or simply enjoy the beauty and romance of living among the vines, this property offers an increasingly rare opportunity in Southern California. The single-story manufactured home offers approximately 1,633 square feet with 3 bedrooms, 2 bathrooms, and a 2-car garage, providing a comfortable home base surrounded by the beauty of the vineyard. With no HOA and plenty of space to enjoy the property, this is more than a home; it is an opportunity to embrace a one-of-a-kind California lifestyle where home, vineyard, and a passion for wine come together. The property also features solar, with the buyer to assume the associated solar payments as part of the ownership. Create lasting memories, build a family tradition, and perhaps one day enjoy a vintage grown right on your own property.

9914 W Lilac Rd, Escondido

$219,000
3 Beds 2 Baths NDP2608299 MLS ACTIVE Status El Dorado BLDG.
Welcome to easy, comfortable living in this beautifully maintained 2016 built home offering 3 bedrooms, 2 bathrooms, and approximately 1,213 square feet. Its newer construction provides the advantage of more modern electrical and plumbing systems compared with many older homes in the community. Central heating and air conditioning perform exceptionally well, providing dependable year round comfort. The bright, open floor plan brings the kitchen, dining area, and living room together, providing an ideal setting for entertaining or relaxing at home. The kitchen features abundant cabinetry, generous workspace, and an island with counter seating. A split bedroom design creates additional privacy, placing the primary suite apart from the two secondary bedrooms. The primary bathroom includes dual sinks and a spacious tiled walk-in shower, while the walk-in closet provides plenty of storage. Both guest bedrooms offer nicely sized closets, and a nearby linen cabinet adds even more storage. Dual pane windows bring in abundant natural light while contributing to the homes energy efficiency. Additional features include an interior laundry room with cabinetry, a covered rear deck, and attractive low maintenance landscaping with irrigation. Ideally positioned directly across from the community pool and recreation room, the home also offers convenient access to nearby guest parking. Residents can enjoy a clubhouse, poolside patio areas, and an on-site car-washing station. Located in a welcoming 55+ community close to Highway 78, shopping, restaurants, Palomar College, and everyday conven Welcome to easy, comfortable living in this beautifully maintained 2016 built home offering 3 bedrooms, 2 bathrooms, and approximately 1,213 square feet. Its newer construction provides the advantage of more modern electrical and plumbing systems compared with many older homes in the community. Central heating and air conditioning perform exceptionally well, providing dependable year round comfort. The bright, open floor plan brings the kitchen, dining area, and living room together, providing an ideal setting for entertaining or relaxing at home. The kitchen features abundant cabinetry, generous workspace, and an island with counter seating. A split bedroom design creates additional privacy, placing the primary suite apart from the two secondary bedrooms. The primary bathroom includes dual sinks and a spacious tiled walk-in shower, while the walk-in closet provides plenty of storage. Both guest bedrooms offer nicely sized closets, and a nearby linen cabinet adds even more storage. Dual pane windows bring in abundant natural light while contributing to the homes energy efficiency. Additional features include an interior laundry room with cabinetry, a covered rear deck, and attractive low maintenance landscaping with irrigation. Ideally positioned directly across from the community pool and recreation room, the home also offers convenient access to nearby guest parking. Residents can enjoy a clubhouse, poolside patio areas, and an on-site car-washing station. Located in a welcoming 55+ community close to Highway 78, shopping, restaurants, Palomar College, and everyday conveniences. Exceptionally clean, thoughtfully cared for, and ready for its next owner! Come see this home today!

1515 Capalina, Unit 15, San Marcos

$220,000
2 Beds 2 Baths NDP2608298 MLS ACTIVE Status The Palms Mhp BLDG.
Welcome to 400 N Melrose Dr, #22 in Vistaa wonderful opportunity to create a home that truly reflects your style. This mobile home offers comfortable layout with great potential for the next owner to refresh, update, and make it their own. While the home is somewhat dated and could usea little love, it provides a solid starting point for buyers looking for affordability, value, and the chance to add personal touches over time. Conveniently located near shopping, dining, and everyday amenities, this property is ideal for someone ready to bring new life to a home with plenty of possibilities. Welcome to 400 N Melrose Dr, #22 in Vistaa wonderful opportunity to create a home that truly reflects your style. This mobile home offers comfortable layout with great potential for the next owner to refresh, update, and make it their own. While the home is somewhat dated and could usea little love, it provides a solid starting point for buyers looking for affordability, value, and the chance to add personal touches over time. Conveniently located near shopping, dining, and everyday amenities, this property is ideal for someone ready to bring new life to a home with plenty of possibilities.

400 N Melrose, Unit 22, Vista

$650,000
2 Beds 2 Baths NDP2608300 MLS ACTIVE Status
WOW! Casual coastal comfort meets everyday convenience at The Villas Calavera Hills. Cool breezes fill this delightful 2-bedroom, 2-bath condo featuring a newly remodeled kitchen that opens to an airy, sun-filled floor plan with vaulted ceilings. Gather around the cozy gas fireplace or unwind on your private outdoor patio surrounded by tall trees. This lovely home includes an in-unit washer and dryer, a detached one-car garage with storage, and an additional assigned parking space. Enjoy a straight shot down Carlsbad Village Drive to the beautiful Pacific Ocean, the Carlsbad Village, dining, shops, parks, and a dog park just minutes away. Carlsbads stunning beaches and top-rated schools complete the appeal of this exceptional coastal opportunity. WOW! Casual coastal comfort meets everyday convenience at The Villas Calavera Hills. Cool breezes fill this delightful 2-bedroom, 2-bath condo featuring a newly remodeled kitchen that opens to an airy, sun-filled floor plan with vaulted ceilings. Gather around the cozy gas fireplace or unwind on your private outdoor patio surrounded by tall trees. This lovely home includes an in-unit washer and dryer, a detached one-car garage with storage, and an additional assigned parking space. Enjoy a straight shot down Carlsbad Village Drive to the beautiful Pacific Ocean, the Carlsbad Village, dining, shops, parks, and a dog park just minutes away. Carlsbads stunning beaches and top-rated schools complete the appeal of this exceptional coastal opportunity.

2815 New Castle Way, Carlsbad

$2,500,000
14 Beds 11 Baths 260021633 MLS ACTIVE Status Bonsall BLDG.
Over a 7% pro forma cap rate, seven fully occupied residential units, and a warehouse facility position this 8.19-acre Bonsall property as a compelling income-producing investment in North San Diego County. Approximately 6,436 square feet of residential space with 14 bedrooms, 11 bathrooms, and established tenancy provide immediate cash flow from a diversified mix of rentals. At the center of the property, the approximately 100-year-old Rockhouse brings historic character rarely associated with a multifamily asset. Units E and F were upgraded in 2024, while mature trees and gently sloping terrain create separation between residences. A private well adds valuable infrastructure and helps support the extensive grounds. Investors benefit from a single-parcel acquisition with multiple revenue sources, substantial acreage, no HOA, and no Mello-Roos. Convenient proximity to Fallbrook, Highway 76, I-15, Oceanside, and employment centers throughout the region supports continued tenant demand. The combination of current occupancy, attractive projected returns, land ownership, and improvement potential creates a distinctive opportunity for investors seeking yield and long-term value in the Southern California market.

5710 Olive Hill Rd, Bonsall

$729,000
2 Beds 2 Baths 260021625 MLS ACTIVE Status Canterra BLDG.
Welcome to a beautifully updated scripps ranch townhome! This light and bright upper level unit has 2bedrooms and 2baths and ideally situated in desirable location at the end unit in the Canterra community. Very bright and natural settings and enjoy peaceful sunset views from your Balcony on the end of a cul -de-sac with no neighbors one side - perfect for relaxing and entertaining. This home offers newly upgraded luxury vinyl plank flooring for entire living space and freshly painted with neutral color throughout interior and newly installed window blinds. Featuring an open concept floor plan with high ceilings and abundant natural light that creates an inviting atmosphere. Also, gourmet kitchen with SS appliances with new dishwasher, ample cabinetry and a refrigerator included. The primary suite offers a walk- in closet with mirrored doors, and en-suite bathroom complete with a dual sink vanity plus newly painted cabinets. Enjoy the convenience of a 1-car attached garage includes a washer and dryer plus an additional assigned parking space right in front of the unit. Residents enjoy resort like amenities including a sparkling pool and spa. Conveniently located near restaurants, grocery stores, parks, easy freeway access and minutes away from top rated schools. This turnkey beauty is move-in ready and discover the convenience of a vibrant community! and Newly installed window blinds. Featuring an open concept floor plan with high ceilings and abundant natural light that creates an inviting atmosphere. Also, gourmet kitchen with SS appliances with new dishwasher, ample cabinetry and a refrigerator included. The primary suite offers a walk- in closet with mirrored doors, and en-suite bathroom complete with a dual sink vanity plus newly painted cabinets. Enjoy the convenience of an attached garage includes a washer and dryer plus an additional assigned parking space right in front of the unit. Residents enjoy resort like amenities including a sparkling pool and spa. Conveniently located near restaurants, grocery stores, parks, easy freeway access and minutes away from top rated schools. This turnkey beauty is move-in ready. Discover the convenience of a vibrant community!

10414 Scripps Poway Pkwy, Unit 94, Scripps Ranch

$1,549,000
4 Beds 5 Baths NDP2608295 MLS ACTIVE Status
Set on approximately 1.13 acres with sweeping westerly views, a sparkling pool and exceptional indoor-outdoor living, 1118 Orangewood Drive offers a rare combination of space, thoughtful updates and flexibility. With approximately 3,352 square feet, 4 bedrooms plus a bonus room, a 3-car garage, dual primary suites and a highly versatile lower-level living area ideal for multigenerational living, extended family or guests, this beautifully prepared home offers far more than the numbers alone suggest. The main living areas are bright and inviting, highlighted by a remodeled kitchen with quartzite countertops, updated cabinetry, induction cooking, built-in appliances and an opened floor plan that connects naturally with the surrounding living and dining spaces. Large new-construction windows and sliding doors bring in abundant natural light and frame the surrounding hills and valley. Outdoor living is a major part of the experience. An expansive veranda, complete with a fire pit for your enjoyment, provides a beautiful setting for relaxing, entertaining and taking in the sunsets, while a separate deck off the kitchen and family room is ideal for BBQs and al fresco dining. Updated cable railings help preserve the open views, and the pool and grounds below create a resort-like backdrop. The spacious main-level primary suite enjoys direct access to the veranda, along with a generous walk-in closet with built-ins and an updated bath. The main level also includes an additional full bath and powder room, providing comfort and convenience for family and guests. Downstairs is where th Set on approximately 1.13 acres with sweeping westerly views, a sparkling pool and exceptional indoor-outdoor living, 1118 Orangewood Drive offers a rare combination of space, thoughtful updates and flexibility. With approximately 3,352 square feet, 4 bedrooms plus a bonus room, a 3-car garage, dual primary suites and a highly versatile lower-level living area ideal for multigenerational living, extended family or guests, this beautifully prepared home offers far more than the numbers alone suggest. The main living areas are bright and inviting, highlighted by a remodeled kitchen with quartzite countertops, updated cabinetry, induction cooking, built-in appliances and an opened floor plan that connects naturally with the surrounding living and dining spaces. Large new-construction windows and sliding doors bring in abundant natural light and frame the surrounding hills and valley. Outdoor living is a major part of the experience. An expansive veranda, complete with a fire pit for your enjoyment, provides a beautiful setting for relaxing, entertaining and taking in the sunsets, while a separate deck off the kitchen and family room is ideal for BBQs and al fresco dining. Updated cable railings help preserve the open views, and the pool and grounds below create a resort-like backdrop. The spacious main-level primary suite enjoys direct access to the veranda, along with a generous walk-in closet with built-ins and an updated bath. The main level also includes an additional full bath and powder room, providing comfort and convenience for family and guests. Downstairs is where the home becomes especially unique. This highly versatile second living environment features a second primary-style bedroom with ensuite bath and direct backyard access, a large family/game room with fireplace, wet bar/kitchenette, guest powder room, additional bonus/flex space and abundant storage. With its own substantial living area and direct access to the pool and backyard, the lower level offers exceptional possibilities for multigenerational living, extended family, adult children, long-term guests, work-from-home needs or simply creating a private retreat within the home. The expansive grounds feature mature landscaping, artificial turf and a thriving irrigated orchard with numerous fruit trees. Additional improvements include new composite siding, new-construction windows and sliding doors, two efficient HVAC systems with updated ductwork and venting, 32 owned solar panels and an on-demand electric water heater. Beautifully updated, professionally prepared and filled with spaces that take full advantage of the setting, 1118 Orangewood Drive delivers acreage, privacy, views, sunsets, a pool and a remarkably flexible floor planall in one distinctive Escondido property.

1118 Orangewood Dr, Escondido

$329,000
SW26187708 MLS ACTIVE Status
The perfect canvas to design and build your custom dream estate on this Spectacular 3.0 approximate acre parcel situated in a private, gated cul-de-sac. Located in the prestigious Hidden Meadow area with Million $$$ Views! No HOA. Two water meters have been installed and paid in full. There is currently only one home and two parcels of land in this gated area making this lot private with an added sense of security. The Panoramic views from this parcel will simply take your breathe away. Whether it's a sunrise over the rolling hills, golden sunsets that paint the sky or a glimpse of the ocean on a clear day this property offers a front row seat to natures finest artwork. Great opportunity to own acreage in one of Escondido's most desirable communities where privacy, views and accessibility come together. The water is in place, electricity is nearby, previous percolation test is in the supplements as well as a letter from the Fire department stating that they will accept a 10,000 gallon water tank in lieu of a fire hydrant. Surrounded by multi million dollar estates! Country living at its finest with twinkling star filled skies, within minutes from all modern conveniences, restaurants, shopping, golf courses, resorts and Interstate 15 freeway. Only 30 minutes from downtown San Diego, Beaches & Temecula Wine Country. Please see supplements and call for gate code access. Thank you. The perfect canvas to design and build your custom dream estate on this Spectacular 3.0 approximate acre parcel situated in a private, gated cul-de-sac. Located in the prestigious Hidden Meadow area with Million $$$ Views! No HOA. Two water meters have been installed and paid in full. There is currently only one home and two parcels of land in this gated area making this lot private with an added sense of security. The Panoramic views from this parcel will simply take your breathe away. Whether it's a sunrise over the rolling hills, golden sunsets that paint the sky or a glimpse of the ocean on a clear day this property offers a front row seat to natures finest artwork. Great opportunity to own acreage in one of Escondido's most desirable communities where privacy, views and accessibility come together. The water is in place, electricity is nearby, previous percolation test is in the supplements as well as a letter from the Fire department stating that they will accept a 10,000 gallon water tank in lieu of a fire hydrant. Surrounded by multi million dollar estates! Country living at its finest with twinkling star filled skies, within minutes from all modern conveniences, restaurants, shopping, golf courses, resorts and Interstate 15 freeway. Only 30 minutes from downtown San Diego, Beaches & Temecula Wine Country. Please see supplements and call for gate code access. Thank you.

Meadow Mesa Dr, Escondido

$1,085,000
3 Beds 2 Baths PTP2606708 MLS ACTIVE Status
Honey we are HOME! 17633 Corte Potosi, a beautifully updated residence nestled in the highly sought after Rancho Bernardo 55+ Mirador community of Oaks North. On a quiet cul-de-sac, you have the perfect blend of comfort, style, convenience and value with fully owned solar. From the moment you step through the front door you discover a light-filled living space, an open and yet functional floor plan with thoughtfully designed interiors ideal for both everyday living and entertaining. The spacious kitchen flows seamlessly into the main living areas. The private primary suite services as a relaxing retreat that offers a private entrance to the backyard retreat, while additional bedrooms provide flexibility for guests, a home office, or growing households. The backyard oasis is a peaceful setting to dine, relax, and take advantage of the Southern California Sunshine. Residents also enjoy access to the area's renowned community amenities which include recreation center, pools, tennis courts, pickle ball courts, walking trails, ceramics & wood working. Come fall in love today with your new place to call HOME! Honey we are HOME! 17633 Corte Potosi, a beautifully updated residence nestled in the highly sought after Rancho Bernardo 55+ Mirador community of Oaks North. On a quiet cul-de-sac, you have the perfect blend of comfort, style, convenience and value with fully owned solar. From the moment you step through the front door you discover a light-filled living space, an open and yet functional floor plan with thoughtfully designed interiors ideal for both everyday living and entertaining. The spacious kitchen flows seamlessly into the main living areas. The private primary suite services as a relaxing retreat that offers a private entrance to the backyard retreat, while additional bedrooms provide flexibility for guests, a home office, or growing households. The backyard oasis is a peaceful setting to dine, relax, and take advantage of the Southern California Sunshine. Residents also enjoy access to the area's renowned community amenities which include recreation center, pools, tennis courts, pickle ball courts, walking trails, ceramics & wood working. Come fall in love today with your new place to call HOME!

17633 Corte Potosi, Rancho Bernardo/Sabre Springs/Carmel Mt Ranch

$4,995,000
4 Beds 4 Baths 260021606 MLS ACTIVE Status
Set behind gates on one of the most coveted streets in the Rancho Santa Fe Covenant, this extraordinary 3 acre offering presents a rare opportunity to create a world class estate in an unrivaled setting. Showcasing sweeping panoramic views, complete privacy, and all usable grounds, the property combines immediate livability with exceptional long term potential. Plans by John Jensen for an approximately 11,000 square foot contemporary masterpiece (main home + detached guest home) are nearing shovel ready status, offering a streamlined path toward the creation of a legacy estate. The existing single level residence spans approximately 2,400 square feet, complemented by a detached 1,260 square foot guest house. Designed for effortless indoor outdoor living, the home features vaulted ceilings, abundant natural light, expansive entertaining patios, a poolside game room, outdoor dining and lounge areas, fireplace, BBQ pavilion, gym and massage room, and a detached three car garage. The estate is fully fenced and oriented to capture optimal sun exposure and spectacular vistas. Perfectly positioned moments from the coveted Roger Rowe School, Covenant golf and tennis amenities, and miles of scenic riding and walking trails, this is an exceptionally rare canvas for the discerning buyer seeking privacy, prestige, and the opportunity to build a landmark estate in one of Southern California’s most exclusive communities. Renderings (photos 1,3, and 4) are conceptual only*, and may not accurately depict the proposed/planned home.

6858 Las Colinas, Rancho Santa Fe

$1,450,000
5 Beds 3 Baths NDP2608294 MLS ACTIVE Status
Beautiful Executive Pool & Spa Home with Owned Solar, No HOA & No Mello Roos! Enjoy coastal living at its finest in this spacious 3,288 SF Oceanside home offering 4 bedrooms plus an optional 5th, 3 full baths, and a 3-car garage. Designed for entertaining, the private backyard oasis features a fresh-water pool and spa with solar heating. A main-level bedroom and full bath offer flexibility for guests, multigenerational living, or a home office. The gorgeous kitchen features quartz countertops, center island, walk-in pantry, and Bosch appliances, complemented by beautiful Cezanne Collection Bouffan Maple hardwood floors throughout and plantation shutters. The exquisite, spacious floor plan welcomes you through a formal entry and offers a versatile den, elegant dining room, and generous living room that opens to the backyard oasis with pool and spa views. The fireplace is adorned with Paragon Hex Sandstone. A remodeled downstairs full bath features a walk-in shower with beautiful mosaic stone detailing, creating a wonderful guest experience. Upstairs features a large bonus room, laundry room, and walk-in closets in the bedrooms. Owned solar, A/C (approx. 5 years) and water heater (approx. 6 years) add efficiency and peace of mind. The primary suite overlooks the pool and offers a private spa-like retreat with a luxurious oversized dual shower finished in Calacatta Suave porcelain tile, along with shaker cabinetry, Silestone countertop, and bidet. Minutes from Oceansides beautiful beaches, surf, Pier, Harbor, and the 9-mile San Luis Rey River Trail. The community also offers c Beautiful Executive Pool & Spa Home with Owned Solar, No HOA & No Mello Roos! Enjoy coastal living at its finest in this spacious 3,288 SF Oceanside home offering 4 bedrooms plus an optional 5th, 3 full baths, and a 3-car garage. Designed for entertaining, the private backyard oasis features a fresh-water pool and spa with solar heating. A main-level bedroom and full bath offer flexibility for guests, multigenerational living, or a home office. The gorgeous kitchen features quartz countertops, center island, walk-in pantry, and Bosch appliances, complemented by beautiful Cezanne Collection Bouffan Maple hardwood floors throughout and plantation shutters. The exquisite, spacious floor plan welcomes you through a formal entry and offers a versatile den, elegant dining room, and generous living room that opens to the backyard oasis with pool and spa views. The fireplace is adorned with Paragon Hex Sandstone. A remodeled downstairs full bath features a walk-in shower with beautiful mosaic stone detailing, creating a wonderful guest experience. Upstairs features a large bonus room, laundry room, and walk-in closets in the bedrooms. Owned solar, A/C (approx. 5 years) and water heater (approx. 6 years) add efficiency and peace of mind. The primary suite overlooks the pool and offers a private spa-like retreat with a luxurious oversized dual shower finished in Calacatta Suave porcelain tile, along with shaker cabinetry, Silestone countertop, and bidet. Minutes from Oceansides beautiful beaches, surf, Pier, Harbor, and the 9-mile San Luis Rey River Trail. The community also offers convenient nearby bike trail access, with a route just a few miles to the beach and downtown Oceanside. Enjoy nearby shopping, Michelin-recognized dining, entertainment at the Pier Amphitheatre and Frontwave Arena, and easy access to I-5, Camp Pendleton, and the train stationjust 26 miles to Orange County! A wonderful opportunity to embrace the best of the Southern California lifestyle in one of San Diego Countys thriving coastal cities!

3259 Canyon View Dr, Oceanside

$969,000
3 Beds 3 Baths 260021604 MLS ACTIVE Status Belmont BLDG.
$949,000 - $969,000. Located in the gated community of Belmont within sought-after San Elijo Hills, this lovely 2 story home offers 3 bedrooms and 2.5 baths with a bright, comfortable floor plan. The kitchen features granite countertops, stainless steel appliances and opens to the main living areas, creating an ideal space for everyday living and entertaining. Interior highlights include laminate flooring, custom window treatments and ceiling fans throughout. The spacious primary suite See Supp** **and well-appointed secondary bedrooms provide flexibility for family, guests, or a home office. Private rear yard with patio area for entertaining. Enjoy the convenience of gated community living close to top-rated schools (Double Peak K-8), parks, shopping, dining, and all that San Elijo Hills has to offer. Community Pool is just across the street. Restaurants and shopping are within walking distance.

1519 Chert Dr, San Marcos

$739,900
3 Beds 3 Baths PTP2606706 MLS ACTIVE Status
A beautifully positioned 3 bed, 2.5 bath home nestled in the scenic hills of San Diego Country Estates in Ramona, offering space, views, and incredible potential. Surrounded by mature landscaping and set on a picturesque lot, this home welcomes you with a layout designed for both everyday living and entertaining. The kitchen features Bosch stainless steel appliances, a large center island, and mountain views that make it the heart of the home. Step outside to a private backyard retreat complete with an expansive deck, spacious patio, custom pool, and pergolaperfect for enjoying panoramic views and San Diego sunsets. Additional highlights include a solar system to help offset energy costs and generous indoor-outdoor living spaces throughout. This is a rare opportunity to own a view property in San Diego Country Estates with strong upside and long-term value. Buyer to qualify for and assume existing solar lease. Short sale. Subject to lender approval. Property to be sold as-is. A beautifully positioned 3 bed, 2.5 bath home nestled in the scenic hills of San Diego Country Estates in Ramona, offering space, views, and incredible potential. Surrounded by mature landscaping and set on a picturesque lot, this home welcomes you with a layout designed for both everyday living and entertaining. The kitchen features Bosch stainless steel appliances, a large center island, and mountain views that make it the heart of the home. Step outside to a private backyard retreat complete with an expansive deck, spacious patio, custom pool, and pergolaperfect for enjoying panoramic views and San Diego sunsets. Additional highlights include a solar system to help offset energy costs and generous indoor-outdoor living spaces throughout. This is a rare opportunity to own a view property in San Diego Country Estates with strong upside and long-term value. Buyer to qualify for and assume existing solar lease. Short sale. Subject to lender approval. Property to be sold as-is.

24144 St Helena Ct, Ramona

$995,000
3 Beds 2 Baths NDP2608292 MLS ACTIVE Status Pacific Village BLDG.
Better than new luxury home in Lennar's popular Pavilion at Pacific Village - Rancho Penasquitos. NO MELLO-ROOS. Poway Unified School District. Lives like a single level. Highly upgraded and immaculate interior. Open island kitchen with walk-in pantry. Attached 2-car garage, laundry room. Air conditioning, beautiful window treatments, upgraded flooring. Private location across from greenbelt and street parking. Low maintenance and move-in ready! Homeowners enjoy access to a recreation center: pool, spa, park and picnic area. Pacific Village is located in close proximity to shopping, dining, freeways and entertainment. Better than new luxury home in Lennar's popular Pavilion at Pacific Village - Rancho Penasquitos. NO MELLO-ROOS. Poway Unified School District. Lives like a single level. Highly upgraded and immaculate interior. Open island kitchen with walk-in pantry. Attached 2-car garage, laundry room. Air conditioning, beautiful window treatments, upgraded flooring. Private location across from greenbelt and street parking. Low maintenance and move-in ready! Homeowners enjoy access to a recreation center: pool, spa, park and picnic area. Pacific Village is located in close proximity to shopping, dining, freeways and entertainment.

10862 Everly Way, Rancho Penasquitos

$6,490,000
4 Beds 5 Baths NDP2608291 MLS ACTIVE Status
Single story new construction is ready for move in! Open concept floor plan with 4080 Sq. Ft. of living space features 4BR, 4.5 BA, Den and 3 car garage. Main Kitchen, dining, great room, and game room open seamlessly to the outdoor room. Kitchen boasts stone counters, gourmet Island, Fisher & Paykel stainless steel builder appliance package with built in refrigerator. Well-appointed and spacious primary suite. Laundry room with washer and dryer. Upgraded flooring and solar make this a complete home. Stunning home at Drift, a brand-new, luxurious community in Solana Beach in this incredible coastal neighborhood just a short distance from the majestic Pacific Ocean. Drift is located on the west side of I-5 close to Del Mar Fairgrounds, Del Mar Dog Beach, and beloved Fletcher Cove. The shops, restaurants, and charm of Solana Beach are conveniently close, and a hop on the 101 highway or the 5 freeway brings you to any beach town you wish to visitfrom San Diego to Los Angeles. If youre seeking to move closer to the coastline for your next life chapter, Drift is a cant-miss. Single story new construction is ready for move in! Open concept floor plan with 4080 Sq. Ft. of living space features 4BR, 4.5 BA, Den and 3 car garage. Main Kitchen, dining, great room, and game room open seamlessly to the outdoor room. Kitchen boasts stone counters, gourmet Island, Fisher & Paykel stainless steel builder appliance package with built in refrigerator. Well-appointed and spacious primary suite. Laundry room with washer and dryer. Upgraded flooring and solar make this a complete home. Stunning home at Drift, a brand-new, luxurious community in Solana Beach in this incredible coastal neighborhood just a short distance from the majestic Pacific Ocean. Drift is located on the west side of I-5 close to Del Mar Fairgrounds, Del Mar Dog Beach, and beloved Fletcher Cove. The shops, restaurants, and charm of Solana Beach are conveniently close, and a hop on the 101 highway or the 5 freeway brings you to any beach town you wish to visitfrom San Diego to Los Angeles. If youre seeking to move closer to the coastline for your next life chapter, Drift is a cant-miss.

433 Bell Ranch Rd, Solana Beach

$979,000
3 Beds 3 Baths 260021598 MLS ACTIVE Status Gianna BLDG.
Rarely available largest floorplan corner unit. Welcome to this beautiful 3-bedroom 2.5-bath condo located in the highly desirable Gianna community of 4S Ranch. Residents can enjoy resort style living with the community pool and amenities. This bright and open home features a spacious living area. The home interior has been freshly painted. The upgraded kitchen boasts granite countertops, stainless steel appliances, rich wood cabinetry, and a gas cooktop, perfect for everyday living or entertaining. Upstairs, you’ll find three generous bedrooms including a serene primary suite with dual sinks, a separate shower, soaking tub, and a large walk-in closet. Additional highlights include an indoor laundry room, a two-car attached garage. Located within the award-winning Poway Unified School District, this home is just a short walk to top-rated schools, parks, shops, and restaurants, with several parks nearby for kids and teens to enjoy. The 4S Commons Town Center offers a wide variety of dining, grocery, and entertainment options, and the convenient access to the 15 freeway makes commuting a breeze. Stylish, functional, and ideally situated—this home captures the perfect blend of comfort and convenience in 4S Ranch one of San Diego’s most popular neighborhoods.

17007 Camino Marcilla, Unit 8, Rancho Bernardo/4S Ranch/Santaluz/Crosby Estates

board logo

This information is deemed reliable but not guaranteed. You should rely on this information only to decide whether or not to further investigate a particular property. BEFORE MAKING ANY OTHER DECISION, YOU SHOULD PERSONALLY INVESTIGATE THE FACTS (e.g. square footage and lot size) with the assistance of an appropriate professional. You may use this information only to identify properties you may be interested in investigating further. All uses except for personal, non-commercial use in accordance with the foregoing purpose are prohibited. Redistribution or copying of this information, any photographs or video tours is strictly prohibited. This information is derived from the Internet Data Exchange (IDX) service provided by San Diego MLS®. Displayed property listings may be held by a brokerage firm other than the broker and/or agent responsible for this display. The information and any photographs and video tours and the compilation from which they are derived is protected by copyright. Compilation © 2026 San Diego MLS®,