Refine Search
Sort by
$1,059,990
3 Beds 3 Baths NDP2608311 MLS ACTIVE Status
Welcome to 725 Kingbird Loop in beautiful Oceanside. This home offers 3 bedrooms plus a loft. Beautifull Quartz countertops, with a large island and custom backsplash, stainless steel appliances, and luxury vinyl plank flooring throughout. Location, Location, Location; this homesite has wonderful views of open space. KB Home's Cypress Point is all about location, we overlook the San Luis Rey River and river trail and are across the river from Whelan Lake and Mauro Nature Preserve. Watch the egrets and more than 190 different migratory birds that enjoy the bird sanctuary. Enjoy the cool ocean breeze coming up the river valley while riding your bike to the beach and harbor. SoCal living at its best. We have NO MELLO ROOS and extremely low property tax rate is 1.1% All of the 54 single family homes featured in this gated community include a 3.2 KW Solar System at no cost, our high efficiency, energy star homes save you money and our WaterSense homes are Enviromental Protection Agency highest standard for water efficiency and performance. Welcome to 725 Kingbird Loop in beautiful Oceanside. This home offers 3 bedrooms plus a loft. Beautifull Quartz countertops, with a large island and custom backsplash, stainless steel appliances, and luxury vinyl plank flooring throughout. Location, Location, Location; this homesite has wonderful views of open space. KB Home's Cypress Point is all about location, we overlook the San Luis Rey River and river trail and are across the river from Whelan Lake and Mauro Nature Preserve. Watch the egrets and more than 190 different migratory birds that enjoy the bird sanctuary. Enjoy the cool ocean breeze coming up the river valley while riding your bike to the beach and harbor. SoCal living at its best. We have NO MELLO ROOS and extremely low property tax rate is 1.1% All of the 54 single family homes featured in this gated community include a 3.2 KW Solar System at no cost, our high efficiency, energy star homes save you money and our WaterSense homes are Enviromental Protection Agency highest standard for water efficiency and performance.

725 Kingbird Loop, Oceanside

$1,135,000
4 Beds 3 Baths NDP2608307 MLS ACTIVE Status
Coastal living, done right. About a mile from Oceanside Harbor and the beach, this fully remodeled single-story home sits on one of Eastside Capistrano's more desirable elevated lots, framed by sweeping valley and hillside views that shift with the light throughout the day. Every detail here was chosen with intention, from the quartz countertops and stainless steel appliances in the open kitchen to the wood-look flooring running seamlessly through the main living spaces. The primary suite feels like its own retreat, with a spacious closet and a spa-inspired ensuite finished in herringbone tile and warm gold hardware. Recessed lighting, dual-pane windows, and mini-split climate control round out a home that's as comfortable as it is polished. Step outside and the possibilities open up further. A legally permitted, one-bedroom ADU, finaled by the City of Oceanside, offers its own private entrance, kitchenette, vaulted ceilings, and separate utilities, ready to generate real rental income or host extended family in comfort and privacy. The front yard's turf and drought-tolerant landscaping keep upkeep low, and the elevated lot leaves room for RV or boat parking. No HOA, no shortcuts, just a beautifully executed coastal property with income potential built in from the start. Coastal living, done right. About a mile from Oceanside Harbor and the beach, this fully remodeled single-story home sits on one of Eastside Capistrano's more desirable elevated lots, framed by sweeping valley and hillside views that shift with the light throughout the day. Every detail here was chosen with intention, from the quartz countertops and stainless steel appliances in the open kitchen to the wood-look flooring running seamlessly through the main living spaces. The primary suite feels like its own retreat, with a spacious closet and a spa-inspired ensuite finished in herringbone tile and warm gold hardware. Recessed lighting, dual-pane windows, and mini-split climate control round out a home that's as comfortable as it is polished. Step outside and the possibilities open up further. A legally permitted, one-bedroom ADU, finaled by the City of Oceanside, offers its own private entrance, kitchenette, vaulted ceilings, and separate utilities, ready to generate real rental income or host extended family in comfort and privacy. The front yard's turf and drought-tolerant landscaping keep upkeep low, and the elevated lot leaves room for RV or boat parking. No HOA, no shortcuts, just a beautifully executed coastal property with income potential built in from the start.

1420 San Simeon St, Oceanside

$1,049,900
4 Beds 3 Baths NDP2608312 MLS ACTIVE Status
Welcome to this beautifully appointed 4-bedroom, 3-bathroom home in the coveted Arrowood community of Oceanside! Offering 2,660 square feet of thoughtfully designed living space, this home combines comfort, functionality, and an exceptional location. Beautiful tile flooring flows throughout the main living areas, while updated granite countertops in both the kitchen and bathrooms add a timeless touch. The spacious kitchen features ample cabinetry, generous counter space, and a convenient walk-in pantry, making everyday living and entertaining a breeze. A main-floor bedroom and full bathroom provide an ideal option for guests, a home office, or multigenerational living. Upstairs, a huge loft offers versatile additional living spaceperfect for a media room, playroom, office, or second family room. The expansive primary suite provides a peaceful retreat with a walk-in closet and plenty of room to unwind. Outside your front door, enjoy all that Arrowood has to offer, including community parks, a pool, ball fields, and beautifully maintained surroundings. Conveniently located with quick and easy access to Camp Pendleton, Carlsbad, Vista, and San Marcos, this home offers the perfect blend of neighborhood amenities, spacious living, and North County convenience. Don't miss the opportunity to make this exceptional Arrowood home your own! Welcome to this beautifully appointed 4-bedroom, 3-bathroom home in the coveted Arrowood community of Oceanside! Offering 2,660 square feet of thoughtfully designed living space, this home combines comfort, functionality, and an exceptional location. Beautiful tile flooring flows throughout the main living areas, while updated granite countertops in both the kitchen and bathrooms add a timeless touch. The spacious kitchen features ample cabinetry, generous counter space, and a convenient walk-in pantry, making everyday living and entertaining a breeze. A main-floor bedroom and full bathroom provide an ideal option for guests, a home office, or multigenerational living. Upstairs, a huge loft offers versatile additional living spaceperfect for a media room, playroom, office, or second family room. The expansive primary suite provides a peaceful retreat with a walk-in closet and plenty of room to unwind. Outside your front door, enjoy all that Arrowood has to offer, including community parks, a pool, ball fields, and beautifully maintained surroundings. Conveniently located with quick and easy access to Camp Pendleton, Carlsbad, Vista, and San Marcos, this home offers the perfect blend of neighborhood amenities, spacious living, and North County convenience. Don't miss the opportunity to make this exceptional Arrowood home your own!

943 Manteca Dr, Oceanside

$1,749,000
4 Beds 5 Baths NDP2608315 MLS ACTIVE Status
Welcome to 2653 Fallsview Road, located in the highly desirable Old Creek Ranch community of San Marcos. Offered by the original owners, this beautifully maintained home offers a spacious and versatile floor plan with comfortable living spaces and an easy indoor-outdoor flow. The home has also been enhanced with 36 newly installed dual-pane windows, providing an abundance of natural light throughout. At the heart of the home, the kitchen opens to the main living areas and out to a private backyard designed for enjoying the Southern California lifestyle. With no neighbors directly behind, the outdoor space offers an added sense of privacy and features a sparkling pool and separate pool room with a full bathroomthe perfect setup for entertaining, relaxing by the pool, hosting guests, or creating a private retreat. Inside, spacious bedrooms and flexible living areas provide plenty of options for family and guests. A downstairs office with an adjacent full bathroom offers additional flexibility and could easily be used as a bedroom, guest suite, or private home office. The primary suite provides a comfortable private retreat, while the home's thoughtful layout makes everyday living and entertaining equally easy. Old Creek Ranch is known for its neighborhood feel, nearby parks and trails, and convenient location close to San Elijo Hills, Carlsbad, Encinitas, shopping, dining, and highly regarded schools. With its private pool, separate pool room with full bath, flexible downstairs office/bedroom, spacious floor plan, and desirable Old Creek Ranch location, 2653 Fallsview Road of Welcome to 2653 Fallsview Road, located in the highly desirable Old Creek Ranch community of San Marcos. Offered by the original owners, this beautifully maintained home offers a spacious and versatile floor plan with comfortable living spaces and an easy indoor-outdoor flow. The home has also been enhanced with 36 newly installed dual-pane windows, providing an abundance of natural light throughout. At the heart of the home, the kitchen opens to the main living areas and out to a private backyard designed for enjoying the Southern California lifestyle. With no neighbors directly behind, the outdoor space offers an added sense of privacy and features a sparkling pool and separate pool room with a full bathroomthe perfect setup for entertaining, relaxing by the pool, hosting guests, or creating a private retreat. Inside, spacious bedrooms and flexible living areas provide plenty of options for family and guests. A downstairs office with an adjacent full bathroom offers additional flexibility and could easily be used as a bedroom, guest suite, or private home office. The primary suite provides a comfortable private retreat, while the home's thoughtful layout makes everyday living and entertaining equally easy. Old Creek Ranch is known for its neighborhood feel, nearby parks and trails, and convenient location close to San Elijo Hills, Carlsbad, Encinitas, shopping, dining, and highly regarded schools. With its private pool, separate pool room with full bath, flexible downstairs office/bedroom, spacious floor plan, and desirable Old Creek Ranch location, 2653 Fallsview Road offers a combination of space, privacy, flexibility, and amenities that can be difficult to find in the neighborhood.

2653 Fallsview Rd, San Marcos

$998,990
3 Beds 4 Baths NDP2608316 MLS ACTIVE Status
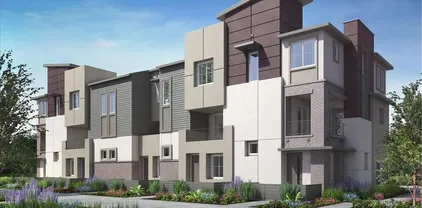
Brand new home in beautiful Carlsbad. Just a short drive to Carlsbad Village and just four miles from the beach. Community pool area, spa, tot lot, firepit, cornhole & bocce ball court, open and ready for use. First floor features side by side garage and bonus room/ office area with half bath & coat closet. Second floor has 9 ceilings and a spacious open floor plan, tidy kitchen with walk in pantry. Third floor has 3 bedrooms, 2 full baths, along with stack laundry closet. Overhead lightning and ceiling fan prewires have been added to each of the bedrooms, as well as bonus room and family room area. Ring Doorbell system included for each home. Enjoy the anticipated savings and efficiency from an Energy Star certified construction home, with an included homeowner owned solar system, included in the price. Pictures are of the model home. In house financing is available through builders trusted lending partner. This brand-new home is soon to be ready! Why deal with the hassle and tremendous expense of rehabbing a used antiquated home. Purchase a brand new, modern build home, with a warranty backed by one of the nations most trusted builders. This is a rare opportunity to own a brand-new home near the coveted Carlsbad coast. Brand new home in beautiful Carlsbad. Just a short drive to Carlsbad Village and just four miles from the beach. Community pool area, spa, tot lot, firepit, cornhole & bocce ball court, open and ready for use. First floor features side by side garage and bonus room/ office area with half bath & coat closet. Second floor has 9 ceilings and a spacious open floor plan, tidy kitchen with walk in pantry. Third floor has 3 bedrooms, 2 full baths, along with stack laundry closet. Overhead lightning and ceiling fan prewires have been added to each of the bedrooms, as well as bonus room and family room area. Ring Doorbell system included for each home. Enjoy the anticipated savings and efficiency from an Energy Star certified construction home, with an included homeowner owned solar system, included in the price. Pictures are of the model home. In house financing is available through builders trusted lending partner. This brand-new home is soon to be ready! Why deal with the hassle and tremendous expense of rehabbing a used antiquated home. Purchase a brand new, modern build home, with a warranty backed by one of the nations most trusted builders. This is a rare opportunity to own a brand-new home near the coveted Carlsbad coast.

2639 Scilla Way, Carlsbad

$1,499,999
5 Beds 2 Baths PTP2606730 MLS ACTIVE Status
Rare opportunity in the heart of Highland Valley Wine Country to harvest your own grapes for wine! Set on approximately 5 breathtaking acres, this single-story ranch-style property offers the perfect blend of privacy, open space, panoramic valley and mountain views, and the relaxed vineyard lifestyle this coveted area is known for. Enjoy peaceful panoramic country views and your very own vineyard. The property captures the charm and character of San Diegos growing wine country. With agricultural zoning and expansive usable land, the property also offers exciting possibilities for those dreaming of cultivating vines, expanding agricultural use, creating gardens, or designing their own private wine-country retreat. The approximately 2,103 sq. ft. residence features 3 bedrooms plus a spacious bonus room, 2 bathrooms, a fireplace, central air conditioning, and an attached two-car garage. Recent improvements include a certified septic system, an updated well with a newer pump and approximately 606 feet of galvanized pipe, along with a bonus room/office and additional enclosed room for a potential junior ADU. Minutes from Rancho Bernardo, Escondido, shopping, dining, recreation, and major commuter routes. Fully owned solar, no HOA or no Mello-Roos. A truly unique opportunity to own five acres in Highland Valley Wine Country with spectacular views, privacy, agricultural potential, and the vineyards and wineries that make this area so special. Rare opportunity in the heart of Highland Valley Wine Country to harvest your own grapes for wine! Set on approximately 5 breathtaking acres, this single-story ranch-style property offers the perfect blend of privacy, open space, panoramic valley and mountain views, and the relaxed vineyard lifestyle this coveted area is known for. Enjoy peaceful panoramic country views and your very own vineyard. The property captures the charm and character of San Diegos growing wine country. With agricultural zoning and expansive usable land, the property also offers exciting possibilities for those dreaming of cultivating vines, expanding agricultural use, creating gardens, or designing their own private wine-country retreat. The approximately 2,103 sq. ft. residence features 3 bedrooms plus a spacious bonus room, 2 bathrooms, a fireplace, central air conditioning, and an attached two-car garage. Recent improvements include a certified septic system, an updated well with a newer pump and approximately 606 feet of galvanized pipe, along with a bonus room/office and additional enclosed room for a potential junior ADU. Minutes from Rancho Bernardo, Escondido, shopping, dining, recreation, and major commuter routes. Fully owned solar, no HOA or no Mello-Roos. A truly unique opportunity to own five acres in Highland Valley Wine Country with spectacular views, privacy, agricultural potential, and the vineyards and wineries that make this area so special.

15349 Highland Valley Rd, Escondido

$775,000
2 Beds 2 Baths NDP2608319 MLS ACTIVE Status Ocean Hills Country Club BLDG.
Large lot, privacy and an opportunity to make it your own! This two-bedroom, two-bath Palma floor plan enjoys a spacious and private side yard with a patio, pergola and mature fruit trees, including an avocado tree. Inside, the kitchen features a breakfast nook with a charming bay window and sliding glass doors opening to the outdoor living space. The combined living and dining room offers vaulted ceilings, an exposed beam, shutters and additional sliding doors framing the picture-perfect yard. Other highlights include air conditioning, an interior laundry closet, an attached one-car garage and a covered carport for additional parking. Ideally located within easy walking distance of the clubhouse and amenities, this home offers refreshing ocean breezes and excellent potential for its next owner to update and personalize. Ocean Hills Country Club is a vibrant, guard-gated 55+ community centered around a private 18-hole executive golf course. Residents enjoy an approximately 27,000-square-foot clubhouse, fitness center, Jr. Olympic-size saltwater pool and spa, ballroom, performance and movie theater, library, computer room, billiards, card and multipurpose rooms, dance studio, and ceramics, arts and crafts, sewing, woodworking and photography studios. Outdoor amenities include tennis, pickleball, bocce ball, shuffleboard and croquet courts, walking and biking trails, a dog park, outdoor gathering areas and RV/boat parking. With an extensive calendar of clubs, classes, social events and recreational activities, Ocean Hills Country Club offers an active coastal lifestyle just m Large lot, privacy and an opportunity to make it your own! This two-bedroom, two-bath Palma floor plan enjoys a spacious and private side yard with a patio, pergola and mature fruit trees, including an avocado tree. Inside, the kitchen features a breakfast nook with a charming bay window and sliding glass doors opening to the outdoor living space. The combined living and dining room offers vaulted ceilings, an exposed beam, shutters and additional sliding doors framing the picture-perfect yard. Other highlights include air conditioning, an interior laundry closet, an attached one-car garage and a covered carport for additional parking. Ideally located within easy walking distance of the clubhouse and amenities, this home offers refreshing ocean breezes and excellent potential for its next owner to update and personalize. Ocean Hills Country Club is a vibrant, guard-gated 55+ community centered around a private 18-hole executive golf course. Residents enjoy an approximately 27,000-square-foot clubhouse, fitness center, Jr. Olympic-size saltwater pool and spa, ballroom, performance and movie theater, library, computer room, billiards, card and multipurpose rooms, dance studio, and ceramics, arts and crafts, sewing, woodworking and photography studios. Outdoor amenities include tennis, pickleball, bocce ball, shuffleboard and croquet courts, walking and biking trails, a dog park, outdoor gathering areas and RV/boat parking. With an extensive calendar of clubs, classes, social events and recreational activities, Ocean Hills Country Club offers an active coastal lifestyle just minutes from shopping, dining and North County beaches.

4644 Cordoba Way, Oceanside

$575,000
NDP2608303 MLS ACTIVE Status
PREMIUM ESTATE GROVE IN HIGHLY DESIREABLE SAN LUIS REY GROVES IN BONSALL. THIS RARE OPPORTUNITY INCLUDES LOVELY VIEWS COMBINED WITH INCOME GENERATING AGRICULTURE INCLUDING AVOCADOS TREES, PROTEA FLOWERS AND SILVER DOLLAR EUCALYPTUS. LOCATED IN AN UPSALE GATED NEIGHBORHOOD. THIS ONE-OF-A- KIND PARCEL IS READY FOR YOU TO BUILD YOUR DREAM HOME. PERC TESTS HAVE BEEN COMPLETED- SEPTIC LAYOUT COMPLETED AND A WATER METER IS INCLUDED IN THE SALE. THIS IS A UNIQUE OPPORTUNITY TO OWN A WORKING AGRICULTURAL ESTATE WITH LUXURY RESIDENTIAL POSSIBILITIES. THERE IS A 1200 SF NEW METAL BUILDING THAT IS ON THE PROPERTY BUT NOT YET CONSTRUCTED THAT CAN BE PURCHASED WITH THE PARCEL PREMIUM ESTATE GROVE IN HIGHLY DESIREABLE SAN LUIS REY GROVES IN BONSALL. THIS RARE OPPORTUNITY INCLUDES LOVELY VIEWS COMBINED WITH INCOME GENERATING AGRICULTURE INCLUDING AVOCADOS TREES, PROTEA FLOWERS AND SILVER DOLLAR EUCALYPTUS. LOCATED IN AN UPSALE GATED NEIGHBORHOOD. THIS ONE-OF-A- KIND PARCEL IS READY FOR YOU TO BUILD YOUR DREAM HOME. PERC TESTS HAVE BEEN COMPLETED- SEPTIC LAYOUT COMPLETED AND A WATER METER IS INCLUDED IN THE SALE. THIS IS A UNIQUE OPPORTUNITY TO OWN A WORKING AGRICULTURAL ESTATE WITH LUXURY RESIDENTIAL POSSIBILITIES. THERE IS A 1200 SF NEW METAL BUILDING THAT IS ON THE PROPERTY BUT NOT YET CONSTRUCTED THAT CAN BE PURCHASED WITH THE PARCEL

Luis Rey Heights Rd, Bonsall

$548,867
NDP2608314 MLS ACTIVE Status
Rare 1.21-acre opportunity in desirable Vista 92084! This exceptional property offers a major head start with WATER ALREADY INSTALLED, SEPTIC APPROVED and HOUSE PLANS AVAILABLE. Enjoy the space, privacy and flexibility of over an acre with residential development potential, additional dwelling opportunities and room for accessory improvements. HORSES & ANIMALS ALLOWED, creating the perfect combination of country-style living with convenient access to North County amenities. Plenty of space for outdoor living, gardens, recreation and more. Ideal for a custom estate, multi-generational property, builder or investor. Beautiful setting close to shopping, dining, schools and freeways. Much of the costly preliminary work has already been completedbring your builder, your animals and your vision! Rare 1.21-acre opportunity in desirable Vista 92084! This exceptional property offers a major head start with WATER ALREADY INSTALLED, SEPTIC APPROVED and HOUSE PLANS AVAILABLE. Enjoy the space, privacy and flexibility of over an acre with residential development potential, additional dwelling opportunities and room for accessory improvements. HORSES & ANIMALS ALLOWED, creating the perfect combination of country-style living with convenient access to North County amenities. Plenty of space for outdoor living, gardens, recreation and more. Ideal for a custom estate, multi-generational property, builder or investor. Beautiful setting close to shopping, dining, schools and freeways. Much of the costly preliminary work has already been completedbring your builder, your animals and your vision!

Arcadia, Vista

$779,000
3 Beds 2 Baths NDP2608306 MLS ACTIVE Status
Welcome to effortless single-level living in the highly sought-after gated community of Shady Grove in Fallbrook. Beautifully staged and move-in ready, this inviting 3-bedroom, 2-bathroom home is situated on an expansive nearly half-acre lot, offering an exceptional combination of privacy, space, and peaceful surroundings. Proudly offered by its original owner, the home has been thoughtfully maintained since it was built in 2010 and is ready for its next chapter. Step inside to a bright, airy interior filled with natural light, where an open-concept floor plan creates an easy flow between the kitchen, dining, and living spaces. Fresh, neutral finishes and thoughtfully staged interiors highlight the home's spacious layout and make it easy to envision settling right in. At the heart of the home, the kitchen features a generous center island, walk-in pantry, recessed lighting, and stylish two-tone cabinetry with crisp white uppers and rich brown lowers. A picture window above the sink overlooks the front yard, while the kitchen opens seamlessly to the living room, where a wall of windows and glass door bring in abundant natural light and connect the interior to the backyard. The spacious primary suite provides a comfortable private retreat with an ensuite bathroom featuring a soaking tub, separate walk-in shower, dual sinks, and a generously sized walk-in closet. Two additional bedrooms and a well-appointed secondary bathroom offer flexibility for family, guests, or a dedicated home office. Additional features include a separate laundry room with built-in storage cabinetry and Welcome to effortless single-level living in the highly sought-after gated community of Shady Grove in Fallbrook. Beautifully staged and move-in ready, this inviting 3-bedroom, 2-bathroom home is situated on an expansive nearly half-acre lot, offering an exceptional combination of privacy, space, and peaceful surroundings. Proudly offered by its original owner, the home has been thoughtfully maintained since it was built in 2010 and is ready for its next chapter. Step inside to a bright, airy interior filled with natural light, where an open-concept floor plan creates an easy flow between the kitchen, dining, and living spaces. Fresh, neutral finishes and thoughtfully staged interiors highlight the home's spacious layout and make it easy to envision settling right in. At the heart of the home, the kitchen features a generous center island, walk-in pantry, recessed lighting, and stylish two-tone cabinetry with crisp white uppers and rich brown lowers. A picture window above the sink overlooks the front yard, while the kitchen opens seamlessly to the living room, where a wall of windows and glass door bring in abundant natural light and connect the interior to the backyard. The spacious primary suite provides a comfortable private retreat with an ensuite bathroom featuring a soaking tub, separate walk-in shower, dual sinks, and a generously sized walk-in closet. Two additional bedrooms and a well-appointed secondary bathroom offer flexibility for family, guests, or a dedicated home office. Additional features include a separate laundry room with built-in storage cabinetry and a finished two-car attached garage, providing plenty of functionality for everyday living. Outside, the nearly half-acre property offers a sense of space that is increasingly difficult to find. Low-maintenance landscaping with established succulents and an automatic drip system makes upkeep simple, while the backyard is designed for both relaxation and entertaining. A spacious slab patio with an awning provides a shaded outdoor living area, and the distinctive half-brick, half-glass viewing fence preserves the peaceful ravine outlook. With no immediate rear neighbors, the backyard feels private, quiet, and connected to the surrounding natural landscape. Beyond the property, Shady Grove offers an impressive collection of community amenities, including scenic walking trails, picnic areas, tennis and pickleball courts, basketball courts, a playground, and expansive grassy recreation areas. Offering single-story living, an oversized lot, privacy, and the security and amenities of a gated community, this beautifully presented Fallbrook home is an exceptional opportunity

352 Tom Mcguinness Jr Cir, Fallbrook

$721,900
3 Beds 2 Baths ND26190043 MLS ACTIVE Status
Opportunity is knocking in the desirable Lake Rancho Viejo Community in Fallbrook. This light and bright home is a 3 bedroom, 2 bath, 1535 sq ft single story home on a cul-de-sac. Minutes to I-15 and Hwy 76, this is an excellent commuter location. The family room has vaulted ceilings, a fireplace with gas lighter, ceiling fan with light, glass sliding door to backyard and plenty of natural light. The kitchen opens to the family room and has tile counter tops, an eat at bar, recessed lighting, gas stove, new dishwasher, stainless steel refrigerator approximately 2 years old and a kitchen dining area with a window seat. The laundry room is conveniently located off the kitchen near the direct garage access. The large primary bedroom has a vaulted ceiling, a walk in closet, ceiling fan with light, and opens to the primary bathroom with dual sinks, shower in the tub and privacy toilet. There is new plumbing in the primary bathroom sinks and toilets have been replaced in both bathrooms. The hall bathroom also has a new vanity as well as plumbing replaced under the sink. Home has newer vinyl plank in the kitchen, hallways, and hall bathroom. There is carpet in bedrooms and family room and was installed approximately 2 years ago. There are no neighbors directly behind as this home backs up to a walking trail and the seasonal lake. Enjoy the amenities of a community pool, tennis courts, walking trails, tot lots, playground and clubhouse. Close to the beach, Camp Pendleton and Temecula's Wine Country. Bonsall School District. This North San Diego County home will go fast! Opportunity is knocking in the desirable Lake Rancho Viejo Community in Fallbrook. This light and bright home is a 3 bedroom, 2 bath, 1535 sq ft single story home on a cul-de-sac. Minutes to I-15 and Hwy 76, this is an excellent commuter location. The family room has vaulted ceilings, a fireplace with gas lighter, ceiling fan with light, glass sliding door to backyard and plenty of natural light. The kitchen opens to the family room and has tile counter tops, an eat at bar, recessed lighting, gas stove, new dishwasher, stainless steel refrigerator approximately 2 years old and a kitchen dining area with a window seat. The laundry room is conveniently located off the kitchen near the direct garage access. The large primary bedroom has a vaulted ceiling, a walk in closet, ceiling fan with light, and opens to the primary bathroom with dual sinks, shower in the tub and privacy toilet. There is new plumbing in the primary bathroom sinks and toilets have been replaced in both bathrooms. The hall bathroom also has a new vanity as well as plumbing replaced under the sink. Home has newer vinyl plank in the kitchen, hallways, and hall bathroom. There is carpet in bedrooms and family room and was installed approximately 2 years ago. There are no neighbors directly behind as this home backs up to a walking trail and the seasonal lake. Enjoy the amenities of a community pool, tennis courts, walking trails, tot lots, playground and clubhouse. Close to the beach, Camp Pendleton and Temecula's Wine Country. Bonsall School District. This North San Diego County home will go fast!

4933 Lake Shore Ct, Fallbrook

$699,500
3 Beds 3 Baths SR26188824 MLS ACTIVE Status
Welcome to this beautifully updated 3-bedroom, 2.5-bath townhome in the highly desirable, park-like community of Mission Meadows at Jeffries Ranch where stylish upgrades and everyday comfort come together. Step inside to a bright, inviting interior featuring luxury vinyl plank flooring, designer paint, and thoughtful updates throughout. The remodeled gourmet kitchen is a true standout, complete with quartz countertops, crisp white cabinetry, a farmhouse sink, and stainless-steel appliances creating a stylish and functional space. The spacious living and dining areas flow seamlessly to the low-maintenance backyard, where a concrete patio and artificial turf create an easy-care outdoor retreat for relaxing, dining, or enjoying time with pets. Upstairs, the vaulted primary suite offers a peaceful escape with two closets, a ceiling fan, and a beautifully updated private bath featuring quartz countertops and newer shower doors. Two additional bedrooms provide comfortable space for family, guests, or a home office, each with ceiling fans and mirrored closet doors. Additional upgrades and conveniences include updated secondary bathrooms, a newer furnace and A/C, solar, and a two-car garage with abundant storage and laundry helping make daily life more comfortable and efficient. Recent improvements include HVAC (2025), primary bath shower valve (2026), and garbage disposal (November 2024). Beyond your front door, enjoy the tranquility of lush greenbelts and the communitys nearby pool and spa. Pet-friendly and ideally located with convenient access to Highway 76, this home offers a Welcome to this beautifully updated 3-bedroom, 2.5-bath townhome in the highly desirable, park-like community of Mission Meadows at Jeffries Ranch where stylish upgrades and everyday comfort come together. Step inside to a bright, inviting interior featuring luxury vinyl plank flooring, designer paint, and thoughtful updates throughout. The remodeled gourmet kitchen is a true standout, complete with quartz countertops, crisp white cabinetry, a farmhouse sink, and stainless-steel appliances creating a stylish and functional space. The spacious living and dining areas flow seamlessly to the low-maintenance backyard, where a concrete patio and artificial turf create an easy-care outdoor retreat for relaxing, dining, or enjoying time with pets. Upstairs, the vaulted primary suite offers a peaceful escape with two closets, a ceiling fan, and a beautifully updated private bath featuring quartz countertops and newer shower doors. Two additional bedrooms provide comfortable space for family, guests, or a home office, each with ceiling fans and mirrored closet doors. Additional upgrades and conveniences include updated secondary bathrooms, a newer furnace and A/C, solar, and a two-car garage with abundant storage and laundry helping make daily life more comfortable and efficient. Recent improvements include HVAC (2025), primary bath shower valve (2026), and garbage disposal (November 2024). Beyond your front door, enjoy the tranquility of lush greenbelts and the communitys nearby pool and spa. Pet-friendly and ideally located with convenient access to Highway 76, this home offers a wonderful combination of peaceful surroundings and easy commuting. Stylish, thoughtfully upgraded, low-maintenance, and move-in ready this is a townhome designed for comfortable Southern California living.

5665 Tumbleweed Way, Oceanside

$319,000
SW26193653 MLS ACTIVE Status
Discover 14.42 gently rolling acres with beautiful views and plenty of potential to create your ideal country property. This unimproved parcel offers paved road access from both Via Ranchitos and Via Del Gavilan, with power available and a fire hydrant adjacent to the property. Water district fees have been paid, although there is currently no meter installed. Build your custom estate home alongside a neighboring vineyard, or create your own vineyard retreat. Manufactured homes are permitted, offering additional flexibility for future development. Enjoy peaceful rural surroundings while being conveniently located just 10 minutes from downtown Fallbrook. Discover 14.42 gently rolling acres with beautiful views and plenty of potential to create your ideal country property. This unimproved parcel offers paved road access from both Via Ranchitos and Via Del Gavilan, with power available and a fire hydrant adjacent to the property. Water district fees have been paid, although there is currently no meter installed. Build your custom estate home alongside a neighboring vineyard, or create your own vineyard retreat. Manufactured homes are permitted, offering additional flexibility for future development. Enjoy peaceful rural surroundings while being conveniently located just 10 minutes from downtown Fallbrook.

Via Ranchitos / Via Del Gavilan, Fallbrook

$2,100,000
5 Beds 4 Baths SW26193750 MLS ACTIVE Status
En EXCEPTIONAL OFFER for the construction of your executive home or mansion at the QUALITY you want and the LOWEST PRICE you can get !!! An experienced Italian architect, engineer and builder will design, permit and manage your project to completion with attention to construction quality and every detail. The team includes a quality licensed, insured and bonded contractor with all the experienced construction trades for top quality work. You decide the size of the home or mansion, the floor plan and exterior style, the quality of materials, the level of finish and those unique accents you want. The LOWEST construction cost will be achieved through a contract that lets you pay the materials and sub-contractors AT COST, construction equipment at the actual rental rates and labor at the actual trade rates. Construction financing is available, if needed. We propose to show to you this exceptional site for your future home and meet the architect for an open discussion of the home features you wish and a budget to work with. The attached floor plans and renderings were developed specifically for this site to show just a few possible mansion configurations with different exterior styles. Your home will be rapidly designed, permitted and built to the size, style, quality and configuration you want so that it will truly be your DREAM HOME . at the LOWEST COST you can achieve !!! The cost of construction of a custom home with normal finishes can be budgeted at $290.00 per square foot. The construction cost for a more conventional home can be budgeted at $240.00 per square foot. En EXCEPTIONAL OFFER for the construction of your executive home or mansion at the QUALITY you want and the LOWEST PRICE you can get !!! An experienced Italian architect, engineer and builder will design, permit and manage your project to completion with attention to construction quality and every detail. The team includes a quality licensed, insured and bonded contractor with all the experienced construction trades for top quality work. You decide the size of the home or mansion, the floor plan and exterior style, the quality of materials, the level of finish and those unique accents you want. The LOWEST construction cost will be achieved through a contract that lets you pay the materials and sub-contractors AT COST, construction equipment at the actual rental rates and labor at the actual trade rates. Construction financing is available, if needed. We propose to show to you this exceptional site for your future home and meet the architect for an open discussion of the home features you wish and a budget to work with. The attached floor plans and renderings were developed specifically for this site to show just a few possible mansion configurations with different exterior styles. Your home will be rapidly designed, permitted and built to the size, style, quality and configuration you want so that it will truly be your DREAM HOME . at the LOWEST COST you can achieve !!! The cost of construction of a custom home with normal finishes can be budgeted at $290.00 per square foot. The construction cost for a more conventional home can be budgeted at $240.00 per square foot.

1387 Las Vistas, Fallbrook

$3,125,000
3 Beds 2 Baths 260021704 MLS ACTIVE Status Summer House BLDG.
Experience elevated coastal living at 2351 Ocean Street, an exceptional top-floor residence within Summer House, an exclusive gated enclave in the heart of Carlsbad Village. Offered for the first time by its original owner, this beautifully upgraded home combines sophisticated interiors, effortless single-level living, captivating views of the Pacific Ocean, Buena Vista Lagoon, and surrounding mountains, and a remarkable sense of privacy and tranquility. Designed for both full-time living and an easy lock-and-leave coastal lifestyle, this turnkey three-bedroom, two-bath residence features an open, light-filled floor plan with thoughtfully selected finishes throughout. At the heart of the home, the chef’s kitchen is beautifully appointed with an oversized island, professional-grade appliances, abundant cabinetry, and elevated finishes, creating a natural gathering place for everyday living and entertaining. The primary suite is a private retreat where the Pacific Ocean becomes part of the everyday experience. Wake each morning and enjoy beautiful ocean views without ever leaving your bed, framed by expansive floor-to-ceiling glass doors that fill the room with natural light and open directly to the water-facing balcony. The suite is complemented by a beautifully remodeled, spa-inspired bath featuring a freestanding soaking tub, dual vanities, and a generous walk-in closet custom designed by California Closets. Floor-to-ceiling glass doors in both the living room and primary suite blur the line between indoors and out, opening to an expansive water-facing balcony that spans the width of the residence. Here, ocean breezes and sweeping sunset vistas provide an ever-changing backdrop from morning through sunset. A second private deck, accessible from both secondary bedrooms, overlooks the community pool and creates another inviting space to relax and unwind. One of the home's most compelling qualities is the rare balance between connection and retreat. Tucked within the privacy of a gated community, this top-floor residence enjoys a peaceful, quiet setting that feels removed from the energy just beyond its gates. Yet the beach and the restaurants, cafés, boutiques, and vibrant lifestyle of Carlsbad Village are all moments away. It is the best of both worlds: close to the action when you want it, with the privacy, peace, and solitude to truly unwind when you return home. Built in 2016, Summer House offers the rare combination of newer construction, gated privacy, resort-style amenities, and direct beach access. Residents enjoy a sparkling pool and spa, fire pit, fitness center, garage parking, and private storage. Beautifully maintained, extensively upgraded, and positioned to embrace the very best of the Southern California coastline, 2351 Ocean Street presents a rare opportunity to enjoy refined, low-maintenance coastal living—where ocean views, privacy, tranquility, the beach, and the best of Carlsbad Village come together in one exceptional setting.

2351 Ocean St, Carlsbad

$679,500
3 Beds 3 Baths 260021691 MLS ACTIVE Status Mission Villas BLDG.
Welcome to this beautifully upgraded townhome built in 2017, offering 3 bedrooms, 2.5 bathrooms, and approximately 1,331 square feet of stylish living space. This move-in-ready home features an open-concept floor plan with abundant natural light, upgraded laminate/Vinyl Plank flooring, quartz countertops, recessed lighting, stainless steel appliances, dual-zone HVAC, a tankless water heater, and fresh interior paint. The spacious kitchen flows seamlessly into the living and dining areas, making it perfect for everyday living and entertaining. The attached two-car garage provides ample storage and convenience. Ideally situated in a quiet hillside location within the Mission Terrace community, this home offers easy access to Highways 78 and 15, shopping, restaurants, parks, City Hall, LA Fitness, Library, Cal State San Marcos, Palomar College, and more. Low HOA and a prime location make this an exceptional opportunity for first-time buyers, investors, or anyone seeking low-maintenance living in the heart of San Marcos.

309 Mission Villas Rd, San Marcos

$342,500
1 Beds 1 Baths 260021690 MLS ACTIVE Status Arbor Hill BLDG.
Welcome to Arbor Hill in Oceanside! This charming 1-bedroom, 1-bath ground-level condo offers comfort, convenience, and low-maintenance living in a desirable coastal North County location. Features include: Laminate flooring, a functional layout, all appliances stay, granite counters, new bathroom floors, extra space that can be used as a small office, study area, reading nook, or play space. Whether you are a first-time buyer, investor, downsizing, or looking for a coastal getaway, this condo offers a wonderful blend of value, location, and lifestyle. Enjoy the Arbor Hill community amenities, including a pool, spa, exercise room, clubhouse, and well maintained common areas. The complex is located just minutes from shopping, restaurants, services, parks, beaches, downtown Oceanside, Oceanside Harbor, Oceanside Pier, Camp Pendleton, and easy access to I-5 and Highway 78. Affordable, convenient, and close to the coast — this Oceanside condo is full of opportunity!

432 Edgehill Ln Unit 3, Oceanside

$1,480,000
4 Beds 3 Baths 260021664 MLS ACTIVE Status
Set on approximately 3.8 acres within a gated Vista enclave of only 8 custom homes, this single-level residence offers a setting that feels like a retreat of its own. The home features generous living areas, an open floor plan, soaring ceilings & large windows that bring the surrounding landscape into view. The living room opens to a covered patio, creating an inviting connection between the interior & expansive outdoor spaces. The property offers something increasingly uncommon: room to enjoy today and possibilities for the future. Established gardens, mature landscaping, avocado & citrus trees, meandering trails & a charming gazebo create a beautiful foundation, while the level, usable areas provide opportunities to enhance the grounds, create additional outdoor living & entertaining spaces, or add areas for recreation. The backyard was previously certified as a National Wildlife Federation Backyard Habitat, creating a special setting for nature lovers. A three-car attached garage, circular driveway and railroad-tie access road provide convenient driving access to the backyard. The 4th bedroom, which currently functions as an office, offers flexibility for guest quarters, with a nearby entrance & a laundry room that is already stubbed for a bathroom. The spacious primary suite features a generous walk-in closet and a well-appointed bathroom with a Jacuzzi tub, separate enclosed shower, dual sinks and a dedicated vanity area. Panoramic canyon & valley views, thoughtful indoor-outdoor spaces & the ease of single-level living create a property unlike most others in Vista.

1990 Quail View Dr, Vista

$249,999
3 Beds 2 Baths 260021652 MLS ACTIVE Status Sunshine Park Estates BLDG.
Welcome to this beautiful 3-bedroom, 2-bathroom home offering 1,152 square feet of thoughtfully designed living space in a well-maintained community. From the moment you step inside, you're greeted by a bright, open floor plan that seamlessly connects the living, dining, and kitchen areas — perfect for everyday living and effortless entertaining. Soaring vaulted ceilings and a stunning skylight flood the space with natural light, creating an airy, welcoming atmosphere throughout the day. Brand-new carpet has been installed throughout, and the kitchen features updated counters that complement the clean white cabinetry — giving the space a fresh, contemporary feel. The energy-efficient windows, replaced just two years ago, not only enhance the home's curb appeal but also help keep utility costs low year-round, making this a smart investment as well as a beautiful one. Enjoy the convenience of a dedicated in-unit laundry room complete with washer and dryer — a rare and highly sought-after amenity. A tandem 2-car parking spot provides ample space for multiple vehicles, adding everyday ease to this already impressive package. Whether you're a first-time buyer or looking to downsize without compromise, this home delivers style, function, and value in one exceptional offering.

1638 Calavo Rd Unit 35, Fallbrook

$779,900
3 Beds 3 Baths 260021646 MLS ACTIVE Status Element@Hill District 3ar Hs3138 BLDG.
This new three-story home is host to an inviting open-concept layout on the second floor combining the kitchen, dining area and Great Room, complete with access to a covered deck. Three bedrooms can be found on the third level, including the luxurious owner’s suite with an en-suite bathroom and walk-in closet. Element is a new collection of attached homes now selling at the master-planned community of The Hill District in San Marcos, CA. Homeowners will enjoy access to great future amenities, such as a recreation center, sparkling swimming pool, parks and trails. It also enjoys a great north county location close to freeways for easy commutes, local shops, eateries and entertainment.

417 Beaker Rd, San Marcos

$919,000
3 Beds 2 Baths SW26192696 MLS ACTIVE Status
Discover the rare opportunity to own a private vineyard estate in the heart of beautiful Escondido wine country. Set on approximately 1.97 acres, this unique property features nearly 500 Sangiovese vines, planted approximately two years ago and carefully cultivated with an emphasis on producing high-quality grapes. As the vineyard matures, it offers exciting potential to produce distinctive estate-grown Sangiovese wine for years to come. The young vineyard creates a beautiful backdrop throughout the property, with picturesque rows of vines offering a peaceful setting and a true taste of the California wine-country lifestyle. Imagine morning walks among the vines, gathering family and friends for sunset dinners overlooking the vineyard, and watching your own grapes mature from season to season. Whether your dream is to create wine for family and friends, develop a private label, or simply enjoy the beauty and romance of living among the vines, this property offers an increasingly rare opportunity in Southern California. The single-story manufactured home offers approximately 1,633 square feet with 3 bedrooms, 2 bathrooms, and a 2-car garage, providing a comfortable home base surrounded by the beauty of the vineyard. With no HOA and plenty of space to enjoy the property, this is more than a home; it is an opportunity to embrace a one-of-a-kind California lifestyle where home, vineyard, and a passion for wine come together. Create lasting memories, build a family tradition, and perhaps one day enjoy a vintage grown right on your own property. Discover the rare opportunity to own a private vineyard estate in the heart of beautiful Escondido wine country. Set on approximately 1.97 acres, this unique property features nearly 500 Sangiovese vines, planted approximately two years ago and carefully cultivated with an emphasis on producing high-quality grapes. As the vineyard matures, it offers exciting potential to produce distinctive estate-grown Sangiovese wine for years to come. The young vineyard creates a beautiful backdrop throughout the property, with picturesque rows of vines offering a peaceful setting and a true taste of the California wine-country lifestyle. Imagine morning walks among the vines, gathering family and friends for sunset dinners overlooking the vineyard, and watching your own grapes mature from season to season. Whether your dream is to create wine for family and friends, develop a private label, or simply enjoy the beauty and romance of living among the vines, this property offers an increasingly rare opportunity in Southern California. The single-story manufactured home offers approximately 1,633 square feet with 3 bedrooms, 2 bathrooms, and a 2-car garage, providing a comfortable home base surrounded by the beauty of the vineyard. With no HOA and plenty of space to enjoy the property, this is more than a home; it is an opportunity to embrace a one-of-a-kind California lifestyle where home, vineyard, and a passion for wine come together. Create lasting memories, build a family tradition, and perhaps one day enjoy a vintage grown right on your own property.

9914 W Lilac Rd, Escondido

$219,000
3 Beds 2 Baths NDP2608299 MLS ACTIVE Status El Dorado BLDG.
Welcome to easy, comfortable living in this beautifully maintained 2016 built home offering 3 bedrooms, 2 bathrooms, and approximately 1,213 square feet. Its newer construction provides the advantage of more modern electrical and plumbing systems compared with many older homes in the community. Central heating and air conditioning perform exceptionally well, providing dependable year round comfort. The bright, open floor plan brings the kitchen, dining area, and living room together, providing an ideal setting for entertaining or relaxing at home. The kitchen features abundant cabinetry, generous workspace, and an island with counter seating. A split bedroom design creates additional privacy, placing the primary suite apart from the two secondary bedrooms. The primary bathroom includes dual sinks and a spacious tiled walk-in shower, while the walk-in closet provides plenty of storage. Both guest bedrooms offer nicely sized closets, and a nearby linen cabinet adds even more storage. Dual pane windows bring in abundant natural light while contributing to the homes energy efficiency. Additional features include an interior laundry room with cabinetry, a covered rear deck, and attractive low maintenance landscaping with irrigation. Ideally positioned directly across from the community pool and recreation room, the home also offers convenient access to nearby guest parking. Residents can enjoy a clubhouse, poolside patio areas, and an on-site car-washing station. Located in a welcoming 55+ community close to Highway 78, shopping, restaurants, Palomar College, and everyday conven Welcome to easy, comfortable living in this beautifully maintained 2016 built home offering 3 bedrooms, 2 bathrooms, and approximately 1,213 square feet. Its newer construction provides the advantage of more modern electrical and plumbing systems compared with many older homes in the community. Central heating and air conditioning perform exceptionally well, providing dependable year round comfort. The bright, open floor plan brings the kitchen, dining area, and living room together, providing an ideal setting for entertaining or relaxing at home. The kitchen features abundant cabinetry, generous workspace, and an island with counter seating. A split bedroom design creates additional privacy, placing the primary suite apart from the two secondary bedrooms. The primary bathroom includes dual sinks and a spacious tiled walk-in shower, while the walk-in closet provides plenty of storage. Both guest bedrooms offer nicely sized closets, and a nearby linen cabinet adds even more storage. Dual pane windows bring in abundant natural light while contributing to the homes energy efficiency. Additional features include an interior laundry room with cabinetry, a covered rear deck, and attractive low maintenance landscaping with irrigation. Ideally positioned directly across from the community pool and recreation room, the home also offers convenient access to nearby guest parking. Residents can enjoy a clubhouse, poolside patio areas, and an on-site car-washing station. Located in a welcoming 55+ community close to Highway 78, shopping, restaurants, Palomar College, and everyday conveniences. Exceptionally clean, thoughtfully cared for, and ready for its next owner! Come see this home today!

1515 Capalina, Unit 15, San Marcos

$220,000
2 Beds 2 Baths NDP2608298 MLS ACTIVE Status The Palms Mhp BLDG.
Welcome to 400 N Melrose Dr, #22 in Vistaa wonderful opportunity to create a home that truly reflects your style. This mobile home offers comfortable layout with great potential for the next owner to refresh, update, and make it their own. While the home is somewhat dated and could usea little love, it provides a solid starting point for buyers looking for affordability, value, and the chance to add personal touches over time. Conveniently located near shopping, dining, and everyday amenities, this property is ideal for someone ready to bring new life to a home with plenty of possibilities. Welcome to 400 N Melrose Dr, #22 in Vistaa wonderful opportunity to create a home that truly reflects your style. This mobile home offers comfortable layout with great potential for the next owner to refresh, update, and make it their own. While the home is somewhat dated and could usea little love, it provides a solid starting point for buyers looking for affordability, value, and the chance to add personal touches over time. Conveniently located near shopping, dining, and everyday amenities, this property is ideal for someone ready to bring new life to a home with plenty of possibilities.

400 N Melrose, Unit 22, Vista

$650,000
2 Beds 2 Baths NDP2608300 MLS ACTIVE Status
WOW! Casual coastal comfort meets everyday convenience at The Villas Calavera Hills. Cool breezes fill this delightful 2-bedroom, 2-bath condo featuring a newly remodeled kitchen that opens to an airy, sun-filled floor plan with vaulted ceilings. Gather around the cozy gas fireplace or unwind on your private outdoor patio surrounded by tall trees. This lovely home includes an in-unit washer and dryer, a detached one-car garage with storage, and an additional assigned parking space. Enjoy a straight shot down Carlsbad Village Drive to the beautiful Pacific Ocean, the Carlsbad Village, dining, shops, parks, and a dog park just minutes away. Carlsbads stunning beaches and top-rated schools complete the appeal of this exceptional coastal opportunity. WOW! Casual coastal comfort meets everyday convenience at The Villas Calavera Hills. Cool breezes fill this delightful 2-bedroom, 2-bath condo featuring a newly remodeled kitchen that opens to an airy, sun-filled floor plan with vaulted ceilings. Gather around the cozy gas fireplace or unwind on your private outdoor patio surrounded by tall trees. This lovely home includes an in-unit washer and dryer, a detached one-car garage with storage, and an additional assigned parking space. Enjoy a straight shot down Carlsbad Village Drive to the beautiful Pacific Ocean, the Carlsbad Village, dining, shops, parks, and a dog park just minutes away. Carlsbads stunning beaches and top-rated schools complete the appeal of this exceptional coastal opportunity.

2815 New Castle Way, Carlsbad

$2,500,000
14 Beds 11 Baths 260021633 MLS ACTIVE Status Bonsall BLDG.
Over a 7% pro forma cap rate, seven fully occupied residential units, and a warehouse facility position this 8.19-acre Bonsall property as a compelling income-producing investment in North San Diego County. Approximately 6,436 square feet of residential space with 14 bedrooms, 11 bathrooms, and established tenancy provide immediate cash flow from a diversified mix of rentals. At the center of the property, the approximately 100-year-old Rockhouse brings historic character rarely associated with a multifamily asset. Units E and F were upgraded in 2024, while mature trees and gently sloping terrain create separation between residences. A private well adds valuable infrastructure and helps support the extensive grounds. Investors benefit from a single-parcel acquisition with multiple revenue sources, substantial acreage, no HOA, and no Mello-Roos. Convenient proximity to Fallbrook, Highway 76, I-15, Oceanside, and employment centers throughout the region supports continued tenant demand. The combination of current occupancy, attractive projected returns, land ownership, and improvement potential creates a distinctive opportunity for investors seeking yield and long-term value in the Southern California market.

5710 Olive Hill Rd, Bonsall

$1,549,000
4 Beds 5 Baths NDP2608295 MLS ACTIVE Status
Set on approximately 1.13 acres with sweeping westerly views, a sparkling pool and exceptional indoor-outdoor living, 1118 Orangewood Drive offers a rare combination of space, thoughtful updates and flexibility. With approximately 3,352 square feet, 4 bedrooms plus a bonus room, a 3-car garage, dual primary suites and a highly versatile lower-level living area ideal for multigenerational living, extended family or guests, this beautifully prepared home offers far more than the numbers alone suggest. The main living areas are bright and inviting, highlighted by a remodeled kitchen with quartzite countertops, updated cabinetry, induction cooking, built-in appliances and an opened floor plan that connects naturally with the surrounding living and dining spaces. Large new-construction windows and sliding doors bring in abundant natural light and frame the surrounding hills and valley. Outdoor living is a major part of the experience. An expansive veranda, complete with a fire pit for your enjoyment, provides a beautiful setting for relaxing, entertaining and taking in the sunsets, while a separate deck off the kitchen and family room is ideal for BBQs and al fresco dining. Updated cable railings help preserve the open views, and the pool and grounds below create a resort-like backdrop. The spacious main-level primary suite enjoys direct access to the veranda, along with a generous walk-in closet with built-ins and an updated bath. The main level also includes an additional full bath and powder room, providing comfort and convenience for family and guests. Downstairs is where th Set on approximately 1.13 acres with sweeping westerly views, a sparkling pool and exceptional indoor-outdoor living, 1118 Orangewood Drive offers a rare combination of space, thoughtful updates and flexibility. With approximately 3,352 square feet, 4 bedrooms plus a bonus room, a 3-car garage, dual primary suites and a highly versatile lower-level living area ideal for multigenerational living, extended family or guests, this beautifully prepared home offers far more than the numbers alone suggest. The main living areas are bright and inviting, highlighted by a remodeled kitchen with quartzite countertops, updated cabinetry, induction cooking, built-in appliances and an opened floor plan that connects naturally with the surrounding living and dining spaces. Large new-construction windows and sliding doors bring in abundant natural light and frame the surrounding hills and valley. Outdoor living is a major part of the experience. An expansive veranda, complete with a fire pit for your enjoyment, provides a beautiful setting for relaxing, entertaining and taking in the sunsets, while a separate deck off the kitchen and family room is ideal for BBQs and al fresco dining. Updated cable railings help preserve the open views, and the pool and grounds below create a resort-like backdrop. The spacious main-level primary suite enjoys direct access to the veranda, along with a generous walk-in closet with built-ins and an updated bath. The main level also includes an additional full bath and powder room, providing comfort and convenience for family and guests. Downstairs is where the home becomes especially unique. This highly versatile second living environment features a second primary-style bedroom with ensuite bath and direct backyard access, a large family/game room with fireplace, wet bar/kitchenette, guest powder room, additional bonus/flex space and abundant storage. With its own substantial living area and direct access to the pool and backyard, the lower level offers exceptional possibilities for multigenerational living, extended family, adult children, long-term guests, work-from-home needs or simply creating a private retreat within the home. The expansive grounds feature mature landscaping, artificial turf and a thriving irrigated orchard with numerous fruit trees. Additional improvements include new composite siding, new-construction windows and sliding doors, two efficient HVAC systems with updated ductwork and venting, 32 owned solar panels and an on-demand electric water heater. Beautifully updated, professionally prepared and filled with spaces that take full advantage of the setting, 1118 Orangewood Drive delivers acreage, privacy, views, sunsets, a pool and a remarkably flexible floor planall in one distinctive Escondido property.

1118 Orangewood Dr, Escondido

board logo

This information is deemed reliable but not guaranteed. You should rely on this information only to decide whether or not to further investigate a particular property. BEFORE MAKING ANY OTHER DECISION, YOU SHOULD PERSONALLY INVESTIGATE THE FACTS (e.g. square footage and lot size) with the assistance of an appropriate professional. You may use this information only to identify properties you may be interested in investigating further. All uses except for personal, non-commercial use in accordance with the foregoing purpose are prohibited. Redistribution or copying of this information, any photographs or video tours is strictly prohibited. This information is derived from the Internet Data Exchange (IDX) service provided by San Diego MLS®. Displayed property listings may be held by a brokerage firm other than the broker and/or agent responsible for this display. The information and any photographs and video tours and the compilation from which they are derived is protected by copyright. Compilation © 2026 San Diego MLS®,