Refine Search
Sort by
$288,000
2 Beds 2 Baths 260020509 MLS ACTIVE Status Palomar Estates East BLDG.
Light, space, and possibilities come together in this inviting 2-bedroom, 2-bath home offering approximately 1,440 sq. ft. of comfortable living. The bright, open floor plan features a generous living area with plenty of room for entertaining, relaxing, and making the space your own. The spacious primary suite offers dual vanities, a soaking tub, and ample storage, while central heat and A/C provide year-round comfort. A versatile sunroom adds valuable bonus space, perfect for morning coffee, reading, hobbies, or simply unwinding. Outside, a raised front porch creates a welcoming spot to relax, and the covered 2-car carport provides convenient parking and easy access to the home. Move right in or bring your ideas and personalize the home to suit your style. Located in Palomar Estates East, a 55+ San Marcos community with convenient access to shopping, dining, medical facilities, and major freeways. Monthly space lease is approximately $640. With its spacious layout, bonus sunroom, and convenient location, this home is one you'll want to see in person.

650 S Rancho Santa Fe, Unit 67, San Marcos

$799,000
3 Beds 3 Baths 260020495 MLS ACTIVE Status Savona BLDG.
Privacy, outdoor space, and townhome convenience come together at 893 Custer Ave., featuring a rare fenced backyard. Thoughtfully maintained and move-in ready, the home offers an open, functional floor plan filled with natural light and an easy flow between the living, dining, and kitchen spaces. The spacious main living area is located on the first level along with a convenient half bath, providing plenty of room to relax or entertain, while the kitchen offers ample storage and workspace for everyday living. Upstairs, you’ll find three bedrooms and two baths, offering flexibility for family, guests, or a home office. The paver patio extends the living space outdoors, with room for dining, gardening, pets, entertaining, or simply enjoying San Diego’s year-round sunshine.” The property also features a split two-car garage, newer 50amp electric car charging outlet, cozy gas fireplace, central AC & heat, laundry hookups in the garage, pergo laminate floors and window shutters throughout. In the gated Savona community, residents enjoy a pool and playground. The home offers convenient access to everyday necessities and North County recreation - just minutes from Cal State San Marcos, restaurants, shopping, Discovery Lake, and Highway 78. A rare combination of privacy, outdoor space, and convenience in a well-connected San Marcos location.

893 Custer Ave, San Marcos

$1,699,000
5 Beds 5 Baths 260020489 MLS ACTIVE Status
Gorgeous home in the highly desirable Old Creek Ranch community, ideally located on the border of Carlsbad and San Elijo Hills. This spacious residence features 5 bedrooms + office and 4.5 bathrooms, including a first-floor bedroom with an en-suite bath and a private upstairs junior suite. The open-concept floor plan offers soaring ceilings, abundant natural light, beautiful flooring, plantation shutters, and a gourmet kitchen with granite countertops, stainless steel appliances, a large center island, and a walk-in pantry. The luxurious primary suite features a spa-inspired bath with dual walk-in closets, a soaking tub, and separate shower. Enjoy a private, beautifully landscaped backyard with peaceful hillside views. Additional highlights include solar and home gym. Just minutes from the beach, top-rated schools, parks, hiking trails, shopping, and dining, this turn-key home offers the perfect combination of comfort, convenience, and location.

2661 Shadowbrook Way, San Marcos

$976,215
3 Beds 4 Baths NDP2607855 MLS ACTIVE Status Peak 59 BLDG.
NEW CONSTRUCTION at Peak59 in The Hill District in North City, where elevated modern design meets a vibrant, walkable San Marcos lifestyle. Located adjacent to Cal State San Marcos, this connected North City setting offers convenient access to dining, shopping, entertainment, the community fitness center, coworking spaces and the SPRINTER, with future parks, trails and recreation amenities planned nearby. This stylish three-story Plan 1 offers approximately 1,816 sq. ft., 3 bedrooms, 3.5 baths and a two-car garage. Designer-selected interiors feature satin-white shaker cabinetry, Frost quartz countertops with mitered-edge detailing, a glossy Cielo Azule scallop tile backsplash and matte-black fixtures and hardware. The open-concept kitchen includes Bosch stainless-steel appliances, an induction range, French-door refrigerator and single-basin undermount sink. Upgraded flooring is included throughout. Additional features include a primary-suite barn door, contemporary open-rail staircase, Maytag washer and dryer, interior window coverings plus 3.6 kW solar purchase package! NEW CONSTRUCTION at Peak59 in The Hill District in North City, where elevated modern design meets a vibrant, walkable San Marcos lifestyle. Located adjacent to Cal State San Marcos, this connected North City setting offers convenient access to dining, shopping, entertainment, the community fitness center, coworking spaces and the SPRINTER, with future parks, trails and recreation amenities planned nearby. This stylish three-story Plan 1 offers approximately 1,816 sq. ft., 3 bedrooms, 3.5 baths and a two-car garage. Designer-selected interiors feature satin-white shaker cabinetry, Frost quartz countertops with mitered-edge detailing, a glossy Cielo Azule scallop tile backsplash and matte-black fixtures and hardware. The open-concept kitchen includes Bosch stainless-steel appliances, an induction range, French-door refrigerator and single-basin undermount sink. Upgraded flooring is included throughout. Additional features include a primary-suite barn door, contemporary open-rail staircase, Maytag washer and dryer, interior window coverings plus 3.6 kW solar purchase package!

472 Gadget Rd, San Marcos

$329,000
2 Beds 2 Baths 260020458 MLS ACTIVE Status San Marcos Mobile Estates BLDG.
Welcome to San Marcos Mobile Estates, where comfortable living, community, and long-term value come together in this beautifully refreshed 2-bedroom, 2-bathroom home. Step inside and you’re immediately welcomed by an open, inviting layout filled with natural light from updated dual-pane windows and sliding glass doors. The kitchen offers beautiful cabinetry and stylish, modernized countertops, creating a warm and functional space that flows effortlessly into the main living area. Beyond the living space, the home continues to impress with its outdoor appeal. Step out onto the private side porch for your morning coffee or an evening of relaxation, or head into the uncharacteristically spacious backyard, an exceptional bonus and a rare find in the area. There’s room to garden, entertain, or simply enjoy your own private outdoor retreat. Set within a highly coveted, rent-controlled 55+ community, this home offers an especially attractive combination of affordability and value. The monthly space rent is just $630, with no property taxes and no HOA. Residents also enjoy an array of community amenities designed to make everyday life more enjoyable, including a newly refurbished clubhouse, swimming pool, heated jacuzzi spa, on-site dog park, billiard room, library, and outdoor shuffleboard courts. Here, it’s more than just a home, it’s a welcoming community and a place where you can settle in, enjoy the surroundings, and make the most of the lifestyle San Marcos has to offer.

1145 E Barham, Unit SPC 3, San Marcos

$795,000
2 Beds 3 Baths 260020441 MLS ACTIVE Status Larkspur Heights And Calico Bluffs BLDG.
1st floor office could be used as 3rd bedroom. Former model home in the desirable Larkspur Heights community, this beautifully updated townhome offers the perfect blend of style, flexibility, and low-maintenance living. The versatile lower level showcases custom built-in cabinetry, a signature feature from its time as the model home, and is ideal as a home office, media room, guest suite, gym, or optional third bedroom with direct access to the attached two-car garage. Inside, you'll find American walnut hardwood floors, fresh interior paint, brand-new carpet, a spacious living room with a gas fireplace, designated dining area, solid wood kitchen cabinetry, stone countertops, a brand-new refrigerator, laundry closet, and abundant natural light throughout. Upstairs are two generously sized bedroom suites, each with a private bathroom, including a spacious primary retreat with a walk-in closet. Additional upgrades include plantation shutters, smart home features, a brand-new water heater, epoxy garage flooring with extra storage, and pre-wiring for a future EV charger. Enjoy resort-style amenities including a sparkling community pool, barbecue area, neighborhood park, and ample guest parking. Located within the highly regarded San Marcos Unified School District and just minutes from shopping, dining, parks, Cal State San Marcos, hiking trails, and convenient freeway access, this move-in ready home offers exceptional value in one of San Marcos' most sought-after communities.

2134 Silverado St, San Marcos

$849,999
3 Beds 3 Baths NDP2607839 MLS ACTIVE Status
STUNNING VIEWS! Set against the rolling hills of Rancho Tesoro, this beautifully maintained Latitude end-unit home pairs a spacious, modern interior with spectacular west-facing views. Offered for sale for the first time, this home has been exceptionally well cared for and feels fresh and lightly used throughout. Two private patios, one off the main living area and another off the primary bedroom, create incredible spaces to enjoy the peaceful surroundings, colorful sunsets, and wide-open hillside views from one of the communitys most desirable locations. The bright, open-concept main living level brings the kitchen, dining, and living spaces together with LVP flooring and an easy flow to the outdoor view patio. The kitchen features generous counter space and storage, KitchenAid appliances and centers around an oversized island with plenty of room for gathering, prep, and dining. A conveniently located entry-level bathroom with additional storage adds functionality for both everyday living and guests. Upstairs, the primary suite feels like its own retreat with a spacious dual vanity, shower, walk-in closet, and direct access to a private patio overlooking the surrounding hills. The secondary bedrooms are generously sized with walk-in closets, and the additional bathroom at the end of the hall has a bathtub. And the upstairs laundry down the hall from the bedrooms makes day-to-day living that much easier. An attached two-car garage provides additional storage and direct access to the home. Owned solar and dual-pane windows add to the homes everyday efficiency, and an EV-read STUNNING VIEWS! Set against the rolling hills of Rancho Tesoro, this beautifully maintained Latitude end-unit home pairs a spacious, modern interior with spectacular west-facing views. Offered for sale for the first time, this home has been exceptionally well cared for and feels fresh and lightly used throughout. Two private patios, one off the main living area and another off the primary bedroom, create incredible spaces to enjoy the peaceful surroundings, colorful sunsets, and wide-open hillside views from one of the communitys most desirable locations. The bright, open-concept main living level brings the kitchen, dining, and living spaces together with LVP flooring and an easy flow to the outdoor view patio. The kitchen features generous counter space and storage, KitchenAid appliances and centers around an oversized island with plenty of room for gathering, prep, and dining. A conveniently located entry-level bathroom with additional storage adds functionality for both everyday living and guests. Upstairs, the primary suite feels like its own retreat with a spacious dual vanity, shower, walk-in closet, and direct access to a private patio overlooking the surrounding hills. The secondary bedrooms are generously sized with walk-in closets, and the additional bathroom at the end of the hall has a bathtub. And the upstairs laundry down the hall from the bedrooms makes day-to-day living that much easier. An attached two-car garage provides additional storage and direct access to the home. Owned solar and dual-pane windows add to the homes everyday efficiency, and an EV-ready pre-wired electrical box in the garage makes adding an electric car charger simple. The home is also pre-wired for Cox, with existing equipment conveying for added convenience. Its easy to imagine your elevated lifestyle at Rancho Tesoro, where peaceful surroundings meet exceptional everyday convenience and a low HOA. This gated community is surrounded by hills, open space, lakes, and bike and walking trails, with resort-style amenities including a beautiful pool, cabanas and loungers, BBQ and gathering areas, fire pits, playground, and sports field. Spend mornings fishing or exploring nearby trails, afternoons by the pool, and evenings watching the stunning sunset from your patio. And this location is hard to beat! Unlike the other new townhomes in the area, the prestigious Double Peak School is just around the corner and the SMUSD website lists Double Peak School as being assigned to this property. Discovery Lake, South Lake, Lake San Marcos, Double Peak, San Elijo Hills, CSUSM, Kaiser Permanente, Palomar hospital, shopping, restaurants, the 78 and the coast are all within easy reach. Tucked away yet remarkably connected, 862 Slate offers an exceptional combination of space, functionality, outdoor living, and some of Rancho Tesoros most memorable views.

862 Slate St, San Marcos

$5,195,000
7 Beds 9 Baths 260020356 MLS ACTIVE Status Heritage Estates BLDG.
The Estate in the Heritage.... Set behind the gates of the prestigious Heritage community on a private cul-de-sac, this impeccably maintained single-story Mediterranean estate spans 4.69 acres with sweeping mountain and canyon views. Offering approximately 10,266 sq ft, the residence features 7 bedrooms, elegant formal living and dining rooms, a grand chef’s kitchen with professional appliances and stone island, an expansive family room with beamed ceilings and fireplace, plus an adjacent home theater. Grand oversized sliders open to an impressive outdoor great room with fireplace, creating seamless indoor/outdoor living. The luxurious primary retreat overlooks the resort-style grounds and features a fireplace, sitting area, custom dressing rooms, and spa-inspired bath. Additional highlights include a richly appointed office/library, six secondary bedroom suites, gym with dry sauna plus steam shower, and a secondary game/family room. Exceptional grounds include a resort pool with waterfalls, slide, and spa, outdoor kitchen, multiple entertaining spaces, lighted tennis court, expansive lawns, and mature landscaping. Amenities include very large owned solar system, irrigation well, generator, four-car garage, advanced security system, and gated privacy. Conveniently located near freeways, shopping, Maderas Golf & Country Club, and top-rated schools. This estate features its own private gated access within the gated privacy of the Heritage. Full Tennis court and a functioning well for irrigation. An elaborate owned solar system for effecient luxury living. An entertainers dream. A rare offering that checks all the boxes!

14160 Augusta Ct, Poway

$1,175,000
3 Beds 3 Baths NDP2607813 MLS ACTIVE Status
Welcome to this beautifully upgraded 3-bedroom, 2.5-bathroom gem in the coveted Mallorca community of Shadowridge, where soaring vaulted ceilings greet you the moment you enter. FULLY OWNED SOLAR. The heart of this home is a stunning 2022-remodeled kitchen featuring stainless steel appliances, granite countertops, Reverse Osmosis filtered water system, and a massive center island perfect for meal prepping or gathering. Double pane windows throughout the home provide energy efficiency and an abundance of natural light. Upgraded recessed lighting flows throughout, complemented by ceiling fans in every bedroom. Durable tile floors downstairs and stylish vinyl flooring upstairs offer both function and beauty. Upstairs loft space offers flexibility for home office, playroom, and more! The primary suite is a true sanctuary with vaulted ceilings, an oversized walk-in shower, double vanities, and two separate closets for plenty of storage. Step outside and fall in love with the lush garden and mature fruit trees! The beautifully landscaped side yard features artificial turf for low-maintenance enjoyment, while the gated courtyard entryway adds privacy and charm from the moment you arrive. Unwind on the covered patio with the cozy swing, ideal for relaxing evenings or entertaining friends. Spacious 3-car garage with wall-mounted garage door openers to maximize overhead storage. Roof redone in 2016, water heater replaced 2018. Low HOA of just $128/month! Enjoy the pool & spa within the community, or venture outside where dining, coffee shops, entertainment, shopping, and award-winnin Welcome to this beautifully upgraded 3-bedroom, 2.5-bathroom gem in the coveted Mallorca community of Shadowridge, where soaring vaulted ceilings greet you the moment you enter. FULLY OWNED SOLAR. The heart of this home is a stunning 2022-remodeled kitchen featuring stainless steel appliances, granite countertops, Reverse Osmosis filtered water system, and a massive center island perfect for meal prepping or gathering. Double pane windows throughout the home provide energy efficiency and an abundance of natural light. Upgraded recessed lighting flows throughout, complemented by ceiling fans in every bedroom. Durable tile floors downstairs and stylish vinyl flooring upstairs offer both function and beauty. Upstairs loft space offers flexibility for home office, playroom, and more! The primary suite is a true sanctuary with vaulted ceilings, an oversized walk-in shower, double vanities, and two separate closets for plenty of storage. Step outside and fall in love with the lush garden and mature fruit trees! The beautifully landscaped side yard features artificial turf for low-maintenance enjoyment, while the gated courtyard entryway adds privacy and charm from the moment you arrive. Unwind on the covered patio with the cozy swing, ideal for relaxing evenings or entertaining friends. Spacious 3-car garage with wall-mounted garage door openers to maximize overhead storage. Roof redone in 2016, water heater replaced 2018. Low HOA of just $128/month! Enjoy the pool & spa within the community, or venture outside where dining, coffee shops, entertainment, shopping, and award-winning VUSD schools are all within walking distance. North County's beaches are also just a short drive away!

1523 Madrid Dr, Vista

$785,000
3 Beds 3 Baths NDP2607812 MLS ACTIVE UNDER CONTRACT Status Laurel Creek BLDG.
End-of-street privacy meets bright, modern living in this beautifully positioned corner-lot home. Backing to a lush riparian setting, nearly every window captures peaceful green viewsbringing a sense of calm while staying just minutes from everything North County has to offer. Inside, the open-concept layout is designed for both connection and comfort. The kitchen anchors the main living space with a large island, sleek stainless steel appliances, and seamless flow for entertaining or everyday living. A stylish powder room with designer wallpaper adds a fun, elevated touch, while a spacious under-stair closet offers the perfect pantry or additional storage. Upstairs, all three bedrooms are thoughtfully tucked away, creating a natural separation of space. A versatile loft provides the perfect flex area for a home office, lounge, or game room. The spacious primary suite features a generous en suite bathroom and an oversized walk-in closet, while two additional bedrooms share a full bath. A well-sized upstairs laundry room with extra storage adds everyday convenience. Step outside to a low-maintenance backyard with pavers and turfinviting, functional, and perfect for relaxing or hosting. The attached two-car garage is equipped with overhead storage racks, offering plenty of room to stay organized. Paid solar adds long-term efficiency and value, making this home as practical as it is beautiful. Set within a quiet, well-maintained community with minimal traffic and a welcoming neighborhood feel, this home offers both comfort and connection. Enjoy close proximity to parks, school End-of-street privacy meets bright, modern living in this beautifully positioned corner-lot home. Backing to a lush riparian setting, nearly every window captures peaceful green viewsbringing a sense of calm while staying just minutes from everything North County has to offer. Inside, the open-concept layout is designed for both connection and comfort. The kitchen anchors the main living space with a large island, sleek stainless steel appliances, and seamless flow for entertaining or everyday living. A stylish powder room with designer wallpaper adds a fun, elevated touch, while a spacious under-stair closet offers the perfect pantry or additional storage. Upstairs, all three bedrooms are thoughtfully tucked away, creating a natural separation of space. A versatile loft provides the perfect flex area for a home office, lounge, or game room. The spacious primary suite features a generous en suite bathroom and an oversized walk-in closet, while two additional bedrooms share a full bath. A well-sized upstairs laundry room with extra storage adds everyday convenience. Step outside to a low-maintenance backyard with pavers and turfinviting, functional, and perfect for relaxing or hosting. The attached two-car garage is equipped with overhead storage racks, offering plenty of room to stay organized. Paid solar adds long-term efficiency and value, making this home as practical as it is beautiful. Set within a quiet, well-maintained community with minimal traffic and a welcoming neighborhood feel, this home offers both comfort and connection. Enjoy close proximity to parks, schools, Costco, grocery stores, and dining, with easy access to Downtown Vista, Carlsbad, Oceanside, and major freeways. A rare opportunity to enjoy privacy, modern design, and a prime locationall in one.

203 Silver Fir Ct, Vista

$1,899,990
4 Beds 4 Baths 260020326 MLS ACTIVE Status The Ridge BLDG.
The Largest Homesite in the project! New Single Level Estate Home Created by New Pointe Communities, five rare new single-level semi-custom homes, set on an elevated cul de sac with views, offering spacious open floorplans, elevated finishes, and exceptional flexibility. Choose from two thoughtfully designed plans featuring 4 bedrooms and 3 full bathrooms plus a guest bathroom, 10-foot ceilings, luxury wide-plank flooring, and expansive great-room living designed for today’s lifestyle. The chef’s kitchen showcases an upgraded Dacor appliance package with a 6-burner gas range, built-in 42-inch refrigerator, microwave, dishwasher, generous center island, and walk-in pantry. Additional highlights include a 3-car garage, owned PV solar system, and an oversized laundry room with sink and abundant counter space. Owned Solar. Many homesites offer panoramic views and generous lot space for sport court, outdoor living, a pool, ADU/guest house, RV parking, gardens, or recreation areas. No HOA and no Mello-Roos, these new homes deliver rare value, modern efficiency, and long-term flexibility in a highly desirable single-level design. Move in September 2026. Single level floorplans feature 4 bedrooms, plus 3 full bathrooms and a guest powder room. Room for ADU/Pool/Outdoor living. RB parking possible on several of the lots. Move in September 2026.

1741 Ishihara Rd, Vista

$409,900
3 Beds 2 Baths NDP2607809 MLS ACTIVE Status Palomar Estates East BLDG.
GORGEOUS 3 Bedroom - 2 Bath Home with a spacious & nicely finished enclosed patio room! The stunning kitchen includes ss appliances, quartz counter tops, an amazing 8' island and a wonderful pantry!! The dining room easily accomodates a 6 person table. The new dual pane windows throughout the home lend to a lot of natural lighting. The primary bedroom & bathroom occupy the full back length of the home. An elegant oversized shower with a teak wood bench add to this spa-like bathroom. The enclosed patio room will NOT disappoint! It leads to the backyard for another great entertaining option : ) The home has newer A/C & roof. Upgraded cooper electrical & plumbing. This is a 55+ rent controlled community. The monthly space rent is $585.27. Fabulous community amenities - salt water pool & jacuzzi, tennis courts, gym, dog park, community garden and an active clubhouse. GORGEOUS 3 Bedroom - 2 Bath Home with a spacious & nicely finished enclosed patio room! The stunning kitchen includes ss appliances, quartz counter tops, an amazing 8' island and a wonderful pantry!! The dining room easily accomodates a 6 person table. The new dual pane windows throughout the home lend to a lot of natural lighting. The primary bedroom & bathroom occupy the full back length of the home. An elegant oversized shower with a teak wood bench add to this spa-like bathroom. The enclosed patio room will NOT disappoint! It leads to the backyard for another great entertaining option : ) The home has newer A/C & roof. Upgraded cooper electrical & plumbing. This is a 55+ rent controlled community. The monthly space rent is $585.27. Fabulous community amenities - salt water pool & jacuzzi, tennis courts, gym, dog park, community garden and an active clubhouse.

650 S Rancho Santa Fe Rd. Unit 52, San Marcos

$589,900
2 Beds 3 Baths 260020312 MLS ACTIVE Status Pico Place Homes BLDG.
An exceptional opportunity awaits at Pico Place Homes, offering a brand-new, move-in-ready residence in one of San Marcos most desirable boutique communities. This stylish 2 bedroom, 2.5 bath townhome features open concept living spaces highlighted by soaring 9-foot ceilings, designer quartz countertops, luxury vinyl plank flooring, and sleek contemporary finishes throughout. Designed with long-term efficiency and peace of mind in mind, the home comes equipped with included solar panels, energy-efficient construction, and a comprehensive builder warranty. Beyond the front door, you will enjoy the convenience of an attached 2-car garage and a spacious covered balcony perfect for relaxation. The intimate 16-home neighborhood also offers fantastic community amenities, including a playground, BBQ area, and dedicated dog run. Ideally situated just minutes from North City, California State University San Marcos, shopping, dining, and entertainment.

244 Pico Ave Unit 5, San Marcos

$1,199,500
4 Beds 2 Baths 260020310 MLS ACTIVE Status
Welcome to 12505 Mustang, a beautifully reimagined home in the highly desirable Poway community that perfectly balances modern updates with everyday comfort. This turnkey property has been completely transformed, offering total peace of mind since all the expensive, big-ticket items have already been handled for you. Step inside to discover a bright and inviting interior featuring fresh paint and beautiful new flooring that flows seamlessly throughout the space. At the heart of the home is a brand-new, fully updated kitchen designed for both function and style, making it the perfect space for cooking and gathering. This fresh, modern feel extends into the completely remodeled bathrooms, which have been tastefully updated with crisp, clean finishes. Every cosmetic detail inside has been thoughtfully addressed so the next owner can simply unpack and settle right in. the impressive upgrades continue outside to your private backyard retreat. Enjoy warm days by the spectacular, newly resurfaced and remodeled pool, all fully enclosed by a brand-new perimeter fence for ultimate privacy. Complete with a brand-new roof and a newly installed AC system to keep things comfortable year-round, this flawless, move-in-ready home offers an incredible opportunity in a fantastic neighborhood.

12505 Mustang Dr, Poway

$470,500
3 Beds 2 Baths NDP2607796 MLS ACTIVE Status Palomar Estates East BLDG.
Welcome to this beautiful 2021-built three-bedroom, two-bath home in the highly sought-after 5-star community of Palomar Estates East. Thoughtfully designed with an open floor plan, this spacious home is perfect for entertaining, while the nine-foot ceilings create an airy, inviting atmosphere. The stunning kitchen features crisp white shaker cabinetry, solid-surface countertops, and stainless-steel appliances. Dual-pane vinyl windows provide energy efficiency and comfort while allowing you to enjoy the wonderful San Marcos climate. The spacious primary suite offers a walk-in closet and an en-suite bathroom complete with dual vanities and a beautifully tiled walk-in shower. The home enjoys a desirable location backing to the community gym and tennis courts, providing added privacy with no neighbors directly behind you. Palomar Estates East is a premier 5-star 55+/35+ senior rent-controlled community offering an impressive array of amenities and activities, including a beautiful clubhouse, swimming pool, spa, fitness center, putting green, pickleball court, and tennis court. Ideally located just minutes from Lake San Marcos, with its dining and golf, and a short drive to Carlsbad beaches, shopping, and restaurants, this home offers comfortable living in an exceptional location. Don't miss the opportunity to make this beautiful home your own! Welcome to this beautiful 2021-built three-bedroom, two-bath home in the highly sought-after 5-star community of Palomar Estates East. Thoughtfully designed with an open floor plan, this spacious home is perfect for entertaining, while the nine-foot ceilings create an airy, inviting atmosphere. The stunning kitchen features crisp white shaker cabinetry, solid-surface countertops, and stainless-steel appliances. Dual-pane vinyl windows provide energy efficiency and comfort while allowing you to enjoy the wonderful San Marcos climate. The spacious primary suite offers a walk-in closet and an en-suite bathroom complete with dual vanities and a beautifully tiled walk-in shower. The home enjoys a desirable location backing to the community gym and tennis courts, providing added privacy with no neighbors directly behind you. Palomar Estates East is a premier 5-star 55+/35+ senior rent-controlled community offering an impressive array of amenities and activities, including a beautiful clubhouse, swimming pool, spa, fitness center, putting green, pickleball court, and tennis court. Ideally located just minutes from Lake San Marcos, with its dining and golf, and a short drive to Carlsbad beaches, shopping, and restaurants, this home offers comfortable living in an exceptional location. Don't miss the opportunity to make this beautiful home your own!

650 S Rancho Santa Fe Rd Unit 109, San Marcos

$895,000
2 Beds 3 Baths 260020273 MLS ACTIVE Status Promenade BLDG.
Rare find in Rancho Peñasquitos' Promenade at Pacific Village with NO MELLO-ROOS! Built 2020, meticulously maintained (looks brand new), this Lennar-built home offers 2 bedrooms with optional 3rd bedroom, 2.5 bath and 2-car garage in an open tri-level layout. A fantastic price point to enter the coveted 92129 zip code in the sought-after Poway Unified School District. Beautiful pavers on front patio. The main-level open area makes an ideal office setup for work-from-home professionals with flexibility for possible 3rd bedroom. The main living area is a light & bright open concept with highly upgraded kitchen overlooking dining area and living room, with a half bath and balcony. Primary suite features a walk-in shower, dual sinks, and large walk-in closet. The 2nd bedroom is a true ensuite retreat with its own full bath: perfect for guests, roommates, or family. Garage features two 1,000 lbs storage racks for convenience. Schlage smart deadbolt, Ring doorbell, ecobee smart thermostat, whole-home Wi-Fi, quartz counters. Solar panels & tankless water heater keep utility costs low. Edge-of-community location offers convenient guest parking right out front. Community includes a walking trail, dog park, and resort-style area with pool, spa, firepit, playground & patio. Rancho Peñasquitos is wonderfully located with easy access to 15 & 56 freeways, farmer's market, YMCA/gyms, local dining, shopping, Miramar base & some top San Diego employers. This elegant home looks like a model and offers low maintenance so you can maintain the active lifestyle San Diego has to offer. Rare find in Rancho Peñasquitos' Promenade at Pacific Village with NO MELLO-ROOS! Built 2020, meticulously maintained (looks brand new), this Lennar-built home offers 2 bedrooms with optional 3rd bedroom, 2.5 bath and 2-car garage in an open tri-level layout. A fantastic price point to enter the coveted 92129 zip code in the sought-after Poway Unified School District. Beautiful pavers on front patio. The main-level open area makes an ideal office setup for work-from-home professionals with flexibility for possible 3rd bedroom. The main living area is a light & bright open concept with highly upgraded kitchen overlooking dining area and living room, with a half bath and balcony. Primary suite features a walk-in shower, dual sinks, and large walk-in closet. The 2nd bedroom is a true ensuite retreat with its own full bath: perfect for guests, roommates, or family. Garage features two 1,000 lbs storage racks for convenience. Schlage smart deadbolt, Ring doorbell, ecobee smart thermostat, whole-home Wi-Fi, quartz counters. Solar panels & tankless water heater keep utility costs low. Edge-of-community location offers convenient guest parking right out front. Community includes a walking trail, dog park, and resort-style area with pool, spa, firepit, playground & patio. Rancho Peñasquitos is wonderfully located with easy access to 15 & 56 freeways, farmer's market, YMCA/gyms, local dining, shopping, Miramar base & some top San Diego employers. This elegant home looks like a model and offers low maintenance so you can maintain the active lifestyle San Diego has to offer.

11011 Logan Way, Rancho Penasquitos

$240,000
2 Beds 2 Baths 260020267 MLS ACTIVE Status Poinsettia Senior Mobile Home Park BLDG.
Welcome to Poinsettia, one of Poway's most desirable 55+ communities! This spacious 2 bedroom, 2 bathroom home offers 1,152 square feet with an open, well-designed floor plan and comfortable living spaces throughout. The generous living room, dining area, and kitchen flow together nicely, creating a functional layout for everyday living and entertaining. The exceptionally spacious primary bedroom features an adjoining private bathroom, while the second bedroom and bathroom provide plenty of space for guests, hobbies, or a home office. An enclosed patio room provides additional flexible living space, and a separate laundry room adds everyday convenience. Additional features include central heating and air conditioning, refrigerator, washer and dryer, ramp access from the covered carport, a storage shed, tandem parking for two vehicles, and a low-maintenance yard. Poinsettia offers an array of amenities including a clubhouse, swimming pool, spa, billiards room, shuffleboard courts, BBQ and picnic areas, dog park, RV parking, and an active social calendar. Conveniently located near shopping, restaurants, medical facilities, and everything Poway has to offer, this home combines a great floor plan, generous living space, and an excellent opportunity to enjoy the Poinsettia lifestyle! Must be approved by park for residency.

14052 Gardenia Ave Unit 223, Poway

$250,000
PTP2606331 MLS ACTIVE Status
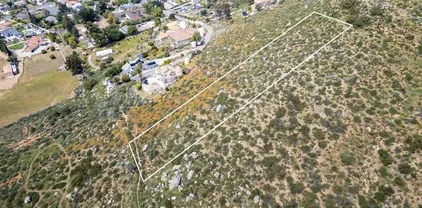
2 vacant lots for one bundle price! Private, scenic and peaceful. Hills and Mountain views! Located near each other, but not next to each other. Lot 12 is 43,995 sqft. and closer to other residential homes. Lot 26 is 87,991 sqft and closer to Poway rd and other vacant lots. Great investment property for future development or possible recreational uses today! Located just North of Poway road, the main road leading into the town and I-15. Lot is not directly surrounded by residential homes. Lot Survey has been completed. Raw land, no utilities. Lots are listed as a bundle but is also listed and can be sold separately MLS #PTP2606329 and MLS #PTP2606330. 2 vacant lots for one bundle price! Private, scenic and peaceful. Hills and Mountain views! Located near each other, but not next to each other. Lot 12 is 43,995 sqft. and closer to other residential homes. Lot 26 is 87,991 sqft and closer to Poway rd and other vacant lots. Great investment property for future development or possible recreational uses today! Located just North of Poway road, the main road leading into the town and I-15. Lot is not directly surrounded by residential homes. Lot Survey has been completed. Raw land, no utilities. Lots are listed as a bundle but is also listed and can be sold separately MLS #PTP2606329 and MLS #PTP2606330.

East Of Twin Peaks Rd, Poway

$175,000
PTP2606329 MLS ACTIVE Status
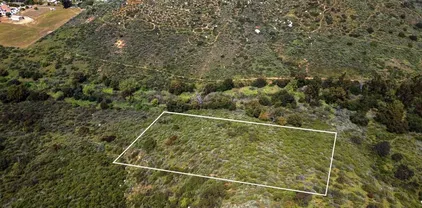
Enjoy private, scenic, and peaceful! Hills and Mountain views! Just over an acre vacant land in Poway located minutes from schools, shopping and all that Poway has to offer! Great investment property for future development. It is just north of Poway Road, the main road leading into the town and close to the I-15. Lot is a little off the beaten path. Lot Survey has been completed by Seller. This parcel is also available for sale along with another Lot 26, MLS #PTP2606330. Enjoy private, scenic, and peaceful! Hills and Mountain views! Just over an acre vacant land in Poway located minutes from schools, shopping and all that Poway has to offer! Great investment property for future development. It is just north of Poway Road, the main road leading into the town and close to the I-15. Lot is a little off the beaten path. Lot Survey has been completed by Seller. This parcel is also available for sale along with another Lot 26, MLS #PTP2606330.

E Of Twin Peaks Rd, Poway

$125,000
PTP2606330 MLS ACTIVE Status
Just over 2 acres of residential zoned land east of high end subdivision in Poway, CA. Great investment property for future development or for possible recreational uses today. Poway vacant lot offering mountain and city views. It is just north of Poway Road, the main road leading into the town and close to the I-15. Lot is not surrounded by Residential homes. Lot Survey has been completed. This property is also available for sale as a bundle along with Lot 12, MLS #PTP2606329.. . Just over 2 acres of residential zoned land east of high end subdivision in Poway, CA. Great investment property for future development or for possible recreational uses today. Poway vacant lot offering mountain and city views. It is just north of Poway Road, the main road leading into the town and close to the I-15. Lot is not surrounded by Residential homes. Lot Survey has been completed. This property is also available for sale as a bundle along with Lot 12, MLS #PTP2606329.. .

E Of Twin Peaks Rd, Poway

$525,000
2 Beds 2 Baths ND26180867 MLS ACTIVE Status
FRESHLY PAINTED HOUSE and GARAGE. Looks and smells brand new!! Welcome to 1400 Market Street in Vista, a wonderful opportunity to enjoy comfortable and convenient living in a desirable 55+ community. Clean, refreshed, and ready for its new owner, this inviting home offers an easygoing lifestyle in a community setting with amenities close at hand. Step inside and immediately appreciate the fresh new paint throughout the home, creating a bright, clean, and welcoming atmosphere. The neutral, refreshed interior provides a great starting point for the new owner to add their own furnishings, dcor, and personal touches. With the painting already completed and the home nicely prepared, you can spend less time worrying about projects and more time settling into your new surroundings. One of the highlights of this property is its excellent location within the community. The home is conveniently positioned near guest parking, making visits from friends and family that much easier. The community pool is also nearby, offering a great place to relax, cool off, socialize with neighbors, and enjoy the Southern California lifestyle. Whether you're looking to simplify, downsize, or simply enjoy the benefits of living in an established 55+ community, this home offers an appealing combination of location, convenience, cleanliness, and value. The comfortable setting makes it an excellent option for someone looking for a home that is ready to enjoy without taking on an extensive list of immediate improvements. Located in Vista, California, you'll also enjoy convenient access to the shopping, din FRESHLY PAINTED HOUSE and GARAGE. Looks and smells brand new!! Welcome to 1400 Market Street in Vista, a wonderful opportunity to enjoy comfortable and convenient living in a desirable 55+ community. Clean, refreshed, and ready for its new owner, this inviting home offers an easygoing lifestyle in a community setting with amenities close at hand. Step inside and immediately appreciate the fresh new paint throughout the home, creating a bright, clean, and welcoming atmosphere. The neutral, refreshed interior provides a great starting point for the new owner to add their own furnishings, dcor, and personal touches. With the painting already completed and the home nicely prepared, you can spend less time worrying about projects and more time settling into your new surroundings. One of the highlights of this property is its excellent location within the community. The home is conveniently positioned near guest parking, making visits from friends and family that much easier. The community pool is also nearby, offering a great place to relax, cool off, socialize with neighbors, and enjoy the Southern California lifestyle. Whether you're looking to simplify, downsize, or simply enjoy the benefits of living in an established 55+ community, this home offers an appealing combination of location, convenience, cleanliness, and value. The comfortable setting makes it an excellent option for someone looking for a home that is ready to enjoy without taking on an extensive list of immediate improvements. Located in Vista, California, you'll also enjoy convenient access to the shopping, dining, services, recreation, and everyday necessities available throughout the surrounding North County area. 1400 Market Street is clean, freshly painted, conveniently located near community amenities, and ready for a new owner. Come take a look and imagine making this welcoming Vista home your own!

1400 Market, Vista

$2,550,000
3 Beds 3 Baths IV26179684 MLS ACTIVE Status
Perched above the Poway Valley with one of the area's most extraordinary panoramic views, 13971 Pequot Drive is a completely reimagined single-level residence designed around its spectacular setting. More than 180 degrees of unobstructed views stretch across the city and valley to the surrounding mountains and Lake Poway Dam in the distance. The heart of the home is a dramatic great room and newly vaulted kitchen, where expansive accordion-style panel doors disappear to create a seamless connection between indoors and out. Additional accordion/panel doors in the dining room and primary suite open the entire rear of the home to the views, creating an exceptional indoor/outdoor living experience. The remodeled kitchen features all-new custom cabinetry, quartz countertops, and a premium Viking appliance package highlighted by a 48-inch professional range, 48-inch refrigerator/freezer, and dishwasher. An undercounter wine refrigerator fits seamlessly into the waterfall island. New waterproof flooring and recessed lighting flow throughout the home, while each of the three bathrooms has been completely remodeled with custom finishes. All three bedrooms feature private en-suite bathrooms, including two primary suites. The main primary retreat takes full advantage of the home's remarkable setting, opening directly to the backyard and built-in spa with waterfall. Its spa-inspired bath features an oversized walk-in shower, separate soaking tub and a picture window framing the panoramic valley and mountain views. Outside, the refreshed backyard was created to enjoy the setting from mo Perched above the Poway Valley with one of the area's most extraordinary panoramic views, 13971 Pequot Drive is a completely reimagined single-level residence designed around its spectacular setting. More than 180 degrees of unobstructed views stretch across the city and valley to the surrounding mountains and Lake Poway Dam in the distance. The heart of the home is a dramatic great room and newly vaulted kitchen, where expansive accordion-style panel doors disappear to create a seamless connection between indoors and out. Additional accordion/panel doors in the dining room and primary suite open the entire rear of the home to the views, creating an exceptional indoor/outdoor living experience. The remodeled kitchen features all-new custom cabinetry, quartz countertops, and a premium Viking appliance package highlighted by a 48-inch professional range, 48-inch refrigerator/freezer, and dishwasher. An undercounter wine refrigerator fits seamlessly into the waterfall island. New waterproof flooring and recessed lighting flow throughout the home, while each of the three bathrooms has been completely remodeled with custom finishes. All three bedrooms feature private en-suite bathrooms, including two primary suites. The main primary retreat takes full advantage of the home's remarkable setting, opening directly to the backyard and built-in spa with waterfall. Its spa-inspired bath features an oversized walk-in shower, separate soaking tub and a picture window framing the panoramic valley and mountain views. Outside, the refreshed backyard was created to enjoy the setting from morning through evening, with a putting green, built-in spa and waterfall, and a newly created raised sitting area offering yet another vantage point over the valley. Set on approximately 1.16 acres, this private single-story residence offers something increasingly difficult to find in Poway: a beautifully remodeled home where the architecture, outdoor spaces and spectacular setting come together around a truly unforgettable view.

13971 Pequot Dr, Poway

$370,000
2 Beds 2 Baths ND26178543 MLS ACTIVE Status Casitas Del Amigos BLDG.
Welcome to this charming 55+ community, where you own the land, no space rent, 2-bedroom, 2-bathroom home offering comfortable living, beautiful views, and inviting outdoor spaces. The remodeled, open-concept kitchen features updated finishes and a skylight that fills the space with natural light while flowing seamlessly into the living area. The second bedroom features a convenient Murphy bed, making it ideal for guests, an office, or flexible living space. The added sunroom provides a wonderful space to relax and enjoy the views while bringing in plenty of natural light. Newer windows throughout enhance the home with an updated look and feel. A full utility room provides added convenience and storage. Enjoy year-round comfort with A/C, plus a storage shed and a spacious, fully fenced backyard with beautiful views and a refreshing breezeperfect for relaxing, entertaining, or gardening. Community amenities include a pool, spa, Gym, RV storage and convenient laundry facilities. Low HOA fees include water and trash, adding to the home's affordability and convenience. Ideally located near shopping, dining, and major freeways, this home offers easy access to everyday essentials and commuting routes. Welcome to this charming 55+ community, where you own the land, no space rent, 2-bedroom, 2-bathroom home offering comfortable living, beautiful views, and inviting outdoor spaces. The remodeled, open-concept kitchen features updated finishes and a skylight that fills the space with natural light while flowing seamlessly into the living area. The second bedroom features a convenient Murphy bed, making it ideal for guests, an office, or flexible living space. The added sunroom provides a wonderful space to relax and enjoy the views while bringing in plenty of natural light. Newer windows throughout enhance the home with an updated look and feel. A full utility room provides added convenience and storage. Enjoy year-round comfort with A/C, plus a storage shed and a spacious, fully fenced backyard with beautiful views and a refreshing breezeperfect for relaxing, entertaining, or gardening. Community amenities include a pool, spa, Gym, RV storage and convenient laundry facilities. Low HOA fees include water and trash, adding to the home's affordability and convenience. Ideally located near shopping, dining, and major freeways, this home offers easy access to everyday essentials and commuting routes.

1195 La Moree, Unit 77, San Marcos

$895,000
4 Beds 2 Baths 260020157 MLS ACTIVE Status
Discover an exceptional opportunity to own an updated, move-in-ready single-story home offering outstanding value, flexibility, and a long list of valuable recent improvements with NO HOA. This home is packed with features designed for comfort, convenience, and long-term value, including: ***Fully paid solar ***Central AC ***Roof installed within the last 5 years ***Newer windows and newer gutters ***Newer sliding doors ***Skylight installed within the last 2 years ***New laminate flooring throughout much of the home ***New carpet in the bedrooms ***Fresh interior paint ***Jacuzzi tub in the primary bathroom The flexible floor plan provides even more possibilities. The living room has been used as an optional 5th bedroom, making it ideal as a bedroom, home office, playroom, or additional living space depending on your needs. Outside, enjoy a nice, level lot with no HOA. The side fence is removable, creating convenient potential for RV parking and easy backyard access. With its paid solar, newer major components, updated interior, flexible living space, spacious level lot, this home offers a rare combination of comfort, functionality, and value. Move-in ready and filled with thoughtful upgrades—come see everything this wonderful home has to offer!

750 Melrose Pl, Vista

$1,299,999
5 Beds 3 Baths PTP2606287 MLS ACTIVE Status
Welcome to 12540 Taunt Place, a truly one of a kind property where thoughtful design, extensive upgrades, and incredible versatility come together. Featuring a beautifully remodeled 3 bedroom, 2 bath main residence, a detached bonus room perfect for a home office, gym, or creative studio, plus a 1 bedroom, 1 bath ADU, this property offers the ideal setup for multigenerational living, rental income, or a private guest retreat. The current owners have invested well over $500,000 in upgrades throughout the property, creating a turnkey opportunity unlike anything else on the market. Major improvements include a new driveway, extensive retaining walls, decorative fencing, owned solar system, updated stucco and exterior paint, new insulation, dual pane windows, fully remodeled kitchen and bathrooms, upgraded flooring, new HVAC system, complete sewer line replacement, and a full electrical rewire with a 200-amp panel and energy efficient LED lighting throughout. The kitchen serves as the heart of the home, featuring modern finishes, upgraded appliances, and an open flow ideal for everyday living and entertaining. The primary suite and remodeled bathrooms offer a tranquil feel, while the detached backyard office provides a flexible space for remote work, hobbies, or additional living needs. Every detail has been carefully considered to maximize comfort, functionality, and long term value. Step outside and experience your own private backyard retreat. Professionally landscaped grounds, a custom BBQ and entertaining area, mature outdoor spaces, and multiple gathering areas create the Welcome to 12540 Taunt Place, a truly one of a kind property where thoughtful design, extensive upgrades, and incredible versatility come together. Featuring a beautifully remodeled 3 bedroom, 2 bath main residence, a detached bonus room perfect for a home office, gym, or creative studio, plus a 1 bedroom, 1 bath ADU, this property offers the ideal setup for multigenerational living, rental income, or a private guest retreat. The current owners have invested well over $500,000 in upgrades throughout the property, creating a turnkey opportunity unlike anything else on the market. Major improvements include a new driveway, extensive retaining walls, decorative fencing, owned solar system, updated stucco and exterior paint, new insulation, dual pane windows, fully remodeled kitchen and bathrooms, upgraded flooring, new HVAC system, complete sewer line replacement, and a full electrical rewire with a 200-amp panel and energy efficient LED lighting throughout. The kitchen serves as the heart of the home, featuring modern finishes, upgraded appliances, and an open flow ideal for everyday living and entertaining. The primary suite and remodeled bathrooms offer a tranquil feel, while the detached backyard office provides a flexible space for remote work, hobbies, or additional living needs. Every detail has been carefully considered to maximize comfort, functionality, and long term value. Step outside and experience your own private backyard retreat. Professionally landscaped grounds, a custom BBQ and entertaining area, mature outdoor spaces, and multiple gathering areas create the perfect setting for hosting family and friends year round. Both the main residence and ADU enjoy separate parking areas and dedicated EV charging stations, offering convenience and privacy for occupants and guests alike. Conveniently located near shopping, dining, parks, and major commuter routes, this exceptional property provides easy access to some of San Diegos most popular destinations, including the vibrant neighborhoods, recreation and entertainment options. A rare combination of luxury upgrades, income potential, and flexible living spaces makes 12540 Taunt Place an opportunity you wont want to miss.

12540 Taunt Pl, Poway

$895,000
3 Beds 2 Baths NDP2607741 MLS ACTIVE Status
Your own slice of Vista paradise tucked amongst the rolling hills of North County. Homes in this area don't come to market very often. 158 Lynmar Lane is a beautifully refreshed 1960-built mid-century home situated on a prime corner lot in the coveted Alta Vista area of Vista. With no HOA and no Mello-Roos, this property combines timeless character, modern updates, and exceptional flexibility. Step inside to a bright and inviting open-concept floor plan filled with natural light and thoughtfully selected finishes. The spacious living and dining areas flow seamlessly into the updated kitchen featuring granite countertops, stainless steel appliances, and a clean, contemporary design perfect for everyday living and entertaining. Spacious bed rooms complete the layout and offer plenty of space for family. Outside, the private backyard offers a generous patio and plenty of space for entertaining, gardening, or simply relaxing under the Southern California sun. The property also offers room for an RV, boat, and all of your toys, providing the extra space and versatility that's increasingly hard to find. With a two car garage and nicely sized driveway this home is ideally located near Vista's shopping, dining, schools, parks, and everyday conveniences, with easy access to Highway 78 and North County San Diego, 158 Lynmar Lane offers a rare combination of mid-century charm, modern comfort, a prime corner lot, and an exceptional Alta Vista location. Updated. Spacious. Versatile. Welcome home to 158 Lynmar Lane. Your own slice of Vista paradise tucked amongst the rolling hills of North County. Homes in this area don't come to market very often. 158 Lynmar Lane is a beautifully refreshed 1960-built mid-century home situated on a prime corner lot in the coveted Alta Vista area of Vista. With no HOA and no Mello-Roos, this property combines timeless character, modern updates, and exceptional flexibility. Step inside to a bright and inviting open-concept floor plan filled with natural light and thoughtfully selected finishes. The spacious living and dining areas flow seamlessly into the updated kitchen featuring granite countertops, stainless steel appliances, and a clean, contemporary design perfect for everyday living and entertaining. Spacious bed rooms complete the layout and offer plenty of space for family. Outside, the private backyard offers a generous patio and plenty of space for entertaining, gardening, or simply relaxing under the Southern California sun. The property also offers room for an RV, boat, and all of your toys, providing the extra space and versatility that's increasingly hard to find. With a two car garage and nicely sized driveway this home is ideally located near Vista's shopping, dining, schools, parks, and everyday conveniences, with easy access to Highway 78 and North County San Diego, 158 Lynmar Lane offers a rare combination of mid-century charm, modern comfort, a prime corner lot, and an exceptional Alta Vista location. Updated. Spacious. Versatile. Welcome home to 158 Lynmar Lane.

158 Lynmar Lane Ln, Vista

$585,000
3 Beds 2 Baths 260020113 MLS ACTIVE Status Foothills Of San Marcos BLDG.
Breathtaking Views in a Premier 55+ Land-Owned Community — No Space Rent! Welcome to this beautifully updated 1,824 sq. ft. home in the highly desirable Foothills of San Marcos. Vaulted ceilings and an open floor plan create a bright, airy, spacious feel throughout, while numerous windows fill the home with natural light and plantation shutters offer privacy whenever you want it. The generous primary bedroom and bathroom provide a peaceful retreat, complemented by a large 3rd bedroom/den/office with double doors—perfect for guests, hobbies, or a home office. The beautifully remodeled kitchen is a true centerpiece, featuring abundant shaker-style cabinetry, elegant granite stone countertops, a convenient breakfast bar, separate dining area, and ample additional storage throughout. High-end LG black stainless steel appliances complete this stylish space. A generous laundry room offers even more storage with matching shaker cabinets. Recent upgrades include new windows and sliding glass doors throughout, a new A/C and furnace, luxury flooring and carpeting, updated outlets and light switches, ceiling fans, and built-in shelves and cabinets—offering both modern comfort and peace of mind. The home also features a recorded 433A Permanent Foundation. Step outside to the newly expanded, gigantic covered patio—an entertainer's dream, perfect for outdoor dining or simply unwinding while taking in exceptional, panoramic views of San Marcos, Escondido, and Vista as well as the surrounding mountains. Breathtaking Views in a Premier 55+ Land-Owned Community — No Space Rent! Welcome to this beautifully updated home in the highly sought-after Foothills of San Marcos, a land-owned, no-space-rent 55+ community. With 1,824 square feet of thoughtfully designed living space, this residence blends comfort, style, and stunning natural beauty. The open floor plan features vaulted ceilings and a bright, airy feel throughout, enhanced by numerous windows that flood the home with natural light—complemented by plantation shutters for privacy whenever you want it. The generous primary suite offers a peaceful retreat, while a large third bedroom/den/office with double doors provides flexible space for guests, hobbies, or a home office. The beautifully remodeled kitchen is a true centerpiece, boasting abundant shaker-style cabinetry, elegant granite countertops, a convenient breakfast bar, a separate dining area, and ample storage throughout. High-end LG black stainless steel appliances complete the space. A spacious laundry room adds even more storage with matching shaker cabinets. Recent upgrades include new windows and sliding glass doors, a new A/C and furnace, luxury flooring and carpeting, updated outlets and light switches, ceiling fans, and built-in shelves and cabinets—offering peace of mind and modern comfort. The home also features a recorded 433A Permanent Foundation. Step outside to the newly expanded, gigantic covered patio—an entertainer's dream, perfect for outdoor dining or simply unwinding while taking in panoramic, exceptional views of San Marcos, Escondido, Vista, and the surrounding mountains. It's a rare setting that offers both privacy and unforgettable sunsets. Residents enjoy an active, resort-style lifestyle with community amenities including a fitness room, swimming pool, spa, and tennis courts. Don't miss this rare opportunity to own a beautifully upgraded home with unbeatable views in one of San Marcos' most desirable 55+ communities!

909 Richland, Unit 103, San Marcos

$699,000
2 Beds 2 Baths OC26179262 MLS ACTIVE UNDER CONTRACT Status
Welcome to this beautifully renovated San Marcos home, where modern upgrades meet Coastal living. The open-concept layout features upgraded flooring and an expanded kitchen with quartz countertops and custom white cabinetry. Major improvements include the roof, HVAC, garage door, fully owned solar, and an electric car charger. Step outside to an entertainers backyard surrounded by mature, fruit-bearing treesperfect for gatherings or relaxing at home. No HOA. No Mello-Roos. Ideally located near highly rated schools, shopping, dining, parks, Highway 78, and I-15. Turnkey, upgraded, and move-in ready! Welcome to this beautifully renovated San Marcos home, where modern upgrades meet Coastal living. The open-concept layout features upgraded flooring and an expanded kitchen with quartz countertops and custom white cabinetry. Major improvements include the roof, HVAC, garage door, fully owned solar, and an electric car charger. Step outside to an entertainers backyard surrounded by mature, fruit-bearing treesperfect for gatherings or relaxing at home. No HOA. No Mello-Roos. Ideally located near highly rated schools, shopping, dining, parks, Highway 78, and I-15. Turnkey, upgraded, and move-in ready!

568 Carrie Cir, San Marcos

$659,000
2 Beds 2 Baths NDP2607725 MLS ACTIVE Status Las Brisas Pacificas BLDG.
Enjoy coastal living in this beautifully updated home located in a friendly gated 55+ community where you own the land. Fresh remodel includes new flooring, a stylish new bathroom shower, and dual-pane windows with plantation shutters. The versatile layout features 2 bedrooms plus a spacious room addition 13x13 that can serve as a 3rd bedroom, office, craft room, or cozy family room. Situated on a prime corner lot with great elevation, youll love the peak of an ocean view* hillside views! Refreshing ocean breezes. New HVAC, front patio charming entertainers dream* generous storage area perfect for a workshop/1 car garage/man cave. Only 6 miles from the beach and minutes to shopping and medical services. Own the land! Enjoy coastal living in this beautifully updated home located in a friendly gated 55+ community where you own the land. Fresh remodel includes new flooring, a stylish new bathroom shower, and dual-pane windows with plantation shutters. The versatile layout features 2 bedrooms plus a spacious room addition 13x13 that can serve as a 3rd bedroom, office, craft room, or cozy family room. Situated on a prime corner lot with great elevation, youll love the peak of an ocean view* hillside views! Refreshing ocean breezes. New HVAC, front patio charming entertainers dream* generous storage area perfect for a workshop/1 car garage/man cave. Only 6 miles from the beach and minutes to shopping and medical services. Own the land!

2010 W San Marcos Blvd, San Marcos

board logo

This information is deemed reliable but not guaranteed. You should rely on this information only to decide whether or not to further investigate a particular property. BEFORE MAKING ANY OTHER DECISION, YOU SHOULD PERSONALLY INVESTIGATE THE FACTS (e.g. square footage and lot size) with the assistance of an appropriate professional. You may use this information only to identify properties you may be interested in investigating further. All uses except for personal, non-commercial use in accordance with the foregoing purpose are prohibited. Redistribution or copying of this information, any photographs or video tours is strictly prohibited. This information is derived from the Internet Data Exchange (IDX) service provided by San Diego MLS®. Displayed property listings may be held by a brokerage firm other than the broker and/or agent responsible for this display. The information and any photographs and video tours and the compilation from which they are derived is protected by copyright. Compilation © 2026 San Diego MLS®,