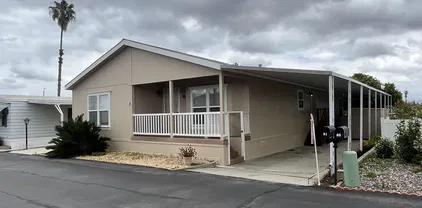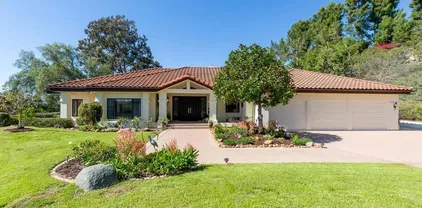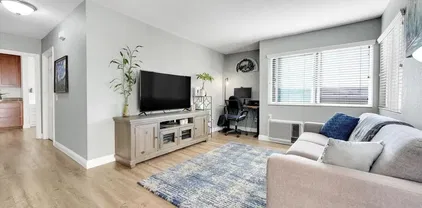
Refine Search
Sort by
$2,199,000
5 Beds 4 Baths NDP2605124 MLS ACTIVE Status
Perched atop a private 0.51-acre hilltop lot in the highly desirable Silver Saddle Ranch community of Poway, this exceptional custom estate captures panoramic westerly views, beautiful sunsets, nice breezes, and remarkable privacy surrounded by lush, mature landscaping and natural beauty. Featuring 5 bedrooms, 4 bathrooms, and approximately 3,935 sq. ft., the home combines timeless architectural character with quality improvements and meticulously maintained living spaces throughout. Just painted inside and out, the residence showcases expansive windows, vaulted wood beam ceilings, and multiple view decks that frame the stunning mountain and sunset views from nearly every room. Designed to live primarily as a single-story home, the main level features the spacious primary suite complete with walk-in closet, dual vanities, separate tub and shower, and private view deck access. The main level also includes a formal living room currently configured as a game room with pool table, separate dining area, and an expansive great room featuring wood beam ceilings, family room, powder bath, chefs kitchen with walk-in pantry, Miele coffee maker, bar seating, and an additional view deck off the kitchen area. The private backyard retreat is designed for both entertaining and relaxation, featuring an expansive entertainment terrace, oversized spa/spool with tranquil waterfall feature, and serene outdoor living spaces surrounded by peaceful, drought-tolerant landscaping and fruit trees (Orange and lemon). Downstairs, youll find four additional bedrooms, including one currently configured Perched atop a private 0.51-acre hilltop lot in the highly desirable Silver Saddle Ranch community of Poway, this exceptional custom estate captures panoramic westerly views, beautiful sunsets, nice breezes, and remarkable privacy surrounded by lush, mature landscaping and natural beauty. Featuring 5 bedrooms, 4 bathrooms, and approximately 3,935 sq. ft., the home combines timeless architectural character with quality improvements and meticulously maintained living spaces throughout. Just painted inside and out, the residence showcases expansive windows, vaulted wood beam ceilings, and multiple view decks that frame the stunning mountain and sunset views from nearly every room. Designed to live primarily as a single-story home, the main level features the spacious primary suite complete with walk-in closet, dual vanities, separate tub and shower, and private view deck access. The main level also includes a formal living room currently configured as a game room with pool table, separate dining area, and an expansive great room featuring wood beam ceilings, family room, powder bath, chefs kitchen with walk-in pantry, Miele coffee maker, bar seating, and an additional view deck off the kitchen area. The private backyard retreat is designed for both entertaining and relaxation, featuring an expansive entertainment terrace, oversized spa/spool with tranquil waterfall feature, and serene outdoor living spaces surrounded by peaceful, drought-tolerant landscaping and fruit trees (Orange and lemon). Downstairs, youll find four additional bedrooms, including one currently configured as a custom built-in library with patio access, along with two full bathrooms, one serving as a Jack and Jill bathroom, an oversized laundry/craft room, and a custom 394-bottle wine cellar. Additional features include natural stone and wood plank flooring, retextured smooth level 5 walls, custom wrought iron details, custom Rejuvenation lighting throughout the interior and exterior, three fireplaces, fully owned solar, Trex decking, rebuilt fireplaces and chimneys, skylights, updated HVAC systems, Hardie Plank siding, upgraded landscape lighting, reverse osmosis water system, and an oversized 3-car garage with exceptional storage and functionality. Ideally located within the award-winning Poway Unified School District and walking distance to Painted Rock Elementary, this is a rare opportunity to own a private hilltop estate offering exceptional views, tranquility, space, and quality in one of Poways most sought-after neighborhoods.

13319 Pacer Ln, Poway

$1,650,000
5 Beds 3 Baths NDP2605077 MLS ACTIVE Status
Tucked behind it's own private gated entry in one of South Vistas most desirable neighborhoods, with No HOA, this exceptional single-story estate offers the perfect blend of luxury, privacy, and Southern California indoor-outdoor living. Situated on a beautifully landscaped and fully fenced half-acre lot, the property is designed for both everyday comfort and unforgettable entertaining. The backyard is a true resort-style retreat featuring a stunning 2022 Pebble Tec salt water heated pool and spa with automatic cover, built-in outdoor kitchen, covered patios, lush gardens, automatic irrigation, and a variety of mature fruit trees including citrus, peach, plum, nectarine, fig, and more. There is even ample space to add a pickleball court, plus dedicated RV and boat parking. Inside, vaulted ceilings and recessed lighting create an open, airy atmosphere throughout the home. The thoughtfully designed floor plan offers ideal separation for privacy and multi-generational living, while extensive windows and sliding glass doors seamlessly connect the interior spaces to the pool and gardens beyond. At the heart of the home is a spectacular custom chefs kitchen featuring a large center island, walk-in pantry, and a 36 Thermador professional range and hood. The open-concept family room, kitchen, and dining area make entertaining effortless. The expansive primary suite is a peaceful retreat complete with a private seating area, sliding doors to the covered patio, a luxurious spa-inspired bath with soaking tub and separate shower, and a spacious walk-in closet. Additional highlights inc Tucked behind it's own private gated entry in one of South Vistas most desirable neighborhoods, with No HOA, this exceptional single-story estate offers the perfect blend of luxury, privacy, and Southern California indoor-outdoor living. Situated on a beautifully landscaped and fully fenced half-acre lot, the property is designed for both everyday comfort and unforgettable entertaining. The backyard is a true resort-style retreat featuring a stunning 2022 Pebble Tec salt water heated pool and spa with automatic cover, built-in outdoor kitchen, covered patios, lush gardens, automatic irrigation, and a variety of mature fruit trees including citrus, peach, plum, nectarine, fig, and more. There is even ample space to add a pickleball court, plus dedicated RV and boat parking. Inside, vaulted ceilings and recessed lighting create an open, airy atmosphere throughout the home. The thoughtfully designed floor plan offers ideal separation for privacy and multi-generational living, while extensive windows and sliding glass doors seamlessly connect the interior spaces to the pool and gardens beyond. At the heart of the home is a spectacular custom chefs kitchen featuring a large center island, walk-in pantry, and a 36 Thermador professional range and hood. The open-concept family room, kitchen, and dining area make entertaining effortless. The expansive primary suite is a peaceful retreat complete with a private seating area, sliding doors to the covered patio, a luxurious spa-inspired bath with soaking tub and separate shower, and a spacious walk-in closet. Additional highlights include: Large dedicated office with built-in desks and shelving- Owned solar system- Abundant storage throughout- Oversized 3-car garage with 20-foot ceilings and catering kitchen setup- Detached flex space ideal for a guest suite, home gym, office, pool house, or ADU conversion. Ideally located south of Highway 78, just 15 minutes from the beach and walking distance to the local weekly farmers market, dining, and neighborhood amenities, this rare Vista property offers the lifestyle, flexibility, and amenities todays buyers are searching for.

1130 Melrose Way, Vista

$869,900
3 Beds 3 Baths NDP2605076 MLS ACTIVE Status Tesoro BLDG.
This place is awesome! A big detached townhome nestled in a tidy, quiet community thats convenient to your So Cal. lifestyle. Bright, main living area with kitchen, dining area, and living room that opens to a west facing balcony on one side and a private yard in the back. Can you say, cross flow ventilation? Solar electricity (leased) is your bulwark against inflation. Luxury vinyl plank wood flooring throughoutzero carpet! The kitchen has a wonderful bar / island, quartz counters, stainless appliances, gas range, and external venting fan. All three bedrooms are on the top floor. The primary suite features a walk-in closet, soaking tub, and shower. Central AC and all bedrooms have ceiling fans. Downstairs could be anything you want: home office, game room, music room, guest space, etc. Theres also a laundry room downstairs. The entire home faces west, and with the tall ceilings and white walls, all is light, bright, and airy. Direct access two car garage and space to park two cars in the driveway. Private backyard. Your own space to relax, BBQ (conveys with sale), and do a bit of gardening. The Tesoro community has a small park and low $205 /mo fees. Zero Mello Roos! Kids attend Rancho Buena Vista high school. Convenient location: just 8 miles to the beach; 4 miles to Shadowridge Golf Club; 2 miles to Costco; 1 mile to the Vista Farmers Market; 1 mile to the Superior Court North County. This place is awesome! A big detached townhome nestled in a tidy, quiet community thats convenient to your So Cal. lifestyle. Bright, main living area with kitchen, dining area, and living room that opens to a west facing balcony on one side and a private yard in the back. Can you say, cross flow ventilation? Solar electricity (leased) is your bulwark against inflation. Luxury vinyl plank wood flooring throughoutzero carpet! The kitchen has a wonderful bar / island, quartz counters, stainless appliances, gas range, and external venting fan. All three bedrooms are on the top floor. The primary suite features a walk-in closet, soaking tub, and shower. Central AC and all bedrooms have ceiling fans. Downstairs could be anything you want: home office, game room, music room, guest space, etc. Theres also a laundry room downstairs. The entire home faces west, and with the tall ceilings and white walls, all is light, bright, and airy. Direct access two car garage and space to park two cars in the driveway. Private backyard. Your own space to relax, BBQ (conveys with sale), and do a bit of gardening. The Tesoro community has a small park and low $205 /mo fees. Zero Mello Roos! Kids attend Rancho Buena Vista high school. Convenient location: just 8 miles to the beach; 4 miles to Shadowridge Golf Club; 2 miles to Costco; 1 mile to the Vista Farmers Market; 1 mile to the Superior Court North County.

359 Cobalt, Vista

$1,699,000
5 Beds 3 Baths 260012809 MLS ACTIVE Status
Modern Farmhouse living on just over half an acre! This beautifully designed 5-bedroom, 3-bath home offers a warm, functional floor plan with distinct living spaces ideal for both everyday comfort and entertaining. The well-appointed kitchen and inviting interiors create a seamless flow throughout. Step outside to your own private, park-like retreat featuring over 20 mature fruit trees, established vegetable gardens, and a fully functional chicken coop for farm-fresh eggs. Lush landscaping and open space provide a rare sense of privacy, tranquility, and room to grow. A unique opportunity to enjoy space, nature, and modern comfort—all in one exceptional property. Whether you're sipping coffee on the patio, gathering fresh eggs in the morning, hosting alfresco dinners in the beautiful pergola, tending to your garden or kicking off a family soccer game in the large grassy yard, this property offers the perfect blend of modern living and country charm for a family. Key features: • 5 Bedrooms / 3 Full Baths • New Carpeting • Roof was replaced in the past year • Mature fruit trees, vegetable beds, and edible landscaping • Peaceful, private setting with plenty of room to roam Don’t miss your chance to own this unique slice of paradise.

3412 Buena Creek Rd, Vista

$838,000
4 Beds 4 Baths 260012776 MLS ACTIVE Status Sunrise BLDG.
Recently improved pricing. Discover one of the most spacious and sought-after floor plans in the Sunrise community, offering exceptional space, comfort, and flexibility for modern living. This stunning contemporary 4-bedroom, 3.5-bath townhome features an open-concept layout with soaring ceilings, abundant natural light, and stylish upgrades throughout. The thoughtfully designed floor plan includes a desirable ground-floor bedroom and full bathroom, perfect for guests, extended family, or multi-generational living. The spacious main living area flows seamlessly into the beautifully appointed kitchen, featuring a large eat-at island, updated countertops and cabinetry, stainless steel appliances, upgraded finishes, and a dedicated dining area. Enjoy upgraded luxury vinyl plank flooring, elegant window shutters, and a spacious laundry room. Step outside to your private courtyard and balcony, complete with upgraded low-maintenance patio flooring that stays beautiful year-round. Additional highlights include paid-off solar (with EV charger), a 2-car garage, and contemporary finishes throughout. Residents enjoy resort-style community amenities including a sparkling pool, spa, covered BBQ area, and multiple play spaces throughout the complex. Ideally located near the 78 and 15 freeways off Barham and Myers, with convenient access to schools, shopping, dining, and more.

1225 Sunrise View, Unit 103, San Marcos

$249,900
3 Beds 2 Baths NDP2605070 MLS ACTIVE Status El Dorado BLDG.
Immaculate newer home located in a desirable 55+ community with convenient access to Hwy 78, shopping, dining, Palomar College, and more! This thoughtfully designed split-bedroom floor plan offers added privacy, with the spacious Primary Suite situated on the opposite side of the home from the two guest bedrooms and guest bath. The Primary Suite features a roomy walk in closet along with dual sinks and a large walk-in shower in the bathroom. Good sized closets in each guest bedroom plus a linen closet next to the guest bath provide ample storage. Large windows with upgraded blinds in each room make the house feel light and bright. The open-concept kitchen offers generous cabinet space with counter seating for three at the island. It flows seamlessly in to the dining area and living room, creating an inviting central gathering area for entertaining. Additional highlights include all-new landscaping with a water system, a new covered back deck ideal for enjoying your morning coffee, and a separate interior laundry room with storage and cabinets, as well as a Maytag washer and dryer. Park amenities such as a well appointed clubhouse and a pool with cozy patio seating for hosting get-togethers with family and friends, poolside. An added bonus in the park is a car-washing station on site. This home shows exactly as the pictures reveal! Immaculate newer home located in a desirable 55+ community with convenient access to Hwy 78, shopping, dining, Palomar College, and more! This thoughtfully designed split-bedroom floor plan offers added privacy, with the spacious Primary Suite situated on the opposite side of the home from the two guest bedrooms and guest bath. The Primary Suite features a roomy walk in closet along with dual sinks and a large walk-in shower in the bathroom. Good sized closets in each guest bedroom plus a linen closet next to the guest bath provide ample storage. Large windows with upgraded blinds in each room make the house feel light and bright. The open-concept kitchen offers generous cabinet space with counter seating for three at the island. It flows seamlessly in to the dining area and living room, creating an inviting central gathering area for entertaining. Additional highlights include all-new landscaping with a water system, a new covered back deck ideal for enjoying your morning coffee, and a separate interior laundry room with storage and cabinets, as well as a Maytag washer and dryer. Park amenities such as a well appointed clubhouse and a pool with cozy patio seating for hosting get-togethers with family and friends, poolside. An added bonus in the park is a car-washing station on site. This home shows exactly as the pictures reveal!

1515 Capalina, Unit 15, San Marcos

$2,795,000
4 Beds 5 Baths 260012770 MLS ACTIVE Status
Welcome to one of the finest North Poway luxury estates, where timeless architecture, exceptional privacy, and resort-caliber amenities come together on four secluded acres in the coveted High Valley Estates community. Nestled among majestic live oaks and fragrant eucalyptus, this extraordinary residence offers an unparalleled lifestyle surrounded by natural beauty, equestrian trails, and the tranquility that defines one of Poway's most exclusive enclaves. Designed for effortless luxury and grand-scale entertaining, the residence is filled with natural light, soaring cathedral ceilings, dramatic picture windows, and exquisite craftsmanship throughout. Rich hardwood, marble, and travertine flooring blend seamlessly with custom architectural details to create an atmosphere of warmth, sophistication, and enduring elegance. At the heart of the home, the gourmet chef's kitchen is appointed with granite countertops, custom wood cabinetry, premium stainless-steel appliances, a butler's pantry, and generous gathering spaces that flow effortlessly into the stunning family room with exposed wood-beam ceilings and a custom media center. Elegant formal living and dining rooms extend through French doors onto picturesque patios, creating a seamless indoor-outdoor lifestyle designed for unforgettable entertaining. The main-level primary suite is a private sanctuary featuring a fireplace, secluded deck, dual walk-in closets, and a spa-inspired bath designed for relaxation. A dedicated executive office provides the ideal work-from-home setting, while thoughtfully designed guest accommodations ensure comfort and privacy throughout the home. The expansive lower level offers exceptional flexibility for today's luxury lifestyle, featuring a private guest suite with direct pool access, a media room, fitness studio, and entertainment lounge. Perfectly suited for multigenerational living, extended family, long-term guests, or independent living, this thoughtfully designed space offers remarkable versatility without compromising privacy or comfort. Outdoors, the estate lives like a world-class resort. The sparkling pool and spa are surrounded by lush tropical landscaping, mature trees, fruit orchards, fragrant rose gardens, a charming vineyard, putting green, and inviting fire pit lounge. An oversized cabana with built-in grilling station creates the perfect backdrop for elegant outdoor entertaining, while sweeping hillside views and the peaceful sounds of nature offer an extraordinary sense of escape. Zoned for equestrian use with direct access to nearby riding trails, the property presents endless opportunities to embrace the coveted North Poway lifestyle. Additional amenities include a spacious three-car garage with extensive custom storage, plantation shutters, central vacuum system, interior fire sprinklers, an oversized laundry room, and abundant lower-level storage. Ideally located within the award-winning Poway Unified School District and just minutes from Blue Sky Ecological Reserve, Lake Poway, scenic hiking trails, golf, fine dining, and premier shopping, this exceptional North Poway luxury estate offers the perfect balance of privacy, convenience, and enduring value. Rarely does a property of this caliber become available. More than a home, it’s a legacy estate—an extraordinary retreat where luxury, nature, and timeless craftsmanship create one of the most compelling lifestyle opportunities in North Poway's High Valley Estates.

15275 Eastvale Rd, Poway

$590,000
2 Beds 2 Baths 260012735 MLS ACTIVE Status Park Meadows BLDG.
Bright and beautifully maintained 2-bedroom, 2-bath condo located in the heart of desirable Poway! This inviting home features an abundance of natural light, bright vinyl flooring and a private balcony perfect for relaxing or entertaining. The kitchen offers ample cabinet space and flows seamlessly into the dining and living areas. The generous primary suite includes a walk-in closet and en-suite bath, while the second bedroom and full bath provide flexibility for guests, family, or a home office. Additional highlights include in-unit laundry, central A/C, and a private 2 car garage. Conveniently located near award-winning Poway schools, shopping, dining, and parks. Enjoy comfortable, low-maintenance living in one of North County’s most sought-after communities!

13945 Midland Rd, Poway

$3,500,000
260012696 MLS ACTIVE Status
Berkadia and Northmarq are pleased to present the opportunity to acquire 13557, 13611–15, and 13623 Agsten Lane (the “Agsten Lane Development Site”), a 1.93-acre development opportunity currently zoned Residential Single Family (RS-7). Located in the City of Poway in San Diego County, the Agsten Lane Development Site benefits from Poway’s distinctive suburban character and strong quality-of-life appeal. Known as “The City in the Country,” Poway has embraced its semi-rural identity since its incorporation in 1980, offering residents rolling hills, equestrian properties, extensive hiking trails, and low-density residential neighborhoods. The Agsten Lane Development Site is conveniently situated adjacent to an abundane of retail amenities, including Sprouts Farmers Market, Trader Joes, and Board and Brew.

13557-611 Agsten Ln, Poway

$619,900
2 Beds 3 Baths 260012682 MLS ACTIVE Status Pico Place Townhomes BLDG.
Introducing the lowest priced opportunity at Pico Place Homes with limited time BUILDER INCENTIVES being offered in July. A rare chance to own brand-new construction in the heart of San Marcos with quick move-in availability and major builder incentives available for a limited time. With only 16 modern townhomes in the entire community, this is one of the final opportunities to secure a stylish new home before they are gone. Designed for elevated everyday living without the burden of high HOAs or Mello-Roos, these thoughtfully crafted 2-bedroom, 2.5-bath residences feature bright open-concept layouts, soaring 9-foot ceilings, designer quartz countertops, and sleek luxury vinyl plank flooring throughout. Every detail was intentionally selected to deliver both comfort and long-term value. Homeownership is made even more attainable with included solar panels, energy-efficient features, and a builder warranty that helps provide added peace of mind and predictable monthly costs. Residents will also enjoy attached 2-car garages, oversized covered balconies perfect for indoor-outdoor living, and access to community amenities including a playground, BBQ area and dog run. Located just minutes from the shops, restaurants, and entertainment of North City, as well as California State University San Marcos, Pico Place Homes offers the perfect blend of convenience, contemporary design, and affordability in one of North County’s fastest-growing communities. With completion scheduled by June and demand already building, this opportunity will not last long.

304 Ishaan Ln, San Marcos

$1,649,000
6 Beds 3 Baths NDP2605035 MLS ACTIVE Status
Exceptional opportunity in the highly sought after Peasquitos Knolls East community within the award winning Poway Unified School District. Situated on a rare 15,188 square foot hillside lot, this home offers a combination of space, privacy, and flexibility that is increasingly difficult to find in Rancho Peasquitos. Mature landscaping, winding garden paths, and a natural hillside backdrop create a peaceful setting with remarkable separation from neighboring homes while still being conveniently close to everyday amenities. Inside, approximately 2,849 square feet of thoughtfully designed living space includes five bedrooms and three full bathrooms with a highly functional floor plan ideal for modern living. A full bedroom and bathroom on the main level provide flexibility for guests, multigenerational living, or a private home office. Fresh interior paint, recessed lighting, updated bathrooms, upgraded windows, and French doors create a bright, clean, move in ready feel throughout the home. The updated kitchen offers generous storage and workspace while opening seamlessly to the main living areas and backyard beyond. Natural light fills the interior, enhancing the spacious and inviting layout designed for both everyday comfort and entertaining. One of the standout features of the home is the enormous bonus room above the garage. Large enough to function as a media room, game room, executive office, gym, or potentially two additional bedrooms, this versatile space offers possibilities rarely found in the area. Major improvements including owned solar, newer HVAC, and a newer Exceptional opportunity in the highly sought after Peasquitos Knolls East community within the award winning Poway Unified School District. Situated on a rare 15,188 square foot hillside lot, this home offers a combination of space, privacy, and flexibility that is increasingly difficult to find in Rancho Peasquitos. Mature landscaping, winding garden paths, and a natural hillside backdrop create a peaceful setting with remarkable separation from neighboring homes while still being conveniently close to everyday amenities. Inside, approximately 2,849 square feet of thoughtfully designed living space includes five bedrooms and three full bathrooms with a highly functional floor plan ideal for modern living. A full bedroom and bathroom on the main level provide flexibility for guests, multigenerational living, or a private home office. Fresh interior paint, recessed lighting, updated bathrooms, upgraded windows, and French doors create a bright, clean, move in ready feel throughout the home. The updated kitchen offers generous storage and workspace while opening seamlessly to the main living areas and backyard beyond. Natural light fills the interior, enhancing the spacious and inviting layout designed for both everyday comfort and entertaining. One of the standout features of the home is the enormous bonus room above the garage. Large enough to function as a media room, game room, executive office, gym, or potentially two additional bedrooms, this versatile space offers possibilities rarely found in the area. Major improvements including owned solar, newer HVAC, and a newer roof add meaningful long term value and energy efficiency. The backyard is equally impressive with a large flat usable area perfect for entertaining, play, gardening, pets, or enjoying San Diegos year round indoor outdoor lifestyle. The size and privacy of the lot create a true retreat like atmosphere rarely available in this price range. Located near highly rated schools, parks, hiking trails, shopping, dining, and convenient freeway access, this home offers the ideal balance of peaceful residential living with strong connectivity to the rest of San Diego. Homes with this combination of lot size, flexible living space, privacy, and location rarely come to market in Rancho Peasquitos.

13639 Freeport Rd, Rancho Penasquitos

$469,900
2 Beds 2 Baths NDP2605017 MLS ACTIVE Status Rancho Vallecitos Estate BLDG.
STUNNING VIEWS! Unlike any Rancho Vallecitos home currently available, you've really got to see this one in person to appreciate the quality of the renovations, breathtaking views, and exceptional outdoor living space. The open-concept layout, generous room sizes, and seamless connection to the outdoor living areas create a spacious feel that's more reminiscent of a traditional single-family home than what many buyers expect, making it an easy transition without sacrificing comfort or functionality. This beautifully updated home has been extensively remodeled from top to bottom, with both cosmetic and structural improvements already completed. You'll enjoy peace of mind with the many BRAND NEW features including air conditioning, kitchen appliances with a beverage cooler, quartz countertops, cabinets, an additional bonus flex room that can serve as an office, a HUGE walk-in pantry and laundry room, walk-in closet, new drywall, showers, tub, fresh interior and exterior paint, luxury vinyl flooring, a releveled foundation with a subfloor that's been double reinforced with plywood sheeting for added strength and stability, dual-pane windows, recessed lighting, a new metal roof, and so much more. Perfect for entertaining or relaxing, the home's indoor and outdoor living spaces flow seamlessly onto a rebuilt deck with ramp, high-end steel cable railings, and an extensively upgraded yard featuring custom landscaping, new drip irrigation, newly poured patio, DG, steps, premium Mexican beach pebble, and a pergola, all thoughtfully designed to maximize the panoramic views while prov STUNNING VIEWS! Unlike any Rancho Vallecitos home currently available, you've really got to see this one in person to appreciate the quality of the renovations, breathtaking views, and exceptional outdoor living space. The open-concept layout, generous room sizes, and seamless connection to the outdoor living areas create a spacious feel that's more reminiscent of a traditional single-family home than what many buyers expect, making it an easy transition without sacrificing comfort or functionality. This beautifully updated home has been extensively remodeled from top to bottom, with both cosmetic and structural improvements already completed. You'll enjoy peace of mind with the many BRAND NEW features including air conditioning, kitchen appliances with a beverage cooler, quartz countertops, cabinets, an additional bonus flex room that can serve as an office, a HUGE walk-in pantry and laundry room, walk-in closet, new drywall, showers, tub, fresh interior and exterior paint, luxury vinyl flooring, a releveled foundation with a subfloor that's been double reinforced with plywood sheeting for added strength and stability, dual-pane windows, recessed lighting, a new metal roof, and so much more. Perfect for entertaining or relaxing, the home's indoor and outdoor living spaces flow seamlessly onto a rebuilt deck with ramp, high-end steel cable railings, and an extensively upgraded yard featuring custom landscaping, new drip irrigation, newly poured patio, DG, steps, premium Mexican beach pebble, and a pergola, all thoughtfully designed to maximize the panoramic views while providing a beautiful, low-maintenance outdoor retreat. Rancho Vallecitos offers an outstanding community feel with many events and activities happening weekly along with amenities including a resort-style pool with scenic views, spacious clubhouse with social activities, dog park, fitness center, RV and boat parking, car wash station, and more. Conveniently located near Highway 78, shopping, dining, Sunset Park, Bradley Park, Lake San Marcos, and just a short drive to the coast. With only $729 per month in space rent for this HUGE corner lot and a level of renovation that's difficult to duplicate, this is a rare opportunity to own one of the community's most extensively updated homes.

3535 Linda Vista Dr Unit 148, San Marcos

$983,900
3 Beds 2 Baths 260012610 MLS ACTIVE Status Lilac@ Junipers Res 2 Hs BLDG.
This single-story home for residents ages 55 has upgraded flooring and backsplash is ready to move-in in August. It features a spacious open floorplan and where the Great Room, kitchen, and dining room share a footprint, allowing for effortless living and entertaining. The owner’s suite is situated at the back of the home, complete with an en-suite bathroom and a walk-in closet. Two secondary bedrooms provide additional space for household members and overnight guests. Junipers has a Prime location close to local shopping, dining, and convenient freeway access with a resort-style recreation center featuring a pool, spa, pickleball courts, parks, and scenic walking trails. Other features include: Modern kitchen with quartz countertops Open-concept floor plan with vaulted ceilings for a bright, spacious feel ·Can still choose your flooring Two-car, side-by-side garage Junipers is a gated masterplan community in San Diego, CA for active adults aged 55 and better, offering three collections of paired and single-family homes. Planned resort-style amenities at the Recreation Center will include a swimming pool, spa, fitness room, pickleball, & more all with close proximity to local shopping and freeway access.

12455 Miranda Way, Rancho Penasquitos

$825,000
3 Beds 2 Baths 260012606 MLS ACTIVE Status
Price Improvement. Nestled at the end of a quiet cul-de-sac, this cherished family home has been lovingly maintained for generations. After a series of thoughtful updates—totaling around $163,000 in the past year—this home is ready for its next chapter. You’ll find all-new plumbing, a fresh new roof, beautifully remodeled bathrooms, and an all-new sewer line installed. Inside, enjoy new flooring throughout and fresh paint, while a spacious family room addition—over 450 square feet—offers the perfect space for gatherings. The detached two-car garage, connected by a breezeway, creates additional opportunities. And with generous front and back yards, there’s plenty of room for kids to play and make new memories. No HOA fees and No Mello Roos.

628 Shuboro, Vista

$1,400,000
5 Beds 3 Baths 260012516 MLS ACTIVE Status
Rare Opportunity in the Heart of Poway! Discover why Poway is celebrated as the “City in the Country” with this exceptional property. Nestled on a flat, usable 1-acre lot, this estate offers the ultimate canvas for your California dream. Regardless of what your property and estate needs are, the property is move-in ready, featuring versatility and ample room for multiple horse stables and a private gate with direct access to the renowned Poway horse trail system. Enjoy quiet mornings or sunset views from the large back patio, the perfect spot for relaxing and taking in the stunning, unobstructed view of Tooth Rock. The property also features a convenient carport, large storage shed, and massive open space for all your needs. The sprawling grounds provide endless versatility. Plenty of space for multiple horses and/or livestock, detached ADU, resort-style pool, or tennis court. Room for a massive garden and fruit orchard. Ample room for multiple workshops, oversized garages, and RV/boat storage. Located within the award-winning Poway Unified School District and close to schools for all grade levels, this home is as practical as it is picturesque. Live in or rent out the current home while you plan your masterpiece—the guest suite features a separate entry and private bath, making it ideal for multi-generational living or rental income!

14643 Espola Rd, Poway

$819,900
3 Beds 3 Baths 260012457 MLS ACTIVE Status Carriage Road Townhomes BLDG.
Freshly Remodeled End-Unit in the Heart of Poway! Welcome to 12875 Carriage Heights Way, a beautifully updated 3-bedroom, 2.5-bath townhome offering approximately 1,395 sq ft of stylish living space in one of Poway’s most desirable communities. This light-filled end unit features a spacious open-concept floor plan with newly remodeled finishes throughout, creating the perfect blend of comfort and modern design. The upgraded kitchen flows seamlessly into the living and dining areas, complete with a cozy fireplace and direct access to an oversized private patio, ideal for entertaining or relaxing outdoors. Upstairs, you'll find generously sized bedrooms, including a spacious primary suite with ample closet space. Additional highlights include an attached 2-car garage, abundant guest parking, and close proximity to the community pool and recreation area. Located within the award-winning Poway Unified School District and just minutes from shopping, dining, parks, and everyday conveniences. Recently remodeled, this is a rare opportunity to own one of the most sought-after floor plans in the community.

12875 Carriage Heights Way, Poway

$1,895,000
5 Beds 5 Baths 260012421 MLS ACTIVE Status
100K PRICE ADJUSTMENT! San Elijo Hills! Perched on a quiet cul-de-sac with no homes directly in front, this exceptional 5-bedroom, 5-bathroom residence captures breathtaking ocean views, unmatched privacy, and an incredibly functional floor plan. Surrounded by mature trees and with homes only on one side of the street, the property offers a rare sense of seclusion while still being close to everything North County has to offer. Inside, soaring VAULTED CEILINGS create a dramatic entrance in the formal living and dining spaces, while the expansive family room offers comfortable everyday living and entertaining. Rich hardwood flooring & LVP runs throughout the home adding warmth and sophistication. The oversized primary suite is a true retreat, featuring a massive private balcony with panoramic ocean views and stunning sunsets. Upstairs, an additional oversized bedroom offers the flexibility to function as a second primary suite, guest retreat, media room, or multigenerational living space. The highly desirable floor plan also includes a full bedroom and bathroom on the main level, ideal for guests, extended family, or a private office setup. Outside, the pool-sized backyard offers endless potential to create a resort-style outdoor oasis while still maintaining privacy on both sides. A unique bonus is the one-car garage adjacent to the bedroom downstairs, which presents the perfect opportunity for a gym, studio or expansion of the adjacent bedroom for another master retreat. Incredible views, soaring ceilings and one of the most private cul-de-sac locations! 100K PRICE ADJUSTMENT! Perched on a quiet cul-de-sac with no homes directly in front, this exceptional 5-bedroom, 5-bathroom residence captures breathtaking OCEAN VIEWS, unmatched privacy, and an incredibly functional floor plan. Surrounded by mature trees and with homes only on one side of the street, the property offers a rare sense of seclusion while still being close to everything North County has to offer. Inside, soaring vaulted ceilings create a dramatic entrance in the formal living and dining spaces, while the expansive family room offers comfortable everyday living and entertaining. Rich hardwood flooring runs throughout the home, adding warmth and sophistication. The oversized primary suite is a true retreat, featuring a massive private balcony with panoramic ocean views and stunning sunsets. Upstairs, an additional oversized bedroom offers the flexibility to function as a second primary suite, guest retreat, media room, or multigenerational living space. The highly desirable floor plan also includes a full bedroom and bathroom on the main level, ideal for guests, extended family, or a private office setup. Outside, the pool-sized backyard offers endless potential to create a resort-style outdoor oasis while still maintaining privacy on both sides. A unique bonus is the detached one-car garage, adjacent to the bedroom downstairs, which presents the perfect opportunity for a gym, office, studio, or expansion of the adjacent living space. With incredible oceanviews, flexible living options, soaring ceilings, and one of the most private cul-de-sac locations in San Elijo Hills, this is a rare opportunity to own a truly special home.

983 Wild Iris Ct, San Marcos

$8,625,000
6 Beds 9 Baths NDP2604937 MLS ACTIVE Status
Perched high above the clouds on over 4 private acres, this extraordinary Poway estate offers a lifestyle rarely found in Southern California. Wake up to the lush hills and sun-drenched valleys below, glittering city lights by night, and distant ocean vistas that stretch to the horizon all from the complete seclusion of your own private retreat. Spanning over 9,000 square feet, the residence has been thoughtfully designed for both grand entertaining and everyday living. Five bedrooms and an inspired collection of spaces including a state-of-the-art home theatre, game room, dedicated Pilates gym, dramatic great room, and a stunning two-story office offer every amenity imaginable under one roof. Recently refreshed interiors showcase rich new wood flooring, fresh designer paint, and striking concrete-plaster wall finishes that lend a sophisticated, organic warmth throughout. At the heart of the home, a chef's kitchen has been completely reimagined with a stunning remodel, offering every amenity a culinary enthusiast could dream of the perfect stage for intimate dinners and grand-scale entertaining alike. Step outside and discover a resort-caliber outdoor experience. Multiple gathering spaces, a fully equipped outdoor kitchen, a dedicated viewing terrace with seating, and a sparkling pool create the ultimate setting for entertaining or simply soaking in the scenery. A private tennis and pickleball court and a dedicated play area round out this one-of-a-kind property. Completely secluded yet just minutes from the heart of Poway, this is more than a home it is a private sanc Perched high above the clouds on over 4 private acres, this extraordinary Poway estate offers a lifestyle rarely found in Southern California. Wake up to the lush hills and sun-drenched valleys below, glittering city lights by night, and distant ocean vistas that stretch to the horizon all from the complete seclusion of your own private retreat. Spanning over 9,000 square feet, the residence has been thoughtfully designed for both grand entertaining and everyday living. Five bedrooms and an inspired collection of spaces including a state-of-the-art home theatre, game room, dedicated Pilates gym, dramatic great room, and a stunning two-story office offer every amenity imaginable under one roof. Recently refreshed interiors showcase rich new wood flooring, fresh designer paint, and striking concrete-plaster wall finishes that lend a sophisticated, organic warmth throughout. At the heart of the home, a chef's kitchen has been completely reimagined with a stunning remodel, offering every amenity a culinary enthusiast could dream of the perfect stage for intimate dinners and grand-scale entertaining alike. Step outside and discover a resort-caliber outdoor experience. Multiple gathering spaces, a fully equipped outdoor kitchen, a dedicated viewing terrace with seating, and a sparkling pool create the ultimate setting for entertaining or simply soaking in the scenery. A private tennis and pickleball court and a dedicated play area round out this one-of-a-kind property. Completely secluded yet just minutes from the heart of Poway, this is more than a home it is a private sanctuary where luxury, nature, and California living converge.

18000 Sunset Point Rd, Poway

$1,649,900
4 Beds 5 Baths NDP2604939 MLS ACTIVE Status
Nestled in the desirable rolling hills in Elevado of Vista, this exceptional single-story estate with expansive views from the northwest offers the perfect blend of privacy, space, and opportunity on approximately 1.47 acres. Featuring 4 bedrooms, 3 full bathrooms/2 half bathrooms, and over 2,500 square feet of living space, this property provides room to spread out while enjoying a peaceful, rural setting just minutes from town. The amazing private Pentair Remote Pool System with spa includes multiple water features and a slide for the kids. The exterior also features an outside accessible pool bathroom, outdoor shower, custom granite outdoor kitchen with Lynx Grill, refrigerator, multiple varieties of fruit trees. The property also includes paid home and pool solar as well as horse facilities including your own horse arena configuration. Surrounded by custom homes and mature landscaping, the expansive lot offers endless possibilities for entertaining, gardening, RV parking, adding an ADU, building your own winery, or creating your dream outdoor retreat. Inside, enjoy a spacious floor plan with generously sized living areas, abundant natural light, and a layout designed for comfortable everyday living. Large primary suite with walk in closet and a secondary primary that could be used as extra rental income or for older children. Tucked away in one of North Vistas sought-after custom home communities, you'll appreciate the tranquil atmosphere while remaining close to shopping, dining, public and private schools (including Mission Vista and Tri-City Christian), and convenien Nestled in the desirable rolling hills in Elevado of Vista, this exceptional single-story estate with expansive views from the northwest offers the perfect blend of privacy, space, and opportunity on approximately 1.47 acres. Featuring 4 bedrooms, 3 full bathrooms/2 half bathrooms, and over 2,500 square feet of living space, this property provides room to spread out while enjoying a peaceful, rural setting just minutes from town. The amazing private Pentair Remote Pool System with spa includes multiple water features and a slide for the kids. The exterior also features an outside accessible pool bathroom, outdoor shower, custom granite outdoor kitchen with Lynx Grill, refrigerator, multiple varieties of fruit trees. The property also includes paid home and pool solar as well as horse facilities including your own horse arena configuration. Surrounded by custom homes and mature landscaping, the expansive lot offers endless possibilities for entertaining, gardening, RV parking, adding an ADU, building your own winery, or creating your dream outdoor retreat. Inside, enjoy a spacious floor plan with generously sized living areas, abundant natural light, and a layout designed for comfortable everyday living. Large primary suite with walk in closet and a secondary primary that could be used as extra rental income or for older children. Tucked away in one of North Vistas sought-after custom home communities, you'll appreciate the tranquil atmosphere while remaining close to shopping, dining, public and private schools (including Mission Vista and Tri-City Christian), and convenient freeway access. Rarely does a property with this much land, privacy, and potential become available.

1960 Elevado Rd, Vista

$199,900
2 Beds 2 Baths NDP2604934 MLS ACTIVE Status Green Valley BLDG.
Remodeled home + NEW roof located in a well kept 55+ park near shopping, Costco, TriCity Medical, highways 78 & 5, Carlsbad & Oceanside beaches, shopping mall & more! Interior has been fully remodeled with a brand new Kitchen & Bathrooms, new flooring throughout (LVP in the living and wet areas & carpet for comfort in bedrooms), new paint & fixtures & so much more! The Primary Suite offers double closets as well as dual sinks in the ensuite bathroom. The enclosed porch is not included in the noted square footage but offers additional usable space for hobbies, office, or storage. Low maintenance yard w/ storage shed. Conveniently located near guest parking. This is a 55+ park w/ amenities including a pool, spa, billiards, monthly activities & more. The monthly space rent is $1,295 per month. Note: Some photos representing this listing have been virtually staged. Remodeled home + NEW roof located in a well kept 55+ park near shopping, Costco, TriCity Medical, highways 78 & 5, Carlsbad & Oceanside beaches, shopping mall & more! Interior has been fully remodeled with a brand new Kitchen & Bathrooms, new flooring throughout (LVP in the living and wet areas & carpet for comfort in bedrooms), new paint & fixtures & so much more! The Primary Suite offers double closets as well as dual sinks in the ensuite bathroom. The enclosed porch is not included in the noted square footage but offers additional usable space for hobbies, office, or storage. Low maintenance yard w/ storage shed. Conveniently located near guest parking. This is a 55+ park w/ amenities including a pool, spa, billiards, monthly activities & more. The monthly space rent is $1,295 per month. Note: Some photos representing this listing have been virtually staged.

2130 Sunset, Unit 55, Vista

$399,900
3 Beds 2 Baths NDP2604933 MLS ACTIVE Status Rancho San Marcos BLDG.
BRAND NEW 2025-built 3-bedroom, 2-bath home located in an ANY-AGE / family community! Tucked away at the end of a private driveway, this home offers a rare sense of privacy. The open-concept floor plan features 9-foot ceilings that create a bright, spacious feel throughout. The island kitchen is both stylish and functional with recessed lighting and stainless steel appliances. The primary suite includes a walk-in closet and a private ensuite bathroom with dual sinks. Additional highlights include new central A/C, ceiling fan, and a highly desirable side-by-side covered parking setupno need to move one car to access the other. The yard is freshly landscaped and partially fenced, providing added privacy and outdoor enjoyment. Rancho San Marcos Park offers excellent amenities including a clubhouse, pool, spa, and ample guest parking. Ideally located across from Richland Elementary, this home is within the San Marcos School District and walking distance to the newly remodeled Richland Elementary School. Space rent is $1,500 per month + utilities. Note: Some photos representing this listing have been virtually staged. BRAND NEW 2025-built 3-bedroom, 2-bath home located in an ANY-AGE / family community! Tucked away at the end of a private driveway, this home offers a rare sense of privacy. The open-concept floor plan features 9-foot ceilings that create a bright, spacious feel throughout. The island kitchen is both stylish and functional with recessed lighting and stainless steel appliances. The primary suite includes a walk-in closet and a private ensuite bathroom with dual sinks. Additional highlights include new central A/C, ceiling fan, and a highly desirable side-by-side covered parking setupno need to move one car to access the other. The yard is freshly landscaped and partially fenced, providing added privacy and outdoor enjoyment. Rancho San Marcos Park offers excellent amenities including a clubhouse, pool, spa, and ample guest parking. Ideally located across from Richland Elementary, this home is within the San Marcos School District and walking distance to the newly remodeled Richland Elementary School. Space rent is $1,500 per month + utilities. Note: Some photos representing this listing have been virtually staged.

971 Borden, Unit 118, San Marcos

$899,000
4 Beds 2 Baths NDP2604927 MLS ACTIVE Status
Single-story home in San Marcos Woods, minutes from the I-15 and I-78. Remodeled kitchen with granite countertops, subway tile backsplash, stainless steel appliances, pendant lighting, and a breakfast bar that opens to the backyard. Large format tile in the main living areas, laminate wood plank flooring in the bedrooms. Backyard is fenced with room to spread out. Roof replaced one year ago. The detail that changes the monthly cost conversation: 21 fully paid solar panels. No lease, no loan. The system eliminates the electric bill and offsets gas costs through surplus energy. HOA is $95/month through San Marcos Woods, which includes access to a recreational park. Single-story home in San Marcos Woods, minutes from the I-15 and I-78. Remodeled kitchen with granite countertops, subway tile backsplash, stainless steel appliances, pendant lighting, and a breakfast bar that opens to the backyard. Large format tile in the main living areas, laminate wood plank flooring in the bedrooms. Backyard is fenced with room to spread out. Roof replaced one year ago. The detail that changes the monthly cost conversation: 21 fully paid solar panels. No lease, no loan. The system eliminates the electric bill and offsets gas costs through surplus energy. HOA is $95/month through San Marcos Woods, which includes access to a recreational park.

1544 Knob Hill Rd, San Marcos

$1,740,000
NDP2604925 MLS ACTIVE Status Bonsall BLDG.
6937-39 Kellyn Lane | Three Rentable Spaces. Owned Solar. Zoned for a Third Structure. Two fully equipped residences plus a lower-level studio on 2.57 acres along the Vista/Bonsall border, 7 minutes to I-15. Gross rental income potential of $8,000K+/month across three spaces. Live in one residence and rent the others, or operate as a fully income-producing compound. The California farmhouse (2019) has an estimated market rental rate of $3,200+/month. The eco-steel residence (2023) has an estimated rental rate of $3,500+/month with a separate lower-level unpermitted studio at $additional/month if permitted. Both homes are fully electric with owned solar and SDG&E bills were $0 for three consecutive summer months in 2025. Total documented annual utility cost: $6,807. Water lines are separable, shifting remaining utility costs to tenants and improving NOI without capital investment. Property is zoned to support construction of a third structure, adding long-term income upside not reflected in current numbers. Floor-to-ceiling windows, panoramic hillside views, Trex decking, mini-split HVAC, Tesla charging, rainwater irrigation, and separate laundry in each residence. Minimal deferred maintenance with the primary income-producing structure just three years old. Gross scheduled income: $85,800/year. Operating expenses documented. Shown by appointment. NOTE: Studio is not permitted and should be in order to create legal rental. 6937-39 Kellyn Lane | Three Rentable Spaces. Owned Solar. Zoned for a Third Structure. Two fully equipped residences plus a lower-level studio on 2.57 acres along the Vista/Bonsall border, 7 minutes to I-15. Gross rental income potential of $8,000K+/month across three spaces. Live in one residence and rent the others, or operate as a fully income-producing compound. The California farmhouse (2019) has an estimated market rental rate of $3,200+/month. The eco-steel residence (2023) has an estimated rental rate of $3,500+/month with a separate lower-level unpermitted studio at $additional/month if permitted. Both homes are fully electric with owned solar and SDG&E bills were $0 for three consecutive summer months in 2025. Total documented annual utility cost: $6,807. Water lines are separable, shifting remaining utility costs to tenants and improving NOI without capital investment. Property is zoned to support construction of a third structure, adding long-term income upside not reflected in current numbers. Floor-to-ceiling windows, panoramic hillside views, Trex decking, mini-split HVAC, Tesla charging, rainwater irrigation, and separate laundry in each residence. Minimal deferred maintenance with the primary income-producing structure just three years old. Gross scheduled income: $85,800/year. Operating expenses documented. Shown by appointment. NOTE: Studio is not permitted and should be in order to create legal rental.

6937 Kellyn Ln, Vista

$1,099,000
4 Beds 4 Baths 260012375 MLS ACTIVE Status Melrose Pointe BLDG.
This home is on sale with over $50,000 in buyer's incentives. Set on a New Cul De Sac, on Melrose Way off of South Melrose. New Construction with exceptional backyard and outdoor living spaces - Move in Ready. Welcome to South Vista’s newest luxury enclave—an exclusive release of just nine homes in Phase One, with move-ins beginning February 2026. Ideally located steps from Breeze Hill Elementary, this intimate community blends modern comfort with thoughtful design in one of Vista’s most desirable neighborhoods. These stunning two-story homes feature 4 spacious bedrooms and 3 full bathrooms plus a powder room, including a ground-level guest suite perfect for multigenerational living or visiting guests. Bright, open-concept living showcases quartz countertops, custom-tiled showers, luxury vinyl plank flooring, gourmet kitchen, with center island, premium Bosch appliance package with a range, dishwasher, 36-inch refrigerator, and microwave. Classic tile roofs and refined designer finishes elevate the style throughout. Each homesite offers large private backyards ideal for outdoor living—with ample room to add a swimming pool, garden, or expanded entertainment area. Additional highlights include 2-car garages, a private street, and a base solar system included for energy efficiency. With limited availability in this premier location, these homes offer the perfect blend of luxury, convenience, and value in the heart of South Vista. Secure one of the first releases today. Use 1205 Melrose Way as the new project gps address. This home is ON SALE! This weekend take advantage for buyer incentives! Large backyards. Full Fit and Finish Warranty, Bosch appliances. Nice private location. New Street off of Melrose Way, gps 1205 Melrose Way for directions.

789 Michael Ct, Vista

$750,000
NDP2604916 MLS ACTIVE Status
Perched atop the scenic foothills of North Poway, The Heights at Old Coach Estates is a rare and prestigious community where privacy, natural beauty, and Southern California living converge at their finest. Commanding breathtaking views of the Maderas Golf Course, the Heritage development, and spectacular sunsets with ocean views on clear days each homesite offers a backdrop that simply can't be manufactured. A beautifully designed road winds its way to this majestic enclave, where a grand stone entry gate sets the tone for the exclusivity that awaits. With only a select number of homesites available, The Heights offers something increasingly rare in today's market: true seclusion without sacrifice. Lush surroundings and abundant wildlife create a sanctuary-like atmosphere, while world-class amenities remain just minutes away. Shopping, dining, entertainment, and essential services are all within easy reach so residents never have to choose between tranquility and convenience. Families will appreciate that Poway is consistently ranked among the top school districts in the nation, complemented by a safe, tight-knit community and a vibrant business district that has everything you need close to home. Whether you're drawn by the sweeping vistas, the outdoor recreation at your doorstep, or the prestige of building in one of North Poway's most coveted addresses The Heights is where your vision becomes reality. Perched atop the scenic foothills of North Poway, The Heights at Old Coach Estates is a rare and prestigious community where privacy, natural beauty, and Southern California living converge at their finest. Commanding breathtaking views of the Maderas Golf Course, the Heritage development, and spectacular sunsets with ocean views on clear days each homesite offers a backdrop that simply can't be manufactured. A beautifully designed road winds its way to this majestic enclave, where a grand stone entry gate sets the tone for the exclusivity that awaits. With only a select number of homesites available, The Heights offers something increasingly rare in today's market: true seclusion without sacrifice. Lush surroundings and abundant wildlife create a sanctuary-like atmosphere, while world-class amenities remain just minutes away. Shopping, dining, entertainment, and essential services are all within easy reach so residents never have to choose between tranquility and convenience. Families will appreciate that Poway is consistently ranked among the top school districts in the nation, complemented by a safe, tight-knit community and a vibrant business district that has everything you need close to home. Whether you're drawn by the sweeping vistas, the outdoor recreation at your doorstep, or the prestige of building in one of North Poway's most coveted addresses The Heights is where your vision becomes reality.

18055 Sunset Pt, Poway

$575,000
3 Beds 2 Baths PW26110464 MLS ACTIVE Status
Very motivated seller is offering this fixer upper on approximately half-acre lot in the rolling hills of Vista, 519 Mason Rd presents a rare opportunity to restore, reimagine, or redevelop a property with exceptional upside potential. This 1950-built single-story residence offers approximately 1,540 sq ft with 3 bedrooms, 2 bathrooms, and an attached 3-car garage, including one bay previously converted to office space. Mature trees, natural landscape elements, and a spacious lot create a private rural-residential setting while remaining conveniently located near shopping, dining, parks, and major commuter routes throughout Vista and North San Diego County. The surrounding area features larger custom homes, estate-style properties, and expansive lots that contribute to the property's strong future potential. Very motivated seller is offering this fixer upper on approximately half-acre lot in the rolling hills of Vista, 519 Mason Rd presents a rare opportunity to restore, reimagine, or redevelop a property with exceptional upside potential. This 1950-built single-story residence offers approximately 1,540 sq ft with 3 bedrooms, 2 bathrooms, and an attached 3-car garage, including one bay previously converted to office space. Mature trees, natural landscape elements, and a spacious lot create a private rural-residential setting while remaining conveniently located near shopping, dining, parks, and major commuter routes throughout Vista and North San Diego County. The surrounding area features larger custom homes, estate-style properties, and expansive lots that contribute to the property's strong future potential.

519 Mason, Vista

$249,000
2 Beds 2 Baths NDP2604872 MLS ACTIVE Status Grandview Terrace BLDG.
Move in ready home located on the top row of this 55+ community that is within walking distance to everything! Home is NOT subject to property taxes, as it is still on HCD registration. Home has many recent upgrades including a full interior remodel featuring a new island Kitchen and remodeled Bathrooms, new LVP flooring throughout, refinished ceilings, new recessed lighitng installed, new fixtures throughout, new exterior paint, all new appliances, newer water heater and more! Walk in closet and dual sinks in Primary Suite. Large breezy covered porch. Spacious yard with fruit trees. Located in a 55+ (2nd resident can be age 35+) community near the clubhouse, pool, spa, billiards, library, guest parking and other amenities & activities! 55+ community walking distance to Stater Brothers grocery store, Walgreens (Rx), Walmart (Rx), Target (Rx), dining, and more! Also convenient freeway access to highway 78! Monthly space rent is $1,450. Two pets under 45lbs are allowed with prior management approval. Move in ready home located on the top row of this 55+ community that is within walking distance to everything! Home is NOT subject to property taxes, as it is still on HCD registration. Home has many recent upgrades including a full interior remodel featuring a new island Kitchen and remodeled Bathrooms, new LVP flooring throughout, refinished ceilings, new recessed lighitng installed, new fixtures throughout, new exterior paint, all new appliances, newer water heater and more! Walk in closet and dual sinks in Primary Suite. Large breezy covered porch. Spacious yard with fruit trees. Located in a 55+ (2nd resident can be age 35+) community near the clubhouse, pool, spa, billiards, library, guest parking and other amenities & activities! 55+ community walking distance to Stater Brothers grocery store, Walgreens (Rx), Walmart (Rx), Target (Rx), dining, and more! Also convenient freeway access to highway 78! Monthly space rent is $1,450. Two pets under 45lbs are allowed with prior management approval.

718 Sycamore Unit 181, Vista

board logo

This information is deemed reliable but not guaranteed. You should rely on this information only to decide whether or not to further investigate a particular property. BEFORE MAKING ANY OTHER DECISION, YOU SHOULD PERSONALLY INVESTIGATE THE FACTS (e.g. square footage and lot size) with the assistance of an appropriate professional. You may use this information only to identify properties you may be interested in investigating further. All uses except for personal, non-commercial use in accordance with the foregoing purpose are prohibited. Redistribution or copying of this information, any photographs or video tours is strictly prohibited. This information is derived from the Internet Data Exchange (IDX) service provided by San Diego MLS®. Displayed property listings may be held by a brokerage firm other than the broker and/or agent responsible for this display. The information and any photographs and video tours and the compilation from which they are derived is protected by copyright. Compilation © 2026 San Diego MLS®,