Refine Search
Sort by
$999,000
3 Beds 4 Baths 260015308 MLS ACTIVE Status Harmony Grove Village BLDG.
SELLER OFFERING 1-YEAR RATE BUYDOWN. Stunning home in Harmony Grove Village, perfectly positioned with serene park views. Thoughtfully designed with high-end finishes and custom upgrades throughout. New luxury vinyl plank flooring flows throughout the home, while a stylish electric fireplace with a dramatic stone accent wall creates a warm and inviting living space. The versatile first-floor bonus room provides the perfect flex space for a home office, gym, hobby room, playroom, or optional 4th bedroom. The spacious primary suite offers a relaxing retreat with a large walk-in closet and well-appointed ensuite bath. Enjoy seamless indoor-outdoor living with a private upper patio and an expansive side patio featuring a grassy yard. The oversized garage boasts high ceilings and abundant storage space. Additional highlights include owned solar, an owned whole-house water softener and water treatment system, and a prime location within the highly desirable Harmony Grove Village community.

21516 Harmony Village Dr, Escondido

$4,100,000
5 Beds 6 Baths 260015262 MLS ACTIVE Status
Tucked behind the guard gates of The Lakes above Rancho Santa Fe, this nearly 5,628 sq ft estate sits on a rare full acre with sweeping canyon and hillside views. Inside the award-winning Poway Unified School District, with private school options nearby, this is a home with exceptional bones and room to make it your own. Soaring beamed ceilings, dramatic Spanish archways, and rich dark hardwood run throughout. The two-story entry opens to a handsome main-level office with custom built-in shelving and private courtyard access, ideal as a study, library, or studio. Straight ahead, the formal living room features a fireplace and three sets of French doors framing the grounds, flowing to the dining area. Beyond, the kitchen opens to an expansive family great room with a center island and warm corner fireplace. The main level also includes a convenient bedroom with bath, plus a private guest suite off the pool with its own entrances and en-suite bath, ideal for extended family, guests, or a home office. Upstairs, the primary suite, two additional bedrooms, and a versatile bonus room offer flexible space and privacy. The resort-style backyard centers on a pool and spa overlooking the canyon, with a covered loggia, room to entertain, and direct access to the community trails just steps away. Optional membership available at the neighboring Crosby Club. Comparable upgraded estates have sold well above asking. Bring your vision and your finishes in one of North County's most coveted gated enclaves.

8306 The Landing Way, Rancho Bernardo/4S Ranch/Santaluz/Crosby Estates

$1,599,900
3 Beds 4 Baths NDP2606028 MLS ACTIVE Status
Beautifully upgraded model-home Residence 2, complete with coastal inspired furnishings and custom designer finishes throughout featuring 3 bedrooms plus office, 3.5 baths! Flexible floor plan includes a downstairs bedroom and bath, and a sunny south facing outdoor living space fully landscaped with fire feature. The second floor has a dedicated office space with built-ins and a barn door for added privacy. The spacious and open-concept living area includes a designer kitchen, oversized island with gorgeous quartz countertops, maple shaker style cabinetry in smoke with glass uppers in select locations, Jennair 36 pro-range gas, and all appliances included. Custom board and batten accent walls add warmth and character to the living room. Enjoy indoor-outdoor living all year round from the private second-level patio off the kitchen.The third level offers a private retreat with two spacious en-suite bedrooms, including a luxurious primary suite highlighted by a custom board and batten feature wall, large walk-in closet and a spa-inspired bath. The stunning primary bathroom showcases dramatic quartz surrounds extending to the ceiling and an oversized walk-in shower, creating a sophisticated designer aesthetic. A generously sized laundry room with abundant cabinetry, countertop workspace and utility sink adds everyday convenience. Additional features include custom window coverings throughout, custom light fixtures, solar system with Enphase 5kWH battery included. This home is stylish, functional and completely move-in ready! Residents of 3 Roots receive membership to the state- Beautifully upgraded model-home Residence 2, complete with coastal inspired furnishings and custom designer finishes throughout featuring 3 bedrooms plus office, 3.5 baths! Flexible floor plan includes a downstairs bedroom and bath, and a sunny south facing outdoor living space fully landscaped with fire feature. The second floor has a dedicated office space with built-ins and a barn door for added privacy. The spacious and open-concept living area includes a designer kitchen, oversized island with gorgeous quartz countertops, maple shaker style cabinetry in smoke with glass uppers in select locations, Jennair 36 pro-range gas, and all appliances included. Custom board and batten accent walls add warmth and character to the living room. Enjoy indoor-outdoor living all year round from the private second-level patio off the kitchen.The third level offers a private retreat with two spacious en-suite bedrooms, including a luxurious primary suite highlighted by a custom board and batten feature wall, large walk-in closet and a spa-inspired bath. The stunning primary bathroom showcases dramatic quartz surrounds extending to the ceiling and an oversized walk-in shower, creating a sophisticated designer aesthetic. A generously sized laundry room with abundant cabinetry, countertop workspace and utility sink adds everyday convenience. Additional features include custom window coverings throughout, custom light fixtures, solar system with Enphase 5kWH battery included. This home is stylish, functional and completely move-in ready! Residents of 3 Roots receive membership to the state-of-the-art Fit and Rec Center, complete with a beach entry family pool with cabanas, spa, sauna and lap pool. There are 8 miles of scenic trails, 38 acres of curated parks within the community. The experience of living in this vibrant community is perfect for those seeking a balance of comfort and active lifestyle with minimal maintenance. Don't miss this opportunity.

14709 Sierra Way, Mira Mesa

$1,200,000
260015242 MLS ACTIVE Status Old Escondido BLDG.
Situated on approximately ±25,264 SF (0.58 acres), this property offers a unique residential development opportunity with an approved Tentative Parcel Map, Conditional Use Permit, Administrative Adjustment, and CEQA exemption. The approved subdivision creates two separate residential parcels within the R-1-7 zoning designation. Parcel 1 includes an existing single-family residence and approvals for a detached ADU. Parcel 2 is an approved rear flag lot with private easement access and has been planned for a new single-family residence with a detached ADU, subject to future building permit approval. The entitlement process has been substantially completed; however, a future owner will be responsible for preparing construction plans, obtaining building permits, and satisfying all applicable conditions of approval. The approved subdivision provides flexibility for a variety of residential development strategies, including owner-occupancy, rental housing, resale, or phased development.

1935 Miller Unit 1, Escondido

$850,000
4 Beds 3 Baths SR26135725 MLS ACTIVE Status
Stunning 4BD/3BA Craftsman style home in the highly coveted community of Greenway Rise. Community pool one block away!! The inviting gourmet kitchen features white cabinetry, granite counter tops, stainless steel appliances, chef's island, built-in desk and a picture-perfect window overlooking the gorgeous country garden. Formal dining room and living room are drenched with natural light. One full bedroom with an adjacent bathroom is located on the main living level. Upstairs you will find two secondary bedrooms and the primary bedroom with neighborhood and mountain views, a spacious bathroom and walk-in closet. Additional features of this wonderful home include soaring ceilings, two new a/c units, ceiling fans and beautiful wood floors throughout. Enjoy the outdoor fire pit and built-in BBQ in your very own garden paradise with lush tropical, native, and succulent plants. Cul-de-sac location! The community includes a dog park, green space and swimming pool. Just a short distance to Lake Dixon and Daley Ranch with hiking trails and beautiful natural open spaces. Stunning 4BD/3BA Craftsman style home in the highly coveted community of Greenway Rise. Community pool one block away!! The inviting gourmet kitchen features white cabinetry, granite counter tops, stainless steel appliances, chef's island, built-in desk and a picture-perfect window overlooking the gorgeous country garden. Formal dining room and living room are drenched with natural light. One full bedroom with an adjacent bathroom is located on the main living level. Upstairs you will find two secondary bedrooms and the primary bedroom with neighborhood and mountain views, a spacious bathroom and walk-in closet. Additional features of this wonderful home include soaring ceilings, two new a/c units, ceiling fans and beautiful wood floors throughout. Enjoy the outdoor fire pit and built-in BBQ in your very own garden paradise with lush tropical, native, and succulent plants. Cul-de-sac location! The community includes a dog park, green space and swimming pool. Just a short distance to Lake Dixon and Daley Ranch with hiking trails and beautiful natural open spaces.

2114 Laura Dr, Escondido

$1,550,000
4 Beds 3 Baths NDP2605984 MLS ACTIVE Status
Welcome to 8410 Sedorus Street! This spacious 4-bedroom, 2.5-bath home offers an incredible floor plan featuring a huge living and entertaining space perfect for hosting family and friends. Home features solar, A/C, 2580 sq ft, conveniently located near shopping, dining, parks, and major freeways, and situated near desirable schools that's walking distant, this home combines comfort, space, and convenience in one exceptional opportunity. Don't miss your chance to make gem your own! Welcome to 8410 Sedorus Street! This spacious 4-bedroom, 2.5-bath home offers an incredible floor plan featuring a huge living and entertaining space perfect for hosting family and friends. Home features solar, A/C, 2580 sq ft, conveniently located near shopping, dining, parks, and major freeways, and situated near desirable schools that's walking distant, this home combines comfort, space, and convenience in one exceptional opportunity. Don't miss your chance to make gem your own!

8410 Sedorus St, Rancho Penasquitos

$589,000
2 Beds 2 Baths 260015128 MLS ACTIVE Status Oaks North 1 BLDG.
BEST PRICE IN OAKS NORTH!!!!! Welcome to your own private sanctuary in the resort-style 55+ community of Oaks North! This charming DOWNSTAIRS unit has two-bedroom, two-bathroom home features a warm and inviting living room with a stacked-stone fireplace and a recently remodeled kitchen. Enjoy an active lifestyle with exceptional community amenities including pickleball, tennis, lawn bowling, yoga, Tai Chi, water aerobics, social clubs, holiday events, movie nights, and a library. Experience the perfect blend of comfort, recreation, and community living. ***This is a downstairs unit, with only 3 steps. Walking distance to the RB Winery, great pizza and wine! Local shops, quick to the freeway. This home is move in ready!

17453 Plaza Cerado, Unit 105, Rancho Bernardo/Sabre Springs/Carmel Mt Ranch

$889,000
2 Beds 2 Baths 260015068 MLS ACTIVE Status
Welcome to this beautifully updated home in the highly sought-after Seven Oaks 55+ Community of Rancho Bernardo. Thoughtfully improved and meticulously maintained, this residence offers approximately 1,402 square feet of comfortable living space, plus an additional glass-enclosed patio that creates a unique indoor-outdoor retreat. Step inside to discover upgraded wood laminate flooring, fresh interior paint, and newer carpet, complemented by a stunning remodeled kitchen featuring modern cabinetry, quartz countertops, stainless steel appliances, and generous workspace. Multiple living areas provide flexibility for entertaining, relaxing, working from home, or pursuing your favorite hobbies. The spacious primary suite and guest bedroom offer comfort and privacy, while both bathrooms have been tastefully upgraded with quality finishes and fixtures. The glass-enclosed patio with fireplace provides a tranquil setting to enjoy morning coffee, afternoon reading, or evening gatherings while overlooking the private backyard and lush landscaped hillside. Buyers will appreciate the seller's proactive preparation, including a completed home inspection and Section 1 termite clearance. This is not a flip property, but rather a well-cared-for home with numerous improvements already completed. Residents of Seven Oaks enjoy access to a vibrant community center featuring a swimming pool, fitness activities, social clubs, woodworking, gardening, card games, educational programs, and numerous community events. Conveniently located near shopping, dining, medical facilities, golf, and easy acces

16719 Diego, Rancho Bernardo/Sabre Springs/Carmel Mt Ranch

$899,888
3 Beds 3 Baths SW26133974 MLS ACTIVE Status
Discover your private oasis at 10960 Treeside Lane in Escondido, perfectly situated on the 6th hole to offer sweeping panoramic views of the fairway and mountain ranges. This tranquil retreat features a beautiful, expansive deck that seamlessly blends indoor and outdoor living, providing the ultimate backdrop for relaxing or entertaining guests. Surrounded by lush, mature greenery, the resort-like yard also boasts multiple fruit trees, allowing you to enjoy fresh, homegrown harvests right in your own secluded backyard. Don't miss the chance to experience this rare and spectacular golf course sanctuary. Discover your private oasis at 10960 Treeside Lane in Escondido, perfectly situated on the 6th hole to offer sweeping panoramic views of the fairway and mountain ranges. This tranquil retreat features a beautiful, expansive deck that seamlessly blends indoor and outdoor living, providing the ultimate backdrop for relaxing or entertaining guests. Surrounded by lush, mature greenery, the resort-like yard also boasts multiple fruit trees, allowing you to enjoy fresh, homegrown harvests right in your own secluded backyard. Don't miss the chance to experience this rare and spectacular golf course sanctuary.

10960 Treeside Ln, Escondido

$1,098,000
3 Beds 2 Baths AR26134670 MLS ACTIVE UNDER CONTRACT Status
Move-in ready single-story home with exceptional curb appeal, tucked away on a cul-de-sac in the highly sought-after community of Poway. Step inside this beautiful retreat to discover an inviting open floor plan with soaring vaulted ceilings and an abundance of natural light throughout. This charming residence features a modern open-concept kitchen with warm wood cabinetry, a spacious center island with eat-at counter, and seamless flow into the living areas. The family room showcases beautiful beamed ceilings and a cozy brick fireplaceperfect for relaxing or entertaining. Additional highlights include recessed lighting and thoughtfully designed living spaces throughout. The spacious primary suite offers a true retreat, complete with a spa-inspired ensuite bathroom. Outdoors, enjoy the expansive backyard featuring a sparkling in-ground pool, a generous concrete patio with dedicated dining space, and plenty of room to add a garden, play area, pool house or ADU. Ideally located within the award-winning Poway Unified School District and close to shopping, dining, a movie theater, and scenic hiking and horse trails, this home truly has it all. Dont miss this opportunityschedule your private tour today before its gone! Move-in ready single-story home with exceptional curb appeal, tucked away on a cul-de-sac in the highly sought-after community of Poway. Step inside this beautiful retreat to discover an inviting open floor plan with soaring vaulted ceilings and an abundance of natural light throughout. This charming residence features a modern open-concept kitchen with warm wood cabinetry, a spacious center island with eat-at counter, and seamless flow into the living areas. The family room showcases beautiful beamed ceilings and a cozy brick fireplaceperfect for relaxing or entertaining. Additional highlights include recessed lighting and thoughtfully designed living spaces throughout. The spacious primary suite offers a true retreat, complete with a spa-inspired ensuite bathroom. Outdoors, enjoy the expansive backyard featuring a sparkling in-ground pool, a generous concrete patio with dedicated dining space, and plenty of room to add a garden, play area, pool house or ADU. Ideally located within the award-winning Poway Unified School District and close to shopping, dining, a movie theater, and scenic hiking and horse trails, this home truly has it all. Dont miss this opportunityschedule your private tour today before its gone!

13029 Earlgate Ct, Poway

$499,000
NDP2605930 MLS ACTIVE Status
WOW-VIEWS, VIEWS, VIEWS! Ocean Views, Catalina Island and San Clemente Island Views. This 18.4 acres lot is beautiful and actually has 4 legal lots on one APN number. Surrounded by Custom Estate Homes in the Hidden Meadows Community and just waiting for someone to create an amazing homesite. Come bring your imagination and make your ocean view dreams come true. No HOA but can be a special member for $396/YEAR and includes a Seasonal Community Pool and 2 Tennis Courts. Hidden Meadows Community has their own Fire Station, Two Markets/Deli's, the Sideyard Pub, a Public Golf Course with a restaurant/bar and is close to Shopping, Schools and 15 Fwy. WOW-VIEWS, VIEWS, VIEWS! Ocean Views, Catalina Island and San Clemente Island Views. This 18.4 acres lot is beautiful and actually has 4 legal lots on one APN number. Surrounded by Custom Estate Homes in the Hidden Meadows Community and just waiting for someone to create an amazing homesite. Come bring your imagination and make your ocean view dreams come true. No HOA but can be a special member for $396/YEAR and includes a Seasonal Community Pool and 2 Tennis Courts. Hidden Meadows Community has their own Fire Station, Two Markets/Deli's, the Sideyard Pub, a Public Golf Course with a restaurant/bar and is close to Shopping, Schools and 15 Fwy.

Eagle View Drive, Escondido

$744,000
3 Beds 3 Baths NDP2605898 MLS ACTIVE Status
Proudly offered for the first time on the resale market, this original-owner home at 788 Trunorth in Escondido showcases one of the most desirable floor plans in the community. This two-story end-unit residence lives like a detached home and offers a thoughtfully designed layout with modern finishes throughout. A spacious front entry patio welcomes you into a light-filled, open-concept interior featuring beautiful light oak-colored flooring that flows seamlessly through the main living spaces. The kitchen is both stylish and functional, complete with a large center island with pendant lighting, white cabinetry with under-cabinet lighting, granite countertops, and stainless steel appliancesall opening effortlessly to the living and dining areas for easy everyday living and entertaining. Upstairs, a spacious loft with ceiling fan provides flexible living space perfect for a home office, media room, or additional lounge area. The primary suite is a true retreat, offering an ensuite bathroom with dual sinks, a walk-in shower, and a giant walk-in closet. The home is finished in neutral tones throughout and feels barely lived in. Additional highlights include an extra-large 2-car garage, a dedicated laundry room with sink and storage cabinets, and an assumable VA loan offering a unique opportunity for qualified buyers. The community is FHA and VA approved, features a dog park, and offers low monthly HOA dues. Conveniently located just minutes from the 78 and 15 freeways, as well as shopping, dining, and everyday essentials including Costco, Trader Joes, and Sproutsthis home deliv Proudly offered for the first time on the resale market, this original-owner home at 788 Trunorth in Escondido showcases one of the most desirable floor plans in the community. This two-story end-unit residence lives like a detached home and offers a thoughtfully designed layout with modern finishes throughout. A spacious front entry patio welcomes you into a light-filled, open-concept interior featuring beautiful light oak-colored flooring that flows seamlessly through the main living spaces. The kitchen is both stylish and functional, complete with a large center island with pendant lighting, white cabinetry with under-cabinet lighting, granite countertops, and stainless steel appliancesall opening effortlessly to the living and dining areas for easy everyday living and entertaining. Upstairs, a spacious loft with ceiling fan provides flexible living space perfect for a home office, media room, or additional lounge area. The primary suite is a true retreat, offering an ensuite bathroom with dual sinks, a walk-in shower, and a giant walk-in closet. The home is finished in neutral tones throughout and feels barely lived in. Additional highlights include an extra-large 2-car garage, a dedicated laundry room with sink and storage cabinets, and an assumable VA loan offering a unique opportunity for qualified buyers. The community is FHA and VA approved, features a dog park, and offers low monthly HOA dues. Conveniently located just minutes from the 78 and 15 freeways, as well as shopping, dining, and everyday essentials including Costco, Trader Joes, and Sproutsthis home delivers comfort, convenience, and a lifestyle youll love.

788 Trunorth Cir, Escondido

$560,000
2 Beds 3 Baths SW26133416 MLS ACTIVE Status
Rare corner-unit condominium with a private gated courtyard and detached two-car garage in the desirable Skylark Terrace community of North Escondido. Offering 2 bedrooms, 2.5 bathrooms, and approximately 1,184 square feet of living space, this two-story home combines comfort, convenience, and low-maintenance living. Enter through the private gated front courtyard, an inviting outdoor space perfect for relaxing. Inside, youll find laminate wood flooring throughout the main living areas, including the living room, dining area, and kitchen, creating a warm and welcoming atmosphere. Upstairs features two bedrooms, two full bathrooms, and a unique bonus loft area accessed by a pull-down ladder, providing additional storage or flexible-use space. The primary bedroom features vaulted ceilings that enhance the sense of openness and natural light, while carpeting throughout the upper level adds comfort and warmth. This desirable corner-unit location offers added privacy and sits adjacent to a greenbelt with convenient guest parking nearby. The detached two-car garage is located within the private courtyard area, providing easy access to the home. Conveniently located near shopping, dining, parks, schools, and with quick access to Interstate 15, this property offers an excellent opportunity to enjoy comfortable living in North Escondido. Rare corner-unit condominium with a private gated courtyard and detached two-car garage in the desirable Skylark Terrace community of North Escondido. Offering 2 bedrooms, 2.5 bathrooms, and approximately 1,184 square feet of living space, this two-story home combines comfort, convenience, and low-maintenance living. Enter through the private gated front courtyard, an inviting outdoor space perfect for relaxing. Inside, youll find laminate wood flooring throughout the main living areas, including the living room, dining area, and kitchen, creating a warm and welcoming atmosphere. Upstairs features two bedrooms, two full bathrooms, and a unique bonus loft area accessed by a pull-down ladder, providing additional storage or flexible-use space. The primary bedroom features vaulted ceilings that enhance the sense of openness and natural light, while carpeting throughout the upper level adds comfort and warmth. This desirable corner-unit location offers added privacy and sits adjacent to a greenbelt with convenient guest parking nearby. The detached two-car garage is located within the private courtyard area, providing easy access to the home. Conveniently located near shopping, dining, parks, schools, and with quick access to Interstate 15, this property offers an excellent opportunity to enjoy comfortable living in North Escondido.

140 E El Norte, Unit 59, Escondido

$929,000
3 Beds 3 Baths 260014872 MLS ACTIVE Status
Welcome to a move-in ready residence that blends comfort, style, and resort-like amenities. This well-maintained 3-bedroom, 2.5-bath home offers an open, functional layout ideal for everyday living and entertaining. Enjoy Light-filled living areas -versatile spaces for dining and relaxation, updated kitchen w/new solid-surface countertop, new stainless sink and faucet. This home pairs modern updates with active-community living — perfect for buyers seeking convenience, recreation, and low-maintenance living. Spacious 3-Bed, 2.5-Bath Home in Secure Gated Community Welcome to a move-in ready residence that blends comfort, style, and resort-like amenities. This well-maintained 3-bedroom, 2.5-bath home offers an open, functional layout ideal for everyday living and entertaining. Key Features 3 bedrooms, 2.5 bathrooms — comfortable primary suite plus two additional bedrooms for family, guests, or office space. Updated kitchen — new solid-surface countertop, new stainless sink and faucet. Appliances convey — refrigerator, washer, and dryer included. Light-filled living areas — versatile spaces for dining and relaxation. Attached garage and ample storage. Community Amenities Gated, secure community Fitness center & exercise room Swimming pool and tennis courts Scenic fountain ponds and landscaped grounds This home pairs modern updates with active-community living — perfect for buyers seeking convenience, recreation, and low-maintenance living.

18880-70 Caminito Cantilena, Rancho Bernardo/Sabre Springs/Carmel Mt Ranch

$760,000
2 Beds 3 Baths 260014835 MLS ACTIVE Status Scripps Townhomes BLDG.
MOVE IN READY. No remodeling needed, freshly painted all walls. Live Your Best Life at Scripps Townhomes! Enjoy year-round San Diego sunshine from your charming rocking chair front porch. Inside, soaring vaulted ceilings and an open floor plan create a bright, airy feel, complemented by durable vinyl plank flooring throughout. The living room, dining area, and kitchen flow seamlessly together, centered around a beautiful fireplace. New windows and light-filtering shades help maintain comfort year-round. The kitchen was completely remodeled in 2022 with white shaker cabinetry, quartz countertops, stainless steel appliances, and modern lighting. Step outside to dine al fresco on the private patio. A stylishly updated half bath completes the main level. Upstairs features two spacious bedrooms, each with upgraded ensuite bathrooms and new blackout shades. A built-in desk on the landing provides a convenient home workspace. Additional highlights include an attached two-car garage with overhead storage, a 2023 full-size stacked washer/dryer, a new roof (2021–2022), and full fumigation in 2023. Scripps Townhomes offers a peaceful, park-like setting with amenities including tennis courts, a sparkling pool, and green space. Conveniently located near top-rated schools, shopping, dining, and entertainment. Don’t miss this move-in-ready gem in one of San Diego’s most desirable communities!

10060 Scripps Vista Way, Unit 33, Scripps Ranch

$1,319,990
4 Beds 3 Baths NDP2605858 MLS ACTIVE Status
The nation's first wildfire-resilient neighborhood. This ENERGY STAR-certified residence is a Wildfire Prepared Home. LOW INSURANCE COST!!! This charming, single-story former model home showcases an open floor plan with 9-ft. ceilings and luxury vinyl plank flooring throughout main living areas. A versatile Flex Space adapts to your needs. The kitchen offers a walk-in pantry, island, built-in trash/recycle bin, light maple Shaker-style cabinets, MSI quartz countertops, full tile backsplash and Whirlpool stainless steel appliances, including refrigerator, built-in oven/microwave and cooktop. The primary bedroom features a spacious walk-in closet and connecting bath that offers MSI quartz countertops, an extended dual-sink vanity, tub and separate walk-in shower with custom tile surround. Enjoy the convenience of a laundry room with front-load washer/dryer and cabinets. Additional highlights include decorator-selected paint, custom wall treatments, fully landscaped yards, solar energy system, LED lighting and smart thermostat. See sales counselor for approximate timing required for move-in ready homes. The nation's first wildfire-resilient neighborhood. This ENERGY STAR-certified residence is a Wildfire Prepared Home. LOW INSURANCE COST!!! This charming, single-story former model home showcases an open floor plan with 9-ft. ceilings and luxury vinyl plank flooring throughout main living areas. A versatile Flex Space adapts to your needs. The kitchen offers a walk-in pantry, island, built-in trash/recycle bin, light maple Shaker-style cabinets, MSI quartz countertops, full tile backsplash and Whirlpool stainless steel appliances, including refrigerator, built-in oven/microwave and cooktop. The primary bedroom features a spacious walk-in closet and connecting bath that offers MSI quartz countertops, an extended dual-sink vanity, tub and separate walk-in shower with custom tile surround. Enjoy the convenience of a laundry room with front-load washer/dryer and cabinets. Additional highlights include decorator-selected paint, custom wall treatments, fully landscaped yards, solar energy system, LED lighting and smart thermostat. See sales counselor for approximate timing required for move-in ready homes.

3419 Foxley Dr, Escondido

$900,000
3 Beds 4 Baths 260014776 MLS ACTIVE Status San Moritz BLDG.
Welcome to this beautifully maintained end-unit, three story townhome in the highly sought-after San Moritz community of 4S Ranch. Offering a versatile and functional floor plan, the first floor features a private bedroom and full bathroom that is suitable for guests, multi-generational living or home office. New carpet! The second floor is designed with an open-concept kitchen, dining and spacious living room. The kitchen boasts granite countertops, stainless steel appliances, gas range, a pantry and abundant cabinets storage. Relax on the balcony and take in the beautiful mountain views. Third floor has two bedrooms and each bedroom enjoys the convenience of its own en-suite bathroom. Attached garage comes with 2 parking spaces. Near schools, shopping, dining and parks. It's within walking distance to 4S Town Square.

16950 Vasquez Way Unit 107, Rancho Bernardo/4S Ranch/Santaluz/Crosby Estates

$415,000
2 Beds 2 Baths 260014681 MLS ACTIVE Status Midway North BLDG.
Step into this inviting upper-level condo located in the gated community of Midway North in Escondido. Featuring 2 bedrooms and 2 bathrooms, this light-filled home offers a spacious and functional layout with thoughtful updates throughout, including newer HVAC and appliances. The open-concept living and dining areas create a seamless flow, ideal for both relaxing and entertaining, while the elevated position on the 2nd floor provides added privacy and natural light. A standout feature of the home is the eye-catching rock fireplace in the living room, bringing a touch of natural texture and warmth that creates a cozy, cabin-like feel right at home. Residents enjoy access to community amenities such as a two pools, grill areas, gated community, laundry room, all within close proximity to shopping, schools, dining, and major commuter routes. HOA to include exterior building maintenance, water, trash pick up, sewer, two designated parking spots, and landscape. This is a fantastic opportunity for homeowners and investors alike to purchase in a centrally located North County neighborhood. Upstairs unit in a gated community with access to pool. HOA includes common area maintenance (buyer to verify all HOA details, fees, and restrictions). Unit features updated appliances, newer HVAC system, and a well-designed floor plan. Assigned parking with additional guest parking available. Laundry in unit and community. Centrally located near shopping, dining, and major commuter routes. All information deemed reliable but not guaranteed. Buyer and buyer’s agent to verify all information, including square footage, HOA, permits, and condition prior to COE.

475 N Midway Dr Unit 254, Escondido

$2,595,000
6 Beds 5 Baths PTP2604634 MLS ACTIVE Status
PRICE IMPROVEMENT! Luxury Retreat in Stonebridge Estates | Dual Downstairs Suites & Mature Orchard on a Premium Corner Lot Rare among Stonebridge Estates homes, this residence offers two full suites on the main level including a luxurious primary retreat with direct backyard access, a spa-inspired bath with dual vanities, jetted soaking tub, stone shower, and an oversized walk-in closet, plus a second en-suite bedroom ideal for guests or multi-generational living. Step outside to a resort-style backyard anchored by a mature, established orchard pomegranate, peach, donut peach, lemon, avocado, persimmon, and loquat trees plus a flourishing grapevine alongside a designer pool and lush landscaping, all set on a premium corner lot with no neighbors to the side or behind for exceptional privacy and open-space views. Inside, a grand entry welcomes you with soaring ceilings, abundant natural light, and elegant hardwood and stone flooring. The gourmet chef's kitchen features premium Thermador appliances, a built-in refrigerator, and a commercial-grade range, opening to a spacious family room built for entertaining. Upstairs, four additional bedrooms include one with its own en-suite bath and a retreat space perfect as an office or playroom, plus an oversized bedroom with panoramic views suited for a media room or second primary. Additional highlights: paid-off solar for both the home and pool, a wine cellar, a three-car garage with a converted guest-quarters bay, Nest thermostat, crown molding, and a charming courtyard fountain off the formal dining room. Located within the award- PRICE IMPROVEMENT! Luxury Retreat in Stonebridge Estates | Dual Downstairs Suites & Mature Orchard on a Premium Corner Lot Rare among Stonebridge Estates homes, this residence offers two full suites on the main level including a luxurious primary retreat with direct backyard access, a spa-inspired bath with dual vanities, jetted soaking tub, stone shower, and an oversized walk-in closet, plus a second en-suite bedroom ideal for guests or multi-generational living. Step outside to a resort-style backyard anchored by a mature, established orchard pomegranate, peach, donut peach, lemon, avocado, persimmon, and loquat trees plus a flourishing grapevine alongside a designer pool and lush landscaping, all set on a premium corner lot with no neighbors to the side or behind for exceptional privacy and open-space views. Inside, a grand entry welcomes you with soaring ceilings, abundant natural light, and elegant hardwood and stone flooring. The gourmet chef's kitchen features premium Thermador appliances, a built-in refrigerator, and a commercial-grade range, opening to a spacious family room built for entertaining. Upstairs, four additional bedrooms include one with its own en-suite bath and a retreat space perfect as an office or playroom, plus an oversized bedroom with panoramic views suited for a media room or second primary. Additional highlights: paid-off solar for both the home and pool, a wine cellar, a three-car garage with a converted guest-quarters bay, Nest thermostat, crown molding, and a charming courtyard fountain off the formal dining room. Located within the award-winning Poway Unified School District and a short stroll to the community park and playground this is more than a home, it's a lifestyle in one of San Diego's most prestigious neighborhoods.

13303 Greenstone Ct, Scripps Ranch

$799,000
4 Beds 3 Baths NDP2605818 MLS ACTIVE Status
The seller will entertain offers between $ 749,000 and $ 799,000. Welcome to The Courtyards in North Escondido! Built in 2003, this well-maintained community offers a peaceful, rural-inspired setting with private roads and a charming central park area, all just minutes from the 15 Freeway for easy commuting. This highly sought-after floor plan features 2,033 square feet of comfortable living space, showcasing soaring high ceilings, durable wood-look flooring, and dual-pane windows throughout. Thoughtful system upgrades have been made to the home, including a newer air conditioning and heating unit, an owned solar panel system, garage overhead storage, and low-maintenance artificial turf on both side yards. The main level flows effortlessly in an open-concept design, connecting the living room, dining room, and kitchen. The spacious kitchen is highlighted by a large eat-at bar, generous storage, newer stainless steel appliances, and granite countertops. Conveniently tucked beneath the stairs is ample storage, positioned alongside the laundry closet and garage entry. Upstairs are two primary suites and two bedrooms. The house is wired to charge two vehicles. Outside, a large concrete patio sets the scene for outdoor dining and entertaining, while two side yards with artificial turf offer year-round, low-maintenance enjoyment. The home's position within the community provides an exceptional level of privacy. The seller will entertain offers between $ 749,000 and $ 799,000. Welcome to The Courtyards in North Escondido! Built in 2003, this well-maintained community offers a peaceful, rural-inspired setting with private roads and a charming central park area, all just minutes from the 15 Freeway for easy commuting. This highly sought-after floor plan features 2,033 square feet of comfortable living space, showcasing soaring high ceilings, durable wood-look flooring, and dual-pane windows throughout. Thoughtful system upgrades have been made to the home, including a newer air conditioning and heating unit, an owned solar panel system, garage overhead storage, and low-maintenance artificial turf on both side yards. The main level flows effortlessly in an open-concept design, connecting the living room, dining room, and kitchen. The spacious kitchen is highlighted by a large eat-at bar, generous storage, newer stainless steel appliances, and granite countertops. Conveniently tucked beneath the stairs is ample storage, positioned alongside the laundry closet and garage entry. Upstairs are two primary suites and two bedrooms. The house is wired to charge two vehicles. Outside, a large concrete patio sets the scene for outdoor dining and entertaining, while two side yards with artificial turf offer year-round, low-maintenance enjoyment. The home's position within the community provides an exceptional level of privacy.

29822 Jodi Ann Ct, Escondido

$699,000
NDP2605808 MLS ACTIVE Status
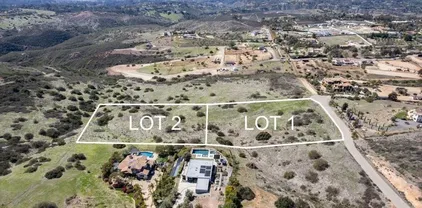
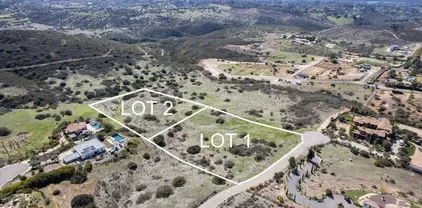
Discover an exceptional opportunity to build your dream home on approximately 5.48 acres in the highly desirable Palos Verde Estates area of Escondido. Comprising two separate parcels totaling approximately 5.48 acres (2.784 acres and 2.57 acres), this remarkable property offers breathtaking hillside views, outstanding privacy, and a peaceful rural setting just minutes from modern conveniences. Located approximately one mile from Interstate 15, the property combines the serenity of country living with easy access to shopping, dining, medical services, and entertainment in both Escondido and Fallbrook. A significant advantage for prospective buyers is that much of the development process has already been completed. County approvals have been secured for key requirements, including fire hydrant installation, road improvements with County Fire approval. A water line is already on the property, and approved geotechnical engineering studies and septic system were approved but may need updating. The remaining entitlement work is focused primarily on completion of the SWQMP (Storm Water Quality Management Plan), including hydrologic, drainage, and BMP report revisionspotentially saving future owners substantial time and expense on the path to construction. Surrounded by natural beauty, the property is home to abundant wildlife, including a variety of birds and rabbits, creating a tranquil environment that feels far removed from the city. Golf enthusiasts will appreciate the close proximity to Lawrence Welk Resort and Pala Mesa Golf Resort. Whether you envision a private estate, cu Discover an exceptional opportunity to build your dream home on approximately 5.48 acres in the highly desirable Palos Verde Estates area of Escondido. Comprising two separate parcels totaling approximately 5.48 acres (2.784 acres and 2.57 acres), this remarkable property offers breathtaking hillside views, outstanding privacy, and a peaceful rural setting just minutes from modern conveniences. Located approximately one mile from Interstate 15, the property combines the serenity of country living with easy access to shopping, dining, medical services, and entertainment in both Escondido and Fallbrook. A significant advantage for prospective buyers is that much of the development process has already been completed. County approvals have been secured for key requirements, including fire hydrant installation, road improvements with County Fire approval. A water line is already on the property, and approved geotechnical engineering studies and septic system were approved but may need updating. The remaining entitlement work is focused primarily on completion of the SWQMP (Storm Water Quality Management Plan), including hydrologic, drainage, and BMP report revisionspotentially saving future owners substantial time and expense on the path to construction. Surrounded by natural beauty, the property is home to abundant wildlife, including a variety of birds and rabbits, creating a tranquil environment that feels far removed from the city. Golf enthusiasts will appreciate the close proximity to Lawrence Welk Resort and Pala Mesa Golf Resort. Whether you envision a private estate, custom dream home, family retreat, or weekend getaway, this unique property offers the rare combination of acreage, privacy, convenience, stunning views, and valuable pre-development approvals.

127 Rocking Horse, Escondido

$1,799,000
NDP2605798 MLS ACTIVE Status
Seller may carry! Fantastic opportunity to build your dream estate! Final Map has been completed. Choose your own building pad. The road has been mapped and will be shared by just four parcels to create a double cul de sac. Live the Country life with horses, chickens or whatever your heart desires and so close to all amenities. No architectural review boards, no HOA fees or Mello Roos in this spectacular location with panoramic views. Property is located in the Solana Beach School District and offers the rare find of peace and tranquility. Seller may carry! Fantastic opportunity to build your dream estate! Final Map has been completed. Choose your own building pad. The road has been mapped and will be shared by just four parcels to create a double cul de sac. Live the Country life with horses, chickens or whatever your heart desires and so close to all amenities. No architectural review boards, no HOA fees or Mello Roos in this spectacular location with panoramic views. Property is located in the Solana Beach School District and offers the rare find of peace and tranquility.

Trailside, Rancho Bernardo/4S Ranch/Santaluz/Crosby Estates

$1,999,000
NDP2605799 MLS ACTIVE Status
Seller may carry and Final Map is done! Fabulous opportunity to choose your own pad location and layout your dream estate! Road is mapped and will be shared by just four parcels to create a double cul de sac. Dream location to build with no architectural review boards, no HOAs, no Mello Roos and plenty of opportunity for whatever your heart desires. Panoramic Views, Solana Beach School District, situated in a rural setting offering peaceful serenity yet located close to all amenities. Seller may carry and Final Map is done! Fabulous opportunity to choose your own pad location and layout your dream estate! Road is mapped and will be shared by just four parcels to create a double cul de sac. Dream location to build with no architectural review boards, no HOAs, no Mello Roos and plenty of opportunity for whatever your heart desires. Panoramic Views, Solana Beach School District, situated in a rural setting offering peaceful serenity yet located close to all amenities.

Trailside, Rancho Bernardo/4S Ranch/Santaluz/Crosby Estates

$875,000
2 Beds 2 Baths 260014595 MLS ACTIVE Status
Move-In Ready Home with Stylish Upgrades and Flexible Living Space. This beautifully maintained, move-in ready home features rich cherry wood flooring throughout, abundant natural light from skylights, recessed lighting, fresh interior paint, and newer windows. The updated kitchen is designed for both functionality and style, offering stainless steel appliances, custom paneled cabinetry, granite countertops, and a convenient eat-in breakfast bar. Both bathrooms have been tastefully renovated with granite countertops and custom cabinetry, while the primary bath includes a spacious walk-in shower. Generously sized rooms provide comfort and versatility throughout the home. A flexible bonus room adjacent to the family room offers endless possibilities as a home office, hobby room, fitness area, or additional living space. Situated in a sunny location, the property also features a covered patio perfect for relaxing, entertaining, or enjoying outdoor living year-round. This home combines comfort, quality upgrades, and adaptable living spaces in a desirable setting. Residents enjoy access to the Seven Oaks Community Center, featuring pickleball and tennis courts, a pool and spa, and a clubhouse with a variety of social amenities.

12535 Horado, Rancho Bernardo/Sabre Springs/Carmel Mt Ranch

$639,000
2 Beds 2 Baths PTP2604591 MLS ACTIVE Status Masters Hill Community BLDG.
PRICE IMPROVEMENT!!! Seller is highly motivated!! This of the largest floor plans in the gated Masters Hill community, this light-filled corner unit offers 2 bedrooms, 2 bathrooms, a versatile den, and 1,316 square feet with panoramic golf course views from nearly every room. Some listing photos have been virtually staged. Enjoy true resort-style living with HOA dues covering water, hot water, cable TV, high-speed internet, exterior maintenance, three community pools and spa, plus full membership to the Bernardo Heights Clubhouse featuring a fitness center, two additional pools, tennis, pickleball, basketball, billiards, BBQ areas, and more. Expansive corner windows fill the home with natural light, while the spacious living and dining areas open to a private patio accessible from the living room, primary suite, and den. The den, complete with its own exterior entrance, is ideal as a home office, guest room, or optional third bedroom. The kitchen features granite countertops, glass-front cabinetry, stainless steel appliances, and an induction cooktop. The spacious primary suite showcases beautiful golf course views, dual sinks, and a large walk-in shower. Recent updates include a remodeled bathroom, new refrigerator, custom closet system, updated lighting, and in-unit laundry. Additional highlights include stair-free access, two covered parking spaces located directly beside the unit, and an oversized private storage cabinet. Conveniently located just minutes from Costco, Trader Joe's, shopping, dining, Lucido Park, and award-winning Poway Unified schools. PRICE IMPROVEMENT!!! Seller is highly motivated!! This of the largest floor plans in the gated Masters Hill community, this light-filled corner unit offers 2 bedrooms, 2 bathrooms, a versatile den, and 1,316 square feet with panoramic golf course views from nearly every room. Some listing photos have been virtually staged. Enjoy true resort-style living with HOA dues covering water, hot water, cable TV, high-speed internet, exterior maintenance, three community pools and spa, plus full membership to the Bernardo Heights Clubhouse featuring a fitness center, two additional pools, tennis, pickleball, basketball, billiards, BBQ areas, and more. Expansive corner windows fill the home with natural light, while the spacious living and dining areas open to a private patio accessible from the living room, primary suite, and den. The den, complete with its own exterior entrance, is ideal as a home office, guest room, or optional third bedroom. The kitchen features granite countertops, glass-front cabinetry, stainless steel appliances, and an induction cooktop. The spacious primary suite showcases beautiful golf course views, dual sinks, and a large walk-in shower. Recent updates include a remodeled bathroom, new refrigerator, custom closet system, updated lighting, and in-unit laundry. Additional highlights include stair-free access, two covered parking spaces located directly beside the unit, and an oversized private storage cabinet. Conveniently located just minutes from Costco, Trader Joe's, shopping, dining, Lucido Park, and award-winning Poway Unified schools.

12132 Royal Birkdale Row, Unit 202, Rancho Bernardo/Sabre Springs/Carmel Mt Ranch

board logo

This information is deemed reliable but not guaranteed. You should rely on this information only to decide whether or not to further investigate a particular property. BEFORE MAKING ANY OTHER DECISION, YOU SHOULD PERSONALLY INVESTIGATE THE FACTS (e.g. square footage and lot size) with the assistance of an appropriate professional. You may use this information only to identify properties you may be interested in investigating further. All uses except for personal, non-commercial use in accordance with the foregoing purpose are prohibited. Redistribution or copying of this information, any photographs or video tours is strictly prohibited. This information is derived from the Internet Data Exchange (IDX) service provided by San Diego MLS®. Displayed property listings may be held by a brokerage firm other than the broker and/or agent responsible for this display. The information and any photographs and video tours and the compilation from which they are derived is protected by copyright. Compilation © 2026 San Diego MLS®,