Refine Search
Sort by
$5,395,000
8 Beds 8 Baths 260002416 MLS ACTIVE Status
The most modern, sophisticated, and luxurious home in Temecula Wine Country. This opulent Ibiza-style villa was designed after the award-winning Villa Fabulosa—selected by Expedia and VRBO as the top vacation rentals in the U.S. The brand-new 5,000 SF home features 5 spacious bedrooms, 5.5 baths, a professional theater room, an expansive gourmet kitchen with a vast pantry, a magnificent walk-in closet, a 4-car garage with glass doors, two balconies, and two roof decks with breathtaking 360-degree views. Includes exquisite modern finishes, a soaring 22-ft family room with a dramatic fireplace, a 20-ft sliding glass door blending indoor/outdoor living, and the most gorgeous sunsets! Resort-style amenities include a pro-sized pickleball court, putting green, large pool & spa, sports area, and more, surrounded by over 55 world-class wineries. Includes a 750 SF outdoor kitchen with everything you can imagine. Plus a large bonus room. It includes a large flat pad perfect for horse stables, tennis courts, a warehouse, etc. The 1,300 guest house includes 3 br, 2 ba, and about 30,000 sf of flat pad, which is perfect for a caretaker, a brand-new 2,500 SF home with a 360-degree view, or rental income. This home has been generating $3,500/month in rent. At 4% cap rate, this asset alone adds over $1,050,000 in value. Income-Producing Opportunities: The guest home generates $3,500/month in rental income, which at a 4% cap rate equals over $1,050,000 in value. The new residence may qualify as a Cottage Inn, offering the potential to create a high-income-producing asset.

41955 Altanos Rd, Temecula

$4,400,000
AR26022666 MLS ACTIVE Status
An exceptional opportunity to acquire 157.69 acres of prime agricultural land located at the northwest corner of Lincoln Street & Avenue 60 in Thermal, CA, positioned high on the Coachella Valley slope, an area renowned for its early harvest cycles and superior growing conditions. Since the current ownership acquired the property, the seller has subsequently invested approximately $500,000 in brand-new on-site infrastructure, including the installation of new underground pipeline and irrigation systems, significantly enhancing the functionality, efficiency, and long-term value of the land. This capital improvement materially reduces future development and operational costs for the next owner. The property benefits from Coachella Valley Water District (CVWD) irrigation water, offering some of the lowest agricultural water rates in California, a critical competitive advantage for long-term farming operations. The soil quality is well-suited for a wide range of crops, including vegetables, citrus, and grapes, making the property highly versatile for diverse agricultural uses. Located within an Opportunity Zone, the property may qualify for attractive tax incentives, and is further situated within an Agricultural Preserve under the Williamson Act, providing reduced property tax assessments and enhanced holding efficiency. With excellent access via Interstate 10 and Highway 86, this property offers both operational convenience and long-term appreciation potential in one of Southern Californias most productive agricultural regions. An exceptional opportunity to acquire 157.69 acres of prime agricultural land located at the northwest corner of Lincoln Street & Avenue 60 in Thermal, CA, positioned high on the Coachella Valley slope, an area renowned for its early harvest cycles and superior growing conditions. Since the current ownership acquired the property, the seller has subsequently invested approximately $500,000 in brand-new on-site infrastructure, including the installation of new underground pipeline and irrigation systems, significantly enhancing the functionality, efficiency, and long-term value of the land. This capital improvement materially reduces future development and operational costs for the next owner. The property benefits from Coachella Valley Water District (CVWD) irrigation water, offering some of the lowest agricultural water rates in California, a critical competitive advantage for long-term farming operations. The soil quality is well-suited for a wide range of crops, including vegetables, citrus, and grapes, making the property highly versatile for diverse agricultural uses. Located within an Opportunity Zone, the property may qualify for attractive tax incentives, and is further situated within an Agricultural Preserve under the Williamson Act, providing reduced property tax assessments and enhanced holding efficiency. With excellent access via Interstate 10 and Highway 86, this property offers both operational convenience and long-term appreciation potential in one of Southern Californias most productive agricultural regions.

59375 Lincoln, Thermal

$8,195,000
4 Beds 4 Baths 260002359 MLS ACTIVE Status
Impeccably maintained and thoughtfully updated, this well appointed coastal residence is located directly across from the sand at iconic Wind'N Sea Beach, one of La Jolla’s most sought after stretches of coastline. The home features soaring high ceilings on both the main living level and the upper level, creating a light filled and open atmosphere throughout. Recent improvements include newly installed exterior doors, new balconies, and beautifully updated interior courtyard tile The floor plan offers seamless indoor outdoor flow with multiple outdoor spaces, ideal for both everyday living and entertaining just steps from the beach. Situated in one of the most sought after neighborhoods, this property presents a rare opportunity to own a turnkey home in a premier beachfront setting.

6911 Neptune Pl, La Jolla

$3,295,000
7 Beds 8 Baths OC25266615 MLS ACTIVE Status
A breathtaking luxury estate in the prestigious gated Renaissance Estates community where timeless architecture converges on five acres and over 7,000 square feet of living space. Masterfully built, this residence has panoramic picturesque views of surrounding hills and valleys, tranquility and privacy. Experience high-end living, impeccably maintained landscapes, and various fruit trees, creating an atmosphere that elevates daily living just minutes from Old Town Temecula. The main residence welcomes you through glass double doors and cathedral ceilings with clerestory windows, illuminating the living room with Temeculas stunning sunrise. Downstairs unveils a unique theater space and a ready-to-install elevator that makes this home stand out from all the rest. A formal dining room with a fireplace is adjacent to the gourmet kitchen that includes a center island with granite countertops, wine rack, butler's kitchen, high-quality milled wood cabinetry, reverse osmosis water system, and top of the line Bertazzoni six burner stove top with electric griddle. In the right wing, youll find the primary spa-like suite, which includes a jetted tub, double vanities, oversized closets, and double doors leading to the sweeping terrace overlooking majestic hills. The left wing offers another commodious guest suite with its own entry doors to the home. As you pass through corinthian marble pillars and walk up the grand staircase, youll find five spacious ensuite bedrooms with generous closet spaces, bathrooms, and a bonus room with built-in shelving. Additional home features include thir A breathtaking luxury estate in the prestigious gated Renaissance Estates community where timeless architecture converges on five acres and over 7,000 square feet of living space. Masterfully built, this residence has panoramic picturesque views of surrounding hills and valleys, tranquility and privacy. Experience high-end living, impeccably maintained landscapes, and various fruit trees, creating an atmosphere that elevates daily living just minutes from Old Town Temecula. The main residence welcomes you through glass double doors and cathedral ceilings with clerestory windows, illuminating the living room with Temeculas stunning sunrise. Downstairs unveils a unique theater space and a ready-to-install elevator that makes this home stand out from all the rest. A formal dining room with a fireplace is adjacent to the gourmet kitchen that includes a center island with granite countertops, wine rack, butler's kitchen, high-quality milled wood cabinetry, reverse osmosis water system, and top of the line Bertazzoni six burner stove top with electric griddle. In the right wing, youll find the primary spa-like suite, which includes a jetted tub, double vanities, oversized closets, and double doors leading to the sweeping terrace overlooking majestic hills. The left wing offers another commodious guest suite with its own entry doors to the home. As you pass through corinthian marble pillars and walk up the grand staircase, youll find five spacious ensuite bedrooms with generous closet spaces, bathrooms, and a bonus room with built-in shelving. Additional home features include thirteen foot ceilings, a laundry chute, and lots of storage space. Entertain with ease when you step into the outdoor living space where youll find a spa, pool with its own paid-off solar, and a winding path leading you down to multiple fruit trees and vines. The separate guest house above a two car garage offers multi-generational living and includes a full kitchen, living room, one bedroom, and a full bath. Outdoors youll also find an additional car garage, comprehensive security system, and a brand new Generac generator with wifi. This home is a rare opportunity to own a private luxury residence in the heart of De Luz with close access to the 15 freeway.

44930 Via Renaissance, Temecula

$15,000,000
OC26018960 MLS ACTIVE Status
Attention: This is a shovel-ready Multifamily Development Opportunity for a 238 keys + Retail Project in one of Californias high growth mid-level markets to meet the demands of young professionals rising up quickly in the rental market. Targeting large scale developers ready to build as the rates are decreasing! . Located in Temecula Wine Country in the SP-14 Uptown Specific Plans Fully entitled for Two buildings totaling a 238-keys multifamily + approx. 27,000 Retail space for restaurants, conference/event space, or gyms. Area is endowed with Steady population growth, accelerated income with a large percentage of population aging-up to the rental market. All entitlements secured after a highly lengthy process Positioned for strong absorption post 2026 Flat topography Excellent Frontage and Close to famed Old Town Temecula Attention: This is a shovel-ready Multifamily Development Opportunity for a 238 keys + Retail Project in one of Californias high growth mid-level markets to meet the demands of young professionals rising up quickly in the rental market. Targeting large scale developers ready to build as the rates are decreasing! . Located in Temecula Wine Country in the SP-14 Uptown Specific Plans Fully entitled for Two buildings totaling a 238-keys multifamily + approx. 27,000 Retail space for restaurants, conference/event space, or gyms. Area is endowed with Steady population growth, accelerated income with a large percentage of population aging-up to the rental market. All entitlements secured after a highly lengthy process Positioned for strong absorption post 2026 Flat topography Excellent Frontage and Close to famed Old Town Temecula

28170 Jefferson, Temecula

$4,900,000
23 Beds 19 Baths 260001941 MLS ACTIVE Status
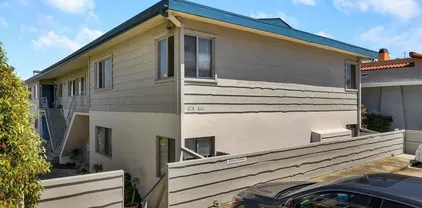
1740 N Avenue presents a well-located multifamily investment opportunity in the heart of National City. The property has recently undergone significant capital improvements, including a brand-new roof, rebuilt exterior stairs, upgraded windows, fresh exterior paint, and a fully renovated laundry room. Approximately half of the units have been updated, providing a clean, modern living experience for current tenants while leaving room for a new owner to add value through additional interior renovations. With solid in-place income and below-market rents, this asset offers an ideal balance of stability and upside. Investors have the opportunity to increase cash flow over time by bringing remaining units to market standard. Located near major freeways, schools, and key employment hubs, 1740 N Avenue is perfectly positioned for long-term rental demand and appreciation.

1740 N Ave, National City

$10,800,000
PW26016730 MLS ACTIVE Status
This unimproved 15.25 Acres of Commercial / Mixed Use Land consists of 9 parcels located at the Signal Light on Highway 74 and Navajo Road across from the newly built gas station with approximately half mile of Highway 74 / 4th Street frontage in the City of Perris. Great development opportunity including main sewer line and all utilities in the street. This land is in the Opportunity Zone which has huge tax incentives with beautiful views of the valley hills and mountains. A great opportunity for investors / developers. This unimproved 15.25 Acres of Commercial / Mixed Use Land consists of 9 parcels located at the Signal Light on Highway 74 and Navajo Road across from the newly built gas station with approximately half mile of Highway 74 / 4th Street frontage in the City of Perris. Great development opportunity including main sewer line and all utilities in the street. This land is in the Opportunity Zone which has huge tax incentives with beautiful views of the valley hills and mountains. A great opportunity for investors / developers.

Hwy 74, Perris

$9,998,000
4 Beds 6 Baths 260001675 MLS ACTIVE Status
Where West Solana Beach meets warm modern coastal living, a new story is about to rise. Construction begins soon, with completion anticipated mid 2027, your chance to secure a future-forward beach estate before it exists. Architect Jennifer Bolyn of EOS Architecture the award-winning name behind some of Southern California most iconic contemporary homes brings her signature Beach Contemporary aesthetic to this rare offering: a 6,400 SF residence with 4 bedrooms, 6 baths, study, elevator, pool, ADU, and 3-car garage, all wrapped in curated luxury and softened by that effortless, sun-soaked coastal vibe. Ocean views remind you every day why you chose Solana Beach. Picture mornings drifting down to Cedros for coffee, farmers market Sundays, or a quick walk over the bridge for sand-between-your-toes moments at Fletcher Cove. Spend afternoons at the tide pools, catch a set at Seaside Break, or hop on the Coaster for Padres games, Gaslamp nights, or concerts under the stars at Rady's Shell. Breakfast at Claires, boutique hopping along Highway 101, sunset hikes through Annie's as your days become a rotation of everything people love about living here. The design brings a true resort-style flow: open, airy gathering spaces, sun-filled rooms, seamless indoor-outdoor moments, and the kind of ocean-kissed breezes that make every day feel like a getaway. Large beach estates in this pocket almost never hit the market much less new construction of this caliber. The existing 1950 structure will be removed at the start of construction, clearing the way for this extraordinary co

501 S Rios Ave, Solana Beach

$6,200,000
40 Beds 40 Baths 260001488 MLS ACTIVE Status
The Benton Apartments is a 20-unit condo-grade apartment complex situated on a 30,927 square foot lot in San Diego. Located with frontage on two streets at 1485-95 25th Street and 1502-30 27th Street on one contiguous parcel, the approximately 17,500 square feet of structures were built in 1985 and feature three buildings each with two stories and pitched roofs. All 20 units are 2 Bedroom / 2 Bathroom units. One unit is attached to the manager’s office and one unit has a large family room. There are 27 parking spaces between the two parking lots. One parking lot has an automatic gate. Each unit has their own laundry hook ups with a full-sized washer and dryer as well as separate water meters. There is new fencing, landscaping, and signage. All units have their own private patio areas, some of which are very large, and one of which wraps around multiple sides of the unit. Two units have mini-split air conditioning units and half of the units have new vinyl plank flooring. There are security cameras and an approximately 300 square foot storage unit onsite. This is a turnkey asset for an investor. The property is close to multiple parks and schools as well as freeway access. In 2021, the roofs, fascia boards, and some siding were replaced and new paint was applied to the exterior and trim. New gutters were installed and in 2024, the parking lots were resurfaced. DO NOT WALK ON THE PROPERTY OR DISTURB TENANTS.

1502-30 27th St, Otay Mesa

$13,200,000
63 Beds 62 Baths 260001466 MLS ACTIVE Status
Vista Del Pacifico is a 61-unit seniors apartment complex situated on a 116,740 square foot lot in San Ysidro with 180 degree views of the Pacific Ocean, Tijuana and San Ysidro. The approximately 33,025 square feet of stucco and frame structures were built in 1978 and feature one story units. There are 40 gated parking spaces with a recently resurfaced parking lot. There are multiple storage areas, a large laundry room with 3 owned washers and 3 owned dryers as well as an onsite manager’s office and workshop. The onsite manager’s unit is a 3 Bedroom / 2 Bathroom unit with laundry hook ups and an enclosed patio. There are 6 additional buildings consisting of sixty, approximately 525 square foot 1 Bedroom / 1 Bathroom units with gas stoves and wall heaters. Half of the units have showers and half of the units have tub/shower enclosures. All roofs were replaced in 2014 along with new gutters and new drainage around the property. There are multiple cisterns on each building that collect rainwater at each structure which is used to irrigate the property. There is new fencing, landscaping, and signage. All units have their own patio areas. This is a turnkey asset for an investor. It is close to markets, trolley and bus transit, San Diego Public Library, and overlooks the San Ysidro Health Center. DO NOT WALK ON THE PROPERTY OR DISTURB TENANTS.

279-291 Padua Hills Pl, San Ysidro

$4,495,000
NDP2600601 MLS ACTIVE Status
16331 Rambla De Las Flores presents a rare opportunity to create a private estate within the Rancho Santa Fe Covenant. Encompassing 12.35 acres, the property delivers exceptional privacy, independence, and a true sense of place. Approximately 7.25 acres are maintained by the Urban Corps of San Diego Countyan endowment benefit that runs with the land and allows ownership to enjoy expansive acreage without the operational burden typically associated with properties of this size. The land unfolds as a natural habitat sanctuary, where mature native vegetation borders thoughtfully cleared, buildable areas that are harmoniously integrated into the landscape. The setting offers privacy, panoramic views, and a feeling of seclusion, while remaining conveniently close to the Village and the full breadth of Covenant amenities. This is not simply land; it is a generational canvas where heritage, independence, and Covenant living converge. 16331 Rambla De Las Flores presents a rare opportunity to create a private estate within the Rancho Santa Fe Covenant. Encompassing 12.35 acres, the property delivers exceptional privacy, independence, and a true sense of place. Approximately 7.25 acres are maintained by the Urban Corps of San Diego Countyan endowment benefit that runs with the land and allows ownership to enjoy expansive acreage without the operational burden typically associated with properties of this size. The land unfolds as a natural habitat sanctuary, where mature native vegetation borders thoughtfully cleared, buildable areas that are harmoniously integrated into the landscape. The setting offers privacy, panoramic views, and a feeling of seclusion, while remaining conveniently close to the Village and the full breadth of Covenant amenities. This is not simply land; it is a generational canvas where heritage, independence, and Covenant living converge.

16331 Rambla De Las Flores, Rancho Santa Fe

$3,299,000
5 Beds 5 Baths 260001315 MLS ACTIVE Status
Welcome to one of the most incredible ocean-view homes in all of La Costa Oaks, where scale, views, and a floor plan that truly works come together beautifully. Perched on an elevated 8,155 sq. ft. lot, this 3,688 sq. ft. residence offers 5 bedrooms, media room and 4.5 bathrooms with sweeping, panoramic ocean views that are easily among the best in the community. From sunrise to sunset, the backdrop is nothing short of spectacular. Inside, you’ll appreciate the thoughtful open layout designed for both everyday living and effortless entertaining. The kitchen flows seamlessly into the main living and dining areas, while expansive windows flood the home with natural light and perfectly frame the coastal views. Multiple living spaces provide flexibility without sacrificing flow with a private and spacious primary suite, well-sized secondary bedrooms, and an upstairs media room ideal for movie nights or a second lounge. Step outside to a resort-style backyard designed to fully capitalize on the ocean views, featuring a beautiful pool and rim-flow spa that appear to spill into the horizon, perfect for entertaining, relaxing, or enjoying sunset evenings. Additional highlights include a large pocketed exterior sliding door system for seamless indoor-outdoor living, fresh interior and exterior paint, new carpet, LED lighting upgrades with Lutron Caseta smart switch control, an attached 3car garage with a large driveway, and an Enphase 14K solar system with 20kW battery backup and generator-ready setup. Lovingly maintained with incredible bones, this home offers the rare opportunity!

7135 Sitio Caliente, Carlsbad

$30,999,999
9 Beds 10 Baths PTP2600327 MLS ACTIVE Status
Dream Home!! Luxurious bayfront living with beautiful city skyline views. This home has it all. Home has gone through an extensive remodel with 2 permitted additions no detail was over looked with some of the best views of Coronado bay this is a one of a kind property. With it's own movie theater room perfect for entertaining guest, open space kitchen with huge island, new flooring, walking closets on most rooms, wine cellar, infinity pool with spa, built in BBQ bar, garage with turntable, gym plus much more. This is a rate find and a true Coronado masterpiece. Dream Home!! Luxurious bayfront living with beautiful city skyline views. This home has it all. Home has gone through an extensive remodel with 2 permitted additions no detail was over looked with some of the best views of Coronado bay this is a one of a kind property. With it's own movie theater room perfect for entertaining guest, open space kitchen with huge island, new flooring, walking closets on most rooms, wine cellar, infinity pool with spa, built in BBQ bar, garage with turntable, gym plus much more. This is a rate find and a true Coronado masterpiece.

701 1st St, Coronado

$3,498,000
WS26007783 MLS ACTIVE UNDER CONTRACT Status
NEAR RTI PLANS FOR 102 APARTMENTS (SEE OM in Supplements) 7509 Arlington Avenue presents a rare development opportunity in Riverside, California. This flat vacant land parcel spans approximately 3.51 acres (152,896 square feet) and is zoned C-2, offering flexibility for various commercial and residential uses. The site features a concrete pad from a previously demolished structure and a paved area near the southern boundary, with the remainder consisting of unpaved ground covered in dirt, grass, weeds, and some trees. Identified by Riverside County APN 155-290-017-4, the property is primed for redevelopment. Strategically located along Arlington Avenue, the site benefits from strong visibility and accessibility. Adjacent uses include vacant land and a storm channel to the north, Econo Firestone and Tire to the east, Arlington Plaza Shopping Center and CubeSmart Self Storage to the south, and a restaurant and building at 7591 Arlington Avenue to the west. Within 0.5 miles, residents and visitors have convenient access to major fast food options such as In-N-Out, Taco Bell, Jack in the Box, McDonald's, Del Taco, Wendy's, Burger King, Wienerschnitzel, Carl's Jr., Chick-fil-A, and Panda Express. Shopping destinations include Walmart Supercenter, Stater Bros., Cardenas, Arlington Plaza, Arlington Square Shopping Center, and Galleria at Tyler. Additional nearby amenities encompass Riverside Regional Airport, Downtown Riverside Metrolink Station, and a Mobil gas station. The property includes near-ready-to-issue plans for a 102-unit apartment building, originally approved in 2019, NEAR RTI PLANS FOR 102 APARTMENTS (SEE OM in Supplements) 7509 Arlington Avenue presents a rare development opportunity in Riverside, California. This flat vacant land parcel spans approximately 3.51 acres (152,896 square feet) and is zoned C-2, offering flexibility for various commercial and residential uses. The site features a concrete pad from a previously demolished structure and a paved area near the southern boundary, with the remainder consisting of unpaved ground covered in dirt, grass, weeds, and some trees. Identified by Riverside County APN 155-290-017-4, the property is primed for redevelopment. Strategically located along Arlington Avenue, the site benefits from strong visibility and accessibility. Adjacent uses include vacant land and a storm channel to the north, Econo Firestone and Tire to the east, Arlington Plaza Shopping Center and CubeSmart Self Storage to the south, and a restaurant and building at 7591 Arlington Avenue to the west. Within 0.5 miles, residents and visitors have convenient access to major fast food options such as In-N-Out, Taco Bell, Jack in the Box, McDonald's, Del Taco, Wendy's, Burger King, Wienerschnitzel, Carl's Jr., Chick-fil-A, and Panda Express. Shopping destinations include Walmart Supercenter, Stater Bros., Cardenas, Arlington Plaza, Arlington Square Shopping Center, and Galleria at Tyler. Additional nearby amenities encompass Riverside Regional Airport, Downtown Riverside Metrolink Station, and a Mobil gas station. The property includes near-ready-to-issue plans for a 102-unit apartment building, originally approved in 2019, requiring only resubmission to the city. Per 2019 city correspondence, the lot allows for up to 139 units. Riverside offers a blend of small-town charm and urban growth, with roots in the citrus industry and landmarks like the Mission Inn. Home to UC Riverside and California Baptist University, the city provides a vibrant educational environment, diverse economy in healthcare and education, and outdoor recreation at sites like Mt. Rubidoux and Norco Hills. Accessibility is enhanced by proximity to freeways 91, 60, and 215, connecting to Los Angeles (about 60 miles west), Orange County beaches, and mountains. Future developments, including the Riverside Adventure Center, signal ongoing growth in housing, retail, and amenities.

7509 Arlington, Riverside

$29,500,000
10 Beds 14 Baths NDP2600357 MLS ACTIVE Status
Located in the prestigious Covenant of Rancho Santa Fe, this exceptional custom-built estate spans 8 acres of pristine grounds. Beyond the grand gated entrance, a picturesque bridge leads over a serene freshwater pond, setting the tone for the tranquility and elegance of the property. In addition to the main residence, the estate includes five thoughtfully designed structures: a dedicated gym, a private spa building, a two-bedroom guest house, a two-bedroom staff house, and auxiliary detached garage. The grounds are adorned with mature landscaping, a lush grass arena, a full regulation tennis court, and expansive open spaces that create a resort-like atmosphere. Kids of all ages will love the bowling alley and game room built into the hillside. Auto lovers will appreciate the ability to house 10 cars. The main residence is a masterpiece of luxury and functionality, featuring five spacious bedrooms, an executive office, a state-of-the-art director's theater, an oversized entertainer's kitchen, a welcoming family room, and a vibrant game room. Conveniently situated on the west side of the Covenant, the estate offers easy access to the freeway and is just a 10-minute drive to the stunning beaches of the area. This property combines unparalleled privacy with exquisite amenities, making it a rare gem in the heart of Rancho Santa Fe. Located in the prestigious Covenant of Rancho Santa Fe, this exceptional custom-built estate spans 8 acres of pristine grounds. Beyond the grand gated entrance, a picturesque bridge leads over a serene freshwater pond, setting the tone for the tranquility and elegance of the property. In addition to the main residence, the estate includes five thoughtfully designed structures: a dedicated gym, a private spa building, a two-bedroom guest house, a two-bedroom staff house, and auxiliary detached garage. The grounds are adorned with mature landscaping, a lush grass arena, a full regulation tennis court, and expansive open spaces that create a resort-like atmosphere. Kids of all ages will love the bowling alley and game room built into the hillside. Auto lovers will appreciate the ability to house 10 cars. The main residence is a masterpiece of luxury and functionality, featuring five spacious bedrooms, an executive office, a state-of-the-art director's theater, an oversized entertainer's kitchen, a welcoming family room, and a vibrant game room. Conveniently situated on the west side of the Covenant, the estate offers easy access to the freeway and is just a 10-minute drive to the stunning beaches of the area. This property combines unparalleled privacy with exquisite amenities, making it a rare gem in the heart of Rancho Santa Fe.

15651 Puerta Del Sol, Rancho Santa Fe

$3,000,000
SW26007441 MLS ACTIVE Status
Located along the I-215 freeway, this site offers strong visibility and daily traffic exposure. Frontage and access are provided via Jackson Avenue, a major thoroughfare connecting Murrieta to Temecula and serving the Temecula Auto Mall corridor. The property consists of three separate legal parcels totaling approximately 3.62 acres. It is currently zoned Office, with the possibility of rezoning to Commercial. The surrounding area is experiencing continued growth and new development activity. The property also provides in-place annual income of approx $100,000 generated by a Lamar billboard, two cellular towers, making it well suited for investors seeking steady cash flow today with redevelopment potential in the future. Located along the I-215 freeway, this site offers strong visibility and daily traffic exposure. Frontage and access are provided via Jackson Avenue, a major thoroughfare connecting Murrieta to Temecula and serving the Temecula Auto Mall corridor. The property consists of three separate legal parcels totaling approximately 3.62 acres. It is currently zoned Office, with the possibility of rezoning to Commercial. The surrounding area is experiencing continued growth and new development activity. The property also provides in-place annual income of approx $100,000 generated by a Lamar billboard, two cellular towers, making it well suited for investors seeking steady cash flow today with redevelopment potential in the future.

26101 Jackson, Murrieta

$3,300,000
3 Beds 3 Baths 2600591 MLS ACTIVE Status
Variance Granted: Detached. The front residence, 370 Nautilus Street, is a single-level two-bedroom, two-bath home with vaulted ceilings and timeless mid-century character. Angled clerestory windows fill the interior with natural light, while the fireplace creates a warm and inviting sense of arrival. Thoughtful architectural details include a rock-stone shower in the guest bath and a soaking tub in the primary suite. A private front-yard pool provides a wonderful setting for entertaining, relaxing, and enjoying the quintessential Southern California coastal lifestyle. The rear residence, 372 Nautilus Street, is positioned above two separate single-car garages with convenient access from North Lane. This one-bedroom, one-bath retreat has a relaxed, treehouse-like ambiance and offers an entirely different perspective of the property. Continue upward to the exceptional rooftop deck, where a fire pit, lounge seating, and expansive views toward the Pacific Ocean and surrounding La Jolla hills create an inspiring setting for sunset gatherings, entertaining, or quiet moments of reflection. Just moments from the sand and surf of iconic Windansea Beach, this property presents an uncommon opportunity to own two residences, a private pool, two rear garages, and an extraordinary rooftop entertaining space in one of La Jolla’s most sought-after coastal communities. Whether envisioned as a multi-unit investment, a primary residence with a separate rental, a family compound, or the foundation for a future custom coastal estate, the possibilities are compelling. Properties offering this From La Jolla Boulevard, turn west onto the iconic, tree-lined stretch of Nautilus Street and arrive at one of the Pacific Coast’s most coveted settings—Windansea Beach. This two-unit property, located on the north side of the street, offers exceptional versatility, lifestyle appeal, and long-term value within one of La Jolla’s most desirable neighborhoods. The front residence, 370 Nautilus, is a two-bedroom, two-bath home featuring vaulted ceilings and a timeless mid-century character. Natural light fills the interior through angled clerestory windows, while the fireplace creates an inviting atmosphere that evokes warmth, comfort, and a true sense of arrival. Thoughtful details include a rock-stone shower in the guest bath and a soaking tub in the primary suite. A private front-yard pool completes the setting—ideal for entertaining, unwinding, or enjoying the ease of coastal living. The rear residence, 372 Nautilus, is positioned above a two-car garage with access from North Lane. This one-bedroom, one-bath retreat offers a relaxed, treehouse-like feel. Continue upward to an exceptional rooftop deck featuring a fire pit, lounge seating, and sweeping views of the Pacific Ocean and the surrounding La Jolla hills—an inspiring space for sunset gatherings or quiet moments of reflection. Whether you envision a multi-unit investment, living in one home while renting the other, or creating a future custom coastal estate like many neighboring properties, the potential here is significant. Experience what the Windansea Beach community truly offers. Nautilus Street is celebrated for its walkability, character, and direct access to the famed steps leading to Windansea Beach, as well as nearby shops,to Windansea Beach, as well as nearby shops, dining, and everyday conveniences in the heart of the 92037 zip code. This is a compelling opportunity to own in one of La Jolla’s most sought-after coastal enclaves—where daily walks to the ocean, invigorating sea air, inspiration from the ocean, and the natural beauty of Windansea become part of everyday life. But best of all, witness some of the most spectacular sunsets the eyes can behold.

370-72 Nautilus St, La Jolla

$11,995,000
8 Beds 9 Baths OC26002910 MLS ACTIVE Status
***$855,000 Price Reduction***Constructed in 2008, The Tuscany Villas is a 40-unit apartment community that is managed on-site and offers investors desirable amenities as it was built as a condominium complex with each unit situated on its own tax assessor parcel. The property features 100% two and three bedroom townhouse units with connecting two and three car gargaes, an uncommon feature in similar sized, garden-style communities. The townhouses further distinguish themselves with vaulted ceilings enhancing natural light and offering a more spacious, modern living experience. Bordered by Mount San Gorgonio and Mount San Jacinto, Beaumont is one of the fastest-growing cities in Riverside County. This combination of location, design, and amenities ensures strong renter demand and positions the property for substantial rent and income growth as units are brought to market levels. 100% 3 & 2 bedroom townhouse units Connecting 3 & 2 car garages Built in 2008 as condominiums (individual parcels) Well managed with on-site management & excellent tenant profile Sparkling pool, spa, playground & BBQ area Priced below replacement cost at under $187 per foot Spacious units offering 3 different floor plans Average of 1,606 square foot units Central AC/heat & individual hot water heaters Large 2.45 Acre parcel 1 mile with easy access to the I-10 freeway ***$855,000 Price Reduction***Constructed in 2008, The Tuscany Villas is a 40-unit apartment community that is managed on-site and offers investors desirable amenities as it was built as a condominium complex with each unit situated on its own tax assessor parcel. The property features 100% two and three bedroom townhouse units with connecting two and three car gargaes, an uncommon feature in similar sized, garden-style communities. The townhouses further distinguish themselves with vaulted ceilings enhancing natural light and offering a more spacious, modern living experience. Bordered by Mount San Gorgonio and Mount San Jacinto, Beaumont is one of the fastest-growing cities in Riverside County. This combination of location, design, and amenities ensures strong renter demand and positions the property for substantial rent and income growth as units are brought to market levels. 100% 3 & 2 bedroom townhouse units Connecting 3 & 2 car garages Built in 2008 as condominiums (individual parcels) Well managed with on-site management & excellent tenant profile Sparkling pool, spa, playground & BBQ area Priced below replacement cost at under $187 per foot Spacious units offering 3 different floor plans Average of 1,606 square foot units Central AC/heat & individual hot water heaters Large 2.45 Acre parcel 1 mile with easy access to the I-10 freeway

703 Allegheny, Beaumont

$3,950,000
2 Beds 3 Baths 2600288 MLS ACTIVE Status Meridian BLDG.
Deliberately conceived as a Terrace Level "penthouse" and distinguished as being uniquely one of over 70 different floor plans, MERIDIAN 501 presents a rarefied opportunity to immediately enjoy a just-completed dramatic remodel that offers a totally unexpected urban oasis. Impeccably crafted, sleek, modern bespoke interiors are both timeless and thoughtfully designed. Gleaming marble floors, polished cabinetry, top-of-the-line fixtures and appliances, abundant storage, high ceilings, and wraparound luminous interiors with walls of glass and sliding doors complement the inviting, spacious living and entertaining areas. Located on the 5th floor, offering privacy and the luxury of space are the primary suite and second bedroom en suite. For the ultimate in convenience, there is the clever kitchenette with a sink, dishwasher, Sub-Zero refrigerator/freezer, and generous space for the cappuccino maker to start your day or nightcap refreshments as you wish. Unexpected are the luminous interiors that seamlessly flow to the outdoors. Each bedroom hosts an expansive open terrace overlooking the well-maintained European-styled formal gardens and the host of other inviting resort-style amenities just steps away on the 2/3-acre outdoor plaza. Gracious entertaining and design options abound on the 4th floor Plaza level with two entrances, walls for art and personal treasures, a grand-scaled kitchen for the serious gourmet chef, a flexible separate dining/library/den space, and more. The coveted wraparound courtyard offers a continuous alfresco living experience to make your own. MERIDIAN CONDOMINIUMS, a landmark residential community deliberately conceived and impeccably crafted, remains without peer. Incomparable services are offered by an attentive staff consisting of 24 hour Parking Attendants for Residents and their Guests, Door Person, Porter, Concierge and more. A completely separate service entry with loading dock and service elevator is staffed with Porters to accept packages, deliveries and tradespeople. For your convenience, groceries, packages, dry cleaning, luggage and more can be delivered to your door. Impeccably maintained, pride of ownership abounds. Whether you are entertaining on a grand scale or merely relaxing by the sparkling pool, MERIDIAN’s accommodations are sure to exceed your expectations. Greeted by a sophisticated private art gallery, the Plaza Level boasts limitless accommodations to guests and residents alike. The MERIDIAN Room, designed with a catering kitchen, bar, cloakroom, and restrooms offers an elegant entertaining environment for both large-scale and intimate parties. Elegant formal gardens, a grove of citrus trees, an outdoor spa and adjoining fire pit complement the inviting pool and lounging/sunning areas on the unique 2/3 of an acre outdoor plaza elevated high above the cityscape. Other features adding to the convenience and comfort at MERIDIAN include two resort-caliber spa and fitness facilities, five lovely Guest Suites to welcome visiting friends and family, and Conference Room ideal for business meetings and presentations or small-scale entertaining. At the foot of MERIDIAN lies MERIDIAN PLACE, offering a myriad of fine retailers to conveniently complete the needs of your lifestyle. Salon and spa services, cosmetic dentistry, medical services, dry cleaning, fine dining, and much more are literally an elevator ride away. Take advantage of MERIDIAN’s premier downtown location and explore the countless restaurants, cultural attractions, and miles of scenic pathways. Enjoy a lifestyle that is without parallel . . . enjoy MERIDIAN living!

700 Front St Unit 501, Downtown

$3,750,000
5 Beds 7 Baths OC25281489 MLS ACTIVE Status
MUST SEE PHENOMENAL SOUTH CORONA PRIVATE ESTATE - Arguably one of the finest custom estates currently available in South Corona, this exceptional residence offers commanding curb appeal and is set on 1.38 private acres behind mature, lush landscaping. Spanning approximately 5,900 square feet, the home showcases highly luxurious finishes and refined architectural detailing throughout. The thoughtfully designed floor plan features a main-level primary suite, guest bedroom, and private office, providing ideal functionality for executive living and long-term comfort. Upstairs living areas complement the homes expansive layout, while grand interiors and abundant natural light create an atmosphere of understated elegance. The resort-style backyard is designed for elevated entertaining, offering ample space to host large-scale events in a private, serene setting. A rare custom mens and womens bathroom setup with individual stalls and showers further enhances the propertys entertaining capabilities.Automotive and storage needs are well accommodated with a three-car attached garage plus a separate detached two-car garage. The home also includes a fully paid-off $200,000 solar system, offering long-term efficiency and value. Opportunities of this caliber combining privacy, scale, luxury, and functionality are exceedingly rare in South Corona. The seller is motivated, the property is competitively priced, and qualified buyers are encouraged to act quickly to secure this premier offering. MUST SEE PHENOMENAL SOUTH CORONA PRIVATE ESTATE - Arguably one of the finest custom estates currently available in South Corona, this exceptional residence offers commanding curb appeal and is set on 1.38 private acres behind mature, lush landscaping. Spanning approximately 5,900 square feet, the home showcases highly luxurious finishes and refined architectural detailing throughout. The thoughtfully designed floor plan features a main-level primary suite, guest bedroom, and private office, providing ideal functionality for executive living and long-term comfort. Upstairs living areas complement the homes expansive layout, while grand interiors and abundant natural light create an atmosphere of understated elegance. The resort-style backyard is designed for elevated entertaining, offering ample space to host large-scale events in a private, serene setting. A rare custom mens and womens bathroom setup with individual stalls and showers further enhances the propertys entertaining capabilities.Automotive and storage needs are well accommodated with a three-car attached garage plus a separate detached two-car garage. The home also includes a fully paid-off $200,000 solar system, offering long-term efficiency and value. Opportunities of this caliber combining privacy, scale, luxury, and functionality are exceedingly rare in South Corona. The seller is motivated, the property is competitively priced, and qualified buyers are encouraged to act quickly to secure this premier offering.

1377 Versante Cir, Corona

$3,300,000
3 Beds 3 Baths 250046186 MLS ACTIVE Status Na BLDG.
The front home at 370 Nautilus Street is a charming single-level residence with 2 bedrooms, 2 baths, and a pool, featuring vaulted ceilings, abundant natural light, and timeless mid-century character. Angled clerestory windows create an airy atmosphere, while the inviting fireplace serves as the home's heart. Distinctive features include a rock-stone shower in the guest bath, a soaking tub in the primary suite, and a private front-yard pool perfect for entertaining, relaxing, or enjoying sunny coastal days. The rear residence, 372 Nautilus Street, is a private 1-bedroom, 1-bath home situated above two single-car garages with convenient access from North Lane. Offering a peaceful, treehouse-like setting among mature landscaping, this detached residence provides an ideal guest house, rental opportunity, or private retreat. Above, an exceptional rooftop deck features a fire pit, lounge area, and panoramic views of the Pacific Ocean and the surrounding La Jolla hills—creating the perfect backdrop for sunset gatherings and coastal living. Whether you are seeking a multi-unit investment property, a primary residence with supplemental rental income, a family compound, or a future redevelopment opportunity, this rare Windansea offering presents endless possibilities in one of La Jolla’s most desirable beachside neighborhoods. Experience the unique charm, community, and lifestyle that make Windansea Beach one of Southern California’s most treasured coastal destinations. From La Jolla Boulevard, head west along the iconic stretch of Nautilus Street to the Ocean!!! But best of all, witness some of the most spectacular sunsets the eyes can behold.

370-72 Nautilus St, La Jolla

$5,950,000
5 Beds 6 Baths 250046019 MLS ACTIVE Status
A striking ground-up new construction, this soft contemporary residence blends refined design with exceptional craftsmanship on an expansive 27,442-square-foot lot, tucked away on a quiet cul-de-sac. The home captures big, open views and seamless indoor-outdoor living. At the heart of the home is a gourmet kitchen outfitted with a full suite of Thermador appliances, including oven, refrigerator, wine wall, dishwasher, and microwave. High-end finishes are showcased throughout, from real walnut interior doors to premium Fleetwood windows and sliding doors that flood the interiors with natural light and frame the surrounding views. Designed for comfort and efficiency, the residence features four separate HVAC zones. Outdoor living is equally impressive, with a resort-style pool, professionally landscaped grounds, and expansive grass areas ideal for both entertaining and everyday enjoyment. A rare opportunity to own a brand-new, meticulously crafted contemporary home offering privacy, scale, and elevated finishes in a premier cul-de-sac setting.

2448 Sagebrush Ct, La Jolla

$8,995,000
5 Beds 4 Baths 250045761 MLS ACTIVE Status
An exceptional Covenant estate on the desirable West Side of Rancho Santa Fe, offering 5.22 private, all-flat usable acres and premier equestrian amenities. Beyond the gated entry and long private driveway, this renovated single-story 4,473 sq ft residence features 5 bedrooms, 3.5 baths, a formal living room with fireplace, formal dining room, office/bonus room, and a spacious primary suite with fireplace, dual dressing rooms, spa bath, and gym. The chef’s kitchen with top-tier appliances opens to a large great room with full bar, fireplace, and a wall of glass leading to an outdoor loggia, saltwater pool with cover, spa, lounging areas, and beautiful mountain views. Equestrian facilities include a 6-stall breezeway barn with caretaker’s apartment (bedroom, bath, full kitchen, separate laundry room, half bath), a Grand Prix jumping arena, on-site trail, grazing areas, turnouts, pastures, and access to the Covenant trail system. A separate 1,774 sq ft guest house above the barn offers 2 bedrooms, 2 full baths, a full chef’s kitchen, living room, and abundant storage. Additional highlights: white oak flooring and custom wood details, marble and stone finishes, brick accents, private well for irrigation, high-speed fiber, and a covered front porch. A rare and special Covenant legacy property offering outstanding lifestyle, privacy, and usability in one of Rancho Santa Fe’s most sought-after locations. An unparalleled offering on the desirable West Side of Rancho Santa Fe’s coveted Covenant, nestled among some of the region’s most iconic estates. This is one of Southern California’s premier equestrian and custom-designed properties—blending timeless Southern California artistry with state-of-the-art amenities across 5.22 rare, private, and entirely flat usable acres. Beyond the gates, lush and exotic landscaping sets the stage for a world-class equestrian haven. The 6-stall breezeway-style barn includes a caretaker’s apartment with bedroom, full bath, full kitchen, separate laundry room, and an additional half bath. The property also offers a Grand Prix jumping arena, on-site trail, grazing areas, turnouts, pastures, and access to the Covenant’s extensive trail system. A long private driveway leads to a gated entry and circular motor court, welcoming you to the recently renovated 4,473 sq ft single-story main residence featuring 5 luxurious bedrooms and 3.5 baths. Inside, enjoy a formal living room with fireplace, a formal dining room, and an office/bonus room. The primary suite showcases a corner brick fireplace, private outdoor patio, dual dressing rooms, a spacious spa bath, and a gym. The chef’s kitchen—with top-tier appliances—flows seamlessly into a grand great room complete with full service bar, fireplace, and an expansive wall of glass that opens to an outdoor living/dining loggia. Outside, a saltwater pool with cover, spa, lounging areas, and glorious mountain views create a resort-style retreat enhanced by refreshing coastal breezes. The separate 1,774 sq ft guest house, located above the barn, offers two bedrooms, two full baths, a full chef’s kitchen, living room, and abundant storage. Every inch of this estate exudes warmth and refined craftsmanship—white oak flooring, rich wood detailing, marble slabs, stonework, and curated tile accents. Additional highlights include a private well for irrigation, high-speed fiber internet, brick detailing, and a charming front entry porch ideal for morning coffee or evening relaxation. A true legacy estate, this property is more than a home—it is a statement of passion, vision, and exceptional lifestyle. A rare Covenant offering designed to be cherished for generations. Experience life and luxury without compromise.

16039 Via Del Alba, Rancho Santa Fe

$7,000,000
OC25272826 MLS ACTIVE Status
Rancho Mirage Estate Living Exceptional 5+ Acre Luxury Development Opportunity Located near Cotino Disneys Storyliving community, this remarkable 5-acre+ parcel features an APPROVED tentative tract map for 9 luxury estate homes, each on expansive 16,000+ sq ft lots. The property offers breathtaking mountain views, dramatic sunsets, and a serene desert backdrop, making it the perfect setting for an exclusive, high-end Rancho Mirage enclave. Rancho Mirage Estate Living Exceptional 5+ Acre Luxury Development Opportunity Located near Cotino Disneys Storyliving community, this remarkable 5-acre+ parcel features an APPROVED tentative tract map for 9 luxury estate homes, each on expansive 16,000+ sq ft lots. The property offers breathtaking mountain views, dramatic sunsets, and a serene desert backdrop, making it the perfect setting for an exclusive, high-end Rancho Mirage enclave.

72094 Ginger Rogers, Rancho Mirage

$4,000,000
SW25275250 MLS ACTIVE Status
This is ONE of the TWO contiguous apx 40-acre parcels right at the gateway of the De Portola Wine Trail in the VDC!!! offered together as 80 acres or separate (listed separately) Flat, incredible street visibile if desired for your wine vision, usable, potentially 10 acre splittable, Utilties in the street, incredible mountain views -- create one of the last remaining 80 acre flat, usable estates at the very beginning of the De Portola Wine Trail. Surrounded by established estate homes and vineyards, the property offers panoramic views, exceptional usability, and multiple future possibilitieswhether you envision a luxury custom estate, horse ranch, vineyard compound, or potential subdivision into 10-acre minimums (buyer to verify). Positioned on a paved road with utilities in the street and new sewer currently being installed on De Portola, this is a rare blend of scale, infrastructure, and location. Large acreage this close to townespecially with infrastructure already in motion. Walking trail/ Horse trail along De Portola, right in front of the South side of the street. This is not just land; it is legacy property in one of Temecula Valleys most desirable corridors. Build now. The dream can begin here... Horse ranch, vineyard, estate, winery dreams! Hold long-term. Develop later. Opportunities like this no longer exist! ( This listing is the 40 acre's to the West-side of the acreage) This is ONE of the TWO contiguous apx 40-acre parcels right at the gateway of the De Portola Wine Trail in the VDC!!! offered together as 80 acres or separate (listed separately) Flat, incredible street visibile if desired for your wine vision, usable, potentially 10 acre splittable, Utilties in the street, incredible mountain views -- create one of the last remaining 80 acre flat, usable estates at the very beginning of the De Portola Wine Trail. Surrounded by established estate homes and vineyards, the property offers panoramic views, exceptional usability, and multiple future possibilitieswhether you envision a luxury custom estate, horse ranch, vineyard compound, or potential subdivision into 10-acre minimums (buyer to verify). Positioned on a paved road with utilities in the street and new sewer currently being installed on De Portola, this is a rare blend of scale, infrastructure, and location. Large acreage this close to townespecially with infrastructure already in motion. Walking trail/ Horse trail along De Portola, right in front of the South side of the street. This is not just land; it is legacy property in one of Temecula Valleys most desirable corridors. Build now. The dream can begin here... Horse ranch, vineyard, estate, winery dreams! Hold long-term. Develop later. Opportunities like this no longer exist! ( This listing is the 40 acre's to the West-side of the acreage)

De Portola, Temecula

board logo

This information is deemed reliable but not guaranteed. You should rely on this information only to decide whether or not to further investigate a particular property. BEFORE MAKING ANY OTHER DECISION, YOU SHOULD PERSONALLY INVESTIGATE THE FACTS (e.g. square footage and lot size) with the assistance of an appropriate professional. You may use this information only to identify properties you may be interested in investigating further. All uses except for personal, non-commercial use in accordance with the foregoing purpose are prohibited. Redistribution or copying of this information, any photographs or video tours is strictly prohibited. This information is derived from the Internet Data Exchange (IDX) service provided by San Diego MLS®. Displayed property listings may be held by a brokerage firm other than the broker and/or agent responsible for this display. The information and any photographs and video tours and the compilation from which they are derived is protected by copyright. Compilation © 2026 San Diego MLS®,