Refine Search
Sort by
$23,000,000
4 Beds 8 Baths 260007132 MLS ACTIVE Status
Nestled within a󠃳󠂠󠂀󠂠󠃢󠂁󠂢󠃢󠂁󠂣󠃢󠂁󠂣󠃍󠂏󠃍󠂏 prestigious gated community in Rancho Santa Fe, this monumental "Californian Modern organic" estate featured in Wall Street Journal is a breathtaking triumph of architectural precision and soulful design. Meticulously crafted from the ground up over three years, the residence serves as a grounded sanctuary that seamlessly connects to its natural surroundings using timeless organic materials. Rejecting the predictable layout of traditional luxury, the home welcomes guests through a curated courtyard experience that flows effortlessly into a great room and gourmet kitchen. Here, monumental 16-foot tall steel pocket sliders dissolve the boundaries between indoors and out, acting as a transparent lens for the property's stunning sunset views. Every detail was executed with a "no room for error" philosophy, utilizing bespoke steel finishes that allow every door to look and function like a window. At the creative heart of the home lies a serene photography studio bathed in natural light, offering a "quiet spirit" inspired by the grace and presence of the equestrian lifestyle. Beyond its striking aesthetics, this 2.44-acre estate is an elite environment engineered for unparalleled wellness, recreation, and longevity. The primary suite functions as a private high-performance retreat, complete with a personal spa, built-in sauna, and steam room. Operating with the effortless sophistication of a five-star resort, the residence boasts one of San Diego’s most advanced automation systems, featuring hidden "mud in" speakers for ubiquitous sound and a centralized climate command center that removes visual clutter via discrete room sensors. The dedication to bespoke luxury extends to the outdoors, where a state-of-the-art golf simulator and a custom "Back nine greens" putting surface await alongside a culinary kitchen island featuring custom dual pasta-board pullouts. Secluded behind dual gates and protected by a hidden safe room, the tranquil grounds are a sustainable ecosystem of ancient oaks, citrus groves, and lush lavender. To ensure this pristine landscape remains an uncontaminated sanctuary for generations, a dedicated, architecturally matched maintenance shed houses equipment used exclusively on the property.

14783 Roxbury Ter, Rancho Santa Fe
$5,695,000
5 Beds 6 Baths NDP2602779 MLS ACTIVE Status
Refined Luxury Living in Fairbanks Ranch (South Gate), privately situated on 1.09 acres within the prestigious guard-gated community of Fairbanks Ranch. Tucked away on a quiet cul-de-sac, the property offers a rare blend of tranquility, picturesque views, and seamless indoor-outdoor living, all enhanced by convenient in/out access through the South gate. Thoughtfully designed for both everyday comfort and sophisticated entertaining, the residence lives like a Single Level estate and features 5 en-suite bedrooms, including a luxurious main-level primary suite with direct patio accesscreating a true private retreat. A grand entry sets the tone, opening to elegant formal living and dining spaces. The heart of the home is a light-filled family room with floor-to-ceiling windows that frame the surrounding natural beauty, seamlessly connecting to a breakfast nook and a beautifully appointed kitchen. Outdoors, the estate truly shines. A south-facing backyard captures abundant natural light and showcases picturesque canyon vistas, complemented by mature landscaping, native foliage, and exceptional privacy. The resort-style setting includes a sparkling pool and spa, expansive patio areas, and a beautiful entertainers pavilion complete with an outdoor kitchen, creating the ultimate setting for year-round enjoyment and hosting. You'll love the Fairbanks Ranch lifestyle! Residents enjoy top-notch security with manned gates and 24-hour roving patrols, 75-acres of common area with walking trails and equestrian trails, a private lake with fishing and paddle boating, four tennis courts, fo Refined Luxury Living in Fairbanks Ranch (South Gate), privately situated on 1.09 acres within the prestigious guard-gated community of Fairbanks Ranch. Tucked away on a quiet cul-de-sac, the property offers a rare blend of tranquility, picturesque views, and seamless indoor-outdoor living, all enhanced by convenient in/out access through the South gate. Thoughtfully designed for both everyday comfort and sophisticated entertaining, the residence lives like a Single Level estate and features 5 en-suite bedrooms, including a luxurious main-level primary suite with direct patio accesscreating a true private retreat. A grand entry sets the tone, opening to elegant formal living and dining spaces. The heart of the home is a light-filled family room with floor-to-ceiling windows that frame the surrounding natural beauty, seamlessly connecting to a breakfast nook and a beautifully appointed kitchen. Outdoors, the estate truly shines. A south-facing backyard captures abundant natural light and showcases picturesque canyon vistas, complemented by mature landscaping, native foliage, and exceptional privacy. The resort-style setting includes a sparkling pool and spa, expansive patio areas, and a beautiful entertainers pavilion complete with an outdoor kitchen, creating the ultimate setting for year-round enjoyment and hosting. You'll love the Fairbanks Ranch lifestyle! Residents enjoy top-notch security with manned gates and 24-hour roving patrols, 75-acres of common area with walking trails and equestrian trails, a private lake with fishing and paddle boating, four tennis courts, four pickleball courts, clubhouse, private park with play equipment for children, sand volleyball and half basketball court, and a first class equestrian center with three riding rings. Residents also enjoy access to excellent public schools including Solana Santa Fe School (K-6), Earl Warren Middle School (7-8) and a choice of Torrey Pines High School or Canyon Crest Academy.

16427 Avenida Cuesta Del Sol, Rancho Santa Fe

$3,750,000
2 Beds 1 Baths NDP2602774 MLS ACTIVE Status
Property can be split into 2 parcels. Owner will give time to get map done! Looking for outstanding views and acreage (1.72 Ac.), where vivid sunrises and dynamic sunsets are an everyday occurrence? This is it! First time on the market in over 50 years, opportunities like this are truly rare. Perched atop a hill with unbeatable backcountry views of Indian Head Canyon and Encinitas Ranch Golf Course, combined with excellent westerly views toward the ocean, this property offers a breathtaking setting from sunrise to sunset. This gated flag-lot parcel spans 1.72 acres in coastal Leucadia, offering exceptional privacy. Youll be amazed by how much of the land is flat and usable, perfect for creating a legacy family compound, with the potential to subdivide into two oversized parcels. Current zoning is RR2 (Rural Residential2 units per acre), with a minimum lot size of 21,500 sq. ft. The well-maintained original concrete block home has been tastefully updated over time and could potentially be retained as fantastic guest quarters. Located near the south end of Rainbow Ridge Lane, the property includes a clicker to a private gate providing convenient ingress and egress to the south, a luxury enjoyed only by this section of the street. This is a once-in-a-lifetime opportunity to enjoy the ultimate coastal lifestyle, with the beach just minutes away, along with great restaurants, shopping, and easy freeway access. Property can be split into 2 parcels. Owner will give time to get map done! Looking for outstanding views and acreage (1.72 Ac.), where vivid sunrises and dynamic sunsets are an everyday occurrence? This is it! First time on the market in over 50 years, opportunities like this are truly rare. Perched atop a hill with unbeatable backcountry views of Indian Head Canyon and Encinitas Ranch Golf Course, combined with excellent westerly views toward the ocean, this property offers a breathtaking setting from sunrise to sunset. This gated flag-lot parcel spans 1.72 acres in coastal Leucadia, offering exceptional privacy. Youll be amazed by how much of the land is flat and usable, perfect for creating a legacy family compound, with the potential to subdivide into two oversized parcels. Current zoning is RR2 (Rural Residential2 units per acre), with a minimum lot size of 21,500 sq. ft. The well-maintained original concrete block home has been tastefully updated over time and could potentially be retained as fantastic guest quarters. Located near the south end of Rainbow Ridge Lane, the property includes a clicker to a private gate providing convenient ingress and egress to the south, a luxury enjoyed only by this section of the street. This is a once-in-a-lifetime opportunity to enjoy the ultimate coastal lifestyle, with the beach just minutes away, along with great restaurants, shopping, and easy freeway access.

1355 Rainbow Ridge Ln, Encinitas

$5,750,000
6 Beds 13 Baths SW26062534 MLS ACTIVE Status
BLACKMORE RANCH A once-in-a-generation opportunity to own one of West Murrieta's most iconic 20-acre legacy estates. Offered for the first time in generations, Blackmore Ranch combines luxury country living with exceptional versatility, making it ideal as a private family estate, equestrian ranch, multigenerational retreat, or legacy investment. The beautifully remodeled home is complemented by approximately 8,000 square feet of steel barn buildings, an ADU, office/tack room, RV hookups, stocked ponds, a private golf practice area, and expansive usable grounds. Towering historic eucalyptus treesplanted by the Santa Fe Railroad in the late 1800s grace the property, creating a remarkable landscape that reflects Murrieta's rich agricultural heritage. With two l10 acre legal parcels, dual street frontage, a prime location just minutes from Old Town Murrieta and Temecula Wine Country, and a setting surrounded by a unique blend of residential estates and established neighboring businesses; the property offers immediate enjoyment with outstanding long-term potential. Buyers are encouraged to investigate future uses with the city of Murrieta. A truly one-of-a-kind Southern California estate. Legacy properties of this caliber are increasingly difficult to find. Blackmore Ranch is more than a home, it's a place to build traditions, create memories, and invest in something truly irreplaceable. BLACKMORE RANCH A once-in-a-generation opportunity to own one of West Murrieta's most iconic 20-acre legacy estates. Offered for the first time in generations, Blackmore Ranch combines luxury country living with exceptional versatility, making it ideal as a private family estate, equestrian ranch, multigenerational retreat, or legacy investment. The beautifully remodeled home is complemented by approximately 8,000 square feet of steel barn buildings, an ADU, office/tack room, RV hookups, stocked ponds, a private golf practice area, and expansive usable grounds. Towering historic eucalyptus treesplanted by the Santa Fe Railroad in the late 1800s grace the property, creating a remarkable landscape that reflects Murrieta's rich agricultural heritage. With two l10 acre legal parcels, dual street frontage, a prime location just minutes from Old Town Murrieta and Temecula Wine Country, and a setting surrounded by a unique blend of residential estates and established neighboring businesses; the property offers immediate enjoyment with outstanding long-term potential. Buyers are encouraged to investigate future uses with the city of Murrieta. A truly one-of-a-kind Southern California estate. Legacy properties of this caliber are increasingly difficult to find. Blackmore Ranch is more than a home, it's a place to build traditions, create memories, and invest in something truly irreplaceable.

26465 Douglas Ave, Murrieta

$3,100,000
8 Beds 6 Baths 260006795 MLS ACTIVE Status
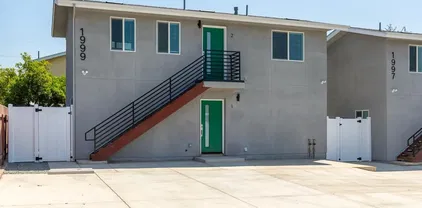
We are pleased to present 1993–1999 Westinghouse, a standout multifamily investment opportunity in the heart of Linda Vista. This unique property includes a fully remodeled duplex, each unit offering two spacious bedrooms, along with four brand-new one-bedroom units. Unlike many newer developments in the area, this property offers six dedicated parking spaces, a rare amenity in the Linda Vista submarket that helps reduce tenant turnover and lower long-term operating costs. Each of the six units features: Modern finishes throughout, stainless steel appliances, quartz countertops, recessed lighting, Glass shower enclosures, In-unit laundry and contemporary fixtures. Unit sizes range from 525 to 625 square feet, providing an ideal mix of comfort, efficiency, and style. With a blend of classic charm and modern updates, 1993–1999 Westinghouse is an excellent turnkey asset in a high-demand rental location.

1993-1999 Westinghouse St, Linda Vista

$3,500,000
WS26061602 MLS ACTIVE Status
The Champions Drive property presents a rare opportunity to acquire nearly 7 acres (300,564 SF) of commercially zoned land in the growing City of Calimesa, CA. Located along Champions Drive with immediate access and visibility to the I-10 Freeway (150,000 vehicles daily), the site is strategically positioned to capture long-term demand from the Inland Empires expansion. Designated Community Commercial (CC), the site is envisioned as a Class A self-storage development, leveraging favorable demographics and limited local competition. Preliminary plans indicate the potential for approximately 150,000 square feet of rentable space across multiple single-story buildings, including an office/managers unit, customer parking, and various storage options. The design also accommodates RV parking and wide drive aisles for large vehicles. The current design is conceptual and has not been submitted for city review, allowing flexibility for developers to refine the site plan or explore other commercial uses. The property is well-suited for a storage facility, retail center, or community-serving use. Surrounded by established residential neighborhoods and new housing communities, the site has over 50,000 residents within a three-mile radius, with median household incomes of $75,000 to $95,000. This creates a strong customer base for self-storage, with local average occupancy rates above 90%. Champions Drive offers excellent accessibility and branding potential, connecting to residential areas and commercial corridors, with unmatched exposure for signage. Few parcels of this size remain av The Champions Drive property presents a rare opportunity to acquire nearly 7 acres (300,564 SF) of commercially zoned land in the growing City of Calimesa, CA. Located along Champions Drive with immediate access and visibility to the I-10 Freeway (150,000 vehicles daily), the site is strategically positioned to capture long-term demand from the Inland Empires expansion. Designated Community Commercial (CC), the site is envisioned as a Class A self-storage development, leveraging favorable demographics and limited local competition. Preliminary plans indicate the potential for approximately 150,000 square feet of rentable space across multiple single-story buildings, including an office/managers unit, customer parking, and various storage options. The design also accommodates RV parking and wide drive aisles for large vehicles. The current design is conceptual and has not been submitted for city review, allowing flexibility for developers to refine the site plan or explore other commercial uses. The property is well-suited for a storage facility, retail center, or community-serving use. Surrounded by established residential neighborhoods and new housing communities, the site has over 50,000 residents within a three-mile radius, with median household incomes of $75,000 to $95,000. This creates a strong customer base for self-storage, with local average occupancy rates above 90%. Champions Drive offers excellent accessibility and branding potential, connecting to residential areas and commercial corridors, with unmatched exposure for signage. Few parcels of this size remain available in the Calimesa/Beaumont corridor, making this a standout opportunity for developers or investors. In summary, the Champions Drive parcel is a prime development opportunity in one of the Inland Empires fastest-growing corridors. With nearly 7 acres of Community Commercial land and conceptual plans for a 150,000 SF self-storage project, this property offers significant upside for developers looking to meet high demand.

Champions, Calimesa

$4,800,000
3 Beds 3 Baths SW26057213 MLS ACTIVE Status
Welcome to Heaven on Earth! Spanning more than 85+ breathtaking acres, this extraordinary ranch estate offers sweeping panoramic views that seem to stretch endlessly across the valley and surrounding hillsides. A truly rare and special property, it provides an incredible opportunity to create a private legacy estate or explore future development possibilities in an unforgettable setting. The land is beautifully adorned with thousands of mature avocado trees that create a lush, park-like landscape, enhancing the peaceful and picturesque surroundings. Gentle rolling topography invites exploration along meandering paths, showcasing the natural beauty and serenity of the property at every turn. With three wells on site, the property benefits from an abundant and valuable water resource. Ideally located near Cross Creek Golf Course and just minutes from town, the charming single-story residence offers 3 bedrooms and 3 bathrooms and has been thoughtfully remodeled and upgraded throughout. Rich wood-beamed ceilings create a warm and inviting atmosphere, while the open floor plan provides comfortable living and entertaining spaces. The beautifully updated kitchen features stainless steel appliances, elegant cabinetry, and a layout perfect for gatherings. Spacious bedrooms are filled with natural light, creating a bright and welcoming retreat. Outdoor living is just as inviting. A wood-burning stove on the patio sets the stage for memorable evenings under the stars, while the outdoor fire pit offers the perfect vantage point to take in the spectacular views across the valley. A char Welcome to Heaven on Earth! Spanning more than 85+ breathtaking acres, this extraordinary ranch estate offers sweeping panoramic views that seem to stretch endlessly across the valley and surrounding hillsides. A truly rare and special property, it provides an incredible opportunity to create a private legacy estate or explore future development possibilities in an unforgettable setting. The land is beautifully adorned with thousands of mature avocado trees that create a lush, park-like landscape, enhancing the peaceful and picturesque surroundings. Gentle rolling topography invites exploration along meandering paths, showcasing the natural beauty and serenity of the property at every turn. With three wells on site, the property benefits from an abundant and valuable water resource. Ideally located near Cross Creek Golf Course and just minutes from town, the charming single-story residence offers 3 bedrooms and 3 bathrooms and has been thoughtfully remodeled and upgraded throughout. Rich wood-beamed ceilings create a warm and inviting atmosphere, while the open floor plan provides comfortable living and entertaining spaces. The beautifully updated kitchen features stainless steel appliances, elegant cabinetry, and a layout perfect for gatherings. Spacious bedrooms are filled with natural light, creating a bright and welcoming retreat. Outdoor living is just as inviting. A wood-burning stove on the patio sets the stage for memorable evenings under the stars, while the outdoor fire pit offers the perfect vantage point to take in the spectacular views across the valley. A charming family fruit orchard adds to the property's character and country lifestyle. The property also includes tentative plans for 19 custom home sites, offering an exciting opportunity for future development or the creation of a private multi-estate compound. Privacy is paramount, with security gates and a long, tree-lined driveway leading to the heart of this remarkable property. This exceptional ranch estate is more than just a home it is a sanctuary of natural beauty, privacy, and possibility. Experience the magic of this one-of-a-kind retreat where breathtaking scenery, peaceful surroundings, and limitless potential come together in perfect harmony.

44665 La Cruz Dr, Temecula

$3,638,600
4 Beds 6 Baths LG26058249 MLS ACTIVE Status
Palm Springs PERFECTION!!! Incredible mountain view estate on FEE land located in the gated community of Estancias. Relax poolside surrounded by the gorgeous coachella valley mountains and the nearby golf course. Outdoor entertaining is a breeze with a built in barbecue, glass fire pit, designated pool bathroom, and outdoor fireplace for chilly evenings. For larger gatherings open the automated glass doors to create the ultimate party space. Huge master suite includes cozy fireplace, dual closets, jetted bathtub, and enormous shower with multiple shower heads. The open living concept is fantastic for entertaining while each of the four bedrooms offers an en-suite for ultimate privacy. Save money on your energy bill with a solar panel system already installed and paid for! Palm Springs PERFECTION!!! Incredible mountain view estate on FEE land located in the gated community of Estancias. Relax poolside surrounded by the gorgeous coachella valley mountains and the nearby golf course. Outdoor entertaining is a breeze with a built in barbecue, glass fire pit, designated pool bathroom, and outdoor fireplace for chilly evenings. For larger gatherings open the automated glass doors to create the ultimate party space. Huge master suite includes cozy fireplace, dual closets, jetted bathtub, and enormous shower with multiple shower heads. The open living concept is fantastic for entertaining while each of the four bedrooms offers an en-suite for ultimate privacy. Save money on your energy bill with a solar panel system already installed and paid for!

542 Bella Cara, Palm Springs

$6,795,000
4 Beds 5 Baths 260006436 MLS ACTIVE Status
120 I Avenue presents a compelling opportunity to acquire one of Coronado’s premier custom residences. Ideally situated just steps from the bay and across from Bay View Park, the home blends architectural presence, refined coastal interiors, and exceptional indoor-outdoor living—along with rare parking capacity for up to six vehicles, including a detached two-car garage, two covered spaces, and additional off-alley parking. The thoughtfully designed main level features engineered wood flooring, formal dining, and a chef’s kitchen with premium appliances, quartz countertops, and a generous center island opening seamlessly to the living area with fireplace and covered patio complete with built-in BBQ and grassy yard. A first-floor bedroom suite offers flexibility for guests or multigenerational living. Upstairs, three additional en-suite bedrooms include a luxurious primary retreat with fireplace, spa-inspired bath with soaking tub and rain shower, walk-in closet, and private balcony. Two secondary suites open to a covered veranda, while the expansive rooftop deck—accessible from both levels—serves as a true highlight of the home, capturing sweeping views of the bay, Coronado Bridge, and downtown San Diego skyline. Additional highlights include surround sound, custom millwork, plantation shutters, security system, and alley access. Located moments from the ferry landing, shops, and dining, this residence delivers privacy, scale, and the best of Coronado living.

120 I Ave, Coronado

$3,295,000
7 Beds 8 Baths SW26056989 MLS ACTIVE Status
****A TRULY MAGNIFICENT LUXURY MEDITERRANEAN ESTATE LOCATED IN THE HEART OF TEMECULA IN SANTIAGO ESTATES!!*** PRICE IMPROVED** Over 6,500sf with 7 en suite bedrooms plus 7.5 Bathrooms are included here with a Pool House and a separate Guest House, ALL with the finest quality features. Inviting resort style pool and spa with expansive decks and sunning areas. Three Tiered European Fountain at Entryway. Full size Tennis Court for your sports enthusiasts, Custom Car Fans will love the 6 car attached garage with 3car/ 3 car configuration. Plus a gigantic RV Barn/ extra car storage, or 3 stall horse barn or ADU. Equestrians can also partake of the horse arena area and local trails. The Gourmet's delight Kitchen with high end 6 burner stove, vegetable sink, Farmer's sink, Built in GE super size refrigerator/ freezer all with plenty of areas for entertaining your guests. The property is very private with security gated entry gates, fully fenced, and high hedges amid mature landscaping throughout. Ample on site parking, massive motor court, multiple driveways, and room for all your toys! Properties such as this one rarely come on the market. You are centrally close to all schools, shopping, Old Town, freeways, wineries, Casino. Don't miss out on this incredible opportunity as there is only one, and you deserve to be the winner! ****A TRULY MAGNIFICENT LUXURY MEDITERRANEAN ESTATE LOCATED IN THE HEART OF TEMECULA IN SANTIAGO ESTATES!!*** PRICE IMPROVED** Over 6,500sf with 7 en suite bedrooms plus 7.5 Bathrooms are included here with a Pool House and a separate Guest House, ALL with the finest quality features. Inviting resort style pool and spa with expansive decks and sunning areas. Three Tiered European Fountain at Entryway. Full size Tennis Court for your sports enthusiasts, Custom Car Fans will love the 6 car attached garage with 3car/ 3 car configuration. Plus a gigantic RV Barn/ extra car storage, or 3 stall horse barn or ADU. Equestrians can also partake of the horse arena area and local trails. The Gourmet's delight Kitchen with high end 6 burner stove, vegetable sink, Farmer's sink, Built in GE super size refrigerator/ freezer all with plenty of areas for entertaining your guests. The property is very private with security gated entry gates, fully fenced, and high hedges amid mature landscaping throughout. Ample on site parking, massive motor court, multiple driveways, and room for all your toys! Properties such as this one rarely come on the market. You are centrally close to all schools, shopping, Old Town, freeways, wineries, Casino. Don't miss out on this incredible opportunity as there is only one, and you deserve to be the winner!

31280 Pescado, Temecula

$6,995,000
6 Beds 9 Baths 260006196 MLS ACTIVE Status
Panoramic Ocean Views! This top quality custom home enjoys a private and quiet hilltop location on over 29 acres of land, with spectacular, panoramic ocean and open space views from every room and multiple outdoor entertaining areas. Overlooking the Bridges golf course and dedicated open space, just half a mile from Encinitas and within the Rancho Santa Fe school district, this property offers coastal breezes and a rare combination of seclusion and easy access. The residence provides 6 bedrooms and 9 baths with an open floor plan ideal for private enjoyment or entertaining in style. The grounds include private gardens, personal fruit orchards and miles of nature trails, with a second gate to a level area with endless possibilities including equestrian, vineyards or the possible creation of several additional 4 acre parcels with their own separately gated access. This is a rare opportunity to enjoy the finest of North County living with large, easy care acreage to enjoy now and set aside for the future. Designed by award-winning architect Dena Gillespie, this custom home features a chef’s kitchen with top-of-the-line appliances, a walk-in pantry, formal dining room, upgraded lighting, climate-controlled wine cellar, game room and spacious living areas with vaulted ceilings. The primary suite includes a luxurious bath, steam shower and a private balcony. Expansive views continue from the outdoor covered patios, infinity-edge pool and spa, fire pit, bocce ball court and surrounding private gardens providing abundant flowers and a wide array of delicious fruit. This energy-efficient home comes with an owned solar panel system (with storage or chicken coops below) plus a Tesla Powerwall, delivering substantial savings on electricity and seamless backup power during outages.

19557 Fortuna Del Este, Escondido

$3,675,000
4 Beds 4 Baths NDP2602468 MLS ACTIVE Status
Located within the exclusive gate-guarded equestrian community of Saratoga Estates, this fully renovated contemporary California ranch estate sits on approximately 3.81 acres and offers an exceptional blend of modern living and professional equestrian amenities. The home was taken down to the studs and thoughtfully remodeled approximately one year ago, featuring a bright open layout with 3 bedrooms, 4 full bathrooms, a flexible office/gym space, and an additional retreat room. The property also features a pool and spa, along with multiple outdoor spaces designed for relaxation and entertaining. A studio guest house provides ideal accommodations for guests, staff, or visiting trainers. Designed for the serious equestrian, the property offers 12 stalls across two barns, including a 10-stall main barn with automatic waterers, stall mattress systems, and a wash rack with hot and cold water. Training facilities include a full-size laser-leveled dressage court with premier footing, a 4-horse Eurociser, 40' round pen, and five gated sand paddocks and one large grass paddock for organized turnout. The grounds also feature multiple outdoor entertaining and relaxation areas, thoughtfully positioned to capture sweeping views of the surrounding rolling hills while overlooking the estates equestrian amenitiescreating the perfect setting to unwind and enjoy sunset views over the arena and paddocks. With a dedicated well for horses and irrigation, city water for the residence, and direct access to the community trail system, this property offers a rare opportunity for luxury equestrian li Located within the exclusive gate-guarded equestrian community of Saratoga Estates, this fully renovated contemporary California ranch estate sits on approximately 3.81 acres and offers an exceptional blend of modern living and professional equestrian amenities. The home was taken down to the studs and thoughtfully remodeled approximately one year ago, featuring a bright open layout with 3 bedrooms, 4 full bathrooms, a flexible office/gym space, and an additional retreat room. The property also features a pool and spa, along with multiple outdoor spaces designed for relaxation and entertaining. A studio guest house provides ideal accommodations for guests, staff, or visiting trainers. Designed for the serious equestrian, the property offers 12 stalls across two barns, including a 10-stall main barn with automatic waterers, stall mattress systems, and a wash rack with hot and cold water. Training facilities include a full-size laser-leveled dressage court with premier footing, a 4-horse Eurociser, 40' round pen, and five gated sand paddocks and one large grass paddock for organized turnout. The grounds also feature multiple outdoor entertaining and relaxation areas, thoughtfully positioned to capture sweeping views of the surrounding rolling hills while overlooking the estates equestrian amenitiescreating the perfect setting to unwind and enjoy sunset views over the arena and paddocks. With a dedicated well for horses and irrigation, city water for the residence, and direct access to the community trail system, this property offers a rare opportunity for luxury equestrian living in one of the areas premier gated horse communities.

7017 Via Mariposa Sur, Bonsall

$5,500,000
4 Beds 5 Baths 260005977 MLS ACTIVE Status
Experience the best of waterfront living in the Coronado Cays. Perfectly positioned on a quiet cul de sac, this exceptional bayfront residence showcases breathtaking panoramic views of the bay, mountains, and glittering city lights. Designed for effortless indoor outdoor living, expansive sliding glass doors open to a spectacular waterfront patio and lush tropical grounds ideal for entertaining or enjoying peaceful sunsets over the water. Elegant living spaces, a beautifully appointed chef’s kitchen, and a luxurious primary suite with sweeping bay views create a refined yet relaxed coastal retreat. Enjoy paddleboarding and kayaking from your backyard while embracing the resort inspired lifestyle that makes the Coronado Cays one of Southern California’s most coveted waterfront communities.

5 Spinnaker Way, Coronado

$6,888,000
7 Beds 8 Baths NDP2602440 MLS ACTIVE Status
Located in the prestigious community of Rancho Santa Fe, this extraordinary estate offers refined luxury living with direct access to a serene lake and more than 20 acres of private parkland and scenic walking and hiking trails. A grand entry makes a striking first impression, showcasing soaring ceilings, elegant travertine floors, and dramatic dual staircases. Designed for both everyday living and grand-scale entertaining, the home offers multiple flexible living spaces, including two richly paneled offices or dens with custom built-insone discreetly hidden behind a secret entry and another with its own private access. The expansive family room flows seamlessly into a separate game room complete with a wet bar, creating an ideal setting for gatherings and entertaining. The private primary suite serves as a luxurious retreat, while thoughtfully designed bonus spaces include a dedicated kids lounge, an upstairs family room, and additional versatile areas well suited for a growing household. Throughout the home, exquisite wood-paneled walls and custom wood-beamed ceilings add warmth, sophistication, and architectural character. The chefs kitchen is equipped with premium Viking appliances, dual dishwashers, a built-in desk, and a sun-filled breakfast nook. It opens directly to the family room and captures beautiful views of the surrounding grounds. All seven bedrooms are en suite, including five generously sized bedrooms upstairs with walk-in closets and two conveniently located on the main level. The primary suite offers a private sitting area with refrigerator and sink, dual Located in the prestigious community of Rancho Santa Fe, this extraordinary estate offers refined luxury living with direct access to a serene lake and more than 20 acres of private parkland and scenic walking and hiking trails. A grand entry makes a striking first impression, showcasing soaring ceilings, elegant travertine floors, and dramatic dual staircases. Designed for both everyday living and grand-scale entertaining, the home offers multiple flexible living spaces, including two richly paneled offices or dens with custom built-insone discreetly hidden behind a secret entry and another with its own private access. The expansive family room flows seamlessly into a separate game room complete with a wet bar, creating an ideal setting for gatherings and entertaining. The private primary suite serves as a luxurious retreat, while thoughtfully designed bonus spaces include a dedicated kids lounge, an upstairs family room, and additional versatile areas well suited for a growing household. Throughout the home, exquisite wood-paneled walls and custom wood-beamed ceilings add warmth, sophistication, and architectural character. The chefs kitchen is equipped with premium Viking appliances, dual dishwashers, a built-in desk, and a sun-filled breakfast nook. It opens directly to the family room and captures beautiful views of the surrounding grounds. All seven bedrooms are en suite, including five generously sized bedrooms upstairs with walk-in closets and two conveniently located on the main level. The primary suite offers a private sitting area with refrigerator and sink, dual fireplaces, and separate spa-inspired bathroomseach with its own shower (one steam), one featuring a Kohler soaking tub, and two spacious walk-in closets. Additional highlights include six fireplaces, new carpeting and hardwood flooring, integrated sound and intercom systems, and a comprehensive security system with cameras. Outdoors, the estate truly shines. The grounds feature an expansive flat lawn, resort-style pool and spa, and a cabana with built-in BBQ and seating areaperfect for entertaining or relaxing under the Rancho Santa Fe sun. A private gate provides direct access to the adjacent parkland, offering an exceptional connection to nature right from your backyard. With ample space to comfortably accommodate a large household, the home also offers exceptional flexibility. One downstairs bedroom and bath was previously configured as a two-car garage and could easily be converted back, creating a potential five-car garage. The gated circular driveway provides parking for nine or more additional vehicles. This remarkable estate seamlessly blends luxury, privacy, and versatility in one of Southern Californias most coveted communities.

6773 Poco Lago, Rancho Santa Fe

$12,500,000
ND26055026 MLS ACTIVE Status
SPECTACULAR 29-ACRE LIGHT INDUSTRIAL development opportunity!! This site offers the chance to control a scalable industrial land position within one of the most dynamic logistics corridors in the Inland Empire. The property is strategically located with direct access via Redlands Avenue to Interstate 215, providing efficient regional connectivity for truck circulation and distribution throughout Southern Californias primary logistics network. Situated directly across from the brand new Home Depot Distribution Center, the site benefits from immediate proximity to established institutional logistics users, reinforcing the corridors strength as a high-demand industrial submarket and supporting long-term tenant and occupier demand. The parcel offers level, development-ready topography with utilities located nearby, allowing for efficient site planning and future industrial development. The property will also benefit from the Ellis Avenue Overcrossing Project, expected to enhance truck circulation and reduce freight delays, further increasing the sites operational appeal for large-scale logistics and warehouse users plus freeway signage. With limited remaining industrial land of comparable scale in Perris, this property represents a compelling opportunity for developers and investors to establish a presence in a supply-constrained, high-growth logistics market enhanced by critical regional infrastructure improvements. SPECTACULAR 29-ACRE LIGHT INDUSTRIAL development opportunity!! This site offers the chance to control a scalable industrial land position within one of the most dynamic logistics corridors in the Inland Empire. The property is strategically located with direct access via Redlands Avenue to Interstate 215, providing efficient regional connectivity for truck circulation and distribution throughout Southern Californias primary logistics network. Situated directly across from the brand new Home Depot Distribution Center, the site benefits from immediate proximity to established institutional logistics users, reinforcing the corridors strength as a high-demand industrial submarket and supporting long-term tenant and occupier demand. The parcel offers level, development-ready topography with utilities located nearby, allowing for efficient site planning and future industrial development. The property will also benefit from the Ellis Avenue Overcrossing Project, expected to enhance truck circulation and reduce freight delays, further increasing the sites operational appeal for large-scale logistics and warehouse users plus freeway signage. With limited remaining industrial land of comparable scale in Perris, this property represents a compelling opportunity for developers and investors to establish a presence in a supply-constrained, high-growth logistics market enhanced by critical regional infrastructure improvements.

E Ellis, Perris

$3,399,900
7 Beds 6 Baths IG26041948 MLS ACTIVE Status
Set behind custom iron gates in an exclusive pocket of South Corona, this exceptional estate blends timeless architecture, privacy, and resort-style amenities. A circular drive welcomes guests to a dramatic entry featuring a 10-foot mahogany door, soaring 24-foot ceilings, crystal chandelier, marble fireplace, and custom mahogany display cabinetryan unforgettable first impression. Thoughtfully designed by acclaimed Newport Beach architect Dennis Cherry, the home balances elegance with livability. The chefs kitchen flows seamlessly into the family and billiard rooms and showcases granite countertops, dual Asko dishwashers, Wolf steam ovens, Viking commercial range, Sub-Zero refrigerator, butlers pantry, walk-in pantry, and wine cellarperfectly designed for both everyday living and entertaining. The resort-inspired grounds are truly one of a kind. Mature trees and lush landscaping surround a pool with diving board, lighted pickleball court, batting cage, and an impressive golf practice facility featuring a green, bunker, and 30+ yard pitching area. Covered outdoor living spaces, a barbecue area, and zoned speakers create the ideal setting for gatherings or quiet relaxation. Additional highlights include a library, den with surround sound, private guest/in-law suite with separate entrance, oversized laundry room with dual washers and dryers, and an upstairs activity room with built-in workstations and balcony access. The luxurious primary suite offers a peaceful retreat with sitting area, spa-style bath with jetted tub, dual-head shower, and expansive walk-in closet. Car enthu Set behind custom iron gates in an exclusive pocket of South Corona, this exceptional estate blends timeless architecture, privacy, and resort-style amenities. A circular drive welcomes guests to a dramatic entry featuring a 10-foot mahogany door, soaring 24-foot ceilings, crystal chandelier, marble fireplace, and custom mahogany display cabinetryan unforgettable first impression. Thoughtfully designed by acclaimed Newport Beach architect Dennis Cherry, the home balances elegance with livability. The chefs kitchen flows seamlessly into the family and billiard rooms and showcases granite countertops, dual Asko dishwashers, Wolf steam ovens, Viking commercial range, Sub-Zero refrigerator, butlers pantry, walk-in pantry, and wine cellarperfectly designed for both everyday living and entertaining. The resort-inspired grounds are truly one of a kind. Mature trees and lush landscaping surround a pool with diving board, lighted pickleball court, batting cage, and an impressive golf practice facility featuring a green, bunker, and 30+ yard pitching area. Covered outdoor living spaces, a barbecue area, and zoned speakers create the ideal setting for gatherings or quiet relaxation. Additional highlights include a library, den with surround sound, private guest/in-law suite with separate entrance, oversized laundry room with dual washers and dryers, and an upstairs activity room with built-in workstations and balcony access. The luxurious primary suite offers a peaceful retreat with sitting area, spa-style bath with jetted tub, dual-head shower, and expansive walk-in closet. Car enthusiasts and hobbyists will appreciate the 5-car garage with EV charging, workbench area, storage lockers, central vacuum, and additional attic storage, along with paved motorhome parking with power. Built with quality and efficiency in mind, the home also features three HVAC systems, whole-house fans, dual security systems, recirculating hot water, and extensive storage throughout. A rare offering combining privacy, recreation, and refined livingdelivering a true luxury lifestyle in the heart of Corona.

3043 Garretson Ave, Corona

$4,500,000
TR26050694 MLS ACTIVE Status
Located in the heart of wine country, near the renowned South Coast and Puente wineries, is a 50-acre parcel of land. With tentative map approval, this remarkable tract can be cultivated as a winery, developed as a resort, or reimagined as another real estate venture. More information, along with a video, will be sent upon request. This parcel is identified as: 927 450 002. Located in the heart of wine country, near the renowned South Coast and Puente wineries, is a 50-acre parcel of land. With tentative map approval, this remarkable tract can be cultivated as a winery, developed as a resort, or reimagined as another real estate venture. More information, along with a video, will be sent upon request. This parcel is identified as: 927 450 002.

Los Nogales, Temecula

$6,750,000
4 Beds 4 Baths NDP2602333 MLS ACTIVE Status
Single-Story Coastal Stunner Just Steps to the Sand in the Del Mar Beach Colony. Welcome to 1820 Coast Blvd, a beautifully remodeled single-level beach retreat located one house from the sand in the coveted Del Mar Beach Colony. Blending timeless coastal elegance with modern luxury upgrades, this exceptional home offers the rare combination of walk-to-the-beach convenience, refined design, and effortless indoor-outdoor living. A generous courtyard entry and charming Dutch-door welcome set the tone for this inviting coastal residence. Inside, sun-filled living spaces showcase French Oak wood flooring, custom built-ins, and dual fireplaces, creating warmth and sophistication throughout the open-concept layout. Large doors and windows invite the ocean breeze and natural light, capturing the carefree spirit of beachside living. The chefs kitchen is designed for both everyday living and entertaining, featuring Viking appliances, custom cabinetry, and a walk-in pantry, seamlessly flowing into the dining and lounge areas. The thoughtfully designed floor plan includes 3 bedrooms and 3.5 baths, plus a spacious loft retreat with 6 beds and storage, perfect for accommodating additional guests after long days at the beach. The primary suite offers a peaceful sanctuary with a large walk-in closet and spa-inspired marble bath. Designed to fully embrace the Southern California lifestyle, the home offers exceptional indoor-outdoor living with both front and rear patios. The backyard is beautifully landscaped and features an outdoor fireplace, outdoor TV, and outdoor shower, along with a p Single-Story Coastal Stunner Just Steps to the Sand in the Del Mar Beach Colony. Welcome to 1820 Coast Blvd, a beautifully remodeled single-level beach retreat located one house from the sand in the coveted Del Mar Beach Colony. Blending timeless coastal elegance with modern luxury upgrades, this exceptional home offers the rare combination of walk-to-the-beach convenience, refined design, and effortless indoor-outdoor living. A generous courtyard entry and charming Dutch-door welcome set the tone for this inviting coastal residence. Inside, sun-filled living spaces showcase French Oak wood flooring, custom built-ins, and dual fireplaces, creating warmth and sophistication throughout the open-concept layout. Large doors and windows invite the ocean breeze and natural light, capturing the carefree spirit of beachside living. The chefs kitchen is designed for both everyday living and entertaining, featuring Viking appliances, custom cabinetry, and a walk-in pantry, seamlessly flowing into the dining and lounge areas. The thoughtfully designed floor plan includes 3 bedrooms and 3.5 baths, plus a spacious loft retreat with 6 beds and storage, perfect for accommodating additional guests after long days at the beach. The primary suite offers a peaceful sanctuary with a large walk-in closet and spa-inspired marble bath. Designed to fully embrace the Southern California lifestyle, the home offers exceptional indoor-outdoor living with both front and rear patios. The backyard is beautifully landscaped and features an outdoor fireplace, outdoor TV, and outdoor shower, along with a private gate providing convenient access toward Ocean Front and the beachperfect for rinsing off after surf sessions or sunset walks along the shore. Modern sustainability and comfort are also thoughtfully integrated with owned solar panels, Tesla Powerwalls for energy storage, and a tankless water heater, offering both efficiency and peace of mind. Additional highlights include two fireplaces, a large two-car garage, and additional driveway parking, all rare luxuries close to the sand. From this premier location, you are just a short stroll to the shops, cafs, and acclaimed restaurants of Del Mar Village, nearby Powerhouse Park, and the world-famous Del Mar Racetrack. The renowned Torrey Pines Golf Course and the breathtaking coastal hiking trails of Torrey Pines State Natural Reserve are also just a short drive away. Whether as a primary residence, beach getaway, or investment in one of Southern Californias most iconic coastal communities, 1820 Coast Blvd delivers the quintessential Del Mar lifestylewhere the beach is steps away and every day feels like a vacation.

1820 Coast Blvd, Del Mar

$9,985,000
5 Beds 6 Baths 260005761 MLS ACTIVE Status
A refined architectural󠃳󠂠󠂀󠂠󠃢󠂁󠂢󠃢󠂁󠂣󠃢󠂁󠂣󠃍󠂏󠃍󠂏 residence in La Jolla Shores just moments from beach access and capturing breathtaking panoramic ocean views. Featured in San Diego Home & Garden and built by Hill Construction, the home pairs strong design with thoughtful, highly functional living. The main level offers true single-level convenience, with living, dining, family room, kitchen, office, and primary suite all seamlessly connected. Thirteen sets of solid mahogany French doors open to both an expansive ocean-view deck and a protected interior courtyard, creating exceptional indoor-outdoor flow. Galala limestone flooring extends throughout the main level, courtyard, and pool deck, complemented by custom cabinetry with book-matched fumed eucalyptus, black granite countertops in the kitchen, and Navona travertine in the primary bath. The lower level provides four private bedroom suites, each with its own bath, along with a spacious common room and access to a patio with hot tub - ideal for guests or multigenerational living. A vanishing-edge pool with resistance jets by Mission Pools anchors the backyard, while fenced yard spaces, a dog run with direct access, four private parking spaces, and a generous two-car garage complete this thoughtfully executed coastal retreat.

7970 Roseland Dr, La Jolla

$8,995,000
6 Beds 8 Baths 260005757 MLS ACTIVE Status
Introducing one of Rancho Santa Fe’s most iconic resort estates. Inspired by the ambiance of a private French Riviera retreat, this refined south-facing residence in the prestigious Bridges at Rancho Santa Fe has been masterfully reimagined with over $5 million in bespoke upgrades, creating an exceptional expression of luxury and craftsmanship. Expansive interiors flow effortlessly to the private pool, spa, and elegant outdoor entertaining spaces, while glimpses of the Pacific provide a beautiful backdrop to everyday living. Fragrant citrus and mature olive trees enhance the Mediterranean ambiance, creating an idyllic setting for unforgettable sunset soirées. An attached guest suite with a private entrance provides exceptional comfort, privacy, and flexibility for visiting family, extended stays, or a secluded retreat for guests. At the heart of the home is a beautifully remodeled chef’s kitchen, thoughtfully designed for both culinary excellence and elegant entertaining. Every detail has been carefully curated to deliver a seamless blend of timeless elegance and modern sophistication. Located within the highly regarded Roger Rowe School District, the property offers families both luxury living and access to top-tier education. Residents of The Bridges enjoy an exceptional lifestyle with access to a championship golf course, private clubhouse dining, tennis courts, fitness facilities, and exclusive member amenities. An extraordinary residence where timeless elegance, privacy, and resort-inspired living come together to define the ultimate Rancho Santa Fe lifestyle.
6709 Calle Ponte Bella, Rancho Santa Fe

$3,300,000
SW26053217 MLS ACTIVE Status
Gentle rolling to flat 326.61 acres which consists of APN 571-020-o54 (246.61 acres) & 569-300-006 (80 acres) with potential for split into smaller lots, or turn into a large ranch, has willows & oaks. Close to Lake Skinner, Vail Lake, Diamond Valley Lake, also jus a few minute drive to Temecula Valley Wine Country & Vineyards, for adult entertainment your close Soboba Casino, Pechanga Casino, Pala Casino, located in between Temecula/Murrieta & Hemet, and not to far from San Diego, Los Angeles, Riverside. Gentle rolling to flat 326.61 acres which consists of APN 571-020-o54 (246.61 acres) & 569-300-006 (80 acres) with potential for split into smaller lots, or turn into a large ranch, has willows & oaks. Close to Lake Skinner, Vail Lake, Diamond Valley Lake, also jus a few minute drive to Temecula Valley Wine Country & Vineyards, for adult entertainment your close Soboba Casino, Pechanga Casino, Pala Casino, located in between Temecula/Murrieta & Hemet, and not to far from San Diego, Los Angeles, Riverside.

Linderman, Hemet

$3,750,000
SW26053206 MLS ACTIVE Status
Gentle rolling to flat 373.55 acres consists of 571-020-053 (293.55 acres & 569-300-007 (80 acres) and is located in between Temeecula/Murrieta & Hemet. also is loaded with oaks and willows, perfect for split to smaller acreage (check with your engineer). Close to Hemet, Temecula wine country, also close to Diamond Valley Lake, Vail Lake, Lake Skinner, for adult entertainment your close to Pechanga Casino, Pala Casino, Soboba Casino, Also close to San Diego or Los Angeles. Has road frontage on both Willow Canyon Road & Linderman Road. Gentle rolling to flat 373.55 acres consists of 571-020-053 (293.55 acres & 569-300-007 (80 acres) and is located in between Temeecula/Murrieta & Hemet. also is loaded with oaks and willows, perfect for split to smaller acreage (check with your engineer). Close to Hemet, Temecula wine country, also close to Diamond Valley Lake, Vail Lake, Lake Skinner, for adult entertainment your close to Pechanga Casino, Pala Casino, Soboba Casino, Also close to San Diego or Los Angeles. Has road frontage on both Willow Canyon Road & Linderman Road.

Willow Cyn, Hemet

$7,494,000
16 Beds 16 Baths 260005484 MLS ACTIVE Status
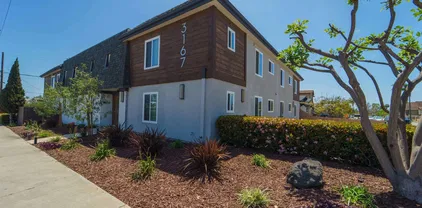
We are pleased to present 3167 Landis Street, a fully renovated 16-unit multifamily community located in the heart of North Park, one of San Diego’s most vibrant and desirable rental markets. This gated property has undergone an extensive renovation down to the studs, resulting in a high-quality, turnkey asset featuring modern finishes throughout. Each apartment includes in-unit laundry, ductless air conditioning, and thoughtfully designed interiors that offer residents the comfort and convenience expected in today’s rental market. The property also benefits from assigned parking and abundant off-street parking, a rare amenity in this highly walkable neighborhood. A spacious central courtyard and common area creates an inviting environment for outdoor living and encourages a sense of community among residents. Situated just moments from the restaurants, cafes, and entertainment that define North Park, the property offers tenants exceptional access to neighborhood amenities while maintaining a quiet residential setting. Nearby schools such as Our Lady of Peace, McKinley Elementary, and St. Augustine High School further enhance the property’s appeal to a diverse tenant base. With excellent curb appeal, a premier location, and strong income potential, 3167 Landis Street presents a rare opportunity for investors to acquire a fully renovated, stabilized asset in one of San Diego’s most established and supply-constrained urban neighborhoods.

3167 Landis St, North Park

$3,885,000
3 Beds 4 Baths 260005438 MLS ACTIVE Status
Discover a rare opportunity to enjoy both breathtaking ocean views and exceptional walkability to the village and beach. Nestled in one of La Jolla's most coveted locations, this home offers the perfect blend of coastal serenity and convenience. Step inside to find a completely open and airy layout, highlighted by a chef’s kitchen equipped with top-of-the-line Viking appliances and three temperature-controlled wine rooms, ideal for entertaining. 6 private patios provide endless water views. The primary retreat spans the entire top level, boasting two private decks, a luxurious walk-in closet, and stunning views that stretch all the way to Dana Point. Two additional bedrooms on the lower levels provide comfort and privacy for family or guests. With hardwood flooring, high ceilings, and seamless indoor-outdoor living spaces, this property is designed for both relaxation and sophistication. Located just moments away from the vibrant village, you’ll enjoy easy access to boutique shopping, dining, and pristine beaches—without the noise or hassle of daily traffic. Don’t miss the chance to call this place your home!

7651 Country Club Dr, La Jolla

$6,899,999
6 Beds 8 Baths PW26049622 MLS ACTIVE Status
Nestled within the exclusive gated community of Heritage Estates, this luxurious custom estate offers over 14,000 square feet of meticulously designed living space on more than five acres of pristine land, providing ultimate privacy and breathtaking panoramic sunset views. This stunning residence features a state-of-the-art home theater, a fully equipped gym with a steam room, sauna, wine cellar and a private home office. The expansive master bedroom features a spacious walk-in closet, attached laundry room, spa-like bath with a soaking tub and shower, and access to the backyard, offering the perfect blend of luxury and convenience. Each en-suite bedroom is a private retreat, featuring luxurious bathrooms and ensuring ultimate privacy, with a guest room thoughtfully located in a secluded wing of the home. The impressive second-story home bar offers a built-in bar top with seating, an ice maker, wine fridge, humidor for cigars, multiple TVs, classic arcade games and a pool table, creating the ultimate space for entertaining and relaxation. The gourmet chef's kitchen is equipped with top-of-the-line appliances, including 4 Fisher & Paykel dishwasher drawers, a Sub-Zero refrigerator, a Thermador 6-burner stove, a Thermador oven, a built-in Miele coffee maker, two expansive islands and an abundance of counter space, offering the perfect blend of style and functionality for culinary enthusiasts. The lavish backyard includes a 64,000 gallon saltwater pool and jacuzzi for entertaining with lush turf, fire pit, putting green, basketball court, batting cage, full swing golf simulato Nestled within the exclusive gated community of Heritage Estates, this luxurious custom estate offers over 14,000 square feet of meticulously designed living space on more than five acres of pristine land, providing ultimate privacy and breathtaking panoramic sunset views. This stunning residence features a state-of-the-art home theater, a fully equipped gym with a steam room, sauna, wine cellar and a private home office. The expansive master bedroom features a spacious walk-in closet, attached laundry room, spa-like bath with a soaking tub and shower, and access to the backyard, offering the perfect blend of luxury and convenience. Each en-suite bedroom is a private retreat, featuring luxurious bathrooms and ensuring ultimate privacy, with a guest room thoughtfully located in a secluded wing of the home. The impressive second-story home bar offers a built-in bar top with seating, an ice maker, wine fridge, humidor for cigars, multiple TVs, classic arcade games and a pool table, creating the ultimate space for entertaining and relaxation. The gourmet chef's kitchen is equipped with top-of-the-line appliances, including 4 Fisher & Paykel dishwasher drawers, a Sub-Zero refrigerator, a Thermador 6-burner stove, a Thermador oven, a built-in Miele coffee maker, two expansive islands and an abundance of counter space, offering the perfect blend of style and functionality for culinary enthusiasts. The lavish backyard includes a 64,000 gallon saltwater pool and jacuzzi for entertaining with lush turf, fire pit, putting green, basketball court, batting cage, full swing golf simulator and a built-in BBQ area for outdoor dining. Set in a private, secure community, this estate combines unparalleled luxury, comfort, and convenience for an extraordinary San Diego living experience.

18795 Heritage, Poway

board logo

This information is deemed reliable but not guaranteed. You should rely on this information only to decide whether or not to further investigate a particular property. BEFORE MAKING ANY OTHER DECISION, YOU SHOULD PERSONALLY INVESTIGATE THE FACTS (e.g. square footage and lot size) with the assistance of an appropriate professional. You may use this information only to identify properties you may be interested in investigating further. All uses except for personal, non-commercial use in accordance with the foregoing purpose are prohibited. Redistribution or copying of this information, any photographs or video tours is strictly prohibited. This information is derived from the Internet Data Exchange (IDX) service provided by San Diego MLS®. Displayed property listings may be held by a brokerage firm other than the broker and/or agent responsible for this display. The information and any photographs and video tours and the compilation from which they are derived is protected by copyright. Compilation © 2026 San Diego MLS®,