Refine Search
Sort by
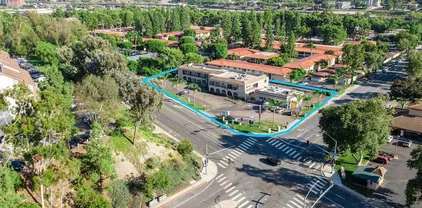
$7,500,000
260017553 MLS ACTIVE Status
Prime Mission Valley multifamily development opportunity adjacent to SDSU's future Mission Valley Campus. This 51,389 SF (1.18-acre) two-parcel assembly qualifies for a Complete Communities FAR of 4.0 and is within ½ mile of one of SANDAG’s proposed transit-oriented development stops under SB 79. Complete Communities would allow building approx. 200,000 SF of residential development with a 300+ unit potential project. By-right administrative processing means no Planning Group, Board of Zoning Appeals, or City Council approval, significantly reducing entitlement risk and timeline. The project may also qualify for development impact fee reductions on qualifying apartment units and is suitable for senior housing with additional state incentives. Ideally located just 1/2 mile from SDSU's future Mission Valley Campus, which will feature an 80+ acre River Park, Snapdragon Stadium, planned retail, research and innovation space, hotel and conference facilities, and extensive pedestrian and bicycle connections. The property is also approximately 1/4 mile from the Green Line Trolley and within the Trolley Station Design District “special attention area.” The beautification of the area between this site and the Trolley stop will lead to a dedicated pedestrian/bicycle corridor that connects directly to the River Park. Rare opportunity to acquire a large by-right multifamily site positioned to benefit from over $3 billion in investment by the City and SDSU.

10505 & 10509 San Diego Mission Rd, Mission Valley

$4,450,000
4 Beds 4 Baths NDP2606798 MLS ACTIVE Status
Entertainers Paradise with unmatched South Mission Bay Access. Presenting a rare opportunity to own a stunning single-family home on the bayfront of South Mission Beach, one of San Diegos most iconic communities. This entertainers paradise features over 3,000 sq ft of living space, including 4 bedrooms, 3.5 baths, a third-floor private bonus room and a rooftop patio with forever panoramic Easterly views. The main level offers an open concept layout with a custom kitchen and a spacious center island, perfect for gatherings. Enjoy seamless indoor-outdoor living with sliding glass doors opening to an expansive bay-facing patio, complete with a unique oversized spa. Additional amenities include gated covered parking for two vehicles, a large, secured storage area for water sports equipment, and direct access to bay sand frontage. Just steps to the sand, paddle-boarding, boating, ocean surfing, dining, and shopping. This property is ideal for a private residence, vacation home, or high-income rental. Dont miss your chance to own a piece of paradise at South Mission Beach. Entertainers Paradise with unmatched South Mission Bay Access. Presenting a rare opportunity to own a stunning single-family home on the bayfront of South Mission Beach, one of San Diegos most iconic communities. This entertainers paradise features over 3,000 sq ft of living space, including 4 bedrooms, 3.5 baths, a third-floor private bonus room and a rooftop patio with forever panoramic Easterly views. The main level offers an open concept layout with a custom kitchen and a spacious center island, perfect for gatherings. Enjoy seamless indoor-outdoor living with sliding glass doors opening to an expansive bay-facing patio, complete with a unique oversized spa. Additional amenities include gated covered parking for two vehicles, a large, secured storage area for water sports equipment, and direct access to bay sand frontage. Just steps to the sand, paddle-boarding, boating, ocean surfing, dining, and shopping. This property is ideal for a private residence, vacation home, or high-income rental. Dont miss your chance to own a piece of paradise at South Mission Beach.

2812 Bayside Walk, Pacific Beach/Mission Beach

$8,950,000
66 Beds 54 Baths 260017481 MLS ACTIVE Status
Raintree Terrace is an 18-unit gated residential community located at 307 Sycamore Road in San Ysidro. Built in 2016 as individually designed condominium-style townhomes and currently operated as a single apartment complex, the property consists entirely of spacious three- and four-bedroom residences averaging approximately 1,700 square feet. Each unit features a direct-entry two-car garage, private balcony or patio, full-size washer and dryer, quartz countertops, stainless steel appliances, central air conditioning, and an open-concept floor plan. Situated on approximately 0.98 acres, the property offers modern construction, strong in-place cash flow, limited near-term capital needs, and additional rental upside. Raintree Terrace is exempt from California AB 1482 rent control and the City of San Diego Tenant Protection Ordinance through 2031 under applicable new-construction exemptions. The community provides convenient access to Interstates 5 and 805, SR-905, the San Ysidro Port of Entry, and employment centers throughout South San Diego County. An adjacent approximately one-acre parcel, approved for 24 additional townhome-style units, is also available separately or together with the property, offering an opportunity to develop a complementary second phase or assemble a larger residential investment. Buyer to verify all information, approvals, exemptions, and development potential.

307 Sycamore, San Ysidro

$5,395,000
4 Beds 4 Baths 260017430 MLS ACTIVE Status
Nestled behind private󠃳󠂠󠂀󠂠󠃢󠂁󠂢󠃢󠂁󠂣󠃢󠂁󠂣󠃍󠂏󠃍󠂏 gates in the prestigious Muirlands, this extraordinary single-level estate offers an exceptional blend of timeless architecture, privacy, and resort-inspired living. Set on more than half an acre of lushly landscaped grounds, the property evokes the charm of a secluded Spanish hacienda while delivering the comfort and versatility of modern California living. A long, tree-lined drive leads to a tranquil retreat where mature landscaping, expansive outdoor spaces, and elegant design create an atmosphere of complete serenity. Thoughtfully designed for both everyday living and grand-scale entertaining, the residence features four spacious bedrooms, four bathrooms, and an expansive single-level floor plan with multiple living and family rooms, flexible bonus spaces, and private studios that easily adapt to a home office, gym, art studio, or guest retreat. The backyard is a true private oasis, transporting you to a luxury resort with a sparkling oversized pool, spa, inviting fire pit, built-in barbecue, and multiple outdoor lounges and dining areas surrounded by lush tropical landscaping. Whether hosting unforgettable gatherings or enjoying peaceful evenings under the stars, every space has been designed to embrace Southern California's indoor-outdoor lifestyle. Perfectly positioned just minutes from La Jolla's renowned beaches, The Village, world-class dining, and shopping, this remarkable estate offers the rare opportunity to enjoy privacy, character, and timeless elegance in one of La Jolla's most coveted neighborhoods.

1005 Solymar Dr, La Jolla

$4,699,750
14 Beds 13 Baths 260017411 MLS ACTIVE Status
We are pleased to present "Atlas 12 at Imperial Beach" a twelve-unit multifamily community located in the highly accessible Imperial Beach neighborhood of San Diego. This sleek boutique property offers a compelling combination of high-quality construction, modern interiors, and stable rental demand - all within one of San Diego's most strategically positioned submarkets. Completed in 2026, Atlas 12 at Imperial Beach consists of ten (10) one-bedroom/one-bathroom units averaging approximately 496 square feet, one (1) one-bedroom/one-bathroom unit at approximately 747 square feet, and one (1) three-bedroom/two-bathroom unit at approximately 1,084 square feet. Each unit features a thoughtfully designed layout to maximize living space and functionality for today's urban renter. Interiors feature plenty of natural sunlight and are appointed with high ceilings, oversized windows, premium designer fixtures and finishes, quartz countertops, wood cabinetry, stainless-steel appliances, luxury vinyl-plank flooring, custom tile shower enclosures, ample closet space, recessed and pendant lighting, ceiling fans, split-level HVAC systems, and in-unit washers and dryers. Additionally, the property is located in a low-density residential neighborhood with ample street parking available for all tenants within walking distance to local schools and parks. Centrally located in Imperial Beach with easy access to the beach, local dining, and major transportation routes, "Atlas 12 at Imperial Beach" benefits from excellent connectivity and tenant accessibility.

832 Desty St, Otay Mesa

$4,585,000
4 Beds 4 Baths 260017365 MLS ACTIVE Status
Set on an expansive 11,600 square foot lot in La Jolla's coveted Muirlands neighborhood, this extensively renovated residence blends timeless design with modern coastal luxury while capturing panoramic ocean, bay, downtown San Diego, sunset, and SeaWorld fireworks views. Elevated above the street for exceptional privacy, the home has been thoughtfully transformed with a striking new steel entry gate, contemporary garage doors, a redesigned exterior staircase, professionally landscaped front grounds, beautifully remodeled bathrooms, premium wide plank flooring, designer lighting throughout, and dramatic accordion glass doors that seamlessly connect the interior to the sprawling backyard. Designed for effortless entertaining and comfortable everyday living, the open floor plan is filled with natural light and centers around a chef's kitchen featuring Carrera marble countertops, a large island with seating, premium stainless steel appliances, a six burner gas range, and an adjoining dining area ideal for large gatherings. The inviting living room offers vaulted ceilings, a fireplace, and direct access to a view deck showcasing breathtaking coastal vistas and nightly fireworks. The private backyard creates the ultimate Southern California retreat with a solar heated lap pool and spa, expansive lawn, multiple entertaining spaces, and exceptional privacy. Offering four spacious bedrooms and four beautifully appointed bathrooms, the luxurious primary suite features a fireplace, office, sitting area, and private access to the spa. Ideally located just minutes from La Jolla Village, world class beaches, renowned dining, shopping, recreation, and highly rated schools, this exceptional home presents a rare opportunity to enjoy elevated coastal living with designer finishes, spectacular views, and seamless indoor outdoor living in one of La Jolla's most sought after neighborhoods.

5918 Germaine Ln, La Jolla

$12,150,000
7 Beds 9 Baths 260017341 MLS ACTIVE Status
Spectacular single-story equestrian estate on 2.21 private acres along one of Rancho Santa Fe’s most coveted streets. Privately situated at the end of a peaceful cul-de-sac within the Rancho Santa Fe School District, this exceptional compound offers sweeping sunset views, an infinity-edge pool, and remarkable privacy. The 7,970 SF main residence features 7 en-suite bedrooms, 2 powder rooms, formal living and dining rooms, and a richly paneled office/library with private entrance. A detached 1,700 SF guest house offers 2 bedrooms and 2 baths. A no-expense-spared renovation showcases a new roof, owned solar, Fleetwood windows, upgraded HVAC, new plumbing, imported German oak flooring, custom cabinetry, Miele appliances, designer lighting, Sonos audio, DoorBird intercoms, Lutron smart-home controls, outdoor kitchen, extensive security monitoring, and designer finishes throughout. The stunning chef’s kitchen was designed by an award-winning European designer and received the USA Property Award for Best Kitchen Interior Design. Equestrian amenities include a fully renovated 6-stall barn with paddocks, HIT Active Aqua underground water system, automatic hay feeders, hot-water wash rack, premium Buckley fencing, rubber pavers, Lutron lighting, extensive camera coverage, custom oak barn doors, and a 175' x 75' arena. No HOA or Mello-Roos. An extensive new paver driveway, custom garage doors, fireplaces, central vacuum system, and seamless indoor-outdoor living complete this turnkey Rancho Santa Fe estate, just minutes from the Village, golf, dining, and amenities!

7150 Via Del Charro, Rancho Santa Fe

$22,000,000
5 Beds 7 Baths 260017339 MLS ACTIVE Status
On an exceptionally special, picturesque cove along La Jolla's renowned Street of Dreams just north of Vista Point and Bird Rock and within a stroll to boutiques and restaurants, this contemporary oceanfront masterwork embraces its magnificent marine environment with a wall of massive 14-foot disappearing doors, merging expansive interiors with gentle surf, ocean breeze, and endless views. Enter through a dramatic entry and find the scale of the main-level living areas is extraordinary, anchored by a seaside terrace with turf gardens and a primary suite with an exceptionally large bath and a closet built for a serious collection. Guest bedroom suites are also on the main level, for effortless comfort and convenience. An elevator serves both levels, though the open stairway itself offers a breathtaking scene of its own, framed by spectacular views on three sides. Warm wood, stone, and metal create an ambience that welcomes graciously, room by room. The lower level opens to its own covered view terrace, extending to turf lawns and decking — perfect for sunbathing, lazing, or enjoying a glass of wine through gorgeous sunsets all year round. A 2018 renovation thoughtfully separated the kitchen and dining room from the main living areas with two interior walls — a classic estate-house distinction between formal entertaining and culinary workspace, keeping food preparation and service discreetly apart from the view-facing rooms where guests gather. Notably, both walls are non-weight-bearing, offering a future owner the flexibility to reopen these spaces to the ocean view, should a more contemporary great-room layout be desired.

5910 Camino De La Costa, La Jolla

$3,500,000
9 Beds 6 Baths 260017337 MLS ACTIVE Status
We are pleased to present 4168 32nd Street, an upgraded multifamily investment opportunity ideally located in San Diego's highly sought-after North Park neighborhood. The property benefits from a premier urban location with convenient access to major employment centers, vibrant retail and dining destinations, and regional transportation corridors, supporting strong and consistent rental demand. The property features an efficient unit mix consisting of three (3) one-bedroom/one-bathroom units, four (4) two-bedroom/one-bathroom units, and three (3) two-bedroom/two-bathroom residences with spacious floor plans averaging approximately 745 square feet. The residences have been thoughtfully updated with modern kitchens and bathrooms featuring quartz countertops, white shaker cabinetry, laminate flooring, and stainless steel appliances, including dishwashers, ranges, microwaves, and refrigerators. Residents enjoy immediate access to North Park's renowned restaurants, boutiques, coffee shops, and entertainment while remaining just minutes from Downtown San Diego, Balboa Park, and the region's major freeway network. Combining a highly desirable location, renovated interiors, and strong in-place cash flow, 4168 32nd Street presents a compelling opportunity to acquire a well-positioned multifamily asset in one of San Diego's most sought-after urban rental markets.

4168 32nd St, North Park

$9,995,000
5 Beds 6 Baths 260017330 MLS ACTIVE Status
~Rancho Valencia Resort~ Five Star Resort Living at its Best! Get room service delivered to your door!! This stunning estate property was thoughtfully redesigned and lives all on One Level. Offering 5 bedrooms, 6 bathrooms, and 7k+ square feet of refined living, the floor plan embodies understated luxury with custom floor to ceiling steel doors and windows, a new chef’s kiss gourmet kitchen and back kitchen with custom panel hand-painted de Gournay dream wallpaper accent. New & Chic modern bathrooms, timeless style throughout offer tranquil hues that mirror the outdoors and welcome the abundant natural light that Southern California living is known for. Walls were removed to open spaces to one another, ensuring every area is connected and enjoyed. The primary suite is a true retreat with a private lounge area, new spa bathroom, and a private sanctuary spa garden. Wellness is never far away with your own dry sauna and access within walking distance to pickleball, tennis, a five star spa, gym, hair salon, and easy dining at the Pony Room or restaurant. LIVE LUXURY!

6002 Paseo Valencia, Rancho Santa Fe

$4,950,000
260017317 MLS ACTIVE Status Golden Hill BLDG.
Prime urban infill development opportunity located at 2947 E Street in San Diego’s desirable Golden Hill neighborhood. The offering consists of two parcels totaling approximately 19,405 square feet, providing a substantial development footprint in one of the city’s most centrally located and supply-constrained residential submarkets. The property is offered at $4,950,000 and is positioned near Downtown San Diego, Balboa Park, South Park, major freeways, public transportation, restaurants, retail, and neighborhood amenities. The site presents an opportunity for a developer to pursue a thoughtfully designed multifamily or residential project in an established neighborhood experiencing continued investment and redevelopment. Its central location provides convenient access to major employment centers and some of San Diego’s most popular urban communities. Buyer to independently verify all zoning, density, development potential, street-vacation matters, utility availability, site area, entitlement requirements, and other property information.

E St Unit 1, Golden Hill

$3,800,000
260017314 MLS ACTIVE Status Golden Hill BLDG.
Exceptional urban infill development opportunity at 32nd Street and Broadway in San Diego’s Golden Hill neighborhood. The property consists of approximately 37,026 square feet of fee-owned vacant land, together with approximately 8,330 square feet of vacated Broadway paper street, creating an estimated total development footprint of ±45,356 square feet. The site is zoned RM-1-1, located within a Qualified Opportunity Zone, and positioned near Downtown San Diego, major freeways, public transportation, neighborhood amenities, and several new multifamily developments. The property is expected to benefit from the completion of adjacent street, sidewalk, and cul-de-sac improvements, which may establish the pedestrian connectivity necessary for Sustainable Development Area eligibility. Upon qualification, the site is anticipated to fall within the Tier 2 Complete Communities overlay, potentially allowing up to an 8.0 FAR, reduced parking requirements, and substantially greater residential development intensity. This offering provides an opportunity to acquire a sizable vacant development site before its anticipated future density potential is fully recognized by the broader market. Buyer to independently verify all zoning, development potential, program eligibility, site area, and entitlement requirements.

32nd St Unit 02, Golden Hill

$4,999,900
3 Beds 4 Baths 260017252 MLS ACTIVE Status Harbor Club BLDG.
BEST SEAT IN THE HOUSE! Some homes make a strong first impression. Others make everyday life easier. This one does both! Perched high on the 35th floor of the iconic Harbor Club, this single-level, full-floor PENTHOUSE spans more than 4,100 square feet wrapped in exquisite 360-degree views. Beyond the scale and the vantage point, it offers something genuinely rare in a home of this caliber: A floor plan built around flexibility with ultra high-end curated finishes. 3 bedrooms, 3 full bathrooms, 1 guest bathroom enjoy a layout that adapts easily as life changes. Anchored by a rare dual-primary suite layout with luxurious bathrooms and generous walk-in closet space. Your arrival sets the tone, as the elevator opens into a private foyer leading to the stunning 29-foot artisan marble pavilion flowing into the expansive great-room located in the east wing framed by dynamic city, Coronado bridge & Petco Park views. This versatile space features a built-in wet bar incl. refrigerated drawers, wine cooler & abundant shelving & audio-visual storage. The west wing is where the magic happens. A 28-foot living room with walls of glass captures sweeping city, bay & ocean views to Coronado, Mexico & beyond. The open, luxe, thoughtfully updated kitchen and 26-foot dining room blend seamlessly making entertaining a dream. Gleaming wood floors & a dreamy primary retreat extraordinaire boasting views with a large patio that wraps around to the luxurious spa/bath complete with a champagne bubble soaking tub & a multi-head shower, dual sinks & separate commode room all with views of course! The layout is what stays with you. The main living areas flow naturally throughout in a way that makes hosting feel effortless and quiet evenings feel just right! Residents of the Harbor Club are treated to an array of lavish, resort-inspired amenities that encompass a round-the-clock front desk service, a state-of-the-art gymnasium, an exquisite pool deck, a sociable club room, and a versatile library/business center, among numerous other perks. Nestled in the much-coveted Marina District, the Harbor Club boasts unparalleled ease in traversing the neighborhood on foot, granting effortless access to an array of transportation options, delectable dining establishments, retail therapy, the iconic ballpark, the pulsating Gaslamp Quarter, the artsy East Village, and the scenic Embarcadero – an idyllic setting for serene walks alongside the bay. Excluded: Dining room chandelier is excluded.

200 Harbor Dr Unit 3501,3502, Downtown

$3,395,000
3 Beds 3 Baths NDP2606715 MLS ACTIVE Status
Located in the coveted Muirlands neighborhood on a quiet cul-de-sac, this turnkey home offers ocean and bay views, and exceptional curb appeal. Light-filled living & entertaining spaces flow into the thoughtfully designed kitchen, which features abundant cabinetry, a walk-in pantry, wine refrigerator, 5-burner gas range, generous counter space, and ample storage. The spacious primary suite upstairs, complete with an adjoining bonus room, captures ocean views and features a private balcony, fireplace, and a newly updated bathroom with dual vanities, an oversized shower, soaking tub, and walk-in closet. The lower level offers two generously sized bedrooms, providing privacy and flexibility. One bedroom features French doors that open directly to the backyard and includes an en-suite bathroom, creating an ideal guest suite or secondary primary bedroom. A brick patio provides a welcoming setting for outdoor dining and entertaining, while the attached two-car garage offers ample parking and storage. Just minutes from Bird Rock Village, beaches, top-rated schools, dining, and shopping, this move-in-ready home offers quality updates, a functional layout, and ideal location. Located in the coveted Muirlands neighborhood on a quiet cul-de-sac, this turnkey home offers ocean and bay views, and exceptional curb appeal. Light-filled living & entertaining spaces flow into the thoughtfully designed kitchen, which features abundant cabinetry, a walk-in pantry, wine refrigerator, 5-burner gas range, generous counter space, and ample storage. The spacious primary suite upstairs, complete with an adjoining bonus room, captures ocean views and features a private balcony, fireplace, and a newly updated bathroom with dual vanities, an oversized shower, soaking tub, and walk-in closet. The lower level offers two generously sized bedrooms, providing privacy and flexibility. One bedroom features French doors that open directly to the backyard and includes an en-suite bathroom, creating an ideal guest suite or secondary primary bedroom. A brick patio provides a welcoming setting for outdoor dining and entertaining, while the attached two-car garage offers ample parking and storage. Just minutes from Bird Rock Village, beaches, top-rated schools, dining, and shopping, this move-in-ready home offers quality updates, a functional layout, and ideal location.

972 Skylark Dr, La Jolla

$3,500,000
4 Beds 2 Baths SW26138743 MLS ACTIVE Status
Discover this extraordinary opportunity to own a large portion of the Historic Dripping Springs Ranch. This rare offering includes three contiguous parcels totaling approximately 173 acres in the scenic foothills of Temecula with 2 historic ranch homes. Rich in history and natural beauty, the property features two gated entrances with Highway 79 frontage for convenient access and privacy, plus a third access point via Anja Avenue in the unincorporated area south of the highway. All parcels are in the Temecula Valley Unified School District. Two parcels have functioning water wells. The first parcel at 39325 Highway 79 offers approximately 40 acres, zoned Rural Residential (RR) and bordering public land. It includes a charming 1951 single-family residence of about 790 square feet with 2 bedroom and 1 bathroom, plus a pond. This parcel features two elevated and unimproved flat plateaus including one large one aproximately 5 acres with spectactular views. The second parcel (APN 917-150-034) spans approximately 123.93 acres, also RR-zoned, with a seasonal creek, rolling terrain, mature native vegetation, oak woodlands and direct adjacency to the Dripping Springs Trailhead and Campground in the Cleveland National Forest. It features a historic 1928 single-family residence of about 1,592 square feet with 2 bedrooms and 1 bathroom. The third parcel (APN 917-150-027) comprises approximately 9.78 acres with a fantastic hilltop view pad ideal for a future building site. Zoned RR and accessible from Wacker Drive and David Street, it adjoins the other parcels and neighboring land to cr Discover this extraordinary opportunity to own a large portion of the Historic Dripping Springs Ranch. This rare offering includes three contiguous parcels totaling approximately 173 acres in the scenic foothills of Temecula with 2 historic ranch homes. Rich in history and natural beauty, the property features two gated entrances with Highway 79 frontage for convenient access and privacy, plus a third access point via Anja Avenue in the unincorporated area south of the highway. All parcels are in the Temecula Valley Unified School District. Two parcels have functioning water wells. The first parcel at 39325 Highway 79 offers approximately 40 acres, zoned Rural Residential (RR) and bordering public land. It includes a charming 1951 single-family residence of about 790 square feet with 2 bedroom and 1 bathroom, plus a pond. This parcel features two elevated and unimproved flat plateaus including one large one aproximately 5 acres with spectactular views. The second parcel (APN 917-150-034) spans approximately 123.93 acres, also RR-zoned, with a seasonal creek, rolling terrain, mature native vegetation, oak woodlands and direct adjacency to the Dripping Springs Trailhead and Campground in the Cleveland National Forest. It features a historic 1928 single-family residence of about 1,592 square feet with 2 bedrooms and 1 bathroom. The third parcel (APN 917-150-027) comprises approximately 9.78 acres with a fantastic hilltop view pad ideal for a future building site. Zoned RR and accessible from Wacker Drive and David Street, it adjoins the other parcels and neighboring land to create one expansive ranch. Boasting panoramic mountain and valley views, expansive mature oak woodlands, abundant wildlife, seasonal waterways, and direct access to thousands of acres of protected public lands, this property is ideal for a private ranch, equestrian estate, agricultural use, family retreat, recreational getaway, conservation, or custom estate home (buyer to verify all building possibilities with Riverside County). Flat pads near the hilltops offer spectacular views. Properties of this size, history, privacy, and location are rarely available. Just minutes from Temecula Wine Country, Vail Lake, and Old Town Temecula, this is a truly unique legacy property in Southern California. *** Be Sure to check out virtual tour ***

39325 Hwy 79, Aguanga

$4,975,000
6 Beds 6 Baths 260017185 MLS ACTIVE Status
Nestled behind the gates of Fairbanks Ranch North, this exceptional estate offers nearly 6,700 square feet of refined living on a private, elevated lot backing to open space. Featuring 6 bedrooms and 6 bathrooms, this remarkable residence blends timeless design with the effortless indoor-outdoor lifestyle Southern California is known for. A dramatic, light-filled entry welcomes you into elegant living spaces overlooking the resort-inspired backyard. Designed for both everyday living and entertaining, the home features a formal living room, formal dining room, executive office, and spacious family room with a fireplace. The chef's kitchen flows into the breakfast nook, creating a warm gathering space with beautiful backyard views. The private primary suite offers a fireplace, dual walk-in closets, a spa-inspired bath, and a wraparound balcony overlooking the tranquil grounds. Three ensuite bedrooms are conveniently located on the main level, while a separate upstairs wing includes an additional bedroom, full bath, and versatile bonus retreat. Outside, enjoy your own private oasis with a one-of-a-kind rockscape pool and spa, serene koi pond with cascading waterfall, multiple patios, and beautifully landscaped grounds designed for entertaining or quiet relaxation. Backing to open space, the setting offers exceptional privacy. Located in the prestigious gated community of Fairbanks Ranch North, this extraordinary home is just minutes from premier golf, upscale shopping, fine dining, scenic trails, and beautiful Southern California beaches.

6150 Avenida Alteras, Rancho Santa Fe

$7,198,000
3 Beds 3 Baths 260017174 MLS ACTIVE Status Shore House At The Del BLDG.
Experience elevated coastal living in Residence 57 at Shore House at The Del, a beautifully appointed 2-bedroom + loft residence offering stunning ocean views and picturesque overlooks of the Shore House pool. Thoughtfully designed with an open-concept floor plan, the residence is filled with natural light and seamlessly blends sophisticated interiors with relaxed beachfront living. Enjoy morning coffee or evening sunsets from the private balcony while taking in views of the Pacific Ocean and the resort-style pool. Ownership at Shore House includes access to an unparalleled resort lifestyle with exclusive pools, beach concierge service, fitness center, spa, world-class dining, concierge, and the iconic amenities of Hotel del Coronado. This is a full-ownership, limited-use residence with the opportunity to participate in a professionally managed rental program, offering excellent income potential when not enjoying the residence yourself. Whether you're seeking a luxurious vacation retreat, a legacy property, or an exceptional investment, Residence 57 delivers the rare opportunity to own within one of Southern California's most iconic beachfront destinations, where timeless architecture, exceptional service, and effortless luxury come together just steps from the sand.

1500 Orange Ave Unit Residence 57, Coronado

$4,999,000
IV26153276 MLS ACTIVE Status
***COMMERCIAL LOT on 8.61 ACRES in MENIFEE*** This property is Flat Usable Commercial mixed use land with over 400 feet of frontage on Haun Road and 600 feet of frontage on Garbani Road. This is one of the BEST available Commercial Lots in the area and is located adjacent to the 215 Freeway and very visible from the Freeway. Future Freeway access makes this a prime lot with so many possibilities. There is a massive 6500 Sq. Ft. Steel Building/Workshop, two additional Large Steel Buildings and other Outbuildings with living quarters. The property is zoned as EDC-CC (Supplements attached). ***COMMERCIAL LOT on 8.61 ACRES in MENIFEE*** This property is Flat Usable Commercial mixed use land with over 400 feet of frontage on Haun Road and 600 feet of frontage on Garbani Road. This is one of the BEST available Commercial Lots in the area and is located adjacent to the 215 Freeway and very visible from the Freeway. Future Freeway access makes this a prime lot with so many possibilities. There is a massive 6500 Sq. Ft. Steel Building/Workshop, two additional Large Steel Buildings and other Outbuildings with living quarters. The property is zoned as EDC-CC (Supplements attached).

27860 Garbani, Menifee

$3,799,000
6 Beds 7 Baths 260017142 MLS ACTIVE Status
OPEN HOUSE 9/20󠃳󠂠󠂀󠂠󠃢󠂁󠂢󠃢󠂁󠂣󠃢󠂁󠂣󠃍󠂏󠃍󠂏 12-3 : TEXT LISTING AGENT FOR GATE ACCESS Welcome to 8164 Pale Moon, a beautifully reimagined 6-bedroom, 6.5-bath residence showcasing a light-filled, open floor plan, soaring ceilings, and thoughtfully selected designer finishes throughout. Recently remodeled, the home features a brand new kitchen, a separate dirty kitchen for added functionality, fully updated bathrooms, and new wood flooring that brings warmth and continuity to every space. Custom tile work and elevated design details add texture and sophistication throughout. Natural light pours in across the main living areas, enhancing the home’s bright and airy feel. Sliding glass doors create a seamless connection to the backyard, where peaceful canyon views provide a serene backdrop for both everyday living and entertaining. A private courtyard at the entrance offers a warm and inviting arrival. The flexible layout is designed for comfort and functionality, with a spacious primary suite and an additional guest bedroom conveniently located on the main level. Upstairs, a generous loft offers an ideal secondary living space, complemented by four guest bedrooms, each complete with its own ensuite for privacy and ease. Completing the home is a spacious 4 car garage, offering ample storage and flexibility for car enthusiasts or everyday convenience.

8164 Pale Moon, Rancho Bernardo/4S Ranch/Santaluz/Crosby Estates

$9,999,000
7 Beds 8 Baths 260017138 MLS ACTIVE Status
Perched on 3.5 private acres behind the prestigious North Gate of Fairbanks Ranch, this extraordinary view estate blends timeless European elegance with exceptional craftsmanship and modern luxury. From the moment you enter, you're welcomed by an awe-inspiring foyer featuring an oversized crystal chandelier, dramatic floor-to-ceiling windows, and soaring 21-foot ceilings that create an unforgettable sense of grandeur. Designed for seamless indoor-outdoor living, the expansive great room features disappearing glass doors that open to spectacular outdoor entertaining spaces and panoramic views. The gourmet chef's kitchen is equipped with premium Viking appliances, offering the perfect setting for both intimate gatherings and large-scale entertaining. A climate-controlled wine cellar accommodates over 1,000 bottles, making it a true collector's showcase. The upper level features a luxurious secondary primary suite, an additional en-suite bedroom, and a wraparound view terrace overlooking the scenic hills of Rancho Santa Fe. Separate guest and staff quarters provide exceptional privacy and comfort with their own dedicated living spaces. Spanning more than 9,000 square feet, this remarkable residence offers six bedrooms and seven bathrooms, thoughtfully designed for both elegant living and everyday comfort. Located within one of Rancho Santa Fe's most exclusive guard-gated communities, this exceptional estate presents a rare opportunity to own a timeless masterpiece that will captivate the most discerning buyers.

6102 Avenida Alteras, Rancho Santa Fe

$8,880,000
6 Beds 8 Baths 260017090 MLS ACTIVE Status
Pickleball anyone? Enjoy your own two private pickleball courts on this magnificent estate! This coveted west side location was built in 2007 by renowned custom home builder Steve Simunec and lovingly maintained by its original owner, this extraordinary estate showcases timeless craftsmanship, exceptional quality, and luxurious amenities on approximately 3.5 private acres in the prestigious Rancho Santa Fe Covenant. The grand entrance featuring approximately 20-foot ceilings. Throughout the home, you'll find exquisite finishes including travertine flooring, extensive crown molding, solid alder interior doors, solid wood-framed windows, and custom double-pane wood exterior doors and windows with protective metal cladding for lasting beauty and durability. Designed for both elegant entertaining and comfortable everyday living, the home features a formal dining room with accent lighting, a spacious executive office with custom woodwork, 4 custom built masonry wood burning fireplaces, and expansive living spaces filled with natural light from thoughtfully placed skylights. The gourmet chef's kitchen is truly exceptional, featuring custom wood ceilings with exposed beams, a handcrafted range hood, pot filler, three ovens, two dishwashers, a large walk-in pantry, a butler's pantry with warming drawer, and a picture window overlooking the resort-style backyard and pool. Sliding glass doors create seamless indoor-outdoor living, inviting in refreshing coastal breezes and spectacular sunset views. The residence offers six spacious bedroom suites, each with its own private bathroom, plus a bathroom next to the pool. A convenient first-floor guest suite with direct backyard access is ideal for extended family, guests, or a live-in nanny. The luxurious primary suite features a skylight, with an exceptionally large closet with custom shoe storage, and a spa-inspired bathroom complete with dual vanities, a large walk-in shower, and additional skylights that fill the space with natural light. Additional interior highlights include: Temperature-controlled cedar wine cellar with storage for 2626. Wet bar with wine refrigerator. Game room/playroom wired for a projector with direct access to the front yard. Spacious laundry room with sink, windows, and abundant cabinetry. Integrated speaker system in the great room and backyard. Three interior fireplaces plus an outdoor fireplace. The resort-inspired grounds are designed for year-round enjoyment. Amenities include: Sparkling saltwater pool with waterfall and a dedicated full bathroom and outdoor shower. Pool cabana with built-in BBQ, refrigerator, sink, and entertaining area. Two newly refinished pickleball courts that can easily be converted back to a full tennis court. Mature landscaping with apple, lemon, pear, mango and tangerine trees. Approved by the Rancho Santa Fe Art Jury for up to two horses. 24-station irrigation system. Additional features include: Six-car tandem garage. Connected to city sewer (not septic). 1,000-gallon propane tank. Tesla Powerwall with leased solar system. Approximately 6–8 minutes to Interstate 5. Located within the exclusive Rancho Santa Fe Covenant, this remarkable property offers privacy, prestige, architectural excellence, and an unmatched Southern California lifestyle. Every detail reflects the vision of a master builder and the pride of single ownership, creating a rare opportunity to own one of Rancho Santa Fe's truly exceptional custom estates.

5465 El Cielito, Rancho Santa Fe

$5,800,000
4 Beds 6 Baths 260017072 MLS ACTIVE Status
The perfect trifecta of walkable central Village location, breathtaking North Shore and coastal open sea views, and exquisite modern architecture for easy living at the sea. Set just above the waterfront on the shores of picturesque La Jolla Cove and Coast Walk, this immaculate residence offers sparkling nightlight coastline views spanning northward to Orange County's Dana Point. Designed to maximize enjoyment of its seaside environment, vast windows, doors and clerestory windows bring sunlight and the blue sea into almost every room of this prestigious home and open to view terraces with expansive spaces for lounging in the sunshine, lap pool swimming, barbecue cooking and dining. Leave your cars in the garage, for La Jolla's finest shops, restaurants and beach parks are just steps away with La Jolla's "Shores Village" within a mile. Interiors are immaculate and appointed with calming neutral tones with beautiful natural stone and woodwork. The large primary suite includes a gorgeous bathroom and seaside deck. Must see to fully appreciate this rare find.

7825 Prospect Pl, La Jolla

$3,800,000
6 Beds 5 Baths PTP2605262 MLS ACTIVE Status
Panoramic Ocean, Bay, Downtown & Coronado Island Views | Fully Remodeled Mission Hills Masterpiece Experience modern luxury in one of Mission Hills' most desirable neighborhoods. This completely remodeled 6-bedroom, 4.5-bath residence offers 4,032 square feet of thoughtfully designed living space with breathtaking panoramic views of the Pacific Ocean, Downtown San Diego, San Diego Bay, and the Coronado Islands. Designed for both everyday living and unforgettable entertaining, the home features an expansive open floor plan centered around a stunning gourmet kitchen that flows seamlessly into a spectacular family room. Large sliding glass doors create effortless indoor-outdoor living, opening to an incredible private backyard with a sparkling pool and spa, multiple patios, and generous entertaining spaces. The flexible layout includes spacious bedrooms, beautifully updated bathrooms, and separate living areas that provide room for family, guests, or working from home. A dedicated wet bar adds even more functionality for hosting gatherings. Enjoy year-round comfort with dual-zone air conditioning systems for the upstairs and downstairs. Outside, the property has been transformed with contemporary architecture, low-maintenance landscaping, a gated front courtyard, and a spacious driveway leading to the attached garage. From sunrise to sunset, take in sweeping city and coastal vistas that make this home truly special. A rare opportunity to own a fully remodeled Mission Hills residence that combines modern design, exceptional indoor-outdoor living, and spectacular panoramic views Panoramic Ocean, Bay, Downtown & Coronado Island Views | Fully Remodeled Mission Hills Masterpiece Experience modern luxury in one of Mission Hills' most desirable neighborhoods. This completely remodeled 6-bedroom, 4.5-bath residence offers 4,032 square feet of thoughtfully designed living space with breathtaking panoramic views of the Pacific Ocean, Downtown San Diego, San Diego Bay, and the Coronado Islands. Designed for both everyday living and unforgettable entertaining, the home features an expansive open floor plan centered around a stunning gourmet kitchen that flows seamlessly into a spectacular family room. Large sliding glass doors create effortless indoor-outdoor living, opening to an incredible private backyard with a sparkling pool and spa, multiple patios, and generous entertaining spaces. The flexible layout includes spacious bedrooms, beautifully updated bathrooms, and separate living areas that provide room for family, guests, or working from home. A dedicated wet bar adds even more functionality for hosting gatherings. Enjoy year-round comfort with dual-zone air conditioning systems for the upstairs and downstairs. Outside, the property has been transformed with contemporary architecture, low-maintenance landscaping, a gated front courtyard, and a spacious driveway leading to the attached garage. From sunrise to sunset, take in sweeping city and coastal vistas that make this home truly special. A rare opportunity to own a fully remodeled Mission Hills residence that combines modern design, exceptional indoor-outdoor living, and spectacular panoramic views. 6 Bedrooms | 4.5 Bathrooms | 4,032 Sq. Ft.

1891 Titus St, Old Town

$4,095,000
3 Beds 4 Baths 260017039 MLS ACTIVE Status
Welcome to 935 F Avenue, the beach home you have always wanted that captures the pinnacle of coastal elegance located in the heart of Coronado. This sophisticated three-level residence offers a seamless blend of high-end design and relaxed island charm. Located just moments from the beach as well dining and boutiques of Orange Avenue, this home offers a fabulous lifestyle for your full time dream home or vacation living. Features include: - beautiful stone floors and hardwood floors in living areas, sleek gourmet kitchen with updated appliances, including a Sub-Zero refrigerator, plenty of storage. Living spaces defined by soaring ceilings and exposed beams. - Private Retreats: the second-floor offers a family TV room and a well appointed guest suite. Upstairs an expansive primary suite features a dedicated office area, walk-in closet, and a spa-inspired bathroom.The third bedroom is also an ensuite - Outdoor Living: A spacious front patio yard with beautiful landscaping and a breathtaking roof deck lounge with fireplace perfect for sunset views. With three bedrooms, three-and-a-half baths, and an unbeatable location, this home truly represents the best of the Coronado lifestyle.

935 F Ave, Coronado

$4,200,000
5 Beds 7 Baths 260017027 MLS ACTIVE Status The Groves BLDG.
Perched on a premier elevated lot at the end of a peaceful double cul-de-sac, this exceptional single-level Mediterranean estate showcases breathtaking 180-degree panoramic views and the ultimate Southern California resort lifestyle. The 5,669 sq. ft. residence, located within the prestigious gated community of The Groves, features 5 bedroom suites, 6 full baths, and a powder room, with a thoughtfully designed floor plan offering a private primary suite and executive office in one wing and four en-suite bedrooms in the other. The luxurious primary retreat includes dual walk-in closets and a spa-inspired bath. Designed for seamless indoor-outdoor living, the gourmet kitchen opens to the inviting family room with fireplace. Walls of glass lead to a view-oriented pool and spa, expansive decks, a charming gazebo, and a built-in barbecue, creating the perfect setting for entertaining and sunset views. Set on 2.27 beautifully landscaped acres with mature fruit trees, the property also offers a 3-car garage, generous guest parking, and community tennis courts. Located within the acclaimed Roger Rowe School District and just minutes from golf, hiking and equestrian trails, fine dining, shopping, and The Bridges at Rancho Santa Fe, this is a rare opportunity to own an extraordinary view estate combining timeless Mediterranean elegance, privacy, and resort-style living.

18103 Via Ascenso, Rancho Santa Fe

$3,000,000
NP26151788 MLS ACTIVE Status
This is a view lot currently zoned for residential use (W-2). The 72.99-acre lot is on the right hand side while you drive on Ortega Hwy 74 away from the Lake, heading up the hill towards Orange County. There was an approved but expired development track map for 98 SFR lots. The city will consider new development plan proposals. Immediate adjacent to this property are some established residential tracts. So utilities are all easily accessible and available. There is also a largewater water tank sitting right on site. The previous expired TTM is available upon request. This is a view lot currently zoned for residential use (W-2). The 72.99-acre lot is on the right hand side while you drive on Ortega Hwy 74 away from the Lake, heading up the hill towards Orange County. There was an approved but expired development track map for 98 SFR lots. The city will consider new development plan proposals. Immediate adjacent to this property are some established residential tracts. So utilities are all easily accessible and available. There is also a largewater water tank sitting right on site. The previous expired TTM is available upon request.

Ortega Hwy, Lake Elsinore

$8,500,000
3 Beds 2 Baths SB26148207 MLS ACTIVE Status
Six adjacent lots totaling 8.56 acres in Jurupa Valley located close to Jurupa Valley Country Club. (Seller may consider individual lot sales). Perfect for a family compound ranch, Immediate Development, Partial, or Future Development. For the Family Compound Ranch, this property has 3 Dwelling Units. First is a 3283 sf, 3 bedroom, 2 bathroom SFR with beautiful well kept grounds, horseshoe driveway, full wrought iron fence and in ground pool. Second is a 2772 sf. 5 bedroom, 2 bathroom, Manufactured Home on permanent foundation (built 2012) and Third is a 1392 sf, 3 bedroom, 2 bathroom, Manufactured Home on permanent foundation, both are accessed from a driveway separate from the main house. There is a barn and plenty of area for horse corral, family garden, playground or use your imagination. DEVELOPERS/BUILDERS, this property is currently zoned for an approx. 35 house build (buyer to do their own due diligence), 5 parcels (6.35 acres) zoned MDR (5 DU/AC) and 1 parcel (2.21 acres) zoned LDR (2 DU/AC). The entire property is fenced and gated, there is a beautiful new development of ranch style homes directly adjacent to the property. With so much potential this property is a must see. Square footage and all other specific information is from public information, buyer to due their own due diligence investigation. Six adjacent lots totaling 8.56 acres in Jurupa Valley located close to Jurupa Valley Country Club. (Seller may consider individual lot sales). Perfect for a family compound ranch, Immediate Development, Partial, or Future Development. For the Family Compound Ranch, this property has 3 Dwelling Units. First is a 3283 sf, 3 bedroom, 2 bathroom SFR with beautiful well kept grounds, horseshoe driveway, full wrought iron fence and in ground pool. Second is a 2772 sf. 5 bedroom, 2 bathroom, Manufactured Home on permanent foundation (built 2012) and Third is a 1392 sf, 3 bedroom, 2 bathroom, Manufactured Home on permanent foundation, both are accessed from a driveway separate from the main house. There is a barn and plenty of area for horse corral, family garden, playground or use your imagination. DEVELOPERS/BUILDERS, this property is currently zoned for an approx. 35 house build (buyer to do their own due diligence), 5 parcels (6.35 acres) zoned MDR (5 DU/AC) and 1 parcel (2.21 acres) zoned LDR (2 DU/AC). The entire property is fenced and gated, there is a beautiful new development of ranch style homes directly adjacent to the property. With so much potential this property is a must see. Square footage and all other specific information is from public information, buyer to due their own due diligence investigation.

6786 Limonite, Jurupa Valley

$3,266,000
3 Beds 3 Baths 260016999 MLS ACTIVE Status The Grand Coronado BLDG.
Welcome to THE GRAND, the new definition of luxury living in Coronado. This penthouse residence is anchored by an extraordinary oversized entertaining terrace, a true extension of the living space, designed for al fresco dining, gatherings, and effortless indoor-outdoor living located in the rear of the building. Complete with two parking spaces and private storage, it is crafted to serve as both your serene retreat and the perfect setting for unforgettable entertaining. Perfectly positioned in the heart of Coronado, enjoy front-row views of the 4th of July and Christmas parades, steps from Spreckels concerts and the island’s finest dining and downtown. Inspired by the timeless grandeur of Coronado’s architecture, THE GRAND was designed by AIA award winning architect Christian Rice. Residents will have an option to enjoy exclusive membership access to one of the world’s most celebrated beachfront resorts, the Del Club at the Hotel Del Coronado, seamlessly paired with the Hotel Del’s resort-style amenities creating a natural extension of luxury living*. More than a residence. A private retreat. A lifestyle beyond compare. The Grand Coronado, a boutique collection of 12 luxury residences masterfully designed by AIA award winning architect Christian Rice. Each home offers its own unique features, allowing you to choose the residence that best fits your lifestyle. Each residence offers single-level living for exceptional comfort and ease. The building includes a central elevator, with three select residences enjoying direct, private elevator access. Additional conveniences include a trash chute, dedicated storage spaces, and thoughtfully planned parking. Each residence includes two parking spaces, with a mix of private two-car garages and tandem configurations. The floorplans are exceptionally well designed, with 11 of the 12 residences offering three bedrooms, and featuring 2, 2.5 or 3 bathrooms, all en-suite. Only three exclusive residences boast private rooftop decks, offering elevated outdoor living and captivating views. Every residence is turn-key, brand new, and impeccably appointed, showcasing a curated collection of elevated design elements…warm, sophisticated neutral palettes, premium quartz surfaces, polished nickel fixtures, heated bathroom floors for year-round indulgence, and customized designer-selected finishes throughout. HOA dues are estimated at $850 per month. Perfectly situated near everything that defines the Coronado lifestyle, The Grand offers a rare opportunity to enjoy luxury, convenience, and timeless design in one of the most desirable locations on the island. Materials, specifications, plans, pricing, designs, schedules, and delivery dates may change without prior notice. All renderings, photos, and illustrations are conceptual and may not reflect the final features or views. The information provided is not guaranteed to be accurate, complete, or suitable for any particular purpose. * Del Club membership is contingent upon approval by the Del Club and shall be at The Del Club’s discretion.

747 Orange Ave Unit 304, Coronado

$3,995,950
3 Beds 3 Baths 260016998 MLS ACTIVE Status The Grand Coronado BLDG.
Welcome to THE GRAND, the new definition of luxury living in Coronado. This extraordinary penthouse residence is crowned by a breathtaking rotunda terrace, a true architectural showpiece designed to capture light, coastal breezes & views in the most enchanting way. An expansive private rooftop deck invites unforgettable sunsets & effortless entertaining, while a spacious two-car garage & oversized storage complete this exceptional offering of elevated living. Perfectly positioned in the heart of Coronado, enjoy front-row views of the 4th of July and Christmas parades, steps from Spreckels concerts and the island’s finest dining and downtown. Inspired by the timeless grandeur of Coronado’s architecture, THE GRAND was designed by AIA award winning architect Christian Rice. Residents will have an option to enjoy exclusive membership access to one of the world’s most celebrated beachfront resorts, the Del Club at the Hotel Del Coronado, seamlessly paired with the Hotel Del’s resort-style amenities creating a natural extension of luxury living*. More than a residence. A private retreat. A lifestyle beyond compare. THE GRAND Coronado is a boutique collection of just 12 luxury residences, masterfully designed by AIA award-winning architect Christian Rice. Thoughtfully curated to accommodate a variety of lifestyles, each residence offers distinctive features and refined single-level living with an emphasis on comfort, sophistication, and convenience. Residents will enjoy a central elevator, with three select homes featuring direct private elevator access. Additional conveniences include dedicated storage, trash chutes, and thoughtfully designed parking accommodations. Every residence includes two parking spaces, with a combination of private garages equipped for EV charging, carports, and tandem parking configurations. The floor plans are exceptionally designed, with 11 of the 12 residences offering three bedrooms and 2, 2.5, or 3 bathrooms, most featuring en-suite layouts. Only three exclusive residences offer private rooftop decks, creating exceptional outdoor living spaces with captivating island views. Every home is impeccably appointed with a curated collection of elevated finishes, including warm and sophisticated neutral palettes, premium quartz surfaces, polished nickel fixtures, heated bathroom floors, and designer-selected custom finishes throughout. Perfectly positioned in the heart of Coronado Village, just steps from shops, restaurants, parks, schools, and the beach, THE GRAND presents a rare opportunity to experience timeless architecture, modern luxury, and effortless coastal living in one of Coronado's most desirable locations. Estimated HOA dues are $850/month. Materials, specifications, plans, pricing, designs, schedules, and delivery dates may change without prior notice. All renderings, photos, and illustrations are conceptual and may not reflect the final features or views. The information provided is not guaranteed to be accurate, complete, or suitable for any particular purpose. * Del Club membership is contingent upon approval by the Del Club and shall be at The Del Club’s discretion.

747 Orange Ave Unit 303, Coronado

$4,164,550
3 Beds 3 Baths 260016996 MLS ACTIVE Status The Grand Coronado BLDG.
Welcome to THE GRAND, the new definition of luxury living in Coronado. This corner penthouse residence is elevated by a stunning private terrace & an expansive rooftop deck that redefine outdoor living designed for unforgettable gatherings under the coastal sky. Complete with a 2 car garage & oversized storage, the home is thoughtfully crafted to serve as both a serene sanctuary & a spectacular setting for entertaining. Perfectly positioned in the heart of Coronado, enjoy front-row views of the 4th of July and Christmas parades, steps from Spreckels concerts and the island’s finest dining and downtown. Inspired by the timeless grandeur of Coronado’s architecture, THE GRAND was designed by AIA award winning architect Christian Rice. Residents will have an option to enjoy exclusive membership access to one of the world’s most celebrated beachfront resorts, the Del Club at the Hotel Del Coronado, seamlessly paired with the Hotel Del’s resort-style amenities creating a natural extension of luxury living*. More than a residence. A private retreat. A lifestyle beyond compare. The Grand Coronado, a boutique collection of 12 luxury residences masterfully designed by AIA award winning architect Christian Rice. Each home offers its own unique features, allowing you to choose the residence that best fits your lifestyle. Each residence offers single-level living for exceptional comfort and ease. The building includes a central elevator, with three select residences enjoying direct, private elevator access. Additional conveniences include a trash chute, dedicated storage spaces, and thoughtfully planned parking. Each residence includes two parking spaces, with a mix of private two-car garages and tandem configurations. The floorplans are exceptionally well designed, with 11 of the 12 residences offering three bedrooms, and featuring 2, 2.5 or 3 bathrooms, all en-suite. Only three exclusive residences boast private rooftop decks, offering elevated outdoor living and captivating views. Every residence is turn-key, brand new, and impeccably appointed, showcasing a curated collection of elevated design elements…warm, sophisticated neutral palettes, premium quartz surfaces, polished nickel fixtures, heated bathroom floors for year-round indulgence, and customized designer-selected finishes throughout. HOA dues are estimated at $850 per month. Perfectly situated near everything that defines the Coronado lifestyle, The Grand offers a rare opportunity to enjoy luxury, convenience, and timeless design in one of the most desirable locations on the island. Materials, specifications, plans, pricing, designs, schedules, and delivery dates may change without prior notice. All renderings, photos, and illustrations are conceptual and may not reflect the final features or views. The information provided is not guaranteed to be accurate, complete, or suitable for any particular purpose. * Del Club membership is contingent upon approval by the Del Club and shall be at The Del Club’s discretion.

747 Orange Ave Unit 301, Coronado

board logo

This information is deemed reliable but not guaranteed. You should rely on this information only to decide whether or not to further investigate a particular property. BEFORE MAKING ANY OTHER DECISION, YOU SHOULD PERSONALLY INVESTIGATE THE FACTS (e.g. square footage and lot size) with the assistance of an appropriate professional. You may use this information only to identify properties you may be interested in investigating further. All uses except for personal, non-commercial use in accordance with the foregoing purpose are prohibited. Redistribution or copying of this information, any photographs or video tours is strictly prohibited. This information is derived from the Internet Data Exchange (IDX) service provided by San Diego MLS®. Displayed property listings may be held by a brokerage firm other than the broker and/or agent responsible for this display. The information and any photographs and video tours and the compilation from which they are derived is protected by copyright. Compilation © 2026 San Diego MLS®,