Refine Search
Sort by
$1,089,000
3 Beds 3 Baths NDP2607178 MLS ACTIVE Status
671 Philton Drive, Ramona, CA 92065 Welcome to this beautiful ranch-style home on usable acreage with sweeping valley views in Ramona. Nestled on approximately 4.3 acres, this property offers the perfect blend of rural privacy and convenient access to shopping and town amenities. Enjoy peaceful valley views year-round, including a front-row seat to Ramonas 4th of July fireworks. A seasonal creek adds to the natural setting, while a covered rear patio provides ideal outdoor living space. The home features a comfortable single-level layout centered around a great room with soaring vaulted ceilings. Highlights include a remodeled kitchen, dual-pane windows, a wood-burning pot belly stove, central vacuum, recirculating hot water, and a new water heater. A concrete tile roof completes the durable exterior. Outside youll find a detached garage/workshop plus room for an additional workshop or ADU. An RV pad with 50-amp power, water, and sewer hookups makes this property especially practical for outdoor enthusiasts. This is a rare opportunity for buyers seeking usable acreage, privacy, workshop space, and a well-appointed ranch home in a desirable Ramona location. Bring your vision and make it your own. 671 Philton Drive, Ramona, CA 92065 Welcome to this beautiful ranch-style home on usable acreage with sweeping valley views in Ramona. Nestled on approximately 4.3 acres, this property offers the perfect blend of rural privacy and convenient access to shopping and town amenities. Enjoy peaceful valley views year-round, including a front-row seat to Ramonas 4th of July fireworks. A seasonal creek adds to the natural setting, while a covered rear patio provides ideal outdoor living space. The home features a comfortable single-level layout centered around a great room with soaring vaulted ceilings. Highlights include a remodeled kitchen, dual-pane windows, a wood-burning pot belly stove, central vacuum, recirculating hot water, and a new water heater. A concrete tile roof completes the durable exterior. Outside youll find a detached garage/workshop plus room for an additional workshop or ADU. An RV pad with 50-amp power, water, and sewer hookups makes this property especially practical for outdoor enthusiasts. This is a rare opportunity for buyers seeking usable acreage, privacy, workshop space, and a well-appointed ranch home in a desirable Ramona location. Bring your vision and make it your own.

671 Philton, Ramona

$809,900
4 Beds 2 Baths PTP2605768 MLS ACTIVE Status
Fantastic curb appeal home that can easily be used as 2 separate homes each with 2 bedroom 1 bath and each has its own central AC & heater!!!! with new roof, new custom plastering stucco work, new windows, new kitchen, new flooring, new appliances, 2 new central air conditioner units, new carpet upstairs, you will have 2 bedrooms downstairs with a large bathroom, and 2 large bedrooms upstairs with also a large bathroom, nice views, large backyard that you can access for extra parking and RV's, New turf landscaping, This dream home is perfect for family gatherings and extended family! New engineered high end hardwood flooring lengths up to 7.25 feet by 10.25 inches wide, 4MM top layer by EnBois Flooring Brittany Collection. Remodeled baths, Remodeled Kitchen with new upgraded cabinets and countertops. You will just fall in love with the backyard privacy this home has to offer, perfect for spending quality time for you and your family!!! Adorable home in a established neighborhood. Fantastic curb appeal home that can easily be used as 2 separate homes each with 2 bedroom 1 bath and each has its own central AC & heater!!!! with new roof, new custom plastering stucco work, new windows, new kitchen, new flooring, new appliances, 2 new central air conditioner units, new carpet upstairs, you will have 2 bedrooms downstairs with a large bathroom, and 2 large bedrooms upstairs with also a large bathroom, nice views, large backyard that you can access for extra parking and RV's, New turf landscaping, This dream home is perfect for family gatherings and extended family! New engineered high end hardwood flooring lengths up to 7.25 feet by 10.25 inches wide, 4MM top layer by EnBois Flooring Brittany Collection. Remodeled baths, Remodeled Kitchen with new upgraded cabinets and countertops. You will just fall in love with the backyard privacy this home has to offer, perfect for spending quality time for you and your family!!! Adorable home in a established neighborhood.

611 9th St, Ramona

$1,950,000
3 Beds 5 Baths OC26166758 MLS ACTIVE Status
MUST SEEPerched atop the rolling hills of the gated, hidden-gem Rancho Heights community, this stunning single-story 3-bedroom with den (4th bedroom option), 4.5-bath estate captures panoramic mountain, valley, city-light, and sunset views from every angle. Set on an expansive private lot, the home blends spacious indoor living with tranquil, resort-style outdoor amenities, creating a true retreat just minutes from Temecula and wine country. The open, light-filled layout features generous living and dining spaces, 10-foot-high ceilings, and picture windows framing the dramatic vistas. A large den serves perfectly as a 4th bedroom option, home office, or media room. Each bedroom includes its own en-suite bath and sliding door to a private patio, offering exceptional comfort and privacy for family and guests. A standout highlight is the impressive pool pavilion, fully fenced with glass to maximize views, complete with a steam-shower bathroom, covered outdoor kitchen, and fireplaceideal for entertaining and delivering an authentic resort-living experience. The property also offers ample space for a future ADU. Designed for year-round enjoyment, the outdoor setting includes a sparkling pool, large spa, expansive patios, and multiple view decks overlooking the surrounding hills and twinkling city lights. Located within a private, gated enclave known for its large parcels and serene natural setting, this home offers a rare combination of privacy, space, and breathtaking sceneryall within easy reach of shopping, dining, and freeway access. MUST SEEPerched atop the rolling hills of the gated, hidden-gem Rancho Heights community, this stunning single-story 3-bedroom with den (4th bedroom option), 4.5-bath estate captures panoramic mountain, valley, city-light, and sunset views from every angle. Set on an expansive private lot, the home blends spacious indoor living with tranquil, resort-style outdoor amenities, creating a true retreat just minutes from Temecula and wine country. The open, light-filled layout features generous living and dining spaces, 10-foot-high ceilings, and picture windows framing the dramatic vistas. A large den serves perfectly as a 4th bedroom option, home office, or media room. Each bedroom includes its own en-suite bath and sliding door to a private patio, offering exceptional comfort and privacy for family and guests. A standout highlight is the impressive pool pavilion, fully fenced with glass to maximize views, complete with a steam-shower bathroom, covered outdoor kitchen, and fireplaceideal for entertaining and delivering an authentic resort-living experience. The property also offers ample space for a future ADU. Designed for year-round enjoyment, the outdoor setting includes a sparkling pool, large spa, expansive patios, and multiple view decks overlooking the surrounding hills and twinkling city lights. Located within a private, gated enclave known for its large parcels and serene natural setting, this home offers a rare combination of privacy, space, and breathtaking sceneryall within easy reach of shopping, dining, and freeway access.

12457 Rancho Heights Rd, Pala

$325,000
PTP2605770 MLS ACTIVE Status
Discover 17.32 acres of peaceful rural land in Warner Springs, set along the scenic wine-country corridor. This expansive property offers usable terrain, open meadows, and wide views, ideal for a private retreat, agricultural projects, recreation, or long-term investment. The land features gently rolling topography with a natural landscape surrounded by nearby boutique wineries and open countryside. Convenient access from Silverfox Rd just off Highway 79 provides both seclusion and ease of travel. A rare opportunity to secure a large piece of land in a quiet, beautiful setting. Discover 17.32 acres of peaceful rural land in Warner Springs, set along the scenic wine-country corridor. This expansive property offers usable terrain, open meadows, and wide views, ideal for a private retreat, agricultural projects, recreation, or long-term investment. The land features gently rolling topography with a natural landscape surrounded by nearby boutique wineries and open countryside. Convenient access from Silverfox Rd just off Highway 79 provides both seclusion and ease of travel. A rare opportunity to secure a large piece of land in a quiet, beautiful setting.

Silver Fox, Warner Springs

$600,000
NDP2607177 MLS ACTIVE Status
Views, views, views for miles. 8.32 acres ready for you to build your dream home. Exclusive Coronado Hills area of San Marcos. Up a private road to an area with just a few homes so lots of privacy. Design the home you have always wanted with views almost all the way around. Water and electric are at the street. Photo with property lines shows approximate location of lines. It is like being at the top of the world up there. Views, views, views for miles. 8.32 acres ready for you to build your dream home. Exclusive Coronado Hills area of San Marcos. Up a private road to an area with just a few homes so lots of privacy. Design the home you have always wanted with views almost all the way around. Water and electric are at the street. Photo with property lines shows approximate location of lines. It is like being at the top of the world up there.

Crestwind Dr, San Marcos

$824,900
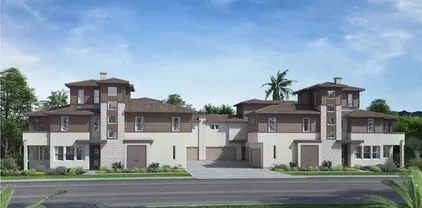
3 Beds 3 Baths 260018645 MLS ACTIVE Status Radius @ Hill District Plan1a H3059 BLDG.
This new two-story home with backsplashes and upgraded flooring included features a spacious and modern layout with an open-concept layout on the first floor, and a two-bay garage offers ample storage and convenience. Upstairs are three bedrooms, including the luxurious owner’s suite with an en-suite bathroom and walk-in closet. Ready for a Quick Move-In. Radius is a new collection of attached homes now selling at the master-planned community of The Hill District in San Marcos, CA. Homeowners will enjoy access to great future amenities, such as a recreation center, sparkling swimming pool, parks and trails. It also enjoys a great north county location close to freeways for easy commutes, local shops, eateries and entertainment.

384 Beaker Rd, San Marcos

$2,995,000
4 Beds 4 Baths 260018633 MLS ACTIVE Status
Have you considered "living off of the grid"? Discover the Estates of Rancho Santa Maria, a rare gem in the storied San Pasqual Valley. Here, the developer’s dream of creating a peaceful, upscale community in the rolling hills has been fully realized. This modern residence sits on more than 8 acres of pristine land, offering a rustic backdrop paired with sophisticated, high-end design. It’s a home that feels both luxurious and grounded—perfect for those seeking quiet country living without sacrificing comfort. With ample space for barns, corrals, or a small ranch, the property invites you to shape it to your lifestyle. Move-in ready and beautifully finished, it still allows room for personal touches that bring your own vision of country living to life. The Estates are thoughtfully crafted custom homes designed for today’s work-from-home executive as well as the weekend rancher seeking space, privacy, and a connection to the land. Here, you’ll experience the quiet beauty of the Valley while still enjoying a remarkably convenient commute to shopping, the coast, and the financial district of San Diego. From the moment you pass through the charming, gated entrance, a sense of calm settles in.

16390 Via Justina Real, Escondido

$624,999
2 Beds 3 Baths 260018632 MLS ACTIVE Status Mission Villas BLDG.
Welcome to this beautifully appointed 2-bedroom, 2.5-bath townhome in one of San Marcos's most sought-after newer communities - a 2022 KB Home build where the original owner went well beyond the standard package, loading it with smart upgrades and energy-efficient features rarely found at this price point. The open-concept main level features large-format porcelain tile throughout the entry, kitchen, bathrooms and great room, with plush carpet upstairs in the bedrooms. The kitchen is the heart of the home - upgraded cabinetry with dovetail soft-close drawers, quartz countertops, a center island, and a full stainless steel appliance package. Sliding glass doors open to a private covered balcony, and upstairs you'll find two spacious bedrooms, a primary suite with extended vanity, clear glass shower enclosure, and walk-in closet, plus convenient upper-level laundry. The smart home and energy package truly sets this home apart: owned solar (owner pays under $30/month for electricity), dual-zone Wi-Fi smart thermostat, whole-home air purifier, smart water meter with auto leak shutoff, and smart lighting throughout. The 2-car garage features a premium epoxy floor, keyless entry, and EV-charger-ready wiring already in place. Outside your door, San Marcos delivers - CSUSM, North City's dining and shops, Kaiser Medical Center, parks, the 78 corridor, and the Sprinter rail line for easy coastal access. Zoned for a highly rated school district. Turnkey, tech-forward living in one of San Marcos's most connected locations.

219 Mission Villas Rd, San Marcos

$899,000
4 Beds 2 Baths 260018624 MLS ACTIVE Status
Coveted single-level living on a private flag lot tucked away at the end of a cul-de-sac in desirable South Escondido. One of this home's greatest advantages is what you can't always see at first glance: the major capital improvements. The owned 16-panel solar system, updated HVAC system, and brand-new water heater represent investments that can cost tens of thousands of dollars to replace. Here, those upgrades are already in place. Enjoy peace of mind instead of planning for expensive mechanical updates. (see suppl) Set back from the street by a long private driveway, this well-maintained home offers a rare combination of privacy, convenience, and everyday functionality, all with no HOA. Inside, vaulted ceilings throughout the home and abundant natural light create an open, inviting atmosphere that makes each room feel larger and more spacious. Plantation shutters add timeless style and privacy, while the tastefully remodeled kitchen offers quality cabinetry, granite countertops, a center island, abundant storage, a pantry with convenient pull-out drawers, and a sunny breakfast nook. The kitchen flows seamlessly into the adjoining family room with fireplace, making it equally suited for everyday living and entertaining. The flexible floor plan offers four bedrooms, with one currently configured as a home office that can easily serve as a traditional fourth bedroom. The spacious primary suite includes a dual-sink vanity, and a shower/tub combination with an updated tile surround. Each secondary bedroom features luxury vinyl plank flooring and ceiling fans, while the hall bathroom has been updated with quartz countertops and a zero-threshold shower for enhanced accessibility. Step outside to a private backyard framed by mature landscaping and fruit trees, where a covered patio provides the perfect place to entertain, unwind, or simply enjoy the distant mountain views. The generous lot offers exceptional privacy and usable outdoor space without the restrictions of an HOA. Conveniently located just minutes from Interstate 15, shopping, restaurants, parks, and everyday amenities, this home delivers the best of both worlds—a peaceful setting with outstanding accessibility. If you've been searching for a home where the expensive work has already been done, this is one you'll appreciate. Beyond its timeless single-story floor plan, you'll find thoughtful improvements, quality maintenance, and lasting value that make this home ready to enjoy for years to come.

2011 Rachelle Pl, Escondido

$1,199,999
4 Beds 4 Baths 260018625 MLS ACTIVE Status
Some properties are just houses. This one is a chapter in a story you will never want to end. Nestled on 4.7 acres of breathtaking Ramona landscape at 15589 Rainbird Rd, this magnificent 4 bedroom, 4 bath estate spans 3,720 square feet and delivers the kind of peace, privacy, and beauty that most people only dream about. Wake up to golden mountain sunrises and close out your evenings with sweeping sunset views from the same property. The orientation of this home was made for those who appreciate the quiet magic of wide open skies and wide open land. Step inside and the warmth continues. Freshly painted throughout, greeted with gorgeous engineered wood flooring in the living room, formal dining room, and study, creating a flowing, cohesive feel across the main living spaces. The kitchen is a true centerpiece, featuring freshly painted cabinets, granite countertops, a stainless steel decor range, and tile flooring that ties it all together. The main floor primary suite is a sanctuary all its own. Filled with natural light, it features a stunning claw foot soaking tub, a separate shower, and a spacious walk in closet. Brand new carpet in all bedrooms adds a fresh, luxurious feel underfoot, while central AC and fully owned solar keep the home comfortable and efficient year round. Outside, nearly 5 acres of usable land opens up a world of possibility. Walking distance to the cleveland national forest as well as hiking, biking and horse trails. A 4 car garage rounds out the package for all your storage and parking needs!

15589 Rainbird Rd, Ramona

$1,225,000
5 Beds 3 Baths PW26164948 MLS ACTIVE Status
Opportunity awaits at 1041 Calle De Alcala in desirable Vineyard Estates! Offering approximately 3,030 square feet of living space, this spacious 5 bedroom, 3 bathroom home sits on an impressive 12,829 square foot lot and is ready for its next owner to bring their vision and personal touches. The home needs TLC and is priced accordingly, presenting a great opportunity for a buyer looking to update and make it their own. The generous two-story floor plan features high ceilings, abundant natural light, multiple living and dining areas, a kitchen with center island, and a bedroom with full bathroom on the main levelideal for guests, extended family, or a home office. Upstairs, the expansive primary suite includes a retreat, spacious bathroom, and private view deck. Conveniently located near Vineyard Golf Course, Orfila Winery, shopping, parks, and area schools. Bring your ideas and imaginationthis is an opportunity to add value and transform a generously sized home and lot into something truly your own. Opportunity awaits at 1041 Calle De Alcala in desirable Vineyard Estates! Offering approximately 3,030 square feet of living space, this spacious 5 bedroom, 3 bathroom home sits on an impressive 12,829 square foot lot and is ready for its next owner to bring their vision and personal touches. The home needs TLC and is priced accordingly, presenting a great opportunity for a buyer looking to update and make it their own. The generous two-story floor plan features high ceilings, abundant natural light, multiple living and dining areas, a kitchen with center island, and a bedroom with full bathroom on the main levelideal for guests, extended family, or a home office. Upstairs, the expansive primary suite includes a retreat, spacious bathroom, and private view deck. Conveniently located near Vineyard Golf Course, Orfila Winery, shopping, parks, and area schools. Bring your ideas and imaginationthis is an opportunity to add value and transform a generously sized home and lot into something truly your own.

1041 Calle De Alcala, Escondido

$629,000
3 Beds 2 Baths NDP2607168 MLS ACTIVE Status
Welcome to the gate guarded, private and scenic Pauma Valley Country Club. This gorgeous townhome with solar and EV charger has a quiet and serene view of the beautiful greenbelt and mountains. Enter through the gated courtyard into a light and bright living area with soaring ceilings and high windows. The kitchen is a cooks delight with Miele oven, gas cooktop, pantry, lots of cabinet and counter space and breakfast bar. Enjoy the great room featuring wood beam ceilings, wet bar, dining area, wood burning fireplace, wood beam ceilings and plantation shutters. The bedrooms offer privacy as they are all separate from one another. Enjoy morning coffee off the primary bedroom's patio. It also features a primary bath with slate tile on the tub and in the separate shower and a spacious closet. A private bath in secondary bedroom is great for guests. Easily convert the den with loads of closet space, built ins and private patio back to the third bedroom. The garage offers an EV Charger and 2 car plus a golf cart for an easy ride to the Country Club for a round of golf! Don't miss this great opportunity in the gated confines of the Pauma Valley Country Club. Welcome to the gate guarded, private and scenic Pauma Valley Country Club. This gorgeous townhome with solar and EV charger has a quiet and serene view of the beautiful greenbelt and mountains. Enter through the gated courtyard into a light and bright living area with soaring ceilings and high windows. The kitchen is a cooks delight with Miele oven, gas cooktop, pantry, lots of cabinet and counter space and breakfast bar. Enjoy the great room featuring wood beam ceilings, wet bar, dining area, wood burning fireplace, wood beam ceilings and plantation shutters. The bedrooms offer privacy as they are all separate from one another. Enjoy morning coffee off the primary bedroom's patio. It also features a primary bath with slate tile on the tub and in the separate shower and a spacious closet. A private bath in secondary bedroom is great for guests. Easily convert the den with loads of closet space, built ins and private patio back to the third bedroom. The garage offers an EV Charger and 2 car plus a golf cart for an easy ride to the Country Club for a round of golf! Don't miss this great opportunity in the gated confines of the Pauma Valley Country Club.

32843 Temet Dr, Pauma Valley

$485,000
2 Beds 1 Baths NDP2607169 MLS ACTIVE Status
Welcome to 10466 Caminito Sulmona, a beautifully maintained 2-bedroom, 1-bathroom condo offering 945 square feet of comfortable living space in the highly desirable community of Rancho Peasquitos. This move-in-ready home features a bright and functional open floor plan filled with natural light, creating a warm and inviting atmosphere. The spacious living room flows seamlessly into the dining area and kitchen, making it perfect for both everyday living and entertaining. Both bedrooms are generously sized with ample closet space, while the well-appointed bathroom offers style and functionality. Enjoy the convenience of an in-unit washer and dryer, making laundry day effortless, along with garage parking for added security and extra storage. Residents enjoy beautifully maintained grounds and resort-style community amenities, including a sparkling pool, while being just minutes from parks, shopping, dining, hiking trails, and convenient freeway access. Located within the highly acclaimed Poway Unified School District, this home is an excellent opportunity for first-time buyers, downsizers, or investors looking to own in one of San Diego's most sought-after neighborhoods. Welcome to 10466 Caminito Sulmona, a beautifully maintained 2-bedroom, 1-bathroom condo offering 945 square feet of comfortable living space in the highly desirable community of Rancho Peasquitos. This move-in-ready home features a bright and functional open floor plan filled with natural light, creating a warm and inviting atmosphere. The spacious living room flows seamlessly into the dining area and kitchen, making it perfect for both everyday living and entertaining. Both bedrooms are generously sized with ample closet space, while the well-appointed bathroom offers style and functionality. Enjoy the convenience of an in-unit washer and dryer, making laundry day effortless, along with garage parking for added security and extra storage. Residents enjoy beautifully maintained grounds and resort-style community amenities, including a sparkling pool, while being just minutes from parks, shopping, dining, hiking trails, and convenient freeway access. Located within the highly acclaimed Poway Unified School District, this home is an excellent opportunity for first-time buyers, downsizers, or investors looking to own in one of San Diego's most sought-after neighborhoods.

10466 Caminito Sulmona, Rancho Penasquitos

$899,990
3 Beds 3 Baths 260018613 MLS ACTIVE Status Melrose Pointe BLDG.
Phase 2 release, On Sale. Set on a New Cul De Sac, on Melrose Way off of South Melrose. New Construction with exceptional backyard and outdoor living spaces - Move in Ready. Welcome to South Vista’s newest luxury enclave—an exclusive release of 5 homes in Phase Two, with move-ins beginning August 2026. Ideally located steps from Breeze Hill Elementary, this intimate community blends modern comfort with thoughtful design in one of Vista’s most desirable neighborhoods. These stunning two-story homes feature 3 spacious bedrooms and 2 full bathrooms plus a powder room, including a spacious loft area for flex space. Bright, open-concept living showcases quartz countertops, custom-tiled showers, luxury vinyl plank flooring, gourmet kitchen, with center island, premium Bosch appliance package with a range, dishwasher, 36-inch refrigerator, and microwave. Classic tile roofs and refined designer finishes elevate the style throughout. Each homesite offers large private backyards ideal for outdoor living, garden, or expanded entertainment area. Additional highlights include 2-car garages, a private street, and a base solar system included for energy efficiency. With limited availability in this premier location, these homes offer the perfect blend of luxury, convenience, and value in the heart of South Vista. Use 1205 Melrose Way as the new project gps address. This home is ON SALE! This weekend take advantage for buyer incentives! Large backyards. Full Fit and Finish Warranty, Bosch appliances. Nice private location. New Street off of Melrose Way, gps 1205 Melrose Way for directions.

749 Michael Ct, Vista

$690,000
3 Beds 2 Baths PTP2605758 MLS ACTIVE Status
If you've been waiting for a home that's move-in ready without feeling cookie-cutter, this is one you'll want to see. This single-story home has a comfortable, open feel with plenty of natural light and spaces that just make everyday life easy. Whether you're buying your very first home or simply looking for a place where you can settle in without a long to-do list, you'll appreciate everything this home has to offer. The backyard is where this property really shines. Enjoy your morning coffee on the patio, Add a hottub and unwind in the spa after a long day, or spend weekends BBQing with family and friends. There's even room to garden if you've always wanted to try growing your own vegetables. The oversized garage offers plenty of space for storage, hobbies, or a workshop, and with no HOA, you'll have one less monthly expense to worry about. Located across from Collier Park and just minutes from shopping, restaurants, and schools, you'll have the convenience of being close to everything while still enjoying an established neighborhood. This is the kind of home that's easy to picture yourself living in from the moment you walk through the front door. If you've been waiting for a home that's move-in ready without feeling cookie-cutter, this is one you'll want to see. This single-story home has a comfortable, open feel with plenty of natural light and spaces that just make everyday life easy. Whether you're buying your very first home or simply looking for a place where you can settle in without a long to-do list, you'll appreciate everything this home has to offer. The backyard is where this property really shines. Enjoy your morning coffee on the patio, Add a hottub and unwind in the spa after a long day, or spend weekends BBQing with family and friends. There's even room to garden if you've always wanted to try growing your own vegetables. The oversized garage offers plenty of space for storage, hobbies, or a workshop, and with no HOA, you'll have one less monthly expense to worry about. Located across from Collier Park and just minutes from shopping, restaurants, and schools, you'll have the convenience of being close to everything while still enjoying an established neighborhood. This is the kind of home that's easy to picture yourself living in from the moment you walk through the front door.

622 G St, Ramona

$565,000
2 Beds 2 Baths 260018610 MLS ACTIVE Status Hilltop BLDG.
Value range $540,000-$565,000. HUGE PRICE REDUCTION!! Welcome to this beautifully updated upper-level condominium in the highly sought-after Sabre Springs community. Completely move-in ready, this home features fresh interior paint, new carpet, and has been professionally cleaned, offering a fresh, modern feel throughout. The bright, open floor plan is filled with natural light and features a spacious living room with a cozy fireplace, a dining area, and a private balcony perfect for morning coffee or relaxing at the end of the day. The kitchen opens to the main living space, creating an inviting layout for everyday living and entertaining. The spacious primary suite features a private full bathroom and generous closet space, while the second bedroom is ideal for guests, a home office, or additional living space. Additional highlights include in-unit laundry, central heating and air conditioning with the A/C system replaced approximately two years ago, and assigned covered parking space #126. Residents enjoy well-maintained community amenities and a prime location close to shopping, restaurants, parks, hiking trails, top-rated schools, and convenient access to I-15 and SR-56, making commuting throughout San Diego a breeze. Don't miss this opportunity to own a turnkey home in the highly desirable Sabre Springs community.

10830 Sabre Hill, Unit 202, Rancho Bernardo/Sabre Springs/Carmel Mt Ranch

$344,900
2 Beds 2 Baths PTP2605757 MLS ACTIVE Status Corona Del Vista BLDG.
Welcome to Corona Del Vista, a desirable 55+ community in the heart of Vista. This well-maintained home offers comfortable single-level living with a spacious layout, abundant natural light, and a peaceful neighborhood setting. Residents enjoy a welcoming active-adult lifestyle with community amenities including a clubhouse, pool, and beautifully maintained grounds. Conveniently located near shopping, dining, and local attractions, this home is perfect for those seeking relaxed North County living in a vibrant senior community. Welcome to Corona Del Vista, a desirable 55+ community in the heart of Vista. This well-maintained home offers comfortable single-level living with a spacious layout, abundant natural light, and a peaceful neighborhood setting. Residents enjoy a welcoming active-adult lifestyle with community amenities including a clubhouse, pool, and beautifully maintained grounds. Conveniently located near shopping, dining, and local attractions, this home is perfect for those seeking relaxed North County living in a vibrant senior community.

1501 Anza Ave Unit SPC 82, Vista

$769,900
4 Beds 2 Baths NDP2607159 MLS ACTIVE Status
Welcome to 1161 N Rose St, Escondido, a beautifully updated move-in ready home offering the perfect blend of modern upgrades, privacy, and everyday convenience in the heart of North County San Diego. From the moment you arrive, you'll appreciate the fully fenced and gated property, providing added privacy, and curb appeal. Step inside to discover a bright and inviting interior featuring recessed lighting throughout, dual-pane windows, newer HVAC system, and an updated kitchen designed for both functionality and entertaining. The recently remodeled bathrooms offer stylish finishes and a fresh, modern feel, allowing you to move in with confidence. A newer roof, installed approximately one year ago, adds peace of mind and long-term value. Whether you're hosting family and friends or simply enjoying a quiet evening at home, this property offers comfortable indoor and outdoor living spaces designed for today's lifestyle. Conveniently located near schools, neighborhood parks, Dixon lake & Daily Ranch hiking trails to enjoy the outdoors, shopping, dining, and major commuter routes, this home places you close to everything Escondido has to offer while maintaining the charm of an established neighborhood. Welcome to 1161 N Rose St, Escondido, a beautifully updated move-in ready home offering the perfect blend of modern upgrades, privacy, and everyday convenience in the heart of North County San Diego. From the moment you arrive, you'll appreciate the fully fenced and gated property, providing added privacy, and curb appeal. Step inside to discover a bright and inviting interior featuring recessed lighting throughout, dual-pane windows, newer HVAC system, and an updated kitchen designed for both functionality and entertaining. The recently remodeled bathrooms offer stylish finishes and a fresh, modern feel, allowing you to move in with confidence. A newer roof, installed approximately one year ago, adds peace of mind and long-term value. Whether you're hosting family and friends or simply enjoying a quiet evening at home, this property offers comfortable indoor and outdoor living spaces designed for today's lifestyle. Conveniently located near schools, neighborhood parks, Dixon lake & Daily Ranch hiking trails to enjoy the outdoors, shopping, dining, and major commuter routes, this home places you close to everything Escondido has to offer while maintaining the charm of an established neighborhood.

1161 N Rose St, Escondido

$1,450,000
5 Beds 3 Baths 260018562 MLS ACTIVE Status
Tucked away on a quiet street, 9432 Hito Ct offers privacy, natural light, and thoughtful upgrades in this spacious 5-bedroom, 3-bathroom San Diego home with 2,725 sq ft. Backing to open space with no neighbor directly behind or across the street, the property enjoys a rare sense of openness with panoramic hillside and mountain views. Inside, the open floor plan is filled with natural light from skylights and large windows, creating a bright, airy feel. The upgraded kitchen features custom Italian marble countertops from Northern Italy, soft-close cabinetry, a new stove, and a large walk-in pantry. Engineered wood flooring, fresh neutral paint, shutters throughout, and a cozy gas fireplace add warmth and style. The primary suite offers dual closets, a private balcony with views, and a spa-style bath with soaking tub, walk-in shower, and marble counters. Additional highlights include built-in storage, updated vanities with under-cabinet lighting, and an art niche at the entry. Enjoy a low-maintenance backyard with mature fruit trees (apple, Meyer lemon, & fig) and a patio beneath a new balcony, plus new fencing. Additional features include zoned A/C, a 3-car garage, and HOA amenities with pool, tennis courts, and green space. Ideally located near shopping, dining, and major commuter routes, this home offers a rare combination of views, privacy, and move-in ready comfort in San Diego.

9432 Hito Ct, Rancho Penasquitos

$659,000
3 Beds 3 Baths OC26166077 MLS ACTIVE Status
Welcome to 1722 Promenade Circle a beautifully maintained 3-bedroom, 2.5-bathroom townhome nestled in the highly desirable gated community of California Villas. This bright and spacious home offers a thoughtfully designed living space and plenty of natural light throughout. The kitchen, complete with quartz countertops and a breakfast bar is perfect for casual dining or entertaining. Spacious living room with a cozy fireplace adorned with fire glass. New washer in 2026, new dryer, replaced weathered exterior wood work and installed new HVAC ductwork in 2025. All water supply lines to concrete foundation rerouted to prevent slab leaks. Fire sprinkler system upgraded for code compliance 2026. A private backyard patio is ideal for relaxing or enjoying warm Southern California evenings. Residents can enjoy a community park, playground, basketball hoop and walking trail. Located just minutes from downtown Vista Village, breweries, restaurants, shopping, The Wave waterpark and schools, and with easy access to HWY 78 and the beaches of Carlsbad and Oceanside, this home offers the perfect blend of suburban tranquility and urban convenience. Welcome to 1722 Promenade Circle a beautifully maintained 3-bedroom, 2.5-bathroom townhome nestled in the highly desirable gated community of California Villas. This bright and spacious home offers a thoughtfully designed living space and plenty of natural light throughout. The kitchen, complete with quartz countertops and a breakfast bar is perfect for casual dining or entertaining. Spacious living room with a cozy fireplace adorned with fire glass. New washer in 2026, new dryer, replaced weathered exterior wood work and installed new HVAC ductwork in 2025. All water supply lines to concrete foundation rerouted to prevent slab leaks. Fire sprinkler system upgraded for code compliance 2026. A private backyard patio is ideal for relaxing or enjoying warm Southern California evenings. Residents can enjoy a community park, playground, basketball hoop and walking trail. Located just minutes from downtown Vista Village, breweries, restaurants, shopping, The Wave waterpark and schools, and with easy access to HWY 78 and the beaches of Carlsbad and Oceanside, this home offers the perfect blend of suburban tranquility and urban convenience.

1722 Promenade, Vista

$567,000
2 Beds 2 Baths 260018540 MLS ACTIVE Status Stony Brook BLDG.
Desirable private corner home featuring a thoughtfully designed floor plan with two spacious primary bedrooms, each offering a remodeled ensuite bathroom, making it ideal for comfortable living, guests, roommates, or a home office setup. The bright and open living space is enhanced by high ceilings, creating an airy feel throughout. Enjoy indoor-outdoor living with a large, covered patio and convenient storage closet, providing plenty of space to relax. Additional features include an in-unit washer and dryer, new blinds, assigned carport parking, and ample guest parking. Residents enjoy access to community amenities, including a resort-style pool and spa, recreation room, and BBQ area. The HOA covers water, trash, landscape maintenance, and roof maintenance. Conveniently located near public transportation, Poway Unified schools, shopping, major freeways, and nearby hiking trails, this home offers a great combination of comfort, convenience, and community amenities.

13211 Wimberly Sq Unit 285, Rancho Bernardo/Sabre Springs/Carmel Mt Ranch

$925,000
4 Beds 2 Baths 260018539 MLS ACTIVE Status
9/8 Price Improvement on this FANTASTIC 4 Bedroom/2 Bath home had a major overhaul in 2016 by the previous owner and approximately $150,000 in further improvements by the current owner over the last few years. This home offers over 1,500sq.ft. of living space (1,235sf assessed + 300sf Bonus Room); an Eat-in Kitchen with “French Country”-inspired cabinetry with soft-close doors/drawers, complementary granite counters, decorative tile backsplash & stainless-steel appliances. Dual pane windows and Solar Panels (less than 3yrs old) help with energy efficiency. Recessed lighting & wood flooring in LR & Kitchen; Tile in both Bathrooms, LVP in Bedrooms. Indoor Laundry Room has space-saving stackable W/D; leaving room for extra storage. Bonus Sunroom/Family Room offers extra living space and access to the beautiful backyard w/patio for entertaining, artificial turf that’s perfect for yard games and a large storage shed. Robust A/C system + Ceiling Fans in Bedrooms & Sunroom help keep house cool on hot summer days. 1 car attached garage has direct access inside is a plus for these 1970’s era homes. This centrally located subdivision, originally known as Golden City, is walking distance to Starridge Park, restaurants, shops, workout facility and transit stop(s). Less than five miles from the I-15 FWY AND just 30-minutes to the Beach! No HOA/No Mello Roos, NOT in a High/Severe Fire Zone & within the award-winning Poway Unified School District. There is SO MUCH to uncover in this spectacular home & the Poway Community - come see for yourself!

13351 Silver Lake Dr, Poway

$635,000
2 Beds 2 Baths PTP2605742 MLS ACTIVE Status
Welcome to 17436 Ashburton Road, a beautifully updated end-unit condominium in the highly desirable Playmor Bernardo community of Rancho Bernardo. This light-filled residence offers an inviting open floor plan with soaring vaulted ceilings, abundant natural light, and seamless indoor-outdoor living. The spacious living area features a cozy fireplace and opens to a private patioperfect for entertaining, relaxing, or enjoying San Diego's year-round sunshine. The thoughtfully designed kitchen offers generous cabinetry, ample counter space, and a functional layout that flows effortlessly into the dining and living areas. The spacious primary suite provides a peaceful retreat with an en-suite bath and plenty of closet space, while the additional bedroom and bathroom offer flexibility for guests, family, or a home office. Additional highlights include central air conditioning, an in-unit laundry room with extra storage, a detached garage, and an additional assigned parking space. Residents enjoy resort-style amenities including sparkling pools, spas, tennis and pickleball courts, beautifully maintained greenbelts, and walking paths. Conveniently located near shopping, restaurants, coffee shops, parks, golf courses, the Rancho Bernardo Library, and easy access to Interstate 15. Situated within the award-winning Poway Unified School District, this move-in-ready home offers the perfect combination of comfort, convenience, and the sought-after Rancho Bernardo lifestyle. Welcome to 17436 Ashburton Road, a beautifully updated end-unit condominium in the highly desirable Playmor Bernardo community of Rancho Bernardo. This light-filled residence offers an inviting open floor plan with soaring vaulted ceilings, abundant natural light, and seamless indoor-outdoor living. The spacious living area features a cozy fireplace and opens to a private patioperfect for entertaining, relaxing, or enjoying San Diego's year-round sunshine. The thoughtfully designed kitchen offers generous cabinetry, ample counter space, and a functional layout that flows effortlessly into the dining and living areas. The spacious primary suite provides a peaceful retreat with an en-suite bath and plenty of closet space, while the additional bedroom and bathroom offer flexibility for guests, family, or a home office. Additional highlights include central air conditioning, an in-unit laundry room with extra storage, a detached garage, and an additional assigned parking space. Residents enjoy resort-style amenities including sparkling pools, spas, tennis and pickleball courts, beautifully maintained greenbelts, and walking paths. Conveniently located near shopping, restaurants, coffee shops, parks, golf courses, the Rancho Bernardo Library, and easy access to Interstate 15. Situated within the award-winning Poway Unified School District, this move-in-ready home offers the perfect combination of comfort, convenience, and the sought-after Rancho Bernardo lifestyle.

17436 Ashburton Rd, Rancho Bernardo/Sabre Springs/Carmel Mt Ranch

$875,000
2 Beds 3 Baths 260018528 MLS ACTIVE Status Villa Antigua BLDG.
Welcome to this beautifully updated detached home in the highly desirable Villa Antigua community of Tierrasanta. Offering two spacious primary suites, 2.5 bathrooms, and approximately 1,427 square feet of thoughtfully designed living space, this home seamlessly blends comfort, style, and functionality. The remodeled kitchen (June 2026) features elegant quartz countertops, stainless steel appliances, and abundant cabinetry, creating the perfect space for both everyday living and entertaining. Beautiful tile flooring, recessed lighting, and abundant natural light create a warm and inviting atmosphere throughout. Enjoy the charm of two cozy fireplaces, one in the primary suite and another in the living room. The open-concept living and dining areas flow effortlessly to a private patio, ideal for relaxing or hosting guests. Upstairs, both generously sized primary suites offer en-suite bathrooms and ample closet space, providing comfort and privacy. Additional highlights include central heating and air conditioning (HVAC / 2022), a new electrical panel (2026), new water heater (2025) new W/D, vinyl plank flooring upstairs (2023), an attached two-car garage and access to the community's pool, spa, tennis courts, and clubhouse. Ideally located near Mission Trails Regional Park - only steps away from Shepherd Canyon hiking trails, highly rated schools, shopping, dining, and major freeways, this move-in-ready home offers the perfect combination of convenience and the outdoor lifestyle that makes Tierrasanta one of San Diego's most desirable neighborhoods.

5734 Menorca Dr, Tierrasanta

$975,000
4 Beds 3 Baths OC26165894 MLS ACTIVE Status
Welcome to 598 Meadowood St, a 2024 built 4 bedroom, 3 full bath home on a premium view lot backing open space and hills in Fallbrook's resort style Citro community. With 2,341 square feet, owned solar, and a main floor bedroom with a full bath, this home delivers newer construction without the wait. Ten foot ceilings and light sand toned luxury vinyl plank flooring set the tone on the main level, where the open concept kitchen pairs quartz countertops and white cabinetry with a large center island seating four, flowing into the dining area and great room. Upstairs, a spacious loft adds flexible living space alongside two secondary bedrooms, a full bath, and a dedicated laundry room. The primary suite captures mountain views through a large slider opening to a private balcony, with a walk in shower, split dual sinks, and a large walk in closet. Out back, a covered patio sits beneath that balcony and frames the ridgeline over open space, while artificial turf in the front and back yards keeps maintenance low. Citro living means resort style amenities: community pool and spa, clubhouse, playgrounds, a community garden, and approximately 14 miles of trails. Highway 76 and the I-15 put Bonsall, Camp Pendleton, and Temecula wine country within easy reach. Owned solar and dual pane windows keep energy costs in check, and FHA and VA financing are welcome. Call your Realtor today to schedule a tour and make an offer. Welcome to 598 Meadowood St, a 2024 built 4 bedroom, 3 full bath home on a premium view lot backing open space and hills in Fallbrook's resort style Citro community. With 2,341 square feet, owned solar, and a main floor bedroom with a full bath, this home delivers newer construction without the wait. Ten foot ceilings and light sand toned luxury vinyl plank flooring set the tone on the main level, where the open concept kitchen pairs quartz countertops and white cabinetry with a large center island seating four, flowing into the dining area and great room. Upstairs, a spacious loft adds flexible living space alongside two secondary bedrooms, a full bath, and a dedicated laundry room. The primary suite captures mountain views through a large slider opening to a private balcony, with a walk in shower, split dual sinks, and a large walk in closet. Out back, a covered patio sits beneath that balcony and frames the ridgeline over open space, while artificial turf in the front and back yards keeps maintenance low. Citro living means resort style amenities: community pool and spa, clubhouse, playgrounds, a community garden, and approximately 14 miles of trails. Highway 76 and the I-15 put Bonsall, Camp Pendleton, and Temecula wine country within easy reach. Owned solar and dual pane windows keep energy costs in check, and FHA and VA financing are welcome. Call your Realtor today to schedule a tour and make an offer.

598 Meadowood, Fallbrook

$1,350,000
4 Beds 3 Baths NDP2607144 MLS ACTIVE Status
Price Reduction! This is your opportunity to own a special home in Scripps Ranch. The price is right and the home is waiting for your offers. Welcome to 11173 Weatherwood Terrace a well-maintained home on a quiet street in Miramar Ranch North, Scripps Ranch. This 4-bedroom, 2.5-bath McMillin-built residence offers 1,846 square feet of comfortable living. All bedrooms are upstairs, with a flexible downstairs space ideal for a home office, guest room, or playroom. Updated flooring, newer HVAC 2019, newer turf in backyard 2019, vinyl fence installed 2019, carpet installed 2019 and appliances add a fresh feel, while the open living areas are perfect for everyday life and entertaining. Enjoy a private setting with Energy-efficient solar which helps reduce utility costs, while the low-maintenance yard provides the perfect balance of outdoor enjoyment and easy upkeep. The backyard has newer turf and is perfect for hanging out and relaxing, with views of trees and hills, plus an attached 2-car garage. Youre just minutes from top schools, parks, Miramar Reservoir, shopping, and major freeways. Ready for its next chapter, this home feels welcoming the moment you walk in. Come and see if this is the home for you! Price Reduction! This is your opportunity to own a special home in Scripps Ranch. The price is right and the home is waiting for your offers. Welcome to 11173 Weatherwood Terrace a well-maintained home on a quiet street in Miramar Ranch North, Scripps Ranch. This 4-bedroom, 2.5-bath McMillin-built residence offers 1,846 square feet of comfortable living. All bedrooms are upstairs, with a flexible downstairs space ideal for a home office, guest room, or playroom. Updated flooring, newer HVAC 2019, newer turf in backyard 2019, vinyl fence installed 2019, carpet installed 2019 and appliances add a fresh feel, while the open living areas are perfect for everyday life and entertaining. Enjoy a private setting with Energy-efficient solar which helps reduce utility costs, while the low-maintenance yard provides the perfect balance of outdoor enjoyment and easy upkeep. The backyard has newer turf and is perfect for hanging out and relaxing, with views of trees and hills, plus an attached 2-car garage. Youre just minutes from top schools, parks, Miramar Reservoir, shopping, and major freeways. Ready for its next chapter, this home feels welcoming the moment you walk in. Come and see if this is the home for you!

11173 Weatherwood Ter, Scripps Ranch

$1,900,000
3 Beds 3 Baths NDP2607146 MLS ACTIVE Status Elfin Forest BLDG.
Rarely does a property combine breathtaking views, exceptional privacy, sustainable living & modern conveniences so beautifully. Spectacular panoramic sunrise-to-sunset mountain & valley views surround this beautifully upgraded single-level home on 2.43 private acres in Elfin Forest. Backing to 600+ acres of protected open space & overlooking an add'l 60 acres of preserved land from the front, this peaceful retreat offers exceptional privacy & lovely scenery. Paid solar, a private well serving both the home & landscaping, no HOA, no Mello-Roos, & approx $1,000 per year for electricity, makes this an extraordinary opportunity. Own horses? This property is zoned for horses and offers possibilities to create your own equestrian facilities (Buyers to verify desired uses, etc) Home was thoughtfully designed with exceptional craftsmanship, quality materials, & meticulous attention to detail, & combines luxury with comfortable single-level living. The spacious floor plan features wide hallways, step-free access throughout the home & backyard, soaring ceilings, expansive picture windows that showcase the views & seamless indoor-outdoor living. Chef's kitchen incl. Bosch appliances, granite countertops, soft-close cabinetry with pull-out drawers, & adjacent laundry/storage room. The inviting family room & dining areas provide the perfect setting for entertaining or simply relaxing while taking in the scenery. Backyard is designed for year-round enjoyment with a large patio with outdoor kitchen & numerous fruit frees on property. Offering you the flexibility to live almost entirely o Rarely does a property combine breathtaking views, exceptional privacy, sustainable living & modern conveniences so beautifully. Spectacular panoramic sunrise-to-sunset mountain & valley views surround this beautifully upgraded single-level home on 2.43 private acres in Elfin Forest. Backing to 600+ acres of protected open space & overlooking an add'l 60 acres of preserved land from the front, this peaceful retreat offers exceptional privacy & lovely scenery. Paid solar, a private well serving both the home & landscaping, no HOA, no Mello-Roos, & approx $1,000 per year for electricity, makes this an extraordinary opportunity. Own horses? This property is zoned for horses and offers possibilities to create your own equestrian facilities (Buyers to verify desired uses, etc) Home was thoughtfully designed with exceptional craftsmanship, quality materials, & meticulous attention to detail, & combines luxury with comfortable single-level living. The spacious floor plan features wide hallways, step-free access throughout the home & backyard, soaring ceilings, expansive picture windows that showcase the views & seamless indoor-outdoor living. Chef's kitchen incl. Bosch appliances, granite countertops, soft-close cabinetry with pull-out drawers, & adjacent laundry/storage room. The inviting family room & dining areas provide the perfect setting for entertaining or simply relaxing while taking in the scenery. Backyard is designed for year-round enjoyment with a large patio with outdoor kitchen & numerous fruit frees on property. Offering you the flexibility to live almost entirely off the grid with its private well, paid solar system, generator, orchard, & raised garden beds, this property provides an exceptional blend of independence, sustainability & modern convenience.

20125 Colina Encantada Way, Escondido

$390,000
1 Beds 1 Baths NDP2607142 MLS ACTIVE Status Vista Hills Condominium BLDG.
Beautifully updated 1-bedroom, 1-bathroom single, LOWER, level condo in the FHA & VA approved community of Vista Hills. Perfect for first-time buyers, downsizers, or investors! This light and bright home features luxury vinyl plank flooring, an updated kitchen with updated cabinetry, countertops, Whirlpool stainless steel appliances, modern lighting, and an oversized bedroom with floor-to-ceiling mirrored closet doors. The hall closet has been reconfigured for a stackable washer and dryer, offering added convenience. Enjoy your own private fenced patio and yard with direct access to the detached one-car garageperfect for relaxing, gardening, or for small pets. This well-maintained 72-unit community offers a pool, spa, tennis courts, clubhouse, picnic area, and lush greenbelts. HOA includes water, trash, community maintenance, and the central boiler system. Conveniently located near downtown Vista, Vista Sports Park, shopping, dining, schools, and public transportation. This home is "Move-in ready" and offering exceptional value, this is a rare opportunity at this price point. Don't miss your chance to call Vista Hills Estates home! Beautifully updated 1-bedroom, 1-bathroom single, LOWER, level condo in the FHA & VA approved community of Vista Hills. Perfect for first-time buyers, downsizers, or investors! This light and bright home features luxury vinyl plank flooring, an updated kitchen with updated cabinetry, countertops, Whirlpool stainless steel appliances, modern lighting, and an oversized bedroom with floor-to-ceiling mirrored closet doors. The hall closet has been reconfigured for a stackable washer and dryer, offering added convenience. Enjoy your own private fenced patio and yard with direct access to the detached one-car garageperfect for relaxing, gardening, or for small pets. This well-maintained 72-unit community offers a pool, spa, tennis courts, clubhouse, picnic area, and lush greenbelts. HOA includes water, trash, community maintenance, and the central boiler system. Conveniently located near downtown Vista, Vista Sports Park, shopping, dining, schools, and public transportation. This home is "Move-in ready" and offering exceptional value, this is a rare opportunity at this price point. Don't miss your chance to call Vista Hills Estates home!

128 Candice Pl, Vista

$1,349,900
5 Beds 4 Baths NDP2607133 MLS ACTIVE Status
Offering 3,368 square feet of flexible living space, this 2016 Pulte home features five bedrooms, 3.5 bathrooms, a large bonus room, and dedicated office space within a peaceful gated community. Set on one of the largest and most private lots in the neighborhood, the homes south-facing backyard provides an ideal setting for its private PebbleTec pool/spa, with added sunlight, privacy, and room to entertain. The versatile floor plan also includes a main-level ensuite ideal for guests or multi-generational living. Fresh laminate flooring, updated fixtures, and modern finishes create a clean, move-in-ready feel. The kitchen offers quartz countertops, stainless steel appliances, a five-burner gas range, a large island, walk-in pantry, butlers pantry, and rollout cabinetry. Waterfalls, LED lighting, a natural gas heater, auto-fill, and remote pool controls enhance the outdoor experience, while Tesla solar panels, a tankless water heater, fiber-optic internet, generous walk-in closets, and a tandem garage add everyday comfort and efficiency. Offering 3,368 square feet of flexible living space, this 2016 Pulte home features five bedrooms, 3.5 bathrooms, a large bonus room, and dedicated office space within a peaceful gated community. Set on one of the largest and most private lots in the neighborhood, the homes south-facing backyard provides an ideal setting for its private PebbleTec pool/spa, with added sunlight, privacy, and room to entertain. The versatile floor plan also includes a main-level ensuite ideal for guests or multi-generational living. Fresh laminate flooring, updated fixtures, and modern finishes create a clean, move-in-ready feel. The kitchen offers quartz countertops, stainless steel appliances, a five-burner gas range, a large island, walk-in pantry, butlers pantry, and rollout cabinetry. Waterfalls, LED lighting, a natural gas heater, auto-fill, and remote pool controls enhance the outdoor experience, while Tesla solar panels, a tankless water heater, fiber-optic internet, generous walk-in closets, and a tandem garage add everyday comfort and efficiency.

261 Flores Ln, Vista

$3,000,000
5 Beds 7 Baths 260018511 MLS ACTIVE Status
Luxury Live Auction! Bidding to start from $3,000,000! Welcome to Cool Valley Vineyard, a truly rare producing vineyard estate where premium wine grapes are grown & sold to several of San Diego County's well-known wineries. Set on approximately 6.7 picturesque acres (3 parcels), this extraordinary property blends luxury, craftsmanship, privacy, & an authentic wine-country lifestyle with panoramic vineyard, valley, mountain, & sunset views. At its heart is an exceptional single-story custom residence offering nearly 4,900 square feet of thoughtfully designed living space built with exceptional quality throughout. Designed for grand entertaining & everyday living, the estate features 5 bedrooms, 6.5 bathrooms, dual primary suites, a detached guest house with full kitchen, fireplace, laundry, & 2-car garage, a fully tiled saltwater infinity-edge pool & spa with solar heating, expansive patios, & an impressive six-car garage. Inside, you'll find spacious living areas, a dedicated office, media room, chef's kitchen with a 48-inch Viking dual-fuel range, custom mahogany cabinetry, butler's pantry, whole-house audio, & seamless indoor-outdoor living that captures breathtaking views from nearly every room. Premium construction includes imported Turkish travertine flooring, custom mahogany entry doors, 2x6 framing, fire sprinklers, & a 400-amp electrical service. Whether you're searching for a private family compound, a multigenerational estate, or one of Southern California's most distinctive vineyard properties, Cool Valley Vineyard offers a lifestyle few properties can match.

30403 Toronga Way, Valley Center

board logo

This information is deemed reliable but not guaranteed. You should rely on this information only to decide whether or not to further investigate a particular property. BEFORE MAKING ANY OTHER DECISION, YOU SHOULD PERSONALLY INVESTIGATE THE FACTS (e.g. square footage and lot size) with the assistance of an appropriate professional. You may use this information only to identify properties you may be interested in investigating further. All uses except for personal, non-commercial use in accordance with the foregoing purpose are prohibited. Redistribution or copying of this information, any photographs or video tours is strictly prohibited. This information is derived from the Internet Data Exchange (IDX) service provided by San Diego MLS®. Displayed property listings may be held by a brokerage firm other than the broker and/or agent responsible for this display. The information and any photographs and video tours and the compilation from which they are derived is protected by copyright. Compilation © 2026 San Diego MLS®,