Refine Search
Sort by
$1,060,000
3 Beds 3 Baths NDP2511212 MLS CLOSED Status
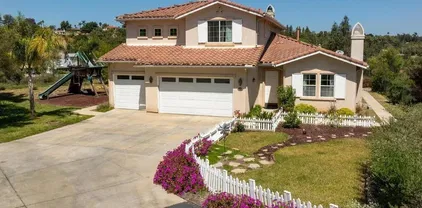
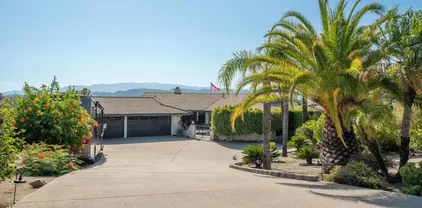
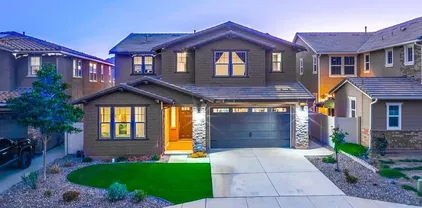
Captivating views that touch your spirit are offered by this thoughtfully renovated home uniquely sited on an exclusive gated private street featuring custom homes and no HOA. An abundance of windows drench this home in sunlight creating a bright, airy, & joyful ambiance. The owner has been working hard to get this special home ready for you with many updates & new amenities including flooring throughout, heat & air, kitchen appliances & quartz counters, lighting including recessed & exterior, ceiling fans, plumbing updates including all angle valves, bathroom upgrades, tankless hot water heater, security cameras, sophisticated window shades, freshly painted inside & out, and more. The outside of this 2.59 acre parcel was not ignored. Clearing around the house for fire prevention was done and new drought tolerant landscaping with automatic drip watering & attractive block retaining walls were installed. Even the roofs of the main house with its finished 2 car attached garage and the detached oversized 2 car garage/workshop have been professionally cleaned. This stylish home was cleverly designed to offer enhanced views to wake up to from the Main BR and to enjoy from the office area, library, living room, family room/dining area, as well as the kitchen sink. What a treat! Breathtaking sunsets that paint the sky in vibrant hues create a picturesque atmosphere. Move into this home and elevate your living experience to new heights. **Some photos feature virtual staging, the cargo container shown in photos is not included in the sale, and video/audio surveillance cameras are pr Captivating views that touch your spirit are offered by this thoughtfully renovated home uniquely sited on an exclusive gated private street featuring custom homes and no HOA. An abundance of windows drench this home in sunlight creating a bright, airy, & joyful ambiance. The owner has been working hard to get this special home ready for you with many updates & new amenities including flooring throughout, heat & air, kitchen appliances & quartz counters, lighting including recessed & exterior, ceiling fans, plumbing updates including all angle valves, bathroom upgrades, tankless hot water heater, security cameras, sophisticated window shades, freshly painted inside & out, and more. The outside of this 2.59 acre parcel was not ignored. Clearing around the house for fire prevention was done and new drought tolerant landscaping with automatic drip watering & attractive block retaining walls were installed. Even the roofs of the main house with its finished 2 car attached garage and the detached oversized 2 car garage/workshop have been professionally cleaned. This stylish home was cleverly designed to offer enhanced views to wake up to from the Main BR and to enjoy from the office area, library, living room, family room/dining area, as well as the kitchen sink. What a treat! Breathtaking sunsets that paint the sky in vibrant hues create a picturesque atmosphere. Move into this home and elevate your living experience to new heights. **Some photos feature virtual staging, the cargo container shown in photos is not included in the sale, and video/audio surveillance cameras are present.** ~~Private Road Agreement $392.45/Annual~~

1810 Via Ladera, Fallbrook

$880,000
4 Beds 3 Baths NDP2510279 MLS CLOSED Status
Two Homes, Endless Possibilities!? Welcome to this beautifully remodeled and move-in-ready property offering 2 homes on one spacious lot perfect for extended family living, guests, or rental income! The main home features 3 bedrooms, 2 baths, and 1,339 sq. ft. of stylish updates including all new paint (inside & out), plush new carpet, bamboo wood floors, mirrored closet doors, new hardware, dual-pane windows, ceiling fans, and central A/C. The light-filled eat-in kitchen boasts wood cabinetry, a pantry, Corian counters, and stainless-steel appliances. Relax in the inviting living room with French doors, a cozy fireplace, and outdoor access. Both bathrooms are tastefully upgraded with custom tile, granite counters, and walk-in showers. The detached 400 sq. ft. guest house/ADU is a showstopper with its vaulted wood-beam ceilings, skylight, dual-pane windows, private laundry, and a beautiful kitchen and bath with walk-in shower ideal for guests, in-laws, or rental income. Set on a fully fenced, double-gated .37-acre lot, this property is built for comfort and convenience. Features include a 2-car garage, 3 RV parking spaces with full hookups, a 24.5 x 4.6 shed/workshop, and a circular driveway with room for all your cars (10+!), boats, trailers, or toys. Enjoy the mature orange, avocado, lime, and lemon trees in your private outdoor oasis. Turnkey, versatile, and beautifully maintained this property truly has it all! Two Homes, Endless Possibilities!? Welcome to this beautifully remodeled and move-in-ready property offering 2 homes on one spacious lot perfect for extended family living, guests, or rental income! The main home features 3 bedrooms, 2 baths, and 1,339 sq. ft. of stylish updates including all new paint (inside & out), plush new carpet, bamboo wood floors, mirrored closet doors, new hardware, dual-pane windows, ceiling fans, and central A/C. The light-filled eat-in kitchen boasts wood cabinetry, a pantry, Corian counters, and stainless-steel appliances. Relax in the inviting living room with French doors, a cozy fireplace, and outdoor access. Both bathrooms are tastefully upgraded with custom tile, granite counters, and walk-in showers. The detached 400 sq. ft. guest house/ADU is a showstopper with its vaulted wood-beam ceilings, skylight, dual-pane windows, private laundry, and a beautiful kitchen and bath with walk-in shower ideal for guests, in-laws, or rental income. Set on a fully fenced, double-gated .37-acre lot, this property is built for comfort and convenience. Features include a 2-car garage, 3 RV parking spaces with full hookups, a 24.5 x 4.6 shed/workshop, and a circular driveway with room for all your cars (10+!), boats, trailers, or toys. Enjoy the mature orange, avocado, lime, and lemon trees in your private outdoor oasis. Turnkey, versatile, and beautifully maintained this property truly has it all!

2445 S Stage Coach Ln, Fallbrook

$940,000
3 Beds 3 Baths SW26050595 MLS CLOSED Status
3% VA ASSUMABLE LOAN and NO HOA! Tucked away on a quiet dead-end street and backing to a scenic tree-filled preserve, this beautiful SINGLE-STORY home offers the perfect blend of privacy, comfort, and indoor-outdoor living in the heart of Fallbrook. Inside, youll find a bright and open floor plan designed for both everyday living and entertaining. The spacious kitchen flows seamlessly into the family room, creating a welcoming gathering space for friends and family. The home features 10-foot ceilings, crown molding, tile flooring, and plush carpeting throughout. The expansive primary suite serves as a relaxing retreat with direct access to the backyard. Three additional bedrooms/flex room provide plenty of flexibility for family, guests, or a home office, including one with its own attached bathroom. Step outside to a beautifully landscaped backyard designed for enjoyment and relaxation. The space features a covered patio, mature fruit trees, a fully fenced yard, and a large side yard with endless possibilities to create your own private outdoor oasis. Additional highlights include a finished garage with epoxy flooring. Enjoy the peace and charm of Fallbrook living with privacy, space, and a natural backdrop right outside your door. Upgrades include: QuiteCool Whole House Fan, Vivint Alarm System with 3 cameras, Solar System, and Kwikset Touchpad Deadbolt. All MAJOR APPLIANCES INCLUDED!!! If youre looking for peaceful surroundings, privacy, and the charm of Fallbrook living, this home is one you wont want to miss. 3% VA ASSUMABLE LOAN and NO HOA! Tucked away on a quiet dead-end street and backing to a scenic tree-filled preserve, this beautiful SINGLE-STORY home offers the perfect blend of privacy, comfort, and indoor-outdoor living in the heart of Fallbrook. Inside, youll find a bright and open floor plan designed for both everyday living and entertaining. The spacious kitchen flows seamlessly into the family room, creating a welcoming gathering space for friends and family. The home features 10-foot ceilings, crown molding, tile flooring, and plush carpeting throughout. The expansive primary suite serves as a relaxing retreat with direct access to the backyard. Three additional bedrooms/flex room provide plenty of flexibility for family, guests, or a home office, including one with its own attached bathroom. Step outside to a beautifully landscaped backyard designed for enjoyment and relaxation. The space features a covered patio, mature fruit trees, a fully fenced yard, and a large side yard with endless possibilities to create your own private outdoor oasis. Additional highlights include a finished garage with epoxy flooring. Enjoy the peace and charm of Fallbrook living with privacy, space, and a natural backdrop right outside your door. Upgrades include: QuiteCool Whole House Fan, Vivint Alarm System with 3 cameras, Solar System, and Kwikset Touchpad Deadbolt. All MAJOR APPLIANCES INCLUDED!!! If youre looking for peaceful surroundings, privacy, and the charm of Fallbrook living, this home is one you wont want to miss.

776 Oak Glade, Fallbrook

$390,000
1 Beds 1 Baths SW26041310 MLS CLOSED Status
Enter into this ground floor condo and the open floor plan, along with wall of windows that will give you all you need to feel at home. Recently remodeled kitchen presents all new appliances, custom cabinets & counters, along with plantation shutters. The living room is adjacent to the dining area and kitchen, and opens to the covered patio deck with view of the tree line, golf course and mountains. The master bedroom is spacious, with plantations shutters to allow the light to come in, or close for privacy. The master bathroom was recently remodeled with dual sinks and new vanity. A hall closet holds the washer & dryer for your convenience. There is a private 1-car garage that is extra deep, giving you bonus room for storage. And guest parking is available just outside the condo. Amenities include 2 pools and spas heated year round. Pala Mesa is a great area for walking and hiking, and a resort-style living with a very easy access to the 15 Freeway and Highway 76. Enter into this ground floor condo and the open floor plan, along with wall of windows that will give you all you need to feel at home. Recently remodeled kitchen presents all new appliances, custom cabinets & counters, along with plantation shutters. The living room is adjacent to the dining area and kitchen, and opens to the covered patio deck with view of the tree line, golf course and mountains. The master bedroom is spacious, with plantations shutters to allow the light to come in, or close for privacy. The master bathroom was recently remodeled with dual sinks and new vanity. A hall closet holds the washer & dryer for your convenience. There is a private 1-car garage that is extra deep, giving you bonus room for storage. And guest parking is available just outside the condo. Amenities include 2 pools and spas heated year round. Pala Mesa is a great area for walking and hiking, and a resort-style living with a very easy access to the 15 Freeway and Highway 76.

1740 Pala Lk, Fallbrook

$750,000
4 Beds 3 Baths NDP2601903 MLS CLOSED Status
Welcome to this beautifully upgraded 4-bedroom, 3-bathroom home offering 1,962 square feet of comfortable living, ideally situated on a quiet cul-de-sac. Step inside to find newer tile flooring throughout no carpet anywhere creating a clean, modern look and easy maintenance. The thoughtfully designed floor plan includes one bedroom and a full bathroom downstairs, perfect for guests, multigenerational living, or a home office. The kitchen is a standout feature, boasting quartz countertops, stainless steel appliances, and a spacious walk-in pantry. Dual-pane windows throughout the home enhance energy efficiency and comfort. Upstairs, youll find a well-appointed primary suite along with two additional bedrooms connected by a convenient Jack-and-Jill bathroom ideal for family living. Major system upgrades provide peace of mind, including a newer roof (approximately 23 years old, installed when solar was added) and a water heater also replaced within the last 23 years. Enjoy low-maintenance outdoor living with artificial turf in both the front and backyard. The backyard also features a jacuzzi, a dog run, and a storage shed offering both relaxation and practicality. This move-in-ready home offers thoughtful upgrades, functional living space, energy efficiency, and low-maintenance landscaping all in the charming community of Fallbrook and NO HOA! Welcome to this beautifully upgraded 4-bedroom, 3-bathroom home offering 1,962 square feet of comfortable living, ideally situated on a quiet cul-de-sac. Step inside to find newer tile flooring throughout no carpet anywhere creating a clean, modern look and easy maintenance. The thoughtfully designed floor plan includes one bedroom and a full bathroom downstairs, perfect for guests, multigenerational living, or a home office. The kitchen is a standout feature, boasting quartz countertops, stainless steel appliances, and a spacious walk-in pantry. Dual-pane windows throughout the home enhance energy efficiency and comfort. Upstairs, youll find a well-appointed primary suite along with two additional bedrooms connected by a convenient Jack-and-Jill bathroom ideal for family living. Major system upgrades provide peace of mind, including a newer roof (approximately 23 years old, installed when solar was added) and a water heater also replaced within the last 23 years. Enjoy low-maintenance outdoor living with artificial turf in both the front and backyard. The backyard also features a jacuzzi, a dog run, and a storage shed offering both relaxation and practicality. This move-in-ready home offers thoughtful upgrades, functional living space, energy efficiency, and low-maintenance landscaping all in the charming community of Fallbrook and NO HOA!

275 Royal Glen Dr, Fallbrook

$675,000
2 Beds 2 Baths SW26030670 MLS CLOSED Status
Own a piece of architectural history with this beautifully updated Weir Brothers adobe home, nestled in the exclusive Pala Mesa Village neighborhood of Fallbrook. Thoughtfully upgraded while preserving its timeless charm, this single-story residence offers the perfect blend of Old California character and modern comfort. Recent improvements include new plumbing (2025), a solar system lease, new HVAC units, rain gutter modifications, garage door opener, and new flooring in the bedrooms and baths. Inside, youll find two spacious bedrooms and two baths, a welcoming great room with dramatic beamed ceilings, and a classic wood-burning fireplace that anchors the space with warmth and style. Enjoy a separate indoor dining room or step outside to savor alfresco dining on the stunning outdoor patiocomplete with architecturally accented walls and planters for added privacy. The adobe construction provides excellent thermal regulation, keeping the home cool in summer and cozy in winter. Ideally located within walking distance to community amenities, residents enjoy fabulous walking paths, a large saltwater pool, spa, sauna, library, Hacienda-style clubhouse, shuffleboard courts, rose garden, and breathtaking mountain views. This is more than a homeits a lifestyle steeped in history, comfort, and natural beauty. Own a piece of architectural history with this beautifully updated Weir Brothers adobe home, nestled in the exclusive Pala Mesa Village neighborhood of Fallbrook. Thoughtfully upgraded while preserving its timeless charm, this single-story residence offers the perfect blend of Old California character and modern comfort. Recent improvements include new plumbing (2025), a solar system lease, new HVAC units, rain gutter modifications, garage door opener, and new flooring in the bedrooms and baths. Inside, youll find two spacious bedrooms and two baths, a welcoming great room with dramatic beamed ceilings, and a classic wood-burning fireplace that anchors the space with warmth and style. Enjoy a separate indoor dining room or step outside to savor alfresco dining on the stunning outdoor patiocomplete with architecturally accented walls and planters for added privacy. The adobe construction provides excellent thermal regulation, keeping the home cool in summer and cozy in winter. Ideally located within walking distance to community amenities, residents enjoy fabulous walking paths, a large saltwater pool, spa, sauna, library, Hacienda-style clubhouse, shuffleboard courts, rose garden, and breathtaking mountain views. This is more than a homeits a lifestyle steeped in history, comfort, and natural beauty.

4706 Via Tala, Fallbrook

$675,000
3 Beds 2 Baths OC26008373 MLS CLOSED Status
Welcome to this maintained single-level home in the heart of Fallbrook, offering excellent curb appeal, energy efficiency, and a truly move-in-ready interior. The home features an attached two-car garage and is nestled in a quiet, family-friendly neighborhood known for its peaceful atmosphere and sense of community. Inside, youll find a bright, open floor plan ideal for both everyday living and entertaining. Large windows fill the home with abundant natural light, while Brazilian Cherry hardwood flooring flows throughout the main living areas, adding warmth, durability, and timeless style. The location truly sets this home apart. Enjoy being within walking distance to a newly built neighborhood park, perfect for outdoor activities and family gatherings, and directly across the street from an elementary school. For added convenience, the home is less than a 10-minute drive to the Camp Pendleton Fallbrook Gate, making it an excellent option for military buyers. Welcome to this maintained single-level home in the heart of Fallbrook, offering excellent curb appeal, energy efficiency, and a truly move-in-ready interior. The home features an attached two-car garage and is nestled in a quiet, family-friendly neighborhood known for its peaceful atmosphere and sense of community. Inside, youll find a bright, open floor plan ideal for both everyday living and entertaining. Large windows fill the home with abundant natural light, while Brazilian Cherry hardwood flooring flows throughout the main living areas, adding warmth, durability, and timeless style. The location truly sets this home apart. Enjoy being within walking distance to a newly built neighborhood park, perfect for outdoor activities and family gatherings, and directly across the street from an elementary school. For added convenience, the home is less than a 10-minute drive to the Camp Pendleton Fallbrook Gate, making it an excellent option for military buyers.

832 Magarian, Fallbrook

$570,000
2 Beds 3 Baths NDP2600309 MLS CLOSED Status
Welcome to this rarely available DETACHED home in the sought after community of The Heights in Bonsall. Perched in an elevated position, this 2 bedroom 2 1/2 bathroom residence offers a private yard with sweeping panoramic views and unforgettable sunsets. Inside, you will find soaring vaulted ceilings, a welcoming living room with a cozy fireplace, a modern kitchen with stainless steel appliances and a comfortable dining area. The layout is ideal, with one bedroom and private bath on the main level and a spacious primary suite upstairs. The upstairs hallway also includes convenient laundry facilities. The attached 2-car garage adds extra storage and ease. A short walk brings you to the community pool and spa. The HOA covers water, trash and front yard care, giving you low stress-free living. The location is excellent with quick access to Highway 76 and Interstate 15 for an easy commute. This home combines privacy, views and convenience, all in one wonderful setting. Welcome to this rarely available DETACHED home in the sought after community of The Heights in Bonsall. Perched in an elevated position, this 2 bedroom 2 1/2 bathroom residence offers a private yard with sweeping panoramic views and unforgettable sunsets. Inside, you will find soaring vaulted ceilings, a welcoming living room with a cozy fireplace, a modern kitchen with stainless steel appliances and a comfortable dining area. The layout is ideal, with one bedroom and private bath on the main level and a spacious primary suite upstairs. The upstairs hallway also includes convenient laundry facilities. The attached 2-car garage adds extra storage and ease. A short walk brings you to the community pool and spa. The HOA covers water, trash and front yard care, giving you low stress-free living. The location is excellent with quick access to Highway 76 and Interstate 15 for an easy commute. This home combines privacy, views and convenience, all in one wonderful setting.

5735 Barbary Pl, Bonsall

$904,000
4 Beds 3 Baths SW26058998 MLS CLOSED Status
Welcome to this gorgeous single-story home located on a desirable single-loaded street in the gated community of Peppertree Park, directly across from a lush grassy park. With beautifully landscaped front and backyards and a bright, open layout, this home offers both comfort and curb appeal. Inside, the light-filled interior features formal living and dining areas just off the entry, enhanced by elegant wood shutters on all front windows. The spacious open-concept kitchen and family room create the perfect gathering space. The kitchen is equipped with rich wood cabinetry, granite countertops, a tiled backsplash, double ovens, and a large center island with bar seating. The family room is warm and inviting with a cozy fireplace and direct access to the backyard patio. The primary suite is a peaceful retreat, complete with doors to the patio, a walk-in closet, and an en-suite bathroom featuring dual sinks, a soaking tub, and a separate shower. Go outside to enjoy the private backyard with a patio, mature apple and lemon trees, and tranquil greenery viewsperfect for relaxing or entertaining. Additional highlights include a 3-car direct-access garage, Newer HVAC (2024) and a prime location within Peppertree Park, a gated community offering walking paths, parks, a basketball court, and picnic areas. This home combines style, space, and an exceptional setting in a highly sought-after neighborhood. Welcome to this gorgeous single-story home located on a desirable single-loaded street in the gated community of Peppertree Park, directly across from a lush grassy park. With beautifully landscaped front and backyards and a bright, open layout, this home offers both comfort and curb appeal. Inside, the light-filled interior features formal living and dining areas just off the entry, enhanced by elegant wood shutters on all front windows. The spacious open-concept kitchen and family room create the perfect gathering space. The kitchen is equipped with rich wood cabinetry, granite countertops, a tiled backsplash, double ovens, and a large center island with bar seating. The family room is warm and inviting with a cozy fireplace and direct access to the backyard patio. The primary suite is a peaceful retreat, complete with doors to the patio, a walk-in closet, and an en-suite bathroom featuring dual sinks, a soaking tub, and a separate shower. Go outside to enjoy the private backyard with a patio, mature apple and lemon trees, and tranquil greenery viewsperfect for relaxing or entertaining. Additional highlights include a 3-car direct-access garage, Newer HVAC (2024) and a prime location within Peppertree Park, a gated community offering walking paths, parks, a basketball court, and picnic areas. This home combines style, space, and an exceptional setting in a highly sought-after neighborhood.

721 Highland Park, Fallbrook

$722,000
4 Beds 3 Baths PTP2602122 MLS CLOSED Status Brindle Point BLDG.
OWNED SOLAR, UPGRADED BACKYARD, VA APPROVED. $699,000-$715,000 Located on a desirable corner just moments from the community park and pool, this beautifully upgraded 4-bedroom + Loft home in the sought-after Horse Creek Ridge community stands out with thoughtful improvements, energy efficiency, and exceptional outdoor living. Built in 2018, the home offers a flexible and functional layout featuring a highly desirable downstairs bedroom and full bathroom, plus a spacious upstairs loft ideal for a home office, media room, or play space. The open-concept main living area flows seamlessly into the kitchen and dining spaces, creating an inviting environment for both everyday living and entertaining. The kitchen features dark cabinetry paired with new white quartz countertops, a farmhouse sink, and updated appliances for a clean, modern feel. Fresh interior paint and updated flooring enhance the bright and move-in-ready atmosphere throughout. One of the homes standout features is the beautifully finished backyard retreat, complete with pavers, turf, and a dedicated dog run. A flourishing garden filled with passionfruit, lemon, strawberry, guava, dragon fruit, tomatoes, and peppers creates a peaceful outdoor oasis rarely found in the community. Additional upgrades include a fully owned solar system, professionally restored attic with added insulation for improved energy efficiency, upgraded exterior outlets for holiday lighting, and Ring security cameras. As a fully detached home with no shared walls, it offers privacy and comfort within a vibrant neighborhood setting. Residents o OWNED SOLAR, UPGRADED BACKYARD, VA APPROVED. $699,000-$715,000 Located on a desirable corner just moments from the community park and pool, this beautifully upgraded 4-bedroom + Loft home in the sought-after Horse Creek Ridge community stands out with thoughtful improvements, energy efficiency, and exceptional outdoor living. Built in 2018, the home offers a flexible and functional layout featuring a highly desirable downstairs bedroom and full bathroom, plus a spacious upstairs loft ideal for a home office, media room, or play space. The open-concept main living area flows seamlessly into the kitchen and dining spaces, creating an inviting environment for both everyday living and entertaining. The kitchen features dark cabinetry paired with new white quartz countertops, a farmhouse sink, and updated appliances for a clean, modern feel. Fresh interior paint and updated flooring enhance the bright and move-in-ready atmosphere throughout. One of the homes standout features is the beautifully finished backyard retreat, complete with pavers, turf, and a dedicated dog run. A flourishing garden filled with passionfruit, lemon, strawberry, guava, dragon fruit, tomatoes, and peppers creates a peaceful outdoor oasis rarely found in the community. Additional upgrades include a fully owned solar system, professionally restored attic with added insulation for improved energy efficiency, upgraded exterior outlets for holiday lighting, and Ring security cameras. As a fully detached home with no shared walls, it offers privacy and comfort within a vibrant neighborhood setting. Residents of Horse Creek Ridge enjoy resort-style amenities including pools, clubhouse, parks, hiking trails, sports fields, and playgrounds, with convenient access to Interstate 15 and California State Route 76, and the future Palomar College campus planned nearby. Pala Ranch - New Retail & Mixed-Use Development (Coming Soon)

282 Oberlander Way, Fallbrook

$430,000
2 Beds 2 Baths 260001700 MLS CLOSED Status Ascot Villas BLDG.
Experience top-floor serenity in the heart of Bonsall! Nestled within the peaceful Ascot Villas, this 2BR/2BA, 1,002 sq. ft. condo offers the rare luxury of total privacy with no neighbors living above you. The sun-drenched, open-concept interior flows seamlessly from the spacious living area to the dining space, creating an inviting atmosphere for relaxation or entertaining. The primary suite serves as a true retreat, featuring elegant plantation shutters and an en-suite bath. Step through the sliding doors to your private wood deck, where you can enjoy morning coffee against a backdrop of territorial mountain views and lush greenery. Additional highlights include a private 2-car garage with dedicated laundry hookups and extra storage. The low-maintenance lifestyle is enhanced by an HOA that covers water, trash, sewer, and exterior care. Located just minutes from Hwy 76, world-class wineries, and golf, you’re only 20 minutes from the coast.

32036 Del Cielo Unit 4B, Bonsall

$525,000
2 Beds 3 Baths SW26005216 MLS CLOSED Status
Price Cut!!! A location youll truly appreciate. This inviting home offers expansive open-space views, a sense of privacy, and a lifestyle that blends comfort, nature and convenience. Located in a desirable community with nearby schools and easy commuter access, the setting is both peaceful and practical. Inside, the home features a neutral color palette, upgraded flooring, and light-filled living spaces that create a welcoming atmosphere. The main level offers a spacious open-concept living areaperfect for everyday living or entertaining guests. Enjoy cozy evenings by the fireplace, or open the double sliding doors to extend your living space outdoors and take in the beautiful open surroundings. The kitchen and bathrooms are enhanced with quartz countertops, adding a clean, modern touch. Upstairs, the generous primary suite includes a walk-in closet, a remodeled ensuite bathroom, and a private lanaian ideal spot to enjoy your morning coffee while overlooking the scenic views. The secondary bedroom also features its own full bathroom, offering comfort and privacy for family or guests. Both upstairs bathrooms have been updated to maximize space and provide a bright, refreshed feel. Additional highlights include easy-care porcelain tile flooring, ample storage throughout, and direct access to walking paths right from the back patioperfect for enjoying the outdoors. THE HOA PROVIDES EXCELLENT VALUE! Covering water usage, exterior insurance, trash, landscaping, yearly termite inspections, plus use of Community amenities which include a clubhouse currently finishing its new renov Price Cut!!! A location youll truly appreciate. This inviting home offers expansive open-space views, a sense of privacy, and a lifestyle that blends comfort, nature and convenience. Located in a desirable community with nearby schools and easy commuter access, the setting is both peaceful and practical. Inside, the home features a neutral color palette, upgraded flooring, and light-filled living spaces that create a welcoming atmosphere. The main level offers a spacious open-concept living areaperfect for everyday living or entertaining guests. Enjoy cozy evenings by the fireplace, or open the double sliding doors to extend your living space outdoors and take in the beautiful open surroundings. The kitchen and bathrooms are enhanced with quartz countertops, adding a clean, modern touch. Upstairs, the generous primary suite includes a walk-in closet, a remodeled ensuite bathroom, and a private lanaian ideal spot to enjoy your morning coffee while overlooking the scenic views. The secondary bedroom also features its own full bathroom, offering comfort and privacy for family or guests. Both upstairs bathrooms have been updated to maximize space and provide a bright, refreshed feel. Additional highlights include easy-care porcelain tile flooring, ample storage throughout, and direct access to walking paths right from the back patioperfect for enjoying the outdoors. THE HOA PROVIDES EXCELLENT VALUE! Covering water usage, exterior insurance, trash, landscaping, yearly termite inspections, plus use of Community amenities which include a clubhouse currently finishing its new renovation, saunas, a pool with jacuzzi, tennis and pickleball courts, and generous open areas for walking, play, or relaxing. Front yards are currently being redesigned with low-maintenance, water-efficient landscaping, with completion expected in the next few weeks. New private roads and new driveways will be also underway shortly! Just across the street, a COUNTY PARK offers miles of hiking and biking trails. Phase 1 of the Bonsall Community Park renovation is underway, with completion anticipated in Summer 2026, and will feature sports fields, reservable picnic areas, and a playground. Conveniently located near Bonsall schools, shopping, dining, Fallbrook, Highway 76, and I-15, this home offers private community living in a beautiful natural setting. A wonderful opportunity you wont want to miss

5492 Villas Dr, Bonsall

$1,075,000
4 Beds 3 Baths NDP2510265 MLS CLOSED Status
Experience modern country living in this stunning 4-bedroom, 3-bath home with a dedicated office, set on 8.47 acres. This home feels brand new. Enjoy an open-concept layout filled with natural light and modern comforts, including 2 central A/C units and heat, owned solar 36 panels, and dual walk-in closets. Zoned A70, this property offers exceptional flexibility for equestrians, hobby farmers, or anyone seeking a serene rural setting. The expansive terrain invites endless possibilities like adding an ADU, workshop, barn, or your dream pool. Outdoor enthusiasts will love the nearby horseback riding trails and convenient 1.5 irrigation lines that make land maintenance simple and efficient. Property has a separate 200 amp designated auxiliary power just waiting to be utilized. Embrace sustainable living, strong investment potential, and the tranquility of country charm all just a short drive to town amenities. This is a custom built manufactured home. Experience modern country living in this stunning 4-bedroom, 3-bath home with a dedicated office, set on 8.47 acres. This home feels brand new. Enjoy an open-concept layout filled with natural light and modern comforts, including 2 central A/C units and heat, owned solar 36 panels, and dual walk-in closets. Zoned A70, this property offers exceptional flexibility for equestrians, hobby farmers, or anyone seeking a serene rural setting. The expansive terrain invites endless possibilities like adding an ADU, workshop, barn, or your dream pool. Outdoor enthusiasts will love the nearby horseback riding trails and convenient 1.5 irrigation lines that make land maintenance simple and efficient. Property has a separate 200 amp designated auxiliary power just waiting to be utilized. Embrace sustainable living, strong investment potential, and the tranquility of country charm all just a short drive to town amenities. This is a custom built manufactured home.

28720 N Twin Oaks Valley Rd, Bonsall

$775,000
4 Beds 3 Baths NDP2602124 MLS CLOSED Status
Situated on a desirable CORNER lot, this newer modern CASTELLO PLAN 3 DETACHED home offers elevated living with sweeping HILLS AND SUNSET VIEWS from every room. Designed with both style and functionality in mind, the residence features an open and airy floor plan filled with natural light, clean architectural lines, and contemporary CUSTOM FINISHES throughout. The spacious main living area flows seamlessly into a beautifully appointed kitchen, perfect for entertaining and everyday living. Large windows frame picturesque views of the surrounding hills and capture stunning evening sunsets. A highly desirable BEDROOM and FULL BATHROOM on the MAIN LEVEL provide flexibility for guests, multi-generational living, or a private home office. Upstairs, additional expansive LOFT is turned into a MOVIE THEATER with incredible SURROUND SOUND SYSTEM and CUSTOM WALLS DESIGN. Enjoy indoor-outdoor living with peaceful surroundings, scenic vistas, and the convenience of a prime corner location. This modern home combines thoughtful design with separate primary suite with TWO LARGE SEPARATE CLOSETS, beautiful views and a versatile layout ideal for todays lifestyle. Equipped with whole house WATER SYSTEM, whole house wrapped GOVEE LIGHTS SYSTEM, built in ALARM SYSTEM, this home represents the best there is on the market. Conveniently located in the vibrant Citro Community, surrounded by incredible nature and touched by gentle breezes and with such an easy access to major freeways, you will love coming home every day! Situated on a desirable CORNER lot, this newer modern CASTELLO PLAN 3 DETACHED home offers elevated living with sweeping HILLS AND SUNSET VIEWS from every room. Designed with both style and functionality in mind, the residence features an open and airy floor plan filled with natural light, clean architectural lines, and contemporary CUSTOM FINISHES throughout. The spacious main living area flows seamlessly into a beautifully appointed kitchen, perfect for entertaining and everyday living. Large windows frame picturesque views of the surrounding hills and capture stunning evening sunsets. A highly desirable BEDROOM and FULL BATHROOM on the MAIN LEVEL provide flexibility for guests, multi-generational living, or a private home office. Upstairs, additional expansive LOFT is turned into a MOVIE THEATER with incredible SURROUND SOUND SYSTEM and CUSTOM WALLS DESIGN. Enjoy indoor-outdoor living with peaceful surroundings, scenic vistas, and the convenience of a prime corner location. This modern home combines thoughtful design with separate primary suite with TWO LARGE SEPARATE CLOSETS, beautiful views and a versatile layout ideal for todays lifestyle. Equipped with whole house WATER SYSTEM, whole house wrapped GOVEE LIGHTS SYSTEM, built in ALARM SYSTEM, this home represents the best there is on the market. Conveniently located in the vibrant Citro Community, surrounded by incredible nature and touched by gentle breezes and with such an easy access to major freeways, you will love coming home every day!

35076 Hacienda Hts, Fallbrook

$930,000
3 Beds 3 Baths PW26044552 MLS CLOSED Status
Welcome to Aurora Heights! Built in 2020, this stunning single-story home offers 2,429 sq. ft. of open-concept living on an 8,160 sq. ft. lot. Features include 3 bedrooms, 3 full bathrooms, one of them being a jack and jill, and a gourmet kitchen with large island, granite countertops, stainless steel appliances, walk-in pantry, and tri-fold sliding doors opening to a covered patio and private backyard. The spacious primary suite offers hillside views, walk-in closet that is connected to laundry room, and spa-like bath. Additional highlights: owned solar, laminate flooring, 3-car garage tandem, and no Mello-Roos. Community amenities include pool, spa, sport courts, clubhouse, playground, BBQ, and fire pit. Conveniently located near I-15, wineries, golf, hiking, and shopping. Welcome to Aurora Heights! Built in 2020, this stunning single-story home offers 2,429 sq. ft. of open-concept living on an 8,160 sq. ft. lot. Features include 3 bedrooms, 3 full bathrooms, one of them being a jack and jill, and a gourmet kitchen with large island, granite countertops, stainless steel appliances, walk-in pantry, and tri-fold sliding doors opening to a covered patio and private backyard. The spacious primary suite offers hillside views, walk-in closet that is connected to laundry room, and spa-like bath. Additional highlights: owned solar, laminate flooring, 3-car garage tandem, and no Mello-Roos. Community amenities include pool, spa, sport courts, clubhouse, playground, BBQ, and fire pit. Conveniently located near I-15, wineries, golf, hiking, and shopping.

3021 Jicarilla Dr, Fallbrook

$615,000
3 Beds 2 Baths 250030859 MLS CLOSED Status
Welcome to 678 Robby Way—a stunning, fully remodeled retreat nestled on a spacious 0.36-acre lot at the end of a peaceful cul-de-sac in charming Fallbrook. This modern gem has been completely upgraded inside and out, featuring a brand-new kitchen, bathroom, roof, doors, wooden floors, paint, water heater, A/C, meter box, and even a gorgeous new outdoor courtyard with fresh cement ground—every detail thoughtfully redone for turn-key living. Inside, enjoy a sleek, open-concept layout filled with natural light, clean lines, and timeless finishes. The renovated kitchen and bath bring contemporary style, while the spacious yard offers privacy, mature trees, and space to garden, entertain, or expand. Tucked away, yet just minutes from local shops, dining, and freeway access, this home offers the perfect blend of tranquil living and modern convenience. If you're craving space, style, and serenity, 678 Robby Way is a must-see.

678 Robby Way, Fallbrook

$1,385,000
4 Beds 3 Baths 260004856 MLS CLOSED Status
Privately gated and set on 2.5 fully usable acres, this coastal-inspired estate offers modern luxury, privacy, and resort-style living within the highly regarded Bonsall School District. A long, sweeping driveway creates an unforgettable arrival, setting the tone for privacy and prestige. Extensively upgraded with $434,000 in high-end finishes, this home feels like new. The open-concept living space features exposed beams, abundant natural light, and elegant details. The gourmet kitchen showcases an oversized island, stainless steel appliances, and generous storage — perfect for entertaining. The expansive laundry suite includes its own full bath, while a bonus room offers flexible space for a private office or possible ADU conversion. Outdoors, the backyard transforms into a true private resort, featuring a sparkling saltwater pool with a slide and a hot tub, ideal for year-round enjoyment. Several mature fruit trees enhance the usable grounds, and on clear days, peaceful ocean views add an extraordinary touch to this serene setting. A rare feature is address flexibility — currently Fallbrook, with the potential for an Oceanside designation, blending country tranquillity with coastal prestige. The upper-level primary suite is a peaceful retreat with a fireplace, a spa-inspired bath, a walk-in shower, and a balcony that captures breathtaking sunsets and ocean views. Fully fenced and meticulously maintained, this estate delivers a luxurious lifestyle with privacy and convenient access to coastal amenities.

5930 Camino Baja Cerro, Fallbrook

$735,000
3 Beds 3 Baths NDP2601488 MLS CLOSED Status Castello BLDG.
CASTELLO PLAN ONE RESIDENCE - A MODERN DETACHED HOME WITH A PRIVATE LARGE BACKYARD, THREE SUPER SPECIOUS BEDROOMS AND INCLUDES PAID OFF SOLAR SYSTEM ON TOP OF RICH COLOR LVP FLOORING, CLASSIC WHITE SHAKER CABINETS WITH NEUTRAL GRANITE COUNTERTOPS THROUGHOUT. WITH ITS PRIVATE LOCATION AND BEAUTIFUL VISTAS, THIS HOME IS FLOODED WITH SUNLIGHT AND PROVIDES GREAT COMFORT AND LIVABILITY WITHIN THE NATURAL BEAUTY OF THE CITRO COMMUNITY. GET YOUR DAILY DOSE OF SUNSHINE WALKING THE TRAILS, HIKING MONSERATE MOUNTAIN PRESERVE OR SWIMMING IN THE POOL, THROW OR KICK A BALL AT THE SPORTS PARK OR JUST ENJOY YOUR OWN SPACIOUS YARD TOUCHED BY GENTLE BREEZES YEAR ROUND. NOWHERE ELSE YOU WILL FIND NEWER MODERN HOME WITH THIS SIZE YARD AT THIS VALUE! THE PERFECT FIRST HOME CAN STILL BE FOUND, THIS IS YOUR PROOF. LOCATED IN THE BONSALL SCHOOL DISTRICT. CASTELLO PLAN ONE RESIDENCE - A MODERN DETACHED HOME WITH A PRIVATE LARGE BACKYARD, THREE SUPER SPECIOUS BEDROOMS AND INCLUDES PAID OFF SOLAR SYSTEM ON TOP OF RICH COLOR LVP FLOORING, CLASSIC WHITE SHAKER CABINETS WITH NEUTRAL GRANITE COUNTERTOPS THROUGHOUT. WITH ITS PRIVATE LOCATION AND BEAUTIFUL VISTAS, THIS HOME IS FLOODED WITH SUNLIGHT AND PROVIDES GREAT COMFORT AND LIVABILITY WITHIN THE NATURAL BEAUTY OF THE CITRO COMMUNITY. GET YOUR DAILY DOSE OF SUNSHINE WALKING THE TRAILS, HIKING MONSERATE MOUNTAIN PRESERVE OR SWIMMING IN THE POOL, THROW OR KICK A BALL AT THE SPORTS PARK OR JUST ENJOY YOUR OWN SPACIOUS YARD TOUCHED BY GENTLE BREEZES YEAR ROUND. NOWHERE ELSE YOU WILL FIND NEWER MODERN HOME WITH THIS SIZE YARD AT THIS VALUE! THE PERFECT FIRST HOME CAN STILL BE FOUND, THIS IS YOUR PROOF. LOCATED IN THE BONSALL SCHOOL DISTRICT.

228 Hass Ln, Fallbrook

$625,000
3 Beds 2 Baths 260004684 MLS CLOSED Status
This is a must-see opportunity to transform this property into a true gem. The county records reflect 3 bedrooms and 1 bathroom; however, the home currently features 4 bedrooms, 2 full bathrooms, and a spacious family room. (Permits unknown.) The square footage is also larger, however, permits unknown. This property also has solar panels. Situated on a quiet street and within walking distance to the elementary school, the location is ideal. Please note there may be some additional traffic during school drop-off and pick-up times. The home offers a functional floor plan with solid bones and excellent potential. There is parking space for four or more vehicles, plus a front workshop area that could potentially be converted into a garage. The backyard is peaceful and tranquil, complete with a storage unit and an abundance of rose bushes and mature greenery. This property presents a wonderful opportunity to create your ideal home or investment project. Bring your imagination and tools — the possibilities are here.

214 Summit Ave, Fallbrook

$684,000
3 Beds 2 Baths NDP2601714 MLS CLOSED Status
BEAUTIFUL maintained Single-level HOME in the desirable community of WOODCREEK. Newer outdoor paint, A/C and Kitchen Flooring. Open floor plan, vaulted ceiling in living room/dining room combo. Sliding glass doors lead to Relaxation in your own private yard with sounds of the creek. This corner lot home is fully fenced. The community is close to everything and has a Park, Tennis Courts and Hiking trails. The living room flows seamlessly from the eating area to the Cozy Brick Fireplace. The Primary Room features ceiling fan, ample closet space and an en-suite bathroom with shower stall and vanity. The secondary bedrooms are a generous size with good size closets and share the full hall bathroom. Close to schools, Senior Center, Grocery Stores, Restaurants and the annual Avocado Festival! Perfect neighborhood for the Family or Rental investment. Seller to select all services. Enjoy the Beautiful Fallbrook Weather. Welcome Home! BEAUTIFUL maintained Single-level HOME in the desirable community of WOODCREEK. Newer outdoor paint, A/C and Kitchen Flooring. Open floor plan, vaulted ceiling in living room/dining room combo. Sliding glass doors lead to Relaxation in your own private yard with sounds of the creek. This corner lot home is fully fenced. The community is close to everything and has a Park, Tennis Courts and Hiking trails. The living room flows seamlessly from the eating area to the Cozy Brick Fireplace. The Primary Room features ceiling fan, ample closet space and an en-suite bathroom with shower stall and vanity. The secondary bedrooms are a generous size with good size closets and share the full hall bathroom. Close to schools, Senior Center, Grocery Stores, Restaurants and the annual Avocado Festival! Perfect neighborhood for the Family or Rental investment. Seller to select all services. Enjoy the Beautiful Fallbrook Weather. Welcome Home!

956 Woodcreek Rd, Fallbrook

$963,000
4 Beds 4 Baths NDP2508426 MLS CLOSED Status
Homes in the Mission Oaks neighborhood rarely come on the market. Outside of Home has been Newly and Professionally Painted. Beautifully maintained neighborhood. Rural and serene area of Fallbrook with amazing breezes hidden away in a cul-de-sac. This could be a fit for multi-generational living. Not only is there a primary bedroom/bathroom located on the first floor there is also a primary bedroom/bathroom upstairs. A total of three oversized bedrooms upstairs with a loft area that has a built in desk for school work or running a home business. Kitchen is open to the family room for easy entertaining. French doors lead you to the backyard where you could install raised planter beds to grow your own garden and satisfy your gardening hobby. Two fireplaces, one in the family room and one in the living room. High ceilings, ceiling fans, inside laundry room and a 3 car garage for extra space. Located close to shopping, dining, tennis club, sports park, Fallbrook air park and the beautiful Los Jilgueros preserve. Low HOA fees. Homes in the Mission Oaks neighborhood rarely come on the market. Outside of Home has been Newly and Professionally Painted. Beautifully maintained neighborhood. Rural and serene area of Fallbrook with amazing breezes hidden away in a cul-de-sac. This could be a fit for multi-generational living. Not only is there a primary bedroom/bathroom located on the first floor there is also a primary bedroom/bathroom upstairs. A total of three oversized bedrooms upstairs with a loft area that has a built in desk for school work or running a home business. Kitchen is open to the family room for easy entertaining. French doors lead you to the backyard where you could install raised planter beds to grow your own garden and satisfy your gardening hobby. Two fireplaces, one in the family room and one in the living room. High ceilings, ceiling fans, inside laundry room and a 3 car garage for extra space. Located close to shopping, dining, tennis club, sports park, Fallbrook air park and the beautiful Los Jilgueros preserve. Low HOA fees.

190 Mission Oaks Rd, Fallbrook

$1,145,000
3 Beds 4 Baths NDP2506594 MLS CLOSED Status
Gorgeous traditional single story home on almost 3 acres with breathtaking mountainous views in the prestigious neighborhood of RidgeCrest Estates in the charming town of Fallbrook! This amazing pride of ownership property boasts luxurious features with it's exquisite crown molding and chandeliers, elegant formal living and dining room along with 2 fireplaces, wood beam ceilings, wood floors and beautiful natural light. Beautiful open kitchen with oversized refrigerator, granite counter tops, and large walk-in pantry. Grand master suite with stunning views that has access to your outdoor covered patio, luxurious master bathroom featuring jacuzzi tub and walk in shower. Two nice size guest bedrooms, one has an ensuite bathroom which adds to privacy for guests. With paid Solar, water softener, newer a/c unit, newer water heater, 3 car garage equipped with built-in cabinets and dog washing station, rv parking and plenty of room to build an ADU, this entertainers paradise exudes natures tranquility with it's variety of citrus, figs, and macadamia trees and private tranquil pool and spa. Watch the sunrise from the front courtyard listening to beautiful chirping birds or take in the sunset off the back patio! Great accessibility to town, wineries, shopping and conveniently located to the I-15FWY. Don't miss an opportunity to own such a delightful piece of paradise! Gorgeous traditional single story home on almost 3 acres with breathtaking mountainous views in the prestigious neighborhood of RidgeCrest Estates in the charming town of Fallbrook! This amazing pride of ownership property boasts luxurious features with it's exquisite crown molding and chandeliers, elegant formal living and dining room along with 2 fireplaces, wood beam ceilings, wood floors and beautiful natural light. Beautiful open kitchen with oversized refrigerator, granite counter tops, and large walk-in pantry. Grand master suite with stunning views that has access to your outdoor covered patio, luxurious master bathroom featuring jacuzzi tub and walk in shower. Two nice size guest bedrooms, one has an ensuite bathroom which adds to privacy for guests. With paid Solar, water softener, newer a/c unit, newer water heater, 3 car garage equipped with built-in cabinets and dog washing station, rv parking and plenty of room to build an ADU, this entertainers paradise exudes natures tranquility with it's variety of citrus, figs, and macadamia trees and private tranquil pool and spa. Watch the sunrise from the front courtyard listening to beautiful chirping birds or take in the sunset off the back patio! Great accessibility to town, wineries, shopping and conveniently located to the I-15FWY. Don't miss an opportunity to own such a delightful piece of paradise!

1524 Zutano Ln, Fallbrook

$1,400,000
5 Beds 3 Baths SW26053614 MLS CLOSED Status
Welcome to a rare custom cedar estate set on 3.58 private acres where nature, craftsmanship, and modern design come together. This first-time-on-the-market property features an approx. 2,800 sq ft main residence (4 bed / 2 bath), a 1 bed / 1 bath ADU, and a detached flex retreat, all surrounded by mature oaks, a year-round stream, and a tranquil pond. The main residence has been extensively updated while preserving its character. The upper level features beautiful cedar ceilings, rich wood textures, and cove lighting, with a dramatic brick fireplace anchoring the living space. The remodeled kitchen is a centerpiece with custom cabinetry, quartz countertops, stone backsplash, new appliances, under-cabinet lighting, and a custom range hood. The guest bath includes a free-standing vanity, brass hardware, fluted tile, and limewash walls, while the primary suite is a serene retreat with floor-to-ceiling windows, a walk-in closet with built-in cabinetry, and a master bath featuring a walk-in rain shower, slate tile, free-standing vanity, and limewash walls. The Jr. ADU / Next-Gen suite boasts a white oak kitchen with quartz countertops, a bathroom with zellige tile and brass hardware, providing flexibility for multigenerational living, guests, or rental potential. Outdoor living is exceptional, with a wrap-around wood deck, mature oak groves, and a year-round stream feeding a pond with a fountain, creating a picturesque and peaceful setting. A studio/workshop with kitchenette and wrap-around deck adds versatile space for creative, office, or potential ADU use. The 3.58-acre groun Welcome to a rare custom cedar estate set on 3.58 private acres where nature, craftsmanship, and modern design come together. This first-time-on-the-market property features an approx. 2,800 sq ft main residence (4 bed / 2 bath), a 1 bed / 1 bath ADU, and a detached flex retreat, all surrounded by mature oaks, a year-round stream, and a tranquil pond. The main residence has been extensively updated while preserving its character. The upper level features beautiful cedar ceilings, rich wood textures, and cove lighting, with a dramatic brick fireplace anchoring the living space. The remodeled kitchen is a centerpiece with custom cabinetry, quartz countertops, stone backsplash, new appliances, under-cabinet lighting, and a custom range hood. The guest bath includes a free-standing vanity, brass hardware, fluted tile, and limewash walls, while the primary suite is a serene retreat with floor-to-ceiling windows, a walk-in closet with built-in cabinetry, and a master bath featuring a walk-in rain shower, slate tile, free-standing vanity, and limewash walls. The Jr. ADU / Next-Gen suite boasts a white oak kitchen with quartz countertops, a bathroom with zellige tile and brass hardware, providing flexibility for multigenerational living, guests, or rental potential. Outdoor living is exceptional, with a wrap-around wood deck, mature oak groves, and a year-round stream feeding a pond with a fountain, creating a picturesque and peaceful setting. A studio/workshop with kitchenette and wrap-around deck adds versatile space for creative, office, or potential ADU use. The 3.58-acre grounds are meticulously landscaped, featuring fresh sod near the ADU, mature fruit trees, and a concrete and gravel driveway. Additional highlights include solar with battery storage, an automatic Generac generator, and epoxy-coated garage floors. Private, scenic, and full of character, Patti Oaks offers a rare opportunity to own a custom estate where nature, craftsmanship, and modern luxury finishesincluding quartz, stone, zellige tile, fluted tile, slate tile, cove lighting, and built-in closet systemscome together to create an extraordinary lifestyle.

7744 W Lilac, Bonsall

$1,299,000
4 Beds 4 Baths NDP2601629 MLS CLOSED Status
Your Dream Horse Property with Dazzling Pool and Spacious Home awaits! Features of this fully fenced, 1.3 acre, 4 bed+office, 3.5 bath property include: Equestrian space with pipe fenced round pen, covered stalls, hay barn, several cemented hitching posts, designated horse wash rack, chicken coop, and room for trailer storage; Well-maintained and recently refinished PebbleTec pool with outdoor shower, spacious covered exterior dining space; Open-beam natural wood cathedral ceilings with operational skylights to allow fresh air flow; Kitchen features enormous center island, 6-seat breakfast bar, walk-in pantry, computer corner; Primary suite with access to back patio/pool, light and bright primary bath has been completely remodeled with modern finishes and includes a luxurious step in shower with pebble floor, dual sinks and walk-in closet; Jack-n-Jill bedrooms; Private office faces front of home; Massive laundry/mud room w/direct access to garage and backyard farm; Oversized 3-car garage with attached storage room; Lush natural grass with mature tree landscaping, fruit trees, raised garden beds; Entire exterior recently painted. Your Dream Horse Property with Dazzling Pool and Spacious Home awaits! Features of this fully fenced, 1.3 acre, 4 bed+office, 3.5 bath property include: Equestrian space with pipe fenced round pen, covered stalls, hay barn, several cemented hitching posts, designated horse wash rack, chicken coop, and room for trailer storage; Well-maintained and recently refinished PebbleTec pool with outdoor shower, spacious covered exterior dining space; Open-beam natural wood cathedral ceilings with operational skylights to allow fresh air flow; Kitchen features enormous center island, 6-seat breakfast bar, walk-in pantry, computer corner; Primary suite with access to back patio/pool, light and bright primary bath has been completely remodeled with modern finishes and includes a luxurious step in shower with pebble floor, dual sinks and walk-in closet; Jack-n-Jill bedrooms; Private office faces front of home; Massive laundry/mud room w/direct access to garage and backyard farm; Oversized 3-car garage with attached storage room; Lush natural grass with mature tree landscaping, fruit trees, raised garden beds; Entire exterior recently painted.

2092 Tudor Ln, Fallbrook

$975,000
3 Beds 3 Baths NDP2511433 MLS CLOSED Status
Welcome to 1420 Wilshire Rd a beautifully maintained single-story home set on 2.9 usable acres in Fallbrook. This spacious property offers 3 bedrooms, 3 bathrooms, a dedicated office/den that can serve as a 4th bedroom, and a 3-car garage. The open floor plan features generous living spaces, abundant natural light, and peaceful views from every window. Ideal for horse enthusiasts, the property provides ample room for horses, agriculture, toys, or future expansion. Enjoy the privacy and tranquility of country living while remaining just minutes from shops, dining, and commuter routes. A rare opportunity to own a versatile ranch-style retreat in one of Fallbrooks most desirable areas. Welcome to 1420 Wilshire Rd a beautifully maintained single-story home set on 2.9 usable acres in Fallbrook. This spacious property offers 3 bedrooms, 3 bathrooms, a dedicated office/den that can serve as a 4th bedroom, and a 3-car garage. The open floor plan features generous living spaces, abundant natural light, and peaceful views from every window. Ideal for horse enthusiasts, the property provides ample room for horses, agriculture, toys, or future expansion. Enjoy the privacy and tranquility of country living while remaining just minutes from shops, dining, and commuter routes. A rare opportunity to own a versatile ranch-style retreat in one of Fallbrooks most desirable areas.

1420 Wilshire Rd, Fallbrook

$990,000
3 Beds 2 Baths 250043657 MLS CLOSED Status
Set on 1.31 peaceful acres, this beautifully maintained single-story home offers 2,230 sq. ft., 3 bedrooms, and 2 bathrooms—showcasing timeless Fallbrook charm and pride of ownership. Lovingly cared for by the same owner for over 30 years, 3121 Alta Verde is a true sanctuary blending country tranquility with modern comfort. Inside, natural light fills the spacious living areas, featuring a cozy fireplace and an open layout ideal for entertaining or relaxing. The kitchen offers granite countertops, abundant cabinetry, and views of the surrounding landscape. The primary suite provides a private retreat with direct access to an outdoor spa—perfect for unwinding beneath the stars—while two additional bedrooms offer space for guests, an office, or hobbies. Outdoors, enjoy mature trees and a variety of fruit, usable land, and the peaceful setting that defines Fallbrook living. An 8x8 shed and a workshop off the garage provide extra space for storage or projects, and there’s ample room for gardening, RV parking, or future enhancements such as a pool or guest house. Located just minutes from Fallbrook’s charming village, local wineries, and scenic trails, this inviting property offers comfort, privacy, and enduring quality. 3121 Alta Verde is more than a home—it’s a place where warmth, nature, and possibility come together in perfect harmony.

3121 Alta Verde, Fallbrook

$1,145,000
4 Beds 4 Baths 260003737 MLS CLOSED Status Promontory BLDG.
BEAUTIFUL VIEWS! Set at the top of a hill on a quiet cul-de-sac in the Promontory neighborhood of Horse Creek Ridge, 35828 Blue Breton Dr offers a rare combination of privacy, modern design, and sweeping sunset views. Built in 2021, this four-bedroom, three-and-a-half-bath home brings a refined, contemporary feel with an open, light-filled layout and clean, cohesive finishes throughout. The main level includes a private bedroom with a full bath, ideal for guests or multi-generational living, along with two additional flexible rooms that can serve as a formal dining room, office, playroom, or extra bedroom. Upstairs, a spacious loft provides another comfortable living space, with the laundry room conveniently close by. Laminate wood flooring runs throughout the home, giving it a warm, streamlined look. The kitchen features a new double oven, instant hot water, and a large island that anchors the space and makes hosting effortless. The primary suite includes a private balcony overlooking the hills — a quiet place to unwind at the end of the day. The backyard is designed for low-maintenance living with turf, a fire pit, and string lighting that creates an inviting evening atmosphere. Additional features include a 240-volt Tesla charger, solar panels, plantation shutters, smart outdoor lighting, a security system, tankless water heater, and dual-zoned A/C. Move-in ready and beautifully positioned, this home offers a luxury living experience with standout views and a prime cul-de-sac location. The Promontory at Horse Creek Ridge community offers a wealth of amenities including its resort-style clubhouse, sparkling pools, soothing spas, playgrounds for the kiddos, and lush parks. Perfectly positioned just 35 minutes from Marine Corps Base Camp Pendleton, 20 minutes from the vibrant Temecula wine country, and a mere 5-minute jaunt to the 15 freeway, this home offers the best of both worlds—peaceful retreat and timeless style! Discover your dream home, where every detail sparkles with possibility. Schedule your private tour today and let 35828 Blue Breton Dr steal your heart!

35828 Blue Breton Dr, Fallbrook

$750,000
4 Beds 2 Baths NDP2601280 MLS CLOSED Status
Back in the Market No fault of the seller. Welcome to this charming single-story 4-bedroom, 2-bath home with NO HOA and low property taxes, located in the desirable Fallbrook community. The property features a private yard ideal for outdoor entertaining, a drive-through garage, circular driveway, and double-gate access with RV parking. Additional highlights include indoor laundry hookups and mature fruit trees, including lemon and orange, offering a peaceful rural ambiance. Conveniently situated within walking distance to a nearby shopping center with dining, market, and everyday services, and located in a quiet residential neighborhood. The home is wired for high-speed internet and connected to sewer and natural gas. Close to local parks and transportation, this property presents an excellent opportunity for homeowners and investors seeking location, accessibility, and value in North County San Diego. Back in the Market No fault of the seller. Welcome to this charming single-story 4-bedroom, 2-bath home with NO HOA and low property taxes, located in the desirable Fallbrook community. The property features a private yard ideal for outdoor entertaining, a drive-through garage, circular driveway, and double-gate access with RV parking. Additional highlights include indoor laundry hookups and mature fruit trees, including lemon and orange, offering a peaceful rural ambiance. Conveniently situated within walking distance to a nearby shopping center with dining, market, and everyday services, and located in a quiet residential neighborhood. The home is wired for high-speed internet and connected to sewer and natural gas. Close to local parks and transportation, this property presents an excellent opportunity for homeowners and investors seeking location, accessibility, and value in North County San Diego.

206 Via Oro Verde, Fallbrook

$1,600,000
4 Beds 4 Baths 250036905 MLS CLOSED Status
Set atop a hill on 3.06 acres in the heart of horse country, this Mediterranean estate in coveted Hialeah Estates enjoys sweeping 360-degree views of rolling countryside and coastal breezes. Just 2.7 miles from the San Luis Rey Training Center, the property was designed to celebrate its extraordinary setting, with expansive windows and effortless indoor-outdoor flow to a backyard retreat complete with pool, spa, and lush landscaping framed by palm trees. The inviting floor plan offers formal living and dining rooms, three bedrooms on the main level and a secluded primary suite in its own upper wing, while the open-concept kitchen, breakfast area, and family room with fireplace create a warm hub for both relaxed living and stylish entertaining. Additional amenities include a refrigerated wine room, an attached three-car garage, and a detached two-car garage—delivering a perfect balance of elegance, comfort, and functionality in a truly breathtaking location.

30343 Calle La Reina, Bonsall

$1,800,000
6 Beds 6 Baths SW25131964 MLS CLOSED Status
Back on the market! Opportunity is knocking!! HILLTOP CUSTOM ESTATE with DETACHED GUEST HOUSE1 ~ Stunning 360 Views ~ 6 Bedrooms (4 in main house, 2 in guest house) plus office ~ 5 1/2 Bathrooms ~ Dramatic high ceilings ~ 2 Fireplaces ~ 4 Car tandem style garage ~ EV Charging Station ~ Pre-Paid Solar ~ Newer 50 yr. Metal roof (metal roofs have a Class A fire rating, meaning they resist surface flame spread.) ~ Interior fire sprinkler system ~ Recent RHINO SHIELD Paint interior & exterior ~ 4-zone HVAC System ~ CAT-5 cable wiring ~ Large Deck off the Master bedroom ~ Circular Driveway ~ Grand double door entryway with Foyer and Chandelier ~ Double staircase ~ Blue glass windows ~ Large sized bedrooms ~ Bonus room off master ~ Office downstairs ~ Detached guest home is 1276 sqft, has 1 bedroom, an office (could be 2nd bedroom) sun/craft room, living room and kitchen area with full bathroom, laundry optional hookups and private patio with views. ~ Majestic Bonsall sunset views ~ Add additional homes, or make it your own Compound or consider the business opportunities that await ~ truly an Entertainer's paradise ~ Highly desired Bonsall Schools ~ Located right off of Highway 395 & the 15 freeway ~ Close to Restaurants, Golfing, Wineries, Shopping, Equestrian activities, Hiking & less than 30 mins to the beautiful San Diego Beaches. Back on the market! Opportunity is knocking!! HILLTOP CUSTOM ESTATE with DETACHED GUEST HOUSE1 ~ Stunning 360 Views ~ 6 Bedrooms (4 in main house, 2 in guest house) plus office ~ 5 1/2 Bathrooms ~ Dramatic high ceilings ~ 2 Fireplaces ~ 4 Car tandem style garage ~ EV Charging Station ~ Pre-Paid Solar ~ Newer 50 yr. Metal roof (metal roofs have a Class A fire rating, meaning they resist surface flame spread.) ~ Interior fire sprinkler system ~ Recent RHINO SHIELD Paint interior & exterior ~ 4-zone HVAC System ~ CAT-5 cable wiring ~ Large Deck off the Master bedroom ~ Circular Driveway ~ Grand double door entryway with Foyer and Chandelier ~ Double staircase ~ Blue glass windows ~ Large sized bedrooms ~ Bonus room off master ~ Office downstairs ~ Detached guest home is 1276 sqft, has 1 bedroom, an office (could be 2nd bedroom) sun/craft room, living room and kitchen area with full bathroom, laundry optional hookups and private patio with views. ~ Majestic Bonsall sunset views ~ Add additional homes, or make it your own Compound or consider the business opportunities that await ~ truly an Entertainer's paradise ~ Highly desired Bonsall Schools ~ Located right off of Highway 395 & the 15 freeway ~ Close to Restaurants, Golfing, Wineries, Shopping, Equestrian activities, Hiking & less than 30 mins to the beautiful San Diego Beaches.

31460 Aquaduct Rd, Bonsall

board logo

This information is deemed reliable but not guaranteed. You should rely on this information only to decide whether or not to further investigate a particular property. BEFORE MAKING ANY OTHER DECISION, YOU SHOULD PERSONALLY INVESTIGATE THE FACTS (e.g. square footage and lot size) with the assistance of an appropriate professional. You may use this information only to identify properties you may be interested in investigating further. All uses except for personal, non-commercial use in accordance with the foregoing purpose are prohibited. Redistribution or copying of this information, any photographs or video tours is strictly prohibited. This information is derived from the Internet Data Exchange (IDX) service provided by San Diego MLS®. Displayed property listings may be held by a brokerage firm other than the broker and/or agent responsible for this display. The information and any photographs and video tours and the compilation from which they are derived is protected by copyright. Compilation © 2026 San Diego MLS®,