Refine Search
Sort by
$2,765,000
5 Beds 5 Baths NDP2606815 MLS CLOSED Status
Completely Reimagined and Redefined! Upgraded from Top to Bottom. On a Cul de Sac street. Paid Solar! 2 EV Charge Ports! A Fully Customized "Presidio" Home, in the Award Winning Master Planned Community of Del Sur. A Premier Elevated Lot with Westerly Views. This is a 5 Bedroom (3 ensuite), 4.5 Baths (.5 is a Guest Powder Bath), + an Office, a Loft, a Theater / Media Room (which is 1 of the Downstairs Bedrooms that has been converted, but intentionally designed to easily be converted back to a BR if desired). Upstairs, there is also a Bedroom configured as a gym. In 2021, the Home was completely remodeled. Upgrades include, but not limited to: Aquaguard Performance Premium Plank Flooring throughout. The Kitchen is equipped with Signature Series Stainless Steel appliances including dual ovens and warming drawer. Floor to ceiling cabinets in kitchen and dining area. An oversized and expanded kitchen island with Quartz countertop. All bathrooms were gutted, remodeled and upgraded. The Home aslo has an Exterior Trimlighting package ([see photos] year round holiday lights) integrated with the exterior. There is a 9.1 kW Fully Paid Solar system with Solar monitored with SunStrong. Complete backyard renovation with BBQ, gas fire pit, extended patio and 6 person spa. Artificial turf with full drip irrigation. Outdoor living area with television and gas fireplace. Front & back landscape lighting. Accordion doors to backyard from family / living room. Full home water purification system. New Age garage cabinetry & workspace + dual 4x8 safe racks. Dual EV car charging ports. Epoxy flo Completely Reimagined and Redefined! Upgraded from Top to Bottom. On a Cul de Sac street. Paid Solar! 2 EV Charge Ports! A Fully Customized "Presidio" Home, in the Award Winning Master Planned Community of Del Sur. A Premier Elevated Lot with Westerly Views. This is a 5 Bedroom (3 ensuite), 4.5 Baths (.5 is a Guest Powder Bath), + an Office, a Loft, a Theater / Media Room (which is 1 of the Downstairs Bedrooms that has been converted, but intentionally designed to easily be converted back to a BR if desired). Upstairs, there is also a Bedroom configured as a gym. In 2021, the Home was completely remodeled. Upgrades include, but not limited to: Aquaguard Performance Premium Plank Flooring throughout. The Kitchen is equipped with Signature Series Stainless Steel appliances including dual ovens and warming drawer. Floor to ceiling cabinets in kitchen and dining area. An oversized and expanded kitchen island with Quartz countertop. All bathrooms were gutted, remodeled and upgraded. The Home aslo has an Exterior Trimlighting package ([see photos] year round holiday lights) integrated with the exterior. There is a 9.1 kW Fully Paid Solar system with Solar monitored with SunStrong. Complete backyard renovation with BBQ, gas fire pit, extended patio and 6 person spa. Artificial turf with full drip irrigation. Outdoor living area with television and gas fireplace. Front & back landscape lighting. Accordion doors to backyard from family / living room. Full home water purification system. New Age garage cabinetry & workspace + dual 4x8 safe racks. Dual EV car charging ports. Epoxy flooring in garage. Mr Steam unit in master shower. Shutters on all windows. Wainscotting and crown molding throughout the home. All interior doors replaced with upgraded single shaker doors. Added framed wall casings to all sectional entries of home. Decorative beams and plank ceiling in main living area. Energy efficient LED can-lighting added throughout home including all bedrooms. Double stackable (2) washers & (2) dryers in remodeled laundry room. Leased Reverse Osmosis system in Kitchen with Cold / Forced Hot water at sink. ($25 per mth, 60 days free for new owners, or will be removed upon request). Tankless water heater. Complete exterior paint refresh in 2025. The Community of Del Sur offers the highly-rated Del Sur Elementary School, which was designated as one of the California Distinguished Schools and National Blue Ribbon School, and is close by, as well as the Design 39 campus. Baltaire Community Park with Gated Pool / Area is less than 2 blocks away. Del Sur lifestyle includes schools, hiking trails, pools, parks, and community events for families and friends.

15626 Peters Stone Ct, Rancho Bernardo/4S Ranch/Santaluz/Crosby Estates

$499,000
2 Beds 3 Baths NDP2606809 MLS CLOSED Status Westlake Ranch BLDG.
Welcome to 215 Westlake Dr #2, a bright and beautifully appointed residence that perfectly balances modern comfort with a vibrant, active lifestyle. This two-story home features a thoughtful layout with two spacious bedrooms and two and a half bathrooms, designed to make everyday living feel effortless. At the heart of the home, the kitchen shines with sleek granite countertops ample prep and cabintet space, pantry, and flowing naturally into the living areas. When its time to head outdoors, the spacious private patio offers a fantastic spot for morning coffee or dining under the stars. The primary suite serves as a true retreat, complete with a generous walk-in closet and a private en-suite bathroom. Step through the sliding doors onto your own personal balconythe perfect place to catch a breeze and unwind at the end of the day.Other features include; 2 dedicated parking spot at the front of the unit, and dedicated closet for washer/dryer. Living here means more than just a beautiful home; its about the amenities. The community offers a sparkling pool for those warm California afternoons, a recreation and workout room to keep you moving. Whether youre looking for a peaceful sanctuary or a home base for your active routine, this San Marcos gem delivers it all. Welcome to 215 Westlake Dr #2, a bright and beautifully appointed residence that perfectly balances modern comfort with a vibrant, active lifestyle. This two-story home features a thoughtful layout with two spacious bedrooms and two and a half bathrooms, designed to make everyday living feel effortless. At the heart of the home, the kitchen shines with sleek granite countertops ample prep and cabintet space, pantry, and flowing naturally into the living areas. When its time to head outdoors, the spacious private patio offers a fantastic spot for morning coffee or dining under the stars. The primary suite serves as a true retreat, complete with a generous walk-in closet and a private en-suite bathroom. Step through the sliding doors onto your own personal balconythe perfect place to catch a breeze and unwind at the end of the day.Other features include; 2 dedicated parking spot at the front of the unit, and dedicated closet for washer/dryer. Living here means more than just a beautiful home; its about the amenities. The community offers a sparkling pool for those warm California afternoons, a recreation and workout room to keep you moving. Whether youre looking for a peaceful sanctuary or a home base for your active routine, this San Marcos gem delivers it all.

215 Westlake Dr Unit 2, San Marcos

$1,267,000
4 Beds 3 Baths NDP2606747 MLS CLOSED Status
Rarely available and designed for both everyday comfort and impressive entertaining, this beautifully updated single-story Escondido home offers four true bedrooms, a dedicated office, three bathrooms, vaulted ceilings throughout, and a legitimate four-car garageall set on an expansive 0.56-acre lot. The open and inviting interior is highlighted by luxury vinyl plank flooring, abundant natural light, and soaring ceilings that create a bright, spacious feel throughout the home. At the center of it all is the professionally designed kitchen, featuring an oversized quartz island with generous seating, custom cabinetry, stainless steel appliances, and ample counter and storage space. The open layout connects seamlessly with the family and dining areas, making it ideal for gatherings of any size. The private primary suite offers a peaceful retreat with backyard views and a beautifully remodeled, spa-inspired bathroom featuring a freestanding soaking tub, oversized walk-in shower, dual vanities, and designer finishes. Three additional bedrooms and a separate office provide the flexibility buyers need for family, guests, remote work, or hobbies. Outside, the meticulously manicured 0.56-acre property offers exceptional privacy, mature trees, lush landscaping, and expansive synthetic turf for a polished look with minimal maintenance. Multiple outdoor areas provide plenty of room for entertaining, recreation, a future pool, an ADU, or additional improvements. The true four-car garage is another major highlight, offering the space and functionality rarely found in this area. It featur Rarely available and designed for both everyday comfort and impressive entertaining, this beautifully updated single-story Escondido home offers four true bedrooms, a dedicated office, three bathrooms, vaulted ceilings throughout, and a legitimate four-car garageall set on an expansive 0.56-acre lot. The open and inviting interior is highlighted by luxury vinyl plank flooring, abundant natural light, and soaring ceilings that create a bright, spacious feel throughout the home. At the center of it all is the professionally designed kitchen, featuring an oversized quartz island with generous seating, custom cabinetry, stainless steel appliances, and ample counter and storage space. The open layout connects seamlessly with the family and dining areas, making it ideal for gatherings of any size. The private primary suite offers a peaceful retreat with backyard views and a beautifully remodeled, spa-inspired bathroom featuring a freestanding soaking tub, oversized walk-in shower, dual vanities, and designer finishes. Three additional bedrooms and a separate office provide the flexibility buyers need for family, guests, remote work, or hobbies. Outside, the meticulously manicured 0.56-acre property offers exceptional privacy, mature trees, lush landscaping, and expansive synthetic turf for a polished look with minimal maintenance. Multiple outdoor areas provide plenty of room for entertaining, recreation, a future pool, an ADU, or additional improvements. The true four-car garage is another major highlight, offering the space and functionality rarely found in this area. It features professionally finished epoxy flooring, a mini-split system for heating and cooling, and 220-volt power, making it ideal for car enthusiasts, a workshop, hobbies, storage, or a home-based business. The property also includes owned solar with battery backup for added efficiency, savings, and peace of mind. Conveniently located near shopping, dining, golf, parks, hiking trails, and freeway access, the home is also just minutes from Dixon Lake, offering easy access to fishing, hiking, picnicking, and outdoor recreation. This exceptional property delivers the space, upgrades, privacy, and versatility that are increasingly difficult to find.

1542 Glasgow Ln, Escondido

$1,365,000
3 Beds 3 Baths 260016961 MLS CLOSED Status Coral Cove BLDG.
The jewel of Coral Cove! This light-filled end unit in the sought-after Coral Cove community has been extensively upgraded and shows beautifully. The spacious living room features rich laminate floors, vaulted ceiling, cozy fireplace, and adjoining dining area. The remodeled kitchen impresses with granite counters, gas range, built-in microwave, designer lighting, and generous counter space, opening to both the living room and a large family room with sliding doors to the enclosed patio. Step out to the delightful brick patio, ideal for relaxing or entertaining. A downstairs powder room completes the main level. Upstairs, the primary suite offers a vaulted ceiling, ceiling fan, and a spa-like bath with dual granite-topped sinks, tub/shower, and walk-in closet with organizers. Two additional bedrooms enjoy tree views and closet organizers, served by a full bath with quartz counter. Highlights include a 2-car garage with laundry, ample guest parking, and extensive 2017 remodeling with newer microwave and dishwasher. Outstanding location near top-rated schools, shopping, parks, and dining. Community pool, spa, and tennis. Move-in ready!

3937 Caminito Del Mar Surf, Carmel Valley

$1,200,000
2 Beds 2 Baths 260016746 MLS CLOSED Status
Enjoy the best of Southern California living in this single-story home with an owned solar system, ideally situated along the Country Club of Rancho Bernardo Golf Course, offering beautiful views, western exposure, and a peaceful setting. From the moment you step inside, you'll appreciate the spacious floor plan, abundant natural light, and inviting living spaces that take full advantage of the surrounding scenery. The main living room features a stunning double-sided fireplace and opens seamlessly to the sunroom, where a wall of west-facing windows captures beautiful golf course views and memorable sunsets. The kitchen offers marble countertops, a convenient pass-through to the sunroom, a new dishwasher, and easy access to the adjacent family room, creating a comfortable flow for everyday living and entertaining. The family room could potentially be converted to an optional bedroom and opens through sliding glass doors to a spacious side yard featuring a covered patio, low-maintenance landscaping, and a wonderful setting to relax, entertain, and enjoy the beautiful Southern California weather. The spacious primary suite offers a private retreat with an ensuite bathroom, a double-sided closet with slider access to the backyard, and tranquil western-facing views of the golf course. The additional bedroom is generously sized and features a charming window seat surrounded by natural light, providing a wonderful space for guests, a home office, or a personal retreat. A two-car garage adds convenience and storage. Residents enjoy access to the Rancho Bernardo Swim and Tennis Club, featuring a pool, spa, fitness center, clubhouse, various sports courts, a playground, and additional recreational amenities. Ideally located near Bernardo Winery, Rancho Bernardo Inn, The Country Club of Rancho Bernardo, shopping, dining, and outdoor recreation, this home offers a rare opportunity to enjoy the relaxed and active lifestyle that makes Rancho Bernardo so desirable.

12384 Grandee Rd, Rancho Bernardo/Sabre Springs/Carmel Mt Ranch

$394,000
3 Beds 2 Baths 260016456 MLS CLOSED Status Foothills Of San Marcos BLDG.
Own the land in this highly sought-after 55+ community. NO SPACE RENT! This inviting split-bedroom floor plan features an open-concept design filled with natural light, vaulted ceilings, and a spacious feeling throughout. The beautifully remodeled kitchen offers abundant cabinetry, additional storage, and a convenient breakfast bar with seating. A generous laundry room offers even more storage space. Step outside to the expansive covered patio, offering exceptional privacy and the perfect place to relax or entertain. The garden is a true treat with fruit trees. The community offers an active lifestyle with a fitness room, pool, tennis courts, spa, and more. Brink security system is transferable upon request: $69/month contract ends November 2029.

909 Richland Rd. Unit SPC 128, San Marcos

$5,380,000
5 Beds 5 Baths NDP2606424 MLS CLOSED Status
Perched on the view ridge at Vista Santa Fe, this exceptional single-level residence is one of only a handful in Pacific Highlands Ranch offering sweeping panoramic views over Del Mar Country Club and miles of open space. Built in 2019 and beautifully updated, the home delivers modern, open-concept living with the indoor-outdoor connection Southern California buyers dream about. Wide plank white oak floors flow throughout, anchored by a dramatic great room that opens through walls of sliding glass to a resort-caliber outdoor living experience covered lounge, built-in BBQ, fire features, and a stunning spool framing the view. The kitchen, primary suite, and secondary bedrooms are all thoughtfully appointed. Four full baths, a powder room, dedicated office, and a 3-car garage with bonus storage round out the offering. A true single-level view home on the ridge is a rare find in this community and this one delivers on every level. Perched on the view ridge at Vista Santa Fe, this exceptional single-level residence is one of only a handful in Pacific Highlands Ranch offering sweeping panoramic views over Del Mar Country Club and miles of open space. Built in 2019 and beautifully updated, the home delivers modern, open-concept living with the indoor-outdoor connection Southern California buyers dream about. Wide plank white oak floors flow throughout, anchored by a dramatic great room that opens through walls of sliding glass to a resort-caliber outdoor living experience covered lounge, built-in BBQ, fire features, and a stunning spool framing the view. The kitchen, primary suite, and secondary bedrooms are all thoughtfully appointed. Four full baths, a powder room, dedicated office, and a 3-car garage with bonus storage round out the offering. A true single-level view home on the ridge is a rare find in this community and this one delivers on every level.

5358 Aurora Smt, Carmel Valley

$473,000
2 Beds 2 Baths 260015107 MLS CLOSED Status Bernardo Hills BLDG.
Discover comfortable living in this beautifully maintained upper-level condo nestled within the desirable Bernardo Hills community. Offering 2 bedrooms, 2 bathrooms, and 1,004 square feet of thoughtfully designed space, this residence combines modern updates with everyday functionality. The inviting kitchen features rich wood cabinetry, quartz countertops, open glass shelving, and a picturesque window that brings in natural light while creating the perfect display space for décor or greenery. Skylights and oversized windows brighten the interior and showcase scenic views, giving the home an open and airy feel throughout. The spacious living area flows seamlessly to two private balconies, providing ideal spots to enjoy your morning coffee or unwind at the end of the day. The primary suite offers a private bath and custom closet systems designed for both style and organization. A secondary bedroom and versatile workspace nook provide flexibility for guests, a home office, or additional living needs.Residents enjoy access to a sparkling community pool and beautifully landscaped grounds, all conveniently located near shopping, dining, parks, and major commuter routes. With tasteful upgrades, abundant natural light, and a sought-after location, this move-in-ready condo presents an exceptional opportunity to enjoy the best of Bernardo Hills living.

440 Citracado Pkwy Unit 14, Escondido

$1,073,475
3 Beds 2 Baths 260014350 MLS CLOSED Status Eastview BLDG.
Spectacular panoramic easterly views define this charming single-story, three-bedroom, two-bath home in the prestigious Eastview community. Tucked at the end of a quiet cul-de-sac, the property offers a serene, park-like setting complete with a gated sparkling lap pool and hot tub. An expansive wrap-around brick patio showcases sweeping vistas of the mountains, rolling hills, and the Rancho Bernardo Inn Golf Course—perfect for entertaining or simply enjoying peaceful mornings and evenings outdoors. Inside, the open floor plan features a bright kitchen with breakfast nook, a welcoming family room with fireplace, and vaulted ceilings that enhance the sense of space. The formal living and dining rooms flow together beautifully, anchored by a second fireplace. The entry way is illuminated by a stunning wooden front door with cut-glass insert. All three bedrooms are generously sized, including a guest room with a built-in Murphy bed. Additional highlights include dual-pane windows and doors throughout, ensuring comfort and energy efficiency and a laundry room with a sink. This is the home you have been waiting for. Call today!

17605 Rienzi Pl, Rancho Bernardo/Sabre Springs/Carmel Mt Ranch

$724,000
3 Beds 3 Baths OC26122512 MLS CLOSED Status
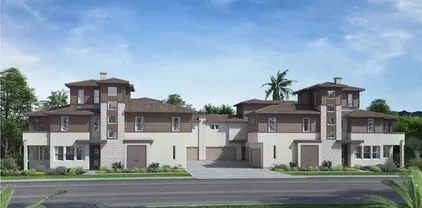
Brand new, energy-efficient home available! Homeowners will love the open-concept floorplan, spacious primary suite with walk-in closet and main floor bedroom perfect for a guest room or home office. Large storage room provides great options for sporting equipment, holiday decor, and travel items. Cielo, in San Marcos, CA, is the place for your carefree SoCal life. Offering stylish townhomes with spacious, open-concept floorplans, chef-inspired kitchens, primary suites with walk-in closets and covered decks. Homeowners will benefit from Cielo's turnkey, move-in ready features such as included Whirlpool appliances and whole home blinds. Each of our homes is built with innovative, energy-efficient features designed to help you enjoy more savings, better health, real comfort and peace of mind. Brand new, energy-efficient home available! Homeowners will love the open-concept floorplan, spacious primary suite with walk-in closet and main floor bedroom perfect for a guest room or home office. Large storage room provides great options for sporting equipment, holiday decor, and travel items. Cielo, in San Marcos, CA, is the place for your carefree SoCal life. Offering stylish townhomes with spacious, open-concept floorplans, chef-inspired kitchens, primary suites with walk-in closets and covered decks. Homeowners will benefit from Cielo's turnkey, move-in ready features such as included Whirlpool appliances and whole home blinds. Each of our homes is built with innovative, energy-efficient features designed to help you enjoy more savings, better health, real comfort and peace of mind.

403 Lotus Dr, San Marcos

$845,000
3 Beds 3 Baths 260014073 MLS CLOSED Status Radius @ Hill District Plan1a H3051 BLDG.
This new two-story is ready for a QUICK MOVE-IN and includes backsplashes, upgraded flooring and features a spacious and modern layout with an open-concept layout on the first floor, and a two-bay garage offers ample storage and convenience. Upstairs are three bedrooms, including the luxurious owner’s suite with an en-suite bathroom and walk-in closet. Radius is a new collection of attached homes now selling at the master-planned community of The Hill District in San Marcos, CA. Homeowners will enjoy access to great future amenities, such as a recreation center, sparkling swimming pool, parks and trails. It also enjoys a great north county location close to freeways for easy commutes, local shops, eateries and entertainment.

362 Beaker Rd, San Marcos

$1,525,000
4 Beds 3 Baths NDP2605262 MLS CLOSED Status
Welcome home to this spectacular 4-bedroom, 3-bathroom property located at 1588 Glencrest Dr in the highly coveted, exclusive community of Promontory Ridge within San Elijo Hills. Built in 2003, this residence boasts 3,413 square feet of elegant living space seamlessly designed for upscale comfort and entertaining. The expansive floor plan flows effortlessly into light-filled rooms, positioned beautifully on a generous 7,054 square foot lot. Residents of this premier gated enclave enjoy the ultimate San Diego County lifestyle, pairing community prestige with close proximity to top-tier schools, town center conveniences, and scenic hiking trails. OCEANS VIEWS AND A POOL!! Welcome home to this spectacular 4-bedroom, 3-bathroom property located at 1588 Glencrest Dr in the highly coveted, exclusive community of Promontory Ridge within San Elijo Hills. Built in 2003, this residence boasts 3,413 square feet of elegant living space seamlessly designed for upscale comfort and entertaining. The expansive floor plan flows effortlessly into light-filled rooms, positioned beautifully on a generous 7,054 square foot lot. Residents of this premier gated enclave enjoy the ultimate San Diego County lifestyle, pairing community prestige with close proximity to top-tier schools, town center conveniences, and scenic hiking trails. OCEANS VIEWS AND A POOL!!

1588 Glencrest Dr, San Marcos

$2,632,500
5 Beds 6 Baths NDP2605251 MLS CLOSED Status The Summit, San Elijo Hills BLDG.
Stunning luxury residence located in The Summit at San Elijo Hills. This gorgeous Melbourne plan includes a full multi-gen suite on the first floor with private living room, bedroom, and full bath, plus a primary bedroom and bath on the 2nd floor, bringing the total to 5 ensuite bedrooms + office/club room, 5.5 baths and 3-car garage. Beautifully appointed with top-of-the-line upgrades, the property sits on an expansive 20,929 ESF (0.48 acre) lot offering mountain and community views, some peak ocean views, along with exceptional outdoor living. Enjoy a large spa, covered pergolas, multiple patios, a built-in outdoor cooking station with grill, side gardening area, lush landscaping, and ample space for sports or play area. The entry and cozy side courtyards are additional favorite highlights. The open-concept living area features upgraded stackable doors that create a seamless indoor/outdoor flow to the backyard spa and entertaining spaces. You will love the outdoor covered living space! Upstairs, the primary suite offers a spa-inspired bath with separate soaking tub, an oversized shower with dual head, and a private wrap-around view deck with large stackable doors. The gourmet chefs kitchen showcases a stone-countertop island, premium stainless steel appliances including 6 burner + cradle cooking station, upgraded cabinetry, and a side prep-kitchen with fridge, additional dishwasher and walk-in pantry. Designer finishes throughout give the home a custom, modern aesthetic. Additional upgrades include a wine room, an owned photovoltaic solar system with multiple backup batte Stunning luxury residence located in The Summit at San Elijo Hills. This gorgeous Melbourne plan includes a full multi-gen suite on the first floor with private living room, bedroom, and full bath, plus a primary bedroom and bath on the 2nd floor, bringing the total to 5 ensuite bedrooms + office/club room, 5.5 baths and 3-car garage. Beautifully appointed with top-of-the-line upgrades, the property sits on an expansive 20,929 ESF (0.48 acre) lot offering mountain and community views, some peak ocean views, along with exceptional outdoor living. Enjoy a large spa, covered pergolas, multiple patios, a built-in outdoor cooking station with grill, side gardening area, lush landscaping, and ample space for sports or play area. The entry and cozy side courtyards are additional favorite highlights. The open-concept living area features upgraded stackable doors that create a seamless indoor/outdoor flow to the backyard spa and entertaining spaces. You will love the outdoor covered living space! Upstairs, the primary suite offers a spa-inspired bath with separate soaking tub, an oversized shower with dual head, and a private wrap-around view deck with large stackable doors. The gourmet chefs kitchen showcases a stone-countertop island, premium stainless steel appliances including 6 burner + cradle cooking station, upgraded cabinetry, and a side prep-kitchen with fridge, additional dishwasher and walk-in pantry. Designer finishes throughout give the home a custom, modern aesthetic. Additional upgrades include a wine room, an owned photovoltaic solar system with multiple backup batteries, surround sound, custom window treatments, upgraded lighting, garage built-ins with overhead storage and epoxy flooring, and so much more! Located in the desirable Summit gated community and served by the highly rated Double Peak K-8 School. San Elijo Hills is known for its coastal-close lifestyle, ocean and sunset views, and vibrant town center. Community amenities include top-ranking schools, ballparks, soccer fields, playgrounds, dog park, community center, 18 miles of trails, a 19-acre park, and 1,000 acres of open spaceall just a short walk or drive away. SUPPLEMENT: * Mountain and community views * Gourmet dream kitchen with stone countertop island, chefs stainless steel appliances and side prep kitchen with walk-in pantry *Upgraded kitchen cabinetry *Upgraded stackable door sliders in living room *Next-gen suite on the 1st floor plus 2nd floor primary bedroom *wine room *Custom shutters, drapes and paint throughout *Upgraded lighting fixtures throughout *Surround system in living room and bonus (wired in bonus) *Master suite includes spacious bath with separate tub and huge dual head shower + private deck *Upgraded master bath counters and tile work * Gorgeous backyard and front yard landscape * Spacious resort style spa and outdoor covered living space *Landscape lighting and outdoor cooking area with BBQ * Owned house solar system with back-up batteries *Garage built-ins, overhead racks and epoxy floor * Mountain and community views, including peak ocean views, with expansive ocean views from the upper portion of the lot, and Much More! Refrigerators and wine fridge convey. Seller to select services. Room dimensions & sq footage are approximate, per builder & assessor/recorder's office.

519 Ledge St, San Marcos

$190,000
2 Beds 2 Baths NDP2602685 MLS CLOSED Status Carefree Ranch BLDG.
Super cute, newer home located in a 55+ park with rent control! 2 bed / 2 bath with a Den that can easily be used as an office or converted into a guest bedroom by adding a closet. Low monthly space rent of only $835.20 per month. This home features an updated Kitchen, newer roof & A/C, and a recent foundation relevel! Split bedroom floorplan is ideal for roommates or caregivers. Private back porch with wheel chair ramp installed for better accessibility. Storage shed and appliances convey. Home is conveniently located near community clubhouse w/ activities & amenities such as a pool, spa, gym, billiards room, library, etc. Walk to the nearby corner Bus Stop for easy transportation and only a 1/2 block to Vons, Ralphs, CVS. Carefree Ranch is a 55+ community that allows 2 pets on approval. Super cute, newer home located in a 55+ park with rent control! 2 bed / 2 bath with a Den that can easily be used as an office or converted into a guest bedroom by adding a closet. Low monthly space rent of only $835.20 per month. This home features an updated Kitchen, newer roof & A/C, and a recent foundation relevel! Split bedroom floorplan is ideal for roommates or caregivers. Private back porch with wheel chair ramp installed for better accessibility. Storage shed and appliances convey. Home is conveniently located near community clubhouse w/ activities & amenities such as a pool, spa, gym, billiards room, library, etc. Walk to the nearby corner Bus Stop for easy transportation and only a 1/2 block to Vons, Ralphs, CVS. Carefree Ranch is a 55+ community that allows 2 pets on approval.

211 N Citrus, Unit 31, Escondido

$350,000
2 Beds 2 Baths NDP2600672 MLS CLOSED Status
Chateau Lake San Marcos 55+ Independent Living Community. Fee simple. This South facing 1st floor end unit enjoys lots of natural light. Newer HVAC system installed last year. Newer electric stove and microwave installed. This unit features a full size new washer and dryer in unit, off primary suite. New shutters on windows and sliding glass door. Larger patio for plants and park-like setting with hedges and tree view. E building only has 2 stories. Chateau is nestled within the community of Lake San Marcos and residents enjoy the many amenities. The condo has been upgraded with textured ceilings, newer wood flooring in kitchen, baths and walk in closet. Carpeting in the living space. Second bath has a shower. Private patio doors open off living room and both bedrooms to your patio. Great for those who enjoy reading outdoors, privacy to sit outside with your pets. Quiet location only one attached wall. Assigned covered carport close to entrance. Minutes to dining, putting green, community room. Monthly HOA for 1 resident $3,296.00 includes: bimonthly cleaning and linen service. 30 meal credits per month. transportation, 24 hour security, basic cable, internet, gas, trash and water. HOA maintains all the exterior and pest control. Concierge service. Walk within minutes to restaurant, dock, pickleball, tennis, billiards, water sports, and community church. Chateau is a smoke free campus and pets with permission. See the Chateau LSM website for details. Move in ready. Residents are also members of Lake and Lodge amenities. Chateau Lake San Marcos 55+ Independent Living Community. Fee simple. This South facing 1st floor end unit enjoys lots of natural light. Newer HVAC system installed last year. Newer electric stove and microwave installed. This unit features a full size new washer and dryer in unit, off primary suite. New shutters on windows and sliding glass door. Larger patio for plants and park-like setting with hedges and tree view. E building only has 2 stories. Chateau is nestled within the community of Lake San Marcos and residents enjoy the many amenities. The condo has been upgraded with textured ceilings, newer wood flooring in kitchen, baths and walk in closet. Carpeting in the living space. Second bath has a shower. Private patio doors open off living room and both bedrooms to your patio. Great for those who enjoy reading outdoors, privacy to sit outside with your pets. Quiet location only one attached wall. Assigned covered carport close to entrance. Minutes to dining, putting green, community room. Monthly HOA for 1 resident $3,296.00 includes: bimonthly cleaning and linen service. 30 meal credits per month. transportation, 24 hour security, basic cable, internet, gas, trash and water. HOA maintains all the exterior and pest control. Concierge service. Walk within minutes to restaurant, dock, pickleball, tennis, billiards, water sports, and community church. Chateau is a smoke free campus and pets with permission. See the Chateau LSM website for details. Move in ready. Residents are also members of Lake and Lodge amenities.

1664 Circa Del Lago E105 Unit E105, San Marcos

$1,249,000
4 Beds 3 Baths NDP2607581 MLS CLOSED Status
Welcome to 312 Pico de la Loma Drive Discover the opportunity to make this spacious home in the desirable Lomas Serenas community your own. Situated on just over three-quarters of an acre, this 4-bedroom, 3-bathroom single-family home offers approximately 3,044 square feet of living space, a three-car garage, and beautiful views. This home is a true blank slate, offering the perfect opportunity for a new owner to bring their vision and personal style to life. While the home has not been extensively updated, its generous floor plan, expansive lot, and excellent setting provide tremendous potential to create something truly special. Enjoy the benefits of a new HVAC system, a low HOA, and the privacy and space that come with a large lot in Lomas Serenas. Whether youre looking to customize your forever home or create a property that reflects your unique style, this is an opportunity you wont want to miss. Bring your imagination and make 312 Pico de la Loma Drive your own! Welcome to 312 Pico de la Loma Drive Discover the opportunity to make this spacious home in the desirable Lomas Serenas community your own. Situated on just over three-quarters of an acre, this 4-bedroom, 3-bathroom single-family home offers approximately 3,044 square feet of living space, a three-car garage, and beautiful views. This home is a true blank slate, offering the perfect opportunity for a new owner to bring their vision and personal style to life. While the home has not been extensively updated, its generous floor plan, expansive lot, and excellent setting provide tremendous potential to create something truly special. Enjoy the benefits of a new HVAC system, a low HOA, and the privacy and space that come with a large lot in Lomas Serenas. Whether youre looking to customize your forever home or create a property that reflects your unique style, this is an opportunity you wont want to miss. Bring your imagination and make 312 Pico de la Loma Drive your own!

312 Pico De La Loma, Escondido

$675,000
2 Beds 2 Baths 260018647 MLS CLOSED Status Playmor Bernardo BLDG.
Welcome to this highly sought-after single story end unit and prepare to be wowed. This 2 BD/2BA home has been fully transformed. Bathed in abundant natural light, this home features dramatic vaulted ceilings, gorgeous new wide-plank luxury vinyl (LVP) flooring, new HVAC, fresh neutral paint throughout, recessed lighting and a cozy fireplace. The newly updated kitchen is fully equipped with stainless appliances, quartz countertops, ceramic subway tile backsplash and an oversized stainless sink. The large primary bedroom features a walk-in closet and a fully updated on-suite bathroom with dual sinks, walk-in shower and designer finishes. A second bedroom and newly renovated full guest bath provide flexibility for guests, family or a home office. Enjoy indoor-outdoor living with your private custom stone patio—an outdoor retreat perfect for morning coffee, evening dining, and relaxing. Playmor Bernardo is located in the award-winning Poway Unified School District, and centrally located with easy access to shopping, restaurants and nature. Your on-site HOA has some of the most comprehensive benefits in the area and pays water, sewer, trash, cable, while offering resort style amenities, including two sparkling swimming pools, relaxing therapy spas, BBQ, Cabanas and tennis & pickleball courts.

17514 Ashburton, Rancho Bernardo/Sabre Springs/Carmel Mt Ranch

$1,457,500
4 Beds 3 Baths 260018324 MLS CLOSED Status
Beautiful home in Walden, one of Carmel Mountain Ranch’s most coveted enclaves! 4 bed 3 bath - 1 bed and 1 full bath is conveniently located on 1st floor. 3 car garage. 1988 sq ft and built in 1993. Perfectly positioned on a premium, elevated, cul-de-sac lot, this turnkey home offers privacy and open views with no neighbors directly behind. Bathed in natural light, with high vaulted ceiling, the thoughtful floor plan is oriented to capture stunning, unobstructed panoramic mountain and hillside views throughout the home. Inside, enjoy a beautifully refreshed interior featuring fresh neutral paint and an airy layout. Located in an exceptionally convenient neighborhood, this home offers easy access to major freeways for an effortless commute to Sorrento Valley, Rancho Bernardo, and San Diego's premier hi-tech and biotech hubs. Near vibrant shopping plazas, popular restaurants, and daily conveniences. Best of all, it is served by the prestigious, award-winning Poway Unified School District. Complete with a low HOA and no Mello-Roos, this property blends luxury, lifestyle, and prime location. Do not miss this rare offering! Designed for effortless comfort and sustainable living, this home comes equipped with fully-paid 18 solar-panel system, central A/C and heat, timeless white plantation shutters, kitchen island with wine and beverage cooler, wine shelving, and abundant storage cabinetry throughout. The low-maintenance landscaping lets you spend less time on yard work and more time enjoying the ideal San Diego outdoor lifestyle. Adventure awaits just minutes from your front door, with quick access to scenic hiking and biking trails around Frog Lake and the Meadowbrook Ecological Reserve, as well as nearby golf courses, pristine beaches, local parks, and endless shopping and dining options. An exceptional home offering convenience, energy savings, and modern coastal-inland living!

11912 Chalon, Rancho Bernardo/Sabre Springs/Carmel Mt Ranch

$995,000
4 Beds 3 Baths 260017907 MLS CLOSED Status
Welcome to this like new four bedroom, three bathroom home in the desirable Canopy Grove community of Escondido. A main floor bedroom and full bathroom offer flexibility for guests, multigenerational living, or a home office. The open concept kitchen features an oversized island, ideal for everyday living and entertaining alike, and flows seamlessly into the main living space. Recessed lighting throughout and abundant natural light create a bright, modern atmosphere, while custom blinds add a finished, move in ready touch. Oversized sliding glass doors open to create an easy indoor and outdoor living connection. Ceiling fans in each secondary bedroom and LVP flooring throughout add comfort and durability. Residents of Canopy Grove enjoy resort style amenities including a clubhouse, fitness center, pool, pickleball and bocce ball court, playgrounds, dog park, and walking trails. Don't miss this opportunity to own a beautifully appointed home in one of Escondido's most desirable communities.

1187 Barry Pl, Escondido

$585,000
2 Beds 2 Baths 260017561 MLS CLOSED Status Seven Oaks BLDG.
Exceptional pride of ownership shines throughout this impeccably maintained corner end-unit in the highly desirable Seven Oaks 55+ community. Offering 2 bedrooms, 2 beautifully remodeled baths, and approximately 1,232 square feet, this move-in-ready home is infused with natural light and features a spacious living room with vaulted ceilings and a cozy fireplace, a tastefully remodeled kitchen, plantation shutters in multiple rooms, recessed lighting, and an enclosed patio room. Ideally located in one of Rancho Bernardo's most sought-after active adult communities, this impeccably maintained home offers comfort, quality, and a wonderful low-maintenance lifestyle.

12753 Caminito Cancion, Unit 128, Rancho Bernardo/Sabre Springs/Carmel Mt Ranch

$1,085,000
2 Beds 3 Baths 260017416 MLS CLOSED Status
Sweeping panoramic backyard views and seamless indoor-outdoor living define this beautiful single-story residence in the highly desirable Seven Oaks 55+ community in Rancho Bernardo. Extensively renovated in 2012, this exceptional light-filled home with an open floor plan offers the ideal setting for both everyday living and entertaining. Offering two bedrooms, two-and-a-half bathrooms, a dedicated laundry room, and a spacious kitchen, this home provides a versatile layout designed for comfort and connection. The kitchen features rich wood cabinetry, granite countertops, a large center island, stainless steel appliances, generous storage, and plenty of space for gathering with family and friends. The adjoining family room and oversized living room—with room for both casual dining and additional seating—create an expansive great room-style living space. A striking double-sided fireplace connects the living and family rooms, adding warmth and character while enhancing the home's open flow. Quality finishes include hand-scraped Acacia engineered wood flooring, Milgard windows, and custom upgrades throughout. The primary suite is a private retreat with direct backyard access, a custom walk-in closet organization system, and a beautifully appointed ensuite bath featuring an L-shaped dual-sink vanity, oversized walk-in shower with dual shower heads, and custom built-in cabinetry. The generously sized guest bedroom offers comfort and flexibility, while the guest bathroom features a tub/shower combination. An additional half bath adds extra convenience for visitors. The backyard is a true extension of the home, showcasing spectacular views, multiple sitting areas, raised garden boxes, and drought-tolerant landscaping. This private outdoor sanctuary is perfect for morning coffee, gardening, entertaining, or enjoying stunning sunsets in San Diego's year-round climate. Additional highlights include an owned solar system, an electric vehicle charging station, paver hardscaping on both the driveway and backyard patio, and an attached two-car garage. Residents enjoy membership to the Seven Oaks Community Center, offering resort-style amenities including a clubhouse, swimming pool, pickleball and tennis courts, fitness center, library, hobby classes, social clubs, and more. Located near Bernardo Winery, Rancho Bernardo Inn, golf courses, shopping, and dining, this exceptional home offers the perfect blend of comfort, convenience, and the active Southern California lifestyle that makes Rancho Bernardo so desirable.

12578 Lomica Dr, Rancho Bernardo/Sabre Springs/Carmel Mt Ranch

$1,560,000
4 Beds 4 Baths PTP2605109 MLS CLOSED Status
View lot with no homes directly in front or behind, this residence offers spectacular mountain views! Discover this rare 2022-built 4 bed, 4 bath upgraded detached home in the 4S ranch/ Del Sur area. Features include paid off solar, two balconies, private backyard and more! Enjoy unmatched privacy in a quiet neighborhood. The open-concept design features abundant natural light, seamless indoor-outdoor flow, and a convenient first-floor bedroom suite. Ideally located in the area near Poway schools, trails, parks, and 4S Commons. Easy access to I-15. View lot with no homes directly in front or behind, this residence offers spectacular mountain views! Discover this rare 2022-built 4 bed, 4 bath upgraded detached home in the 4S ranch/ Del Sur area. Features include paid off solar, two balconies, private backyard and more! Enjoy unmatched privacy in a quiet neighborhood. The open-concept design features abundant natural light, seamless indoor-outdoor flow, and a convenient first-floor bedroom suite. Ideally located in the area near Poway schools, trails, parks, and 4S Commons. Easy access to I-15.

15431 Van Lodensteyn Way, Rancho Bernardo/4S Ranch/Santaluz/Crosby Estates

$2,660,000
5 Beds 5 Baths NDP2604965 MLS CLOSED Status
Experience the perfect blend of luxury & comfort in this stunning residence with canyon views that truly impress. The thoughtfully designed open concept floor plan is flooded with natural light & boasts 3,748 square feet of living space with 5 bedrooms, 4 bathrooms, an upstairs open loft, an office & a downstairs ensuite bedroom, perfect for multi-generational living. The entertainer's dream kitchen flows seamlessly into the expansive family room & showcases rich wood cabinets, stunning granite countertops, a generous center island adorned with two stylish pendant lights, stainless steel appliances & a walk-in pantry. The primary suite serves as a tranquil sanctuary offering a lavish bathroom with dual vanities, tub, walk-in closet & large balcony for soaking in the canyon views. Step outside to a private backyard with built-in outdoor BBQ, firepit with seating area, covered dining area & an outdoor California Room with a gas fireplace. Additional highlights include rich hardwood flooring on the main level, upstairs laundry room with utility sink & a large storage area for linens, tankless water heater, three car tandem garage & dual-zoned heating & air conditioning. Perched at the end of a cul-de-sac & nestled in the coveted Del Sur master planned community, renowned for its outstanding amenities & top-tier public schools, this home offers a perfect fusion of beauty & functionality in the indoor/outdoor California lifestyle. Experience the perfect blend of luxury & comfort in this stunning residence with canyon views that truly impress. The thoughtfully designed open concept floor plan is flooded with natural light & boasts 3,748 square feet of living space with 5 bedrooms, 4 bathrooms, an upstairs open loft, an office & a downstairs ensuite bedroom, perfect for multi-generational living. The entertainer's dream kitchen flows seamlessly into the expansive family room & showcases rich wood cabinets, stunning granite countertops, a generous center island adorned with two stylish pendant lights, stainless steel appliances & a walk-in pantry. The primary suite serves as a tranquil sanctuary offering a lavish bathroom with dual vanities, tub, walk-in closet & large balcony for soaking in the canyon views. Step outside to a private backyard with built-in outdoor BBQ, firepit with seating area, covered dining area & an outdoor California Room with a gas fireplace. Additional highlights include rich hardwood flooring on the main level, upstairs laundry room with utility sink & a large storage area for linens, tankless water heater, three car tandem garage & dual-zoned heating & air conditioning. Perched at the end of a cul-de-sac & nestled in the coveted Del Sur master planned community, renowned for its outstanding amenities & top-tier public schools, this home offers a perfect fusion of beauty & functionality in the indoor/outdoor California lifestyle.

15624 Beltaire Ln, Rancho Bernardo/4S Ranch/Santaluz/Crosby Estates

$1,215,000
3 Beds 3 Baths SR26097215 MLS CLOSED Status
Location, location, location! This Palmilla townhome has it! Situated in San Diegos desirable Carmel Valley neighborhood, this townhome provides quiet living space away from traffic noise yet convenient to the Del Mar Highlands Town Center and One Paseo shops. Its a flowing floorplan with 3 generous bedrooms and 2.5 bathrooms. Walk through the north-facing front door and relax in the main living areas abundance of natural sunlight, soaring ceilings, and a push-button gas fireplace. You'll love the main levels newly refinished hardwood flooring, and the bright airy kitchen is replete with new Bosch dishwasher, and updated GE appliances: refrigerator with thru-the-door water + ice, gas cook-top, microwave, and self-cleaning oven. Enjoy the dappled sunlight of the private outdoor patio garden thats nearby the pool. This townhouse features a new whisper-quiet Trane HVAC system. The two-car attached garage is well-lit by 4 LED light bars, has an efficient laundry alcove with nearly-new LG washer + GE gas dryer, a new Rheem 50-gal water heater, a new Lift Master door opener, a 220v outlet for a plug-in EV, plus shelving, storage cabinet, and stocked with an 8 Werner ladder for when you need attic access. The spacious primary bedroom has plantation shutters, modern ceiling fan w/light, and a spacious walk-in closet. The ensuite bath has a glass door walk-in shower and brand-new double sink vanity + fixtures. Every bedroom comes equipped with a USB/USBC outlet, and the secondary bedroom enjoys a through-the-trees view of the pool. Take a short drive, stroll or bike ride to shopping Location, location, location! This Palmilla townhome has it! Situated in San Diegos desirable Carmel Valley neighborhood, this townhome provides quiet living space away from traffic noise yet convenient to the Del Mar Highlands Town Center and One Paseo shops. Its a flowing floorplan with 3 generous bedrooms and 2.5 bathrooms. Walk through the north-facing front door and relax in the main living areas abundance of natural sunlight, soaring ceilings, and a push-button gas fireplace. You'll love the main levels newly refinished hardwood flooring, and the bright airy kitchen is replete with new Bosch dishwasher, and updated GE appliances: refrigerator with thru-the-door water + ice, gas cook-top, microwave, and self-cleaning oven. Enjoy the dappled sunlight of the private outdoor patio garden thats nearby the pool. This townhouse features a new whisper-quiet Trane HVAC system. The two-car attached garage is well-lit by 4 LED light bars, has an efficient laundry alcove with nearly-new LG washer + GE gas dryer, a new Rheem 50-gal water heater, a new Lift Master door opener, a 220v outlet for a plug-in EV, plus shelving, storage cabinet, and stocked with an 8 Werner ladder for when you need attic access. The spacious primary bedroom has plantation shutters, modern ceiling fan w/light, and a spacious walk-in closet. The ensuite bath has a glass door walk-in shower and brand-new double sink vanity + fixtures. Every bedroom comes equipped with a USB/USBC outlet, and the secondary bedroom enjoys a through-the-trees view of the pool. Take a short drive, stroll or bike ride to shopping, dining, the library, and community center all just a few blocks away. Or stay home and enjoy the resort-style pool, hot tub, and gym. Located within the high-caliber San Dieguito Union High School District, this townhome is within walking distance to Torrey Pines High School. More great news for buyers - the HOA is well run, and reserve accounts are well funded and are above and beyond the recommended 100%.

13626 Jadestone Way, Carmel Valley

$1,050,000
4 Beds 3 Baths 260018941 MLS CLOSED Status
Opportunity awaits at 634 W Vermont Ave in Escondido. This property offers a main residence ready for a buyer’s personal touches, with potential value to be added through updates such as new flooring, interior paint, and other cosmetic improvements. In addition to the primary home, the property includes two permitted accessory structures equipped with electrical, water, and sewer connections. While these structures are not currently approved as accessory dwelling units, they may offer possibilities for offices, studios, workshops, recreation rooms, storage, or future conversion, subject to city approval and applicable building requirements. The versatile layout and existing utility connections create an attractive opportunity for an owner-occupant, investor, or buyer seeking additional usable space. Conveniently located near shopping, dining, schools, and major transportation routes, this property presents a compelling chance to renovate, customize, and unlock its full potential. Buyer to independently verify permits, square footage, allowable uses, utility connections, and the feasibility of any future conversion or improvements.

634 W Vermont Ave, Escondido

board logo

This information is deemed reliable but not guaranteed. You should rely on this information only to decide whether or not to further investigate a particular property. BEFORE MAKING ANY OTHER DECISION, YOU SHOULD PERSONALLY INVESTIGATE THE FACTS (e.g. square footage and lot size) with the assistance of an appropriate professional. You may use this information only to identify properties you may be interested in investigating further. All uses except for personal, non-commercial use in accordance with the foregoing purpose are prohibited. Redistribution or copying of this information, any photographs or video tours is strictly prohibited. This information is derived from the Internet Data Exchange (IDX) service provided by San Diego MLS®. Displayed property listings may be held by a brokerage firm other than the broker and/or agent responsible for this display. The information and any photographs and video tours and the compilation from which they are derived is protected by copyright. Compilation © 2026 San Diego MLS®,