Refine Search
Sort by
$565,000
1 Beds 1 Baths 260016178 MLS CLOSED Status Canyon Rim BLDG.
Welcome home to this beautifully updated one-bedroom, one-bath condominium that perfectly blends modern style with everyday convenience. The fully remodeled bathroom, luxury vinyl plank flooring, fresh interior paint, and contemporary lighting create a bright, inviting living space throughout. The brand new, stunning kitchen features stylish shaker cabinetry, elegant quartz countertops, stainless steel appliances, and a functional layout that's perfect for both daily living and entertaining. Enjoy your morning coffee or unwind after a long day on the tranquil private balcony overlooking the peaceful surroundings. The oversized primary suite offers soaring vaulted ceilings, its own private balcony, a spacious closet with stylish new shaker-style doors, and plenty of natural light, creating a comfortable retreat. Additional highlights include an attached one-car garage, in-unit laundry, and guest parking throughout the community. Residents enjoy resort-style amenities including a sparkling pool, clubhouse, and tennis courts. Conveniently located with easy access to Interstate 5 and State Route 52, this home is just minutes from the airport, beautiful beaches, shopping, dining, and everything San Diego has to offer. This move-in-ready home is an exceptional opportunity for first-time buyers, downsizers, or investors alike.

2726 Ariane Dr Unit 46, Clairemont/Bay Park
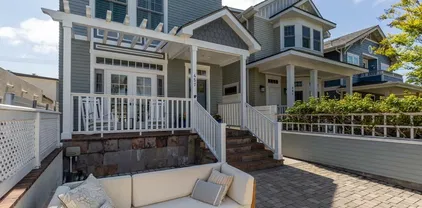
$2,377,500
4 Beds 5 Baths 260016170 MLS CLOSED Status
Welcome to this beautiful light filled fully detached home that offers multiple living spaces and is centrally located conveniently close to Coronado's top-rated schools, parks, and restaurants. This property features five spacious bedrooms, including a flexible room ideal for a home office, playroom, or guest suite, along with three full bathrooms and two half bathrooms to comfortably accommodate a growing household. The thoughtful layout includes two separate living rooms, offering versatile spaces for gatherings or private guest quarters. The open-concept main living area allows for easy connection between the upgraded kitchen, dining and living spaces. The low-maintenance front yard creates a welcoming environment with a cozy fire pit and elevated porch, while French doors open seamlessly to the light filled main living area. Additional highlights include a two-car tandem garage, a third-floor deck with sweeping views of the San Diego skyline and no HOA fees.

457 D Ave, Coronado

$190,000
1 Baths CV26143832 MLS CLOSED Status
This well-maintained studio located in the gated resort-style River Oaks Community. It offers a functional layout and comfortable living space with a designated dining space, kitchen, cabinet storage, laundry area and counter space. The bedroom with a closet space and a full bathroom. A private balcony creating the perfect space for relaxing. The community featuring a swimming pool & spa, BBQ station, a gym, tennis courts, lush greenbelts, and mature landscaping. Conveniently close to Schools, Castle Park Miniature and Kaiser Permanente Medical Center. Walking distance to Tyler Mall, AMC Theater, Target and many more. Easy access to 91-Fwy; 15-Fwy and Metrolink Station. This well-maintained studio located in the gated resort-style River Oaks Community. It offers a functional layout and comfortable living space with a designated dining space, kitchen, cabinet storage, laundry area and counter space. The bedroom with a closet space and a full bathroom. A private balcony creating the perfect space for relaxing. The community featuring a swimming pool & spa, BBQ station, a gym, tennis courts, lush greenbelts, and mature landscaping. Conveniently close to Schools, Castle Park Miniature and Kaiser Permanente Medical Center. Walking distance to Tyler Mall, AMC Theater, Target and many more. Easy access to 91-Fwy; 15-Fwy and Metrolink Station.

3535 Banbury Dr Unit 84, Riverside

$740,000
3 Beds 2 Baths IG26139533 MLS CLOSED Status
From the moment you arrive, you'll appreciate the inviting curb appeal of this beautifully upgraded home. Step inside to a bright, open floor plan featuring soaring cathedral ceilings that create an impressive sense of space and make the home feel exceptionally large and airy. High-quality laminate flooring flows throughout, complemented by new blinds, fresh interior paint, and new recessed lighting that enhance the home's modern appeal. The inviting living room is centered around a cozy fireplace, creating a warm and welcoming gathering space. The thoughtfully updated kitchen offers both style and functionality with a new oven, new microwave, a spacious 36-inch range, a new stainless steel sink, and a new kitchen window that fills the space with natural light. Fresh exterior paint adds to the home's clean, updated appearance and complements the many improvements found throughout. The home features three generously sized bedrooms and beautifully upgraded bathrooms with tasteful finishes, providing comfortable accommodations for family and guests. Every room reflects the care and attention that has gone into updating the interior. Step outside to a spacious backyard designed for entertaining and everyday enjoyment. Two patio covers provide plenty of shaded outdoor living space, while durable vinyl and stone fencing offer both privacy and lasting appeal. The large yard provides endless possibilities for relaxing, gardening, or hosting family and friends. Additional storage in the garage adds valuable convenience. Ideally located near shopping, schools, parks, and major freewa From the moment you arrive, you'll appreciate the inviting curb appeal of this beautifully upgraded home. Step inside to a bright, open floor plan featuring soaring cathedral ceilings that create an impressive sense of space and make the home feel exceptionally large and airy. High-quality laminate flooring flows throughout, complemented by new blinds, fresh interior paint, and new recessed lighting that enhance the home's modern appeal. The inviting living room is centered around a cozy fireplace, creating a warm and welcoming gathering space. The thoughtfully updated kitchen offers both style and functionality with a new oven, new microwave, a spacious 36-inch range, a new stainless steel sink, and a new kitchen window that fills the space with natural light. Fresh exterior paint adds to the home's clean, updated appearance and complements the many improvements found throughout. The home features three generously sized bedrooms and beautifully upgraded bathrooms with tasteful finishes, providing comfortable accommodations for family and guests. Every room reflects the care and attention that has gone into updating the interior. Step outside to a spacious backyard designed for entertaining and everyday enjoyment. Two patio covers provide plenty of shaded outdoor living space, while durable vinyl and stone fencing offer both privacy and lasting appeal. The large yard provides endless possibilities for relaxing, gardening, or hosting family and friends. Additional storage in the garage adds valuable convenience. Ideally located near shopping, schools, parks, and major freeways, this home combines comfort, style, and convenience in one exceptional package. Best of all, you'll enjoy no HOA and low taxes, making this an outstanding opportunity for homeowners seeking both value and lifestyle.

1997 S Starfire Ave, Corona

$220,000
2 Beds 1 Baths IG26137352 MLS CLOSED Status
Unlock incredible equity with this 1928 character home, priced to sell as a prime fixer-upper opportunity near thriving Downtown Riverside. The property is currently tenant-occupied, offering immediate rental income from day one for an investor looking to expand. Due to its current condition, this transaction must be a cash purchase. Bring your contractor, tool belt, and vision to restore this vintage gem to its full potential. Unlock incredible equity with this 1928 character home, priced to sell as a prime fixer-upper opportunity near thriving Downtown Riverside. The property is currently tenant-occupied, offering immediate rental income from day one for an investor looking to expand. Due to its current condition, this transaction must be a cash purchase. Bring your contractor, tool belt, and vision to restore this vintage gem to its full potential.

2162 5th St, Riverside

$520,000
3 Beds 3 Baths OC26141699 MLS CLOSED Status
Welcome to this beautiful home located in the desirable May Ranch neighborhood. This charming property features an open floor plan with brand-new laminate flooring, fresh interior/exterior paint, recessed lighting, and upgraded bathrooms. The spacious living room offers a warm and inviting atmosphere with a cozy fireplace, soaring vaulted ceilings, and abundant natural light throughout the day. The primary suite features a private en-suite bathroom with dual sinks, providing comfort and convenience. The kitchen seamlessly opens to the family room, creating the perfect space for everyday living and entertaining. Step outside to enjoy the private, fenced backyard featuring mature fruit trees and a peaceful setting ideal for relaxing, gatherings, and outdoor enjoyment. Conveniently located near schools, parks, shopping, freeways, and Lake Perris. With NO HOA, this is a wonderful opportunity to MAKE THIS YOUR SWEET HOME!! Welcome to this beautiful home located in the desirable May Ranch neighborhood. This charming property features an open floor plan with brand-new laminate flooring, fresh interior/exterior paint, recessed lighting, and upgraded bathrooms. The spacious living room offers a warm and inviting atmosphere with a cozy fireplace, soaring vaulted ceilings, and abundant natural light throughout the day. The primary suite features a private en-suite bathroom with dual sinks, providing comfort and convenience. The kitchen seamlessly opens to the family room, creating the perfect space for everyday living and entertaining. Step outside to enjoy the private, fenced backyard featuring mature fruit trees and a peaceful setting ideal for relaxing, gatherings, and outdoor enjoyment. Conveniently located near schools, parks, shopping, freeways, and Lake Perris. With NO HOA, this is a wonderful opportunity to MAKE THIS YOUR SWEET HOME!!

1107 Mirada, Perris

$1,150,000
3 Beds 2 Baths PTP2604943 MLS CLOSED Status
Welcome to 12639 Calle Charmona, a beautifully maintained single-story residence nestled in the highly sought-after Rancho Bernardo community. Offering approximately 1,969 square feet of living space, this inviting home features 3 bedrooms, 2 bathrooms, and a thoughtfully designed floor plan that balances comfort and functionality. Natural light fills the spacious living areas, creating a warm and welcoming atmosphere ideal for both everyday living and entertaining. The well-appointed kitchen flows seamlessly into the main gathering spaces, while the generous primary suite provides a peaceful retreat with ample room to relax and unwind. Situated on a sizable lot of over 7,600 square feet, the outdoor space offers endless possibilities for gardening, outdoor dining, or creating your own private backyard oasis. The property's established landscaping enhances its curb appeal and complements the tranquil neighborhood setting. Located in the heart of Rancho Bernardo, residents enjoy convenient access to shopping, dining, golf, parks, top-rated schools, and the area's renowned Bernardo Heights recreational amenities. Which include clubhouse, two pools, tennis courts, pickleball courts, etc. Combining a desirable location, comfortable single-level living, and timeless appeal, this home presents an exceptional opportunity to enjoy the best of North County San Diego living. Welcome to 12639 Calle Charmona, a beautifully maintained single-story residence nestled in the highly sought-after Rancho Bernardo community. Offering approximately 1,969 square feet of living space, this inviting home features 3 bedrooms, 2 bathrooms, and a thoughtfully designed floor plan that balances comfort and functionality. Natural light fills the spacious living areas, creating a warm and welcoming atmosphere ideal for both everyday living and entertaining. The well-appointed kitchen flows seamlessly into the main gathering spaces, while the generous primary suite provides a peaceful retreat with ample room to relax and unwind. Situated on a sizable lot of over 7,600 square feet, the outdoor space offers endless possibilities for gardening, outdoor dining, or creating your own private backyard oasis. The property's established landscaping enhances its curb appeal and complements the tranquil neighborhood setting. Located in the heart of Rancho Bernardo, residents enjoy convenient access to shopping, dining, golf, parks, top-rated schools, and the area's renowned Bernardo Heights recreational amenities. Which include clubhouse, two pools, tennis courts, pickleball courts, etc. Combining a desirable location, comfortable single-level living, and timeless appeal, this home presents an exceptional opportunity to enjoy the best of North County San Diego living.

12639 Calle Charmona, Rancho Bernardo/Sabre Springs/Carmel Mt Ranch

$911,000
4 Beds 2 Baths NDP2606139 MLS CLOSED Status
Follow the Yellow Brick Road to your own slice of Valley Center paradise at 29027 The Yellow Brick Rd. Perched atop a gentle hill with sweeping valley views, this beautifully maintained single-story ranch home offers the perfect blend of rural charm and modern comfort. Situated on just over 2 fully fenced acres, this 4-bedroom, 2-bath residence features 1,745 square feet of living space, soaring ceilings, quality built-ins, and a functional floor plan designed for everyday living. The expansive property provides endless possibilities with room for horses, livestock, gardens, a workshop, RV parking, barn, or future ADU (buyer to verify). Enjoy breathtaking sunsets, star-filled night skies, and the peace and privacy of country living, all while being just minutes from schools, shopping, dining, and the heart of Valley Center. Whether you're looking for a hobby farm, family retreat, or simply room to roam, this exceptional property offers the lifestyle of your dreams. Follow the Yellow Brick Road to your own slice of Valley Center paradise at 29027 The Yellow Brick Rd. Perched atop a gentle hill with sweeping valley views, this beautifully maintained single-story ranch home offers the perfect blend of rural charm and modern comfort. Situated on just over 2 fully fenced acres, this 4-bedroom, 2-bath residence features 1,745 square feet of living space, soaring ceilings, quality built-ins, and a functional floor plan designed for everyday living. The expansive property provides endless possibilities with room for horses, livestock, gardens, a workshop, RV parking, barn, or future ADU (buyer to verify). Enjoy breathtaking sunsets, star-filled night skies, and the peace and privacy of country living, all while being just minutes from schools, shopping, dining, and the heart of Valley Center. Whether you're looking for a hobby farm, family retreat, or simply room to roam, this exceptional property offers the lifestyle of your dreams.

29027 The Yellow Brick Rd, Valley Center

$550,000
4 Beds 2 Baths 260015562 MLS CLOSED Status
Welcome to this beautiful single story 4 bedroom, 2 bathroom home located in the highly desirable gated community of Tournament Hills II in Beaumont. Thoughtfully designed with an open and functional floor plan, this move in ready residence offers comfortable living, abundant natural light, and the perfect blend of style and convenience. The inviting living spaces flow seamlessly into the spacious open kitchen, featuring ample cabinetry, generous counter space, and a breakfast bar that opens to the dining and family areas, ideal for both everyday living and entertaining. The spacious primary suite offers a relaxing retreat with an en-suite bathroom and walk in closet, while three additional bedrooms provide flexibility for family, guests, or a home office. Step outside to a private backyard, perfect for entertaining, relaxing, or enjoying Southern California's beautiful weather. Additional highlights include an attached 3 car garage, indoor laundry, and thoughtful finishes throughout. Residents of Tournament Hills II enjoy the benefits of a gated community with scenic lakes, walking paths, parks, and beautifully maintained common areas. Conveniently located near shopping, dining, schools, golf, and easy access to Interstate 10, this home offers comfort, convenience, and an exceptional lifestyle in one of Beaumont's most desirable neighborhoods. Don't miss the opportunity to own this wonderful home in Tournament Hills II.

13180 Shiperio Ln, Beaumont

$1,030,000
3 Beds 2 Baths 260015536 MLS CLOSED Status
Set on a desirable corner lot in a convenient San Diego location, this refreshed single-level ranch offers easy everyday living with inviting indoor-outdoor spaces. The front yard has been updated with brand-new drought-tolerant landscaping and irrigation, creating clean curb appeal with low-maintenance ease. The backyard is designed for relaxed San Diego living with a resurfaced private pool, covered patio, and artificial turf lawn that keeps the space polished, green, and easy to enjoy. Inside, thoughtful updates include new vinyl plank flooring throughout, a fireplace in the living room, a new sliding glass door, refreshed kitchen counters, new refrigerator and range/oven, epoxy-coated garage floor, and fresh interior and exterior paint. Located near Cubberley Elementary, Taft Middle School, Ruffin Canyon Trail, a local gym, and convenient freeway access, this home offers comfort, everyday convenience, and an easy-care outdoor lifestyle.

9342 Fermi Ave, Serra Mesa

$1,240,000
3 Beds 3 Baths NDP2606096 MLS CLOSED Status
Welcome to this exceptional estate home nestled in the highly sought-after Bella Vista Estates. Situated on a beautifully landscaped, fully fenced lot, this impressive residence offers the perfect blend of luxury, comfort, and everyday functionality. Step through the grand entry into an elegant interior highlighted by soaring ceilings, abundant natural light, timeless architectural details, formal living and dining rooms, and a dramatic double-sided fireplace shared between the living and family rooms. The beautifully appointed kitchen features granite countertops, extensive cabinetry, a center island, stainless steel appliances, and opens seamlessly to the family room, creating the ideal space for everyday living and entertaining. Designed for flexibility, the thoughtfully designed floor plan features a spacious primary suite, a secondary ensuite bedroom, an additional bedroom served by a third full bathroom, a dedicated executive office with custom built-in cabinetry, and a separate laundry room. The primary suite is a true retreat with vaulted ceilings, oversized picture windows, a cozy double-sided fireplace, an enormous walk-in closet, and a beautifully appointed bathroom featuring dual vanities, a soaking tub, and a separate shower. Step outside to your own private backyard retreat where expansive views provide the perfect backdrop for entertaining. Enjoy the Trex view deck, built-in BBQ, impressive stone outdoor fireplace, relaxing spa with tranquil water feature, extensive paver patios, and a dedicated outdoor living area with a built-in media wall, perfect for enjo Welcome to this exceptional estate home nestled in the highly sought-after Bella Vista Estates. Situated on a beautifully landscaped, fully fenced lot, this impressive residence offers the perfect blend of luxury, comfort, and everyday functionality. Step through the grand entry into an elegant interior highlighted by soaring ceilings, abundant natural light, timeless architectural details, formal living and dining rooms, and a dramatic double-sided fireplace shared between the living and family rooms. The beautifully appointed kitchen features granite countertops, extensive cabinetry, a center island, stainless steel appliances, and opens seamlessly to the family room, creating the ideal space for everyday living and entertaining. Designed for flexibility, the thoughtfully designed floor plan features a spacious primary suite, a secondary ensuite bedroom, an additional bedroom served by a third full bathroom, a dedicated executive office with custom built-in cabinetry, and a separate laundry room. The primary suite is a true retreat with vaulted ceilings, oversized picture windows, a cozy double-sided fireplace, an enormous walk-in closet, and a beautifully appointed bathroom featuring dual vanities, a soaking tub, and a separate shower. Step outside to your own private backyard retreat where expansive views provide the perfect backdrop for entertaining. Enjoy the Trex view deck, built-in BBQ, impressive stone outdoor fireplace, relaxing spa with tranquil water feature, extensive paver patios, and a dedicated outdoor living area with a built-in media wall, perfect for enjoying the game or relaxing with family and friends. Beyond the entertaining areas, the property offers generous usable yard space ideal for gatherings, lawn games, horseshoes, or simply enjoying the peaceful surroundings. A dedicated garden area, mature landscaping, and an incredible collection of producing fruit treesincluding Haas avocado, apple, apricot, peach, nectarine, plum, grapefruit, lemon, and tangerinemake this outdoor setting truly special. Additional highlights include owned 24-panel solar, an instant hot water system, newer A/C condenser, epoxy garage flooring, built-in garage workbench and storage, a three-car garage, RV parking, a circular driveway, and a Tuff Shed for additional storage. Located in the desirable Bella Vista Estates, a community of approximately 60 homes with no HOA, this remarkable property offers an exceptional opportunity to enjoy luxury living with outstanding indoor and outdoor spaces.

2273 Vista Valle Verde Dr, Fallbrook

$1,544,000
3 Beds 3 Baths 260015227 MLS CLOSED Status
NEW PRICE – $1,597,500! Historic Kensington Craftsman with Mills Act tax savings already in place. New updates: * Excellent foundation. * Upstairs carpet removed, revealing beautiful, pristine original hardwood floors. Historic 1911 Craftsman in the heart of Kensington offering 3 bedrooms, 2 baths, approximately 2,200 sq ft, plus a detached studio with its own private entrance, private yard, and gated access. Rich with original character, the home is comfortable to enjoy as-is while offering the opportunity to remodel the kitchen and bathrooms over time—or create significant value through renovation. The detached studio has historically rented for approximately $1,700 per month, providing outstanding income potential, guest quarters, or a private workspace. Ideal for buyers seeking a character home, investors, or flippers looking for a rare Kensington opportunity with substantial Mills Act property tax savings. Quiet location just steps from Kensington’s restaurants, cafés, and shops. This is currently the most affordable opportunity in Kensington and the least expensive Mills Act-designated home in the neighborhood. Whether you’re seeking a charming historic residence, an income-producing property, a value-add project, or a long-term investment, this property offers exceptional flexibility and upside. With the benefit of the Mills Act, property taxes are substantially lower than those of comparable homes, creating significant long-term savings while preserving one of Kensington’s architectural gems.

4679 Vista St, Normal Heights

$730,000
3 Beds 3 Baths SW26133787 MLS CLOSED Status
GORGEOUS LAKE VIEWS, MOUNTAIN VIEWS Perched high above the East Bay Channel within the gated community of Canyon Lake, 22620 Blue Teal Dr offers breathtaking panoramic lake and mountain views, cool afternoon breezes, and an exceptional sense of privacy. This meticulously maintained 3 bedroom, 3 bathroom home showcases pride of ownership throughout, with fresh interior and exterior paint, new luxury vinyl plank flooring, new carpet, updated kitchen backsplash, beautifully maintained landscaping, and numerous recent improvements already completed for the next owner. The desirable floor plan features a downstairs bedroom and full bathroom with private slider access to the outdoors, a spacious living room with rock fireplace and custom mantle, granite kitchen countertops, walk-in pantry, crown molding, ceiling fans, mirrored closet doors, and an abundance of storage throughout. The expansive primary suite is a true retreat, featuring patio doors that open to a beautifully refinished covered deck with waterproof coating, where you'll enjoy stunning lake and mountain views, spectacular sunsets, and front-row seats to Canyon Lake's annual fireworks show. The primary bathroom offers a double sink vanity and generous storage, while the HUGE indoor laundry room includes a utility sink and extensive cabinetry. Outdoor living is exceptional with four separate patio, deck, and porch areas, each offering private spaces to entertain, relax, or enjoy your morning coffee while taking in the peaceful scenery. Additional highlights, 3-car garage, boat/RV parking, low-maintenance yard, freshly GORGEOUS LAKE VIEWS, MOUNTAIN VIEWS Perched high above the East Bay Channel within the gated community of Canyon Lake, 22620 Blue Teal Dr offers breathtaking panoramic lake and mountain views, cool afternoon breezes, and an exceptional sense of privacy. This meticulously maintained 3 bedroom, 3 bathroom home showcases pride of ownership throughout, with fresh interior and exterior paint, new luxury vinyl plank flooring, new carpet, updated kitchen backsplash, beautifully maintained landscaping, and numerous recent improvements already completed for the next owner. The desirable floor plan features a downstairs bedroom and full bathroom with private slider access to the outdoors, a spacious living room with rock fireplace and custom mantle, granite kitchen countertops, walk-in pantry, crown molding, ceiling fans, mirrored closet doors, and an abundance of storage throughout. The expansive primary suite is a true retreat, featuring patio doors that open to a beautifully refinished covered deck with waterproof coating, where you'll enjoy stunning lake and mountain views, spectacular sunsets, and front-row seats to Canyon Lake's annual fireworks show. The primary bathroom offers a double sink vanity and generous storage, while the HUGE indoor laundry room includes a utility sink and extensive cabinetry. Outdoor living is exceptional with four separate patio, deck, and porch areas, each offering private spaces to entertain, relax, or enjoy your morning coffee while taking in the peaceful scenery. Additional highlights, 3-car garage, boat/RV parking, low-maintenance yard, freshly tuned up roof, ample street and driveway parking and a stand-up attic providing incredible storage opportunities. Ideally located just moments from Diamond Point Park and all the amenities Canyon Lake has to offer, this move-in ready home combines spectacular views, thoughtful updates, and meticulous care into one incredible opportunity. Don't miss your chance to own one of Canyon Lake's hidden gems.

22620 Blue Teal, Canyon Lake

$599,000
4 Beds 2 Baths IV26132840 MLS CLOSED Status
Spacious Multi-Generational Property on Nearly Half an Acre FHA Eligible! Welcome to this expansive 2,170 sq. ft. manufactured home on a permanent 433 foundation in need of some TLC. The main home offers 4 bedrooms and 2 bathrooms on a generously sized nearly half-acre lot. Perfect for extended families, rental income opportunities, or those seeking extra space, the second unit features a 2-bedroom, 1-bath located behind the large 4 car tandem garage. Step inside the main home and enjoy a bright, open-concept floor plan designed for comfortable everyday living and entertaining. The spacious family kitchen is equipped with beautiful hardwood cabinetry, a center island, and a walk-in pantry, providing ample storage and workspace. A separate laundry room adds convenience and functionality. The oversized primary suite serves as a private retreat, complete with a sitting room, walk-in closet, and an en-suite bathroom featuring a deep soaking tub, walk-in shower, and dual vanities. Outside, you'll find a welcoming private courtyard, a covered patio entrance, mature landscaping, a large storage shed, and plenty of room to create your own outdoor oasis. Spacious Multi-Generational Property on Nearly Half an Acre FHA Eligible! Welcome to this expansive 2,170 sq. ft. manufactured home on a permanent 433 foundation in need of some TLC. The main home offers 4 bedrooms and 2 bathrooms on a generously sized nearly half-acre lot. Perfect for extended families, rental income opportunities, or those seeking extra space, the second unit features a 2-bedroom, 1-bath located behind the large 4 car tandem garage. Step inside the main home and enjoy a bright, open-concept floor plan designed for comfortable everyday living and entertaining. The spacious family kitchen is equipped with beautiful hardwood cabinetry, a center island, and a walk-in pantry, providing ample storage and workspace. A separate laundry room adds convenience and functionality. The oversized primary suite serves as a private retreat, complete with a sitting room, walk-in closet, and an en-suite bathroom featuring a deep soaking tub, walk-in shower, and dual vanities. Outside, you'll find a welcoming private courtyard, a covered patio entrance, mature landscaping, a large storage shed, and plenty of room to create your own outdoor oasis.

31361 Murrieta, Menifee

$82,000
3 Beds 2 Baths IG26130709 MLS CLOSED Status
Opportunity to own this 3 bedroom 2 bath home sitting at 1062 sqft could be your next forever home or an investment! Open to some creativity this one would be fabulous. Large back yard with plenty of room for toy storage and with alley access to your 2 car garage. Home is directly across the street from Appleby Park and close to amenities. Come and see this one today. Opportunity to own this 3 bedroom 2 bath home sitting at 1062 sqft could be your next forever home or an investment! Open to some creativity this one would be fabulous. Large back yard with plenty of room for toy storage and with alley access to your 2 car garage. Home is directly across the street from Appleby Park and close to amenities. Come and see this one today.

330 S 3rd, Blythe

$670,000
5 Beds 3 Baths SW26132205 MLS CLOSED Status
5 Bedroom 3 Bath Home located in the Hart of Menifee. There's a downstairs Bedroom,Formal dining room,Open kitchen with Granite counter top, family room with Fireplace. Upstairs a Spacious Master bedroom with 3 additional bedroom and a large Bonus room Back yard has a Patio cover. This location is close to Restaurants, Shopping, Schools and conveniently located between 215 and 15 fwys 5 Bedroom 3 Bath Home located in the Hart of Menifee. There's a downstairs Bedroom,Formal dining room,Open kitchen with Granite counter top, family room with Fireplace. Upstairs a Spacious Master bedroom with 3 additional bedroom and a large Bonus room Back yard has a Patio cover. This location is close to Restaurants, Shopping, Schools and conveniently located between 215 and 15 fwys

26763 Cactus Crk, Menifee

$996,000
3 Beds 3 Baths 260014573 MLS CLOSED Status
50K Rare single-level opportunity in the highly desirable Twin Oaks Valley Ranch community! This 3 bedroom is freshly updated with new interior paint and carpet, this light and bright home offers comfortable, easy living in a peaceful neighborhood. Enjoy direct gated access from the backyard to a beautiful greenbelt complete with a play structure—perfect for outdoor enjoyment, pets, and play. The open floor plan creates a welcoming atmosphere while the spacious lot provides privacy and room to relax. Best of all, you're just a golf cart ride away from the popular Twin Oaks Golf Course, making it easy to enjoy a round of golf, dining and community amenities. Located within a highly rated school district and just minutes from shopping, restaurants, parks, hiking trails, and major commuter routes, this home offers the perfect combination of convenience and tranquility. Rarely do single-story homes become available in this sought-after community! Whether you are starting a family or seeking a serene retirement retreat, this idyllic abode is the perfect place to call home. The surrounding community is a haven for outdoor enthusiasts, enveloped by picturesque trails and conveniently situated across from Twin Oaks Golf Course. Horse stables nearby cater to equestrian lovers, while expansive community parks offer ample space for recreational activities. Don't miss the opportunity to make this exceptional residence your own. Prepare to embark on a new chapter of blissful living in this meticulously maintained haven.

1783 Medinah, San Marcos

$640,000
4 Beds 2 Baths HD26129706 MLS CLOSED Status
Welcome Home to Bella Cortina! This beautifully designed Craftsman-style home, nestled in the highly sought-after Bella Cortina community, offers the perfect blend of comfort, style, and functionality for modern family living. Built in 2019, this spacious 4-bedroom, 2-bathroom residence features approximately 2,128 square feet of thoughtfully designed living space situated on nearly a quarter-acre lot. Step inside to discover an open and airy floor plan filled with natural light, featuring durable wood-look vinyl flooring, contemporary paint colors, and a versatile bonus denideal for a home office, playroom, craft space, or potential fifth bedroom. The heart of the home is the stunning kitchen, complete with a large center island, crisp white cabinetry, quartz countertops, a farmhouse sink, and plenty of space for gathering with family and friends. The generously sized bedrooms provide comfort for everyone, while the expansive primary suite serves as a private retreat, a well-appointed en-suite bathroomwith dual vanities and a spacious walk-in closet. Additional highlights include an indoor laundry room and ample storage throughout. Outside, enjoy the oversized backyard with a covered patio, perfect for weekend barbecues, outdoor dining, and creating lasting family memories. Conveniently located just minutes from Interstates 60 and 215, this exceptional home combines neighborhood charm with easy access to shopping, dining, schools, and commuting routes. Don't miss the opportunity to make this beautiful Bella Cortina home your family's next chapter! Welcome Home to Bella Cortina! This beautifully designed Craftsman-style home, nestled in the highly sought-after Bella Cortina community, offers the perfect blend of comfort, style, and functionality for modern family living. Built in 2019, this spacious 4-bedroom, 2-bathroom residence features approximately 2,128 square feet of thoughtfully designed living space situated on nearly a quarter-acre lot. Step inside to discover an open and airy floor plan filled with natural light, featuring durable wood-look vinyl flooring, contemporary paint colors, and a versatile bonus denideal for a home office, playroom, craft space, or potential fifth bedroom. The heart of the home is the stunning kitchen, complete with a large center island, crisp white cabinetry, quartz countertops, a farmhouse sink, and plenty of space for gathering with family and friends. The generously sized bedrooms provide comfort for everyone, while the expansive primary suite serves as a private retreat, a well-appointed en-suite bathroomwith dual vanities and a spacious walk-in closet. Additional highlights include an indoor laundry room and ample storage throughout. Outside, enjoy the oversized backyard with a covered patio, perfect for weekend barbecues, outdoor dining, and creating lasting family memories. Conveniently located just minutes from Interstates 60 and 215, this exceptional home combines neighborhood charm with easy access to shopping, dining, schools, and commuting routes. Don't miss the opportunity to make this beautiful Bella Cortina home your family's next chapter!

14421 Quincy, Moreno Valley

$130,000
IG26128669 MLS CLOSED Status
Beautiful building lot with 2.23 acres of mostly usable land. Property has many mature trees and a large flat pad where previous home was located. Wonderful mountain views with a stand of shade trees. Pad, septic, power and water at property.. Property was permitted for a mobile home, electric was on the property, septic is existing and water meter was installed. Buyer to determine the condition of utilities and current permit requirements. Many roads in the area are dirt, This property does not require a 4 wheel drive vehicle. Beautiful building lot with 2.23 acres of mostly usable land. Property has many mature trees and a large flat pad where previous home was located. Wonderful mountain views with a stand of shade trees. Pad, septic, power and water at property.. Property was permitted for a mobile home, electric was on the property, septic is existing and water meter was installed. Buyer to determine the condition of utilities and current permit requirements. Many roads in the area are dirt, This property does not require a 4 wheel drive vehicle.

47515 Woodcliff, Banning

$899,000
2 Beds 2 Baths NDP2605683 MLS CLOSED Status
Poolside unit with palms & peek-a-boo ocean views -- west of I-5 & Coast Hwy! Listen to the soothing ocean breakers from this charming 2bd/2ba condo in highly sought after South Oceanside. This lower-level unit is perfectly positioned as the closest to the heated community pool & spa delivering effortless resort-style living just 90 seconds from the sand. Enjoy incredible walkability to coffee, brunch, yoga, pizza, burritos, & breweries. Moments from family-friendly Buccaneer Beach, Park & cafe & all the coastal charm South O has to offer. Love live music? Head over to the Moose Lodge known for surprise visits from well-known artists. Step inside to find a turnkey home that shows beautifully with fresh paint & abundant natural light. The functional floor plan features a spacious living area, generous bedrooms, and an ensuite primary bath. Enjoy your morning coffee on the private patio while soaking in the desirable peekaboo ocean view. Additional highlights include new heater/ac, new interior paint, cherry cabinetry, granite counters, tile flooring, & attached 1-car garage with extra storage. This gated small complex offers a low-maintenance coastal lifestyle. Located in the heart of South Oceansides beach community, this home is ideal for full-time living, vacation getaways, or as a strong income-producing short or long-term rental. Dont miss this rare opportunity to own a piece of the South-O lifestyle! Poolside unit with palms & peek-a-boo ocean views -- west of I-5 & Coast Hwy! Listen to the soothing ocean breakers from this charming 2bd/2ba condo in highly sought after South Oceanside. This lower-level unit is perfectly positioned as the closest to the heated community pool & spa delivering effortless resort-style living just 90 seconds from the sand. Enjoy incredible walkability to coffee, brunch, yoga, pizza, burritos, & breweries. Moments from family-friendly Buccaneer Beach, Park & cafe & all the coastal charm South O has to offer. Love live music? Head over to the Moose Lodge known for surprise visits from well-known artists. Step inside to find a turnkey home that shows beautifully with fresh paint & abundant natural light. The functional floor plan features a spacious living area, generous bedrooms, and an ensuite primary bath. Enjoy your morning coffee on the private patio while soaking in the desirable peekaboo ocean view. Additional highlights include new heater/ac, new interior paint, cherry cabinetry, granite counters, tile flooring, & attached 1-car garage with extra storage. This gated small complex offers a low-maintenance coastal lifestyle. Located in the heart of South Oceansides beach community, this home is ideal for full-time living, vacation getaways, or as a strong income-producing short or long-term rental. Dont miss this rare opportunity to own a piece of the South-O lifestyle!

1640 S Pacific St Unit 8, Oceanside

$1,081,000
4 Beds 3 Baths 260013986 MLS CLOSED Status
Located in Vista's sought-after Chateau Del Norte community, this stunning two-story 4-bedroom, 3-bathroom home features OWNED SOLAR PANELS and a RECENTLY UPDATED INTERIOR, making it a true must-see. From the moment you step inside, you'll be captivated by soaring vaulted ceilings, an elegant spiral staircase, and an abundance of natural light that fills every room. Thoughtfully redesigned with beautiful laminate flooring and striking granite waterfall counters, the open concept kitchen and family room flow seamlessly to a delightful outdoor pergola — perfect for entertaining. Designer lighting, custom mirrors, and carefully curated accents throughout give the home a truly elevated feel. The expansive primary retreat is a true sanctuary, featuring a generously sized bedroom, two closets including a walk-in, and a luxurious spa-like bathroom designed for rest and relaxation. An entry-level bedroom and full bathroom offer the perfect setup for guests or multi-generational living, while a dedicated laundry room and spacious 3-car garage add everyday functionality. The landscaped grounds are an extension of the home's charm, featuring mature lemon, orange, and a stately palm tree that perfectly capture the essence of Southern California living.

2064 White Birch Dr, Vista

$850,000
4 Beds 4 Baths 260013930 MLS CLOSED Status Alay & Suwerte BLDG.
Welcome to life in the heart of Otay Ranch, one of Chula Vista’s most sought-after master-planned communities known for its newer construction, beautifully maintained neighborhoods, resort-style amenities, and highly rated schools. This modern corner-unit townhome offers the perfect blend of comfort, style, and convenience with 4 bedrooms and 3.5 bathrooms in a thoughtfully designed layout that lives like a detached home. Bright and airy living spaces are filled with natural light and complemented by soaring ceilings, contemporary finishes, and an open-concept design ideal for both everyday living and entertaining. Enjoy the convenience of walkable access to parks, dining, shopping, movie theater, and Otay Ranch Town Center while still being close to freeway access for an easy commute. Residents enjoy exceptional community amenities including pool, spa, pickleball courts, dog park, clubhouse, and nearby green spaces that create a true neighborhood feel. The area continues to grow with exciting future development including a nearby amphitheater park, adding even more value to the lifestyle this location offers. Whether you are looking for more space, a strong community atmosphere, or a newer home in a thriving area, this is an incredible opportunity to experience the very best of Otay Ranch living.

1439 El Nido Dr, Chula Vista

$778,875
5 Beds 4 Baths SW26125195 MLS CLOSED Status
Tour 6 homes in Tuscany Hills this Saturday from 11:00 to 5:00. Compare all your options in 1 trip!! Welcome to 27 Ponte Brava in the beautiful Tuscany Hills community of Lake Elsinore. This tastefully remodeled, move-in ready home offers the perfect blend of comfort, upgrades, privacy, and outdoor living. Located on a quiet cul-de-sac with no neighbors directly across or behind, this property offers a peaceful setting with beautiful landscaping and great curb appeal. Inside, youll find a thoughtfully updated interior with stylish finishes and a warm, inviting layout designed for everyday living and entertaining. The home features a paid-in-full solar system, newer dual A.C. units, and a 220 hookup ready for an EV charger. The backyard is a true highlight, featuring newer turf, covered patio areas, a pass-through window with an outdoor bar, and mature fruit trees including peach, lemon, mandarin, and grape vines. Enjoy relaxing, entertaining, and taking advantage of the Southern California lifestyle in a backyard that feels private, functional, and beautifully maintained. Located in desirable Tuscany Hills with no Mello-Roos, this home is close to community amenities, schools, shopping, dining, and freeway access. If youre looking for a move-in ready home with energy savings, privacy, upgrades, and a great Lake Elsinore location, 27 Ponte Brava is one you wont want to miss. Tour 6 homes in Tuscany Hills this Saturday from 11:00 to 5:00. Compare all your options in 1 trip!! Welcome to 27 Ponte Brava in the beautiful Tuscany Hills community of Lake Elsinore. This tastefully remodeled, move-in ready home offers the perfect blend of comfort, upgrades, privacy, and outdoor living. Located on a quiet cul-de-sac with no neighbors directly across or behind, this property offers a peaceful setting with beautiful landscaping and great curb appeal. Inside, youll find a thoughtfully updated interior with stylish finishes and a warm, inviting layout designed for everyday living and entertaining. The home features a paid-in-full solar system, newer dual A.C. units, and a 220 hookup ready for an EV charger. The backyard is a true highlight, featuring newer turf, covered patio areas, a pass-through window with an outdoor bar, and mature fruit trees including peach, lemon, mandarin, and grape vines. Enjoy relaxing, entertaining, and taking advantage of the Southern California lifestyle in a backyard that feels private, functional, and beautifully maintained. Located in desirable Tuscany Hills with no Mello-Roos, this home is close to community amenities, schools, shopping, dining, and freeway access. If youre looking for a move-in ready home with energy savings, privacy, upgrades, and a great Lake Elsinore location, 27 Ponte Brava is one you wont want to miss.

27 Ponte Brava, Lake Elsinore

$750,000
3 Beds 3 Baths 260013818 MLS CLOSED Status Villas De Bonita BLDG.
A townhome that lives like a detached single-family home, this stunning multi-level residence offers soaring cathedral ceilings, abundant natural light, and an inviting indoor/outdoor flow that’s hard to find in Bonita. The backyard has been beautifully upgraded with recently installed pavers, and the new 2024 deck expands your outdoor living space. One of the few homes in the community with a larger yard, this property gives you room to relax, entertain, & enjoy the Southern California lifestyle. First-Floor Owner’s Suite The spacious owner’s suite is privately tucked on the first floor and features: Its own private patio, a recently remodeled shower, dual vanities, dual closets Dramatic cathedral ceilings. Additional Features include a 2-car attached garage, updated flooring throughout, bright, open living spaces with impressive volume. A layout that truly feels detached & private ?? Prime Bonita Location, you’re just minutes from:Bonita Middle School (3–4 minutes), Bonita High School (3–4 minutes), Southwestern College (6 minutes) Rohr Park — directly across the street, grocery stores, shopping centers, & local eateries & coffee shops. And yes… the iconic Han’s & Harry’s Bakery is right down the street

4505 Villas Dr, Bonita

$2,210,000
3 Beds 3 Baths NDP2605495 MLS CLOSED Status
PRICE ADJUSTMENT just in time for you to own a rare slice of coastal paradise in the heart of Leucadia! Set behind gates on a private 7,500-square-foot lot, this charming 3-bedroom, 2-bath home offers 1,689 square feet of living space and an unbeatable lifestyle just moments from the beach. The property also features an approximately 950-square-foot detached garage with a half bath, presenting exceptional ADU potential for multigenerational living, guest accommodations, a home office, or rental income. Perfectly positioned across from Leucadia Oaks Park and just a short stroll to Grandview Beach, you'll enjoy everything that makes Leucadia one of Southern California's most sought-after coastal communities. Walk or bike to local coffee shops, acclaimed restaurants, breweries, surf shops, and boutique shopping. Located within an award-winning school district, this property offers the ideal combination of privacy, convenience, and future potential. This is a property you won't want to miss! PRICE ADJUSTMENT just in time for you to own a rare slice of coastal paradise in the heart of Leucadia! Set behind gates on a private 7,500-square-foot lot, this charming 3-bedroom, 2-bath home offers 1,689 square feet of living space and an unbeatable lifestyle just moments from the beach. The property also features an approximately 950-square-foot detached garage with a half bath, presenting exceptional ADU potential for multigenerational living, guest accommodations, a home office, or rental income. Perfectly positioned across from Leucadia Oaks Park and just a short stroll to Grandview Beach, you'll enjoy everything that makes Leucadia one of Southern California's most sought-after coastal communities. Walk or bike to local coffee shops, acclaimed restaurants, breweries, surf shops, and boutique shopping. Located within an award-winning school district, this property offers the ideal combination of privacy, convenience, and future potential. This is a property you won't want to miss!

217 Sanford St, Encinitas

$585,000
3 Beds 3 Baths SW26124010 MLS CLOSED Status
Rare and Unique Mountain-Style Home in Lake Elsinore Now Available! This exceptional three-level home, straight out of a storybook, is now on the market in Lake Elsinore. Such unique properties don't hit the market often, and this is truly a one-of-a-kind opportunity you won't want to miss possibly short term rental! Nestled in the hills, it offers ultimate privacy, breathtaking views, and a charming mountain-style retreat that's just minutes from modern conveniences. Perfect for those seeking tranquility and stunning scenery, this home welcomes you with a long, winding driveway leading up the hill to a picturesque sanctuary surrounded by nature. Your private oasis awaits after a long day, offering peace, and quiet, panoramic views will leave everyone who visits spellbound. This home is conveniently located just minutes away from the Ortega Highway and the 15 Freeway, commuting to Orange County, San Diego, or Los Angeles takes about an hour. The newly remodeled kitchen is a standout feature, boasting elegant white quartz countertops and custom cabinetry, perfect for entertaining. Step out onto the expansive deck and take in the powerful, panoramic views of the surrounding mountains. The third bedroom, located downstairs and currently used as a cozy living area, or if you choose to leave as a third bedroom you have many choices this downstairs area has it's own entry and patio retreat. Don't miss this rare chance-schedule your tour today before this enchanting mountain retreat is gone! Rare and Unique Mountain-Style Home in Lake Elsinore Now Available! This exceptional three-level home, straight out of a storybook, is now on the market in Lake Elsinore. Such unique properties don't hit the market often, and this is truly a one-of-a-kind opportunity you won't want to miss possibly short term rental! Nestled in the hills, it offers ultimate privacy, breathtaking views, and a charming mountain-style retreat that's just minutes from modern conveniences. Perfect for those seeking tranquility and stunning scenery, this home welcomes you with a long, winding driveway leading up the hill to a picturesque sanctuary surrounded by nature. Your private oasis awaits after a long day, offering peace, and quiet, panoramic views will leave everyone who visits spellbound. This home is conveniently located just minutes away from the Ortega Highway and the 15 Freeway, commuting to Orange County, San Diego, or Los Angeles takes about an hour. The newly remodeled kitchen is a standout feature, boasting elegant white quartz countertops and custom cabinetry, perfect for entertaining. Step out onto the expansive deck and take in the powerful, panoramic views of the surrounding mountains. The third bedroom, located downstairs and currently used as a cozy living area, or if you choose to leave as a third bedroom you have many choices this downstairs area has it's own entry and patio retreat. Don't miss this rare chance-schedule your tour today before this enchanting mountain retreat is gone!

17240 Gunnerson, Lake Elsinore

$675,000
4 Beds 2 Baths SW26118802 MLS CLOSED Status
* LOCATION * 5th BEDROOM OPTION * 3 CAR GARAGE * SELLER OFFERING CREDIT TOWARDS CLOSING COSTS * Welcome to this beautifully maintained single-story home located in a desirable Wildomar neighborhood. Offering 4 spacious bedrooms, 2 full bathrooms, and a versatile office that can easily serve as an optional 5th bedroom, this home provides the perfect blend of comfort, functionality, and style. Step inside to discover an open-concept floor plan designed for modern living, featuring fresh interior paint throughout, attractive hardwood flooring, and generously sized living spaces ideal for both everyday living and entertaining. The expansive kitchen flows seamlessly into the family room and dining area, creating a bright and inviting atmosphere. The oversized primary suite offers a private retreat with plenty of room to relax, while the additional bedrooms are spacious and well-appointed. The flexible office space is perfect for working from home, a playroom, or an additional bedroom to meet your needs. Outside, enjoy a low-maintenance backyard designed for entertaining family and friends. With plenty of room for outdoor gatherings and a pool-size lot, the possibilities are endless for creating your dream backyard oasis. Additional highlights include a desirable 3-car garage, ample storage, and a fantastic location on the border of Murrieta, close to shopping, dining, schools, parks, and convenient freeway access. Don't miss this exceptional opportunity to own a spacious single-story home in one of Wildomar's most convenient locations! * LOCATION * 5th BEDROOM OPTION * 3 CAR GARAGE * SELLER OFFERING CREDIT TOWARDS CLOSING COSTS * Welcome to this beautifully maintained single-story home located in a desirable Wildomar neighborhood. Offering 4 spacious bedrooms, 2 full bathrooms, and a versatile office that can easily serve as an optional 5th bedroom, this home provides the perfect blend of comfort, functionality, and style. Step inside to discover an open-concept floor plan designed for modern living, featuring fresh interior paint throughout, attractive hardwood flooring, and generously sized living spaces ideal for both everyday living and entertaining. The expansive kitchen flows seamlessly into the family room and dining area, creating a bright and inviting atmosphere. The oversized primary suite offers a private retreat with plenty of room to relax, while the additional bedrooms are spacious and well-appointed. The flexible office space is perfect for working from home, a playroom, or an additional bedroom to meet your needs. Outside, enjoy a low-maintenance backyard designed for entertaining family and friends. With plenty of room for outdoor gatherings and a pool-size lot, the possibilities are endless for creating your dream backyard oasis. Additional highlights include a desirable 3-car garage, ample storage, and a fantastic location on the border of Murrieta, close to shopping, dining, schools, parks, and convenient freeway access. Don't miss this exceptional opportunity to own a spacious single-story home in one of Wildomar's most convenient locations!

32453 Shadow Canyon Trl, Wildomar

$930,000
6 Beds 5 Baths CV26119379 MLS CLOSED Status
Elegant 6 Bedroom Home with ADU Potential in Prime Eastvale Location Welcome to this beautifully maintained and newly painted 6-bedroom, 4.5-bathroom residence located in one of Eastvales most desirable neighborhoods. Built in 2004, this expansive home offers approximately 3,849 sq ft of living space on a generously sized lot, providing both comfort and flexibility. The open floor plan features hardwood flooring, recessed lighting, and a bright family room anchored by a cozy fireplace. The gourmet kitchen includes granite countertops, a spacious center island, and stainless steel appliances. A full bedroom suite on the main floor adds convenience, while the upstairs primary suite offers a double-door entry, a walk-in closet, and ample space to unwind. Additional upgrades include custom shutters, cathedral ceilings, a wood-rail staircase, and an abundance of natural light throughout. The large backyard is ideal for entertaining and gardeningand offers excellent potential for future ADU expansion. This home is situated in a highly rated school district, with no HOA, and is just minutes from parks, shopping centers, and major freeways (I-60 and I-15), making it perfect for families and commuters alike. Eastvale is one of Southern Californias fastest-growing cities, offering a vibrant community and strong long-term valuean ideal location for investment and personal living. Elegant 6 Bedroom Home with ADU Potential in Prime Eastvale Location Welcome to this beautifully maintained and newly painted 6-bedroom, 4.5-bathroom residence located in one of Eastvales most desirable neighborhoods. Built in 2004, this expansive home offers approximately 3,849 sq ft of living space on a generously sized lot, providing both comfort and flexibility. The open floor plan features hardwood flooring, recessed lighting, and a bright family room anchored by a cozy fireplace. The gourmet kitchen includes granite countertops, a spacious center island, and stainless steel appliances. A full bedroom suite on the main floor adds convenience, while the upstairs primary suite offers a double-door entry, a walk-in closet, and ample space to unwind. Additional upgrades include custom shutters, cathedral ceilings, a wood-rail staircase, and an abundance of natural light throughout. The large backyard is ideal for entertaining and gardeningand offers excellent potential for future ADU expansion. This home is situated in a highly rated school district, with no HOA, and is just minutes from parks, shopping centers, and major freeways (I-60 and I-15), making it perfect for families and commuters alike. Eastvale is one of Southern Californias fastest-growing cities, offering a vibrant community and strong long-term valuean ideal location for investment and personal living.

13894 Blue Ribbon Ln, Eastvale

$765,000
4 Beds 3 Baths PTP2604259 MLS CLOSED Status Trevi BLDG.
Welcome to the Trevi community in Cota Vera at Otay Ranch! This beautiful 4-bedroom, 3-bathroom home combines modern design, energy efficiency, and everyday comfort. Enjoy the benefits of paid-off solar, upgraded flooring and carpeting, a tankless water heater, water softener, EV charger, and central A/C. Step inside to tall ceilings, abundant natural light, and an open-concept floor plan designed for both entertaining and daily living. The spacious kitchen features quartz countertops, stainless steel appliances, soft-close cabinetry, upgraded backsplash, walk-in pantry, and a large island with barstool seating and a deep sink. The kitchen flows seamlessly into the dining and living areas, creating an inviting space for gatherings. The first floor includes a bedroom and full bathroom, perfect for guests or a home office. Upstairs, you'll find additional bedrooms, a convenient laundry room, and a spacious primary suite complete with a walk-in closet and private en-suite bathroom. Step outside to your private backyard retreat featuring mountain views and no neighbors directly behind, offering added privacy and a peaceful setting for relaxing or entertaining. Residents enjoy access to community pools, parks, and neighborhood events, all within walking distance. Conveniently located near LifeTime Fitness, top-rated schools, and just a short drive to major shopping, dining, and everyday conveniences. Don't miss this opportunity! Welcome to the Trevi community in Cota Vera at Otay Ranch! This beautiful 4-bedroom, 3-bathroom home combines modern design, energy efficiency, and everyday comfort. Enjoy the benefits of paid-off solar, upgraded flooring and carpeting, a tankless water heater, water softener, EV charger, and central A/C. Step inside to tall ceilings, abundant natural light, and an open-concept floor plan designed for both entertaining and daily living. The spacious kitchen features quartz countertops, stainless steel appliances, soft-close cabinetry, upgraded backsplash, walk-in pantry, and a large island with barstool seating and a deep sink. The kitchen flows seamlessly into the dining and living areas, creating an inviting space for gatherings. The first floor includes a bedroom and full bathroom, perfect for guests or a home office. Upstairs, you'll find additional bedrooms, a convenient laundry room, and a spacious primary suite complete with a walk-in closet and private en-suite bathroom. Step outside to your private backyard retreat featuring mountain views and no neighbors directly behind, offering added privacy and a peaceful setting for relaxing or entertaining. Residents enjoy access to community pools, parks, and neighborhood events, all within walking distance. Conveniently located near LifeTime Fitness, top-rated schools, and just a short drive to major shopping, dining, and everyday conveniences. Don't miss this opportunity!

2110 Trevi Cir, Chula Vista

$530,000
3 Beds 2 Baths IG26099053 MLS CLOSED Status
Welcome to this well-maintained single-story home offering the perfect combination of comfort, functionality, and freedom. Situated on a generously sized lot in a desirable Beaumont neighborhood, this 3-bedroom, 2-bathroom residence features approximately 1,476 square feet of living space and a rare combination of no HOA and gated RV access. Inside, youll find a bright and inviting floor plan designed for both everyday living and entertaining. The spacious living areas flow seamlessly into the kitchen and dining spaces, creating an open and comfortable atmosphere. The primary suite offers a private retreat with an en-suite bathroom and ample closet space, while two additional bedrooms provide flexibility for family, guests, or a home office. One of the propertys most desirable features is the large backyard and RV access. A swing gate located on the south side of the property provides convenient access for RVs, trailers, boats, work vehicles, or additional storage. The expansive lot offers endless possibilities for outdoor entertaining, gardening, future improvements, or simply enjoying the extra space. Conveniently located near shopping, dining, parks, schools, and commuter routes, this home offers both practicality and value in one of Beaumonts most established communities. Welcome to this well-maintained single-story home offering the perfect combination of comfort, functionality, and freedom. Situated on a generously sized lot in a desirable Beaumont neighborhood, this 3-bedroom, 2-bathroom residence features approximately 1,476 square feet of living space and a rare combination of no HOA and gated RV access. Inside, youll find a bright and inviting floor plan designed for both everyday living and entertaining. The spacious living areas flow seamlessly into the kitchen and dining spaces, creating an open and comfortable atmosphere. The primary suite offers a private retreat with an en-suite bathroom and ample closet space, while two additional bedrooms provide flexibility for family, guests, or a home office. One of the propertys most desirable features is the large backyard and RV access. A swing gate located on the south side of the property provides convenient access for RVs, trailers, boats, work vehicles, or additional storage. The expansive lot offers endless possibilities for outdoor entertaining, gardening, future improvements, or simply enjoying the extra space. Conveniently located near shopping, dining, parks, schools, and commuter routes, this home offers both practicality and value in one of Beaumonts most established communities.

1709 Double Eagle Ave, Beaumont

board logo

This information is deemed reliable but not guaranteed. You should rely on this information only to decide whether or not to further investigate a particular property. BEFORE MAKING ANY OTHER DECISION, YOU SHOULD PERSONALLY INVESTIGATE THE FACTS (e.g. square footage and lot size) with the assistance of an appropriate professional. You may use this information only to identify properties you may be interested in investigating further. All uses except for personal, non-commercial use in accordance with the foregoing purpose are prohibited. Redistribution or copying of this information, any photographs or video tours is strictly prohibited. This information is derived from the Internet Data Exchange (IDX) service provided by San Diego MLS®. Displayed property listings may be held by a brokerage firm other than the broker and/or agent responsible for this display. The information and any photographs and video tours and the compilation from which they are derived is protected by copyright. Compilation © 2026 San Diego MLS®,