Refine Search
Sort by
$1,880,000
5 Beds 3 Baths 260015328 MLS CLOSED Status
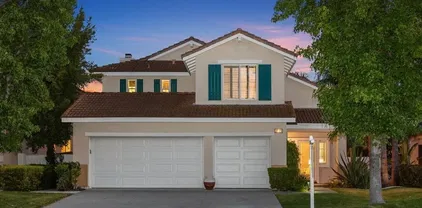
From the moment you step through the front door, you feel it. Soaring ceilings. Warm light pouring through new vinyl windows. Fresh LVP floors that flow seamlessly from room to room. This home has been touched in every corner — kitchen, bathrooms, flooring — not flipped, cared for. The kitchen opens to the family room and spills out to a backyard that stops you in your tracks: a pergola-covered dining patio, built-in BBQ, lush landscaping, and total privacy. Evenings here feel like a resort. Mornings feel like a gift. Paid solar. Artificial turf front and back. A primary suite that is pure serenity. If you've been waiting for a home in Park Village that's truly move-in ready, you just found it. Tax roll says 2.297 sqft and 4 bedroom. Builder Brochure says 2,331 sqft, and this is a 5 bed. No HOA. No Mello Roos. Near Hwy 56, I-15, shopping, restaurants, library, fire & police stations, and YMCA. Four avocado trees, garden beds, built in BBQ, pizza oven, pergolas, private backyard. Home Upgrades: 1998- Installed a complete French drain system completely around the house- eliminates any water from getting to the slab. 2006- Full kitchen upgrade with custom maple cabinets and granite countertops. Kitchen-Aid appliances. 2006- Family room ceiling upgraded with recessed lights. Fireplace updated. 2006- Electrical panel upgraded to 200amp. 2013- HVAC system replaced- AC and furnace. 2016- Solar added Semper Solaris installer- Sun Power Panels - Owned. 2016- Complete Primary bathroom updated - Carrara marble countertops and Carrara flooring, custom tile shower pan with tile to ceiling. Glass shower doors. Custom mirrors. 2018- Synthetic Grass added back yard. 2019- Complete upstairs bathroom remodel- vanity with Carrara marble countertop, porcelain flooring, and deep soaking tub with tiling to ceiling. 2019- Built-in gas BBQ. 2020- Downstairs bathroom-Carrara flooring, vanity with Carrara marble countertop. 2021- Painted eaves and pergolas. 2021- Synthetic Turf installed in front yard. 2021 - New vinyl fencing. 2021 - Roof maintenance- new paper lower portion and all vents resealed. 2023 - Re-stucco retaining walls. 2023 - Installed new vinyl windows. 2023 - New water heater. 2026 - LVP flooring installed throughout the house. Schools: Award Winning Poway Unified Schools: Park Village Elementary, Mesa Verde Middle, Westview High

7746 Goldfish, Rancho Penasquitos

$1,310,000
4 Beds 3 Baths 260015327 MLS CLOSED Status
Attractive new price!!! Welcome to this beautifully updated Rancho Peñasquitos home offering 4 bedrooms, 3 full bathrooms, and approximately 2,050 square feet of thoughtfully designed living space. A highly sought-after feature, the home includes a downstairs bedroom and full bathroom, providing the perfect setup for guests, multi-generational living, a home office, or added privacy for visiting family. The spacious floor plan is filled with natural light and features inviting living and dining areas, an updated kitchen, plantation shutters, LVP flooring on split level, and comfortable spaces for both everyday living and entertaining. Upstairs, you'll find generously sized secondary bedrooms and a spacious primary suite designed for relaxation. Step outside to enjoy the private backyard, ideal for outdoor dining, entertaining, or simply enjoying San Diego's year-round sunshine. Located on a quiet street within the award-winning Poway Unified School District, this home is just minutes from parks, hiking trails, shopping, dining, and major commuter routes. Combining flexibility, comfort, and an unbeatable location, this exceptional Rancho Peñasquitos residence offers the lifestyle today's buyers are looking for. Welcome to this beautifully updated Rancho Peñasquitos home offering 4 bedrooms, 3 full bathrooms, and approximately 2,050 square feet of thoughtfully designed living space. A highly sought-after feature, the home includes a downstairs bedroom and full bathroom, providing the perfect setup for guests, multi-generational living, a home office, or added privacy for visiting family.The spacious floor plan is filled with natural light and features inviting living and dining areas, an updated kitchen, plantation shutters, LVP flooring on split level, and comfortable spaces for both everyday living and entertaining. Upstairs, you'll find generously sized secondary bedrooms and a spacious primary suite designed for relaxation. Step outside to enjoy the private backyard, ideal for outdoor dining, entertaining, or simply enjoying San Diego's year-round sunshine. Located on a quiet street within the award-winning Poway Unified School District, this home is just minutes from parks, hiking trails, shopping, dining, and major commuter routes. Combining flexibility, comfort, and an unbeatable location, this exceptional Rancho Peñasquitos residence offers the lifestyle today's buyers are looking for.

13266 Deron Ave, Rancho Penasquitos

$1,240,000
5 Beds 3 Baths 260015202 MLS CLOSED Status
Come see this nicely updated 5-bedroom, 3-bathroom two-story home offering a versatile floor plan and modern upgrades. Featuring 3 bedrooms on the main level, including the primary bedroom with a private bath, this home is ideal for multi-generational living or anyone seeking convenient single-level functionality. Upstairs you'll find 2 additional bedrooms and an extra-large open loft, perfect for a family room, home office, playroom, or media space.The upgraded kitchen is the heart of the home, with cherry cabinetry, granite countertops, a center island, stainless steel appliances, and recessed lighting. Vaulted ceilings in the living room create an open, airy atmosphere filled with natural light.Recent improvements include updated bathrooms, vinyl windows, fresh interior paint, and new luxury vinyl plank flooring throughout, making this home truly move-in ready. Step outside and enjoy low-maintenance outdoor living enclosed with white vinyl fencing. The covered backyard patio is perfect for relaxing, while the backyard features easy-care artificial turf. The fenced front yard includes a concrete patio area, offering additional outdoor space with minimal upkeep. Roof replaced in 2017. Energy efficiency is enhanced by a 17-panel leased solar system through Sunrun, which may be assumed by the buyer 6 years left on the lease. Residents enjoy a low HOA of just $185 twice yearly (paid in January and July) and access to the community pool and spa located nearby at 8550 Lynx Road.

8654 Ara Pl, Mira Mesa

$960,000
3 Beds 3 Baths NDP2605980 MLS CLOSED Status
VIEWS, VIEWS & DID WE MENTION THE VIEW!? Situated on a private .5-acre lot with space for RV/boat parking, paid-for solar, an electric car charger, NO HOA, NO Mello-Roos, fresh interior paint, and a brand-new water heater, this is the opportunity you've been waiting for! AND ... This property is PRICED TO SELL! Escape to your own private retreat in the rolling hills of East Escondido. This spacious 3-bedroom, 2.5-bath home offers over 2,500 square feet of living space with breathtaking mountain and valley views, exceptional privacy, and a peaceful setting that feels worlds away from the hustle and bustle. Inside, you'll find a versatile floor plan featuring generous living areas and abundant natural light, creating warm and inviting spaces for both everyday living and entertaining. The spacious primary suite offers a peaceful retreat, while the additional bedrooms provide flexibility for guests, a home office, or multigenerational living. The lower level features a large bonus/great room along with the secondary bedrooms and its own separate entrance, offering excellent ADU, rental income, or multigenerational living potential with the possibility of creating independent upstairs and downstairs living spaces. Step outside and enjoy your own backyard orchard with producing lemon, Valencia orange, and navel orange trees. Front and rear decks, rebuilt within the last few years, provide the perfect place to take in the surrounding views and enjoy Southern California's indoor-outdoor lifestyle. Additional paver parking offers flexibility for vehicles, RVs, boats, or recreational VIEWS, VIEWS & DID WE MENTION THE VIEW!? Situated on a private .5-acre lot with space for RV/boat parking, paid-for solar, an electric car charger, NO HOA, NO Mello-Roos, fresh interior paint, and a brand-new water heater, this is the opportunity you've been waiting for! AND ... This property is PRICED TO SELL! Escape to your own private retreat in the rolling hills of East Escondido. This spacious 3-bedroom, 2.5-bath home offers over 2,500 square feet of living space with breathtaking mountain and valley views, exceptional privacy, and a peaceful setting that feels worlds away from the hustle and bustle. Inside, you'll find a versatile floor plan featuring generous living areas and abundant natural light, creating warm and inviting spaces for both everyday living and entertaining. The spacious primary suite offers a peaceful retreat, while the additional bedrooms provide flexibility for guests, a home office, or multigenerational living. The lower level features a large bonus/great room along with the secondary bedrooms and its own separate entrance, offering excellent ADU, rental income, or multigenerational living potential with the possibility of creating independent upstairs and downstairs living spaces. Step outside and enjoy your own backyard orchard with producing lemon, Valencia orange, and navel orange trees. Front and rear decks, rebuilt within the last few years, provide the perfect place to take in the surrounding views and enjoy Southern California's indoor-outdoor lifestyle. Additional paver parking offers flexibility for vehicles, RVs, boats, or recreational equipment, while a storage shed provides ample space for hobbyists, tools, and outdoor gear. Energy-conscious buyers will appreciate the remarkably low utility costs, with paid-for solar helping keep annual electric true-up costs at approximately $200 per year and a charger for an electric car already installed in the garage. The expansive lot offers room to garden, entertain, expand, or simply enjoy the serenity and privacy that make this property so special. A rare opportunity to own a tranquil view property that combines privacy, flexibility, energy efficiency, and endless potential in one of East Escondido's most desirable hillside settings.

2344 Big Pine Rd, Escondido

$1,200,000
4 Beds 3 Baths PT26131815 MLS CLOSED Status
Private Corner-Lot Home with Flexible Living Space Centrally located and thoughtfully equipped, this 4-bedroom, 2.5-bath home offers approximately 1,690 square feet of flexible living space on a large 7,389-square-foot corner lot. The freshly painted interior and exterior, windows replaced approximately two years ago, roof replaced in 2018 when 14 solar panels were added, and dedicated home office make the property comfortable and move-in ready with lots of storage cabinets in the house and garage. Buyer to verify everything prior to close of escrow. A walled perimeter, alarm system, and strong room provide additional privacy-focused features. Outside, the spacious yard includes a storage shed and room to explore the possibility of a future ADU or other improvements. Buyer to verify all development, zoning, and permitting requirements. Property will include security camera system, refrigerator, microwave, washer and dryer. $5000 carpet allowance can be requested with a full-price offer. Backyard has covered patio, mature fruit-bearing trees, rose garden, and room for a pool/spa. Conveniently located near shopping, dining, hiking, biking, recreation, and major commuter routes, and served by the Poway Unified School District, this home offers a rare combination of privacy, versatility, and central San Diego convenience. Private Corner-Lot Home with Flexible Living Space Centrally located and thoughtfully equipped, this 4-bedroom, 2.5-bath home offers approximately 1,690 square feet of flexible living space on a large 7,389-square-foot corner lot. The freshly painted interior and exterior, windows replaced approximately two years ago, roof replaced in 2018 when 14 solar panels were added, and dedicated home office make the property comfortable and move-in ready with lots of storage cabinets in the house and garage. Buyer to verify everything prior to close of escrow. A walled perimeter, alarm system, and strong room provide additional privacy-focused features. Outside, the spacious yard includes a storage shed and room to explore the possibility of a future ADU or other improvements. Buyer to verify all development, zoning, and permitting requirements. Property will include security camera system, refrigerator, microwave, washer and dryer. $5000 carpet allowance can be requested with a full-price offer. Backyard has covered patio, mature fruit-bearing trees, rose garden, and room for a pool/spa. Conveniently located near shopping, dining, hiking, biking, recreation, and major commuter routes, and served by the Poway Unified School District, this home offers a rare combination of privacy, versatility, and central San Diego convenience.

12975 Sundance Ave, Rancho Penasquitos

$695,000
4 Beds 3 Baths 260014890 MLS CLOSED Status Villa Martinique BLDG.
Tucked in the hills of Tierrasanta and perched on a canyon ridge, this Villa Martinique townhome provides a peaceful place to call home.  The prime elevated location provides added privacy as you bask in a bright living room that is bathed in morning sunlight.  The updated custom kitchen provides an abundance of cabinetry space, gas cooking, timeless tiled backsplash, and recessed lighting.  Just off the kitchen is a personal generous patio perfect for extending indoor space outside.  Completing the first floor is a fourth bedroom that is ideal for guests or a home office along with an in-unit full size side by side washer dryer, and half bathroom.  Upstairs are 3 nicely sized bedrooms including the primary suite with wall-to-wall closets and full bathroom.  Other highlights include plantation shutters, recessed lighting throughout, additional patio storage, A/C, 2 nearby assigned side by side parking spaces, and water and trash included in the HOA monthly assessment. Residents of Villa Martinique can enjoy a nearby pool and spa, relaxing walks throughout the community on beautifully maintained lush, landscaped grounds that meander along the canyon’s edge, and sports courts that include both tennis and pickleball.  This home enjoys great walkability to the local library, nearby shops and restaurants, hiking and biking trails, along with local award-winning schools including a Spanish immersion program at the assigned Tierrasanta Elementary school. Tierrasanta’s location is nestled next to Mission Trails Regional Park with several trail heads and access points just a short distance away and is centrally located with convenient access to freeways and a short distance to Mission Valley and beaches. FHA & VA Approved Complex.

5006 Ducos Pl Unit 119, Tierrasanta

$1,600,000
4 Beds 2 Baths 260014475 MLS CLOSED Status Hidden Meadows BLDG.
Ultimate year-round entertainer's retreat in gated Hidden Meadows Estates! Bright open floor plan with remodeled kitchen, self-closing cabinetry, pantry, upgraded appliances and quartzite countertops. Kitchen/family room has expansive glass opening to a resort-style backyard. Enjoy a solar-heated Pebble Tec pool with spa, waterfall and slide, oversized covered patio with heaters. Built-in BBQ & fire pit. The 3-hole putting green was designed by a golf professional. Horseshoe pit, orchard with 16 varieties of fruit trees/vines, natural creek, tiered garden with mature dragon fruit. Artificial turf, and specimen palms in front & back yard. Paid off solar. RV parking -220 hookup. 3-car garage, circular drive, abundant parking, private cul-de-sac. Home is in the highly rated San Marcos Unified School District. Download Document for more details about property's Amenities. Artificial turf in both front & back yards. Specimen palms in front and back yards. Paid off solar. RV parking with 220 hookup. Two storage sheds, 3-car garage, circular drive, abundant parking. Gated community on a private cul-de-sac.

2889 Camden Dr, Vista

$375,000
3 Beds 2 Baths NDP2605576 MLS CLOSED Status
Beautifully maintained home offered by the original owners and situated on a desirable corner lot. The interior offers plantation shutters throughout, a great working kitchen with breakfast bar, and a primary bedroom and ensuite bathroom with direct access to a shaded patio. This exceptional property includes two adjacent lots, providing added privacy and extra space with plenty of room for a pool! Enjoy relaxing on the wraparound covered patios, enhanced by a misting system for year-round comfort. Abundant, mature trees bordering the south and west sides provide ample shade for the yard and house. This is a rare opportunity offering comfort, value, and ample room to enjoy both indoor and outdoor living! Tucked away in a peaceful neighborhood, yet just minutes from the vast beauty of the Anza-Borrego Desert State Park, known for its hiking and dazzling landscapes. This property is a true desert paradise where nature, serenity, and adventure meet. Situated in northeast San Diego County, Borrego Springs is celebrated for its spring wildflower bloom, small town charm, and is California's first designated International Dark Sky Community. Beautifully maintained home offered by the original owners and situated on a desirable corner lot. The interior offers plantation shutters throughout, a great working kitchen with breakfast bar, and a primary bedroom and ensuite bathroom with direct access to a shaded patio. This exceptional property includes two adjacent lots, providing added privacy and extra space with plenty of room for a pool! Enjoy relaxing on the wraparound covered patios, enhanced by a misting system for year-round comfort. Abundant, mature trees bordering the south and west sides provide ample shade for the yard and house. This is a rare opportunity offering comfort, value, and ample room to enjoy both indoor and outdoor living! Tucked away in a peaceful neighborhood, yet just minutes from the vast beauty of the Anza-Borrego Desert State Park, known for its hiking and dazzling landscapes. This property is a true desert paradise where nature, serenity, and adventure meet. Situated in northeast San Diego County, Borrego Springs is celebrated for its spring wildflower bloom, small town charm, and is California's first designated International Dark Sky Community.

1826 Lazy S Dr, Borrego

$1,189,000
5 Beds 4 Baths NDP2605525 MLS CLOSED Status
Stunning Mid-Century Masterpiece on a half-acre in South Escondido. INCOME POTENTIAL: Permitted, turnkey 1-bed/1-bath JADU with high-end finishes added in 2023. Documented furnished-rental history of $44,213 in 2024 and $54,365 in 2025. The JADU has its own private entrance, fenced patio, full kitchen, spa-like bath, in-unit laundry, and ducted mini-split HVAC. Ideal for rental income, multigenerational living, or guest quarters. The expansive lot offers room to build an additional detached ADU. MAIN HOME: Single-story with a brand-new kitchen remodel featuring light-oak designer cabinetry, waterfall-edge quartz countertops, sea-foam tile backsplash, new appliances, and flush-mount range hood. OUTDOOR LIVING: Enjoy a resort-style pool, patios, mountain views, mature landscaping with fruit and nut trees, and a 10x20 Tuff Shed for storage in place of the converted garage. Parking for multiple vehicles and room to build carports or a custom garage. MAJOR IMPROVEMENTS: Complete electrical rewire-2018; electrical panel upgrades-2023/2025; sewer-line replacement from home to city main-2025; and new roof-2018. Solar lease has appx. 8 yrs. remaining; panels and inverter replaced in 2022/2023. Buyer to verify all info. Stunning Mid-Century Masterpiece on a half-acre in South Escondido. INCOME POTENTIAL: Permitted, turnkey 1-bed/1-bath JADU with high-end finishes added in 2023. Documented furnished-rental history of $44,213 in 2024 and $54,365 in 2025. The JADU has its own private entrance, fenced patio, full kitchen, spa-like bath, in-unit laundry, and ducted mini-split HVAC. Ideal for rental income, multigenerational living, or guest quarters. The expansive lot offers room to build an additional detached ADU. MAIN HOME: Single-story with a brand-new kitchen remodel featuring light-oak designer cabinetry, waterfall-edge quartz countertops, sea-foam tile backsplash, new appliances, and flush-mount range hood. OUTDOOR LIVING: Enjoy a resort-style pool, patios, mountain views, mature landscaping with fruit and nut trees, and a 10x20 Tuff Shed for storage in place of the converted garage. Parking for multiple vehicles and room to build carports or a custom garage. MAJOR IMPROVEMENTS: Complete electrical rewire-2018; electrical panel upgrades-2023/2025; sewer-line replacement from home to city main-2025; and new roof-2018. Solar lease has appx. 8 yrs. remaining; panels and inverter replaced in 2022/2023. Buyer to verify all info.

1920 Bernardo Ave, Escondido

$1,415,000
3 Beds 3 Baths NDP2605508 MLS CLOSED Status
Modern Waterfront Luxury at Lake San Marcos. Perfectly positioned along the tranquil waters of Lake San Marcos, this stunning single-level waterfront residence has been completely reimagined to deliver the perfect blend of sophisticated design, effortless comfort, and the coveted lake lifestyle that makes this community so special.Thoughtfully remodeled from top to bottom, every detail has been carefully curated to create a home that feels both elevated and inviting. From the moment you enter, you'll be captivated by the expansive open-concept floor plan, abundant natural light, and designer finishes that seamlessly blend modern luxury with relaxed coastal living. At the heart of the home, the beautifully redesigned kitchen serves as both a showpiece and gathering place, featuring quartz countertops, shaker cabinetry, premium stainless-steel appliances, designer lighting, and an oversized island perfect for entertaining. The adjacent living spaces flow effortlessly together, anchored by a striking fireplace and a custom fluted wood accent wall that adds warmth, texture, and architectural interest while creating a sophisticated, magazine-worthy aesthetic. Wide-plank luxury flooring extends throughout the home, complementing the soft, neutral palette inspired by the surrounding lakefront setting. Every bathroom has been thoughtfully renovated with spa-inspired finishes, custom vanities, designer tile work, elegant fixtures, and carefully selected materials that create a sense of everyday luxury. Additional conveniences include an indoor laundry room, 2 car garage, AC and thou Modern Waterfront Luxury at Lake San Marcos. Perfectly positioned along the tranquil waters of Lake San Marcos, this stunning single-level waterfront residence has been completely reimagined to deliver the perfect blend of sophisticated design, effortless comfort, and the coveted lake lifestyle that makes this community so special.Thoughtfully remodeled from top to bottom, every detail has been carefully curated to create a home that feels both elevated and inviting. From the moment you enter, you'll be captivated by the expansive open-concept floor plan, abundant natural light, and designer finishes that seamlessly blend modern luxury with relaxed coastal living. At the heart of the home, the beautifully redesigned kitchen serves as both a showpiece and gathering place, featuring quartz countertops, shaker cabinetry, premium stainless-steel appliances, designer lighting, and an oversized island perfect for entertaining. The adjacent living spaces flow effortlessly together, anchored by a striking fireplace and a custom fluted wood accent wall that adds warmth, texture, and architectural interest while creating a sophisticated, magazine-worthy aesthetic. Wide-plank luxury flooring extends throughout the home, complementing the soft, neutral palette inspired by the surrounding lakefront setting. Every bathroom has been thoughtfully renovated with spa-inspired finishes, custom vanities, designer tile work, elegant fixtures, and carefully selected materials that create a sense of everyday luxury. Additional conveniences include an indoor laundry room, 2 car garage, AC and thoughtful upgrades designed to support both full-time living and weekend retreat enjoyment. Step outside and enjoy the peaceful beauty of waterfront living. The intimate outdoor setting keeps maintenance to a minimum while maximizing your connection to the water and the lifestyle that makes Lake San Marcos so special. Steps lead directly down to the water's edge, creating easy access to everything the lake has to offer. For those seeking the ultimate waterfront experience, owners have the opportunity to install a private dock, providing direct lake access right from their backyard. Life on the lake is unlike anywhere else in North County. Spend your mornings watching the water come alive, your afternoons enjoying boating, paddleboarding, golf, tennis, pickleball, and waterfront dining, and your evenings soaking in spectacular sunsets reflected across the lake. This is more than a home, it's a front-row seat to the Lake San Marcos lifestyle. Convenient to shopping, restaurants, schools, hospitals and major freeways. Minutes to the best San Diego beaches.

1470 La Linda Dr, San Marcos

$980,000
4 Beds 3 Baths NDP2605483 MLS CLOSED Status
Welcome to Rancho San Pasqual and the prestigious gated golf course community at Dos Osos, operated by JC Resorts. Surrounded by wineries and stunning mountain views, you'll be pleasantly surprised by the value of this meticulously maintained home and all that this community offers. This beautifully remodeled 4 bedroom 3 bath home has had numerous upgrades including, interior & exterior paint, new flooring throughout, gorgeous plantation shutters, a new crisp and clean kitchen remodel with new stainless appliances, pull out drawers and easy access for indoor/outdoor living and dining. You will truly enjoy the large backyard and amazing views. The downstairs room can be used for an office or bedroom with a full bathroom. There is a three car garage including a Tesla charger and owned solar as well as a whole house fan and so much more. So you can see this is an incredible opportunity and gorgeous home waiting for you. Close to the award winning K-8 San Pasqual union school, the Safari Park, shopping and Hwy 15 come see this beauty today!!! Welcome to Rancho San Pasqual and the prestigious gated golf course community at Dos Osos, operated by JC Resorts. Surrounded by wineries and stunning mountain views, you'll be pleasantly surprised by the value of this meticulously maintained home and all that this community offers. This beautifully remodeled 4 bedroom 3 bath home has had numerous upgrades including, interior & exterior paint, new flooring throughout, gorgeous plantation shutters, a new crisp and clean kitchen remodel with new stainless appliances, pull out drawers and easy access for indoor/outdoor living and dining. You will truly enjoy the large backyard and amazing views. The downstairs room can be used for an office or bedroom with a full bathroom. There is a three car garage including a Tesla charger and owned solar as well as a whole house fan and so much more. So you can see this is an incredible opportunity and gorgeous home waiting for you. Close to the award winning K-8 San Pasqual union school, the Safari Park, shopping and Hwy 15 come see this beauty today!!!

3071 Sprucewood Ln, Escondido

$400,000
4 Beds 2 Baths PTP2604311 MLS CLOSED Status Escondido Mobile Park West Adult BLDG.
Welcome to 2700 E Valley Parkway, Unit 189! This beautiful 4-bedroom, 2-bathroom manufactured home offers 1,560 square feet of modern living space in a desirable all-age community. Built in 2023, this move-in ready home combines contemporary design, comfort, and convenience. Step inside to discover a spacious open-concept floor plan featuring a bright living area, modern finishes, and plenty of room for family and entertaining. The well-appointed kitchen offers ample cabinetry, generous counter space, and a seamless flow into the dining and living areas. The primary suite provides a private retreat with an ensuite bathroom, while three additional bedrooms offer flexibility for family, guests, or a home office. Enjoy the benefits of newer construction with energy-efficient features and low-maintenance living. Located in a welcoming all-age community, residents have easy access to shopping, dining, schools, parks, and major transportation routes. Don't miss this opportunity to own a nearly new home with space, style, and comfort in a fantastic location. Schedule your private showing today! Welcome to 2700 E Valley Parkway, Unit 189! This beautiful 4-bedroom, 2-bathroom manufactured home offers 1,560 square feet of modern living space in a desirable all-age community. Built in 2023, this move-in ready home combines contemporary design, comfort, and convenience. Step inside to discover a spacious open-concept floor plan featuring a bright living area, modern finishes, and plenty of room for family and entertaining. The well-appointed kitchen offers ample cabinetry, generous counter space, and a seamless flow into the dining and living areas. The primary suite provides a private retreat with an ensuite bathroom, while three additional bedrooms offer flexibility for family, guests, or a home office. Enjoy the benefits of newer construction with energy-efficient features and low-maintenance living. Located in a welcoming all-age community, residents have easy access to shopping, dining, schools, parks, and major transportation routes. Don't miss this opportunity to own a nearly new home with space, style, and comfort in a fantastic location. Schedule your private showing today!

2700 E Vly Unit 189, Escondido

$1,275,000
3 Beds 2 Baths 260013587 MLS CLOSED Status N/A BLDG.
Rare opportunity to own a beautifully developed 8.02-acre equestrian property in Ramona, where natural beauty and thoughtful design come together in an exceptional setting. Surrounded by mature shade trees, lush landscaping, and expansive open space, this turnkey property offers a serene park-like atmosphere with fertile soil, excellent drainage, picturesque views, a high-producing well, owned solar, and fully usable acreage. The remodeled residence, 2 additional residences, and resort-style pool create the perfect blend of equestrian functionality and country living. Featuring A72 zoning with an O Animal Designator, the property is well suited for a private ranch, multigenerational estate, boarding operation, training facility, or equestrian business. Equestrian amenities include an impressive 8-stall barn with oversized stalls and attached runs, 3 covered stud pens, 5 dry-lot paddocks with shelters, 3 grass pastures, a large arena with sprinkler system, 60-foot round pen, perimeter exercise track, wash racks, individual tack rooms, quality horse fencing, and a large hay barn. The remodeled 3-bedroom, 2-bath home with a large screened porch offers comfortable living, while the resort-style pool, completed in 2021, provides a private outdoor retreat enhanced by a handcrafted brick pizza oven. Additional improvements include 2 separate 1-bedroom, 1-bath residences with full kitchens and private outdoor areas, a western-style office, arena viewing deck with outdoor kitchen and bathroom, storage buildings, chicken coop, and entry roundabout with fountain. Designed for year-round usability, the property offers an exceptional combination of equestrian amenities, income-producing opportunities, and comfortable country living. The mature landscaping and quality infrastructure create a setting that is as functional as it is beautiful, whether for a thriving horse operation or a private ranch lifestyle. The current layout comfortably supports approximately 23 horses - zoning allows for more. Property equipped with General whole property backup generator. Located in one of Ramona’s most desirable horse-friendly areas, this unique property presents a rare opportunity for equestrian professionals, investors, multigenerational families, or anyone seeking a private ranch lifestyle with room to grow. Seller financing may be available for qualified buyers.

20751 Sutherland Dam Rd, Ramona

$760,000
3 Beds 2 Baths 260013264 MLS CLOSED Status Cimarron BLDG.
**TURN KEY**PAID SOLAR**VIEWS!**$749,000-$769,000. One of the best locations in the gated community of Cimarron. Home sits in a large cul-de-sac & near the Pedestrian gate providing easy access to additional street parking. MANY UPGRADES! In 2017 the Kitchen was re-designed to add a Lazy Susan, a spice rack and a corner cabinet. New appliances, new cabinets, new sile stone countertops, under cabinet lighting, chandelier & new ceiling fan(2017). Fireplace converted to beautiful fire & ice in 2017. Sustainable Bamboo flooring on main level(2013). Both upper and lower decks have Trex flooring(2012) & shading. Updated Primary Bath. A 2nd window was added in the Primary bedroom(2018). 2 Huge Storage/Hobby areas in the lower house are finished with drywall & plywood. Numerous storage cabinets in garage. Decorative rock & drought resistant plants with low flow & drip irrigation. A NEW ROOF & 16 Solar panel 5.28 kWp system added in 2021. Owned SOLAR has covered the monthly electric bill. Efficient Heat Pump(2021), 220 electric, HVAC with 3 Ton/36kBTU & Seer efficiency. Low-E windows & sliding glass doors. Whole House Fan, & Ceiling fans in Living Rm & Bedrooms. Many other climate efficient upgrades including O'Hagan Roof Vents, & Electric damper system. More ductwork added improves Bi-level home temp. with an easy control switch. 220V is already in the garage & could be upgraded for an Electric Vehicle. Walking Trails, Pool, Tennis, Pickle-ball, Basketball, ponds, Billiards & Clubhouse. This Valuable home is a MUST SEE!

1849 Buckskin Gln, Escondido

$1,185,000
4 Beds 4 Baths NDP2605227 MLS CLOSED Status
Welcome to Brooksidea highly sought-after gated community in North Escondido where charm, comfort, and lifestyle come together. From the moment you pass through the impressive entry gates and well-manicured landscape, plenty of driveway parking and three car garages, this peaceful cul-de-sac street, immediately feels like home. Step inside to soaring vaulted ceilings, abundant natural light from large windows, and elegant living and dining spaces enhanced by luxury vinyl plank flooring and a beautiful fireplace. The open-concept family room, with cozy fireplace, flows seamlessly into the kitchen, offering a warm and inviting space to relax while enjoying views of the backyard. The kitchen is designed for both everyday living and entertaining, featuring a granite island, walk-in pantry, breakfast nook, and newly updated appliances (microwave, oven, and range replaced in October 2025). A convenient downstairs bedroom and full bath provide flexible space for guests, multigenerational living, or a private office. The laundry room is also located on the main level and includes a washer and dryer. Upstairs, the spacious primary suite offers a true retreat with views, dual walk-in closets, a soaking jacuzzi tub, separate shower, and dual vanities. Two additional bedrooms share a full bathroom, while the versatile loftbathed in natural light from three large windowscreates the perfect space for a home office, reading nook, or bonus living area, all with scenic mountain views. Step outside to your private backyard oasis, complete with a spa and tranquil water fountain. With views of Welcome to Brooksidea highly sought-after gated community in North Escondido where charm, comfort, and lifestyle come together. From the moment you pass through the impressive entry gates and well-manicured landscape, plenty of driveway parking and three car garages, this peaceful cul-de-sac street, immediately feels like home. Step inside to soaring vaulted ceilings, abundant natural light from large windows, and elegant living and dining spaces enhanced by luxury vinyl plank flooring and a beautiful fireplace. The open-concept family room, with cozy fireplace, flows seamlessly into the kitchen, offering a warm and inviting space to relax while enjoying views of the backyard. The kitchen is designed for both everyday living and entertaining, featuring a granite island, walk-in pantry, breakfast nook, and newly updated appliances (microwave, oven, and range replaced in October 2025). A convenient downstairs bedroom and full bath provide flexible space for guests, multigenerational living, or a private office. The laundry room is also located on the main level and includes a washer and dryer. Upstairs, the spacious primary suite offers a true retreat with views, dual walk-in closets, a soaking jacuzzi tub, separate shower, and dual vanities. Two additional bedrooms share a full bathroom, while the versatile loftbathed in natural light from three large windowscreates the perfect space for a home office, reading nook, or bonus living area, all with scenic mountain views. Step outside to your private backyard oasis, complete with a spa and tranquil water fountain. With views of the Daley Ranch mountains, this space is ideal for entertaining, relaxing, or enjoying a weekend barbecue. The expansive 12,012 sq ft lot offers plenty of room to customize, including the potential to add a pool. A shed is also included. Recent upgrades include new recessed lighting, newer windows, and exterior paint completed in 2023. Perfectly located near walking trails, golf courses, lakes, and the vibrant downtown areaplus the Center for the Arts and a variety of highly regarded public, private, and charter schoolsthis home offers the ideal blend of convenience and lifestyle. Dont miss the opportunity to create lasting memories in the welcoming Brookside community.

350 Lytham Gln, Escondido

$1,960,000
3 Beds 4 Baths 260012504 MLS CLOSED Status Fairway Pointe BLDG.
Welcome to 12394 Fairway Pointe Row, a luxury residence located in the prestigious gated community of Fairway Pointe in Rancho Bernardo. Offering some of the best mountain, city light, and golf course views in the complex, this exceptional home combines elegance, privacy, and resort-style living. Featuring 3 spacious bedrooms, each with its own ensuite bathroom, including one full bed/bath downstairs, the thoughtfully designed floor plan provides both comfort and functionality. The gourmet kitchen is equipped with top-of-the-line appliances and opens seamlessly to the living spaces, perfect for both everyday living and entertaining. Step outside to enjoy the private jacuzzi while taking in the breathtaking panoramic views. Additional highlights include a 3-car garage, beautifully maintained interiors, and access to the award-winning Poway Unified School District. Experience upscale living in one of Rancho Bernardo’s most sought-after gated communities.

12394 Fairway Pointe Row, Rancho Bernardo/Sabre Springs/Carmel Mt Ranch

$845,000
3 Beds 2 Baths 260012258 MLS CLOSED Status
Looking for your Dream Home... this is it! Welcome to this Gorgeous Home in Ramona...it's everything you have been waiting for. This Beautiful 3 Bedroom 2 Bath open floor plan on a flat 21,780 sqft Lot. All this can be yours only $835,000! A Showcase Home in the heart of Ramona close to all Restaurants & Shops. This Gorgeous Home has interior Custom Finishes, Vaulted Ceiling, Laminate Flooring throughout, Beautiful Cabinets, Granite Countertop, Stainless Appliances, Recessed lighting, Remodeled Bathrooms, Pool & Spa with automated Pool Cover, MasterBed Closet has Custom Built-in, RV Parking, Beautifully Landscape, Pavers, Turf & Hardscape in your own private retreat, Freshly Painted Exterior, Outdoor Lighting, you can build your ADU on this expansive corner lot. Sewer & Water connected. Located in a fantastic School district. This Dream Home has it all... it's an Entertainers Dream on an expansive 21,780 sq.ft Lot. So much more it's a Must See! Looking for your Dream Home... this is it! Welcome to this Gorgeous Home in Ramona...it's everything you have been waiting for. This Beautiful 3 Bedroom 2 Bath open floor plan is on a flat 21,780 sqft Lot. A Showcase Home in the heart of Ramona close to all Restaurants & Shops. This Gorgeous Home has interior Custom Finishes, Vaulted Ceiling, Laminate Flooring throughout, Beautiful Cabinets, Granite Countertop, Stainless Appliances, Recessed lighting, Remodeled Bathrooms, Pool & Spa with automated Pool Cover, MasterBed Closet has Custom Built-in, RV Parking, Beautifully Landscape, Pavers, Turf & Hardscape in your own private retreat, Freshly Painted Exterior, Outdoor Lighting, you can build your ADU on this expansive corner lot. Sewer & Water connected. Located in a fantastic School district. This Dream Home has it all... it's an Entertainers Dream on an expansive 21,780 sq.ft Lot. So much more it's a Must See!

1852 El Cajon Ln, Ramona

$1,125,000
3 Beds 3 Baths SW26108922 MLS CLOSED Status
There's a moment, just past the gate, when the world goes quiet. The wind moves through the pines like a long exhale, and you realize you've been holding your breath for years. Mornings begin slowly here. Coffee on the covered deck, steam rising into the crisp Valley Center air, mountains painted gold by an unhurried sun. A horse stirs in the barn. Theres a nostalgia to a property like this. The kind that brings back simpler things, or maybe creates them for the first time. Kids learning to ride horses after school instead of disappearing behind screens. Collecting fresh eggs in pajamas. Feeding animals before breakfast. Sun-kissed shoulders. The kind of childhood that feels increasingly rare. And yet, this ranch offers more than a beautiful lifestyle. With 2.45 flat, usable acres, a professionally built 3-stall MD barn, brand new riding arena, fenced and cross-fenced grounds, livestock space, expansive chicken coop (chickens included!), RV parking, and room to grow, the land opens the door to possibilities that are both meaningful and practical. Continue offering riding lessons, create your own hobby farm, bring multiple generations together, or explore future ADU opportunities. Evenings and weekends are made for gathering. Dinner outside under market lights. The smell of the grill. A bottle of wine opened with friends. Kids chasing each other through the yard while the sky turns lavender behind the hills. Later, a fire pit glowing beneath a canopy of stars that city life tends to forget. Set in the peaceful hills of Valley Center, this custom log home feels wonderfully re There's a moment, just past the gate, when the world goes quiet. The wind moves through the pines like a long exhale, and you realize you've been holding your breath for years. Mornings begin slowly here. Coffee on the covered deck, steam rising into the crisp Valley Center air, mountains painted gold by an unhurried sun. A horse stirs in the barn. Theres a nostalgia to a property like this. The kind that brings back simpler things, or maybe creates them for the first time. Kids learning to ride horses after school instead of disappearing behind screens. Collecting fresh eggs in pajamas. Feeding animals before breakfast. Sun-kissed shoulders. The kind of childhood that feels increasingly rare. And yet, this ranch offers more than a beautiful lifestyle. With 2.45 flat, usable acres, a professionally built 3-stall MD barn, brand new riding arena, fenced and cross-fenced grounds, livestock space, expansive chicken coop (chickens included!), RV parking, and room to grow, the land opens the door to possibilities that are both meaningful and practical. Continue offering riding lessons, create your own hobby farm, bring multiple generations together, or explore future ADU opportunities. Evenings and weekends are made for gathering. Dinner outside under market lights. The smell of the grill. A bottle of wine opened with friends. Kids chasing each other through the yard while the sky turns lavender behind the hills. Later, a fire pit glowing beneath a canopy of stars that city life tends to forget. Set in the peaceful hills of Valley Center, this custom log home feels wonderfully removed without sacrificing convenience, with the coast still less than 45 minutes and a short drive to the freeway. The Yellow Brick Road Ranch has a way of reminding you what matters. A little more room to breathe. A little more connection. A little less noise. And maybe, the kind of life you didnt realize youd been craving

29271 The Yellow Brick, Valley Center

$1,149,000
4 Beds 3 Baths 260010989 MLS CLOSED Status
Better than new and thoughtfully upgraded throughout, this 2022-built single-story 4-bedroom, 3-bath home at 13404 Pasture Ct offers 2,384 sq ft of beautifully designed living space on a 0.32-acre lot. Ideally located at the end of a cul-de-sac with neighbors on only one side, it offers both privacy and space. With over $250,000 in upgrades and owned solar, it combines model-like quality with everyday comfort. Inside, enjoy light-filled open-concept living with LVP flooring, custom paint, designer lighting, and a dramatic 12-ft sliding glass door to the backyard. The chef’s kitchen features an oversized island, Calcutta quartz countertops, upgraded cabinetry, Wolf oven and cooktop, Cove dishwasher, Kohler sink, Samsung 4-door Flex refrigerator, walk-in pantry, and custom organizers. The primary suite includes a barn door, spa-like bath, and custom closet system. Additional features include shutters, motorized shades, whole-house water system, upgraded fixtures, and epoxy garage flooring. The backyard is built for entertaining with a covered patio, motorized shades, stamped concrete, 5,000+ sq ft of turf with a putting green, fruit trees, storage sheds, and an 8-person WiFi-enabled solar-heated jacuzzi. Large dedicated RV parking with a custom gate adds flexibility. This home is located in the highly desirable Park Circle community of Valley Center. Enjoy a pool, fitness room, sport court, multiple playgrounds, parks and fenced in dog parks. Plus miles of hiking trails and walking paths. Better than new and thoughtfully upgraded throughout, this 2022-built single-story 4-bedroom, 3-bath home at 13404 Pasture Ct offers 2,384 sq ft of beautifully designed living space on a 0.32-acre lot. Ideally located at the end of a cul-de-sac with neighbors on only one side, it offers both privacy and space. With over $200,000 in upgrades and owned solar, it combines model-like quality with everyday comfort. Inside, enjoy light-filled open-concept living with LVP flooring, custom paint, designer lighting, and a dramatic 12-ft sliding glass door to the backyard. The chef’s kitchen features an oversized island, Calcutta quartz countertops, upgraded cabinetry, Wolf oven and cooktop, Cove dishwasher, Kohler sink, Samsung 4-door Flex refrigerator, walk-in pantry, and custom organizers. The primary suite includes a barn door, spa-like bath, and custom closet system. Additional features include shutters, motorized shades, whole-house water system, upgraded fixtures, and epoxy garage flooring. The backyard is built for entertaining with a covered patio, motorized shades, stamped concrete, 5,000+ sq ft of turf with a putting green, fruit trees, storage sheds, and an 8-person WiFi-enabled solar-heated jacuzzi. RV parking with a custom gate adds flexibility. Located in Park Circle with resort-style amenities, parks, and trails.

13404 Pasture Ct, Valley Center

$1,248,000
4 Beds 4 Baths 260010382 MLS CLOSED Status
$100k price reduction, possible 2-1 Buydown. Enjoy Panoramic, Sunset views, possible RV/Boat Parking, Rarely available (last Sold 1988) desirable Mary Lane neighborhood of SE Escondido. View Deck, bright, open floorplan, well cared for 4 BR, 3.5 Bathroom, 3086 Est Sq Ft., 2 fireplace custom home w/ 2 car garage, carport & 2nd driveway offering additional parking. Downstairs living space includes 1 BR, 1 full bathroom, fireplace, add a kitchenette & create an ADU w/separate access. NEW in 2025 CONCRETE SHINGLE ROOF, HVAC system, 2 water heaters & SS Whirlpool refrigerator. Living area views include the living room, dining room, family room and all 4 bedrooms, Country Living City Close! Approx. 45 minutes to the Padres at Petco Park, 1.5 miles to access the I-15 HOV lanes, 1/2 hour to local beaches, while North to Riverside, Orange counties, LA, Palm Springs or Lake Arrowhead all less than 2 hours away. The neighborhood offers Kit Carson Park w/ walking trails, tennis/pickleball courts & playgrounds, also Mershops North County Mall w/ shopping and dining options including The Grand Comedy Club. Enjoy Panoramic, Sunset views from most living areas, possible RV/Boat Parking all in the desirable Mary Lane neighborhood of SE Escondido. The bright, open floorplan, well cared for 4 BR, 3.5 Bathroom, 3086 Est Sq Ft., 2 fireplace custom home w/ 2 car garage, carport & 2nd driveway offering additional parking is rarely avaiable. The downstairs living space includes 1 BR, 1 full bathroom, fireplace, add a kitchenette & create an ADU w/separate access. NEW in 2025 CONCRETE SHINGLE ROOF, HVAC system, 2 water heaters & SS Whirlpool refrigerator. Living area views include the living room, dining room, family room and all 4 bedrooms, Country Living City Close! Approx. 45 minutes to the Padres at Petco Park, 1.5 miles to access the I-15 HOV lanes, 1/2 hour to local beaches, while North to Riverside, Orange counties, LA, Palm Springs or Lake Arrowhead all less than 2 hours away. The neighborhood offers Kit Carson Park w/ walking trails, tennis/pickleball courts & playgrounds, also Mershops North County Mall w/ shopping, dining and entertainment options including The Grand Comedy Club.

2553 Haas St, Escondido

$1,000,000
2 Beds 2 Baths 260009788 MLS CLOSED Status
Seller will entertain offers between $1,000,000-$1,050,000. Welcome to 12650 Opimo Drive, a beautifully updated single-story home on a desirable corner lot in the sought-after 55+ community of Seven Oaks in Rancho Bernardo. Featuring a popular, open and functional floorplan, this move-in ready residence offers both comfort and style. The upgraded kitchen boasts granite countertops, rich wood cabinetry with ample storage, stainless steel appliances, and custom tile accents, flowing seamlessly into the bright living and dining areas—perfect for everyday living and entertaining. The spacious primary bedroom is filled with natural light from oversized windows, while the generous second bedroom offers flexibility for guests, an office, or hobbies. Step outside to enjoy a private side yard and a large covered patio, ideal for relaxing or hosting gatherings. The low-maintenance yard provides just the right amount of outdoor space, complete with an above-ground spa for unwinding under the stars. A two-car garage adds convenience. As part of the vibrant Seven Oaks community, residents enjoy access to an array of amenities including a pool, spa, pickleball courts, fitness center, and a wide variety of social activities designed to keep you active and engaged. Conveniently located near shopping, golf courses, tennis, dining, and freeway access, this home offers the perfect blend of tranquility and accessibility. Discover the lifestyle you’ve been waiting for—comfort, community, and effortless Southern California living await at 12650 Opimo Drive!

12650 Opimo Dr, Rancho Bernardo/Sabre Springs/Carmel Mt Ranch

$5,100,000
5 Beds 6 Baths OC26086910 MLS CLOSED Status
Set at the start of a quiet cul-de-sac in the Lakes Community, this hillside estate captures what very few homes can, a truly dominant, west-facing vantage point with sweeping 180-degree views and uninterrupted sunsets year-round. This is not just a view; it is the defining feature of the home and one of the most compelling in the entire community. This is a home that balances presence with livability, a property designed to be experienced every day, whether enjoying a quiet sunset or hosting at scale. Opportunities like this, with this combination of view, space, and usability, are rare. Inside, the home is equally well-positioned. The great room features soaring 25-foot ceilings and opens directly to multiple outdoor spaces, creating a natural flow between interior and exterior living. The primary suite includes its own private patio, offering a quiet place to take in the setting. A flexible bonus space, currently used as a home gym, can easily be adapted to fit a variety of needs. The grounds are designed for both scale and comfort, with a layout that supports everything from intimate evenings to large gatherings. A saltwater pool anchors the outdoor space, surrounded by multiple areas to relax, entertain, and take in the view. The outdoor kitchen is fully equipped with a high-end BBQ, EVO grill, gas burner, and dual refrigerators, allowing for effortless hosting. At the center of the yard, a custom-built pavilion stretches more than 40 feet, framed by exposed wood beams and designed as a true extension of the home. A bar-style counter, dual 65-inch televisions, and inte Set at the start of a quiet cul-de-sac in the Lakes Community, this hillside estate captures what very few homes can, a truly dominant, west-facing vantage point with sweeping 180-degree views and uninterrupted sunsets year-round. This is not just a view; it is the defining feature of the home and one of the most compelling in the entire community. This is a home that balances presence with livability, a property designed to be experienced every day, whether enjoying a quiet sunset or hosting at scale. Opportunities like this, with this combination of view, space, and usability, are rare. Inside, the home is equally well-positioned. The great room features soaring 25-foot ceilings and opens directly to multiple outdoor spaces, creating a natural flow between interior and exterior living. The primary suite includes its own private patio, offering a quiet place to take in the setting. A flexible bonus space, currently used as a home gym, can easily be adapted to fit a variety of needs. The grounds are designed for both scale and comfort, with a layout that supports everything from intimate evenings to large gatherings. A saltwater pool anchors the outdoor space, surrounded by multiple areas to relax, entertain, and take in the view. The outdoor kitchen is fully equipped with a high-end BBQ, EVO grill, gas burner, and dual refrigerators, allowing for effortless hosting. At the center of the yard, a custom-built pavilion stretches more than 40 feet, framed by exposed wood beams and designed as a true extension of the home. A bar-style counter, dual 65-inch televisions, and integrated Bromic heating create a space that works just as well for game days as it does for evening gatherings. The entire outdoor experience is supported by a 52-panel solar system and a fully integrated Sonance sound system that carries throughout the property. Beyond entertaining, the lot offers depth and flexibility rarely found at this level. A hillside basketball court is built seamlessly into the landscape, while mature grounds include multiple producing Haas avocado trees and dedicated garden space positioned for full sun. Expansive grass areas provide room to play, relax, or further customize the property to your vision. Surrounded by open space and mountain vistas, residents enjoy picturesque walking and biking trails winding through the community and an optional membership to The Crosby Club including golf, clubhouse, dining, fitness center, heated lap pool, and tennis courts.

8461 Hinterland Dr, Rancho Bernardo/4S Ranch/Santaluz/Crosby Estates

$340,000
3 Beds 2 Baths 260009520 MLS CLOSED Status Rancho San Marcos BLDG.
Welcome to 971 Borden Rd, Space 69 a charming 3-bedroom, 2-bathroom home offering 1,602 sq. ft. of comfortable living space in a ANY AGE PARK. This home invites you in with its open floor plan, seamlessly connecting the kitchen and living room, perfect for entertaining or simply enjoying the stunning mountain views from your window. The primary suite is a true retreat, featuring a spacious en-suite bathroom and a walk-in closet that’s sure to impress. A dedicated laundry room adds convenience, while the backyard includes a large storage shed for all your organizational needs. With two driveway parking spaces, this home ensures practicality meets style. Whether you're soaking in the views, relaxing in the spacious primary suite, or hosting loved ones in the open living areas, this home offers the perfect balance of comfort and functionality. Don’t miss your chance to make it yours!

971 Borden Rd Unit 69, San Marcos

$319,000
PTP2602184 MLS CLOSED Status
Welcome to an exceptional opportunity in a brand-new, intimate cul-de-sac community of just 12 thoughtfully planned lots nestled at the entrance to this highly sought-after community of Valley Center, where breathtaking views and small-town charm meet the convenience of in-town living. Ready to go like no other, this lot features Water, Sewer and Electricity stubbed into the property with two nearby fire hydrants. Graded home and garage pads complete with Geotechnical Report on a nearly 1ac lot. Building plans are in the final stage of approval with the County for a 2,400-sqft manufactured home and attached 800-sqft garage with second floor workshop. Whether you're a first-time buyer ready to plant roots, a growing family in need of room to breathe, or a savvy investor with an eye for value, this lot checks every box and then some, offering not one but multiple pathways to maximize the property's full potential including a possible second address split opportunity that opens the door to an ADU (Accessory Dwelling Unit) option that allows for additional living quarters ideal for rental income, a home office, or a private retreat for guests, and incredible multi-generational living possibilities that make this a truly flexible and forward-thinking investment for families looking to keep loved ones close while maintaining everyone's independence and privacy. This is the kind of opportunity that rarely comes along in Valley Center a lot where the hard work has already begun, the groundwork is laid, the views are waiting, and all that's left is for you to make it your own. Welcome to an exceptional opportunity in a brand-new, intimate cul-de-sac community of just 12 thoughtfully planned lots nestled at the entrance to this highly sought-after community of Valley Center, where breathtaking views and small-town charm meet the convenience of in-town living. Ready to go like no other, this lot features Water, Sewer and Electricity stubbed into the property with two nearby fire hydrants. Graded home and garage pads complete with Geotechnical Report on a nearly 1ac lot. Building plans are in the final stage of approval with the County for a 2,400-sqft manufactured home and attached 800-sqft garage with second floor workshop. Whether you're a first-time buyer ready to plant roots, a growing family in need of room to breathe, or a savvy investor with an eye for value, this lot checks every box and then some, offering not one but multiple pathways to maximize the property's full potential including a possible second address split opportunity that opens the door to an ADU (Accessory Dwelling Unit) option that allows for additional living quarters ideal for rental income, a home office, or a private retreat for guests, and incredible multi-generational living possibilities that make this a truly flexible and forward-thinking investment for families looking to keep loved ones close while maintaining everyone's independence and privacy. This is the kind of opportunity that rarely comes along in Valley Center a lot where the hard work has already begun, the groundwork is laid, the views are waiting, and all that's left is for you to make it your own.

13814 Woods Valley, Valley Center

$690,000
3 Beds 2 Baths NDP2603331 MLS CLOSED Status
WHAT A GREAT HOME, IN THE MIDDLE OF EVERYTHING. ALL SHOPPING CLOSE BY. FREEWAY CLOSE. PROPERTY HAS A LARGE PAVED PARKING AREA IN THE FRONT, PERFECT FOR THAT 45' RV AND ALL THOSE TOYS. LIVING ROOM HAS A LARGE, COZY, OPEN FIREPLACE AND THE KITCHEN HAS BEEN UPGRADED NICELY. NEWER HEATING/AC TO KEEP YOU COMFORTABLE YEAR ROUND. HOME ALSO HAS A LARGE, PRIVATE BACK YARD FOR THOSE FAMILY GET TOGETHERS. SOLAR IS ALREADY PAID, THEY GET MONEY BACK EACH YEAR. WHAT A GREAT HOME, IN THE MIDDLE OF EVERYTHING. ALL SHOPPING CLOSE BY. FREEWAY CLOSE. PROPERTY HAS A LARGE PAVED PARKING AREA IN THE FRONT, PERFECT FOR THAT 45' RV AND ALL THOSE TOYS. LIVING ROOM HAS A LARGE, COZY, OPEN FIREPLACE AND THE KITCHEN HAS BEEN UPGRADED NICELY. NEWER HEATING/AC TO KEEP YOU COMFORTABLE YEAR ROUND. HOME ALSO HAS A LARGE, PRIVATE BACK YARD FOR THOSE FAMILY GET TOGETHERS. SOLAR IS ALREADY PAID, THEY GET MONEY BACK EACH YEAR.

2094 Thibodo Ct, Vista

$760,000
4 Beds 3 Baths NDP2603323 MLS CLOSED Status
Imagine sitting in the privacy of your Atrium, enjoying your morning cup of coffee in the sunshine, and hearing the blue birds singing to you. You can have this now, and enjoy living in a home that has been updated, with a wonderful, flexible floor plan. Some of the features include a Waterfall Counter/Bar between the Kitchen and Dining Room, an amazing Copper Sink in the Kitchen, soaring ceilings in the main living spaces, hillside views, and the sounds of wind against the trees. Plus, Hardwood Floors, 3 full bathrooms, and 4 bedrooms - the second bedroom upstairs is currently used as a den, with downstairs offering a bedroom and space for an Office, Workout Room, or anything your heart desires. No yard work needed; you can sit outside in one of three private areas: the Atrium, the Deck off the Living Room, or the downstairs Patio, and enjoy your life. This home offers easy access to I-15 and is close to the 78, Costco, and shopping. Cut your commute or right-size your life, and move to Escondido and enjoy the Escondido life! Imagine sitting in the privacy of your Atrium, enjoying your morning cup of coffee in the sunshine, and hearing the blue birds singing to you. You can have this now, and enjoy living in a home that has been updated, with a wonderful, flexible floor plan. Some of the features include a Waterfall Counter/Bar between the Kitchen and Dining Room, an amazing Copper Sink in the Kitchen, soaring ceilings in the main living spaces, hillside views, and the sounds of wind against the trees. Plus, Hardwood Floors, 3 full bathrooms, and 4 bedrooms - the second bedroom upstairs is currently used as a den, with downstairs offering a bedroom and space for an Office, Workout Room, or anything your heart desires. No yard work needed; you can sit outside in one of three private areas: the Atrium, the Deck off the Living Room, or the downstairs Patio, and enjoy your life. This home offers easy access to I-15 and is close to the 78, Costco, and shopping. Cut your commute or right-size your life, and move to Escondido and enjoy the Escondido life!

1208 La Paloma Gln, Escondido

$1,050,000
4 Beds 2 Baths 260007772 MLS CLOSED Status
Welcome to the Tangelo plan at Citro—one of the community’s most spacious and desirable single-story designs. This modern home offers 4 bedrooms, 2 bathrooms, and a two-bay garage, thoughtfully arranged to maximize both comfort and functionality. At the heart of the home, a bright open-concept kitchen flows seamlessly into the expansive great room, creating the perfect space for everyday living or relaxing nights in. The private primary suite is tucked away at the rear of the home, featuring a spa-inspired bathroom with tile tub and shower and a generous walk-in closet. Near the front of the home, two secondary bedrooms are positioned for added privacy, along with a convenient powder room for guests. A centrally located laundry room adds to the home’s practical design. Step outside to enjoy a covered patio complete with a fireplace and Taverstone stone mantel—ideal for year-round outdoor living. Select homesites also offer south- and west-facing yards with views of nearby park space and natural open areas. Additional highlights include a purchased solar system for energy efficiency and participation in the Model Home Program. This exceptional Tangelo residence blends modern style, thoughtful design, and premium features—don’t miss your opportunity to call it home.

35310 Ponderosa Place Lot 444 Unit Lot 444, Fallbrook

board logo

This information is deemed reliable but not guaranteed. You should rely on this information only to decide whether or not to further investigate a particular property. BEFORE MAKING ANY OTHER DECISION, YOU SHOULD PERSONALLY INVESTIGATE THE FACTS (e.g. square footage and lot size) with the assistance of an appropriate professional. You may use this information only to identify properties you may be interested in investigating further. All uses except for personal, non-commercial use in accordance with the foregoing purpose are prohibited. Redistribution or copying of this information, any photographs or video tours is strictly prohibited. This information is derived from the Internet Data Exchange (IDX) service provided by San Diego MLS®. Displayed property listings may be held by a brokerage firm other than the broker and/or agent responsible for this display. The information and any photographs and video tours and the compilation from which they are derived is protected by copyright. Compilation © 2026 San Diego MLS®,