Refine Search
Sort by
$787,500
2 Beds 3 Baths 260007102 MLS CLOSED Status Morgan's Corner BLDG.
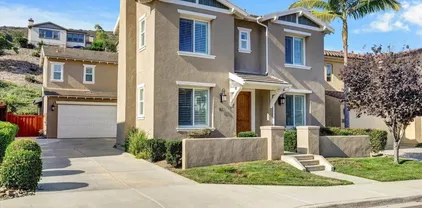
Tucked into the highly sought-after Morgan’s Corner community in the heart of San Elijo Hills, this beautifully upgraded end-unit townhome offers the kind of lifestyle people move here for. Picture morning walks along nearby trails, afternoons by the pool, and evenings surrounded by the charm and connection that define this vibrant neighborhood. Inside, the home feels bright, open, and effortlessly livable, with a seamless main level designed for both everyday ease and relaxed entertaining, plus an outdoor patio that creates easy indoor-outdoor living. The kitchen is both stylish and functional with updated finishes, a breakfast bar, and pantry, flowing naturally into the living and dining spaces. Upstairs, the spacious primary suite offers a peaceful place to unwind, complete with an updated bathroom featuring clean, modern finishes. The top-floor loft, currently used as a bedroom, offers incredible flexibility and can easily adapt to your lifestyle as a guest room, office, or bonus living space. As a quiet end-unit, the home enjoys added privacy, an attached two-car garage, and direct access to green space and scenic trails, all just moments from top-rated schools, shops, restaurants, and the everyday moments that make San Elijo living so special.

1768 Morgans Ave, San Marcos

$810,000
2 Beds 2 Baths NDP2602623 MLS CLOSED Status
Mid-Century Modern Gem Near Downtown Vista. Timeless style meets thoughtful updates in this beautifully preserved mid-century modern home that is perfect for the niche buyer who appreciates authentic architecture and character. This 2-bedroom, 2-bath home with a dedicated office blends classic design with modern improvements. Original wood flooring highlights the homes mid-century charm, while the kitchen features refreshed 4x4 tile for a clean classic look and both bathrooms have been completely renovated. New vinyl windows with blinds bring in natural light and improve comfort and efficiency. Major upgrades include new plumbjavascript:void(0);ing under the home, mini-split AC/Heat/Dehumidifier, an upgraded electrical panel, a new roof and rain gutters. The spacious yard with mature fruit trees offers a private outdoor retreat for gardening, entertaining, relaxing, and room to build an ADU for multi-generational living at its best. Additional features include a new garage door and Ring security cameras. Located within walking distance to Vista Village restaurants, shops, breweries, and community events. Take advantage of this rare opportunity for the niche buyer seeking timeless style in a desirable Vista neighborhood. Mid-Century Modern Gem Near Downtown Vista. Timeless style meets thoughtful updates in this beautifully preserved mid-century modern home that is perfect for the niche buyer who appreciates authentic architecture and character. This 2-bedroom, 2-bath home with a dedicated office blends classic design with modern improvements. Original wood flooring highlights the homes mid-century charm, while the kitchen features refreshed 4x4 tile for a clean classic look and both bathrooms have been completely renovated. New vinyl windows with blinds bring in natural light and improve comfort and efficiency. Major upgrades include new plumbjavascript:void(0);ing under the home, mini-split AC/Heat/Dehumidifier, an upgraded electrical panel, a new roof and rain gutters. The spacious yard with mature fruit trees offers a private outdoor retreat for gardening, entertaining, relaxing, and room to build an ADU for multi-generational living at its best. Additional features include a new garage door and Ring security cameras. Located within walking distance to Vista Village restaurants, shops, breweries, and community events. Take advantage of this rare opportunity for the niche buyer seeking timeless style in a desirable Vista neighborhood.

471 Palm Dr, Vista

$860,000
3 Beds 2 Baths 260006567 MLS CLOSED Status Vallecitos BLDG.
Charming and beautifully updated, this inviting 3-bedroom, 2-bath home offers a warm and functional layout designed for comfortable living. Enjoy newly installed flooring, tastefully renovated bathrooms, and a bright, modern kitchen featuring crisp white shaker cabinetry and updated appliances—perfect for everyday living and entertaining alike. The expansive backyard is a true retreat, showcasing a generous open space with mature fruit trees, ideal for relaxing, gardening, or hosting gatherings, all complemented by delightful curb appeal that makes a lasting impression. Perfectly situated on a quiet cul-de-sac in one of San Marcos’ desirable neighborhoods, this home is steps away from a lively community park and is just a short stroll to the currently renovated Knob Hill Elementary. With convenient freeway access nearby, commuting is a breeze. A must see!

1596 Rambla Puesta, San Marcos

$990,000
3 Beds 2 Baths SW26055415 MLS CLOSED Status
Welcome to your private Vista retreat! Situated on just over 1/2 an acre, (22,651 sq ft lot.) This charming 3 bedroom, 2 bathroom POOL home offers 1879 sq ft of living space with incredible outdoor amenities, privacy, and versatile space. And did we mention the DETACHED GARAGE/WORKSHOP? Measurements are 24x35... plenty of room for the toys! Tucked away in a peaceful and private setting, this property is perfect for those seeking room to spread out with NO HOA and low taxes. Built in 1978, the home features a comfortable layout with plenty of natural light and unique features that make it stand out. A highlight of the home is the large balcony deck above the garage, offering the perfect place to relax, entertain, or take in the surrounding views. Inside, you'll find an enclosed bonus room overlooking the pool, ideal as a sunroom, office, hobby space, or additional living area. You can enjoy the backyard setting year-round. Step outside to your private backyard oasis featuring your own private pool, perfect for entertaining or relaxing. The expansive lot offers endless possibilities with room for gardening, outdoor living, or future expansion. There is also covered RV/boat parking (12x35) making this property ideal for those who need space for recreational vehicles, trailers, or equipment. Maybe get creative and add an ADU. Located in a great Vista location, this property offers convenient access to shopping, dining, schools, and the 78, 15 & 76 highways. Only a short drive to some of San Diego's best beaches (Carlsbad & Oceanside.) Don't miss out on this rare gem! Welcome to your private Vista retreat! Situated on just over 1/2 an acre, (22,651 sq ft lot.) This charming 3 bedroom, 2 bathroom POOL home offers 1879 sq ft of living space with incredible outdoor amenities, privacy, and versatile space. And did we mention the DETACHED GARAGE/WORKSHOP? Measurements are 24x35... plenty of room for the toys! Tucked away in a peaceful and private setting, this property is perfect for those seeking room to spread out with NO HOA and low taxes. Built in 1978, the home features a comfortable layout with plenty of natural light and unique features that make it stand out. A highlight of the home is the large balcony deck above the garage, offering the perfect place to relax, entertain, or take in the surrounding views. Inside, you'll find an enclosed bonus room overlooking the pool, ideal as a sunroom, office, hobby space, or additional living area. You can enjoy the backyard setting year-round. Step outside to your private backyard oasis featuring your own private pool, perfect for entertaining or relaxing. The expansive lot offers endless possibilities with room for gardening, outdoor living, or future expansion. There is also covered RV/boat parking (12x35) making this property ideal for those who need space for recreational vehicles, trailers, or equipment. Maybe get creative and add an ADU. Located in a great Vista location, this property offers convenient access to shopping, dining, schools, and the 78, 15 & 76 highways. Only a short drive to some of San Diego's best beaches (Carlsbad & Oceanside.) Don't miss out on this rare gem!

1528 York Dr, Vista

$1,200,000
5 Beds 3 Baths 260005642 MLS CLOSED Status
Rare opportunity to own a fully renovated 5-bedroom golf course home with unobstructed fairway and mountain views in the highly desirable Twin Oaks Valley community. Enjoy scenic views from nearly every main living space, including the primary suite, family room, living room, dining area, and gourmet kitchen—creating a seamless indoor-outdoor living experience. Thoughtfully redesigned with modern finishes, the home features white cabinetry, natural stone countertops, GE Profile appliances, new engineered wood flooring, designer tile, remodeled bathrooms, and contemporary lighting throughout. The fifth bedroom shown in public records is currently configured as a second-floor loft, offering flexible space for a home office, playroom, or additional living area, and can easily be converted back if desired. Located in one of San Marcos’ most desirable golf course neighborhoods with low HOA that includes access to a community pool and playground, this move-in-ready home offers peaceful golf course living while remaining conveniently close to schools, shopping, dining, and major freeways. Thoughtfully redesigned with modern finishes, the home features white cabinetry, natural stone countertops, GE Profile appliances, new engineered wood flooring, designer tile, remodeled bathrooms, and contemporary lighting throughout.

564 Golf Glen Dr, San Marcos

$1,192,000
3 Beds 2 Baths NDP2600674 MLS CLOSED Status
Welcome to 1259 La Casa Drive, a beautifully remodeled single-story residence ideally positioned along the scenic executive golf course in the highly desirable Lake San Marcos community. This turnkey 3-bedroom, 2-bath home offers approximately 1,528 square feet of thoughtfully updated living space, all on one levelperfect for effortless living and entertaining. Recent upgrades include a fully redesigned kitchen and bathrooms, high-end luxury vinyl plank flooring, dual-pane vinyl windows, and fresh interior and exterior paint throughout. The inviting living room features vaulted ceilings complemented by skylights and SolaTubes, filling the home with an abundance of natural light. Step outside to an oversized patio with peaceful views of the 7th green and 8th hole of the Executive Course at The Links at Lakehousean ideal setting for morning coffee, evening gatherings, or simply enjoying the golf course ambiance. The spacious two-car garage includes epoxy flooring, offering both additional storage and a clean, finished presentation. Situated on a 5,900 sq ft lot, this home is part of the Country Greens Association with low monthly dues of $252, providing access to resort-style amenities including a community pool, tennis, paddle tennis, pickleball, and sport courts. Conveniently located near Discovery Elementary, San Elijo Middle, and San Marcos High, as well as Lake San Marcos community centers, shopping, dining, hiking trails, and major commuter routes. Enjoy the best of golf-course living in a prime locationthis home is truly move-in ready and designed to be enjoyed from da Welcome to 1259 La Casa Drive, a beautifully remodeled single-story residence ideally positioned along the scenic executive golf course in the highly desirable Lake San Marcos community. This turnkey 3-bedroom, 2-bath home offers approximately 1,528 square feet of thoughtfully updated living space, all on one levelperfect for effortless living and entertaining. Recent upgrades include a fully redesigned kitchen and bathrooms, high-end luxury vinyl plank flooring, dual-pane vinyl windows, and fresh interior and exterior paint throughout. The inviting living room features vaulted ceilings complemented by skylights and SolaTubes, filling the home with an abundance of natural light. Step outside to an oversized patio with peaceful views of the 7th green and 8th hole of the Executive Course at The Links at Lakehousean ideal setting for morning coffee, evening gatherings, or simply enjoying the golf course ambiance. The spacious two-car garage includes epoxy flooring, offering both additional storage and a clean, finished presentation. Situated on a 5,900 sq ft lot, this home is part of the Country Greens Association with low monthly dues of $252, providing access to resort-style amenities including a community pool, tennis, paddle tennis, pickleball, and sport courts. Conveniently located near Discovery Elementary, San Elijo Middle, and San Marcos High, as well as Lake San Marcos community centers, shopping, dining, hiking trails, and major commuter routes. Enjoy the best of golf-course living in a prime locationthis home is truly move-in ready and designed to be enjoyed from day one.

1259 La Casa Dr, San Marcos

$534,000
2 Beds 2 Baths PW26062784 MLS CLOSED Status
Beautiful Golf Course Condo in Fairway Knolls Welcome to this charming 2-bedroom, 2-bathroom condo nestled in the highly sought-after Fairway Knolls community of San Marcos. Thoughtfully updated and move-in ready, this home offers a perfect blend of comfort, style, and resort-like living. ? Interior Highlights Fresh, upgraded interior paint Stylish laminate flooring throughout Ceiling fans in every room for year-round comfort Bright, open layout with peaceful golf course views ?? Outdoor & Community Perks Step outside and enjoy stunning views of the golf course right from your home. The community offers an impressive array of amenities, including: Sparkling pool Relaxing jacuzzi Tennis and pickleball courts Clubhouse for gatherings and events Just a short walk away, youll find the lake and scenic walking paths, perfect for morning strolls, afternoon unwinding, or staying active outdoors. ?? Location & Lifestyle With its convenient location, beautiful upgrades, and vibrant community atmosphere, this condo delivers the ideal blend of comfort and lifestyle. Whether you're looking for a peaceful retreat or an active community, Fairway Knolls has it all. Beautiful Golf Course Condo in Fairway Knolls Welcome to this charming 2-bedroom, 2-bathroom condo nestled in the highly sought-after Fairway Knolls community of San Marcos. Thoughtfully updated and move-in ready, this home offers a perfect blend of comfort, style, and resort-like living. ? Interior Highlights Fresh, upgraded interior paint Stylish laminate flooring throughout Ceiling fans in every room for year-round comfort Bright, open layout with peaceful golf course views ?? Outdoor & Community Perks Step outside and enjoy stunning views of the golf course right from your home. The community offers an impressive array of amenities, including: Sparkling pool Relaxing jacuzzi Tennis and pickleball courts Clubhouse for gatherings and events Just a short walk away, youll find the lake and scenic walking paths, perfect for morning strolls, afternoon unwinding, or staying active outdoors. ?? Location & Lifestyle With its convenient location, beautiful upgrades, and vibrant community atmosphere, this condo delivers the ideal blend of comfort and lifestyle. Whether you're looking for a peaceful retreat or an active community, Fairway Knolls has it all.

1916 Fairway Cir, San Marcos

$852,000
6 Beds 4 Baths 260005865 MLS CLOSED Status Vista BLDG.
Excellent duplex (2 on 1) on a private and quiet cul-de-sac in a desirable enclave of Vista. Top unit has a 2 bedroom / 2 bath floor plan with 2 additional areas that could be used as extra bedrooms or office space (not included in sq.ft). This light and bright living space has vaulted ceilings and a large private deck with amazing views! The lower unit features a 3 bedroom / 2 bath layout with a large sunroom and hardwood floors. BOTH units offer walk in closets, dedicated laundry rooms, pantries & patios. Driveway connects to large back courtyard with free standing 2-car garage and room for up to 4 cars to park off street. Additional owners garage (or storage unit) attached to building. Many of the nearby houses have undergone significant rebuilds and remodels making this a great investment opportunity in a transitioning neighborhood. Walkable to all of what central Vista has to offer including easy access to public transportation and freeways. Excellent duplex opportunity in Vista with flexible living and investment potential. 221-223 Ardys Place features two thoughtfully designed units with a practical floor plan, private outdoor space, onsite parking, and added convenience for everyday living. With approximately 1,936 square feet total, this multi-unit property is well suited for an owner-occupant seeking supplemental income, an investor looking for a solid rental asset, or buyers needing space for extended family. Short walk (.7 miles) to Vista Transit Center provides great incentive for expansion. Same short walk from quiet neighborhood takes you to vibrant downtown Vista offering: cafes, brew pubs, outdoor dining, entertainment, shopping, transit, and local amenities. this is a rare chance to secure a versatile income-producing property in a strong North County location.

221-23 Ardys Pl, Vista

$1,330,000
4 Beds 2 Baths NDP2602179 MLS CLOSED Status
Welcome to this stunning and comfortable, golf view, 1-story home on a .27-acre pie-shaped lot, designed for modern luxury and panoramic fairway views. The gourmet kitchen was designed with gleaming granite countertops with endless space, stainless appliances, double ovens, a two-tiered breakfast bar, and custom pantry organizers. Seamlessly flowing from the family room, the home features hardwood floors, a cozy, stack-stone fireplace, LED lighting, crown molding, ceiling fans and plantation shutters. The primary suite is a private retreat with picture-window views, a walk-in closet with built-ins, and a spa-like bath with a soaking tub and step-in shower. The masterfully designed private backyard oasis is perfect for relaxing or entertaining, featuring an extended covered patio with a built-in kitchen and new BBQ, remote LED lighting, wired for sound, and a 220V-ready pad for a spa. Fully equipped with modern comforts: newer HVAC with air purification system, smart home tech (Nest/Ring).The 2-car garage has a new insulated garage door, is equipped with built-in cabinets, new water heater and overhead storage racks. Leased solar system and back up battery only $182/month which provides energy efficiency and more than covers the current electric bill. Be sure to also look at the 3D Virtual Tour in the link. Welcome to this stunning and comfortable, golf view, 1-story home on a .27-acre pie-shaped lot, designed for modern luxury and panoramic fairway views. The gourmet kitchen was designed with gleaming granite countertops with endless space, stainless appliances, double ovens, a two-tiered breakfast bar, and custom pantry organizers. Seamlessly flowing from the family room, the home features hardwood floors, a cozy, stack-stone fireplace, LED lighting, crown molding, ceiling fans and plantation shutters. The primary suite is a private retreat with picture-window views, a walk-in closet with built-ins, and a spa-like bath with a soaking tub and step-in shower. The masterfully designed private backyard oasis is perfect for relaxing or entertaining, featuring an extended covered patio with a built-in kitchen and new BBQ, remote LED lighting, wired for sound, and a 220V-ready pad for a spa. Fully equipped with modern comforts: newer HVAC with air purification system, smart home tech (Nest/Ring).The 2-car garage has a new insulated garage door, is equipped with built-in cabinets, new water heater and overhead storage racks. Leased solar system and back up battery only $182/month which provides energy efficiency and more than covers the current electric bill. Be sure to also look at the 3D Virtual Tour in the link.

574 Golf Gln, San Marcos

$1,257,000
4 Beds 3 Baths NDP2602136 MLS CLOSED Status San Elijo Hills, Cambria BLDG.
First time on the market and a rare opportunity to own in the highly sought-after Cambria neighborhood of San Elijo Hills at this price point! Offering 4 bedrooms, 2.5 baths, and approximately 1,992 square feet, this beautifully refreshed home combines move-in ready upgrades with a highly functional floorplan in one of North Countys most desirable communities. Inside, the home feels bright, open, and welcoming with brand new wide-plank luxury vinyl flooring throughout the main living areas and new premium carpet adding warmth and comfort upstairs. The thoughtfully designed layout offers multiple living spaces including a spacious living and dining area that flows seamlessly into the kitchen and family room, creating an ideal setup for both everyday living and entertaining. The kitchen has been fully refreshed with brand new quartz countertops and backsplash, along with new stainless steel appliances including cooktop, oven, microwave, sink, and faucet, offering a clean, modern feel complete with walk-in pantry. Upstairs, the generous primary suite provides a peaceful retreat with abundant natural light and ample space, while three additional bedrooms offer flexibility for family, guests, or a home office. The backyard features a private patio with a pergola and outdoor fireplaceperfect for relaxing evenings or casual gatheringswhile remaining low maintenance and easy to enjoy. Located near Questhaven Park and trails, this home also offers access to everything the San Elijo Hills community is known for. San Elijo Hills features top-ranking elementary and middle schools, ball First time on the market and a rare opportunity to own in the highly sought-after Cambria neighborhood of San Elijo Hills at this price point! Offering 4 bedrooms, 2.5 baths, and approximately 1,992 square feet, this beautifully refreshed home combines move-in ready upgrades with a highly functional floorplan in one of North Countys most desirable communities. Inside, the home feels bright, open, and welcoming with brand new wide-plank luxury vinyl flooring throughout the main living areas and new premium carpet adding warmth and comfort upstairs. The thoughtfully designed layout offers multiple living spaces including a spacious living and dining area that flows seamlessly into the kitchen and family room, creating an ideal setup for both everyday living and entertaining. The kitchen has been fully refreshed with brand new quartz countertops and backsplash, along with new stainless steel appliances including cooktop, oven, microwave, sink, and faucet, offering a clean, modern feel complete with walk-in pantry. Upstairs, the generous primary suite provides a peaceful retreat with abundant natural light and ample space, while three additional bedrooms offer flexibility for family, guests, or a home office. The backyard features a private patio with a pergola and outdoor fireplaceperfect for relaxing evenings or casual gatheringswhile remaining low maintenance and easy to enjoy. Located near Questhaven Park and trails, this home also offers access to everything the San Elijo Hills community is known for. San Elijo Hills features top-ranking elementary and middle schools, ballparks, soccer fields, picnic areas, playgrounds, dog park, community center, and town center with shops and eateriesall within walking distance. Residents enjoy 18 miles of trails, a 19-acre park, and more than 1,000 acres of open space. Seller to select services. Room dimensions & sq footage are approximate, per builder & assessor record. Mello-roos is estimated. All MLS & marketing info is approximate & not guaranteed. Near Questhaven park & trails. ** The San Elijo Hills community includes high ranking schools (Middle & Elementary), ball parks, soccer field, picnic area, playgrounds, dog park, community center, and all are within walking distance. Enjoy the shops and eateries along with the 18 miles of trails & 19 acre park, 1000 acres of open space. Seller to select services. Room dimensions & sq footage are approximate, per builder & assessor's record. Mello-roos is estimated. All MLS & marketing info is approximate & not guaranteed.

1717 Thorley Way, San Marcos

$1,115,000
4 Beds 3 Baths NDP2601402 MLS CLOSED Status
Owned solar, panoramic views, and nearly an acre of space! Welcome to 1567 Monte Vista a sprawling single-story home offers exceptional privacy, versatility, and sweeping vistas. From the expansive view deck, enjoy breathtaking panoramic views and unforgettable sunsets that make this property feel like a private hillside retreat. The generous hillside lot provides room to spread out and enjoy complete with space for RV parking and beautifully diverse landscaping that bursts with color in the spring. From multiple vantage points, the home feels like a private escape above it all. Inside, high ceilings and an open, airy layout create a spacious feel throughout. The impressive kitchen serves as the heart of the home, anchored by a massive center island thats perfect for entertaining or a home chefs dream workspace. Built-in double ovens, a gas burner cooktop, a Bosch dishwasher, and sleek stainless steel appliances offer both function and style. Recent upgrades include custom shutters throughout most rooms and a beautifully remodeled primary bathroom. Energy efficiency is another standout feature, with fully owned solar (just 3 years old) and battery storage for electricity generation, backup capability, and potential EV charging in the garage. The home also features a spacious 3-car garage, offering ample room for vehicles, storage, or hobbies. The backyard is designed for making memories. The sparkling pool replastered approximately four years ago features a slide and water feature that adds fun for all ages. A remodeled outdoor kitchen with new palapa-style roofing crea Owned solar, panoramic views, and nearly an acre of space! Welcome to 1567 Monte Vista a sprawling single-story home offers exceptional privacy, versatility, and sweeping vistas. From the expansive view deck, enjoy breathtaking panoramic views and unforgettable sunsets that make this property feel like a private hillside retreat. The generous hillside lot provides room to spread out and enjoy complete with space for RV parking and beautifully diverse landscaping that bursts with color in the spring. From multiple vantage points, the home feels like a private escape above it all. Inside, high ceilings and an open, airy layout create a spacious feel throughout. The impressive kitchen serves as the heart of the home, anchored by a massive center island thats perfect for entertaining or a home chefs dream workspace. Built-in double ovens, a gas burner cooktop, a Bosch dishwasher, and sleek stainless steel appliances offer both function and style. Recent upgrades include custom shutters throughout most rooms and a beautifully remodeled primary bathroom. Energy efficiency is another standout feature, with fully owned solar (just 3 years old) and battery storage for electricity generation, backup capability, and potential EV charging in the garage. The home also features a spacious 3-car garage, offering ample room for vehicles, storage, or hobbies. The backyard is designed for making memories. The sparkling pool replastered approximately four years ago features a slide and water feature that adds fun for all ages. A remodeled outdoor kitchen with new palapa-style roofing creates the perfect setting for gatherings, weekend barbecues, and sunset evenings under the open sky. With nearly an acre of land, panoramic views, a sprawling single-story layout, and space to truly make it your own, 1567 Monte Vista offers a rare opportunity to enjoy room to breathe in a stunning hillside setting.

1567 Monte Vista Dr, Vista

$1,462,000
5 Beds 3 Baths NDP2601293 MLS CLOSED Status
Welcome to 1122 Via Vera Cruz a stunning 5-bed, 3-bath home with a loft in the desirable gated community of Stone Canyon in San Marcos, CA! This beautifully maintained residence offers over 3,100 sq. ft. of light-filled living space designed for both relaxed everyday living and effortless entertaining. The heart of the home features an open floor plan with a well-appointed kitchen boasting stainless steel appliances, a generous island, and a walk-in pantry perfect for culinary creativity. The spacious primary suite is your private retreat, complete with dual walk-in closets and an ensuite bathroom with dual sinks and a vanity area. Four additional bedrooms plus a versatile loft provide ample space for family, guests, a home office, or a playroom the possibilities are endless. Step outside to a beautifully landscaped backyard ideal for alfresco dining, summer barbecues, or simply unwinding while enjoying tranquil views and colorful sunsets. Residents of Stone Canyon enjoy peaceful gated living with scenic walking trails and a welcoming community atmosphere. Whether youre entertaining or relaxing, this home truly has it all. Welcome to 1122 Via Vera Cruz a stunning 5-bed, 3-bath home with a loft in the desirable gated community of Stone Canyon in San Marcos, CA! This beautifully maintained residence offers over 3,100 sq. ft. of light-filled living space designed for both relaxed everyday living and effortless entertaining. The heart of the home features an open floor plan with a well-appointed kitchen boasting stainless steel appliances, a generous island, and a walk-in pantry perfect for culinary creativity. The spacious primary suite is your private retreat, complete with dual walk-in closets and an ensuite bathroom with dual sinks and a vanity area. Four additional bedrooms plus a versatile loft provide ample space for family, guests, a home office, or a playroom the possibilities are endless. Step outside to a beautifully landscaped backyard ideal for alfresco dining, summer barbecues, or simply unwinding while enjoying tranquil views and colorful sunsets. Residents of Stone Canyon enjoy peaceful gated living with scenic walking trails and a welcoming community atmosphere. Whether youre entertaining or relaxing, this home truly has it all.

1122 Via Vera Cruz, San Marcos

$1,550,000
4 Beds 3 Baths NDP2600987 MLS CLOSED Status
Lakefront Living with Unmatched Views in Lake San Marcos Opportunities like this don't come around often. This 4-bedroom, 2.5-bath detached lakefront home delivers some of the most breathtaking, unobstructed water views anywhere in Lake San Marcosplus direct lake access and the option for your own private dock. Perfectly positioned in a quiet end-of-cul-de-sac setting, this 2,536 sq ft residence captures the essence of resort-style living. Inside, the thoughtfully designed floor plan offers two expansive living areas, each oriented to maximize the lake views. One living room is framed by dramatic floor-to-ceiling windows, creating a striking floating on the water effect, while the second opens seamlessly through sliding glass doors to a generous outdoor patioideal for entertaining, relaxing, or soaking in the cool lake breezes. The main level also features a welcoming kitchen that opens to the dining area (both showcasing stunning lake vistas), along with a versatile flex room with a closetperfect for a bedroom, home office, or bonus space. Upstairs, you'll find two guest bedrooms, each with its own private balcony, a spacious guest bathroom, and a primary suite. The primary retreat includes an en-suite bath and a large private deck that captures the most spectacular panoramic views the lake has to offertruly the crown jewel of the home. Whether youre envisioning a full-time residence or a serene getaway, this property offers the rare combination of lifestyle, location, and upside. Enjoy easy access to golf, dining, swimming, and the many amenities that make Lake San Marcos Lakefront Living with Unmatched Views in Lake San Marcos Opportunities like this don't come around often. This 4-bedroom, 2.5-bath detached lakefront home delivers some of the most breathtaking, unobstructed water views anywhere in Lake San Marcosplus direct lake access and the option for your own private dock. Perfectly positioned in a quiet end-of-cul-de-sac setting, this 2,536 sq ft residence captures the essence of resort-style living. Inside, the thoughtfully designed floor plan offers two expansive living areas, each oriented to maximize the lake views. One living room is framed by dramatic floor-to-ceiling windows, creating a striking floating on the water effect, while the second opens seamlessly through sliding glass doors to a generous outdoor patioideal for entertaining, relaxing, or soaking in the cool lake breezes. The main level also features a welcoming kitchen that opens to the dining area (both showcasing stunning lake vistas), along with a versatile flex room with a closetperfect for a bedroom, home office, or bonus space. Upstairs, you'll find two guest bedrooms, each with its own private balcony, a spacious guest bathroom, and a primary suite. The primary retreat includes an en-suite bath and a large private deck that captures the most spectacular panoramic views the lake has to offertruly the crown jewel of the home. Whether youre envisioning a full-time residence or a serene getaway, this property offers the rare combination of lifestyle, location, and upside. Enjoy easy access to golf, dining, swimming, and the many amenities that make Lake San Marcos such a sought-after community. Spend your days enjoying sunsets, wildlife, boating parades, summer concerts, paddle boarding, kayaking, and fishingall from the privacy of your own lakefront retreat. FEATURES INCLUDE: *Incredible Value ~ remodel to your own liking and gain instant equity *Spectacular & unobstructed views of Lake San Marcos *4 bedroom 2.5 bath (2,536 sqft) detached home *Direct lake access w/optional private dock *2 car garage w/extra long driveway*Expansive balconies & multiple lake viewing areas *Serene location on the end of a cul-de-sac (no traffic) *Access to the (mall 3) swimming pool *Indoor laundry area *Premier school district *Enjoy wildlife, sunsets, boating (boat parades) & summer concerts.

1499 La Linda Dr, San Marcos

$1,575,000
4 Beds 4 Baths OC26004034 MLS CLOSED Status
Welcome to this charming 4 Bedroom, 3.5 Bath, single-story home in the heart of Vista, offering a perfect blend of charm, privacy, and modern comfort. The inviting front entrance features a custom paver walkway surrounded by lush landscaping. Step inside to a bright and inviting interior, where expansive windows fill the home with natural light. The spacious living room features a striking brick fireplace, creating a cozy focal point. Designed for both style and functionality, the chefs kitchen boasts rich custom cabinetry, sleek granite countertops, and premium stainless steel appliances, including a built-in Sub-Zero refrigerator and double oven. The elegant stone backsplash complements the warm wood tones, enhancing the luxurious ambiance. The spacious primary suite offers a tranquil retreat, complete with a fireplace and oversized windows. The spa-like primary bath features a jetted tub and a separate shower, providing ultimate relaxation. Step outside into your private backyard oasis. A sparkling pool and spa take center stage, accompanied by an expansive covered patio and BBQ area. Surrounded by mature landscaping and a variety of mature fruit-bearing trees, this serene outdoor haven is ideal for hosting gatherings or simply unwinding in nature. Experience the best of Southern California living with this picturesque home, spacious interior, and breathtaking outdoor spaces. Dont miss the chance to make this Vista gem your own! Welcome to this charming 4 Bedroom, 3.5 Bath, single-story home in the heart of Vista, offering a perfect blend of charm, privacy, and modern comfort. The inviting front entrance features a custom paver walkway surrounded by lush landscaping. Step inside to a bright and inviting interior, where expansive windows fill the home with natural light. The spacious living room features a striking brick fireplace, creating a cozy focal point. Designed for both style and functionality, the chefs kitchen boasts rich custom cabinetry, sleek granite countertops, and premium stainless steel appliances, including a built-in Sub-Zero refrigerator and double oven. The elegant stone backsplash complements the warm wood tones, enhancing the luxurious ambiance. The spacious primary suite offers a tranquil retreat, complete with a fireplace and oversized windows. The spa-like primary bath features a jetted tub and a separate shower, providing ultimate relaxation. Step outside into your private backyard oasis. A sparkling pool and spa take center stage, accompanied by an expansive covered patio and BBQ area. Surrounded by mature landscaping and a variety of mature fruit-bearing trees, this serene outdoor haven is ideal for hosting gatherings or simply unwinding in nature. Experience the best of Southern California living with this picturesque home, spacious interior, and breathtaking outdoor spaces. Dont miss the chance to make this Vista gem your own!

1256 Pleiades, Vista

$318,700
2 Beds 2 Baths SW25256017 MLS CLOSED Status Casitas Del Amigos BLDG.
Seller Motivated! **Welcome to 1195 La Moree Rd, Space 36 a beautifully maintained 2-bedroom, 2-bath home offering 1,456 sq. ft. of comfortable living in the highly desirable 55+ community of Casitas Del Amigos. ! Enjoy stunning beamed ceilings and an open floor plan filled with natural light. The home features numerous updates including a newer roof, newer A/C, and a brand-new built-in range. The spacious primary suite includes a newly remodeled walk-in shower. A ramp provides easy access to the front entry. Take in the gorgeous mountain views and feel the ocean breeze from your back yard. The community offers fantastic amenitiespool, spa, clubhouse, and exercise roomand the low HOA covers water, trash, cable, and high-speed internet. RV parking available for a minimal fee. No land lease! Conveniently located near shopping, restaurants, and freeway access. A true gem in a peaceful and friendly community! Seller Motivated! **Welcome to 1195 La Moree Rd, Space 36 a beautifully maintained 2-bedroom, 2-bath home offering 1,456 sq. ft. of comfortable living in the highly desirable 55+ community of Casitas Del Amigos. ! Enjoy stunning beamed ceilings and an open floor plan filled with natural light. The home features numerous updates including a newer roof, newer A/C, and a brand-new built-in range. The spacious primary suite includes a newly remodeled walk-in shower. A ramp provides easy access to the front entry. Take in the gorgeous mountain views and feel the ocean breeze from your back yard. The community offers fantastic amenitiespool, spa, clubhouse, and exercise roomand the low HOA covers water, trash, cable, and high-speed internet. RV parking available for a minimal fee. No land lease! Conveniently located near shopping, restaurants, and freeway access. A true gem in a peaceful and friendly community!

1195 La Moree 36 Unit 36, San Marcos

$700,000
NDP2509955 MLS CLOSED Status
Prime corner lot directly across from the City of Vista Civic Center. In the "Downtown Specific Plan Planning Area" zone C-1, General Plan is MI (Mixed use). Contact City planning for all the uses. 2 adjoining parcels at 209 & 211 Civic Center Drive also listed for sale. (See picture) Buy all 3 parcels = approximately 1 acre parcel for a large development opportunity. Seller has mixed use building plans completed and will share them for buyers wanting to purchase all 3 parcels. Prime corner lot directly across from the City of Vista Civic Center. In the "Downtown Specific Plan Planning Area" zone C-1, General Plan is MI (Mixed use). Contact City planning for all the uses. 2 adjoining parcels at 209 & 211 Civic Center Drive also listed for sale. (See picture) Buy all 3 parcels = approximately 1 acre parcel for a large development opportunity. Seller has mixed use building plans completed and will share them for buyers wanting to purchase all 3 parcels.

Eucalyptus, Vista

$1,767,000
4 Beds 4 Baths NDP2602075 MLS CLOSED Status
Positioned at the end of a peaceful cul-de-sac in Mariners Point, this oversized corner-lot residence offers a rare combination of privacy, open canyon views, and no rear neighbors. The setting feels calm, spacious, and increasingly hard to find in San Elijo Hills. Spanning nearly 3,000 square feet with 4 bedrooms and 3.5 baths, the home balances refined design with thoughtful functionality and seamless indoor-outdoor living. The approach feels both private and welcoming, with mature landscaping framing the entry and enhancing the sense of arrival. Inside, the main level is designed for everyday ease and effortless entertaining. The expansive kitchen features a large center island, walk-in pantry, and abundant cabinetry, opening directly to the living room with fireplace and sliding doors to the backyard. The flow between spaces supports both gatherings and daily routines with equal comfort. A separate downstairs sitting room with its own fireplace provides additional living space ideal for a media lounge, playroom, or quiet retreat. The former formal dining room is currently configured as a dedicated office, offering valuable work-from-home functionality without sacrificing living areas. A main-level bedroom with private en-suite bath offers practical accommodations for guests or multigenerational living, a layout feature buyers consistently value. Upstairs, the primary suite is thoughtfully positioned for privacy, with a balcony overlooking the backyard and canyon beyond. The spa-inspired bath includes a centrally positioned soaking tub, dual vanities, a walk-in shower, a Positioned at the end of a peaceful cul-de-sac in Mariners Point, this oversized corner-lot residence offers a rare combination of privacy, open canyon views, and no rear neighbors. The setting feels calm, spacious, and increasingly hard to find in San Elijo Hills. Spanning nearly 3,000 square feet with 4 bedrooms and 3.5 baths, the home balances refined design with thoughtful functionality and seamless indoor-outdoor living. The approach feels both private and welcoming, with mature landscaping framing the entry and enhancing the sense of arrival. Inside, the main level is designed for everyday ease and effortless entertaining. The expansive kitchen features a large center island, walk-in pantry, and abundant cabinetry, opening directly to the living room with fireplace and sliding doors to the backyard. The flow between spaces supports both gatherings and daily routines with equal comfort. A separate downstairs sitting room with its own fireplace provides additional living space ideal for a media lounge, playroom, or quiet retreat. The former formal dining room is currently configured as a dedicated office, offering valuable work-from-home functionality without sacrificing living areas. A main-level bedroom with private en-suite bath offers practical accommodations for guests or multigenerational living, a layout feature buyers consistently value. Upstairs, the primary suite is thoughtfully positioned for privacy, with a balcony overlooking the backyard and canyon beyond. The spa-inspired bath includes a centrally positioned soaking tub, dual vanities, a walk-in shower, and an expansive wraparound closet with built-ins. Two additional bedrooms, a spacious bonus room with ocean views, and a dedicated laundry room with sink and extensive cabinetry complete the upper level, offering versatility for evolving household needs. Built-in hallway storage and a generous under-stair closet further enhance daily livability. The backyard is where this property truly distinguishes itself. Recently upgraded with a stunning saltwater pool and spa, the outdoor space was intentionally designed to maximize usability and long-term enjoyment. A built-in BBQ station with refrigerator, bar seating, and expansive prep space anchors the yard, while a gas firepit creates a comfortable gathering area. Low-maintenance turf enhances functionality, and the protected canyon backdrop ensures enduring privacy and unobstructed sunset views. San Elijo Hills is known for its rare blend of community connection and natural beauty. Miles of hiking and walking trails weave throughout the neighborhood, and nearby Double Peak Park offers panoramic coastal and mountain views residents deeply appreciate. The town center brings coffee shops, restaurants, parks, and community events together in a way that feels vibrant yet manageable. Located within the highly regarded San Marcos Unified School District, this home offers a compelling and increasingly scarce balance of privacy, flexibility, and connected community living in one of North Countys most established settings.

701 Leeward Ave, San Marcos

$590,000
2 Beds 3 Baths 260003364 MLS CLOSED Status Charlemont BLDG.
Now Under Contract w/ 2 Backup Offers in Place. *No More Showings at this time. Welcome to Charlemont! Tucked inside a quiet, private, park-like community, this bright townhome offers the perfect blend of comfort, style, and convenience. Filled with natural light, the open-concept main living area features high ceilings, fresh paint, durable luxury flooring, and a welcoming family room centered around a cozy fireplace: ideal for both relaxing and entertaining. Upstairs, two spacious primary suites each offer ensuite bathrooms, generous mirrored closets, crown moulding, and thoughtful custom touches. One of the standout upgrades is the beautifully remodeled, oversized shower—modern, spacious, and designed to feel like a private spa retreat. A convenient interior laundry area adds everyday functionality. The real showstopper is the oversized 550+ square foot patio—rare for the community and perfect for gatherings, weekend barbecues, or simply enjoying your own private outdoor oasis! Enjoy direct access to a two-car garage with ample room for parking and storage. The well-maintained Charlemont community features beautifully landscaped, tree-lined grounds along with two pools, two spas, and a community room & kitchen, billiard table in the clubhouse, creating a perfect place to entertain a larger group! Move-in ready and full of charm, this home is a fantastic opportunity for first-time buyers, VA buyers, or anyone looking to downsize without compromise in a prime Vista location.

750 Breeze Hill Rd Unit 100, Vista

$1,420,000
4 Beds 4 Baths NDP2601250 MLS CLOSED Status
Nestled in the desirable community of Mahogany at Old Creek Ranch, this beautiful Craftsman 4-Bedroom, 3 1/2 bath home offers a blend of comfort and spacious interiors. Formal dining room, butler pantry, living room and family room with fireplaces. Chef's kitchen with large center island, granite countertops, and stainless-steel appliances make it the ideal kitchen for entertaining family and friends. The primary suite includes a walk-in shower, a soaking tub, and two walk-in closets. Owned solar, tankless water heater, custom paint, plantation shutters and ample storage in the tandem garage. Community features include parks and walking/biking trails. Nestled in the desirable community of Mahogany at Old Creek Ranch, this beautiful Craftsman 4-Bedroom, 3 1/2 bath home offers a blend of comfort and spacious interiors. Formal dining room, butler pantry, living room and family room with fireplaces. Chef's kitchen with large center island, granite countertops, and stainless-steel appliances make it the ideal kitchen for entertaining family and friends. The primary suite includes a walk-in shower, a soaking tub, and two walk-in closets. Owned solar, tankless water heater, custom paint, plantation shutters and ample storage in the tandem garage. Community features include parks and walking/biking trails.

1823 Sheridan Way, San Marcos

$618,000
2 Beds 2 Baths 2601022 MLS CLOSED Status Carriage Walk BLDG.
This bright and inviting Townhome has lots of natural light and is located in the heart of San Marcos. In this highly sought after school district, this home sits in close vicinity to multiple parks, major highways, the University and college with the airport only 30 miles away. The open concept home has the entire living space on one level with luxury vinyl flooring throughout. The 9ft ceilings bring lots of light to this spacious home. The smart layout allows you to save time and energy with main level laundry and an eat-in kitchen. As a extra this end unit townhome has a balcony with space for you to fire up some delicious BBQ or have a drink enjoying the wonderful breeze. The oversized 2-car garage is a must for extra cars or people that need a little more storage. This move-in-ready home speaks for itself!

362 Borden Rd, San Marcos

$1,415,000
5 Beds 3 Baths NDP2510168 MLS CLOSED Status La Fuente BLDG.
Private corner lot with a huge side yard bonus, full canyon view, and no side neighbor in gated west San Marcos neighborhood. Community of La Fuente is at the VERY westerly tip of San Marcos, conveniently located right between Rancho Carillo and the beloved Simmons Family Park, adjacent to Carlsbad. A smaller enclave of 43 homes in an exclusive neighborhood with private streets and a community park. Many natural preserves and walking/biking trails in this region!! Enjoy beautiful sunrises from this large .21 acre view yard with a little ocean view. Master bedroom enjoys incredible canyon views from the large Trex Deck patio. Abundant natural light from the kitchen, family room, and downstairs bedroom. Hard surface wood flooring downstairs and on the stairway. Family room built-in cabinetry. Upstairs laundry room. Large kitchen and breakfast nook area. Formal living area and plantation shutters at front of the home. A terrific layout in a beautiful community. Zoned for Carillo Elementary, San Elijo Middle, San Marcos High School! Only 2 miles to Bressi Ranch shopping Centers, anchored by Trader Joe's, Sprouts, and Stater Bro's. Private corner lot with a huge side yard bonus, full canyon view, and no side neighbor in gated west San Marcos neighborhood. Community of La Fuente is at the VERY westerly tip of San Marcos, conveniently located right between Rancho Carillo and the beloved Simmons Family Park, adjacent to Carlsbad. A smaller enclave of 43 homes in an exclusive neighborhood with private streets and a community park. Many natural preserves and walking/biking trails in this region!! Enjoy beautiful sunrises from this large .21 acre view yard with a little ocean view. Master bedroom enjoys incredible canyon views from the large Trex Deck patio. Abundant natural light from the kitchen, family room, and downstairs bedroom. Hard surface wood flooring downstairs and on the stairway. Family room built-in cabinetry. Upstairs laundry room. Large kitchen and breakfast nook area. Formal living area and plantation shutters at front of the home. A terrific layout in a beautiful community. Zoned for Carillo Elementary, San Elijo Middle, San Marcos High School! Only 2 miles to Bressi Ranch shopping Centers, anchored by Trader Joe's, Sprouts, and Stater Bro's.

2119 Sand Crest Way, San Marcos

$500,000
3 Beds 2 Baths NDP2509972 MLS CLOSED Status
Fixer! Elevated PRIVATE flag lot. 3 bed/2 bath. SOLD AS IS. Needs your TLC to make it your home. Great location right across the street from City of Vista Civic Center complex. Walking distance to restaurants, shops, light rail train and many Vista City services. 209 Civic Center Dr home (below) and adjoining corner vacant lot at Eucalyptus & Civic Center are ALSO listed for sale. Buy all 3 properties and develop all together as 1 acre lot development. Mixed Use Zoning-Downtown Specific Plan w/lots of permitted options. See attached Vista plan doc. Fixer! Elevated PRIVATE flag lot. 3 bed/2 bath. SOLD AS IS. Needs your TLC to make it your home. Great location right across the street from City of Vista Civic Center complex. Walking distance to restaurants, shops, light rail train and many Vista City services. 209 Civic Center Dr home (below) and adjoining corner vacant lot at Eucalyptus & Civic Center are ALSO listed for sale. Buy all 3 properties and develop all together as 1 acre lot development. Mixed Use Zoning-Downtown Specific Plan w/lots of permitted options. See attached Vista plan doc.

211 Civic Center Dr, Vista

$500,000
3 Beds 2 Baths NDP2509970 MLS CLOSED Status
Fixer 3 bed/2 bath house needing your TLC to make it your home. SOLD AS IS. Deferred maintenance-repairs needed with 1 of the 2 bathrooms needing fixtures. Great location right across the street from City of Vista Civic Center complex. Walking distance to restaurants, shops, light rail train and many Vista City services. 211 Civic Center Dr home directly behind and adjoining corner lot at Eucalyptus Ave & Civic Center Dr are also listed for sale separately. Buy all 3 properties and develop all together as an 1 acre lot development. Mixed Use Zoning-Downtown Specific Plan w/lots of permitted options. See attached Vista plan doc. Fixer 3 bed/2 bath house needing your TLC to make it your home. SOLD AS IS. Deferred maintenance-repairs needed with 1 of the 2 bathrooms needing fixtures. Great location right across the street from City of Vista Civic Center complex. Walking distance to restaurants, shops, light rail train and many Vista City services. 211 Civic Center Dr home directly behind and adjoining corner lot at Eucalyptus Ave & Civic Center Dr are also listed for sale separately. Buy all 3 properties and develop all together as an 1 acre lot development. Mixed Use Zoning-Downtown Specific Plan w/lots of permitted options. See attached Vista plan doc.

209 Civic Center Dr, Vista

$955,000
3 Beds 3 Baths NDP2601772 MLS CLOSED Status
Located in Shadowridges highly desirable Lido community, this well-maintained, move-in ready 3-bedroom, 2.5-bath home offers comfort, thoughtful updates, and luxury golf course living. This light-filled home features soaring ceilings and an inviting open layout that feels both spacious and welcoming. Recent improvements include brand new carpet, new appliances, a new HVAC system, and fresh interior paint, giving the home a clean, inviting feel throughout. The kitchen opens seamlessly to the living and dining areas, creating an easy flow for everyday living. The first floor primary suite offers comfort and privacy, with two additional bedrooms upstairs. Meticulously cared for, this home offers low-maintenance living with the HOA maintaining the front yard. Enjoy close proximity to golf, parks, shopping, dining, and all that Shadowridge has to offer all while enjoying one of North Countys most desirable communities. Located in Shadowridges highly desirable Lido community, this well-maintained, move-in ready 3-bedroom, 2.5-bath home offers comfort, thoughtful updates, and luxury golf course living. This light-filled home features soaring ceilings and an inviting open layout that feels both spacious and welcoming. Recent improvements include brand new carpet, new appliances, a new HVAC system, and fresh interior paint, giving the home a clean, inviting feel throughout. The kitchen opens seamlessly to the living and dining areas, creating an easy flow for everyday living. The first floor primary suite offers comfort and privacy, with two additional bedrooms upstairs. Meticulously cared for, this home offers low-maintenance living with the HOA maintaining the front yard. Enjoy close proximity to golf, parks, shopping, dining, and all that Shadowridge has to offer all while enjoying one of North Countys most desirable communities.

1158 Brioso Ct, Vista

$1,650,000
4 Beds 5 Baths NDP2600377 MLS CLOSED Status
Exceptional single-level estate in the coveted Foothills of Vista offers privacy, luxury, and sweeping views. Situated on a generous 2/3-acre lot atop the historic grounds of the Andersen Nursery, the property is surrounded by lush, mature landscaping and a newly redesigned front yard featuring artificial turf and breathtaking panoramic vistas. Inside, soaring ceilings and an open-concept layout create a bright, welcoming atmosphere enhanced by tasteful upgrades throughout. The newly remodeled chefs kitchen is the heart of the home, showcasing an extra-large single-slab quartz island, Bosch refrigerator, walk-in pantry, and seamless flow into the family room anchored by a striking European stone veneer fireplace. Designed for effortless indoor-outdoor living, the front living room opens through three expansive sliders to the California room, while the backyard serves as a private entertainers retreat with a jasmine-covered pergola, vegetable garden, and multiple spaces for dining and relaxing under the stars.The north wing is dedicated to a luxurious primary suite featuring a sitting area, dual walk-in closets, and a spa-inspired bath with soaking tub and separate shower. The south wing offers three additional ensuite bedrooms, including an impressive guest suite with its own living area and bathideal for multi-generational living or extended stays. Additional highlights include a modern Tricorn Black front door with glass insert, premium waterproof vinyl flooring throughout, new LG mega-capacity washer and dryer, two-zone HVAC, a two-car garage with Tesla/EV charger, cover Exceptional single-level estate in the coveted Foothills of Vista offers privacy, luxury, and sweeping views. Situated on a generous 2/3-acre lot atop the historic grounds of the Andersen Nursery, the property is surrounded by lush, mature landscaping and a newly redesigned front yard featuring artificial turf and breathtaking panoramic vistas. Inside, soaring ceilings and an open-concept layout create a bright, welcoming atmosphere enhanced by tasteful upgrades throughout. The newly remodeled chefs kitchen is the heart of the home, showcasing an extra-large single-slab quartz island, Bosch refrigerator, walk-in pantry, and seamless flow into the family room anchored by a striking European stone veneer fireplace. Designed for effortless indoor-outdoor living, the front living room opens through three expansive sliders to the California room, while the backyard serves as a private entertainers retreat with a jasmine-covered pergola, vegetable garden, and multiple spaces for dining and relaxing under the stars.The north wing is dedicated to a luxurious primary suite featuring a sitting area, dual walk-in closets, and a spa-inspired bath with soaking tub and separate shower. The south wing offers three additional ensuite bedrooms, including an impressive guest suite with its own living area and bathideal for multi-generational living or extended stays. Additional highlights include a modern Tricorn Black front door with glass insert, premium waterproof vinyl flooring throughout, new LG mega-capacity washer and dryer, two-zone HVAC, a two-car garage with Tesla/EV charger, covered carport, and potential RV parking. Offering valley, mountain, and peek ocean views, this lightly lived-in and meticulously maintained residence blends serene privacy with refined sophistication. A rare Foothills offering and a true must-see.

2409 Andersen Ln, Vista

$1,200,000
3 Beds 4 Baths NDP2510408 MLS CLOSED Status
Situated on the border of Bonsall and Vista within the highly desired Bonsall School District, this beautifully maintained single story home blends elegance, comfort, and timeless charm. The formal entryway makes a grand impression, leading to a living room with a marble fireplace reminiscent of classic Hollywood style. The spacious master suite features a double-sided fireplace, while the family room offers another beautiful fireplace for cozy evenings. Each bedroom includes its own private bath and walk-in closet, creating an ideal layout for comfort and privacy. The European-style kitchen is a chefs dream, complete with custom cabinets with beveled glass, a built-in Sub-Zero refrigerator, a newer induction stove and oven, a vegetable sink, and a charming breakfast area. This home shines with its bright, open layout, high-end finishes, chandeliers, recessed ceiling lighting, and attention to detail throughout. Additional features include an office, alarm system, fire sprinkler system, intercom and speakers in every room, cable connections, outdoor lighting, and a large laundry room with abundant storage. Enjoy panoramic views, a quiet neighborhood, and close proximity to Highway 76 and I-15. Zoned to allow for one horse and other pets (buyer to verify), this property offers the perfect balance of sophistication, serenity, and convenience. Situated on the border of Bonsall and Vista within the highly desired Bonsall School District, this beautifully maintained single story home blends elegance, comfort, and timeless charm. The formal entryway makes a grand impression, leading to a living room with a marble fireplace reminiscent of classic Hollywood style. The spacious master suite features a double-sided fireplace, while the family room offers another beautiful fireplace for cozy evenings. Each bedroom includes its own private bath and walk-in closet, creating an ideal layout for comfort and privacy. The European-style kitchen is a chefs dream, complete with custom cabinets with beveled glass, a built-in Sub-Zero refrigerator, a newer induction stove and oven, a vegetable sink, and a charming breakfast area. This home shines with its bright, open layout, high-end finishes, chandeliers, recessed ceiling lighting, and attention to detail throughout. Additional features include an office, alarm system, fire sprinkler system, intercom and speakers in every room, cable connections, outdoor lighting, and a large laundry room with abundant storage. Enjoy panoramic views, a quiet neighborhood, and close proximity to Highway 76 and I-15. Zoned to allow for one horse and other pets (buyer to verify), this property offers the perfect balance of sophistication, serenity, and convenience.

3068 Southwind Ln, Vista

$870,000
3 Beds 1 Baths NDP2602002 MLS CLOSED Status
First time ever on the market in highly desirable Rural Twin Oaks Valley Road in San Marcos. Situated on just under half an acre, this beautifully maintained property offers the perfect blend of country living, energy efficiency, and modern updates. Ideal for a hobby farm or sustainable lifestyle, the fully fenced property features a large garden, animal structure, XL chicken coop, multiple storage buildings, and convenient driveway access to the rear of the lot. There is abundant off-street parking with room for four vehicles on one side of the property and two vehicles on the other, plus plenty of space for RVs, boats, trailers, and recreational toys. Ample room to expand or add additional improvements. The home has been lovingly cared for and thoughtfully upgraded over the years. Standout features include a brand new roof, fully owned solar system with Tesla battery storage, renovated kitchen, updated bathroom, wood flooring throughout, and a spacious mudroom with laundry. Enjoy year-round outdoor living with two covered patios and expansive usable land. A rare opportunity to own a never-before-on-the-market home in Twin Oaks Valley offering privacy, flexibility, and room to grow while still being conveniently close to town. Home came back on the market at no fault to seller. First time ever on the market in highly desirable Rural Twin Oaks Valley Road in San Marcos. Situated on just under half an acre, this beautifully maintained property offers the perfect blend of country living, energy efficiency, and modern updates. Ideal for a hobby farm or sustainable lifestyle, the fully fenced property features a large garden, animal structure, XL chicken coop, multiple storage buildings, and convenient driveway access to the rear of the lot. There is abundant off-street parking with room for four vehicles on one side of the property and two vehicles on the other, plus plenty of space for RVs, boats, trailers, and recreational toys. Ample room to expand or add additional improvements. The home has been lovingly cared for and thoughtfully upgraded over the years. Standout features include a brand new roof, fully owned solar system with Tesla battery storage, renovated kitchen, updated bathroom, wood flooring throughout, and a spacious mudroom with laundry. Enjoy year-round outdoor living with two covered patios and expansive usable land. A rare opportunity to own a never-before-on-the-market home in Twin Oaks Valley offering privacy, flexibility, and room to grow while still being conveniently close to town. Home came back on the market at no fault to seller.

442 Cassou Rd, San Marcos

$1,450,000
4 Beds 4 Baths 260005232 MLS CLOSED Status
Single-story Hallmark home built in 2017, located within the exclusive 9-home Hayden Ranch community of Vista. This residence offers a desirable single-level layout, a rare 4-car garage, and a thoughtfully designed floor plan with the primary suite positioned on one side of the home and the additional bedrooms on the opposite wing for added privacy. A courtyard entry leads to a grand foyer and open-concept living space with impressive 13-foot ceilings, while the remainder of the home features 10-foot ceilings throughout. Upon entering the front door, sight lines extend through the living area to the backyard patio and surrounding views, creating a bright and connected indoor-outdoor feel. The living room includes a fireplace and large double glass doors that open to the backyard patio, landscaped grounds, and sweeping neighborhood views. The kitchen is equipped with a high-end Bertazzoni stainless steel appliance suite, granite countertops, pantry, and a large quartz island measuring approximately 9' x 7.5' ft with abundant storage and workspace. The primary suite offers direct access to the backyard patio and a spacious bathroom featuring a marble dual vanity, soaking tub, custom shower, and an oversized walk-in closet measuring approximately 13' x 9' ft. One secondary bedroom is configured as an ensuite with its own full bathroom, walk-in closet and private entrance from the front courtyard. The remaining two bedrooms share a Jack-and-Jill bathroom with dual vanities. The floor plan also includes a built-in office space along the hallway, guest half bath, and interior laundry room. Energy-efficient features include a fully paid 4.38 kW solar system, tankless water heater, and a 200 AMP electrical panel. Additional interior features include luxury vinyl plank flooring throughout, recessed lighting, ceiling fans, central heating and air conditioning, Hunter Douglas cordless honeycomb shades, and a water conditioning filtration system. Situated on over half an acre, the meticulously landscaped grounds include multiple outdoor seating areas designed for entertaining and relaxation.

1812 Hayden Ranch Rd, Vista

board logo

This information is deemed reliable but not guaranteed. You should rely on this information only to decide whether or not to further investigate a particular property. BEFORE MAKING ANY OTHER DECISION, YOU SHOULD PERSONALLY INVESTIGATE THE FACTS (e.g. square footage and lot size) with the assistance of an appropriate professional. You may use this information only to identify properties you may be interested in investigating further. All uses except for personal, non-commercial use in accordance with the foregoing purpose are prohibited. Redistribution or copying of this information, any photographs or video tours is strictly prohibited. This information is derived from the Internet Data Exchange (IDX) service provided by San Diego MLS®. Displayed property listings may be held by a brokerage firm other than the broker and/or agent responsible for this display. The information and any photographs and video tours and the compilation from which they are derived is protected by copyright. Compilation © 2026 San Diego MLS®,