Refine Search
Sort by
$1,650,000
4 Beds 3 Baths NDP2506719 MLS CLOSED Status
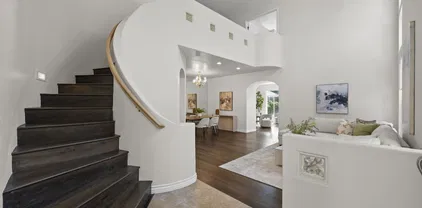
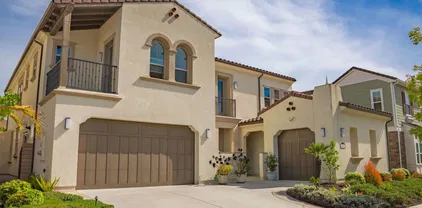
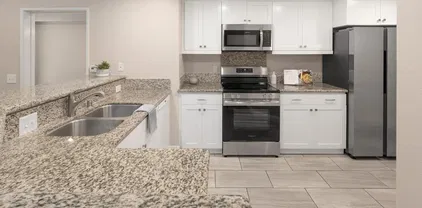
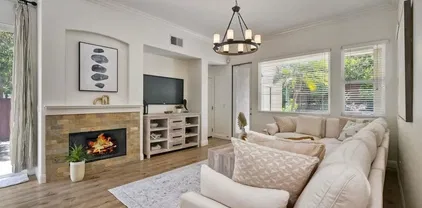
Welcome to 10965 Elderwood Court in sunny Scripps Ranch! Tucked away in a peaceful cul-de-sac, this home is the perfect blend of modern style and comfy living. With 2,638 square feet of space, there's plenty of room to spread out and enjoy life. Inside, you'll find four spacious bedrooms, including a main bedroom that offers a large walk-in closet and a spa-like bathroom. All the bathrooms have been updated with custom showers and vanities, and the main bath features an additional highlight: a beautiful luxury bathtub. There's also a bonus room located on the first floor, which can be transformed into anything you desireperhaps an extra bedroom, your own gym, or an office space. The living areas are bright and inviting, with luxury vinyl plank floors upstairs and custom tile on the lower level. A cozy fireplace adds a touch of warmth, and large skylights keep the space filled with natural light. The kitchen is a dream for anyone who loves to cook, with granite countertops, stainless steel appliances, and a custom pantry cabinet. Plus, it has been expanded to provide extra space for all your culinary endeavors. Step outside to the spacious second-level deck, where you'll be captivated by stunning views of the surrounding trees and mountain landscape, perfect for both relaxing alone or entertaining friends. The backyard is truly your own private oasis, featuring a tranquil water feature and lush trees, creating a serene backdrop for gatherings or play. Beyond the backyard lies a shared open space, enhancing the property's open feel and offering a wonderful area for light outd Welcome to 10965 Elderwood Court in sunny Scripps Ranch! Tucked away in a peaceful cul-de-sac, this home is the perfect blend of modern style and comfy living. With 2,638 square feet of space, there's plenty of room to spread out and enjoy life. Inside, you'll find four spacious bedrooms, including a main bedroom that offers a large walk-in closet and a spa-like bathroom. All the bathrooms have been updated with custom showers and vanities, and the main bath features an additional highlight: a beautiful luxury bathtub. There's also a bonus room located on the first floor, which can be transformed into anything you desireperhaps an extra bedroom, your own gym, or an office space. The living areas are bright and inviting, with luxury vinyl plank floors upstairs and custom tile on the lower level. A cozy fireplace adds a touch of warmth, and large skylights keep the space filled with natural light. The kitchen is a dream for anyone who loves to cook, with granite countertops, stainless steel appliances, and a custom pantry cabinet. Plus, it has been expanded to provide extra space for all your culinary endeavors. Step outside to the spacious second-level deck, where you'll be captivated by stunning views of the surrounding trees and mountain landscape, perfect for both relaxing alone or entertaining friends. The backyard is truly your own private oasis, featuring a tranquil water feature and lush trees, creating a serene backdrop for gatherings or play. Beyond the backyard lies a shared open space, enhancing the property's open feel and offering a wonderful area for light outdoor activities, sports, and play. One of the standout features of this home is the convenient laundry room, designed to make your daily chores a breeze. This added space enhances the functionality of the home, offering plenty of room for organization and efficiency. Additionally, there's a spacious 3-car garage and custom extra storage space under the stairs for all your belongings. Enjoy the comfort of air conditioning throughout the home and the peace of mind provided by a full house water filtration system. Located just minutes from schools, Miramar Lake, parks, hiking trails, restaurants, and shops, this home has it all without the hassle of HOA fees or Mello Roos. Plus, there's an option for a transferable membership to the Scripps Ranch Swim & Racquet Club, allowing you to skip the 4-year waiting list and enjoy private club amenities right away. It's a dream home that combines tranquility with easy access to everything you need.

10965 Elderwood Ct, Scripps Ranch

$4,400,000
4 Beds 5 Baths NDP2506436 MLS CLOSED Status
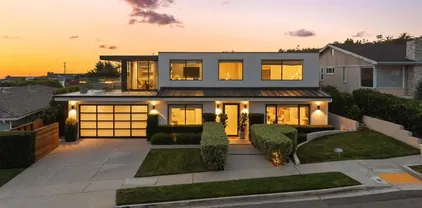
Nestled in the scenic hills of La Jolla, 5530 Candlelight Drive is a 3,364 sq ft retreat that blends modern elegance with laid-back coastal charm. With 4 bedrooms, 4.5 bathrooms, and a flexible layout, its perfect for both relaxed living and stylish entertaining. The open-concept great room flows into a chefs kitchen featuring a Bosch dishwasher, two built-in Wolf ovens, sleek cabinetry, and a spacious island. Natural light pours in through large windows, highlighting the seamless indoor-outdoor design. Two en-suite bedrooms are located on the main level, while a private-entry attached casita with its own kitchenette offers ideal space for guests or a home office. Upstairs, a cozy family room with wet bar opens to a stunning view deck through sliding pocket doorsframing panoramic views of the ocean, Mission Bay, and city lights. The luxurious primary suite includes a spa-like bath and mirrored doors that reveal breathtaking vistas. Outside, enjoy two covered patios, a jacuzzi, sauna, and spacious yardan entertainers dream. From world-class beaches and top-rated schools to fine dining and boutique shopping, La Jolla offers the best of Southern California living. Schedule your private showing today and discover the beauty and lifestyle that await at 5530 Candlelight Drive. Nestled in the scenic hills of La Jolla, 5530 Candlelight Drive is a 3,364 sq ft retreat that blends modern elegance with laid-back coastal charm. With 4 bedrooms, 4.5 bathrooms, and a flexible layout, its perfect for both relaxed living and stylish entertaining. The open-concept great room flows into a chefs kitchen featuring a Bosch dishwasher, two built-in Wolf ovens, sleek cabinetry, and a spacious island. Natural light pours in through large windows, highlighting the seamless indoor-outdoor design. Two en-suite bedrooms are located on the main level, while a private-entry attached casita with its own kitchenette offers ideal space for guests or a home office. Upstairs, a cozy family room with wet bar opens to a stunning view deck through sliding pocket doorsframing panoramic views of the ocean, Mission Bay, and city lights. The luxurious primary suite includes a spa-like bath and mirrored doors that reveal breathtaking vistas. Outside, enjoy two covered patios, a jacuzzi, sauna, and spacious yardan entertainers dream. From world-class beaches and top-rated schools to fine dining and boutique shopping, La Jolla offers the best of Southern California living. Schedule your private showing today and discover the beauty and lifestyle that await at 5530 Candlelight Drive.

5530 Candlelight Dr, La Jolla

$2,880,000
4 Beds 5 Baths 250027437 MLS CLOSED Status
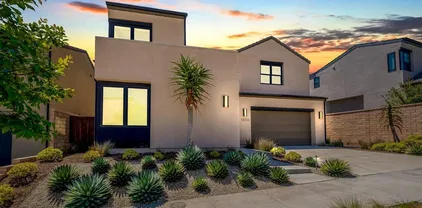
Welcome to this beautifully designed & thoughtfully upgraded residence that perfectly blends modern elegance with everyday functionality. Situated in a desirable & quiet neighborhood, this home offers charming curb appeal with clean lines, neutral tones & exquisite drought tolerant landscaping. Step inside to find an inviting atmosphere accented by designer touches throughout. An open living space, ideal for both entertaining and relaxing, with sleek waterproof luxury vinyl, expansive windows that flood the interior with natural light & custom motorized shades for effortless privacy. Stunning designer wallpaper adds sophistication & pops of color. The kitchen is a chef’s dream, equipped with ample storage, premium finishes, and a high-end Thermador refrigerator, offering the perfect blend of form and function. Generously sized bedrooms and a palatial master retreat with spa-like bath, custom closet providing a luxurious level of organization/storage and view balcony. Bathrooms feature back-lit LED mirrors, combining modern design with practicality. Wonderfully equipped in-law suite with private entrance perfect for any family, guests or tenant! Property also features fully owned solar panels, delivering significant energy efficiency & long-term savings, making this home as smart as it is stylish. Step outside to a perfectly manicured yard with entertaining spaces including a covered patio, built-in BBQ and bar area. Perfectly located near top-rated schools, shopping & dining, this home is an exceptional opportunity for those seeking luxury, sustainability & comfort. An open living space, ideal for both entertaining and relaxing, with sleek waterproof luxury vinyl, expansive windows that flood the interior with natural light & custom motorized shades for effortless privacy. Stunning designer wallpaper adds sophistication & pops of color. The kitchen is a chef’s dream, equipped with ample storage, premium finishes, and a high-end Thermador refrigerator, offering the perfect blend of form and function. Generously sized bedrooms and a palatial master retreat with spa-like bath, custom closet providing a luxurious level of organization/storage and view balcony. Bathrooms feature back-lit LED mirrors, combining modern design with practicality. Wonderfully equipped in-law suite with private entrance perfect for any family, guests or tenant! Property also features fully owned solar panels, delivering significant energy efficiency & long-term savings, making this home as smart as it is stylish. EV charge in the garage. Step outside to a perfectly manicured yard with entertaining spaces including a covered patio, built-in BBQ and bar area. Enjoy access to 2 recreation areas with pools, clubhouses and gyms. Perfectly located near top-rated schools, shopping & dining, this home is an exceptional opportunity for those seeking luxury, sustainability & comfort.

13722 Canyon Loop Trl, Carmel Valley

$1,360,000
3 Beds 3 Baths 250035290 MLS CLOSED Status
Welcome to your dream home in the heart of Scripps Ranch! Step into a beautifully landscaped courtyard with a welcoming fountain that sets the tone for the elegance inside. This stunning former builders' model is rare, refined, and ready for you. Light and bright throughout, this 3-bed, 2.5 bath home with an additional room for endless opportunities is loaded with custom upgrades and designer finishes. The elegance of the home continues with matching stone on the main fireplace, 6-inch baseboards, crown molding, and a kitchen bosting newer appliances ample cabinetry and a walk-in pantry. Enjoy an entertainer’s paradise in the backyard, featuring Italian travertine stone patio, built-in BBQ with sink, outdoor fireplace, hot tub, and charming twinkle lights for unforgettable evenings. The garage offers extensive built-in cabinets for storage and organization and epoxy flooring. With exceptional indoor-outdoor living, this home is a rare gem in the Miro/Ravel community. Don’t miss out on the opportunity to call this home.

11920 Miro Cir, Scripps Ranch

$2,425,000
3 Beds 3 Baths IG25140070 MLS CLOSED Status
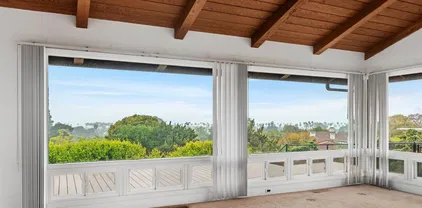
This spacious Village home offers an open concept floor plan and voluminous open beam ceilings. It's a special property and is truly one of a kind. The Living area opens to a veranda which maximizes indoor/outdoor living. The master bedroom offers vaulted ceilings, two walk-in closets and access to a lower private deck. Oversized bedrooms feature en-suite baths and walk-in closets as well. The spacious kitchen offers abundant storage, walk-in pantry and an ideal central location on the living level. Additional features include a private side-by-side two car garage, plantation shutters, newly installed energy efficient sliding doors and windows throughout the home. A new AC/Heat system with built in dehumidifier has been recently installed for your comfort. The peek ocean views are a plus when enjoying the sunrise or sunset. It's just a few blocks to the beach! The Village lifestyle welcomes you, minutes from restaurants, shopping and highly acclaimed La Jolla schools. This spacious Village home offers an open concept floor plan and voluminous open beam ceilings. It's a special property and is truly one of a kind. The Living area opens to a veranda which maximizes indoor/outdoor living. The master bedroom offers vaulted ceilings, two walk-in closets and access to a lower private deck. Oversized bedrooms feature en-suite baths and walk-in closets as well. The spacious kitchen offers abundant storage, walk-in pantry and an ideal central location on the living level. Additional features include a private side-by-side two car garage, plantation shutters, newly installed energy efficient sliding doors and windows throughout the home. A new AC/Heat system with built in dehumidifier has been recently installed for your comfort. The peek ocean views are a plus when enjoying the sunrise or sunset. It's just a few blocks to the beach! The Village lifestyle welcomes you, minutes from restaurants, shopping and highly acclaimed La Jolla schools.

626 Arenas St Unit A, La Jolla

$5,925,000
6 Beds 8 Baths NDP2505383 MLS CLOSED Status
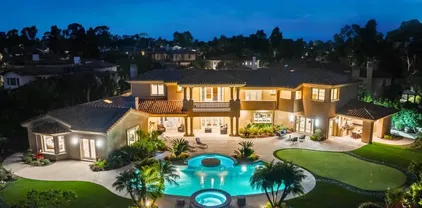
Exquisite Estate in Prestigious Meadows Del Mar! Set on over half an acre within the West Gate of exclusive, guard-gated Meadows Del Mar, this custom estate offers unparalleled privacy, timeless elegance, and breathtaking panoramic views. Thoughtfully selected by the original owner-developer for its premier cul-de-sac location and expansive vantage point, this 7,755 sq. ft. home is a masterwork of design by renowned builder Jim Ford. With 6 spacious bedrooms and 7.5 baths, including a luxurious downstairs primary suite, this residence effortlessly balances grand-scale living with warmth and comfort. A chefs dream kitchen features top-tier appliances including SubZero side-by-side, double ovens, Miele steam oven, dual dishwashers, and a generous island that invites connection and culinary creativity. The home also includes a dedicated office, custom home theater, maids quarters, and versatile living spaces ideal for entertaining or everyday life. Outside, enjoy resort-style amenities including a sparkling pool and spa, covered loggias, built-in BBQ, putting green, and lush gardens filled with fruit trees, herbs, and roses. Whether hosting an intimate dinner or a celebration with 150+ guests, the outdoor areas are designed for unforgettable moments. Additional highlights include owned solar, remodeled kitchen, hardwood flooring, and whole-house water softener. Located in one of Carmel Valleys most coveted communities, Meadows Del Mar is home to the Fairmont Grand Del Mar Resort, the private Tom Fazio-designed golf course, and Michelin-starred Addison. Residents enjoy top-rate Exquisite Estate in Prestigious Meadows Del Mar! Set on over half an acre within the West Gate of exclusive, guard-gated Meadows Del Mar, this custom estate offers unparalleled privacy, timeless elegance, and breathtaking panoramic views. Thoughtfully selected by the original owner-developer for its premier cul-de-sac location and expansive vantage point, this 7,755 sq. ft. home is a masterwork of design by renowned builder Jim Ford. With 6 spacious bedrooms and 7.5 baths, including a luxurious downstairs primary suite, this residence effortlessly balances grand-scale living with warmth and comfort. A chefs dream kitchen features top-tier appliances including SubZero side-by-side, double ovens, Miele steam oven, dual dishwashers, and a generous island that invites connection and culinary creativity. The home also includes a dedicated office, custom home theater, maids quarters, and versatile living spaces ideal for entertaining or everyday life. Outside, enjoy resort-style amenities including a sparkling pool and spa, covered loggias, built-in BBQ, putting green, and lush gardens filled with fruit trees, herbs, and roses. Whether hosting an intimate dinner or a celebration with 150+ guests, the outdoor areas are designed for unforgettable moments. Additional highlights include owned solar, remodeled kitchen, hardwood flooring, and whole-house water softener. Located in one of Carmel Valleys most coveted communities, Meadows Del Mar is home to the Fairmont Grand Del Mar Resort, the private Tom Fazio-designed golf course, and Michelin-starred Addison. Residents enjoy top-rated schools, scenic trails, and easy access to beaches, dining, shopping, and major freeways. This is a rare opportunity to own a true legacy property in one of San Diegos most prestigious enclaves.

5106 Meadows Del Mar, Carmel Valley

$3,300,888
5 Beds 5 Baths 250026811 MLS CLOSED Status Watermark BLDG.
Watermark Plan 2 by Pardee home perfectly blends modern elegance with functional living across its 3,748 sq. ft. The spacious layout features 5 bedrooms including a downstairs suite. All wood floor from stairs up. Upstairs offers a versatile loft and 4 bedrooms. The luxurious master suite boasts a private deck. South-facing yard floods interiors with natural light while featuring fruit trees and a pergola. Practical upgrades include a 3-car garage with built-in storage (with potential to convert the third bay into a gym or office). Paid solar panels. Water softener. Less than 3 blocks away from club house with pool and gym. From its premium finishes to its thoughtful design, this home delivers refined living at every turn.

6263 Sagebrush Bend Way, Carmel Valley

$840,000
2 Beds 2 Baths 250029057 MLS CLOSED Status Regents La Jolla BLDG.
Desirable corner unit with courtyard view patio. Ground level near the resort-like amenities - concierge, pool/spa/cabanas, bbq, billiards/clubhouse, theatre, ping pong, yoga room, gym, pet wash, kitchen w/ cooking classes, biz center, evening security and more. Parking spaces near elevator. Fresh paint, new range and fridge, full size washer/dryer closet, vinyl plank and tile flooring. Ideal floor plan in complex. Next door to Starbucks, Regents Pizza, eateries and mini-markets. Near all transit and convenient UTC/La Jolla lifestyle. Regents La Jolla is the newest residential ownership development in the area. Designed with easy living in central coastal San Diego as the focus. Close to everything, yet a private and secure resort community. A few minutes drive to UTC Westfield mall, restaurants, parks, community centers, grocery stores, UCSD campus/hospital/clinics. 1 block to UCSD bus stops or walk to campus. Easy freeway access to La Jolla beaches, I-5, I-805, and Hwy-52. So much to offer!

9229 Regents Rd Unit L124, La Jolla

$1,610,000
3 Beds 3 Baths NDP2507441 MLS CLOSED Status
Nestled in the heart of Torrey Del Mar, this charming retreat offers the perfect blend of tranquility and convenience. Located near the the end of the community with minimal through traffic, 13944 Kerry Lane enjoys a peaceful setting just a short stroll from the scenic trails and open green space of Torrey Del Mar Park. Enjoy morning walks, weekend picnics, or serene sunset viewsall just steps from home. Inside and out, this residence reflects pride of ownership, framed by a thoughtfully designed backyard oasis ideal for relaxing, entertaining, or simply unwinding. With low HOA fees, a tight-knit community atmosphere, and proximity to highly rated schools, like Westview High School, Black Mountain Middle School, and Willow Grove Elementary, shopping, and dining, this home is a rare opportunity to experience the best of Carmel Valley living. Nestled in the heart of Torrey Del Mar, this charming retreat offers the perfect blend of tranquility and convenience. Located near the the end of the community with minimal through traffic, 13944 Kerry Lane enjoys a peaceful setting just a short stroll from the scenic trails and open green space of Torrey Del Mar Park. Enjoy morning walks, weekend picnics, or serene sunset viewsall just steps from home. Inside and out, this residence reflects pride of ownership, framed by a thoughtfully designed backyard oasis ideal for relaxing, entertaining, or simply unwinding. With low HOA fees, a tight-knit community atmosphere, and proximity to highly rated schools, like Westview High School, Black Mountain Middle School, and Willow Grove Elementary, shopping, and dining, this home is a rare opportunity to experience the best of Carmel Valley living.

13944 Kerry Ln, Carmel Valley

$2,099,000
4 Beds 3 Baths NDP2507144 MLS CLOSED Status
This beautifully maintained home is full of pride of ownership and built with quality and long-term living in mind. Nestled on a quiet cul-de-sac in a prestigious community of executive-style homes, it offers the perfect blend of comfort, style, and functionality. Move-in ready with a smart, flexible floor plan that works for every stage of life. Step inside to discover elegant formal living and dining spaces that flow seamlessly into the spacious great roomideal for entertaining or everyday living. The chefs kitchen features stainless steel appliances, a high-end Wolf stovetop, double ovens, a new Bosch dishwasher, and a large serving island designed for ease and connection. The adjacent family room leads to a versatile downstairs bedroom, perfect as an office or guest space. The highlight of the first floor is the luxurious primary suite with a spa-like ensuite, soaking tub, walk-in shower, and a generous walk-in closetperfect for those seeking first-floor living. Upstairs offers even more space with an open loft, two additional bedrooms, and a shared bath with dual sinks. Enjoy sweeping treetop views from the second floor and ultimate privacy on this elevated lot. The backyard is a serene retreat, beautifully landscaped with mature fruit trees, low-maintenance gardens, and a tranquil fountain. Recent upgrades include newer flooring throughout, refinished cabinetry, copper plumbing, fresh interior/exterior paint, a newer roof under warranty, and smart home features. Located just minutes from Lake Miramar, scenic parks, top-rated schools, and great shopping and dining in S This beautifully maintained home is full of pride of ownership and built with quality and long-term living in mind. Nestled on a quiet cul-de-sac in a prestigious community of executive-style homes, it offers the perfect blend of comfort, style, and functionality. Move-in ready with a smart, flexible floor plan that works for every stage of life. Step inside to discover elegant formal living and dining spaces that flow seamlessly into the spacious great roomideal for entertaining or everyday living. The chefs kitchen features stainless steel appliances, a high-end Wolf stovetop, double ovens, a new Bosch dishwasher, and a large serving island designed for ease and connection. The adjacent family room leads to a versatile downstairs bedroom, perfect as an office or guest space. The highlight of the first floor is the luxurious primary suite with a spa-like ensuite, soaking tub, walk-in shower, and a generous walk-in closetperfect for those seeking first-floor living. Upstairs offers even more space with an open loft, two additional bedrooms, and a shared bath with dual sinks. Enjoy sweeping treetop views from the second floor and ultimate privacy on this elevated lot. The backyard is a serene retreat, beautifully landscaped with mature fruit trees, low-maintenance gardens, and a tranquil fountain. Recent upgrades include newer flooring throughout, refinished cabinetry, copper plumbing, fresh interior/exterior paint, a newer roof under warranty, and smart home features. Located just minutes from Lake Miramar, scenic parks, top-rated schools, and great shopping and dining in Scripps Ranch and Scripps Miramar. Enjoy the convenience of nearby Vons, Trader Joes, Starbucks, and quick access to the I-15 freewayplus youre just a short drive to Torrey Pines and Del Mar beaches!

11323 Luxembourg Way, Scripps Ranch

$2,150,000
3 Beds 4 Baths 250031798 MLS CLOSED Status Roslyn Homes BLDG.
Offered for the first time in 22 years, this architectural gem was designed by world-renowned architect William Lumpkins, who was celebrated for iconic works like the Audrey Geisel Black House and the Athenaeum Music & Arts Library. Thoughtfully designed across three levels, this sophisticated 2,261 sqft residence lives like a single-family home, offering three oversized bedrooms, three and one-half baths, and an elevator for effortless access. The reverse floor plan maximizes ocean breezes and panoramic sunset views, with a light filled open concept kitchen, dining, and living area equipped for entertaining. Enjoy coastal elegance in the heart of La Jolla Village with exceptional privacy and a walled garden perfect for afternoon tea, evening soirées, or quiet relaxation. A private, street level attached garage completes the home’s blend of luxury and convenience. Ideally located just steps to La Jolla’s renowned shops, restaurants, galleries, and the Cove, this is an exceptional opportunity for a full-time residence or lock-and-leave coastal retreat.

1229 Roslyn Ln, La Jolla

$9,897,500
5 Beds 4 Baths 250017201 MLS CLOSED Status
On a flat and private corner lot of over 1.5 acres in the iconic seaside neighborhood of La Jolla Farms where homeowners are granted a gate key for car access to world-renowned Black's Beach, this timeless property offers a generous slice and views of La Jolla’s most exclusive coastline. Wrapped in privacy, this elegant home designed with South of France, Santa Barbara, and Napa Valley influences enchants with a gated brick motor court, two large manicured lawns surrounded by lush and mature trees, meandering pathways, and a secret garden. Partial ocean views and scenes of sunsets and hang gliders surfing across the horizon are enjoyed from all bedrooms upstairs including a sun/art room with an adjacent covered terrace. Sun and ocean breezes pour through the endless teak French doors and windows. Wall-to-wall Texas limestone with zoned hydronic in-floor heating and indoor-outdoor continuity creates a clean and open feel. The high ceilings throughout are framed with reclaimed fir beams. The expansive chefs kitchen offers a large dining area that easily fits a 10-person table with al fresco options beckoning just outside. The downstairs guest suite is a perfect secondary primary bedroom with an adjoining room that can be used as an office or gym. Additional features include solar, a detached storage casita, central heat and AC, attached garage, and endless space to play. La Jolla Farms is a waterfront neighborhood above Blacks Beach, one of the most desirable surfing destinations in Southern California. Neighborhood benefits include fob entry and a parking permit to access Blacks Beach and the greater Torrey Pines State Beach, opt-in neighborhood 24/7 security surveillance, scenic hiking trails including a little-known walking path to the Torrey Pines Glider Port and Torrey Pines Golf Course, and excellent accessibility to nearby La Jolla Shores, freeways, and conveniences.

2665 Idle Hour Ln, La Jolla

$11,000,000
6 Beds 10 Baths 250034668 MLS CLOSED Status
Standing proud above a quiet drive, this dream home emanates the grandeur of a European castle juxtaposed with an airy farmhouse. Winding through the manicured, modern garden one arrives at the oversized, pivot door entrance. The cool limestone foyer and art hall leaves gracious room to display a curated collection. Leading to the central living spaces is a series of floating oak steps with pin metal handrails casting sculptural shadows. Arriving at the main level reveals a series of illuminated living spaces. A warm wooden kitchen surrounds two generously sized islands. Each detail, from the custom Le Cornue stove fabricated for this home, to the skylights between the wood beams, shows the level of thought and detail in this 8,013-SF home. The luxurious primary suite and additional ensuites are exquisitely appointed with the finest finishes. Exterior spaces, which seamlessly integrate with the indoors, reveal a yard unlike any other, complete with pool and spa, pickleball court, lush green areas, detached guest suite, gym, and more. Each space on the property is attentively designed to maximize privacy, engaging views, and individual comfort. Outdoor living spaces on the front balcony views the western setting sun to the white water in Point Loma. Aligned with the kitchen is a cozy outdoor dining area with brick BBQ and fireplace. The intimate back yard has the privacy desired to enjoy the infinity edge pool, sun lounging space, and generous lawn. Guests can feel a welcome part of the family in the two-story guesthouse. Finished in the highest quality materials of the main residence, it has a compact complete kitchen, separate living room and bedroom. More entertaining areas throughout the yard include a large custom fire pit near a pickleball court. Whether entering from the interior living spaces or exterior private patio, the primary suite has been designed to meet every desire including a Venetian plaster fireplace, vaulted wood beam ceiling and ocean view. Separate custom closets, built-in cabinetry, and an additional washer/ dryer make daily dressing a breeze. The grand scale bathroom evokes a spa feel with natural light, cedar ceilings, limestone double shower, soaking tub, all fitted with soft brass accents. From the primary bath is a private patio with views to the private patio and gorgeous backyard. The home gym features full wall mirrors, water bottle filler, lockers, and steam shower. An additional mini suite is located on the lower level near the dual washer and dryer laundry room, elevator, and enclosed motor court. Light bounces through the entire home with skylights, bridge walk, and windows custom sized for each space. Soft oak, limestone, brick, and quarried stone all enhance the tactile experience of a modern home with traditional accents.

6357 Castejon Dr, La Jolla

$1,317,000
3 Beds 3 Baths NDP2506561 MLS CLOSED Status
DON'T WAIT FOR THE FED TO DROP RATES...This seller will drop your first year interest rate now. Your effective rate will be 1% lower than your note rate for the first 12 months of your 30-year mortgage OR cash-equivalent incentive toward price. This beautiful 3 bedroom + loft, 2.5 bathroom townhome in Airoso at Pacific Highlands Ranch is a MUST SEE! Located within easy walking distance of Pacific Trails Middle School and Canyon Crest Academy, this light-filled end-unit home offers a flexible floor plan featuring spacious living and dining spaces, an updated kitchen and a versatile upstairs loft perfect for a home office, playroom, or media space. Youll also find three upstairs bedrooms, including a generous primary suite with a walk-in closet and dual-sink vanity. Additional highlights include an upstairs laundry room, central air conditioning, and an attached 2-car garage with direct kitchen access. Enjoy resort-style amenities just steps from your front door, including a sparkling pool, spa, fitness center, basketball, tennis and clubhouse, INCLUDING A GUEST SUITE that can be rented from the HOA for your family/friends visiting San Diego. Walk to award-winning schools, shopping, dining, and the Village at Pacific Highlands Ranch. This townhome offers the perfect blend of comfort, community, and convenience. DON'T WAIT FOR THE FED TO DROP RATES...This seller will drop your first year interest rate now. Your effective rate will be 1% lower than your note rate for the first 12 months of your 30-year mortgage OR cash-equivalent incentive toward price. This beautiful 3 bedroom + loft, 2.5 bathroom townhome in Airoso at Pacific Highlands Ranch is a MUST SEE! Located within easy walking distance of Pacific Trails Middle School and Canyon Crest Academy, this light-filled end-unit home offers a flexible floor plan featuring spacious living and dining spaces, an updated kitchen and a versatile upstairs loft perfect for a home office, playroom, or media space. Youll also find three upstairs bedrooms, including a generous primary suite with a walk-in closet and dual-sink vanity. Additional highlights include an upstairs laundry room, central air conditioning, and an attached 2-car garage with direct kitchen access. Enjoy resort-style amenities just steps from your front door, including a sparkling pool, spa, fitness center, basketball, tennis and clubhouse, INCLUDING A GUEST SUITE that can be rented from the HOA for your family/friends visiting San Diego. Walk to award-winning schools, shopping, dining, and the Village at Pacific Highlands Ranch. This townhome offers the perfect blend of comfort, community, and convenience.

13020 La Porta Pt, Carmel Valley

$6,250,000
5 Beds 5 Baths 250025542 MLS CLOSED Status
Situated on over half an acre on a corner lot in the prestigious La Jolla Farms neighborhood, this exquisite single-level estate offers the perfect blend of privacy, luxury, and coastal convenience. With significant potential to expand or customize your dream home, this fully gated and walled property is a rare opportunity in one of La Jolla’s most coveted enclaves. Inside, the bright, open floor plan features five spacious bedrooms, four and a half bathrooms, a versatile exercise/bonus room, and a serene primary suite complete with a private office and a spa-inspired bathroom. Skylights and four fireplaces create warmth and natural light throughout the home’s 4,606 sq ft of living space. Step into a beautifully landscaped, two-level backyard, designed for both relaxation and entertaining. Enjoy the Pebble Tec saltwater pool and spa, expansive patio, built-in BBQ, outdoor fireplace, vegetable garden, mature trees, and a cozy fire pit seating area on the upper level. Additional highlights include a three-car garage, gated semi-circular driveway, three-zone HVAC, a security system, two water heaters (including tankless), Halo water softener, two reverse osmosis systems, and surround sound wiring throughout. Located moments from UCSD, Estancia Hotel & Spa, Torrey Pines Golf Course, and UTC Mall, with exclusive key access to Black’s Beach, this exceptional residence combines timeless elegance with future potential in one of San Diego’s premier coastal communities. Don’t miss this opportunity to elevate your lifestyle in La Jolla Farms.

9351 La Jolla Farms Rd, La Jolla

$3,000,000
4 Beds 3 Baths 250034430 MLS CLOSED Status
Perched on the rim in the coveted gated community of Senterra, 14351 Via Baroda lives like a single-level home with the primary suite nestled on the first floor. It showcases breathtaking 180-degree panoramic views that stretch from the lush greens of La Valle and Fairbanks Ranch Golf Courses to the rolling hills of Pacific Highlands Ranch, Black Mountain, and Poway. Thoughtfully remodeled by builder Danny Hampel, the home now features an expanded floor plan with modern open-concept living that enhances both functionality and flow. Walls were removed and square footage was added to create generous, light-filled spaces designed for comfort and ease. Enjoy serene mornings and sunset dinners overlooking the lake at the 14th hole of the Del Mar Country Club, all from the comfort of your dining room. The backyard is an entertainer’s dream, complete with a built-in spa and a sleek glass wall that maintains uninterrupted views of the golf course, surrounding estates, and the iconic hot air balloons that drift through the canyon. Tucked on a quiet cul-de-sac, the location encourages peaceful walks through the beautifully manicured Senterra community. Residents also enjoy access to resort-style amenities, including multiple community pools perfect for relaxing under the San Diego sun. This is a rare opportunity to enjoy luxury, comfort, and an unmatched lifestyle in one of Rancho Santa Fe’s most sought-after neighborhoods.

14351 Via Baroda, Carmel Valley

$675,000
2 Beds 2 Baths NDP2506854 MLS CLOSED Status Affinity BLDG.
Spectacular panoramic views that you need to see to believe. From your own private balcony enjoy stunning Westerly sunset views to the ocean and more. Watch the 4th of July fireworks from your balcony. Large windows bring in plenty of natural light. This open layout features vaulted ceilings in the living room with an open loft plus an added desk space above. This loft works for an office, den, gym, media room or even a 3rd bedroom that is versatile and can be customized to the homeowners needs and lifestyle. The main level has 2 spacious bedrooms and 2 baths. Updated kitchen and all appliances including full size washer and dryer. Fresh Pure White paint gives it a crisp, clean and bright feeling throughout. Luxury vinyl plank flooring in living room and brand-new carpet in bedrooms and loft. It is very close to one of the community pools and spa. Quick and easy access to multiple shopping centers with Trader Joes, Smart and Final, H Mart, Regal Edwards cinema, Home Depot, shopping, lots of dining and freeways. Spectacular panoramic views that you need to see to believe. From your own private balcony enjoy stunning Westerly sunset views to the ocean and more. Watch the 4th of July fireworks from your balcony. Large windows bring in plenty of natural light. This open layout features vaulted ceilings in the living room with an open loft plus an added desk space above. This loft works for an office, den, gym, media room or even a 3rd bedroom that is versatile and can be customized to the homeowners needs and lifestyle. The main level has 2 spacious bedrooms and 2 baths. Updated kitchen and all appliances including full size washer and dryer. Fresh Pure White paint gives it a crisp, clean and bright feeling throughout. Luxury vinyl plank flooring in living room and brand-new carpet in bedrooms and loft. It is very close to one of the community pools and spa. Quick and easy access to multiple shopping centers with Trader Joes, Smart and Final, H Mart, Regal Edwards cinema, Home Depot, shopping, lots of dining and freeways.

11375 Affinity Court, Unit 206, Scripps Ranch

$1,767,000
3 Beds 3 Baths 250033103 MLS CLOSED Status Windemere BLDG.
Discover luxury and privacy in this beautifully updated three-bedroom, two-and-a-half-bathroom home, located in the prestigious Windemere community of La Jolla. Offering unmatched security, this home is set within a guard-gated entrance and security patrol, ensuring peace of mind. Amenities include four pickleball courts, 5 tennis courts, two pools, clubhouse and children's playground. Inside, the home is adorned with classic wainscoting and refined crown molding, adding timeless elegance to the light-filled living spaces. The open-concept design features a spacious living and dining area that seamlessly flows into an updated kitchen, perfect for entertaining. The primary suite provides a serene retreat with a spa-like ensuite bath, while two guest bedrooms and a versatile bonus room offer plenty of space for a home office, gym, or additional living area. Enjoy breathtaking east-facing views of sunrises over distant mountains, creating a peaceful backdrop for morning coffee or relaxing evenings. As part of the Windermere community, residents have access to resort-style amenities, including tennis courts, a sparkling pool, and a clubhouse. Ideally located just a short 10-minute drive from La Jolla’s stunning beaches, top-rated schools, world-class dining, shopping, and cultural attractions, this home offers the perfect blend of luxury, security, and convenience.

6665 Caminito Sinnecock, La Jolla

$1,900,001
4 Beds 3 Baths NDP2505290 MLS CLOSED Status
Built in 2020 and located in the prestigious Pacific Highlands Ranch community of Carmel Valley, this spacious and modern 2358 sqft home offers 4 beds, 2.5 baths, and a thoughtfully designed open-concept layout. The chefs kitchen includes stainless steel appliances, built-in commercial-grade side-by-side refrigerator/freezer, a spacious pantry, and a center island with European quartz countertops. The great room features abundant natural light from a wall of windows and a sliding door leading to the backyard. Stylish luxury vinyl plank flooring extends throughout the main level and continues up the staircase and through the upstairs hallway. All four bedrooms are located on the upper floor, each offering generous walk-in closets. The primary suite includes an elegant en suite bathroom with dual sinks, a large walk-in closet, a free-standing soaking tub, and a separate shower. A conveniently located upstairs laundry room adds functionality and ease. The current owners, who purchased the home brand new, have made numerous thoughtful upgrades throughout. The beautifully landscaped backyard includes a stunning Ipe privacy fence, a built-in fire bowl, tropical garden beds and low-maintenance design. Additional amenities include a 2-car garage with epoxy flooring, an owned 2.6 kW SunPower solar system, a parallel 3.6 kW Tesla solar and 5 kW Powerwall backup battery (resulting in extremely low or no monthly electric bills), a whole house water filtration system, and a security system. All windows are outfitted with custom high-end Norman shades for enhanced comfort and privacy. En Built in 2020 and located in the prestigious Pacific Highlands Ranch community of Carmel Valley, this spacious and modern 2358 sqft home offers 4 beds, 2.5 baths, and a thoughtfully designed open-concept layout. The chefs kitchen includes stainless steel appliances, built-in commercial-grade side-by-side refrigerator/freezer, a spacious pantry, and a center island with European quartz countertops. The great room features abundant natural light from a wall of windows and a sliding door leading to the backyard. Stylish luxury vinyl plank flooring extends throughout the main level and continues up the staircase and through the upstairs hallway. All four bedrooms are located on the upper floor, each offering generous walk-in closets. The primary suite includes an elegant en suite bathroom with dual sinks, a large walk-in closet, a free-standing soaking tub, and a separate shower. A conveniently located upstairs laundry room adds functionality and ease. The current owners, who purchased the home brand new, have made numerous thoughtful upgrades throughout. The beautifully landscaped backyard includes a stunning Ipe privacy fence, a built-in fire bowl, tropical garden beds and low-maintenance design. Additional amenities include a 2-car garage with epoxy flooring, an owned 2.6 kW SunPower solar system, a parallel 3.6 kW Tesla solar and 5 kW Powerwall backup battery (resulting in extremely low or no monthly electric bills), a whole house water filtration system, and a security system. All windows are outfitted with custom high-end Norman shades for enhanced comfort and privacy. Enjoy a walkable lifestyle with nearby access to The Village at Pacific Highlands Ranch-home to Trader Joes, restaurants, shopping, and fitness studios. Located approximately 10-minutes to the beach and offering quick access to major freeways. Situated within the award-winning Del Mar Union and San Dieguito Union High School Districts, this home is a rare find-not to be missed!

13403 Hudson Ln, Carmel Valley

$2,875,000
4 Beds 5 Baths 250030165 MLS CLOSED Status
Exquisitely reimagined w/ high-end finishes & thoughtful design, this stunning Promontory Plan 2 blends modern luxury w/ timeless sophistication features 4 beds a bonus room, 4.5 baths, & 3,413 sq ft of refined living space w/ room to accommodate a pool, this turn-key residence offers an exceptional lifestyle. At the heart of the home is a beautifully redesigned kitchen featuring an oversized island, quartz countertops, freshly painted cabinetry w/ contemporary hardware, top-tier appliances, & walk-in pantry. A charming breakfast nook overlooks the tropical backyard, creating a warm, welcoming setting for dining & entertaining. New Luxury flooring throughout is enhanced by new interior doors, fresh paint, & designer lighting. The main level includes a guest suite w/ en-suite bath, ideal for visitors or multi-generational living. Upstairs offers 3 additional bedrooms, a bonus room perfect for a home office or playroom, a serene primary suite w/ a romantic fireplace & spa-inspired bathroom. The primary bath features a freestanding soaking tub, redesigned walk-in shower, marble-topped vanities, & spacious walk-in closet. Additional highlights include designer fireplaces, a stylish bar w/ beverage refrigerator, & a well-appointed laundry room. Ideally located near top-rated Torrey Pines High School, Cathedral Catholic High School, & Canyon Crest Academy. Close to One Paseo, Del Mar Highlands, & Pacific Highlands Ranch for some of San Diego’s best dining & shopping. This exceptional home offers luxury, comfort, & convenience in one of Carmel Valley’s most desirable communities. Exquisitely reimagined w/ high-end finishes & thoughtful design, this stunning Promontory Plan 2 in the heart of Carmel Valley blends modern luxury w/ timeless sophistication features 4 beds plus a bonus room, 4.5 baths, & 3,413 sq ft of refined living space on a lot large enough to accommodate a pool, this turn-key residence offers an exceptional lifestyle. At the heart of the home is a beautifully redesigned kitchen featuring an oversized island, quartz countertops, freshly painted cabinetry w/ contemporary hardware, top-tier appliances, & walk-in pantry. A charming breakfast nook overlooks the tropical backyard, creating a warm, welcoming setting for dining & entertaining. Americano Grande luxury vinyl plank flooring throughout is enhanced by new interior doors, fresh paint, & designer lighting that elevate the home's cohesive design. The main level includes a private guest suite w/ en-suite bath, ideal for visitors or multi-generational living. Upstairs offers 3 additional bedrooms, a flexible bonus room perfect for a home office or playroom, & a serene primary suite w/ a romantic fireplace & spa-inspired bathroom. The primary bath features a freestanding soaking tub, redesigned walk-in shower, marble-topped dual vanity, & spacious walk-in closet. Additional highlights include designer-tiled fireplaces, a stylish bar w/ quartz counters & beverage refrigerator, & a well-appointed laundry room. Ideally located near top-rated Torrey Pines High School, Cathedral Catholic High School, & Canyon Crest Academy. Close to One Paseo, Del Mar Highlands, & Pacific Highlands Ranch for some of San Diego’s best dining & shopping. This exceptional home offers luxury, comfort, & convenience in one of Carmel Valley’s most desirable communities.

13356 Winstanley Way, Carmel Valley

$2,610,000
5 Beds 5 Baths NDP2504427 MLS CLOSED Status
*Seller to provide substantial credit for flooring to the new buyer* Welcome to 5054 Seachase Way, an exquisitely maintained home nestled in the rarely available community of Huntington Heights in Carmel Valley. Beautifully appointed, this 5-bedroom and large bonus room, 4.5-bath home features a versatile floor plan with plenty of natural light, PAID OFF SOLAR, 220V EV charger and no HOA. Upon entry, you are greeted with dramatic towering ceilings in the airy and bright front room that is complimented with a timeless double staircase. Elegance encapsulates the dining area that seamlessly leads into the oversized kitchen and living room which look out into the lush backyard. The expansive chef's kitchen is graced with granite countertops, premium Wolf appliances, an island, and ample cabinetry ideal for entertaining and everyday living. The downstairs also offers a full bedroom and 1.5 baths, perfect for guests or multi-generational living. Upstairs, you'll find four generously sized bedrooms and a flexible bonus room that can serve as a home office, gym, billiards area, or media room. Every bedroom in the home has a bathroom! The primary suite features a stunning custom mosaic centerpiece fireplace, handcrafted by a local artist. It also has two walk-in closets and a large patio area overlooking the backyard. Step outside to your own private Shangri-Laa serene terraced backyard oasis featuring mature fruit trees, vibrant succulents, seasonal blooms, and ultimate privacy, perfect for relaxing or hosting gatherings. Additional features include a 3-car garage, dual A/C units *Seller to provide substantial credit for flooring to the new buyer* Welcome to 5054 Seachase Way, an exquisitely maintained home nestled in the rarely available community of Huntington Heights in Carmel Valley. Beautifully appointed, this 5-bedroom and large bonus room, 4.5-bath home features a versatile floor plan with plenty of natural light, PAID OFF SOLAR, 220V EV charger and no HOA. Upon entry, you are greeted with dramatic towering ceilings in the airy and bright front room that is complimented with a timeless double staircase. Elegance encapsulates the dining area that seamlessly leads into the oversized kitchen and living room which look out into the lush backyard. The expansive chef's kitchen is graced with granite countertops, premium Wolf appliances, an island, and ample cabinetry ideal for entertaining and everyday living. The downstairs also offers a full bedroom and 1.5 baths, perfect for guests or multi-generational living. Upstairs, you'll find four generously sized bedrooms and a flexible bonus room that can serve as a home office, gym, billiards area, or media room. Every bedroom in the home has a bathroom! The primary suite features a stunning custom mosaic centerpiece fireplace, handcrafted by a local artist. It also has two walk-in closets and a large patio area overlooking the backyard. Step outside to your own private Shangri-Laa serene terraced backyard oasis featuring mature fruit trees, vibrant succulents, seasonal blooms, and ultimate privacy, perfect for relaxing or hosting gatherings. Additional features include a 3-car garage, dual A/C units and water heaters for efficient year-round comfort. This area is a prime location being situated just across the street from Ashley Falls Elementary and near other highly acclaimed high schools: Torrey Pines, Cathedral Catholic, and Canyon Crest each within 2 miles. Enjoy quick access to Del Mar Highlands Town Center, One Paseo, and just a 10-minute drive to the beach. This is California coastal living at its finestcomfort, convenience, and charm all in one exceptional home.

5054 Seachase Way, Carmel Valley

$3,500,000
4 Beds 3 Baths 250034620 MLS CLOSED Status
Experience coastal living at its best in this single-story home, perfectly situated on a flat half-acre lot. With light-filled living space, this property offers ample room for both relaxation and entertaining. Large picture windows capture the stunning ocean and hillside views while providing an easy flow between indoor and outdoor areas. The spacious primary suite provides a comfortable retreat opening to the ocean view deck.. Outdoors, enjoy sweeping ocean views from the patio or explore the possibilities for a pool, landscaping, or a garden in the generous yard. The deck offers stunning ocean and sunset views and includes a spa and fire pit with build in seating. The property has a newer roof and solar panels. With its prime location just a short walk from the beach and close to local dining and shopping, offers a convenient and relaxed coastal lifestyle. Don’t miss this chance to make it your own. Experience coastal living at its best in this single-story home, perfectly situated on a flat, half-acre lot. With light-filled living space, this property offers ample room for both relaxation and entertaining. Large windows and sliding doors capture the stunning ocean and hillside views while providing an easy flow between indoor and outdoor areas. The spacious primary suite provides a comfortable retreat opening to the ocean view deck.. Outdoors, enjoy sweeping ocean views from the patio or explore the possibilities for a pool, landscaping, or a garden in the generous yard. The deck offers stunning ocean and sunset views and includes a spa and fire pit with build in seating. The property has a newer roof and solar panels. With its prime location just a short walk from the beach and close to local dining and shopping, offers a convenient and relaxed coastal lifestyle. Don’t miss this chance to make it your own.

2435 Paseo Dorado, La Jolla

$1,200,000
2 Beds 2 Baths 250033997 MLS CLOSED Status La Jolla Place BLDG.
A rare penthouse offering in the heart of Bird Rock — just two blocks from the ocean and steps to world-class dining and boutique shops. This top-floor corner residence is a true coastal sanctuary, offering 2 spacious bedrooms, 2 luxe baths, and 1,465 sq ft of sun-filled, designer-curated living space. Perched on the third floor with no neighbors above or on either side, this unit lives like a detached home — wrapped in windows and flooded with natural light from every angle. The sense of privacy and openness is unmatched. The beautifully remodeled kitchen is equipped with GE Café appliances, custom cabinetry, sleek countertops, and warm bronze fixtures. New flooring runs throughout the home, while ventless A/C units in every room ensure year-round comfort. Enjoy the convenience of in-unit laundry, plus access to a community facility. Your two secure underground parking spaces are just steps from the elevator, providing effortless access. Outside your door, the best of Bird Rock awaits — stroll to cliffside beach paths, grab coffee at local favorites, or enjoy sunset dinners at world class restaurants. Recently remodeled with a stunning new kitchen, fresh flooring throughout, and upgraded windows — homes like this rarely become available. Don’t miss your opportunity to own a truly turnkey penthouse in the heart of Bird Rock.

5370 La Jolla Blvd Unit 305B, La Jolla

board logo

This information is deemed reliable but not guaranteed. You should rely on this information only to decide whether or not to further investigate a particular property. BEFORE MAKING ANY OTHER DECISION, YOU SHOULD PERSONALLY INVESTIGATE THE FACTS (e.g. square footage and lot size) with the assistance of an appropriate professional. You may use this information only to identify properties you may be interested in investigating further. All uses except for personal, non-commercial use in accordance with the foregoing purpose are prohibited. Redistribution or copying of this information, any photographs or video tours is strictly prohibited. This information is derived from the Internet Data Exchange (IDX) service provided by San Diego MLS®. Displayed property listings may be held by a brokerage firm other than the broker and/or agent responsible for this display. The information and any photographs and video tours and the compilation from which they are derived is protected by copyright. Compilation © 2026 San Diego MLS®,