Luxury Estate Homes For Sale in San Diego

More Luxury Estate Homes For Sale in San Diego, CA

San Diego Estate Homes For Sale - Listings Updated Daily

$11,500,000
6 Beds 8 Baths 260021897 MLS ACTIVE Status
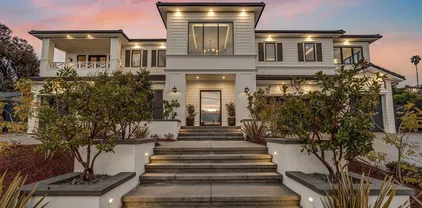
Brand-New Luxury Home in Santaluz – 1.5-Acre Lot, Pool & Custom-Finish Opportunity Discover a rare opportunity to own a brand-new luxury home in the prestigious gated community of Santaluz, set on an expansive 1.5-acre lot. This exceptional property is ready for your final personal touches, allowing you to create a home that reflects your own style and vision with the assistance of an in-house designer. Designed for sophisticated indoor-outdoor living, the residence features an open-concept floor plan, soaring ceilings, abundant natural light, and expansive glass doors that seamlessly connect the interior with the private backyard and pool. The main level offers five bedrooms plus a separate casita, complete with its own living area and kitchenette—ideal for guests, extended family, or additional private accommodations. Upstairs, a spacious flexible-use room provides the perfect space for a home office, fitness room, or additional bedroom. The home is also designed for exceptional entertaining, featuring a private movie theater, bar, and game room. Outside, enjoy your own private backyard with a pool, creating an ideal setting for relaxing, entertaining, and enjoying the Southern California lifestyle. Located within the highly sought-after Santaluz golf community, this is a unique chance to secure a newly built luxury residence without the lengthy process of starting from scratch and waiting for approvals. Ready to create your dream home in Santaluz? At Santaluz you can and enjoy the security and advantages of living in a gated community with championship Rees Jones Championship 18 hole golf course, with a World Class Practice and Teaching Facility. Majestic Clubhouse offering Spa, Casual and fine dinning, Tavern Bar and Lounge, Luxurious locker rooms, Numerous outdoor and entertaining areas, Resort style swimming pool, fitness center, Yoga/Pilates and spin studio, basket ball gymnasium and tennis courts (Membership not included) 2,000+ acres of dedicated Open Space, 14+ miles of Manicured Trails for hiking and biking.

14980 Encendido, Rancho Bernardo/4S Ranch/Santaluz/Crosby Estates

$9,500,000
6 Beds 7 Baths NDP2608354 MLS ACTIVE Status
Where architectural presence meets an extraordinary sense of privacy, this transformed Del Mar Country Club estate unfolds from sweeping fairway views at the front to expansive grounds framed by the hills beyond. A dramatic two-story entry with a sweeping staircase, cascading glass globe chandelier, and wall of glass overlooks the pool and private grounds. DuChateau Savanna wide-plank European white oak flooring carries through interiors with sculptural lighting, feature walls, Pella Impervia windows, and Black Diamond steel doors. Windows and glass doors frame the fairway, grounds, and surrounding landscape. The family room is anchored by a quartzite slab fireplace and statement wine display, with French doors to the patio. The kitchen centers around a generous island with Wolf and Sub-Zero appliances and flows to the daily dining area. The formal dining room overlooks the fairway. The main-level primary suite is defined by a floor-to-ceiling stone fireplace, two custom walk-in closets, and a full wall of glass opening directly to the pool and grounds. The bath features dual vanities set against a full quartzite slab wall, a soaking tub, and walk-in shower. French doors open directly to a private barrel sauna. An office with its own fireplace and separate exterior entrance completes the main level. Upstairs are two en-suite bedrooms with private balconies overlooking the fairway, a theater room, and an additional bedroom sharing a Jack-and-Jill bath with the gym. A detached casita with its own entrance and garage offers privacy for guests. Outside, a California room with f Where architectural presence meets an extraordinary sense of privacy, this transformed Del Mar Country Club estate unfolds from sweeping fairway views at the front to expansive grounds framed by the hills beyond. A dramatic two-story entry with a sweeping staircase, cascading glass globe chandelier, and wall of glass overlooks the pool and private grounds. DuChateau Savanna wide-plank European white oak flooring carries through interiors with sculptural lighting, feature walls, Pella Impervia windows, and Black Diamond steel doors. Windows and glass doors frame the fairway, grounds, and surrounding landscape. The family room is anchored by a quartzite slab fireplace and statement wine display, with French doors to the patio. The kitchen centers around a generous island with Wolf and Sub-Zero appliances and flows to the daily dining area. The formal dining room overlooks the fairway. The main-level primary suite is defined by a floor-to-ceiling stone fireplace, two custom walk-in closets, and a full wall of glass opening directly to the pool and grounds. The bath features dual vanities set against a full quartzite slab wall, a soaking tub, and walk-in shower. French doors open directly to a private barrel sauna. An office with its own fireplace and separate exterior entrance completes the main level. Upstairs are two en-suite bedrooms with private balconies overlooking the fairway, a theater room, and an additional bedroom sharing a Jack-and-Jill bath with the gym. A detached casita with its own entrance and garage offers privacy for guests. Outside, a California room with fireplace extends to the pool and spa, outdoor kitchen with Wolf BBQ and Sub-Zero refrigerator, expansive lawn, and fruit trees. The 0.65-acre lot is complemented by exclusive use of an additional 0.59 acres of Lot 7, creating a rare sense of openness within Del Mar Country Club.

14296 Dalia Dr, Rancho Santa Fe

$10,500,000
6 Beds 9 Baths 260021719 MLS ACTIVE Status
An extraordinary expression of modern coastal luxury, this La Jolla estate pairs architectural sophistication with resort-caliber amenities. Set on a half-acre hillside parcel, the newer-construction residence offers more than 8,000 square feet of living space. A reverse floor plan creates an exceptional scale and flow, with select interior vantage points offering views toward the Pacific and the expansive backyard serving as the centerpiece of its coastal setting. Six bedrooms, seven full baths, and two half baths include two exceptional primary suites, while kitchens on multiple levels, a fitness room, elevator, and dumbwaiter provide effortless functionality. The main level is designed for elevated entertaining, with an indoor bar, 180-bottle wine room, and lounge opening to a private courtyard anchored by a dramatic 20-foot cascading water feature. The primary suite offers a private patio and outdoor shower. The expansive backyard is where this estate truly comes alive, with an infinity-edge pool, outdoor kitchen and bar, and coastal vistas creating an ideal setting for entertaining. Ocean-view basketball and bocce courts further elevate the resort-like experience. Refined finishes include Wolf and Sub-Zero appliances, Waterstone fixtures, built-in espresso machines, warming drawers, onyx countertops, stone accent walls, and wide-plank LVP flooring. Ideally positioned near La Jolla's beaches, private golf courses, trails, schools, and renowned dining, this estate offers a rare opportunity for sophisticated coastal living.

6389 Castejon, La Jolla

$11,995,000
5 Beds 9 Baths 260021509 MLS ACTIVE Status
Recently updated, this stunning modern contemporary residence is situated on nearly half an acre in La Jolla’s desirable Muirlands Estates. Designed for luxurious living and effortless functionality, the home is filled with natural light and elevated by sophisticated finishes throughout. Designed for seamless indoor-outdoor living, the home opens to a private backyard with a pool and spa, built-in BBQ area, cedar ceilings, fireplace, television, and multiple spaces for relaxing and entertaining. The chef’s kitchen features a Wolf gas cooktop, induction Teppanyaki burners, and an oversized marble-topped island with an integrated butcher-block work surface. Expansive living spaces are enhanced by 10-foot coved ceilings, a striking limestone fireplace, a newly added full-home automation system, Frame televisions, and newly added security cameras. The exceptional primary suite offers dual bathroom spaces, a large soaking tub, heated floors, and a private courtyard featuring a dramatic gas fire pit and lush living wall. A beautiful and bountiful vegetable garden adds to the property’s serene, resort-like setting. Additional amenities include an approximately 400-square-foot casita, gym, media room with projector, space for an executive office or an additional guest room, and staff room with separate entry—creating an extraordinary La Jolla residence that blends modern design, comfort, technology, and privacy.

6349 Castejon, La Jolla

Start Your Search
board logo

This information is deemed reliable but not guaranteed. You should rely on this information only to decide whether or not to further investigate a particular property. BEFORE MAKING ANY OTHER DECISION, YOU SHOULD PERSONALLY INVESTIGATE THE FACTS (e.g. square footage and lot size) with the assistance of an appropriate professional. You may use this information only to identify properties you may be interested in investigating further. All uses except for personal, non-commercial use in accordance with the foregoing purpose are prohibited. Redistribution or copying of this information, any photographs or video tours is strictly prohibited. This information is derived from the Internet Data Exchange (IDX) service provided by San Diego MLS®. Displayed property listings may be held by a brokerage firm other than the broker and/or agent responsible for this display. The information and any photographs and video tours and the compilation from which they are derived is protected by copyright. Compilation © 2026 San Diego MLS®,