Refine Search
Sort by
$87,500,000
10 Beds 17 Baths 260013034 MLS ACTIVE Status
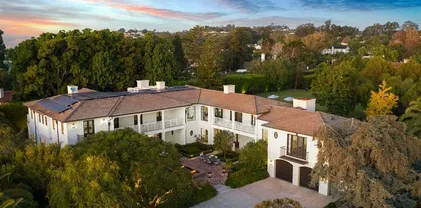
The Sand Castle stands as an unequivocal one-of-one — an irreplaceable waterfront legacy in La Jolla, a property whose scale and seafront relationship can never be re-created. More than a residence, it is a singular chapter of the Pacific Coast: a masterpiece where privacy, provenance, and prestige converge. Architecturally and experientially, the South-of-France manor-inspired landmark seems to float above the Pacific. Expansive glass, terraces, and sweeping vantage points dissolve the boundary between interior and ocean, creating continuous panoramas where sky and water meet. Extraordinarily, the property includes one of California’s only private beaches — a secluded, sandy escape for quiet morning reflections, play, and private gatherings. Though grand in stature, with a Main House, Guest Residence, and meticulous and extensive grounds, the high-security property lives with an intention and ease of remarkable livability. Landscape and architecture converge to offer interior and exterior spaces for contemplative intervals and for hosting impeccable hospitality. The Sand Castle is a recognized icon; a once-in-a-lifetime, private oceanfront estate with a magnificent heritage and captivating elegance.

1900 Spindrift Dr, La Jolla

$84,950,000
26 Beds 22 Baths NDP2505393 MLS ACTIVE Status
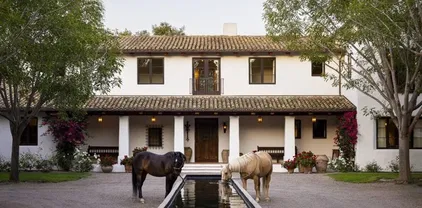
Willow Creek Estate, known as the Wellington of the West, is a truly unparalleled 77-acre Covenant estate that seamlessly blends the tranquility of the countryside with the vibrant allure of coastal living. Nestled just five miles from the ocean and the bustling beach towns of San Diego, this private sanctuary offers both serenity and accessibility, providing a rare living experience. Designed with a clear vision of harmony between nature and luxury, the estate is more than just a residenceit is a cherished home imbued with passion, community, and family values. At the heart of the estate is the magnificent 12,000+ SF main residence, exuding understated sophistication inspired by the timeless elegance of Santa Barbaras architectural style and modeled after Argentinas most magnificent estancias. Its thoughtful design allows for effortless entertaining and intimate family moments. The residence includes multiple venues ideal for gatherings and celebrations, from elaborate weddings to charitable events, all set against the backdrop of breathtaking natural beauty. A separate 2-bedroom guest house is perfectly positioned next to an entertainment pavilion, which features a fully equipped game room, bowling alley, gym, bar and full kitchen. The estate also serves as a haven for outdoor enthusiasts and equestrians alike. Spanning across 77 acres, it features private trails ideal for hiking, running, and horseback riding, as well as a pristine 15-acre bass-filled lake perfect for paddleboarding, canoeing, and fishing. Equestrian facilities include two state-of-the-art barns, 35 stal Willow Creek Estate, known as the Wellington of the West, is a truly unparalleled 77-acre Covenant estate that seamlessly blends the tranquility of the countryside with the vibrant allure of coastal living. Nestled just five miles from the ocean and the bustling beach towns of San Diego, this private sanctuary offers both serenity and accessibility, providing a rare living experience. Designed with a clear vision of harmony between nature and luxury, the estate is more than just a residenceit is a cherished home imbued with passion, community, and family values. At the heart of the estate is the magnificent 12,000+ SF main residence, exuding understated sophistication inspired by the timeless elegance of Santa Barbaras architectural style and modeled after Argentinas most magnificent estancias. Its thoughtful design allows for effortless entertaining and intimate family moments. The residence includes multiple venues ideal for gatherings and celebrations, from elaborate weddings to charitable events, all set against the backdrop of breathtaking natural beauty. A separate 2-bedroom guest house is perfectly positioned next to an entertainment pavilion, which features a fully equipped game room, bowling alley, gym, bar and full kitchen. The estate also serves as a haven for outdoor enthusiasts and equestrians alike. Spanning across 77 acres, it features private trails ideal for hiking, running, and horseback riding, as well as a pristine 15-acre bass-filled lake perfect for paddleboarding, canoeing, and fishing. Equestrian facilities include two state-of-the-art barns, 35 stalls in total, a professional riding arena where Olympic hopefuls have trained, and lush pastures, making it ideal for a variety of equestrian disciplines. Every detail of the land has been crafted to provide an exceptional experience, from the tree-lined trails to the numerous paddocks, ensuring a life of exploration and adventure. The layout of Willow Creek Estate has been thoughtfully curated to nurture family life and provide ample opportunities for learning and growth. It offers unique amenities such as a chicken coop and space for farm animals, providing hands-on experiences for children to engage with nature. The expansive grounds allow for safe exploration, where kids can learn skills like horseback riding, driving a trailer, and eventually transitioning from electric cars to full-sized vehicles. With its carefully designed living spaces, including five bedrooms in the main house and an additional five in the ancillary buildings, along with four apartments for ranch workers, the property is perfectly equipped to accommodate family, friends, and staff. Each corner of the estate has been created with love and purpose, from the tennis court and horse walkers to the round pen and private training areas, all aimed at fostering both personal enjoyment and communal connection. Strategically located to balance the ultimate in privacy with proximity to downtown San Diego, beaches, airports, and showgrounds, Willow Creek Estate is truly One of One. Whether envisioned as a shared family estate, an elite equestrian retreat, a destination wellness center, or a corporate retreat, the possibilities are limitless. This remarkable property stands as a testament to the vision, passion, and love poured into its development, offering a sanctuary where nature, family, and luxury come together in perfect harmony.

16401 Calle Feliz, Rancho Santa Fe

$45,000,000
9 Beds 13 Baths NDP2511094 MLS ACTIVE Status
Welcome to Amor Estate. Your private resort. Your sanctuary. A world of its own. Hidden behind gates on 8 lush acres in exclusive Del Rayo Estates, this 30,000-square-foot world-class resort compound was conceived as more than a residence. It's a destination. A winding, tree-lined drive leads to The Residence, where grandeur meets warmth. Presenting 9 bedrooms and 13 bathrooms, offering intimacy and opportunities for grand-scale entertaining. As twilight pours through gathering rooms, doors open to loggias and gardens set to the rhythm of cascading waterfalls. The primary suite opens to a private courtyard with a hot tub and fire feature. A cinema for chill movie nights and a private 2-bedroom Guest House overlooking the saltwater pool and gardens. Pathways lead to The Clubhouse with lounge, bar, arcade and candy shop, a professional recording studio, and an extraordinary multi-sport complex with tennis, basketball, and pickleball court. The journey continues at The Wellness House, where a state-of-the-art gym and recovery center with a sauna, steam room, and hot and cold plunges open to a professional-level dual football and soccer field encircled by an equestrian paddock. Whether envisioned as a private compound, wellness sanctuary, or retreat, Amor Estate is designed for those who seek privacy, play, and purpose. Welcome to Amor Estate. Your private resort. Your sanctuary. A world of its own. Hidden behind gates on 8 lush acres in exclusive Del Rayo Estates, this 30,000-square-foot world-class resort compound was conceived as more than a residence. It's a destination. A winding, tree-lined drive leads to The Residence, where grandeur meets warmth. Presenting 9 bedrooms and 13 bathrooms, offering intimacy and opportunities for grand-scale entertaining. As twilight pours through gathering rooms, doors open to loggias and gardens set to the rhythm of cascading waterfalls. The primary suite opens to a private courtyard with a hot tub and fire feature. A cinema for chill movie nights and a private 2-bedroom Guest House overlooking the saltwater pool and gardens. Pathways lead to The Clubhouse with lounge, bar, arcade and candy shop, a professional recording studio, and an extraordinary multi-sport complex with tennis, basketball, and pickleball court. The journey continues at The Wellness House, where a state-of-the-art gym and recovery center with a sauna, steam room, and hot and cold plunges open to a professional-level dual football and soccer field encircled by an equestrian paddock. Whether envisioned as a private compound, wellness sanctuary, or retreat, Amor Estate is designed for those who seek privacy, play, and purpose.

6853 Rancho Valencia Rd, Rancho Santa Fe

$42,000,000
260009884 MLS ACTIVE Status
For the first time in more than forty years, and five years in the making, the jewel of the Southern California coastline welcomes a luxurious, gated community - Foxhill La Jolla. Perched on the hills of La Jolla, this dream, exclusive compound embraces a 22-acre preserve with sweeping ocean views and state-of-the-art security, offering its owner the coveted choice to enjoy an exceptionally private life or to realize that dream for others through thoughtful development. A buyer or developer can save 4 to 5 years of the enormous costs and challenges inherent in the typical entitlement process, as Foxhill La Jolla is shovel-ready to build on one or all five of the development’s parcels. Each parcel features fully-approved plans for exquisite 9,500- to 14,000-square foot residences, which could be ready in 18 to 24 months. This extraordinary offering only comes once in a lifetime.

7151-7158 Romero Loop Unit 1,2,3,4,5, La Jolla

$33,000,000
6 Beds 8 Baths 260012401 MLS ACTIVE Status
Gracefully positioned along iconic Ocean Boulevard, welcome to The Ocean House. This modern coastal estate is a masterclass in scale, restraint, and effortless living, capturing the essence of beachfront life in Coronado. Encompassing approximately 7,237 square feet, the residence offers six bedrooms and eight bathrooms, thoughtfully designed to balance grand-scale entertaining with an atmosphere of warmth, comfort, and calm. Throughout the home, unobstructed Pacific views and natural light define the experience. Amenities include multiple outdoor living spaces, a wellness center, game room, rooftop deck, multiple laundry areas, and a 4 car plus garage, all thoughtfully integrated into the home’s livable coastal design. A rare generational opportunity to own one of Ocean Boulevard’s iconic and irreplaceable beachfront homes. Gracefully positioned along iconic Ocean Boulevard, welcome to The Ocean House. This modern coastal estate is a masterclass in scale, restraint, and effortless living, capturing the essence of beachfront life in Coronado. Encompassing approximately 7,237 square feet, the residence offers six bedrooms and eight bathrooms, thoughtfully designed to balance grand-scale entertaining with an atmosphere of warmth, comfort, and calm. Throughout the home, unobstructed Pacific views and natural light define the experience. The interiors are refined yet approachable, blending timeless architectural character with a more modern coastal sensibility. Expansive living spaces open seamlessly to the outdoors, where disappearing walls of glass frame uninterrupted ocean views and create a constant connection to the horizon. Designed for both intimate living and large gatherings, the main living areas flow effortlessly beneath a cohesive palette of natural materials and meticulous detailing. A gracious dining room and beautifully appointed kitchen anchor the home, equally suited for everyday living or elevated entertaining. Throughout the residence, bedrooms are carefully positioned to maximize light, privacy, and perspective, while the primary suite serves as a tranquil retreat with sweeping views stretching from the Hotel del Coronado to Cabrillo National Monument at Point Loma. Outdoors, curated landscaping and layered terraces create a setting that feels both private and expansive. Lounge spaces, entertaining areas, and moments of quiet retreat are all thoughtfully integrated into the coastal environment. As the light shifts across the Pacific and the rhythm of Ocean Boulevard unfolds beyond, The Ocean House offers a rare expression of modern beachfront living in Coronado. A legacy property that is truly irreplaceable.

527 Ocean Blvd, Coronado

$30,999,999
9 Beds 10 Baths PTP2600327 MLS ACTIVE Status
Dream Home!! Luxurious bayfront living with beautiful city skyline views. This home has it all. Home has gone through an extensive remodel with 2 permitted additions no detail was over looked with some of the best views of Coronado bay this is a one of a kind property. With it's own movie theater room perfect for entertaining guest, open space kitchen with huge island, new flooring, walking closets on most rooms, wine cellar, infinity pool with spa, built in BBQ bar, garage with turntable, gym plus much more. This is a rate find and a true Coronado masterpiece. Dream Home!! Luxurious bayfront living with beautiful city skyline views. This home has it all. Home has gone through an extensive remodel with 2 permitted additions no detail was over looked with some of the best views of Coronado bay this is a one of a kind property. With it's own movie theater room perfect for entertaining guest, open space kitchen with huge island, new flooring, walking closets on most rooms, wine cellar, infinity pool with spa, built in BBQ bar, garage with turntable, gym plus much more. This is a rate find and a true Coronado masterpiece.

701 1st St, Coronado

$30,000,000
8 Beds 11 Baths 260012750 MLS ACTIVE Status
La Jolla’s most expansive view features a 220-degree panorama from this almost one-acre trophy lot. A truly peerless site offers unmatched privacy and recent new construction. It is set with the most desirable southern and westerly unlimited orientation. Rebuilt in 2020, it includes the most current amenities and timeless design. Curated to create a home that lacks nothing to be desired, this serene compound is complete with a two-bedroom guesthouse, secure gated entry, home theatre, gym with infared heaters, infinity-edge pool, spa, elevator-ready setup, solar and battery system, expansive flat yard, full-size volleyball court, designated playroom, enviable his and her closets, and dueling offices. Modern amenities of convenience and comfort fill each living area, combined with unobstructed ocean, bay, island, and city-light views throughout. The interior evokes a sense of awe, while the elevation frames your vantage point for inspiration throughout the day. This is La Jolla’s most complete offering.

5416 Candlelight Dr, La Jolla

$29,500,000
10 Beds 14 Baths NDP2600357 MLS ACTIVE Status
Located in the prestigious Covenant of Rancho Santa Fe, this exceptional custom-built estate spans 8 acres of pristine grounds. Beyond the grand gated entrance, a picturesque bridge leads over a serene freshwater pond, setting the tone for the tranquility and elegance of the property. In addition to the main residence, the estate includes five thoughtfully designed structures: a dedicated gym, a private spa building, a two-bedroom guest house, a two-bedroom staff house, and auxiliary detached garage. The grounds are adorned with mature landscaping, a lush grass arena, a full regulation tennis court, and expansive open spaces that create a resort-like atmosphere. Kids of all ages will love the bowling alley and game room built into the hillside. Auto lovers will appreciate the ability to house 10 cars. The main residence is a masterpiece of luxury and functionality, featuring five spacious bedrooms, an executive office, a state-of-the-art director's theater, an oversized entertainer's kitchen, a welcoming family room, and a vibrant game room. Conveniently situated on the west side of the Covenant, the estate offers easy access to the freeway and is just a 10-minute drive to the stunning beaches of the area. This property combines unparalleled privacy with exquisite amenities, making it a rare gem in the heart of Rancho Santa Fe. Located in the prestigious Covenant of Rancho Santa Fe, this exceptional custom-built estate spans 8 acres of pristine grounds. Beyond the grand gated entrance, a picturesque bridge leads over a serene freshwater pond, setting the tone for the tranquility and elegance of the property. In addition to the main residence, the estate includes five thoughtfully designed structures: a dedicated gym, a private spa building, a two-bedroom guest house, a two-bedroom staff house, and auxiliary detached garage. The grounds are adorned with mature landscaping, a lush grass arena, a full regulation tennis court, and expansive open spaces that create a resort-like atmosphere. Kids of all ages will love the bowling alley and game room built into the hillside. Auto lovers will appreciate the ability to house 10 cars. The main residence is a masterpiece of luxury and functionality, featuring five spacious bedrooms, an executive office, a state-of-the-art director's theater, an oversized entertainer's kitchen, a welcoming family room, and a vibrant game room. Conveniently situated on the west side of the Covenant, the estate offers easy access to the freeway and is just a 10-minute drive to the stunning beaches of the area. This property combines unparalleled privacy with exquisite amenities, making it a rare gem in the heart of Rancho Santa Fe.

15651 Puerta Del Sol, Rancho Santa Fe

$27,500,000
7 Beds 10 Baths 250033241 MLS ACTIVE Status Foxhill La BLDG.
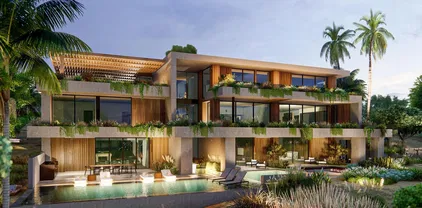
Located in the heart of Foxhill La Jolla, the newest and most exclusive, private coastal community, this extraordinary property with fully-approved CDP includes a soon-to-be-built exquisite residence set on a 31,147-SF lot and offering stunning ocean views. The proposed residence is a nearly 13,000-square foot modern sanctuary that seamlessly blends bold urban design with lush tropical vitality. This 7-bedroom, 8 full + 2 half bath retreat showcases a dynamic interplay of geometry and nature, with cascading greenery softening its striking, minimalist concrete architecture. Layered overhangs, brimming with vibrant plants, imbue the home with an organic energy, making it feel both commanding and alive. To compliment the raw concrete, warm wood accents are elegantly woven into the design. Vertical slats and detailed paneling lend a tactile richness, softening the home’s aesthetic while reinforcing its connection to the natural environment. These elements create a welcoming warmth, transforming the modernist lines into an inviting and livable space. Expansive glass walls blur the boundaries between indoors and out, allowing natural light to flood the interiors while framing unobstructed views of the surrounding greenery. Each level offers new discoveries, from shaded terraces to overhanging outdoor spaces embraced by tropical foliage. The design achieves a rare harmony between urban sophistication and natural beauty. The home’s plans also feature a gym, movie room, and entertainment/bar space, including a back kitchen/pantry and laundry/mudroom, and a 3-car garage.

7138 Romero Loop Unit Lot 3, La Jolla

$26,500,000
6 Beds 8 Baths NDP2404254 MLS ACTIVE Status
Built in 2013 to the highest standards, this exceptional home embodies timeless quality, design, and an A+ location, making it one of La Jolla's finest estates. Offering immeasurable pleasure, comfort, and inspiration, this private residence captures the essence of luxury living. Thoughtfully constructed on 2 of 3 parcels totaling nearly 1.4 acres, the fully gated property is surrounded by beautiful landscaping and mature hedges, ensuring privacy. With a California Traditional style that is barely visible from the street, this exquisite home features two above-grade levels. The main level includes a spacious living room, dining room, and family room designed by renowned designer Jeffrey Bilhuber for seamless flow and entertaining. There are also home offices located off the kitchen and primary suite. Pocketing screen doors create a seamless connection between indoor and outdoor spaces, including a covered patio off the family room that epitomizes La Jolla's beloved indoor/outdoor living experience. The upper level boasts an impressive primary bedroom suite with sitting areas, a fireplace, large shower, his and hers closets and toilets, and a private balcony with a therapeutic spa and fireplace. There are also 4 additional bedroom suites on this upper level, and a secondary primary suite on the entry level. Additional features of this remarkable home include a wine cellar, theater room with bar, extensive storage, and an 18+ car showroom that offers incredible flexibility for various uses such as a gym, golf simulator, recording studio, and/or bowling alley. The meticulously Built in 2013 to the highest standards, this exceptional home embodies timeless quality, design, and an A+ location, making it one of La Jolla's finest estates. Offering immeasurable pleasure, comfort, and inspiration, this private residence captures the essence of luxury living. Thoughtfully constructed on 2 of 3 parcels totaling nearly 1.4 acres, the fully gated property is surrounded by beautiful landscaping and mature hedges, ensuring privacy. With a California Traditional style that is barely visible from the street, this exquisite home features two above-grade levels. The main level includes a spacious living room, dining room, and family room designed by renowned designer Jeffrey Bilhuber for seamless flow and entertaining. There are also home offices located off the kitchen and primary suite. Pocketing screen doors create a seamless connection between indoor and outdoor spaces, including a covered patio off the family room that epitomizes La Jolla's beloved indoor/outdoor living experience. The upper level boasts an impressive primary bedroom suite with sitting areas, a fireplace, large shower, his and hers closets and toilets, and a private balcony with a therapeutic spa and fireplace. There are also 4 additional bedroom suites on this upper level, and a secondary primary suite on the entry level. Additional features of this remarkable home include a wine cellar, theater room with bar, extensive storage, and an 18+ car showroom that offers incredible flexibility for various uses such as a gym, golf simulator, recording studio, and/or bowling alley. The meticulously designed grounds include a large UV pool with underwater speakers, ample lawn and garden areas designed by Art Luna. There is also potential to build a pool house, sport court, or re-partition and sell or develop the land. A new home built on the annexed lot would also have ocean views from the second story. In-wall speakers, laundry facilities on both levels, bathrooms with Toto washlets, polished nickel Waterworks Plumbing fixtures with Speakman showerheads, heated floors, elevator access to all levels, and extensive smart home technology are just a few examples of the attention to detail and luxurious amenities that make this home so special.

1410 Inspiration Dr, La Jolla

$23,850,000
5 Beds 8 Baths 260014089 MLS ACTIVE Status
Introducing AER, a newly completed architectural estate by Dubreville Atelier set across 4.17 acres in Rancho Santa Fe's prestigious Covenant. Named after the ancient Greek word for the air that surrounds us, AER was conceived as a residence deeply connected to its surroundings. Beyond the gated olive tree-lined approach, a dramatic wood pivot entry opens to a tranquil reflecting pool courtyard. Pocketing glass walls, skylights, exposed wood beams, imported Italian cabinetry, Miele appliances, Graff fixtures, bespoke stonework, and fluted white oak detailing create a home distinguished by exceptional craftsmanship. Thoughtfully tailored for contemporary living, the home features a wellness center with fitness studio, indoor zero-edge spa, sauna, steam room, cold plunge, preserved moss installation, and sculptural travertine fireplace. Additional amenities include integrated technology, an eight-seat cinema hidden behind a discreet door, temperature-controlled wine room, game lounge, and angular stone bar for entertaining. A dedicated display garage transforms automobile collecting into an art form. The primary suite serves as a private retreat, complete with a reading den centered around a statement fireplace, spa-inspired bath clad in raked limestone, boutique-style dressing room, and secluded Zen courtyard. Outside, serene grounds unfold across sweeping views with a pool, cascading water features, heated veranda, bocce court, and direct access to walking trails. AER is a carefully curated residence shaped by design, offering a lifestyle rarely found within the Covenant.

17650-52 Los Morros, Rancho Santa Fe

$23,500,000
4 Beds 4 Baths NDP2511341 MLS ACTIVE Status
Presenting 2016 Ocean Front a completely renovated beachfront home. Designed with a modern coastal sensibility and finished with sophisticated, luxurious details, this 4-bed, 4-bath masterpiece provides the best of the Del Mar Ocean Front experience Set across approximately 3,000 sq. ft. and positioned on expansive beach frontage, the residence blends open-concept living with panoramic, tide-to-sunset coastal views. Walls of glass disappear to create one seamless indoor-outdoor experience, where ocean breezes and the sound of waves become part of everyday life. Outside, a series of thoughtful lifestyle amenities elevate beachfront living: a massive outdoor patio with two private outdoor showers, perfect after a surf session or morning walk on the sand; a built-in beachfront bar overlooking the ocean; and an oversized fire pit with integrated seating designed for golden-hour gatherings under the stars. Upstairs, the primary suite is so stunning it has to be seen in person to be believeda private sanctuary with unobstructed ocean views, refined finishes, and a front-row seat to one of Southern Californias most iconic coastlines. Three additional generous guest suites allow for comfort and privacy for family and friends, while the attached two-car garage offers rare convenience for a true beachfront property. In a market where very few oceanfront homes are truly turnkey, 2016 Ocean Front stands apart. Modern, elegant, and ready to enjoy from day onethis is coastal luxury at its most effortless, set in one of the most coveted pockets of Del Mars Beach Colony. Presenting 2016 Ocean Front a completely renovated beachfront home. Designed with a modern coastal sensibility and finished with sophisticated, luxurious details, this 4-bed, 4-bath masterpiece provides the best of the Del Mar Ocean Front experience Set across approximately 3,000 sq. ft. and positioned on expansive beach frontage, the residence blends open-concept living with panoramic, tide-to-sunset coastal views. Walls of glass disappear to create one seamless indoor-outdoor experience, where ocean breezes and the sound of waves become part of everyday life. Outside, a series of thoughtful lifestyle amenities elevate beachfront living: a massive outdoor patio with two private outdoor showers, perfect after a surf session or morning walk on the sand; a built-in beachfront bar overlooking the ocean; and an oversized fire pit with integrated seating designed for golden-hour gatherings under the stars. Upstairs, the primary suite is so stunning it has to be seen in person to be believeda private sanctuary with unobstructed ocean views, refined finishes, and a front-row seat to one of Southern Californias most iconic coastlines. Three additional generous guest suites allow for comfort and privacy for family and friends, while the attached two-car garage offers rare convenience for a true beachfront property. In a market where very few oceanfront homes are truly turnkey, 2016 Ocean Front stands apart. Modern, elegant, and ready to enjoy from day onethis is coastal luxury at its most effortless, set in one of the most coveted pockets of Del Mars Beach Colony.

2016 Ocean Front, Del Mar

$23,500,000
6 Beds 13 Baths 250037485 MLS ACTIVE Status
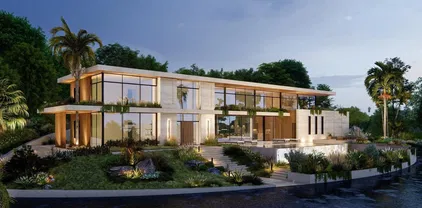
Located in the heart of Foxhill La Jolla, the newest and most exclusive, private coastal community, this extraordinary property with fully-approved CDP includes a soon-to-be-built exquisite residence set on a 19,404-SF lot and offering stunning ocean views. The proposed home is a striking minimalist homage to mid-century modern design. With its clean lines and expansive overhangs, this home pairs timeless elegance with bold travertine surfaces that seamlessly integrate into the natural surroundings. At more than 9,400 square feet, this 6-bedroom, 8.5-bath residence masterfully balances modern sophistication with tranquil warmth. The home’s light, earthy stone reflects the golden hues of the setting sun, accentuating its architectural significance while blending into the serene coastal backdrop. The residence offers 180-degree ocean views at the front and a private nature preserve to the rear, creating a seamless connection between expansive panoramas and intimate tranquility. A front-facing infinity pool mirrors the coastal horizon, enhancing the home’s visual harmony, while a sleek suspended bridgeway connects the living room to a private courtyard and lush light well gardens. The simplicity of the home’s form allows the beauty of its materiality and thoughtful outdoor spaces to shine, embodying the very essence of mid-century modern design. The simplicity of the residence planned for Lot 1 allows its materiality and connection to nature to shine, embodying the essence of mid-century modern design, where bold surfaces, sleek lines, and thoughtful outdoor spaces merge seamlessly into one harmonious living experience. The living room opens to both a private courtyard and lush lightwell gardens via a sleek suspended bridgeway. Lot 1’s home plans feature a gym, movie room, and entertainment/bar space, including a back kitchen/pantry and laundry/mudroom, and 4-car garage. Its primary bathroom features double toilets. The lot size is 19,404 SF.

7151 Romero Loop, La Jolla

$23,000,000
4 Beds 8 Baths 260007132 MLS ACTIVE Status
Nestled within a prestigious gated community in Rancho Santa Fe, this monumental "Californian Modern organic" estate featured in Wall Street Journal is a breathtaking triumph of architectural precision and soulful design. Meticulously crafted from the ground up over three years, the residence serves as a grounded sanctuary that seamlessly connects to its natural surroundings using timeless organic materials. Rejecting the predictable layout of traditional luxury, the home welcomes guests through a curated courtyard experience that flows effortlessly into a great room and gourmet kitchen. Here, monumental 16-foot tall steel pocket sliders dissolve the boundaries between indoors and out, acting as a transparent lens for the property's stunning sunset views. Every detail was executed with a "no room for error" philosophy, utilizing bespoke steel finishes that allow every door to look and function like a window. At the creative heart of the home lies a serene photography studio bathed in natural light, offering a "quiet spirit" inspired by the grace and presence of the equestrian lifestyle. Beyond its striking aesthetics, this 2.44-acre estate is an elite environment engineered for unparalleled wellness, recreation, and longevity. The primary suite functions as a private high-performance retreat, complete with a personal spa, built-in sauna, and steam room. Operating with the effortless sophistication of a five-star resort, the residence boasts one of San Diego’s most advanced automation systems, featuring hidden "mud in" speakers for ubiquitous sound and a centralized climate command center that removes visual clutter via discrete room sensors. The dedication to bespoke luxury extends to the outdoors, where a state-of-the-art golf simulator and a custom "Back nine greens" putting surface await alongside a culinary kitchen island featuring custom dual pasta-board pullouts. Secluded behind dual gates and protected by a hidden safe room, the tranquil grounds are a sustainable ecosystem of ancient oaks, citrus groves, and lush lavender. To ensure this pristine landscape remains an uncontaminated sanctuary for generations, a dedicated, architecturally matched maintenance shed houses equipment used exclusively on the property.

14783 Roxbury Ter, Rancho Santa Fe

$22,880,000
4 Beds 7 Baths 260017585 MLS ACTIVE Status
A Coastal Masterpiece, this luxury estate represents the final chapter of California's golden age of coastal development. Over a quarter-century in the making, this site was selected for its exceptional bluff positioning 65 feet above the water, offering a unique vantage point unlike any other delivering views superior to properties directly on the waterline. The architectural narrative unfolds through a dramatic multi-story entry, where an 800-pound pivot door yields to the unfurling of an endless ocean view. A commercial grade elevator provides seamless vertical integration to all four floors, while walls of glass and steel frame infinity views of the Pacific from La Jolla to Dana Point. Along the private direct beach access sit bluff side terraces; private sanctuaries positioned 30 feet above the water. Three Tesla Powerwalls anchor a comprehensive energy management system, while 44 solar panels ensure sustainable operation of the integrated Savant home automation system. The entertainment spaces include a state of the art theater featuring a 15 foot microLED video wall anchoring the media room additionally complemented by wellness amenities including a private gymnasium, sauna, and temperature-controlled walk in wine cellar. The primary suite crowns the residence with a deck inspired by a mega yacht's bow wrapped in rainforest teak floating above the Pacific Ocean. Built under a 2008 coastal permit that preceded transformative 2012 sea level rise regulations, this opportunity represents an unrepeatable opportunity that is, quite literally the first and last of its kind. This property transcends borders along the entirety of the California coastline. It represents the acquisition of an irreplaceable coastal legacy, a sophisticated retreat engineered for discerning individuals who understand that true luxury lies not merely in amenities, but in exclusivity, positioning, and the profound satisfaction of owning something that can never be replicated. For the astute collector of exceptional properties, this residence offers something beyond real estate, it provides entry into an exclusive club of coastal stewardship that, by regulatory design, will never accept new members.

1230 Neptune Ave, Encinitas

$22,000,000
5 Beds 7 Baths 260017339 MLS ACTIVE Status
On an exceptionally special, picturesque cove along La Jolla's renowned Street of Dreams just north of Vista Point and Bird Rock and within a stroll to boutiques and restaurants, this contemporary oceanfront masterwork embraces its magnificent marine environment with a wall of massive 14-foot disappearing doors, merging expansive interiors with gentle surf, ocean breeze, and endless views. Enter through a dramatic entry and find the scale of the main-level living areas is extraordinary, anchored by a seaside terrace with turf gardens and a primary suite with an exceptionally large bath and a closet built for a serious collection. Guest bedroom suites are also on the main level, for effortless comfort and convenience. An elevator serves both levels, though the open stairway itself offers a breathtaking scene of its own, framed by spectacular views on three sides. Warm wood, stone, and metal create an ambience that welcomes graciously, room by room. The lower level opens to its own covered view terrace, extending to turf lawns and decking — perfect for sunbathing, lazing, or enjoying a glass of wine through gorgeous sunsets all year round. A 2018 renovation thoughtfully separated the kitchen and dining room from the main living areas with two interior walls — a classic estate-house distinction between formal entertaining and culinary workspace, keeping food preparation and service discreetly apart from the view-facing rooms where guests gather. Notably, both walls are non-weight-bearing, offering a future owner the flexibility to reopen these spaces to the ocean view, should a more contemporary great-room layout be desired.

5910 Camino De La Costa, La Jolla

$22,000,000
6 Beds 9 Baths 260013853 MLS ACTIVE Status
A VIEW SO VAST, YOU FEEL LIKE YOU OWN THE SKY. This just-completed contemporary residence captures the breathtaking scale of the sweeping view panorama through retracting floor-to-ceiling walls of glass. Located in upper La Jolla Shores, this elevated sanctuary offers a fabulous resort-style lifestyle. On one of the most highly-desired streets, Whale Watch Way. VERY, VERY, VERY EXCITING. The massive great room has soaring ceilings that establish a grand, voluminous feel. A beautiful kitchen, with double center islands, features an open-concept layout that flows into living areas, while the discrete prep kitchen keeps all pristine. The delectable primary suite has amazing space, a luxury bath, huge walk-in closet, and decking from which to indulge in view gazing day and night. There is a second Primary on the entry level, two multi-purpose family/rec rooms, fabulous outdoor spaces including expansive decking, patios, an outdoor cooking/entertaining area and an infinity-edge saltwater pool, 4-car garage plus a 2-car which is double-height. In close proximity to the beach and all of La Jolla Shores' pleasures.

8421 Whale Watch Way, La Jolla

$21,500,000
5 Beds 8 Baths 260017734 MLS ACTIVE Status
Perched atop La Jolla's coveted Billionaire's Bluff, and adjacent to the highest sale in San Diego's history ($57 million), this extraordinary oceanfront estate is one of only eight residences privileged to occupy one of California's most exclusive stretches of coastline. Recently refreshed and impeccably presented, the property showcases breathtaking panoramic ocean views spanning from La Jolla Cove to Scripps Pier and north to Dana Point, creating an unforgettable backdrop from nearly every principal room. Completed in 2010 after being meticulously crafted over the course of nearly a decade, the residence blends timeless architecture with enduring quality and modern luxury, creating an unrivaled coastal compound just steps to direct beach access to the golden sands of La Jolla Shores. Given today's stringent coastal development regulations, a legacy estate of this scale, prominence, and oceanfront positioning could likely never be replicated, making it an exceptionally rare offering for generations to come. Designed for both grand entertaining and effortless everyday living, the estate offers an exceptional main residence complemented by an expansive detached 2 suite guest residence, delivering a true luxury compound experience with remarkable privacy. Resort style amenities include a spectacular saltwater pool and spa, an impressive game room featuring a two lane bowling alley, a private theater, fitness studio, billiards lounge, and countless spaces designed for recreation and relaxation. Completely concealed behind gates and surrounded by mature landscaping, the home enjoys an extraordinary sense of seclusion while embracing one of the most captivating settings on the California coast. The chef's kitchen is equipped for the most discerning culinary enthusiast with professional grade appliances, multiple ovens, specialty cooking stations, wine and beverage refrigeration, and every convenience expected in a world class residence. Luxurious guest suites, each thoughtfully appointed with spa inspired baths and private amenities, ensure exceptional comfort for family and visitors alike. A comprehensive smart home system seamlessly controls security, lighting, climate, window coverings, and entertainment, while around the clock surveillance and gated entry provide complete peace of mind. Outside, the ever changing scenery of crashing waves, passing dolphins, seabirds, kayakers, and spectacular sunsets transforms every day into a remarkable coastal experience. Offering an unmatched combination of location, privacy, amenities, architectural significance, and scale, this is a once in a generation opportunity to own one of the few estates on La Jolla's Billionaire's Bluff where direct beach access, commanding oceanfront views, and an extraordinary lifestyle come together in one truly iconic residence.

1828 Spindrift Dr, La Jolla

$21,000,000
5 Beds 7 Baths 260004089 MLS ACTIVE Status
Tucked behind gates on 1.47 acres in La Jolla’s coveted Olde Muirlands, this panoramic ocean-view estate presents a rare opportunity for those seeking privacy, property and architectural substance in a premier coastal location. The single level home encompasses 7,590 square feet of volume ceilings and uninterrupted sightlines toward the Pacific Ocean and La Jolla Country Club golf course from all the primary rooms. Not offered for purchase in 35 years – an estate for the buyer who values timeless assets and the quiet confidence of a legacy property. Encompassing 7,590 square feet the floor plan is composed to accommodate large formal gatherings, as well as family friendly living, and offers 5 bedrooms, 2 offices, 5 full and 2 half baths, a custom designed gourmet kitchen with abundant views and outdoor terraces designed for gracious gathering. The grounds function as a private resort and include a regulation tennis court, pool with Baja ledge and spa, and manicured acreage provides both recreation and retreat. Dual motor courts, a four-car garage, and two gated entries underscore the property’s emphasis on discretion and security. Not offered for purchase in 35 years – an estate for the buyer who values timeless assets, irreplaceable land, scarcity and the quiet confidence of a legacy property in one of California's most desirable coastal communities.

1515 El Camino Del Teatro, La Jolla

$21,000,000
IV25143930 MLS ACTIVE Status
-Prime 21.19 Acre Apartment Site -500 Unit Apartment Development to have Full Entitlements by Fall 2025 -Close to the New Freeway Interchange on Moreno Beach Drive That was Completed in 2024 -City of Moreno Valley Job Creation Exceeding 30,000 Over the Past 10 Years -Nearby World Logistics Center (WLC), a 40.6 Million Square Foot Project That Will Provide a $2 Billion Annual Economic Benefit to the City -An Additional 20,000 New Jobs Coming From the Recently Approved WLC Project That Is Scheduled to Break Ground in 2025 -Close Proximity to the Riverside University Health System Medical Center, a Hospital That Employs 6,000 Workers and Has an Economic Impact of $1.6 Billion -Nearby the New Kaiser Medical Center Project, an Expansion Plan That Will Add 1,125,000 Square Feet of Medical Services and Create 4,000 New Jobs in the City -Prime 21.19 Acre Apartment Site -500 Unit Apartment Development to have Full Entitlements by Fall 2025 -Close to the New Freeway Interchange on Moreno Beach Drive That was Completed in 2024 -City of Moreno Valley Job Creation Exceeding 30,000 Over the Past 10 Years -Nearby World Logistics Center (WLC), a 40.6 Million Square Foot Project That Will Provide a $2 Billion Annual Economic Benefit to the City -An Additional 20,000 New Jobs Coming From the Recently Approved WLC Project That Is Scheduled to Break Ground in 2025 -Close Proximity to the Riverside University Health System Medical Center, a Hospital That Employs 6,000 Workers and Has an Economic Impact of $1.6 Billion -Nearby the New Kaiser Medical Center Project, an Expansion Plan That Will Add 1,125,000 Square Feet of Medical Services and Create 4,000 New Jobs in the City

28057 Bay, Moreno Valley

$21,000,000
IV24005169 MLS ACTIVE Status
The subject property consists of 10 parcels of land totaling to 425 acres in north county San Diego in the city of Valley Center. The property sits on Cole Grade Road, one of Valley Centers major thoroughfares, where it has over half of a mile of frontage. Most of the existing retail presence in Valley Center is just under 2 miles to the south and Valley Center High School is just over a half of a mile to the north from the property, both being along Cole Grade Road. It is a 14-mile drive from the property to access the I-15 Freeway and Highway 78 through Escondido to the south, and 4.5 miles to access the Highway 76 to the north via Cole Grade Road. The property itself is relatively flat with some rolling topography, and has been previously used for agricultural purposes. The site has power lines on its frontage portion along Cole Grade Road and nearby access to public water serviced by the Valley Center Municipal Water District. Proposed Uses included cluster home development, large lot residential development, solar farm development, and nursery. Zoning allows for 1 DU/2 AC. Great land investment opportunity to pick up significant acreage in a highly desired area in San Diego County. The subject property consists of 10 parcels of land totaling to 425 acres in north county San Diego in the city of Valley Center. The property sits on Cole Grade Road, one of Valley Centers major thoroughfares, where it has over half of a mile of frontage. Most of the existing retail presence in Valley Center is just under 2 miles to the south and Valley Center High School is just over a half of a mile to the north from the property, both being along Cole Grade Road. It is a 14-mile drive from the property to access the I-15 Freeway and Highway 78 through Escondido to the south, and 4.5 miles to access the Highway 76 to the north via Cole Grade Road. The property itself is relatively flat with some rolling topography, and has been previously used for agricultural purposes. The site has power lines on its frontage portion along Cole Grade Road and nearby access to public water serviced by the Valley Center Municipal Water District. Proposed Uses included cluster home development, large lot residential development, solar farm development, and nursery. Zoning allows for 1 DU/2 AC. Great land investment opportunity to pick up significant acreage in a highly desired area in San Diego County.

30237 Cole Grade Rd, Valley Center

$20,100,000
45 Beds 45 Baths 260010705 MLS ACTIVE Status
Kidder Mathews is proud to exclusively offer for sale this fully renovated, 32-unit luxury apartment community in the heart of coastal Encinitas. Nestled in one of North San Diego County’s most coveted beachside enclaves—just 0.8 miles from Moonlight State Beach and under 1 mile from Downtown Encinitas’ bustling shops, restaurants, and surf culture— The Gemma delivers an irreplaceable walk-to-everything lifestyle in a market with virtually no new supply. This turn-key trophy asset has undergone a complete 2025 renovation to institutional standards, featuring all-new quartz countertops, fully renovated kitchens and bathrooms, luxury vinyl plank flooring, new AC units, a brand-new roof, and full re-plumbing with new water supply lines in every unit. The freshly painted exterior enhances curb appeal, while 13 spacious two-bedroom, two-bath townhomes and 19 one bedroom, one-bath flats (32 units total) deliver a highly desirable, family-friendly mix commanding premium coastal rents. With quality post renovation systems installed, minimal near-term CapEx, and Encinitas vacancy below 2.5%, The Gemma offers immediate stabilized cash flow, organic rent growth, and long-term appreciation in a submarket where median home prices exceed $2.1M. This rare offering combines 2025-renovated luxury, proven coastal demand, and embedded upside—a true core-plus investment in the crown jewel of North County.

185 Saxony Rd, Encinitas

$20,075,000
IV26114716 MLS ACTIVE Status
Property is UNPRICED! Prime 18.39 Acre Apartment Site 460 Unit Apartment Development Currently Being Entitled Favorable Downtown Center (DC) Zoning Allows for No Limits on Density DC Zoning Establishes a Flexible Environment for Creative/ Transformative Projects Down the Street from Future Town Center at Moreno Valley - A Mixed-Use Project with up to 800 Homes and 220,000 SF of Commercial Uses City of Moreno Valley Job Creation Exceeding 30,000 Over the Past 10 Years Nearby World Logistics Center (WLC), a 40.6 Million Square Foot Project That Will Provide a $2 Billion Annual Economic Benefit to the City An Additional 20,000 New Jobs Coming From the Recently Approved WLC Project That Is Scheduled to Break Ground in Winter of 2024 Close Proximity to the Riverside University Health System Medical Center, a Hospital That Employs 6,000 Workers and Has an Economic Impact of $1.6 Billion Nearby the New Kaiser Medical Center Project, an Expansion Plan That Will Add 1,125,000 Square Feet of Medical Services and Create 4,000 New Jobs in the City Property is UNPRICED! Prime 18.39 Acre Apartment Site 460 Unit Apartment Development Currently Being Entitled Favorable Downtown Center (DC) Zoning Allows for No Limits on Density DC Zoning Establishes a Flexible Environment for Creative/ Transformative Projects Down the Street from Future Town Center at Moreno Valley - A Mixed-Use Project with up to 800 Homes and 220,000 SF of Commercial Uses City of Moreno Valley Job Creation Exceeding 30,000 Over the Past 10 Years Nearby World Logistics Center (WLC), a 40.6 Million Square Foot Project That Will Provide a $2 Billion Annual Economic Benefit to the City An Additional 20,000 New Jobs Coming From the Recently Approved WLC Project That Is Scheduled to Break Ground in Winter of 2024 Close Proximity to the Riverside University Health System Medical Center, a Hospital That Employs 6,000 Workers and Has an Economic Impact of $1.6 Billion Nearby the New Kaiser Medical Center Project, an Expansion Plan That Will Add 1,125,000 Square Feet of Medical Services and Create 4,000 New Jobs in the City

14147 Darwin, Moreno Valley

$20,000,000
PW26133689 MLS ACTIVE Status
An exceptional and truly rare opportunity to acquire an entitled residential parcel approved for 20 single-family homes, strategically positioned within the highly anticipated Travertine master-planned development in South La Quinta. After more than 25 years of planning, Travertine received full City of La Quinta approval in August 2024 making this the ideal moment to step in at the ground floor of one of the Coachella Valley's most significant master-planned communities. Spanning approximately 855 acres, the Travertine development is approved for up to 1,200 residences, a boutique resort hotel and spa, a world-class golf academy and training complex, resort villas, restaurants, banquet facilities, two community parks, over 5 miles of public trails, and more than 300 acres of permanently preserved natural open space. Nestled at the base of the Santa Rosa Mountains near Jefferson Street, with Loop Road West and Loop Road East planned as internal roads, this parcel offers breathtaking mountain views and direct access to all planned community amenities. Entitlements are fully secured under City Council Resolution No. 2024-034 eliminating re-approval risk and delivering immediate value to the buyer. Infrastructure is actively breaking ground, neighboring communities include Trilogy, Andalusia, and Coral Mountain, and resort development is underway. The window to acquire at pre-development pricing is closing. An exceptional and truly rare opportunity to acquire an entitled residential parcel approved for 20 single-family homes, strategically positioned within the highly anticipated Travertine master-planned development in South La Quinta. After more than 25 years of planning, Travertine received full City of La Quinta approval in August 2024 making this the ideal moment to step in at the ground floor of one of the Coachella Valley's most significant master-planned communities. Spanning approximately 855 acres, the Travertine development is approved for up to 1,200 residences, a boutique resort hotel and spa, a world-class golf academy and training complex, resort villas, restaurants, banquet facilities, two community parks, over 5 miles of public trails, and more than 300 acres of permanently preserved natural open space. Nestled at the base of the Santa Rosa Mountains near Jefferson Street, with Loop Road West and Loop Road East planned as internal roads, this parcel offers breathtaking mountain views and direct access to all planned community amenities. Entitlements are fully secured under City Council Resolution No. 2024-034 eliminating re-approval risk and delivering immediate value to the buyer. Infrastructure is actively breaking ground, neighboring communities include Trilogy, Andalusia, and Coral Mountain, and resort development is underway. The window to acquire at pre-development pricing is closing.

Apn, La Quinta

$19,950,000
8 Beds 15 Baths ND26125874 MLS ACTIVE Status
This estate is an EXCEPTIONAL VALUE for it's quality and size. This newly completed luxury compound spans approximately 22,000 square feet (over 17,000 square feet in the main residence) on approximately 2.4 private, usable acres. Fully renovated in with exceptional custom finishes throughout. This FURNISHED estate features 8 en-suite bedrooms, 15 bathrooms (10 full, 5 half), and 16 fireplaces. The chefs kitchen showcases a 108-inch custom Caliber range, Miele appliances, a coffee bar, and fully equipped butlers pantry with an additional Sub-Zero refrigerator, Miele dishwashers and warming drawer. The almost 3,000 SF primary suite is your own private retreat with his and her immense closets, massage table, red/blue light therapy sauna, heated floors, drawer refrigerators, towel warming drawer, an oversized 10-ft steam shower, all adorned with imported Italian marble. Luxury amenities include 2 separate entertainment areas, wine cellar, 1200 square foot Pilates studio/gym, hair/nail salon, office with pool views, and a 15-seat theater with a 20 ft LED screen. New steel doors/windows, wide, white oak plank floors throughout, 13 Toto electric toilets, smart home and top-tier security systems elevate the experience. Outdoor living features a pickleball court, resort-style pool and 2 terraces with estate views. This private compound consists of 4 structures; main house, casita, guest house, and maintenance garage. The detached 2-bedroom guest house has a chefs kitchen, attached garage, and laundry room. The private 1-bedroom casita has a full bath and living room. A separate gat This estate is an EXCEPTIONAL VALUE for it's quality and size. This newly completed luxury compound spans approximately 22,000 square feet (over 17,000 square feet in the main residence) on approximately 2.4 private, usable acres. Fully renovated in with exceptional custom finishes throughout. This FURNISHED estate features 8 en-suite bedrooms, 15 bathrooms (10 full, 5 half), and 16 fireplaces. The chefs kitchen showcases a 108-inch custom Caliber range, Miele appliances, a coffee bar, and fully equipped butlers pantry with an additional Sub-Zero refrigerator, Miele dishwashers and warming drawer. The almost 3,000 SF primary suite is your own private retreat with his and her immense closets, massage table, red/blue light therapy sauna, heated floors, drawer refrigerators, towel warming drawer, an oversized 10-ft steam shower, all adorned with imported Italian marble. Luxury amenities include 2 separate entertainment areas, wine cellar, 1200 square foot Pilates studio/gym, hair/nail salon, office with pool views, and a 15-seat theater with a 20 ft LED screen. New steel doors/windows, wide, white oak plank floors throughout, 13 Toto electric toilets, smart home and top-tier security systems elevate the experience. Outdoor living features a pickleball court, resort-style pool and 2 terraces with estate views. This private compound consists of 4 structures; main house, casita, guest house, and maintenance garage. The detached 2-bedroom guest house has a chefs kitchen, attached garage, and laundry room. The private 1-bedroom casita has a full bath and living room. A separate gated driveway leads to a 4-car maintenance garage, with a total of 11 garage spaces throughout the property make this a car collectors dream. Located just 4 miles from the ocean on the edge of the RSF Covenant, this gated estate offers prestige without HOA restrictions. Meticulously designed, this masterpiece spares no detail, offering unparalleled luxury, privacy, and exclusivity. *Broker and Broker's agents do not represent or guarantee accuracy of the square footage, bedroom/bathroom count, lot size or lot dimensions, permitted or un-permitted spaces, or other information concerning the conditions or features of the property provided by the seller or obtained from public record or other sources. Buyer is advised to independently verify the accuracy of all information through personal inspection and with appropriate professionals to satisty themselves.

15931 Via De Santa Fe, Rancho Santa Fe

$18,495,000
6 Beds 7 Baths 260014391 MLS ACTIVE Status
Set on nearly one acre of land with captivating panoramic views of the ocean, bay, and city skyline, this newly reimagined estate radiates elegance and sophistication. The fully gated property showcases exquisite architecture, while expansive view terraces capture the horizon from sunrise to sunset. A recent top-to-bottom renovation includes a remodeled kitchen, new French doors, new carpeting, refinished wood floors, new lighting, new outdoor barbecue area, a resurfaced tennis court, and more. The sprawling estate also features a guest house, wine room, six-car garage, home theater, luxurious paneled library/office, and a stunning resort-style pool complete with a swim-up bar and water slide. As an added bonus, this exceptional residence is powered almost entirely by solar.

5833 Rutgers Rd, La Jolla

board logo

This information is deemed reliable but not guaranteed. You should rely on this information only to decide whether or not to further investigate a particular property. BEFORE MAKING ANY OTHER DECISION, YOU SHOULD PERSONALLY INVESTIGATE THE FACTS (e.g. square footage and lot size) with the assistance of an appropriate professional. You may use this information only to identify properties you may be interested in investigating further. All uses except for personal, non-commercial use in accordance with the foregoing purpose are prohibited. Redistribution or copying of this information, any photographs or video tours is strictly prohibited. This information is derived from the Internet Data Exchange (IDX) service provided by San Diego MLS®. Displayed property listings may be held by a brokerage firm other than the broker and/or agent responsible for this display. The information and any photographs and video tours and the compilation from which they are derived is protected by copyright. Compilation © 2026 San Diego MLS®,