14058 Caminito Vistana, Carmel Valley, CA 92130
- $4,750,000
- 5
- BD
- 6
- BA
- 5,768
- SqFt
- Sold Price
- $4,750,000
- List Price
- $4,900,000
- Closing Date
- Sep 22, 2025
- Status
- CLOSED
- MLS#
- NDP2506658
- Bedrooms
- 5
- Bathrooms
- 6
- Living Sq. Ft
- 5,768
- Lot Size(apprx.)
- 40,075
- City
- Carmel Valley
- Neighborhood
- Fairbanks Highlands
- School District
- Poway Unified School District
- Property Type
- Single Family Residential
- Year Built
- 2001
Property Description
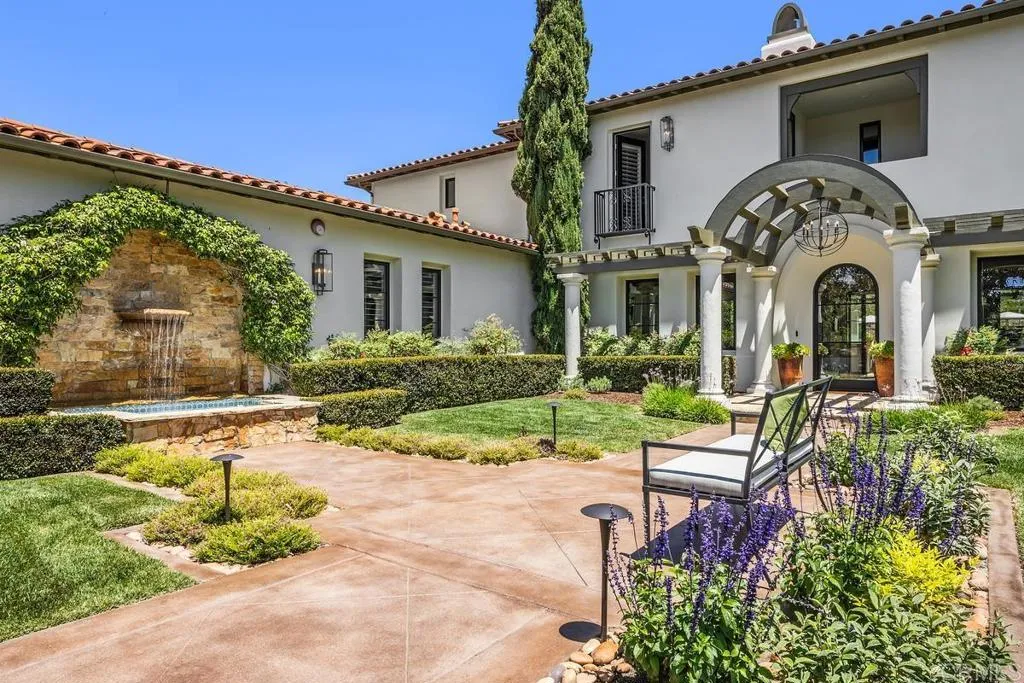
Private, Tasteful, Exceptional: This beautifully curated estate blends timeless Santa Barbara Spanish architectural elements with a fresh, transitional style. Set on nearly an acre of private, usable, sunlit grounds, the 4-bedroom main home and detached 571 SF casita offer the perfect balance of elegance, comfort, and modern livability. Inside, custom finishes and natural light enhance every spacefrom the chefs kitchen to the thoughtfully designed living areas. The layout flows effortlessly, with refined and custom details throughout and an exceptional level of organization. The primary suite includes a stunning walk-in closet, perfect for collectors of fine fashion and footwear. In addition to the two secondary spacious ensuite bedrooms upstairs, a downstairs guest room opens to a covered patio and the masterfully landscaped back gardens. The spacious office, with French doors to a private patio is well lit, is a welcoming space for creativity and productivity. The outdoor areas are designed for memorable moments: enjoy the sparkling pool, lush lawn, mature fruit trees, and multiple entertaining areasincluding a cozy outdoor fireplace and a separate firepit for gathering under the stars. A 571 SF guest house is sited down a lovely path, private from the main residence. A welcoming retreat with soaring ceilings, tasteful bath, and garden views framed through covered arches, guests will not want to leave. Private, Tasteful, Exceptional: This beautifully curated estate blends timeless Santa Barbara Spanish architectural elements with a fresh, transitional style. Set on nearly an acre of private, usable, sunlit grounds, the 4-bedroom main home and detached 571 SF casita offer the perfect balance of elegance, comfort, and modern livability. Inside, custom finishes and natural light enhance every spacefrom the chefs kitchen to the thoughtfully designed living areas. The layout flows effortlessly, with refined and custom details throughout and an exceptional level of organization. The primary suite includes a stunning walk-in closet, perfect for collectors of fine fashion and footwear. In addition to the two secondary spacious ensuite bedrooms upstairs, a downstairs guest room opens to a covered patio and the masterfully landscaped back gardens. The spacious office, with French doors to a private patio is well lit, is a welcoming space for creativity and productivity. The outdoor areas are designed for memorable moments: enjoy the sparkling pool, lush lawn, mature fruit trees, and multiple entertaining areasincluding a cozy outdoor fireplace and a separate firepit for gathering under the stars. A 571 SF guest house is sited down a lovely path, private from the main residence. A welcoming retreat with soaring ceilings, tasteful bath, and garden views framed through covered arches, guests will not want to leave.
/u.realgeeks.media/sandiegocarealestatesearch/aare-logo-black-2.png)
Additional Information
- Home Owner Fees
- $688
- View
- Neighborhood
- Stories
- 2
- Roof
- Spanish Tile
- Cooling
- Central Air, Zoned, ENERGY STAR Qualified Equipment, High Efficiency, House Fans
- Laundry
- Washer Hookup, Dryer Hookup
- Heat Source
- Forced Air, Solar
- Parking Garage Spaces
- 4
Mortgage Calculator
Listing courtesy of Listing Agent: Gwyn Rice (858-775-7423) from Listing Office: NON LISTED OFFICE.
Selling Office: Wisdom Properties.
This information is deemed reliable but not guaranteed. You should rely on this information only to decide whether or not to further investigate a particular property. BEFORE MAKING ANY OTHER DECISION, YOU SHOULD PERSONALLY INVESTIGATE THE FACTS (e.g. square footage and lot size) with the assistance of an appropriate professional. You may use this information only to identify properties you may be interested in investigating further. All uses except for personal, non-commercial use in accordance with the foregoing purpose are prohibited. Redistribution or copying of this information, any photographs or video tours is strictly prohibited. This information is derived from the Internet Data Exchange (IDX) service provided by San Diego MLS®. Displayed property listings may be held by a brokerage firm other than the broker and/or agent responsible for this display. The information and any photographs and video tours and the compilation from which they are derived is protected by copyright. Compilation © 2026 San Diego MLS®,