11 Country Glen Rd, Fallbrook, CA 92028
- $1,695,000
- 3
- BD
- 4
- BA
- 3,020
- SqFt






- Sold Price
- $1,695,000
- List Price
- $1,750,000
- Closing Date
- Jan 21, 2026
- Days on Market
- 91
- Status
- CLOSED
- MLS#
- 250042206
- Bedrooms
- 3
- Bathrooms
- 4
- Living Sq. Ft
- 3,020
- Lot Size(apprx.)
- 137,649
- City
- Fallbrook
- Neighborhood
- Rolling Hills Estates
- Property Type
- Single Family Residential
- Year Built
- 1990
Property Description
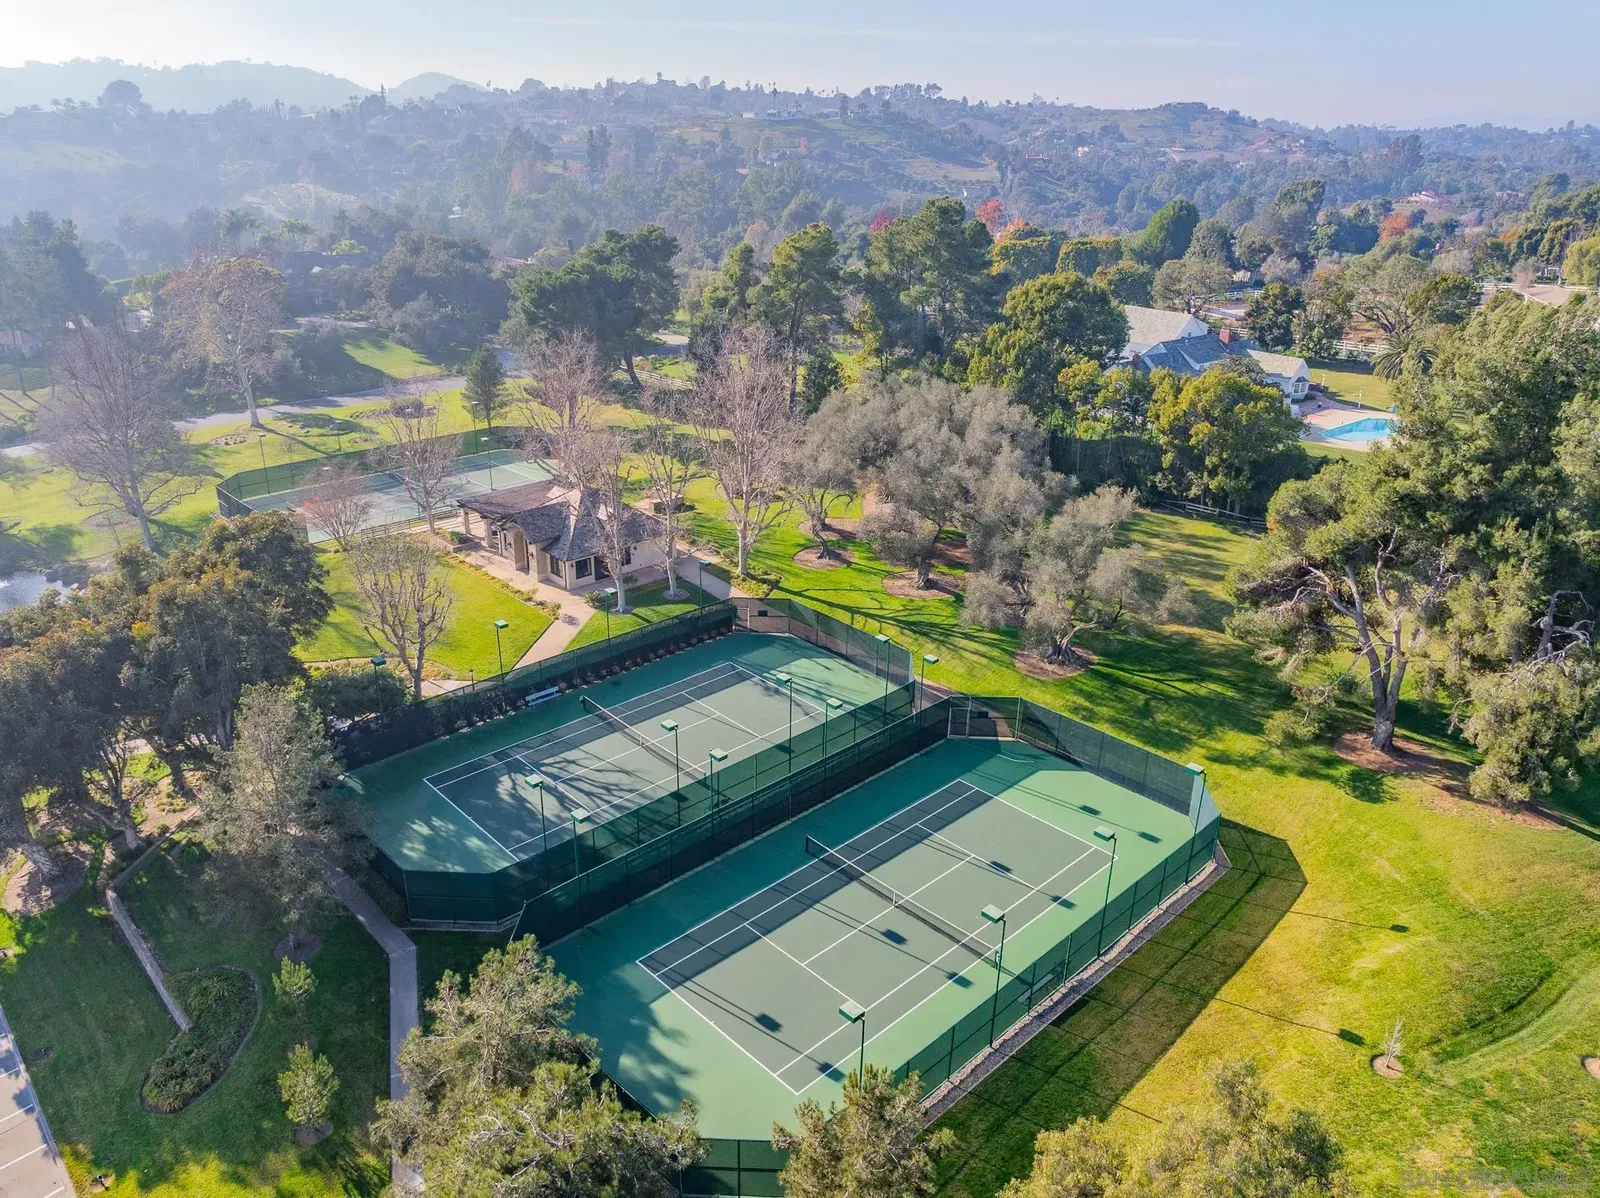
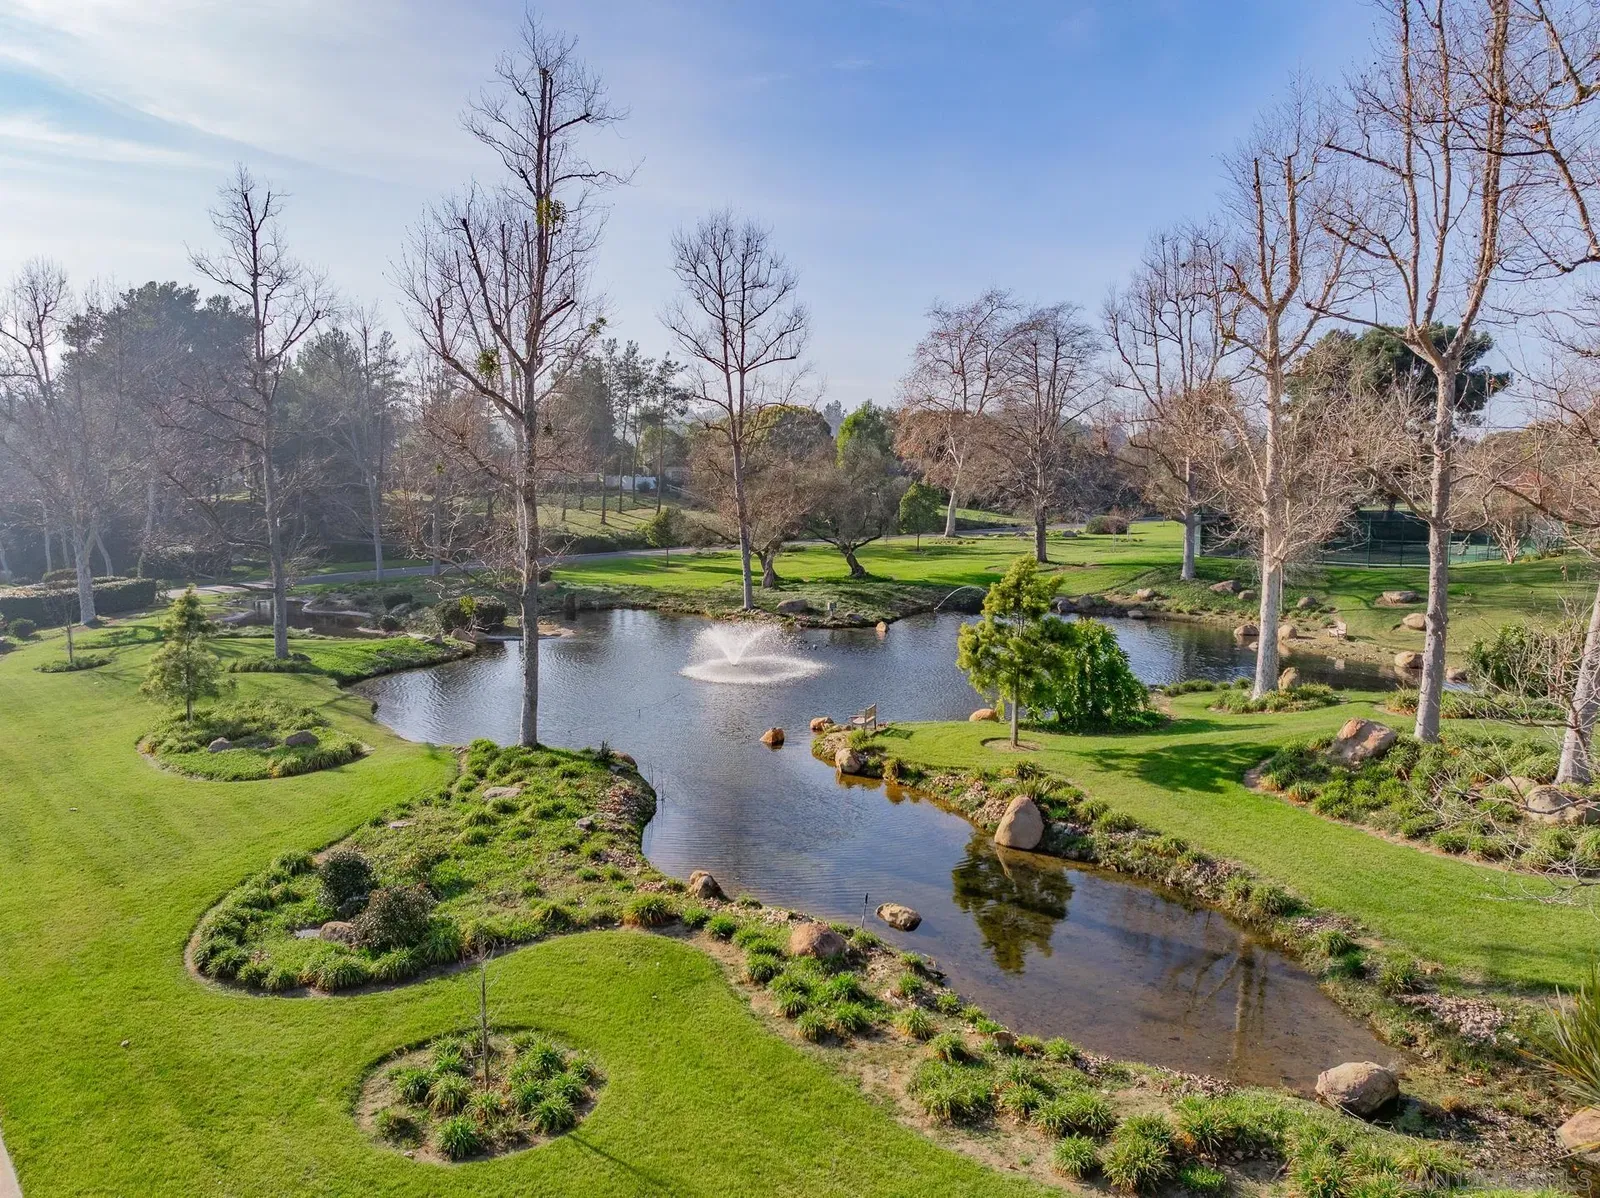
Exceptional Value in Rolling Hills Estates! Priced Adjusted! A lush, meandering drive leads to this stunning single-level Spanish-style estate, offering 4 bedrooms, 3.5 baths, and 3,200 sq ft of refined living space on 3.6 private, park-like acres. Nestled in the exclusive guard-gated community of Rolling Hills Estates, this serene retreat is surrounded by mature landscaping and offers tranquil views from every window. Because of the layout of the house, the open floor plan, It gives a sense of the home much bigger, flowing, never having a blockage and always enjoying the outdoors from Within. Designed for both relaxed living and grand entertaining, the home features a thoughtful layout, soothing interior lighting, and a chef’s kitchen equipped with upscale professional appliances—ideal for preparing your favorite meals. Step outside to an entertainer’s paradise with an infinity-edge pool, built-in grill, and outdoor bar. A separate exterior bedroom with a private entrance offers excellent potential for multigenerational living or a guest suite. Enjoy energy independence with paid solar and three Tesla Powerwall batteries, while an irrigation well keeps the grounds green and vibrant year-round. Savor fruit from your own trees—pecan, pomegranate, avocado, apple, lemon, orange, and peach—all part of this sustainable and peaceful property. Community amenities include an equestrian center, scenic riding trails, clubhouse, tennis courts, and picturesque ponds. A rare opportunity to live in one of the area’s most sought-after communities. Welcome to Rolling Hills Estates.
/u.realgeeks.media/sandiegocarealestatesearch/aare-logo-black-2.png)
Additional Information
- Home Owner Fees
- $550
- Pool
- Yes
- View
- Park/Greenbelt
- Architectural Style
- Spanish
- Roof
- Spanish Tile
- Cooling
- Central Air
- Laundry
- Electric Dryer Hookup
- Heat Source
- Fireplace, Forced Air
- Parking Garage Spaces
- 12
Mortgage Calculator
Listing courtesy of Listing Agent: Dorrie R Stutz (858-381-0160) from Listing Office: First Team Real Estate.
Selling Office: eXp Realty of California, Inc..
This information is deemed reliable but not guaranteed. You should rely on this information only to decide whether or not to further investigate a particular property. BEFORE MAKING ANY OTHER DECISION, YOU SHOULD PERSONALLY INVESTIGATE THE FACTS (e.g. square footage and lot size) with the assistance of an appropriate professional. You may use this information only to identify properties you may be interested in investigating further. All uses except for personal, non-commercial use in accordance with the foregoing purpose are prohibited. Redistribution or copying of this information, any photographs or video tours is strictly prohibited. This information is derived from the Internet Data Exchange (IDX) service provided by San Diego MLS®. Displayed property listings may be held by a brokerage firm other than the broker and/or agent responsible for this display. The information and any photographs and video tours and the compilation from which they are derived is protected by copyright. Compilation © 2026 San Diego MLS®,