879 Stewart Canyon Rd, Fallbrook, CA 92028
- $1,100,000
- 3
- BD
- 2
- BA
- 2,400
- SqFt






- Sold Price
- $1,100,000
- List Price
- $1,249,999
- Closing Date
- Apr 06, 2026
- Days on Market
- 322
- Status
- CLOSED
- MLS#
- SW25109596
- Bedrooms
- 3
- Bathrooms
- 2
- Living Sq. Ft
- 2,400
- Lot Size(apprx.)
- 823,719
- City
- Fallbrook
- Neighborhood
- Fallbrook
- School District
- Fallbrook Union Elementary Distr
- Property Type
- Single Family Residential
- Year Built
- 1988
Property Description
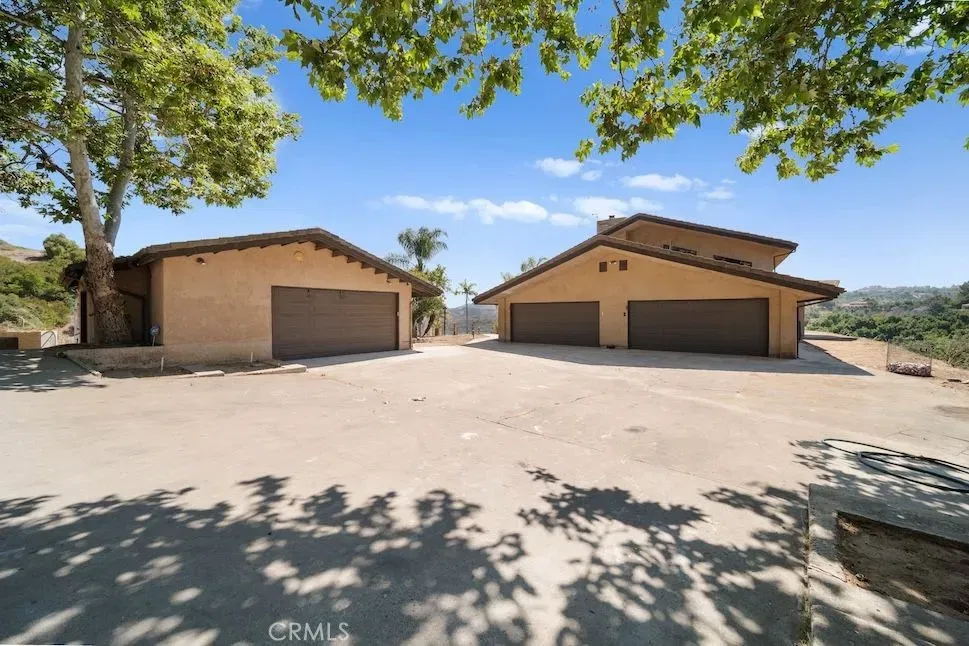
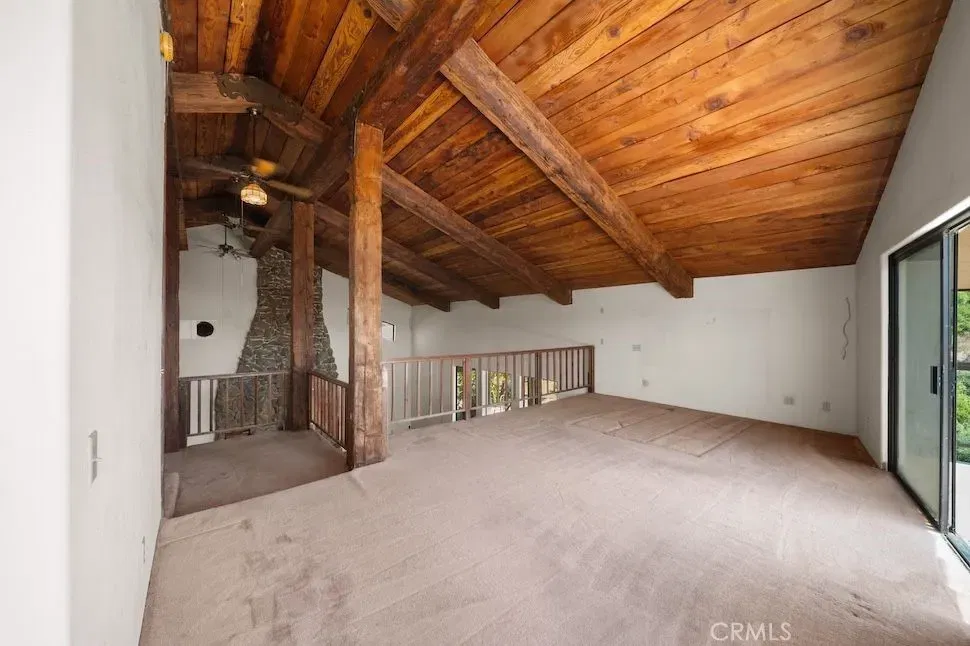
Welcome to 879 Stewart Canyon Rd, Fallbrook! First time on the market this custom-built home sits atop 18.91 acres with endless potential. Property includes a private 25,000-gallon reservoir, pond, meandering creek, and electric gated entry. Multiple flat areas are ideal for ADUs, corrals, or expansion. The home features an open floor plan, rustic ridge beams with custom brackets, floor-to-ceiling slate fireplace, and large double-pane windows showcasing scenic views. Offers 3 bedrooms, 2 baths, large loft/office, and high ceilings throughout. Ample parking and workspace with an attached 4-car garage, detached pull-through 2-car garage, and a large workshop with pulley system. Enjoy the outdoors with a resort-style pool and waterfall (solar heated, needs repair), plus covered RV and additional parking. Perfect for horses, farming, or gardening enjoy your own private trails and peaceful country setting with all the comforts of home. APNs: 108-391-0300 (10.79 acres) & 108-391-0600 (8.12 acres) Total: 18.91 acres Welcome to 879 Stewart Canyon Rd, Fallbrook! First time on the market this custom-built home sits atop 18.91 acres with endless potential. Property includes a private 25,000-gallon reservoir, pond, meandering creek, and electric gated entry. Multiple flat areas are ideal for ADUs, corrals, or expansion. The home features an open floor plan, rustic ridge beams with custom brackets, floor-to-ceiling slate fireplace, and large double-pane windows showcasing scenic views. Offers 3 bedrooms, 2 baths, large loft/office, and high ceilings throughout. Ample parking and workspace with an attached 4-car garage, detached pull-through 2-car garage, and a large workshop with pulley system. Enjoy the outdoors with a resort-style pool and waterfall (solar heated, needs repair), plus covered RV and additional parking. Perfect for horses, farming, or gardening enjoy your own private trails and peaceful country setting with all the comforts of home. APNs: 108-391-0300 (10.79 acres) & 108-391-0600 (8.12 acres) Total: 18.91 acres
/u.realgeeks.media/sandiegocarealestatesearch/aare-logo-black-2.png)
Additional Information
- Pool
- Yes
- View
- Mountain(s), Valley
- Stories
- 2
- Architectural Style
- Custom
- Roof
- Flat Tile, Tile/Clay
- Cooling
- Central Air
- Laundry
- Propane Dryer Hookup
- Heat Source
- Fireplace, Forced Air
- Parking Garage Spaces
- 10
Mortgage Calculator
Listing courtesy of Listing Agent: Dawn Corn (760-586-8612) from Listing Office: Re/Max Diamond Prestige.
Selling Office: Brush Realty.
This information is deemed reliable but not guaranteed. You should rely on this information only to decide whether or not to further investigate a particular property. BEFORE MAKING ANY OTHER DECISION, YOU SHOULD PERSONALLY INVESTIGATE THE FACTS (e.g. square footage and lot size) with the assistance of an appropriate professional. You may use this information only to identify properties you may be interested in investigating further. All uses except for personal, non-commercial use in accordance with the foregoing purpose are prohibited. Redistribution or copying of this information, any photographs or video tours is strictly prohibited. This information is derived from the Internet Data Exchange (IDX) service provided by San Diego MLS®. Displayed property listings may be held by a brokerage firm other than the broker and/or agent responsible for this display. The information and any photographs and video tours and the compilation from which they are derived is protected by copyright. Compilation © 2026 San Diego MLS®,