1166 Arroyo Pacifica, Fallbrook, CA 92028
- $1,375,000
- 4
- BD
- 4
- BA
- 3,649
- SqFt


- Sold Price
- $1,375,000
- List Price
- $1,399,000
- Closing Date
- Feb 19, 2026
- Days on Market
- 318
- Status
- CLOSED
- MLS#
- PW25075304
- Bedrooms
- 4
- Bathrooms
- 4
- Living Sq. Ft
- 3,649
- Lot Size(apprx.)
- 109,771
- City
- Fallbrook
- Neighborhood
- Los Alisos
- School District
- Fallbrook Union Elementary Distr
- Property Type
- Single Family Residential
- Year Built
- 2002
Property Description
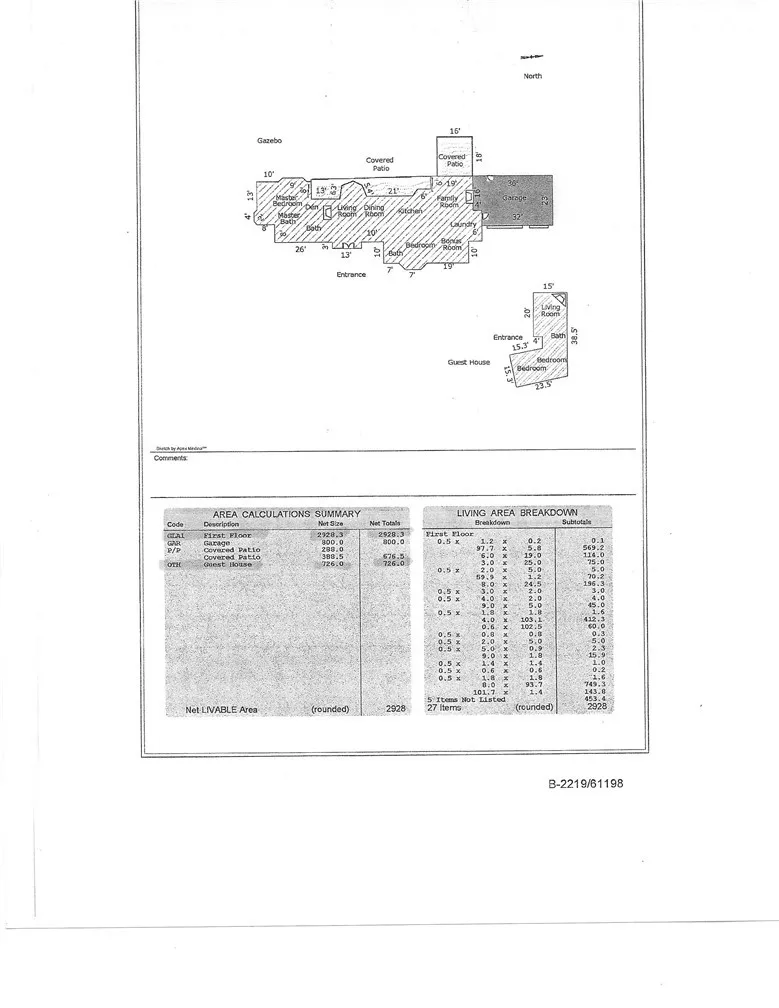
Elegant Tuscan Style Estate in Los Alisos Neighborhood of Fallbrook, CA Overview Nestled in the upscale Los Alisos neighborhood, this beautiful Tuscan-style custom-built home offers a luxurious and spacious living experience. The main residence spans approx. 2,928 square feet and features two bedrooms along with a large office or den that can easily be converted into a third bedroom. With 2.5 baths, the home is designed for both comfort and functionality. Detached Accessory Dwelling Unit (ADU) Complementing the main home is a detached ADU, measuring approx. 720 square feet. This unit includes a cozy fireplace in the main living area, one bedroom, one bath, an additional office or den, a full kitchen, and a private covered patioideal for guests or multi-generational living. Main Home Features Formal living room with fireplace Separate family room with fireplace and wet bar Central music center audible throughout the home Formal dining room and living room Granite kitchen countertops and walk-in pantry Custom built-ins and alder wood cabinets Travertine tile floors and high ceilings Game/pool table room Spacious library/office Primary retreat with dual sinks, marble shower, Jacuzzi tub, and walk-in closet Outdoor Amenities Set on a generous 2.5-acre lot, the property features a small organic avocado grove and a diverse fruit tree orchard. The backyard gazebo is perfect for enjoying sunsets, while the fully covered veranda and patiocomplete with built-in BBQ, sink, and refrigeratorstretch along the rear of the home, offering panoramic views of the valleys and hills. Elegant Tuscan Style Estate in Los Alisos Neighborhood of Fallbrook, CA Overview Nestled in the upscale Los Alisos neighborhood, this beautiful Tuscan-style custom-built home offers a luxurious and spacious living experience. The main residence spans approx. 2,928 square feet and features two bedrooms along with a large office or den that can easily be converted into a third bedroom. With 2.5 baths, the home is designed for both comfort and functionality. Detached Accessory Dwelling Unit (ADU) Complementing the main home is a detached ADU, measuring approx. 720 square feet. This unit includes a cozy fireplace in the main living area, one bedroom, one bath, an additional office or den, a full kitchen, and a private covered patioideal for guests or multi-generational living. Main Home Features Formal living room with fireplace Separate family room with fireplace and wet bar Central music center audible throughout the home Formal dining room and living room Granite kitchen countertops and walk-in pantry Custom built-ins and alder wood cabinets Travertine tile floors and high ceilings Game/pool table room Spacious library/office Primary retreat with dual sinks, marble shower, Jacuzzi tub, and walk-in closet Outdoor Amenities Set on a generous 2.5-acre lot, the property features a small organic avocado grove and a diverse fruit tree orchard. The backyard gazebo is perfect for enjoying sunsets, while the fully covered veranda and patiocomplete with built-in BBQ, sink, and refrigeratorstretch along the rear of the home, offering panoramic views of the valleys and hills. These spaces are ideal for entertaining family and friends. This property is also zoned for horses. Construction Highlights 2x6 framing for enhanced durability Special earthquake reinforcement for added safety Community and Location Enjoy the tranquility of this rural, upscale neighborhood and the unique attractions that the family-oriented Fallbrook community offers, including the local farmers market, Kennys family-owned strawberry farm, Emerald Forest Bird Garden, Santa Margarita Trail, and the Fallbrook Art Center. Located in the historic Live Oak Park area of Fallbrook, the home offers convenient access to both San Diego and Ontario airports. It is just twenty minutes from the famous Temecula wineries and mere minutes from local favorites such as Montserrat Winery and Estate dIacobelli Winery, both situated in Fallbrook.
/u.realgeeks.media/sandiegocarealestatesearch/aare-logo-black-2.png)
Additional Information
- Home Owner Fees
- $20
- View
- Mountain(s), Valley, Peek
- Stories
- 1
- Architectural Style
- Custom, Other
- Roof
- Tile/Clay
- Cooling
- Central Air
- Laundry
- Propane Dryer Hookup, Washer Hookup
- Heat Source
- Fireplace, Forced Air
- Parking Garage Spaces
- 3
Mortgage Calculator
Listing courtesy of Listing Agent: Susan Paterson (949-206-1778) from Listing Office: Susan Paterson R.E. Broker.
Selling Office: Susan Paterson R.E. Broker.
This information is deemed reliable but not guaranteed. You should rely on this information only to decide whether or not to further investigate a particular property. BEFORE MAKING ANY OTHER DECISION, YOU SHOULD PERSONALLY INVESTIGATE THE FACTS (e.g. square footage and lot size) with the assistance of an appropriate professional. You may use this information only to identify properties you may be interested in investigating further. All uses except for personal, non-commercial use in accordance with the foregoing purpose are prohibited. Redistribution or copying of this information, any photographs or video tours is strictly prohibited. This information is derived from the Internet Data Exchange (IDX) service provided by San Diego MLS®. Displayed property listings may be held by a brokerage firm other than the broker and/or agent responsible for this display. The information and any photographs and video tours and the compilation from which they are derived is protected by copyright. Compilation © 2026 San Diego MLS®,