9355 Lavell St, La Mesa, CA 91941
- $4,999,999
- 4
- BD
- 5
- BA
- 5,200
- SqFt









- List Price
- $4,999,999
- Days on Market
- 151
- Status
- ACTIVE
- MLS#
- PTP2602591
- Bedrooms
- 4
- Bathrooms
- 5
- Living Sq. Ft
- 5,200
- Lot Size(apprx.)
- 33,541
- City
- La Mesa
- Neighborhood
- Mount Helix
- School District
- La Mesa Spring Valley School Dis
- Property Type
- Single Family Residential
- Year Built
- 1997
Property Description
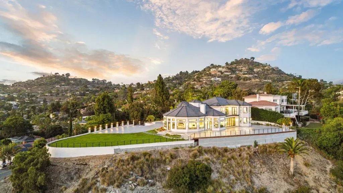
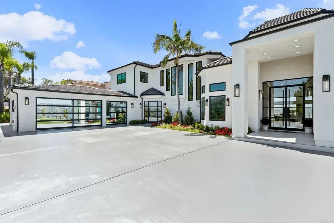
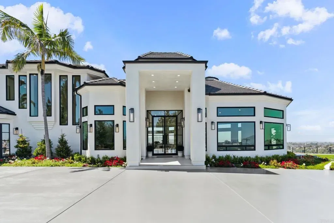
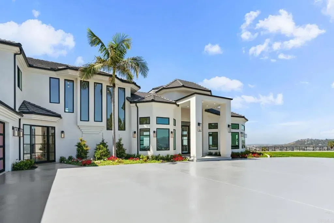
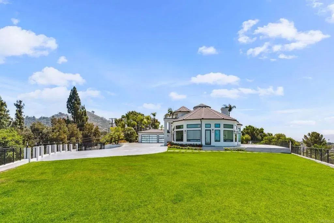
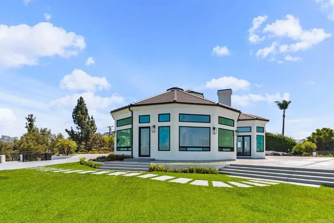
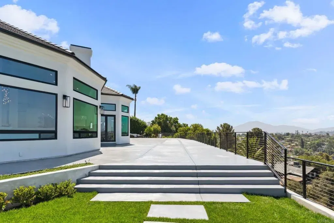
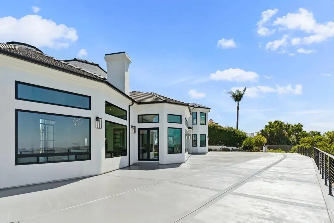
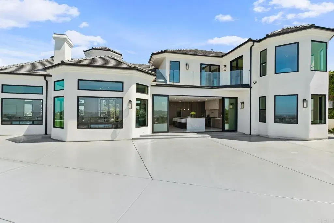
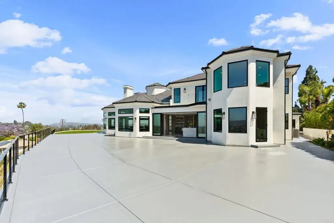
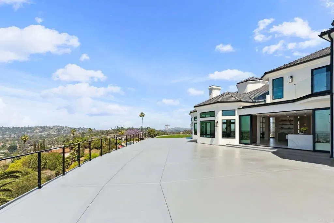
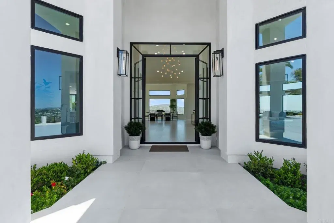

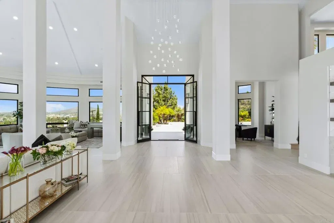
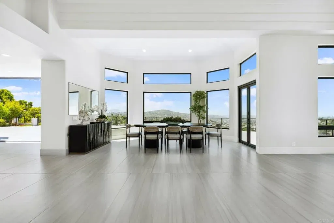
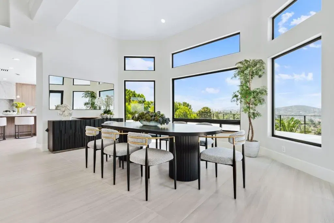
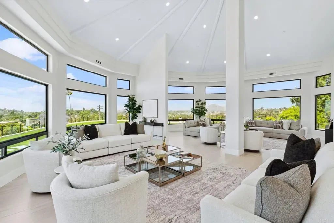
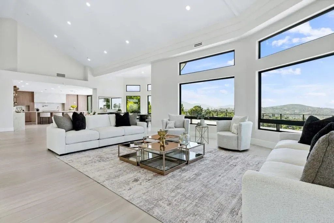
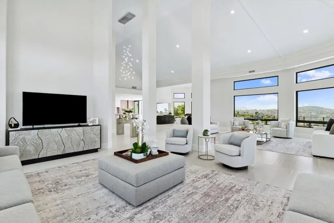
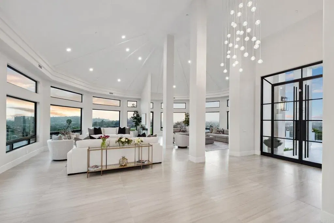
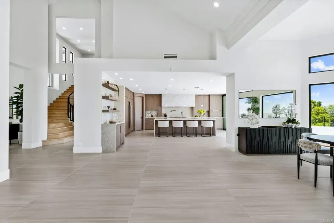
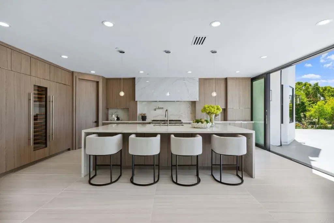
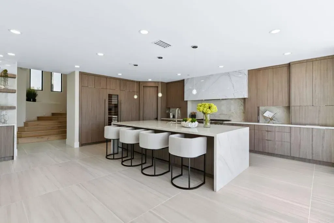
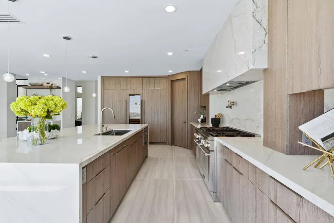
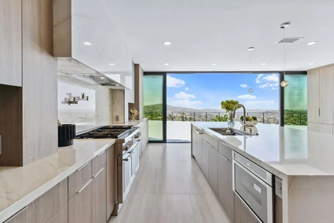
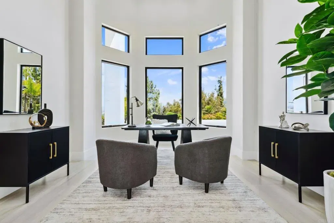
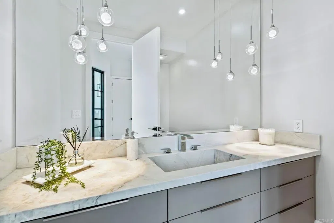
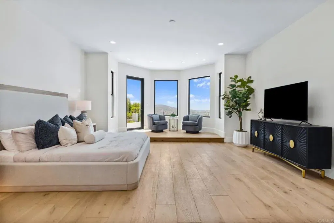
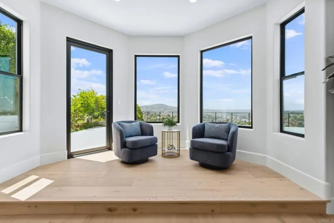
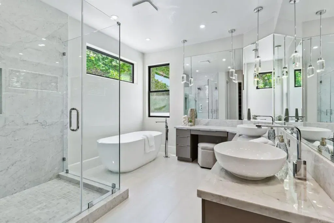
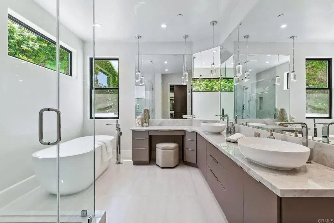
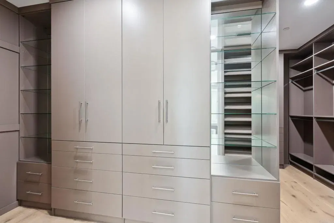
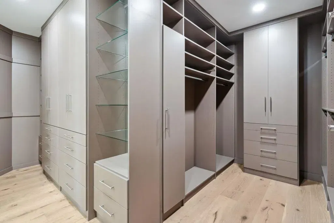
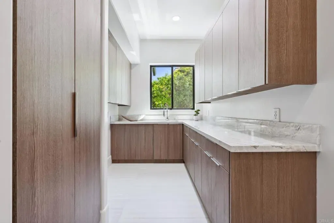
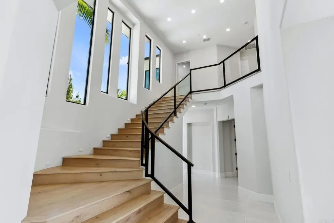
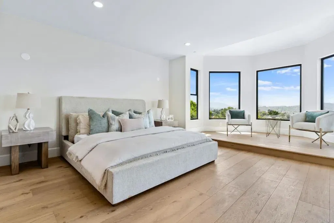
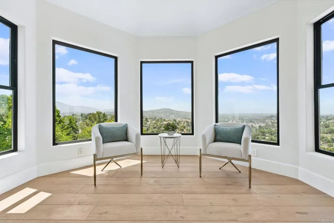
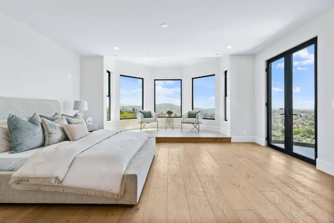
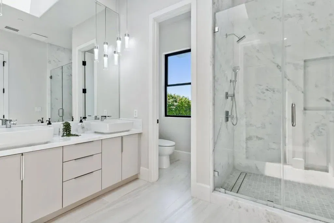
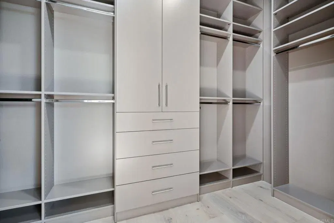
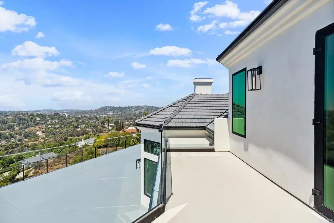
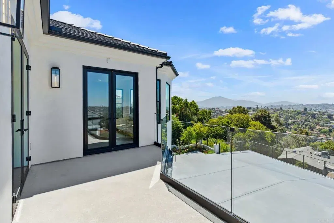
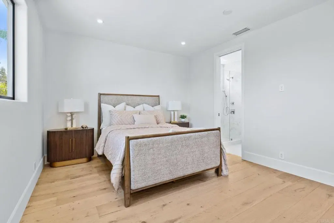
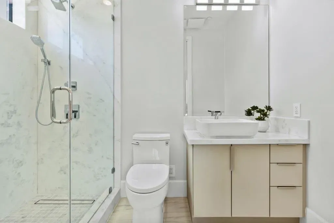
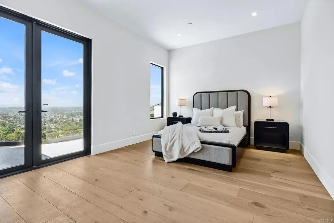
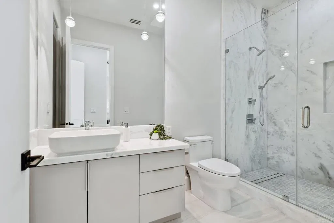
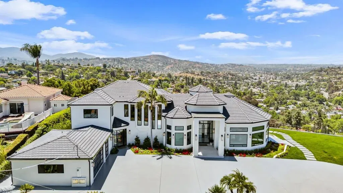
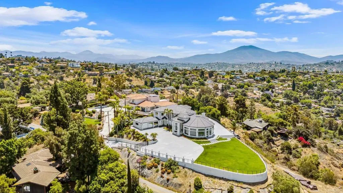
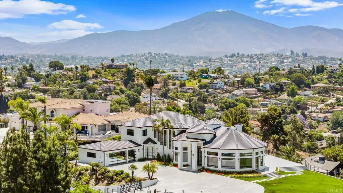
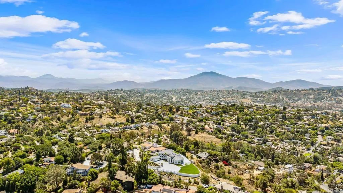
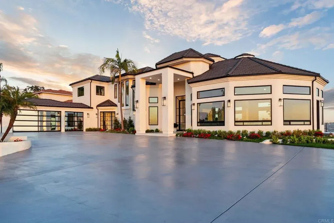
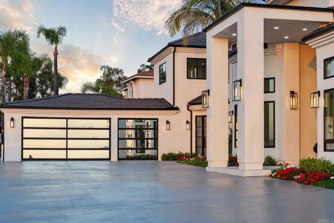

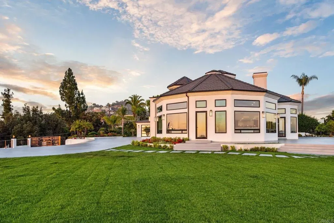
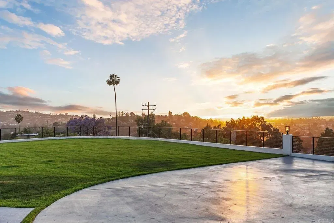
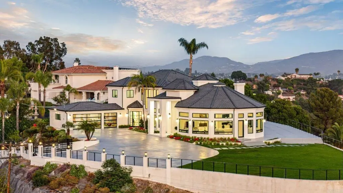
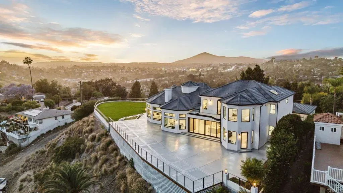
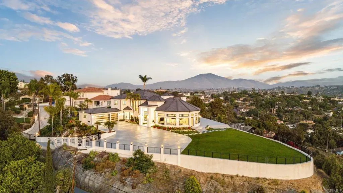
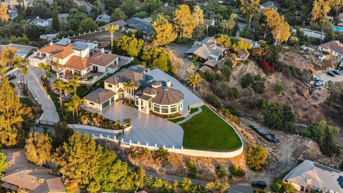
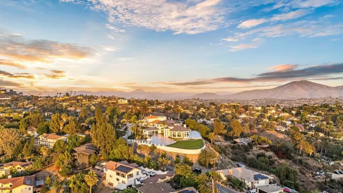
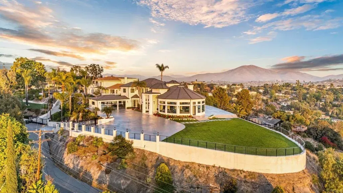

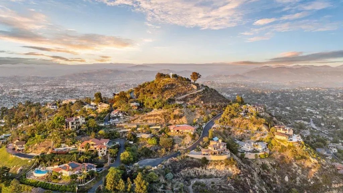
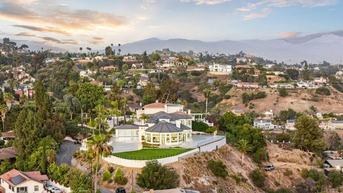
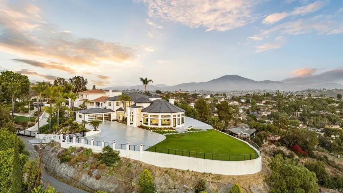
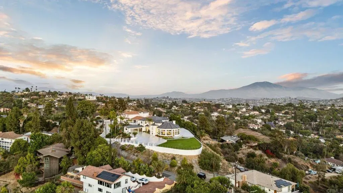
An Architectural statement with 320 unobstructed views from the mountains to the ocean, this reimagined Mount Helix estate blends modern design with Elevated Luxury. Privately gated and set on a rare .77-acre flat, usable lot, it features an oversized driveway and expansive outdoor space ideal for entertaining or future additions. Inside, soaring cathedral ceilings, floor-to-ceiling windows, and designer lighting frame a grand open-concept living area. The chefs kitchen stuns with Thermador appliances, Sub-Zero refrigeration and wine storage, quartz waterfall island, and slide-away pocketing doors that open to a spacious deck and backyard. The main-level primary suite offers resort-style luxury with an oversized soaking tub, dual vanities, and dual walk-in closets. Upstairs: a second full primary suite and two large bedrooms, each with en-suite baths. A dedicated office, powder room, and oversized laundry complete this offering. This is more than a homeits "The One" that sets the bar. An Architectural statement with 320 unobstructed views from the mountains to the ocean, this reimagined Mount Helix estate blends modern design with Elevated Luxury. Privately gated and set on a rare .77-acre flat, usable lot, it features an oversized driveway and expansive outdoor space ideal for entertaining or future additions. Inside, soaring cathedral ceilings, floor-to-ceiling windows, and designer lighting frame a grand open-concept living area. The chefs kitchen stuns with Thermador appliances, Sub-Zero refrigeration and wine storage, quartz waterfall island, and slide-away pocketing doors that open to a spacious deck and backyard. The main-level primary suite offers resort-style luxury with an oversized soaking tub, dual vanities, and dual walk-in closets. Upstairs: a second full primary suite and two large bedrooms, each with en-suite baths. A dedicated office, powder room, and oversized laundry complete this offering. This is more than a homeits "The One" that sets the bar.
/u.realgeeks.media/sandiegocarealestatesearch/aare-logo-black-2.png)
Additional Information
- View
- Mountain(s), Ocean, City
- Stories
- 2
- Architectural Style
- Modernist
- Roof
- Flat Tile
- Cooling
- Central Air, Zoned, Electric
- Laundry
- Dryer Hookup
- Heat Source
- Zoned, Forced Air
- Parking Garage Spaces
- 28
Mortgage Calculator
Listing courtesy of Listing Agent: Mike Aon (619-504-5042) from Listing Office: Realty Executives Dillon.

This information is deemed reliable but not guaranteed. You should rely on this information only to decide whether or not to further investigate a particular property. BEFORE MAKING ANY OTHER DECISION, YOU SHOULD PERSONALLY INVESTIGATE THE FACTS (e.g. square footage and lot size) with the assistance of an appropriate professional. You may use this information only to identify properties you may be interested in investigating further. All uses except for personal, non-commercial use in accordance with the foregoing purpose are prohibited. Redistribution or copying of this information, any photographs or video tours is strictly prohibited. This information is derived from the Internet Data Exchange (IDX) service provided by San Diego MLS®. Displayed property listings may be held by a brokerage firm other than the broker and/or agent responsible for this display. The information and any photographs and video tours and the compilation from which they are derived is protected by copyright. Compilation © 2026 San Diego MLS®,