Find Your Dream Home

Southern California REALTOR® - Fern Rabasa


My mission is to exceed my clients’ expectations and help them achieve their dream of homeownership. My service is guided by integrity, diligence, and compassion. 

I utilize innovative marketing techniques, up-to-date market news and targeted home searches. Throughout the whole transaction, I will provide my complete support and guidance. 


I'm also experienced in real estate sales and investments in Mexico City, Mex and Puerto Vallarta, Jalisco.


California REALTOR® since 2015

Languages:  English and Spanish

Specialties: Residential Sales

Locations: Serving San Diego County, specializing in the Central & Coastal areas.


Featured Listings

$33,000,000
6 Beds 8 Baths 260012401 MLS ACTIVE Status
Gracefully positioned along iconic Ocean Boulevard, welcome to The Ocean House. This modern coastal estate is a masterclass in scale, restraint, and effortless living, capturing the essence of beachfront life in Coronado. Encompassing approximately 7,237 square feet, the residence offers six bedrooms and eight bathrooms, thoughtfully designed to balance grand-scale entertaining with an atmosphere of warmth, comfort, and calm. Throughout the home, unobstructed Pacific views and natural light define the experience. Amenities include multiple outdoor living spaces, a wellness center, game room, rooftop deck, multiple laundry areas, and a 4 car plus garage, all thoughtfully integrated into the home’s livable coastal design. A rare generational opportunity to own one of Ocean Boulevard’s iconic and irreplaceable beachfront homes. Gracefully positioned along iconic Ocean Boulevard, welcome to The Ocean House. This modern coastal estate is a masterclass in scale, restraint, and effortless living, capturing the essence of beachfront life in Coronado. Encompassing approximately 7,237 square feet, the residence offers six bedrooms and eight bathrooms, thoughtfully designed to balance grand-scale entertaining with an atmosphere of warmth, comfort, and calm. Throughout the home, unobstructed Pacific views and natural light define the experience. The interiors are refined yet approachable, blending timeless architectural character with a more modern coastal sensibility. Expansive living spaces open seamlessly to the outdoors, where disappearing walls of glass frame uninterrupted ocean views and create a constant connection to the horizon. Designed for both intimate living and large gatherings, the main living areas flow effortlessly beneath a cohesive palette of natural materials and meticulous detailing. A gracious dining room and beautifully appointed kitchen anchor the home, equally suited for everyday living or elevated entertaining. Throughout the residence, bedrooms are carefully positioned to maximize light, privacy, and perspective, while the primary suite serves as a tranquil retreat with sweeping views stretching from the Hotel del Coronado to Cabrillo National Monument at Point Loma. Outdoors, curated landscaping and layered terraces create a setting that feels both private and expansive. Lounge spaces, entertaining areas, and moments of quiet retreat are all thoughtfully integrated into the coastal environment. As the light shifts across the Pacific and the rhythm of Ocean Boulevard unfolds beyond, The Ocean House offers a rare expression of modern beachfront living in Coronado. A legacy property that is truly irreplaceable.

527 Ocean Blvd, Coronado

$27,500,000
7 Beds 10 Baths 250033241 MLS ACTIVE Status Foxhill La BLDG.
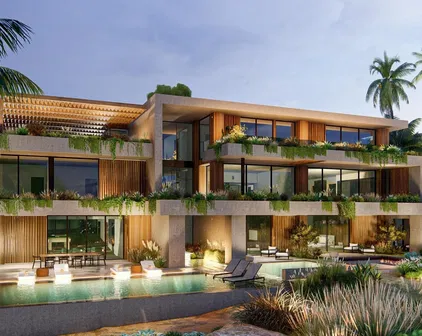
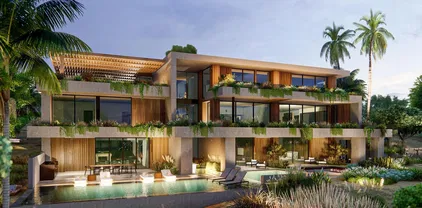
Located in the heart of Foxhill La Jolla, the newest and most exclusive, private coastal community, this extraordinary property with fully-approved CDP includes a soon-to-be-built exquisite residence set on a 31,147-SF lot and offering stunning ocean views. The proposed residence is a nearly 13,000-square foot modern sanctuary that seamlessly blends bold urban design with lush tropical vitality. This 7-bedroom, 8 full + 2 half bath retreat showcases a dynamic interplay of geometry and nature, with cascading greenery softening its striking, minimalist concrete architecture. Layered overhangs, brimming with vibrant plants, imbue the home with an organic energy, making it feel both commanding and alive. To compliment the raw concrete, warm wood accents are elegantly woven into the design. Vertical slats and detailed paneling lend a tactile richness, softening the home’s aesthetic while reinforcing its connection to the natural environment. These elements create a welcoming warmth, transforming the modernist lines into an inviting and livable space. Expansive glass walls blur the boundaries between indoors and out, allowing natural light to flood the interiors while framing unobstructed views of the surrounding greenery. Each level offers new discoveries, from shaded terraces to overhanging outdoor spaces embraced by tropical foliage. The design achieves a rare harmony between urban sophistication and natural beauty. The home’s plans also feature a gym, movie room, and entertainment/bar space, including a back kitchen/pantry and laundry/mudroom, and a 3-car garage.

7138 Romero Loop Unit Lot 3, La Jolla

$26,500,000
6 Beds 8 Baths NDP2404254 MLS ACTIVE Status
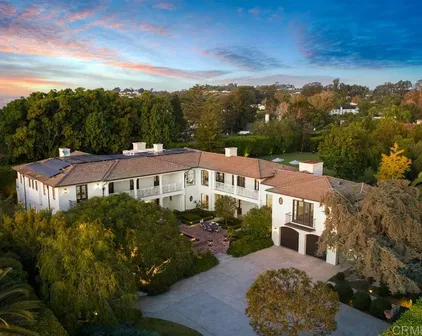
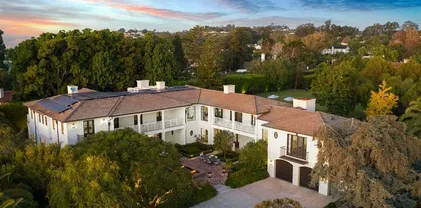
Built in 2013 to the highest standards, this exceptional home embodies timeless quality, design, and an A+ location, making it one of La Jolla's finest estates. Offering immeasurable pleasure, comfort, and inspiration, this private residence captures the essence of luxury living. Thoughtfully constructed on 2 of 3 parcels totaling nearly 1.4 acres, the fully gated property is surrounded by beautiful landscaping and mature hedges, ensuring privacy. With a California Traditional style that is barely visible from the street, this exquisite home features two above-grade levels. The main level includes a spacious living room, dining room, and family room designed by renowned designer Jeffrey Bilhuber for seamless flow and entertaining. There are also home offices located off the kitchen and primary suite. Pocketing screen doors create a seamless connection between indoor and outdoor spaces, including a covered patio off the family room that epitomizes La Jolla's beloved indoor/outdoor living experience. The upper level boasts an impressive primary bedroom suite with sitting areas, a fireplace, large shower, his and hers closets and toilets, and a private balcony with a therapeutic spa and fireplace. There are also 4 additional bedroom suites on this upper level, and a secondary primary suite on the entry level. Additional features of this remarkable home include a wine cellar, theater room with bar, extensive storage, and an 18+ car showroom that offers incredible flexibility for various uses such as a gym, golf simulator, recording studio, and/or bowling alley. The meticulously Built in 2013 to the highest standards, this exceptional home embodies timeless quality, design, and an A+ location, making it one of La Jolla's finest estates. Offering immeasurable pleasure, comfort, and inspiration, this private residence captures the essence of luxury living. Thoughtfully constructed on 2 of 3 parcels totaling nearly 1.4 acres, the fully gated property is surrounded by beautiful landscaping and mature hedges, ensuring privacy. With a California Traditional style that is barely visible from the street, this exquisite home features two above-grade levels. The main level includes a spacious living room, dining room, and family room designed by renowned designer Jeffrey Bilhuber for seamless flow and entertaining. There are also home offices located off the kitchen and primary suite. Pocketing screen doors create a seamless connection between indoor and outdoor spaces, including a covered patio off the family room that epitomizes La Jolla's beloved indoor/outdoor living experience. The upper level boasts an impressive primary bedroom suite with sitting areas, a fireplace, large shower, his and hers closets and toilets, and a private balcony with a therapeutic spa and fireplace. There are also 4 additional bedroom suites on this upper level, and a secondary primary suite on the entry level. Additional features of this remarkable home include a wine cellar, theater room with bar, extensive storage, and an 18+ car showroom that offers incredible flexibility for various uses such as a gym, golf simulator, recording studio, and/or bowling alley. The meticulously designed grounds include a large UV pool with underwater speakers, ample lawn and garden areas designed by Art Luna. There is also potential to build a pool house, sport court, or re-partition and sell or develop the land. A new home built on the annexed lot would also have ocean views from the second story. In-wall speakers, laundry facilities on both levels, bathrooms with Toto washlets, polished nickel Waterworks Plumbing fixtures with Speakman showerheads, heated floors, elevator access to all levels, and extensive smart home technology are just a few examples of the attention to detail and luxurious amenities that make this home so special.

1410 Inspiration Dr, La Jolla

$23,850,000
5 Beds 8 Baths 260014089 MLS ACTIVE Status
Introducing AER, a newly completed architectural estate by Dubreville Atelier set across 4.17 acres in Rancho Santa Fe's prestigious Covenant. Named after the ancient Greek word for the air that surrounds us, AER was conceived as a residence deeply connected to its surroundings. Beyond the gated olive tree-lined approach, a dramatic wood pivot entry opens to a tranquil reflecting pool courtyard. Pocketing glass walls, skylights, exposed wood beams, imported Italian cabinetry, Miele appliances, Graff fixtures, bespoke stonework, and fluted white oak detailing create a home distinguished by exceptional craftsmanship. Thoughtfully tailored for contemporary living, the home features a wellness center with fitness studio, indoor zero-edge spa, sauna, steam room, cold plunge, preserved moss installation, and sculptural travertine fireplace. Additional amenities include integrated technology, an eight-seat cinema hidden behind a discreet door, temperature-controlled wine room, game lounge, and angular stone bar for entertaining. A dedicated display garage transforms automobile collecting into an art form. The primary suite serves as a private retreat, complete with a reading den centered around a statement fireplace, spa-inspired bath clad in raked limestone, boutique-style dressing room, and secluded Zen courtyard. Outside, serene grounds unfold across sweeping views with a pool, cascading water features, heated veranda, bocce court, and direct access to walking trails. AER is a carefully curated residence shaped by design, offering a lifestyle rarely found within the Covenant.

17650-52 Los Morros, Rancho Santa Fe

$23,500,000
4 Beds 4 Baths NDP2511341 MLS ACTIVE Status
Presenting 2016 Ocean Front a completely renovated beachfront home. Designed with a modern coastal sensibility and finished with sophisticated, luxurious details, this 4-bed, 4-bath masterpiece provides the best of the Del Mar Ocean Front experience Set across approximately 3,000 sq. ft. and positioned on expansive beach frontage, the residence blends open-concept living with panoramic, tide-to-sunset coastal views. Walls of glass disappear to create one seamless indoor-outdoor experience, where ocean breezes and the sound of waves become part of everyday life. Outside, a series of thoughtful lifestyle amenities elevate beachfront living: a massive outdoor patio with two private outdoor showers, perfect after a surf session or morning walk on the sand; a built-in beachfront bar overlooking the ocean; and an oversized fire pit with integrated seating designed for golden-hour gatherings under the stars. Upstairs, the primary suite is so stunning it has to be seen in person to be believeda private sanctuary with unobstructed ocean views, refined finishes, and a front-row seat to one of Southern Californias most iconic coastlines. Three additional generous guest suites allow for comfort and privacy for family and friends, while the attached two-car garage offers rare convenience for a true beachfront property. In a market where very few oceanfront homes are truly turnkey, 2016 Ocean Front stands apart. Modern, elegant, and ready to enjoy from day onethis is coastal luxury at its most effortless, set in one of the most coveted pockets of Del Mars Beach Colony. Presenting 2016 Ocean Front a completely renovated beachfront home. Designed with a modern coastal sensibility and finished with sophisticated, luxurious details, this 4-bed, 4-bath masterpiece provides the best of the Del Mar Ocean Front experience Set across approximately 3,000 sq. ft. and positioned on expansive beach frontage, the residence blends open-concept living with panoramic, tide-to-sunset coastal views. Walls of glass disappear to create one seamless indoor-outdoor experience, where ocean breezes and the sound of waves become part of everyday life. Outside, a series of thoughtful lifestyle amenities elevate beachfront living: a massive outdoor patio with two private outdoor showers, perfect after a surf session or morning walk on the sand; a built-in beachfront bar overlooking the ocean; and an oversized fire pit with integrated seating designed for golden-hour gatherings under the stars. Upstairs, the primary suite is so stunning it has to be seen in person to be believeda private sanctuary with unobstructed ocean views, refined finishes, and a front-row seat to one of Southern Californias most iconic coastlines. Three additional generous guest suites allow for comfort and privacy for family and friends, while the attached two-car garage offers rare convenience for a true beachfront property. In a market where very few oceanfront homes are truly turnkey, 2016 Ocean Front stands apart. Modern, elegant, and ready to enjoy from day onethis is coastal luxury at its most effortless, set in one of the most coveted pockets of Del Mars Beach Colony.

2016 Ocean Front, Del Mar

$23,000,000
4 Beds 8 Baths 260007132 MLS ACTIVE Status
Nestled within a prestigious gated community in Rancho Santa Fe, this monumental "Californian Modern organic" estate featured in Wall Street Journal is a breathtaking triumph of architectural precision and soulful design. Meticulously crafted from the ground up over three years, the residence serves as a grounded sanctuary that seamlessly connects to its natural surroundings using timeless organic materials. Rejecting the predictable layout of traditional luxury, the home welcomes guests through a curated courtyard experience that flows effortlessly into a great room and gourmet kitchen. Here, monumental 16-foot tall steel pocket sliders dissolve the boundaries between indoors and out, acting as a transparent lens for the property's stunning sunset views. Every detail was executed with a "no room for error" philosophy, utilizing bespoke steel finishes that allow every door to look and function like a window. At the creative heart of the home lies a serene photography studio bathed in natural light, offering a "quiet spirit" inspired by the grace and presence of the equestrian lifestyle. Beyond its striking aesthetics, this 2.44-acre estate is an elite environment engineered for unparalleled wellness, recreation, and longevity. The primary suite functions as a private high-performance retreat, complete with a personal spa, built-in sauna, and steam room. Operating with the effortless sophistication of a five-star resort, the residence boasts one of San Diego’s most advanced automation systems, featuring hidden "mud in" speakers for ubiquitous sound and a centralized climate command center that removes visual clutter via discrete room sensors. The dedication to bespoke luxury extends to the outdoors, where a state-of-the-art golf simulator and a custom "Back nine greens" putting surface await alongside a culinary kitchen island featuring custom dual pasta-board pullouts. Secluded behind dual gates and protected by a hidden safe room, the tranquil grounds are a sustainable ecosystem of ancient oaks, citrus groves, and lush lavender. To ensure this pristine landscape remains an uncontaminated sanctuary for generations, a dedicated, architecturally matched maintenance shed houses equipment used exclusively on the property.

14783 Roxbury Ter, Rancho Santa Fe

$22,880,000
4 Beds 7 Baths 260017585 MLS ACTIVE Status
A Coastal Masterpiece, this luxury estate represents the final chapter of California's golden age of coastal development. Over a quarter-century in the making, this site was selected for its exceptional bluff positioning 65 feet above the water, offering a unique vantage point unlike any other delivering views superior to properties directly on the waterline. The architectural narrative unfolds through a dramatic multi-story entry, where an 800-pound pivot door yields to the unfurling of an endless ocean view. A commercial grade elevator provides seamless vertical integration to all four floors, while walls of glass and steel frame infinity views of the Pacific from La Jolla to Dana Point. Along the private direct beach access sit bluff side terraces; private sanctuaries positioned 30 feet above the water. Three Tesla Powerwalls anchor a comprehensive energy management system, while 44 solar panels ensure sustainable operation of the integrated Savant home automation system. The entertainment spaces include a state of the art theater featuring a 15 foot microLED video wall anchoring the media room additionally complemented by wellness amenities including a private gymnasium, sauna, and temperature-controlled walk in wine cellar. The primary suite crowns the residence with a deck inspired by a mega yacht's bow wrapped in rainforest teak floating above the Pacific Ocean. Built under a 2008 coastal permit that preceded transformative 2012 sea level rise regulations, this opportunity represents an unrepeatable opportunity that is, quite literally the first and last of its kind. This property transcends borders along the entirety of the California coastline. It represents the acquisition of an irreplaceable coastal legacy, a sophisticated retreat engineered for discerning individuals who understand that true luxury lies not merely in amenities, but in exclusivity, positioning, and the profound satisfaction of owning something that can never be replicated. For the astute collector of exceptional properties, this residence offers something beyond real estate, it provides entry into an exclusive club of coastal stewardship that, by regulatory design, will never accept new members.

1230 Neptune Ave, Encinitas

$22,000,000
5 Beds 7 Baths 260017339 MLS ACTIVE Status
On an exceptionally special, picturesque cove along La Jolla's renowned Street of Dreams just north of Vista Point and Bird Rock and within a stroll to boutiques and restaurants, this contemporary oceanfront masterwork embraces its magnificent marine environment with a wall of massive 14-foot disappearing doors, merging expansive interiors with gentle surf, ocean breeze, and endless views. Enter through a dramatic entry and find the scale of the main-level living areas is extraordinary, anchored by a seaside terrace with turf gardens and a primary suite with an exceptionally large bath and a closet built for a serious collection. Guest bedroom suites are also on the main level, for effortless comfort and convenience. An elevator serves both levels, though the open stairway itself offers a breathtaking scene of its own, framed by spectacular views on three sides. Warm wood, stone, and metal create an ambience that welcomes graciously, room by room. The lower level opens to its own covered view terrace, extending to turf lawns and decking — perfect for sunbathing, lazing, or enjoying a glass of wine through gorgeous sunsets all year round. A 2018 renovation thoughtfully separated the kitchen and dining room from the main living areas with two interior walls — a classic estate-house distinction between formal entertaining and culinary workspace, keeping food preparation and service discreetly apart from the view-facing rooms where guests gather. Notably, both walls are non-weight-bearing, offering a future owner the flexibility to reopen these spaces to the ocean view, should a more contemporary great-room layout be desired.

5910 Camino De La Costa, La Jolla

$21,500,000
5 Beds 8 Baths 260017734 MLS ACTIVE Status
Perched atop La Jolla's coveted Billionaire's Bluff, and adjacent to the highest sale in San Diego's history ($57 million), this extraordinary oceanfront estate is one of only eight residences privileged to occupy one of California's most exclusive stretches of coastline. Recently refreshed and impeccably presented, the property showcases breathtaking panoramic ocean views spanning from La Jolla Cove to Scripps Pier and north to Dana Point, creating an unforgettable backdrop from nearly every principal room. Completed in 2010 after being meticulously crafted over the course of nearly a decade, the residence blends timeless architecture with enduring quality and modern luxury, creating an unrivaled coastal compound just steps to direct beach access to the golden sands of La Jolla Shores. Given today's stringent coastal development regulations, a legacy estate of this scale, prominence, and oceanfront positioning could likely never be replicated, making it an exceptionally rare offering for generations to come. Designed for both grand entertaining and effortless everyday living, the estate offers an exceptional main residence complemented by an expansive detached 2 suite guest residence, delivering a true luxury compound experience with remarkable privacy. Resort style amenities include a spectacular saltwater pool and spa, an impressive game room featuring a two lane bowling alley, a private theater, fitness studio, billiards lounge, and countless spaces designed for recreation and relaxation. Completely concealed behind gates and surrounded by mature landscaping, the home enjoys an extraordinary sense of seclusion while embracing one of the most captivating settings on the California coast. The chef's kitchen is equipped for the most discerning culinary enthusiast with professional grade appliances, multiple ovens, specialty cooking stations, wine and beverage refrigeration, and every convenience expected in a world class residence. Luxurious guest suites, each thoughtfully appointed with spa inspired baths and private amenities, ensure exceptional comfort for family and visitors alike. A comprehensive smart home system seamlessly controls security, lighting, climate, window coverings, and entertainment, while around the clock surveillance and gated entry provide complete peace of mind. Outside, the ever changing scenery of crashing waves, passing dolphins, seabirds, kayakers, and spectacular sunsets transforms every day into a remarkable coastal experience. Offering an unmatched combination of location, privacy, amenities, architectural significance, and scale, this is a once in a generation opportunity to own one of the few estates on La Jolla's Billionaire's Bluff where direct beach access, commanding oceanfront views, and an extraordinary lifestyle come together in one truly iconic residence.

1828 Spindrift Dr, La Jolla

$17,995,000
7 Beds 9 Baths OC26054969 MLS ACTIVE Status
Welcome to 1160 Pine Street, an extraordinary trophy estate just steps from the shimmering sands of Coronado Beach. Perfectly situated only two homes from the ocean, this remarkable 6,562-square-foot residence embodies the essence of sophisticated seaside living across three floors in one of Coronado Islands most coveted locations. In 2024, it was thoughtfully reimagined and updated with a refined coastal aesthetic, the home offers 7 beautifully appointed bedrooms and 9 bathrooms, including 5 private en-suite retreats designed to provide both comfort and elegance for family and guests. Every space has been curated to create an atmosphere of relaxed luxury, where timeless design meets modern convenience. At the heart of the home, a stunning open-concept living environment seamlessly blends the kitchen, dining, and family spaces into one grand gathering areaideal for entertaining on both an intimate and impressive scale. Walls of light and thoughtfully designed indoor-outdoor transitions invite the coastal breeze inside, while expansive patios create effortless spaces for alfresco dining, sunset cocktails, and evenings gathered around the dramatic linear fire feature. Above it all, the rooftop spa offers an experience few homes can rival. Soak beneath the open sky while taking in breathtaking 360-degree views spanning the Pacific Ocean, Point Loma, the iconic Hotel del Coronado, the San Diego skyline, and the Coronado Bridgea daily reminder that this is truly a one-of-a-kind setting. From the second level, gentle ocean breezes and the calming rhythm of the waves provide a con Welcome to 1160 Pine Street, an extraordinary trophy estate just steps from the shimmering sands of Coronado Beach. Perfectly situated only two homes from the ocean, this remarkable 6,562-square-foot residence embodies the essence of sophisticated seaside living across three floors in one of Coronado Islands most coveted locations. In 2024, it was thoughtfully reimagined and updated with a refined coastal aesthetic, the home offers 7 beautifully appointed bedrooms and 9 bathrooms, including 5 private en-suite retreats designed to provide both comfort and elegance for family and guests. Every space has been curated to create an atmosphere of relaxed luxury, where timeless design meets modern convenience. At the heart of the home, a stunning open-concept living environment seamlessly blends the kitchen, dining, and family spaces into one grand gathering areaideal for entertaining on both an intimate and impressive scale. Walls of light and thoughtfully designed indoor-outdoor transitions invite the coastal breeze inside, while expansive patios create effortless spaces for alfresco dining, sunset cocktails, and evenings gathered around the dramatic linear fire feature. Above it all, the rooftop spa offers an experience few homes can rival. Soak beneath the open sky while taking in breathtaking 360-degree views spanning the Pacific Ocean, Point Loma, the iconic Hotel del Coronado, the San Diego skyline, and the Coronado Bridgea daily reminder that this is truly a one-of-a-kind setting. From the second level, gentle ocean breezes and the calming rhythm of the waves provide a constant connection to the nearby shore. Every detail of the home has been designed to enhance comfort and ease, including central air with zoned heating, modern appliances, integrated smart home technology, and a rare five-car attached garage. Just moments away lies the vibrant heart of Coronado, where Orange Avenue offers acclaimed dining, charming cafs, boutique shopping, theaters, and a rich array of recreational amenitiesfrom tennis and pickleball to lawn bowling, scenic parks, and picturesque bike paths along the coastline. 1160 Pine Street is more than a residenceit is a rare opportunity to experience the very best of Coronados coastal lifestyle, where luxury, location, and the rhythm of the ocean come together in perfect harmony.

1160 Pine St, Coronado

$16,900,000
5 Beds 6 Baths 260017840 MLS ACTIVE Status
Welcome to 1956 Seaview—a truly exceptional coastal retreat situated on a spacious, private lot with sweeping 180-degree white-water ocean views, extending through the Del Mar Racetrack. This residence offers some of the most breathtaking vistas in all of Olde Del Mar, promising year-round sunsets that transform every evening into a picturesque experience. Designed by award-winning architect Dean Meredith, this home is an architectural masterpiece. Upon entering, you are welcomed by a custom-designed, color-infused art glass pivot front door that sets the tone for the artistic elegance throughout the home. Blue ocean views greet you immediately, complemented by modern elements and Alaskan yellow cedar soffits both inside and out, creating a warm, inviting ambiance. The great room opens to a large private entertainment deck via disappearing sliding glass doors, featuring overhead heaters and a linear outdoor fireplace for year-round enjoyment. The outdoor space also includes a custom-designed tiled spa with 180-degree ocean views, an outdoor kitchen, and a shower. Clear view glass railings ensure unobstructed ocean vistas from every angle. Inside, Miele appliances blend seamlessly into the custom cabinetry of the stunning kitchen, which boasts a two-tiered white marble island offering ample prep space and seating for dining and entertaining. A hidden prep kitchen provides additional space and storage. See Supplement... The main level includes two guest bedrooms, each with en-suite bathrooms and access to the ocean view deck, offering privacy and spectacular views for guests. A dedicated laundry room and powder room complete this level. A custom-designed floating stairway with LED lights leads to the primary suite, a sanctuary featuring automatic shades and a large private deck with breathtaking 180-degree white-water views. The primary bath features a dual vanity, a soaking tub with ocean views, a spacious walk-in closet, and an additional stacked Miele washer and dryer for added convenience. Italian porcelain tile and French oak flooring throughout exude luxury and sophistication. The lower level, with its 11-foot ceilings, includes a great room with a bar/kitchen, two bedrooms, and two bathrooms. The home is framed for a future elevator if desired and includes designs for a pool and wine room. Ceiling speakers, each floor’s own mechanical system, Lutron-operated shades and lighting, and a security system ensure comfort and safety. Ortal Linear Fireplaces in the main great room and primary bedroom add to the home’s cozy atmosphere. Convenience and privacy are paramount at Seaview. The gated property includes a gated driveway and a private stairway from the lower property to street level, providing easy access to Del Mar Village, the beach, and the racetrack. The large paver driveway accommodates up to six cars, perfect for hosting guests. Advanced features and amenities include solar panels and an integrated hidden gutter system, contributing to the home's sustainability. Situated on a dead-end street, the home offers peace and privacy. Just two blocks from Del Mar Village and the beach, and three blocks from the Del Mar Racetrack, this home provides an easy 10 to 15 minute walk to local attractions. Proximity to Torrey Pines Golf Course and Torrey Pines State Reserve adds to the appeal for outdoor enthusiasts. This residence at 1956 Seaview, Del Mar, is not just a home but a lifestyle. Experience the pinnacle of coastal living with unparalleled views, luxurious amenities, and modern conveniences in this extraordinary property.

1956 Seaview Ave, Del Mar

$16,750,000
7 Beds 9 Baths 260013213 MLS ACTIVE Status
The Ultimate BrandNEW Construction & Wellness Estate 2026! 16345-47 Los Arboles. A rare coupling of the Best in Design and Construction with Susanne Bacino as lead designer ~ known for her innovation and industry defining influence, making this Estate Property truly Beyond Compare! There is a reason homes on this street rarely come available. Tucked away on one of Rancho Santa Fe Covenant’s most cherished streets, this all Single-Level Estate offers a Wellness-Focused Lifestyle on 2.03 private & usable acres. Featuring 5-bedroom suites, a dedicated Office, Detached 2-bedroom Guest Home, private motorized gates, fully fenced grounds, wet edge pool an oversized 6-CAR GARAGE. Natural light pours through walls of disappearing glass, connecting the living spaces to expansive outdoor lounge areas, Pool Cabana, outdoor kitchen, sunken firepit and beautifully landscaped, private grounds. The custom chef's kitchen features natural stone surfaces, custom cabinetry, premium appliances, and an oversized marble island. Behind the main kitchen, a fully equipped Back Kitchen. The dining area enjoys seamless glass Wine Storage Wall and offers a floor to ceiling steel window overlooking the gardens. The Primary Suite was designed for restoration, featuring a Spa-Inspired Bath, indoor dry Sauna, Hot Tub, Cold Plunge, and a sense of privacy that is increasingly hard to find. Lap of luxury Spa Bath, gorgeous Her & His couture custom closets. The secondary spaces are incredible with Bonus Room / Media space and so much more ~ It's Your Turn to Live in Luxury!

16345-47 Los Arboles, Rancho Santa Fe

$16,000,000
4 Beds 4 Baths 260010833 MLS ACTIVE Status
Introducing Moonstone Estate, a newly reimagined oceanfront sanctuary set directly on the sand along the iconic shores of Moonlight Beach. A private staircase leads directly to the beach, offering seamless access to the surf and shoreline. This fully remodeled Mid-Century masterpiece showcases 75 feet of pristine coastline, blending timeless architecture with ultra–high-end custom finishes throughout. Designed by an award-winning architect, the estate unfolds as a private coastal oasis framed by meticulously curated landscaping. Lush succulent gardens, a striking five-hole putting green, and multiple outdoor lounges create an atmosphere of effortless elegance. Three bespoke fire features invite intimate evenings under the stars, while panoramic sunset views stretch endlessly across the Pacific. Inside, walls of glass reveal a breathtaking coastal panorama extending from La Jolla to Dana Point. The main residence offers two bedrooms and two baths, complemented by a designer chef’s kitchen outfitted with top-tier appliances, a dedicated laundry space, and a spacious great room that seamlessly opens to the oceanfront terrace. Perched above, a private guest residence delivers an additional two bedrooms and two baths, a full kitchen, a comfortable lounge, and its own laundry—ideal for hosting with privacy and sophistication. Two outdoor showers complete the quintessential coastal lifestyle. The property also includes a two-car garage and four additional parking spaces, ensuring both convenience and exclusivity. Moonstone Estate is more than a home—it is a rare legacy property, a serene retreat, and a singular opportunity to own one of Encinitas’ most coveted oceanfront addresses.

430 Moonlight Ln, Encinitas

Start Your Search
board logo

This information is deemed reliable but not guaranteed. You should rely on this information only to decide whether or not to further investigate a particular property. BEFORE MAKING ANY OTHER DECISION, YOU SHOULD PERSONALLY INVESTIGATE THE FACTS (e.g. square footage and lot size) with the assistance of an appropriate professional. You may use this information only to identify properties you may be interested in investigating further. All uses except for personal, non-commercial use in accordance with the foregoing purpose are prohibited. Redistribution or copying of this information, any photographs or video tours is strictly prohibited. This information is derived from the Internet Data Exchange (IDX) service provided by San Diego MLS®. Displayed property listings may be held by a brokerage firm other than the broker and/or agent responsible for this display. The information and any photographs and video tours and the compilation from which they are derived is protected by copyright. Compilation © 2026 San Diego MLS®,